• Share

2628 Marcinski Rd, Jupiter, Florida 33477

Active For Sale
$4,999,500
  • Beds 5
  • Baths 6
  • Sq Ft 5,024 Sqft
  • Visits: 1 in 3 days

Description

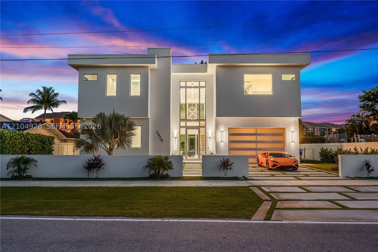
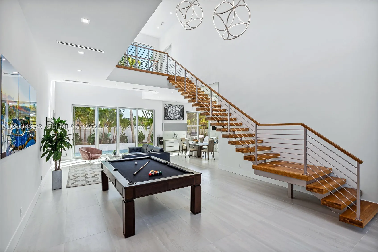
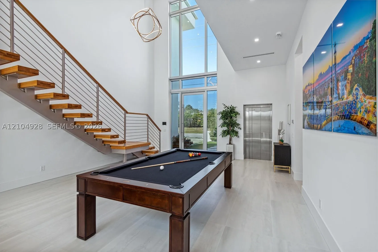
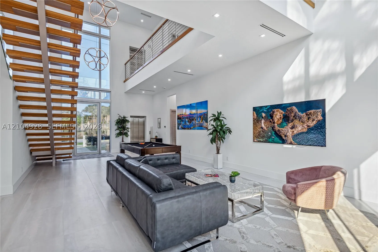
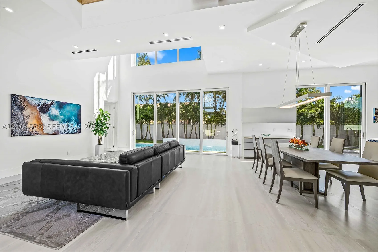
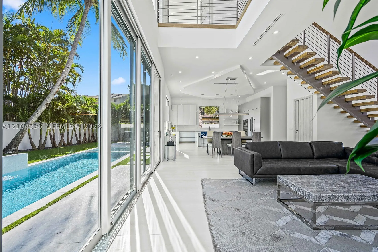
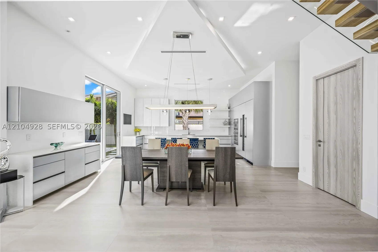
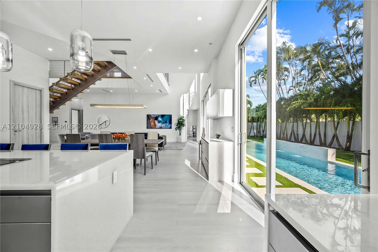
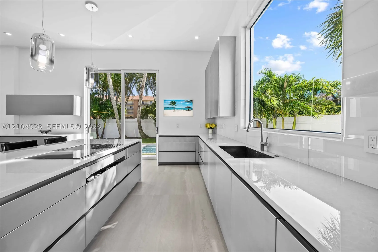
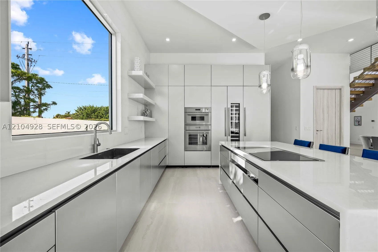
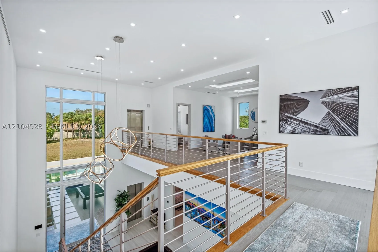
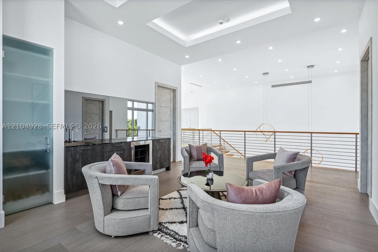
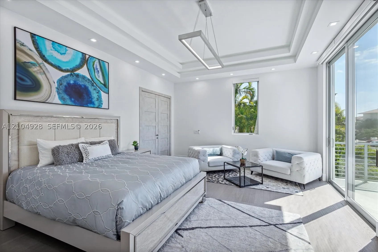
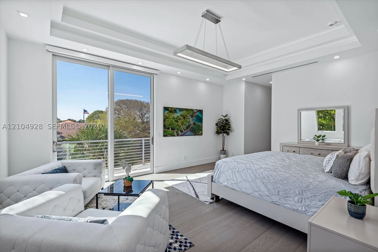
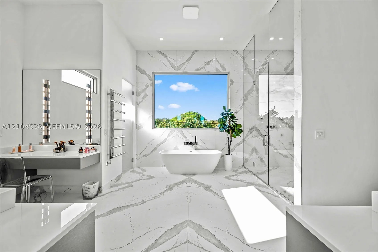
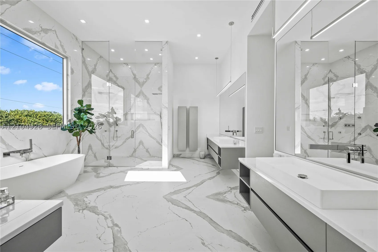
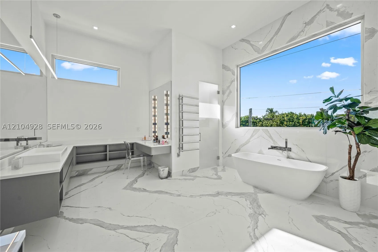
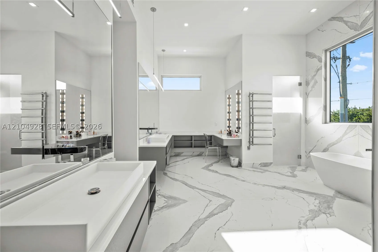
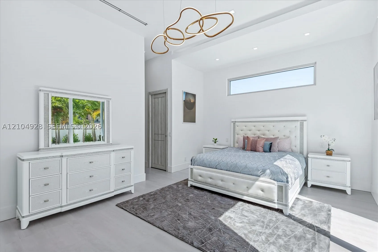
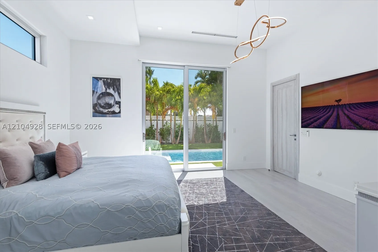
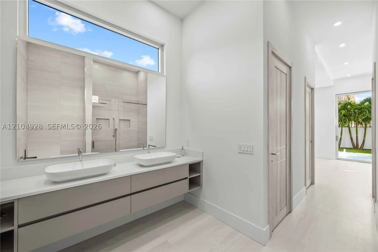
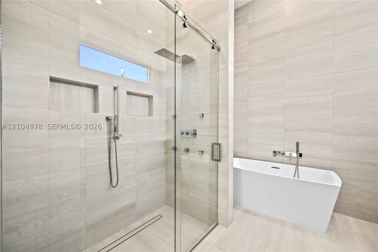
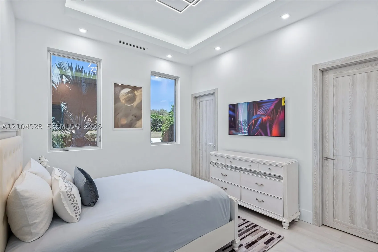
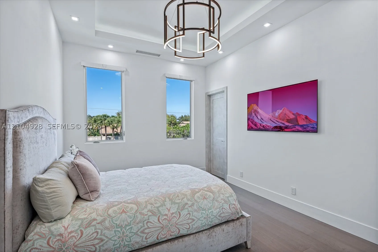
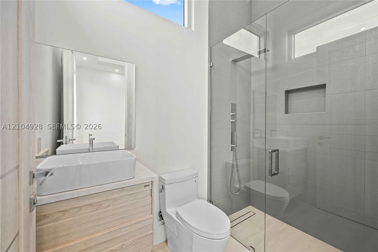
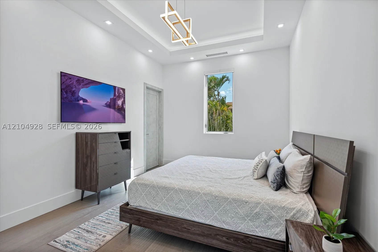
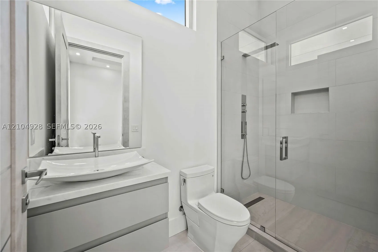
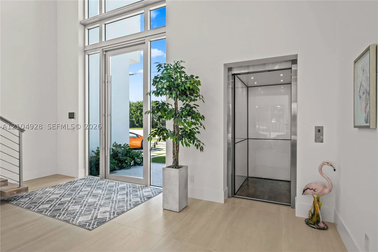
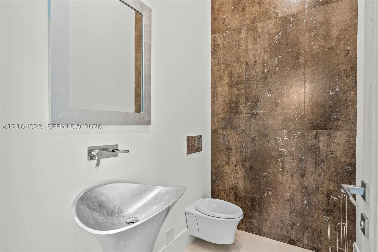
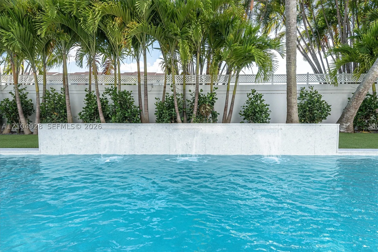
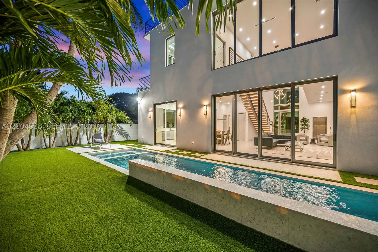
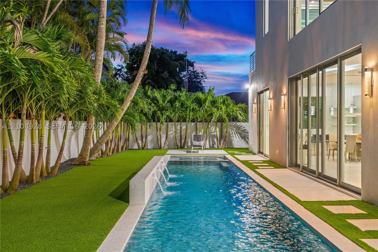
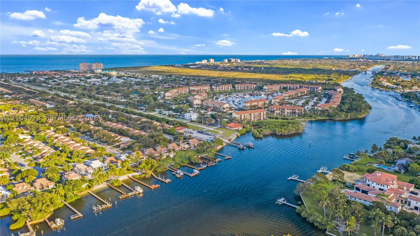
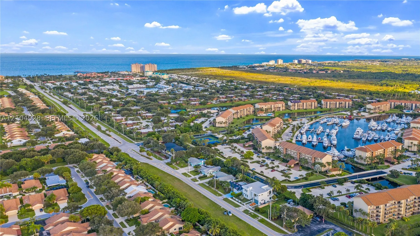
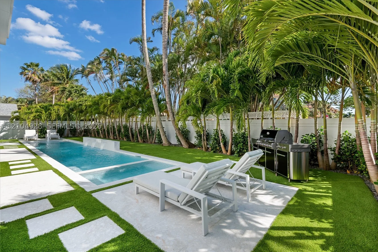
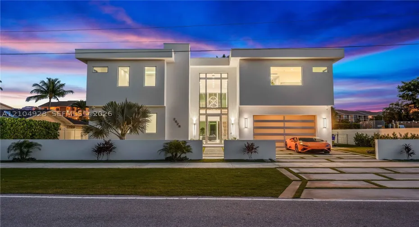
Experience modern coastal luxury at 2628 Marcinski Road, within walking distance of Jupiter’s beautiful beaches. Built in 2021, this five-bedroom, five-and-a-half-bath residence offers approximately 5,024 square feet of living space, with soaring 26-foot living room ceilings and oversized windows that fill the home with natural light.rnrnA chef’s kitchen featuring Thermador appliances anchors the living spaces, while two primary suites with spa-inspired bathrooms provide inviting retreats. A private elevator, smart-home controls, and a whole-house generator add comfort and convenience.rnrnOutdoors, enjoy a 50-foot heated saltwater pool and spa, or unwind on the approximately 400-square-foot rooftop deck as the sun sets. Set on a tree-lined dead-end street, this distinctive residence brings together generous entertaining spaces, thoughtful amenities, and the relaxed appeal of Jupiter beach living.

Features

  • Swimming Pool: Pool, Heated, In Ground, Pool Equipment, Gunite, Pool/Spa Combo
  • Heating System: Central, Electric
  • Cooling System: Electric, Central Air
  • Patio: Balcony, Open, Patio
  • Parking: Driveway, Garage, Garage Door Opener, Attached, Electric Vehicle Charging Station(s), Parking Pad

Appliances

  • Appliances: Dryer, Dishwasher, Electric Range, Refrigerator, Electric Water Heater, Disposal, Built-In Oven

Address Map

  • Country: US
  • State: FL
  • County: Palm Beach
  • City: Jupiter
  • Subdivision: None
  • Zipcode: 33477
  • Street: Marcinski Rd
  • Street Number: 2628
  • Floor Number: 0
  • Longitude: W81° 55' 43.8''
  • Latitude: N26° 53' 49''
  • MLS Area: 5200

MLS Addon

  • Accessibility Features: Accessible Elevator Installed, Accessible Entrance
  • Architectural Style: Detached, Two Story
  • Association Fee: $0
  • Association Fee Frequency: Monthly
  • Carport Spaces:
  • Close Date:
  • Close Price: $0
  • Elementary School: Lighthouse
  • Exterior Features: Balcony, Lighting, Security/High Impact Doors, Patio, Fence
  • Fireplaces Total: 0
  • Flooring: Tile, Wood, Hardwood
  • Garage Spaces: 2
  • High School: William T Dwyer
  • Insurance Expense: $0
  • Interior Features: Bedroom on Main Level, Dual Sinks, First Floor Entry, Living/Dining Room, Upper Level Primary, Eat-in Kitchen, Family/Dining Room, Elevator, Walk-In Closet(s), Kitchen Island, Built-in Features, High Ceilings, Pantry, Separate Shower, Loft, Bathtub
  • Laundry Features: Washer Hookup, Dryer Hookup
  • Levels: Two
  • Lot Features: < 1/4 Acre, Sprinklers Automatic
  • Middle Or Junior School: Independence
  • New Taxes Expense: $0
  • Stories: 2
  • Stories Total: 0
  • Tax Annual Amount: $32,767
  • Utilities: Cable Available
  • Window Features: Blinds, Impact Glass, Thermal Windows

Location

Listing Updated: 2026-10-14 23:51:10
  • Property Type : Single Family
  • Property Sub Type : Single Family Residence
  • Listing Type : For Sale
  • Listing ID : A12104928
  • Price : $4,999,500
  • View : Intercoastal, Other
  • Bedrooms : 5
  • Bathrooms : 6
  • Full Bathrooms : 5
  • Half Bathrooms : 1
  • Square Footage : 5,024 Sqft
  • Year Built : 2021
  • Lot Area : 0 Acre
  • Listing Status : Active
  • Days On Market : 2
Contact Agent
Required
Required
Required
By proceeding, you consent to receive calls and texts at the number you provided, including marketing by autodialer and prerecorded and artificial voice, and ettmail, about your inquiry and other home-related matters, but not as a condition of any purchase.

Similar Single Family