• Share

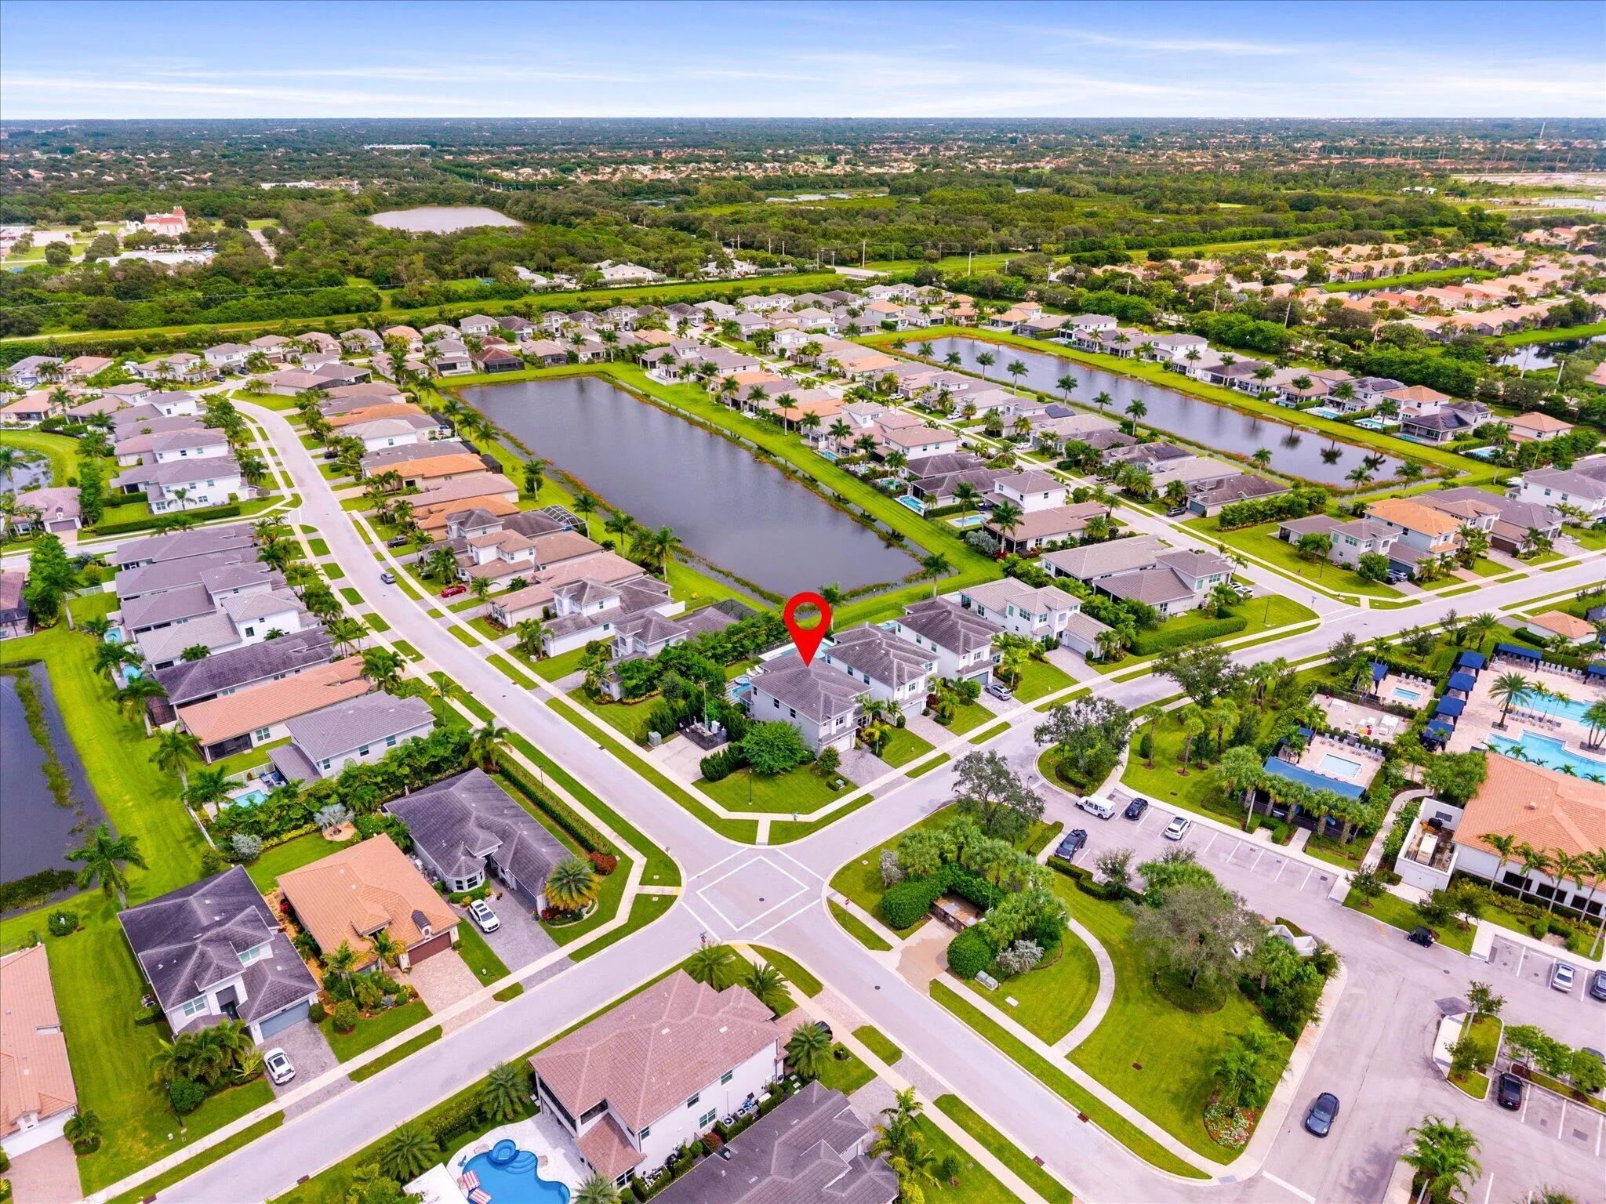
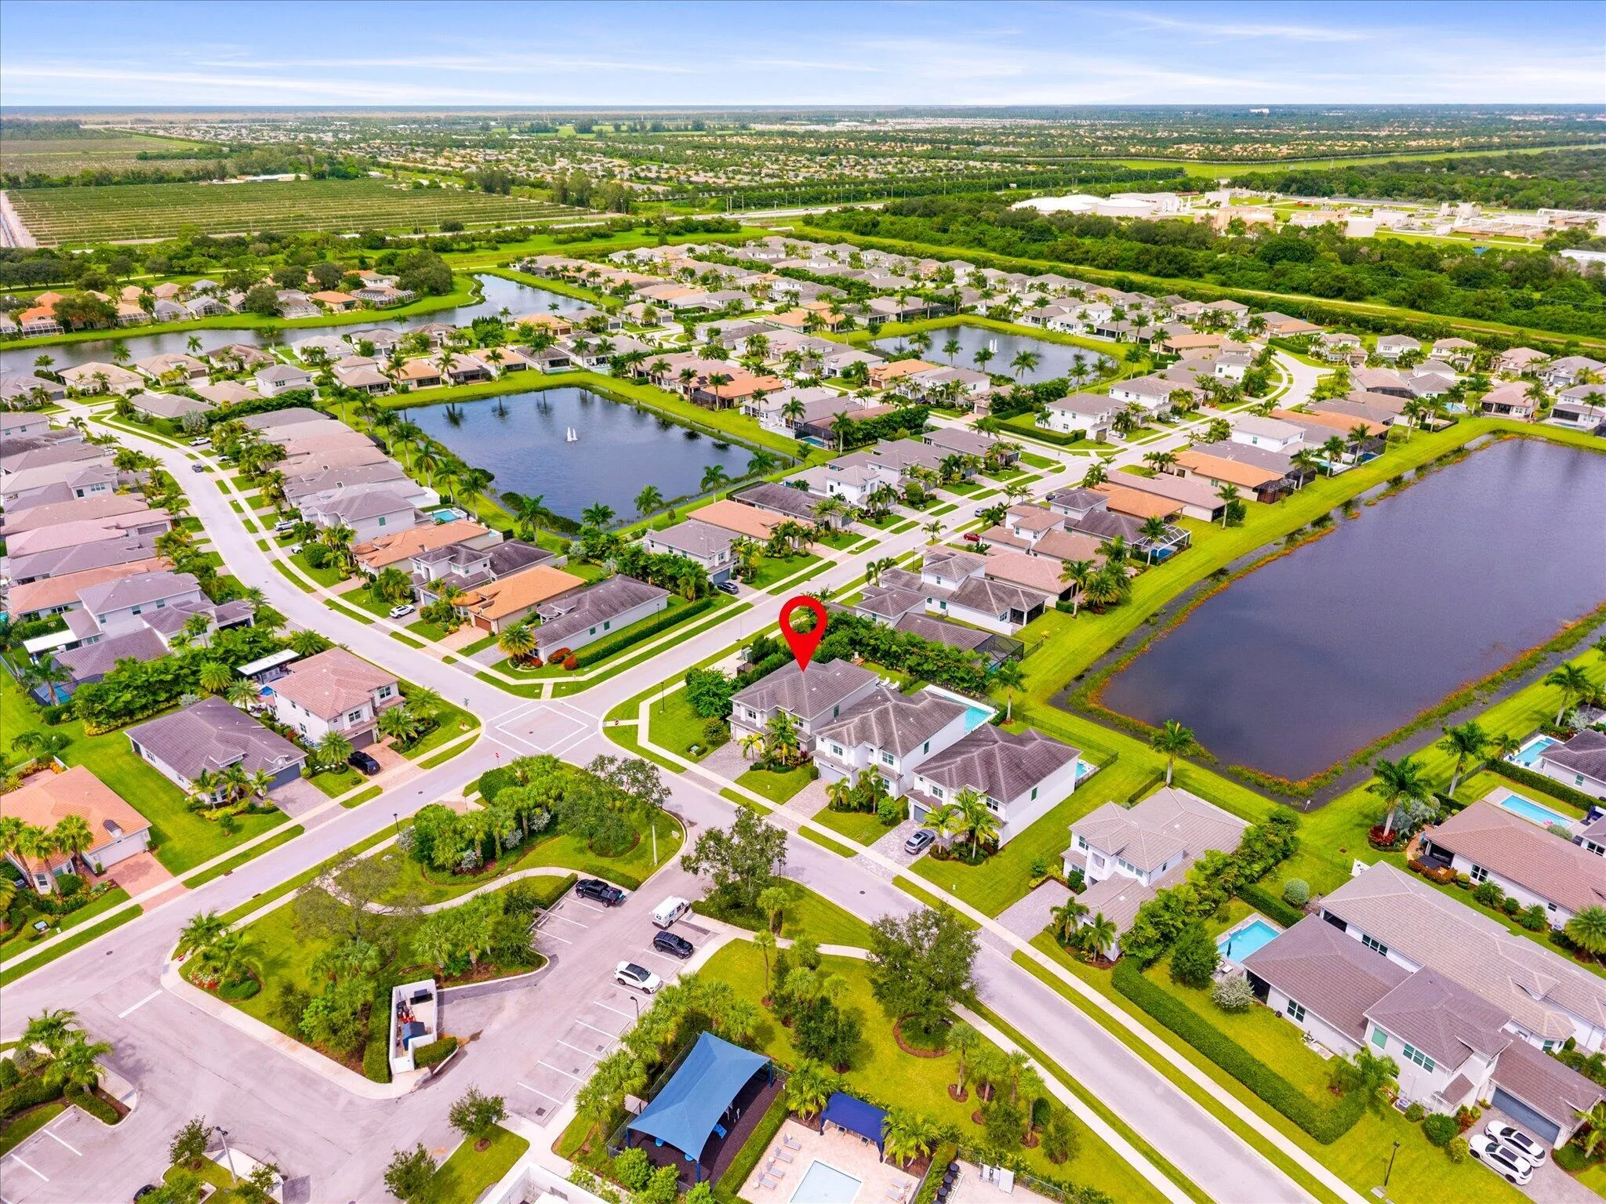
7619 FRANCISCA CLUB Lane, Delray Beach, Florida 33446

Active For Sale
$1,499,000
  • Beds 6
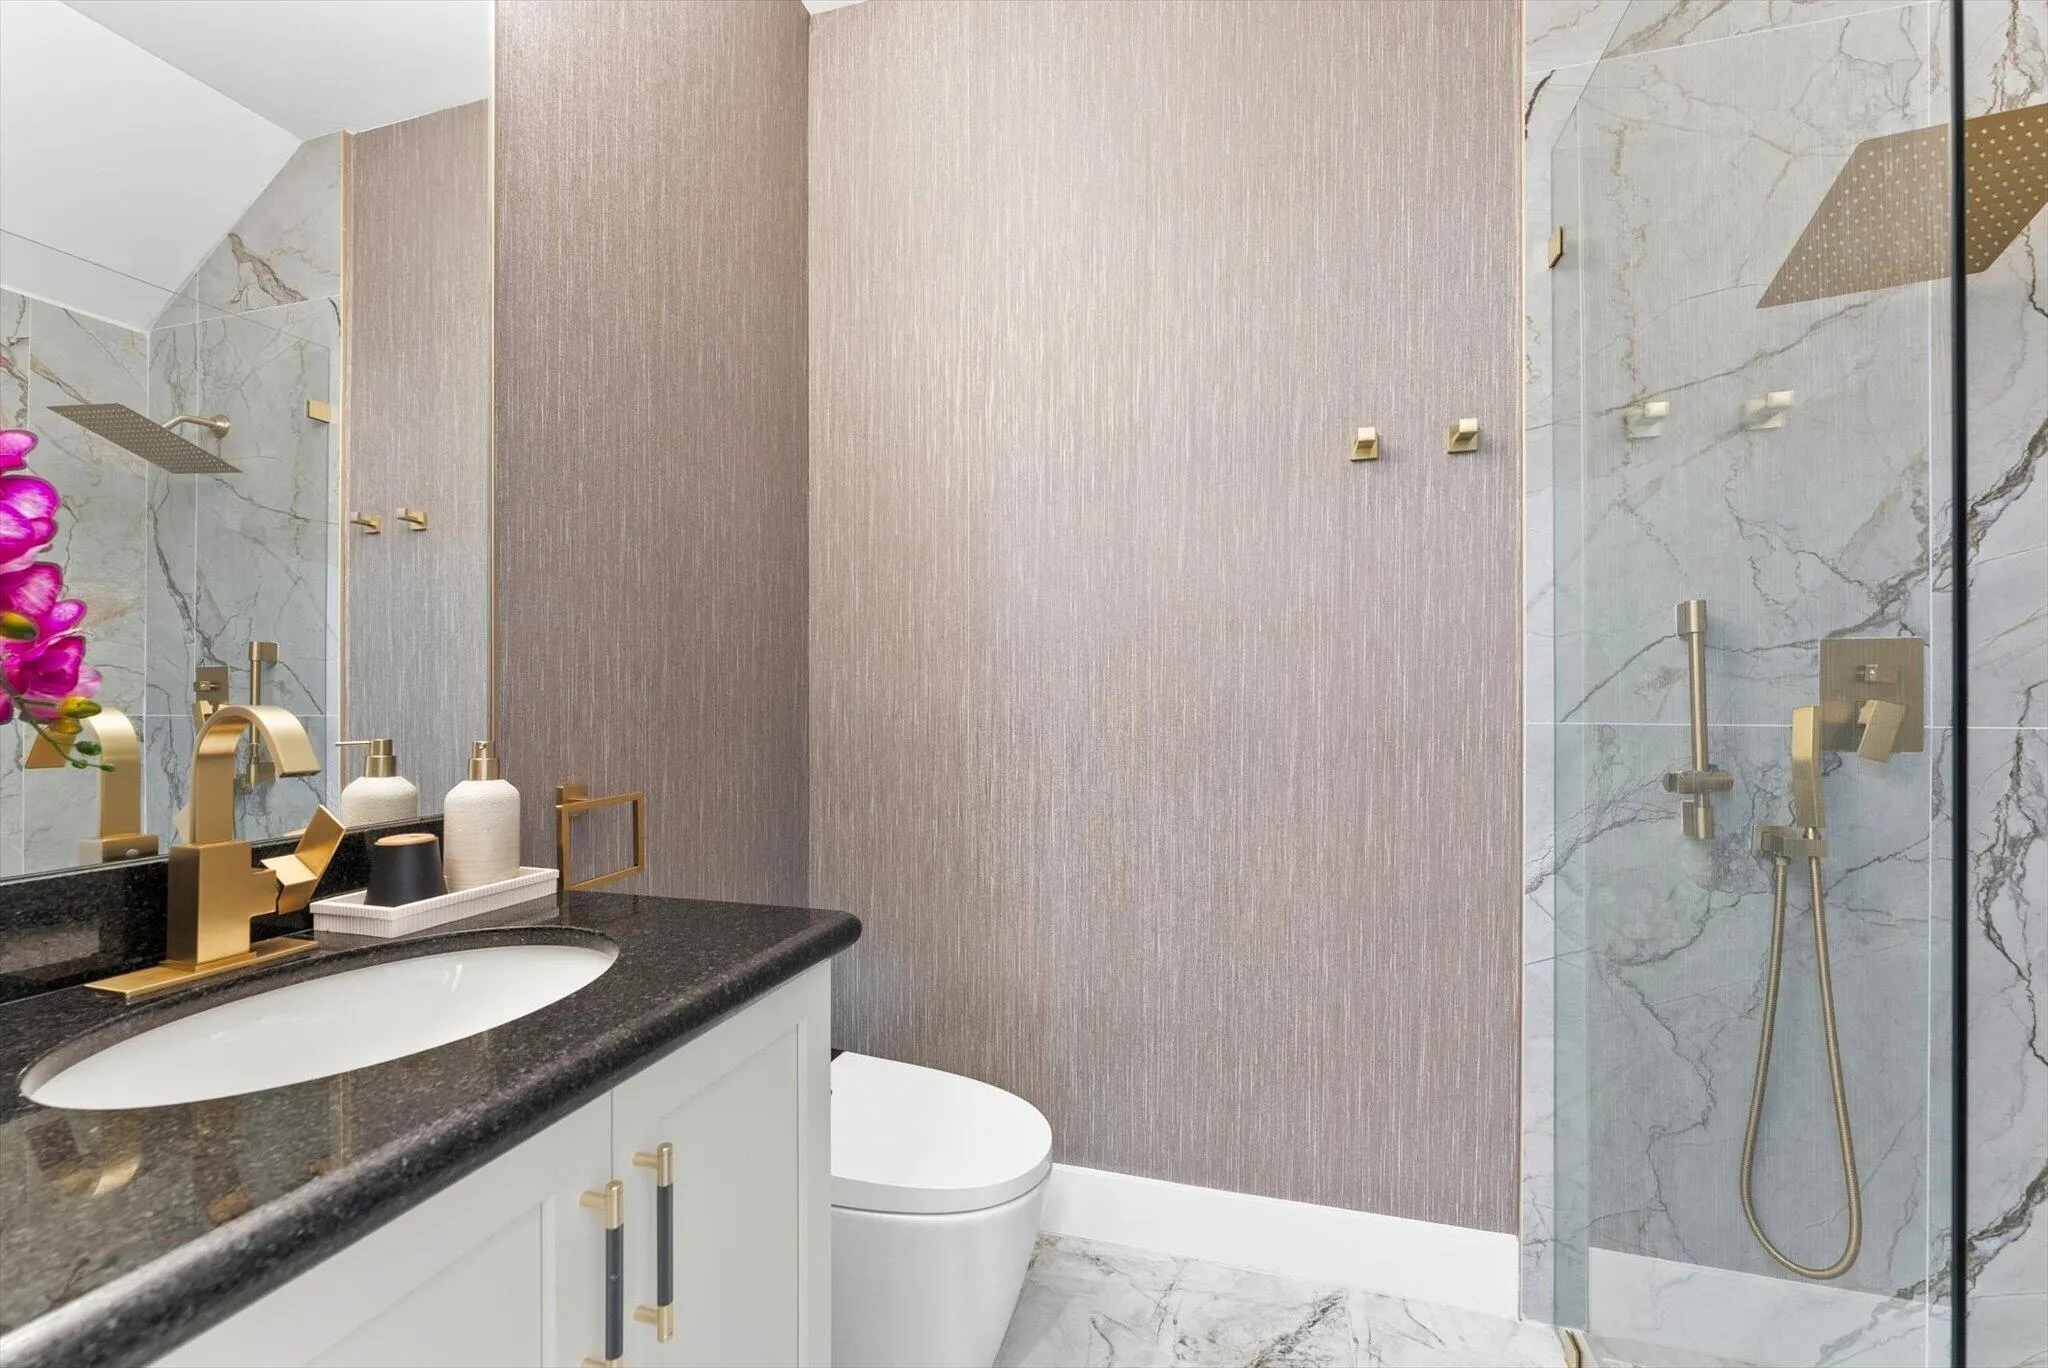
  • Baths 5
  • Sq Ft 3,477 Sqft
  • Visits: 9 in 36 days

Description

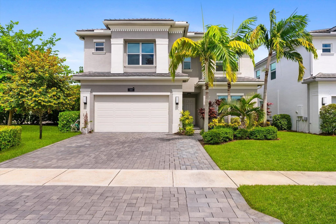
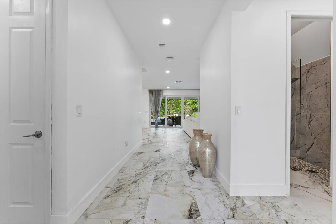
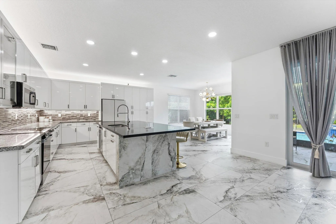
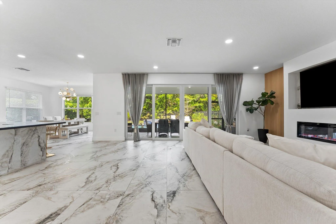
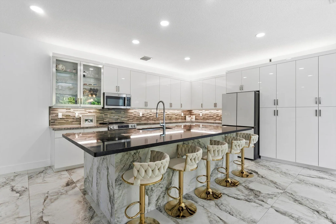
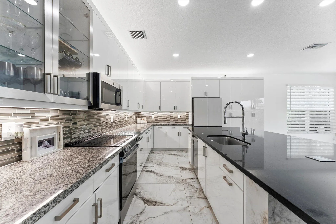
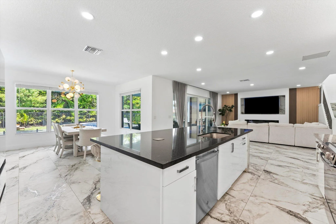
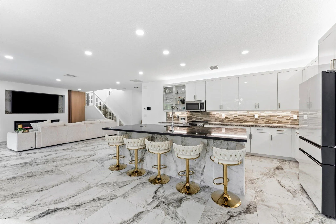
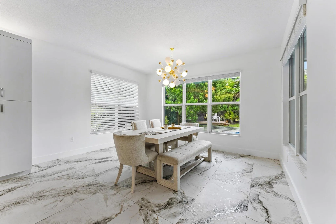
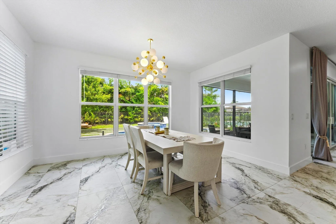
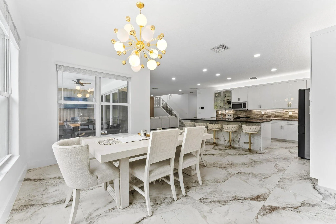
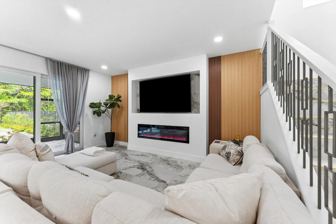
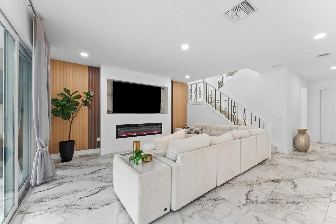
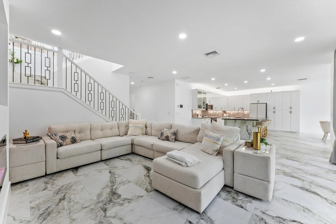
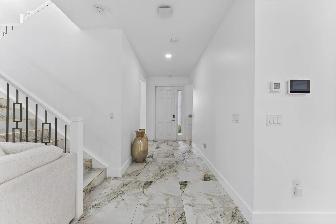
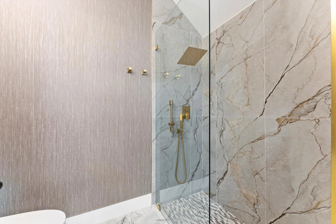
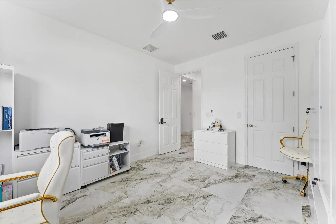
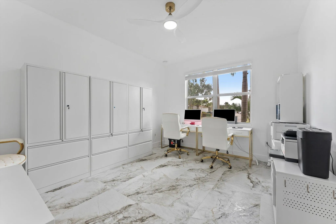
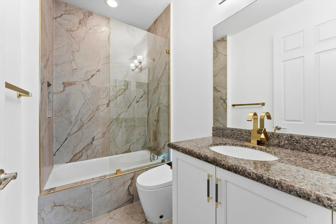
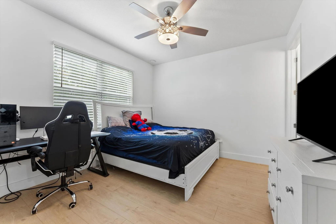
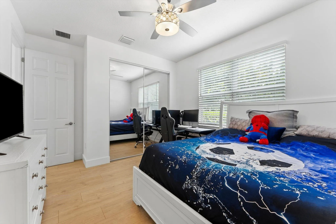
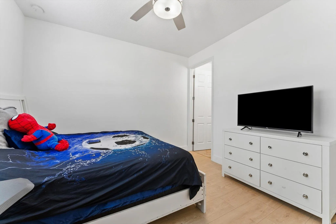
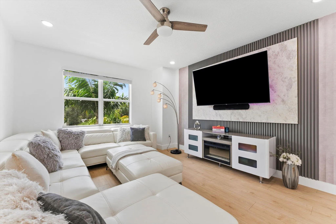
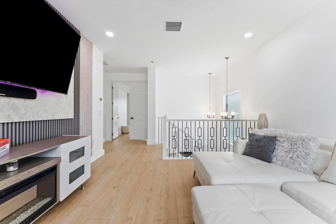
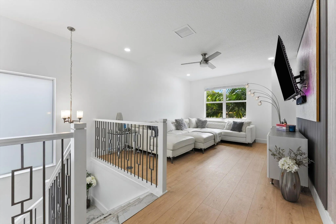
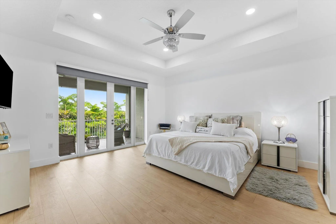
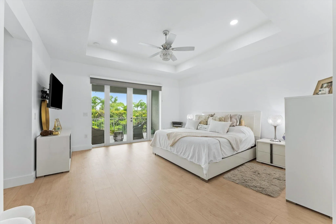
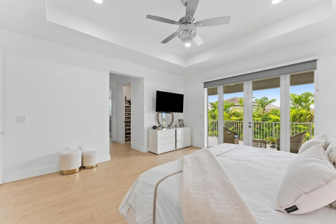
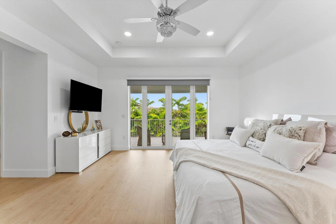
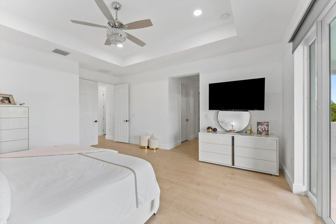
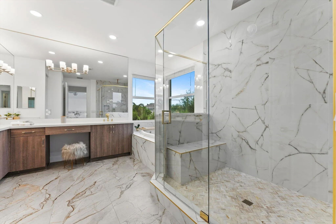
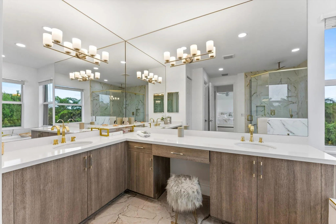
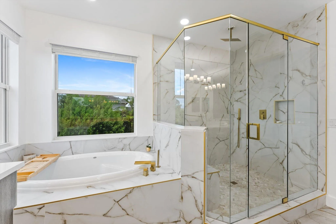
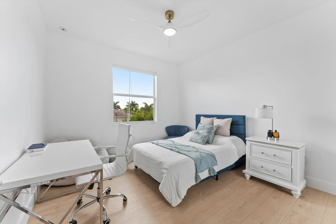
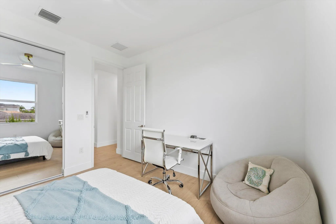
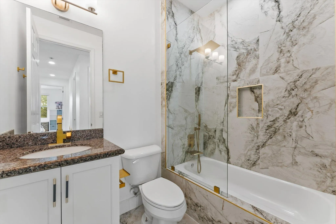
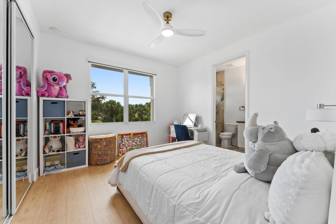
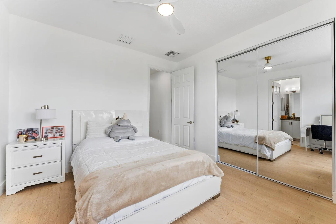
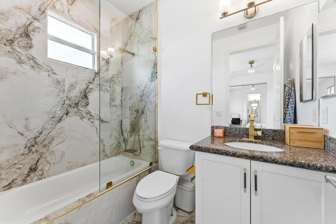
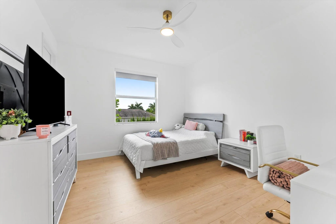
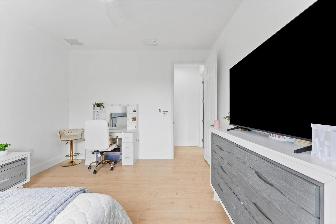
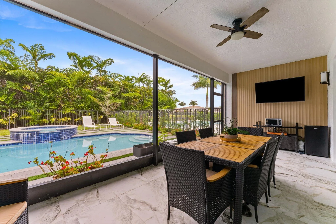
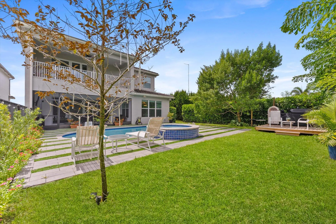
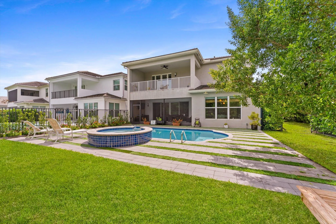
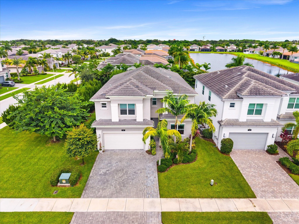
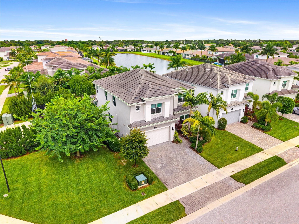
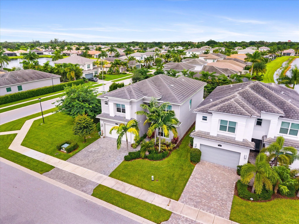
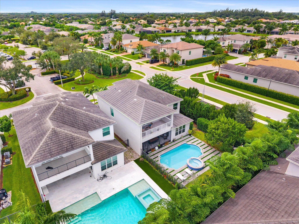
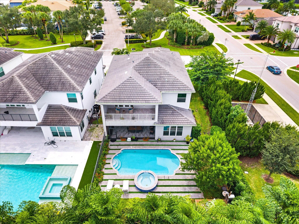
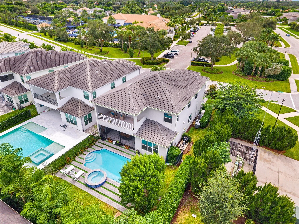
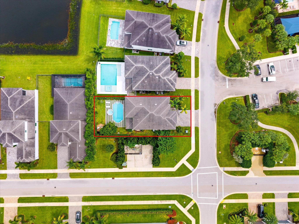
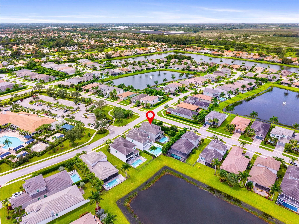
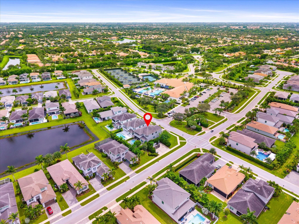
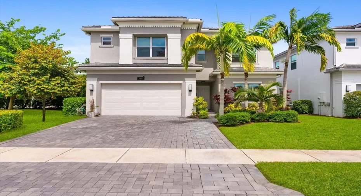
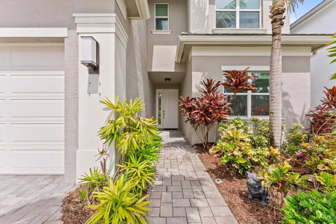
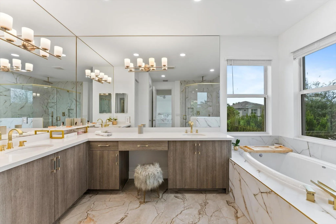
This stunning two-story, fully renovated residence in Polo Trace 2 offers 3,477 square feet of spacious living, perfect for those ready to grow. Featuring six bedrooms and five baths, the thoughtfully designed layout includes a dedicated office ideal for remote work. The secure two-car garage provides ample parking and storage. Built as a single-family home in a well-established Delray Beach community, this property combines space and functionality to enhance everyday living and long-term value. Located near the area’s top schools and close to everything you need, this home is an exceptional opportunity.

Features

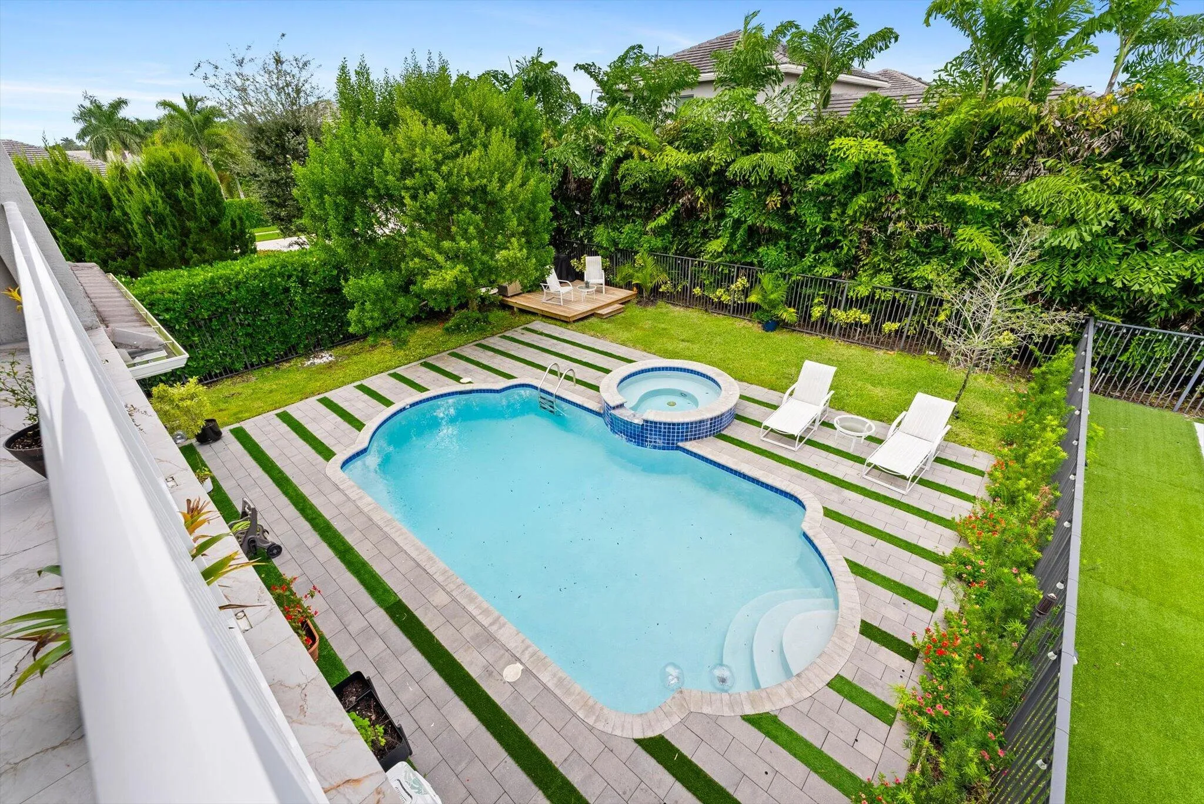
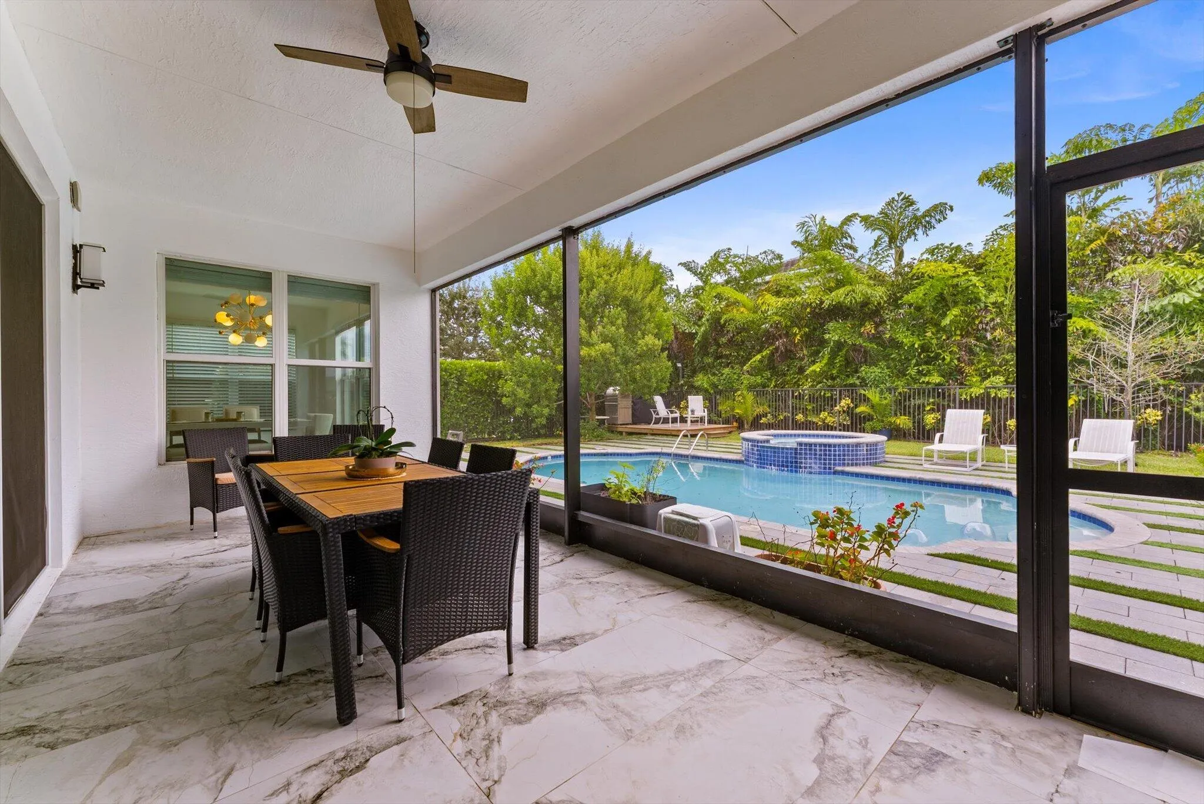
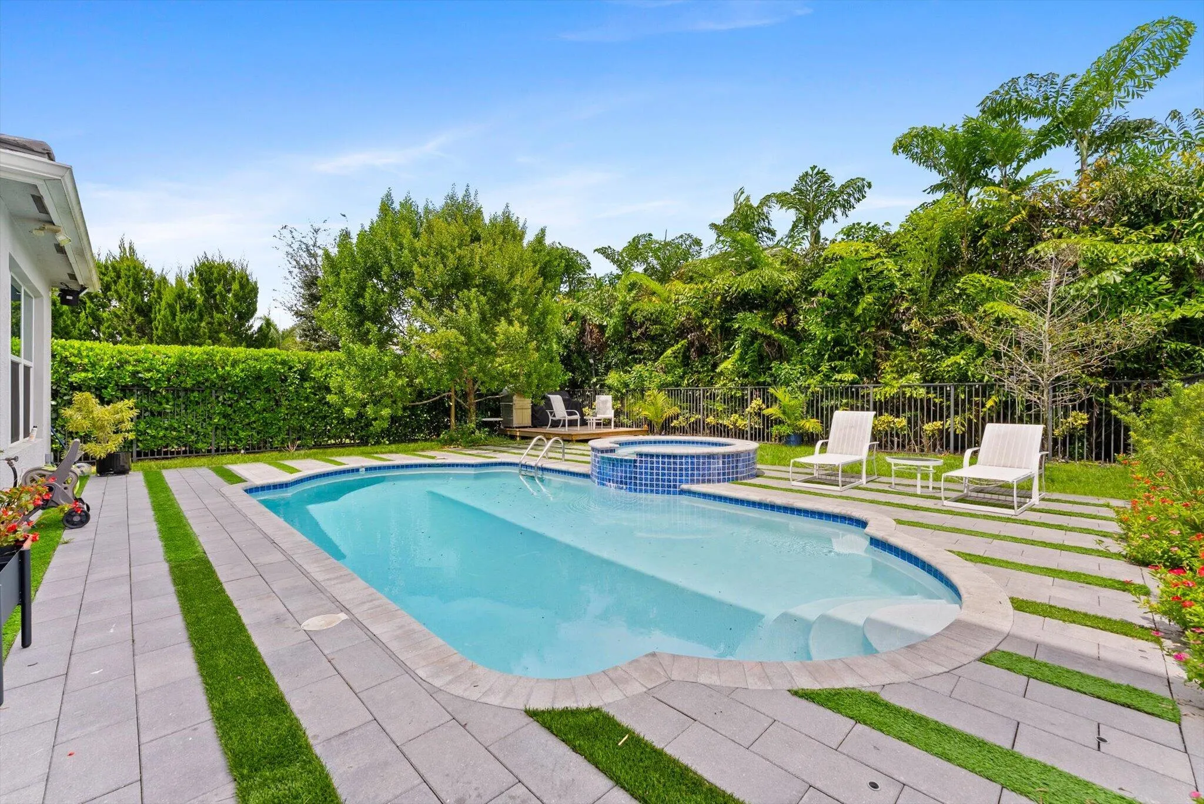
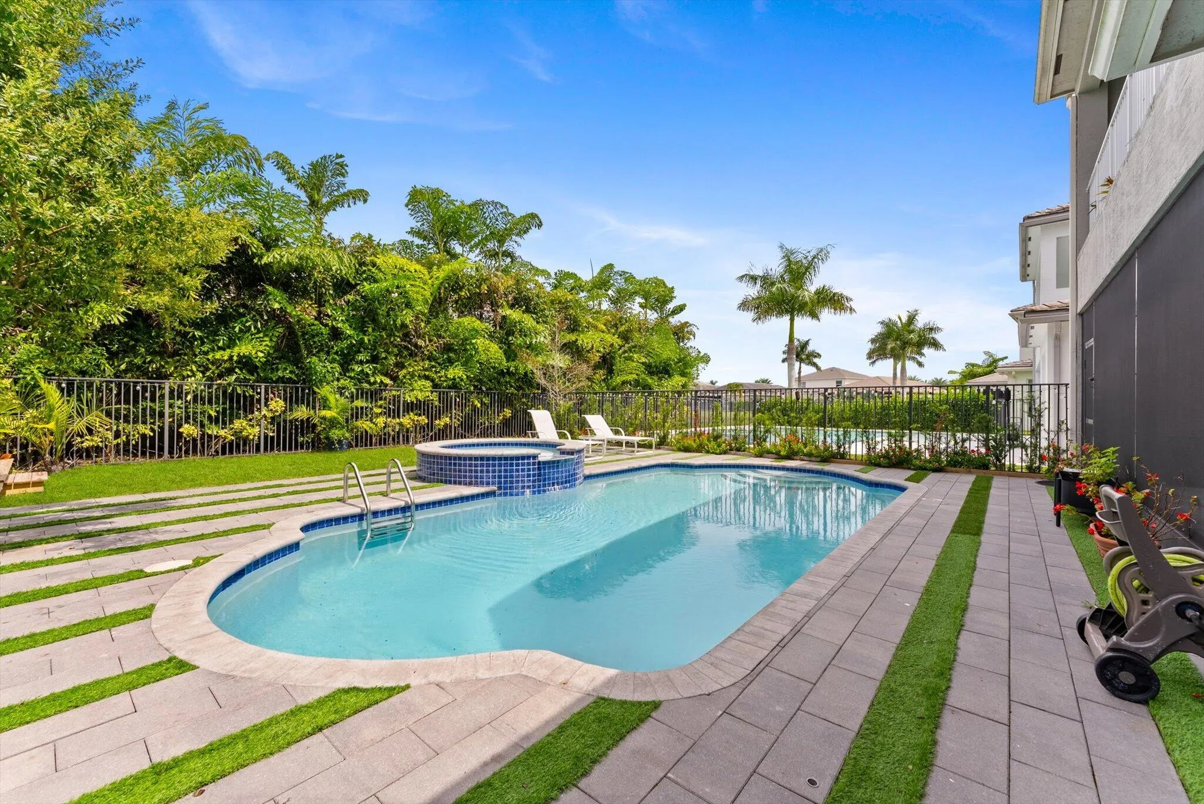
  • Swimming Pool: Association, In Ground
  • Heating System: Central
  • Cooling System: Central Air
  • Fence: Back Yard
  • Pet Policy: Number Limit, Yes
  • Security: Security Gate, Gated Community
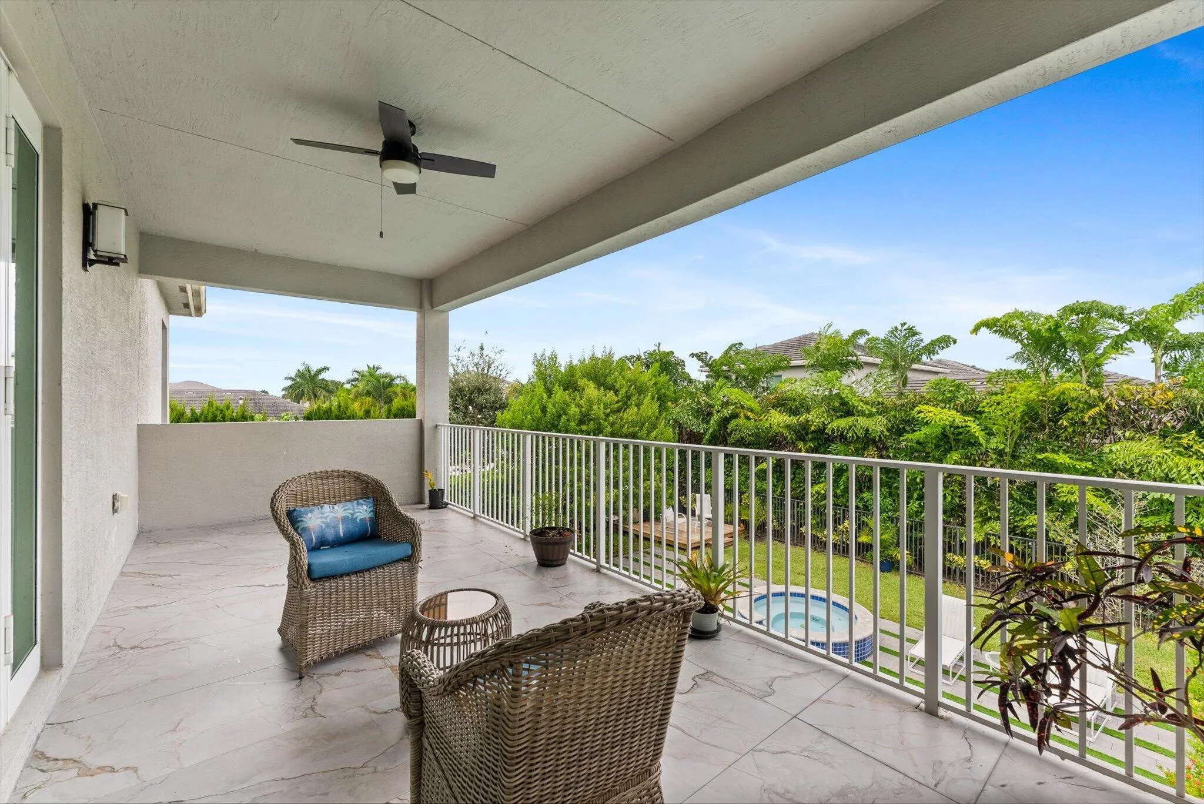
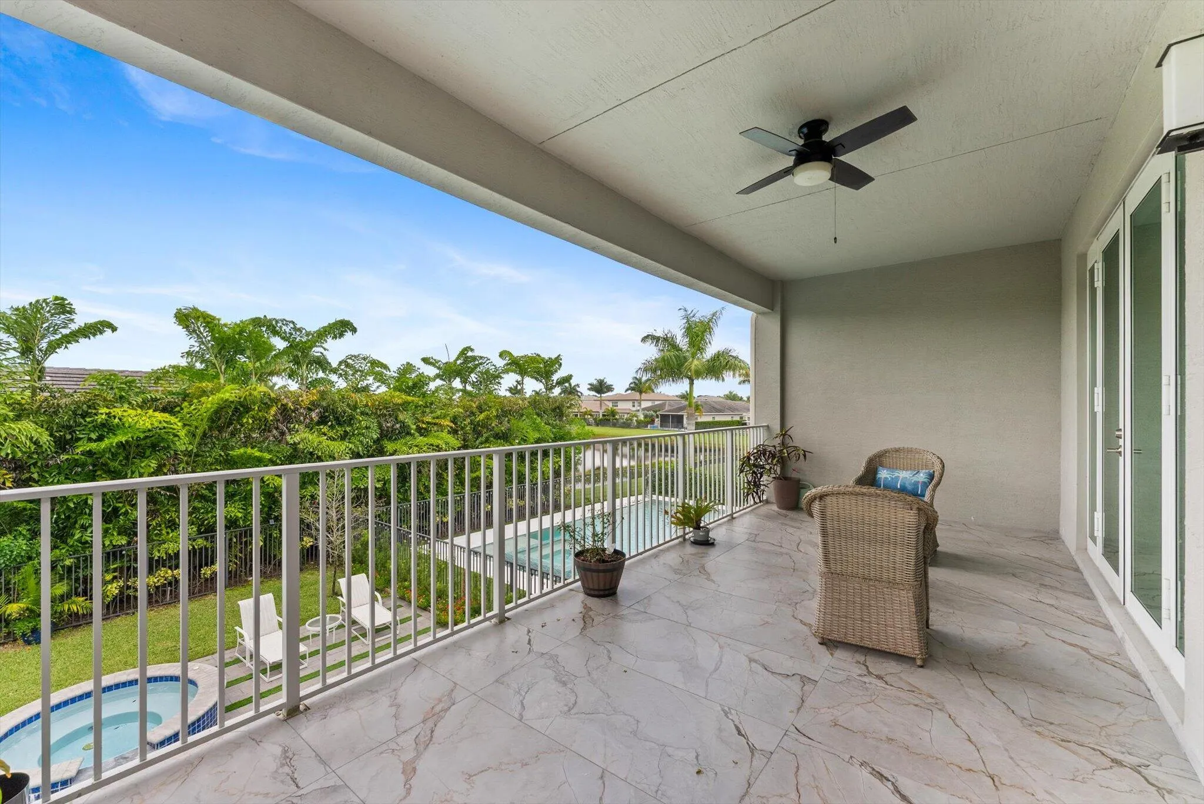
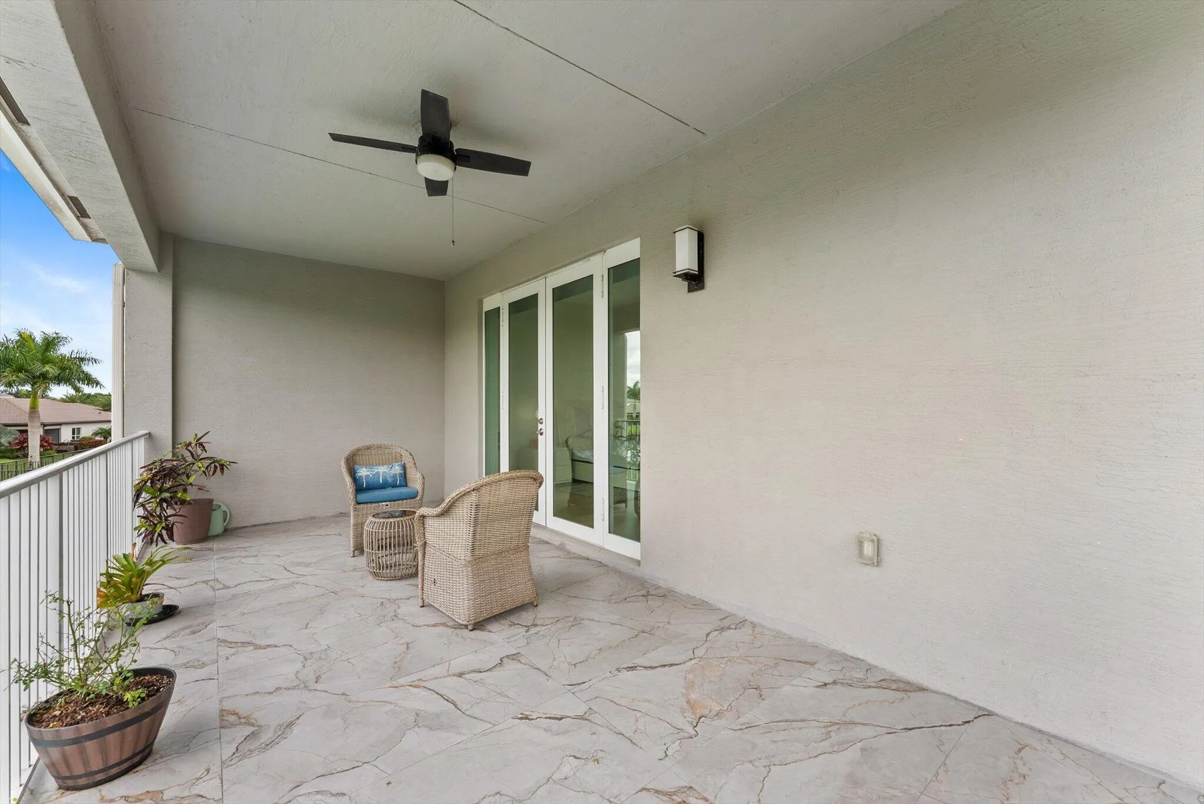
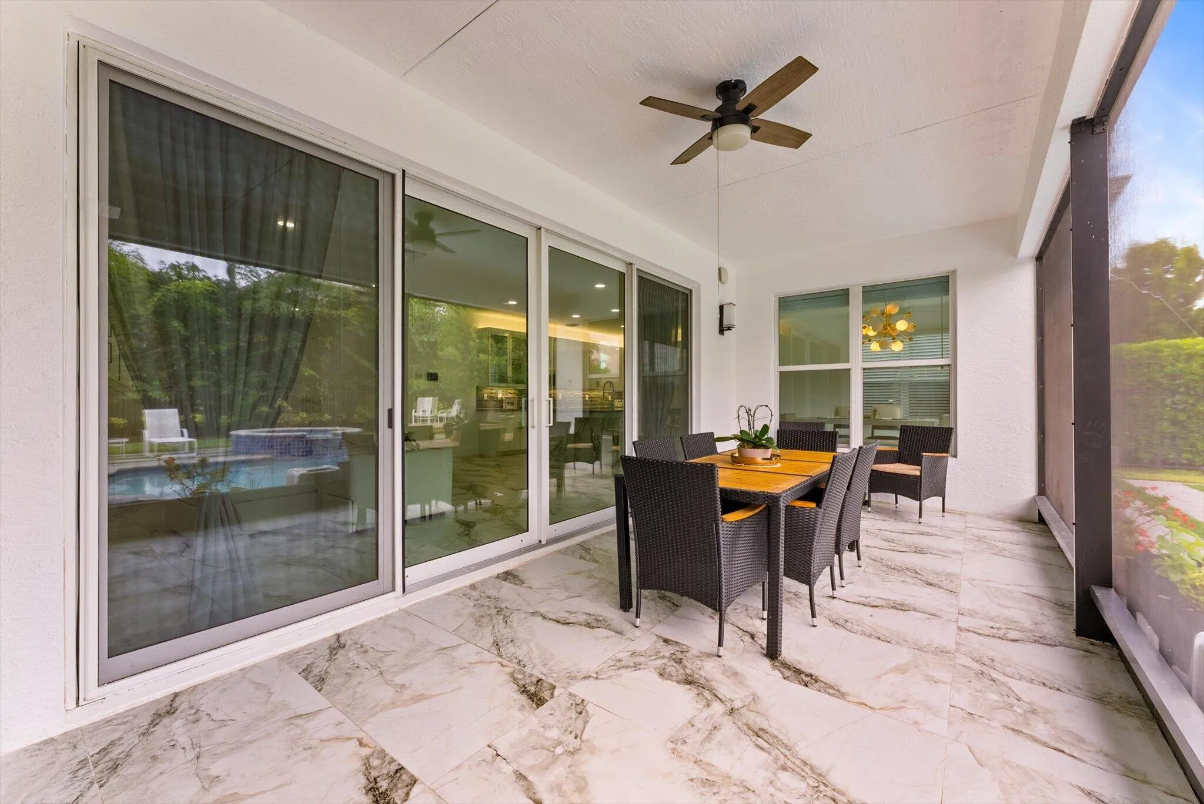
  • Patio: Patio, Covered
  • Parking: Driveway, Detached, Garage
  • Furnished: Negotiable

Appliances

  • Appliances: Dishwasher, Disposal

Address Map

  • Country: US
  • State: FL
  • County: Palm Beach
  • City: Delray Beach
  • Subdivision: POLO TRACE 2 PUD PLAT NO
  • Zipcode: 33446
  • Street: FRANCISCA CLUB
  • Street Number: 7619
  • Street Suffix: Lane
  • Floor Number: 0
  • Longitude: W81° 50' 1.5''
  • Latitude: N26° 28' 48.6''
  • MLS Area: 4630

MLS Addon

  • Accessibility Features: No
  • Architectural Style: Patio Home
  • Association Amenities: Clubhouse, Fitness Center, Pool, Tennis Court(s), Picnic Area, Playground, Basketball Court, Trail(s), Hobby Room, Pickleball, Restaurant, Gated, Park, Sidewalks, Recreation Facilities
  • Association Fee: $1,990
  • Association Fee Frequency: Quarterly
  • Association Fee Includes: Common Areas, Maintenance Grounds, Trash, Recreation Facilities
  • Carport Spaces:
  • Close Date:
  • Close Price: $0
  • Community Features: Gated, Home Owners Association
  • Development Status: New Construction
  • Elementary School: Hagen Road
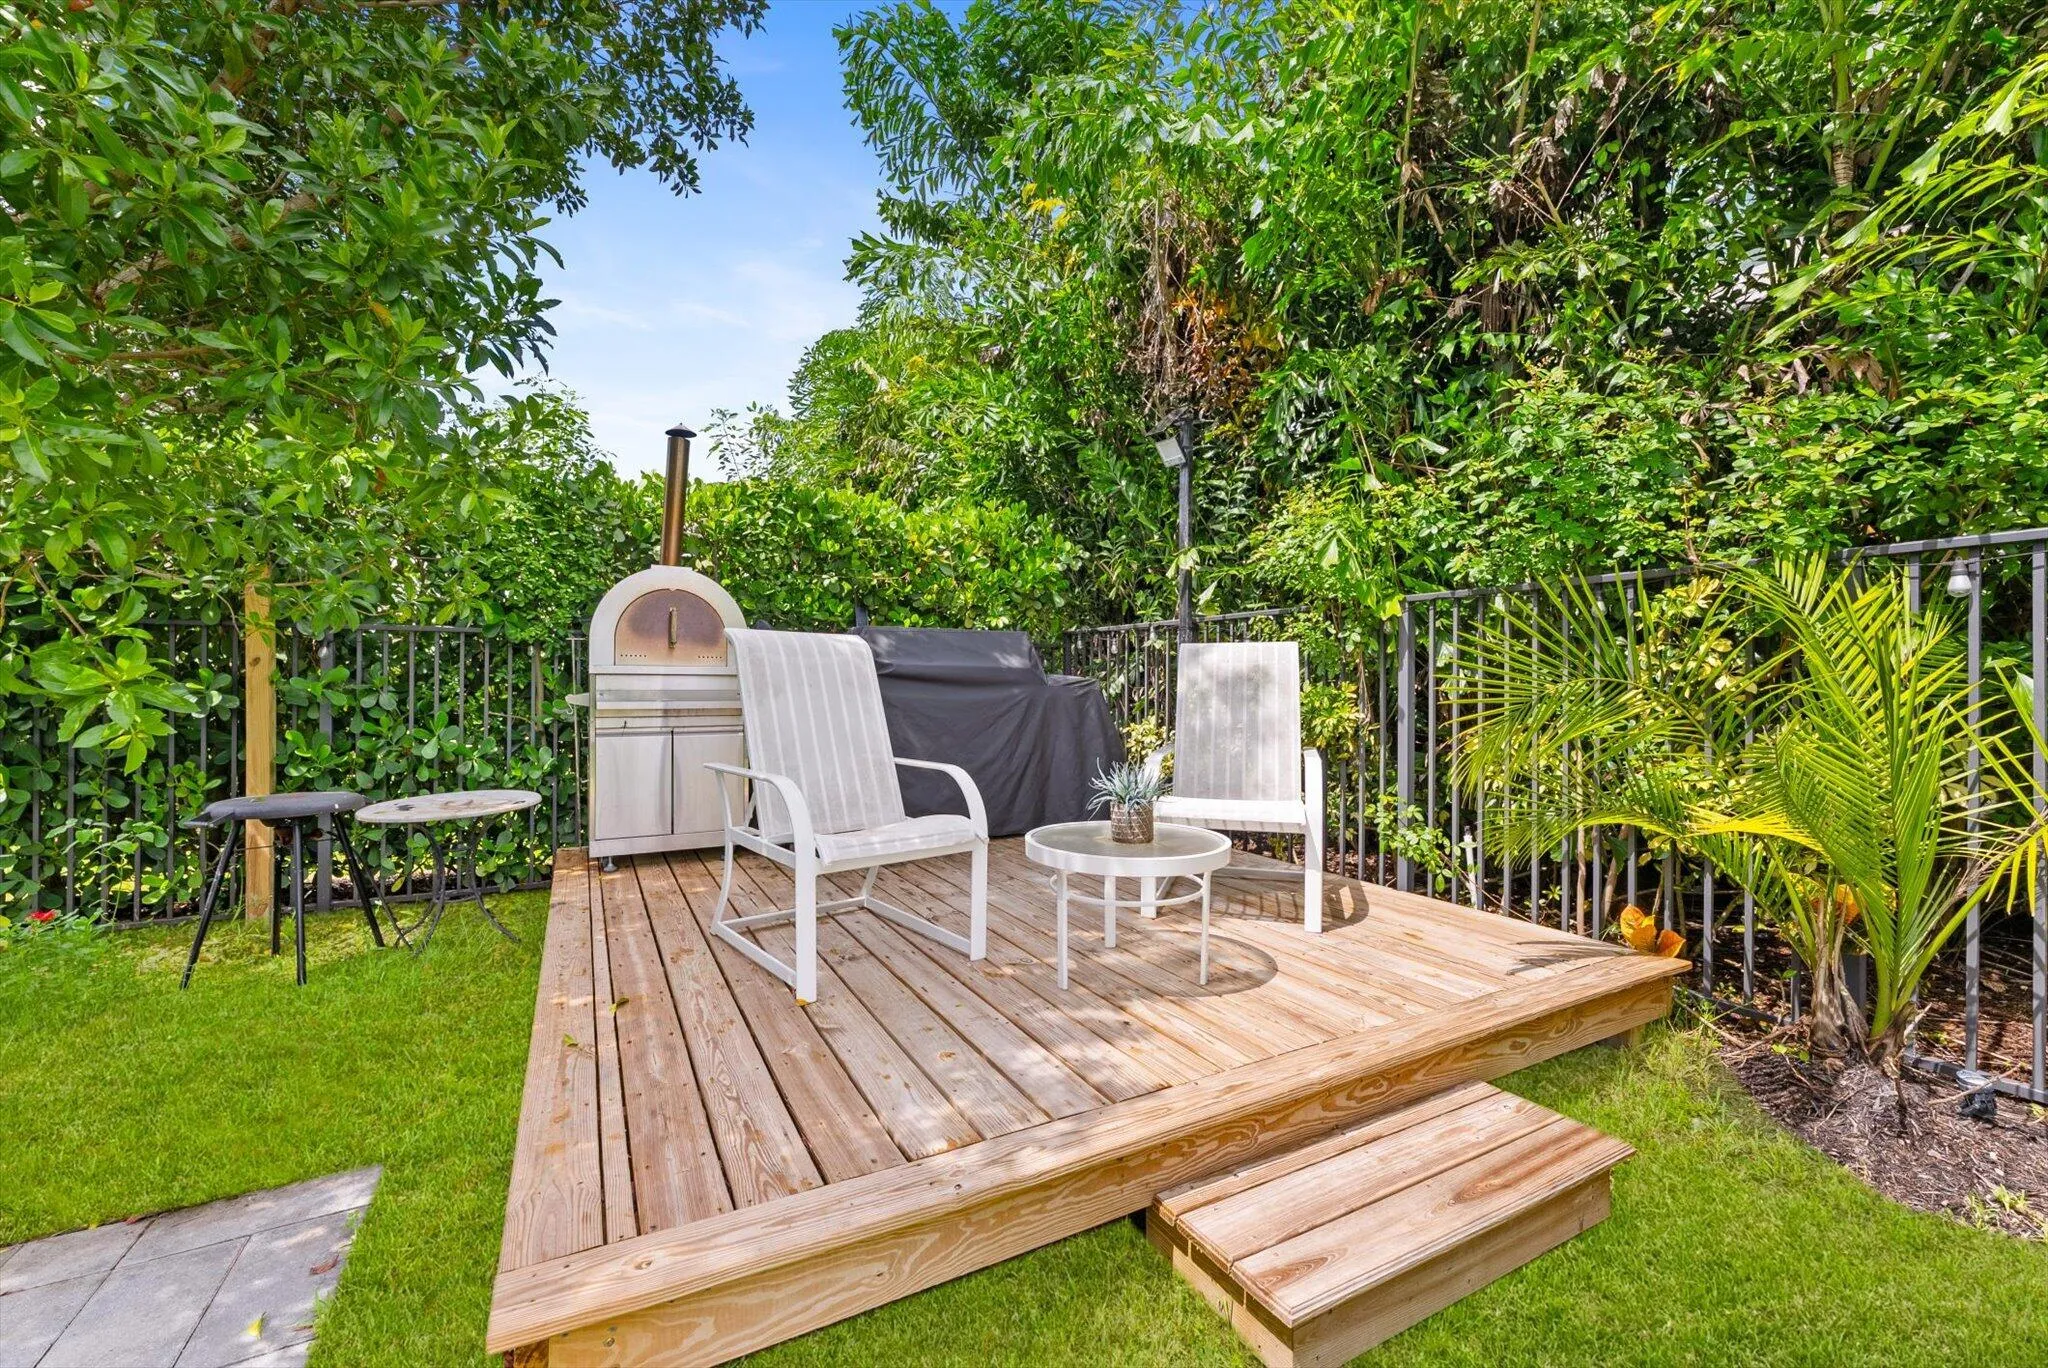
  • Exterior Features: Outdoor Living Area, Garden
  • Fireplaces Total: 0
  • Flooring: Ceramic Tile, Tile
  • Garage Spaces: 2
  • High School: Spanish River
  • Insurance Expense: $0
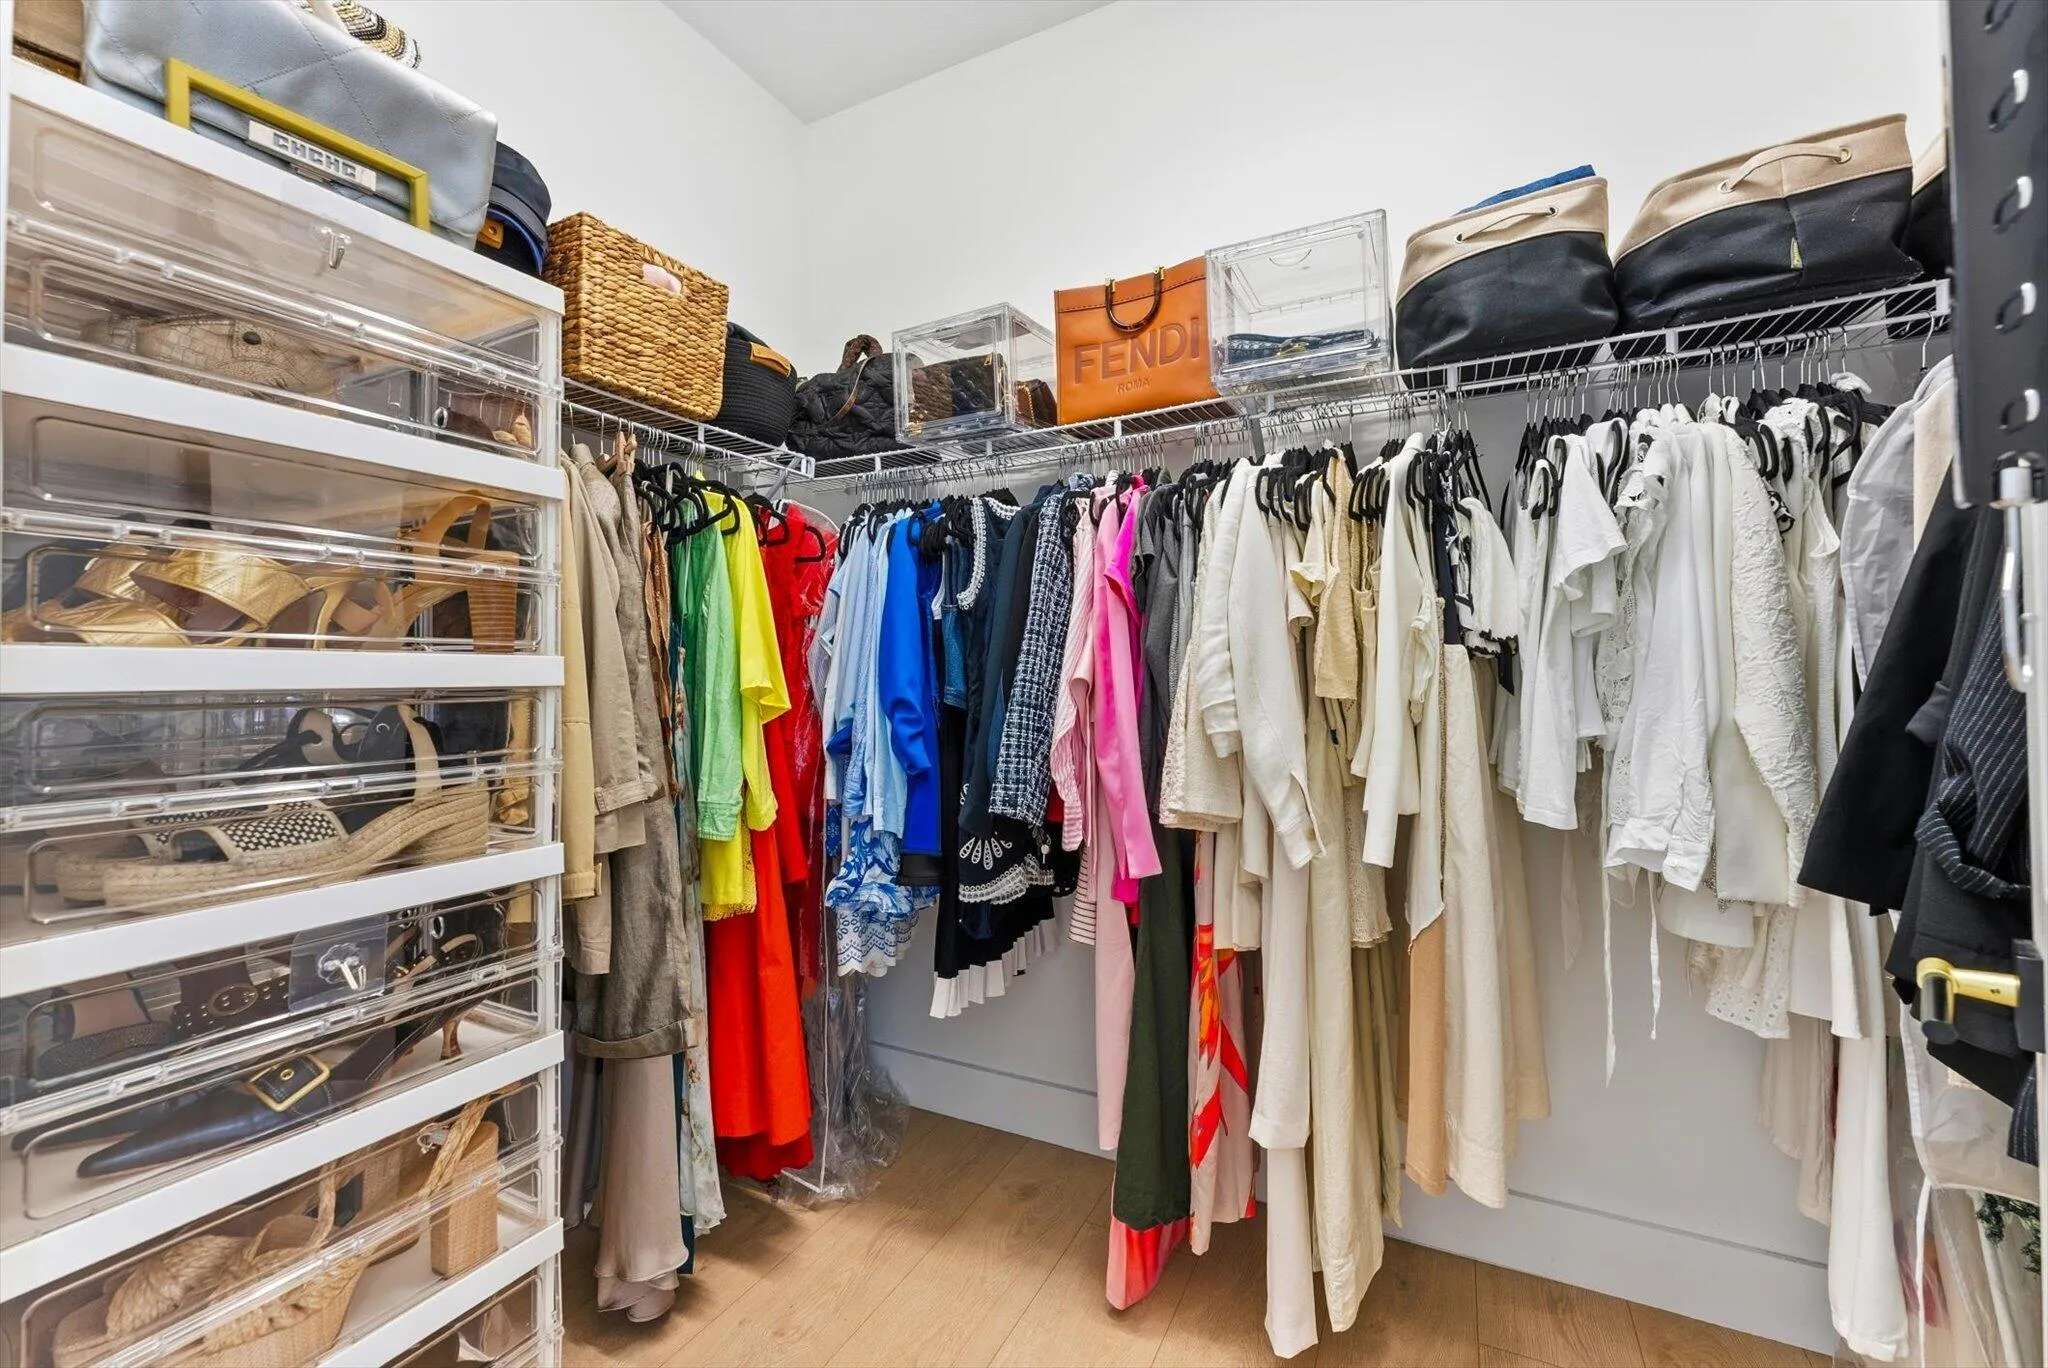
  • Interior Features: Upper Level Primary, Closet Cabinetry, Dining Area, Separate/Formal Dining Room, Main Level Primary, Bar, Kitchen/Dining Combo
  • Laundry Features: Laundry Room
  • Levels: Two
  • Listing Terms: Cash, Conventional, FHA
  • Lot Features: < 1/4 Acre, Sprinkler System, Landscaped
  • Middle Or Junior School: Carver Community
  • New Taxes Expense: $0
  • Road Frontage Type: City Street
  • Spa Features: Heated
  • Stories: 2
  • Stories Total: 2
  • Tax Annual Amount: $16,520
  • Tax Year: 2025
  • Utilities: Electricity Available, Water Available
  • Water Front Features: No
  • Window Features: Storm Window(s)
  • Zoning: PUD

Location

Listing Updated: 2026-11-13 00:40:46
  • Property Type : Single Family
  • Property Sub Type : Single Family Residence
  • Listing Type : For Sale
  • Listing ID : B26086596
  • Price : $1,499,000
  • View : Golf Course,Garden
  • Bedrooms : 6
  • Bathrooms : 5
  • Full Bathrooms : 5
  • Half Bathrooms : 0
  • Square Footage : 3,477 Sqft
  • Year Built : 2022
  • Lot Area : 0.15 Acre
  • Listing Status : Active
  • Days On Market : 35
Contact Agent
Required
Required
Required
By proceeding, you consent to receive calls and texts at the number you provided, including marketing by autodialer and prerecorded and artificial voice, and ettmail, about your inquiry and other home-related matters, but not as a condition of any purchase.

Similar Single Family