• Share

9203 Meridian Drive, Parkland, Florida 33076

Active For Sale
$1,375,000
  • Beds 4
  • Baths 4
  • Sq Ft 3,848 Sqft
  • Visits: 6 in 25 days

Description

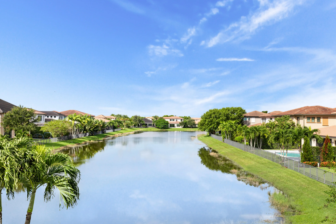
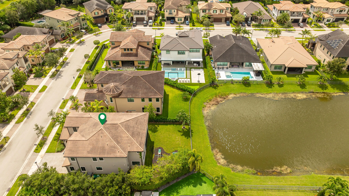
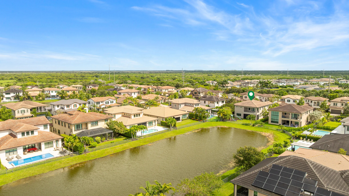
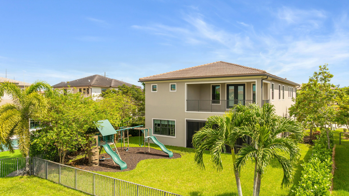
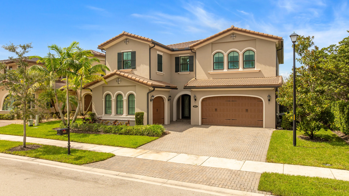
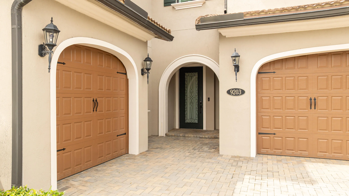
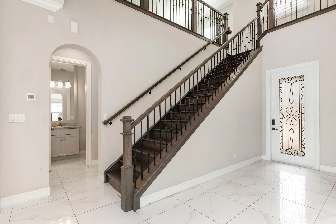
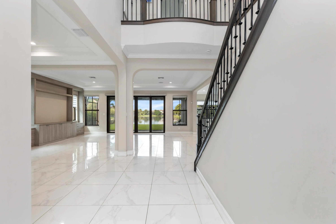
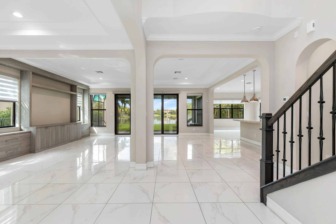
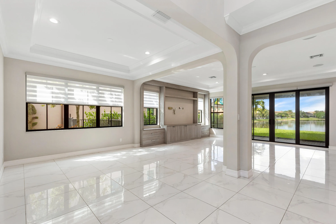
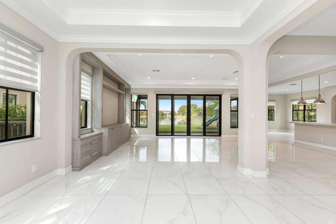
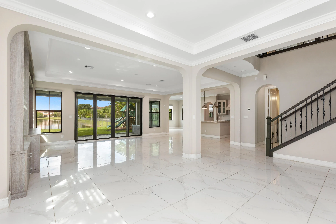
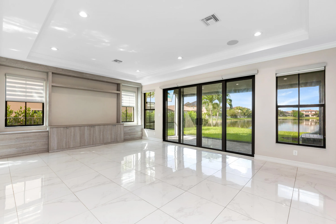
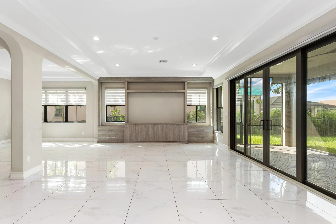
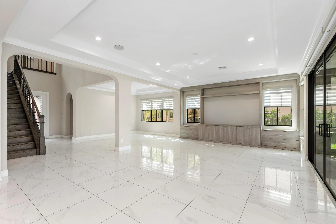
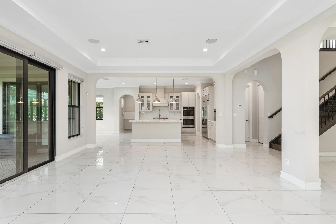
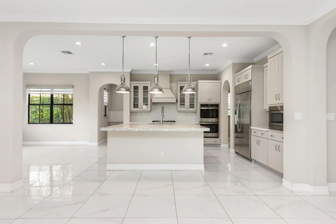
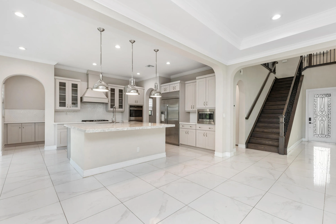
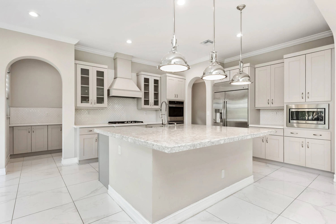
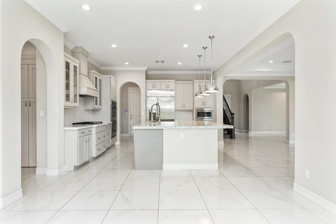
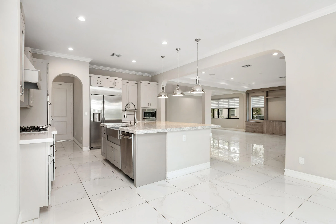
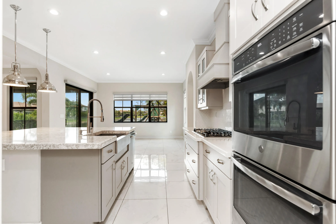
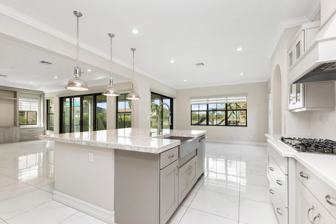
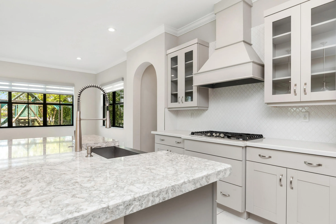
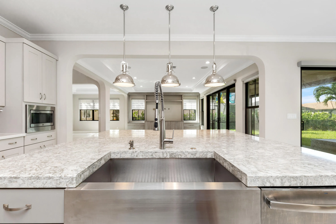
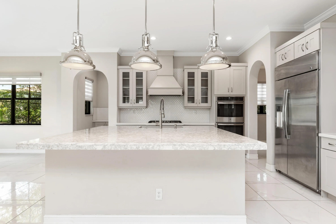
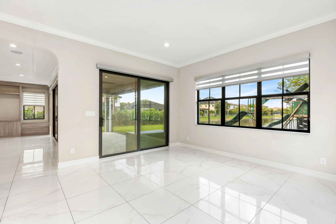
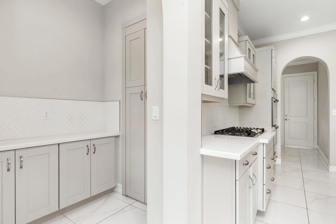
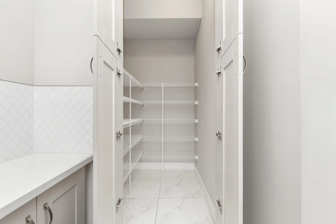
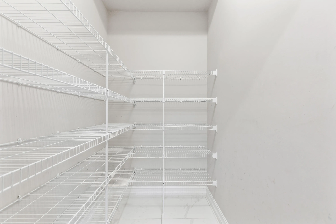
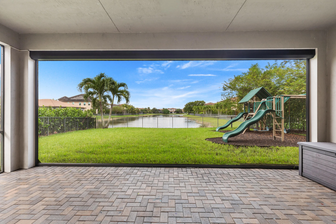
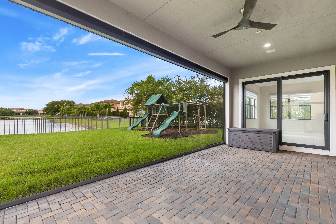
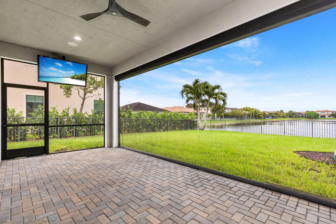
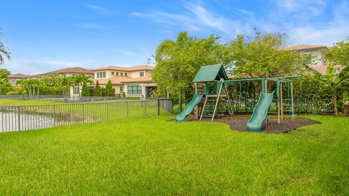
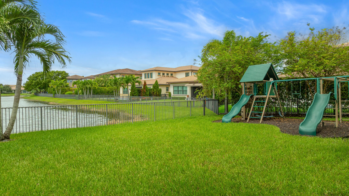
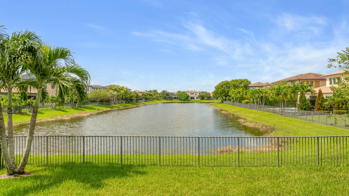
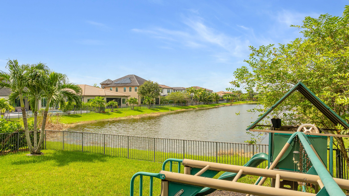
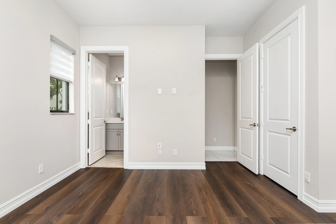
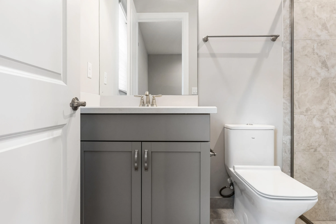
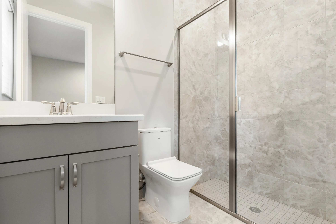
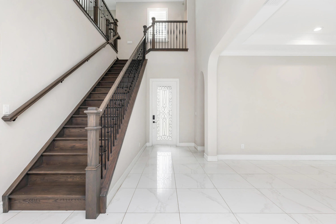
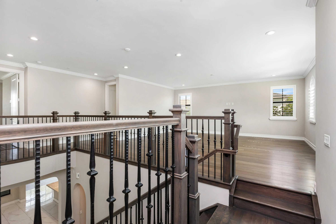
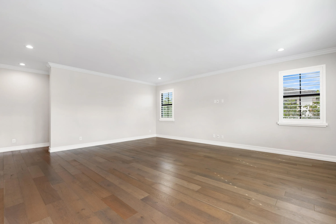
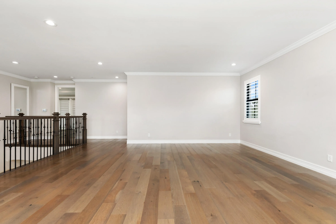
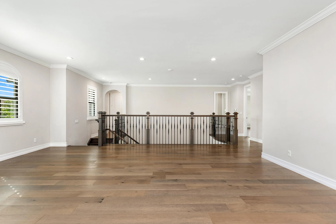
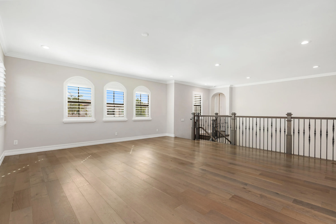
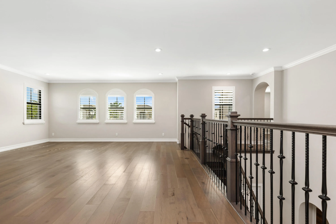
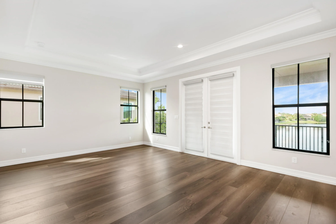
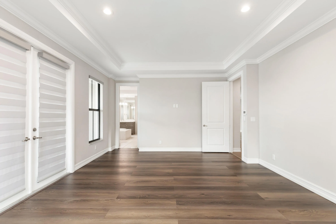
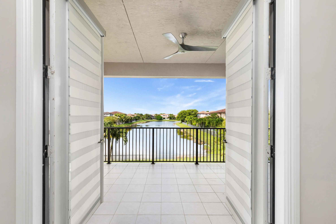
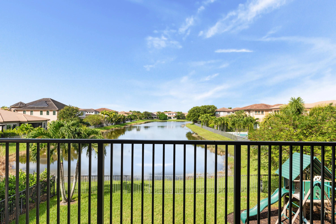
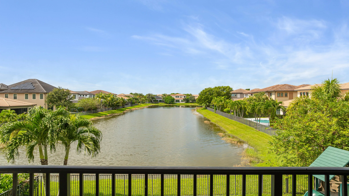
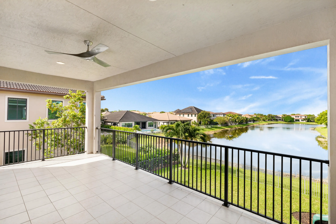
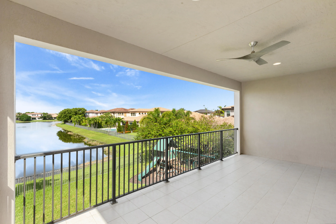
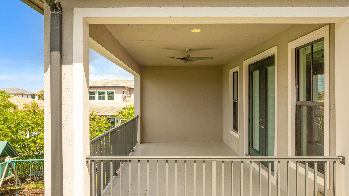
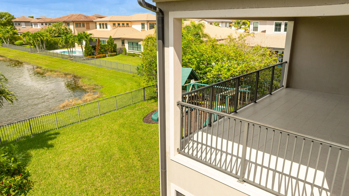
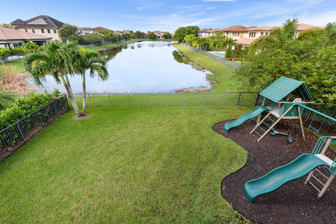
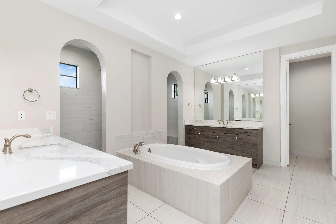
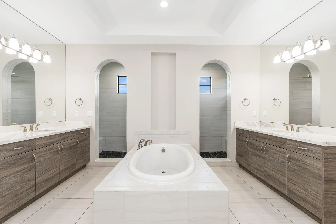
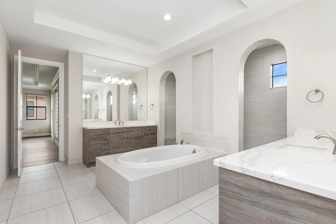
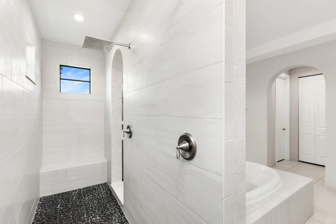
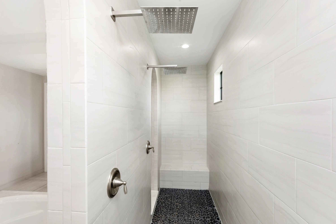
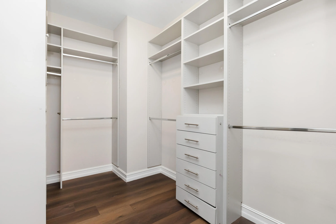
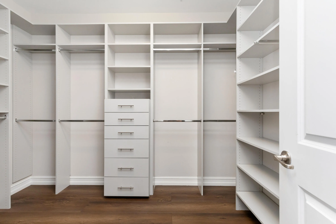
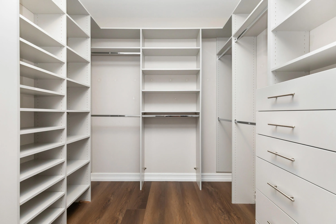
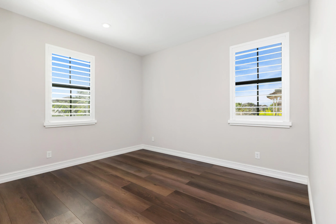
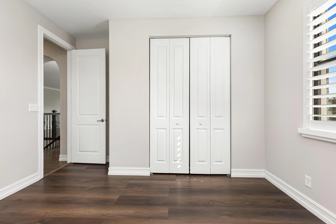
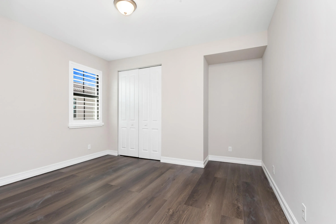
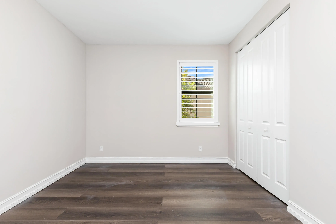
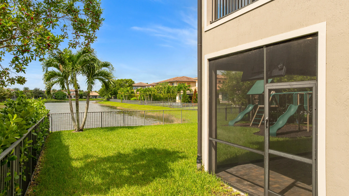
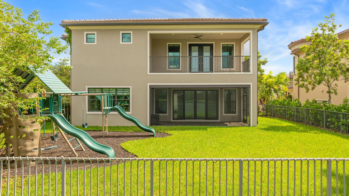
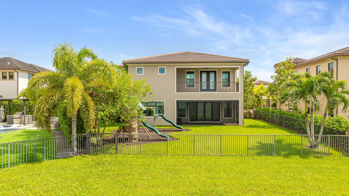
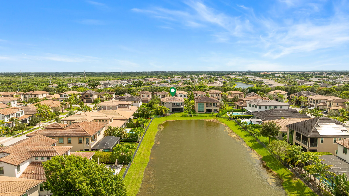
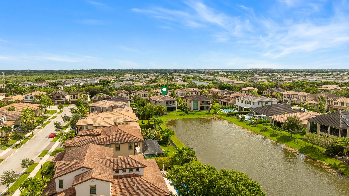
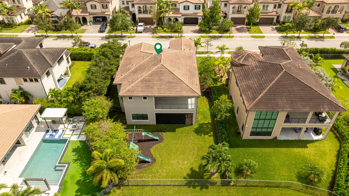
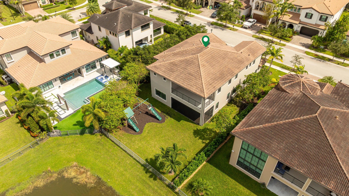
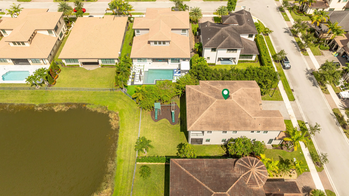
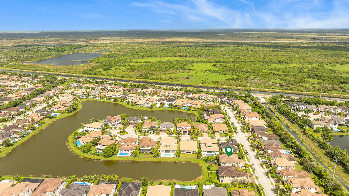
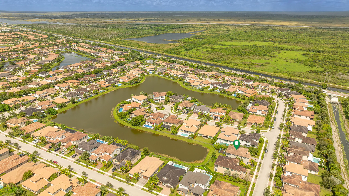
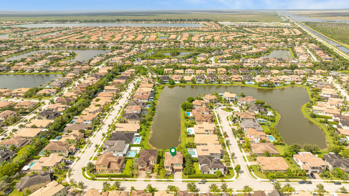
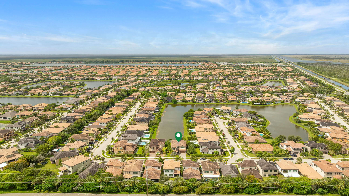
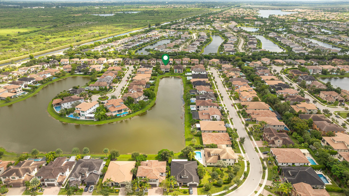
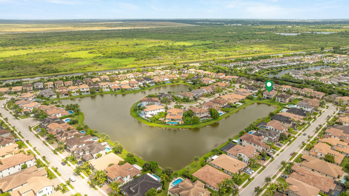
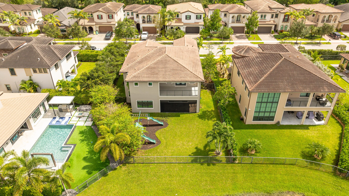
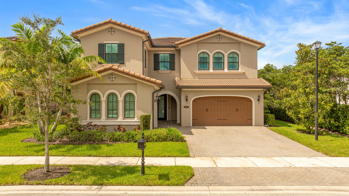
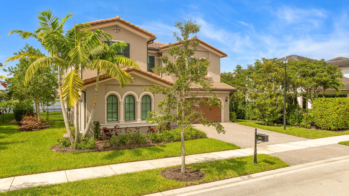
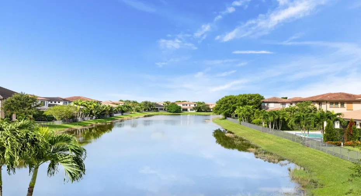
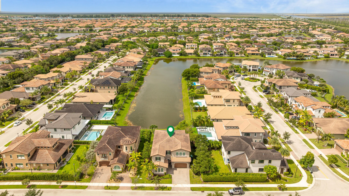
WELCOME TO WATERCREST! Beautifully designed w/ an exceptional floor plan, NO WASTED SPACE & a spectacular long lake view! The open kitchen features a 7’x7′ quartz island, grey shaker cabinetry, decorative tile backsplash, GE Profile appliances & walk-in pantry. The large family room includes a custom-built entertainment center. Upstairs, the spacious primary suite opens to a private balcony overlooking the lake & features 2 oversized walk-in closets w/ custom cabinetry. Need more space? You’ll love the HUGE 20’x20′ bonus room! Additional features include soaring ceilings, impact windows & doors, crown molding, porcelain tile downstairs, wood upstairs, fenced yard & covered patio w/ motorized screen. Modern living, incredible space & a view you’ll love! Don’t miss out on this opportunity.

Features

  • Swimming Pool: Association
  • Heating System: Central
  • Cooling System: Central Air, Ceiling Fan(s)
  • Fence: Fenced, Back Yard
  • Pet Policy: Yes, Dogs OK
  • Security: Smoke Detector(s), Gated Community, Security System, Gated with Guard
  • Patio: Balcony, Patio, Screened, Covered
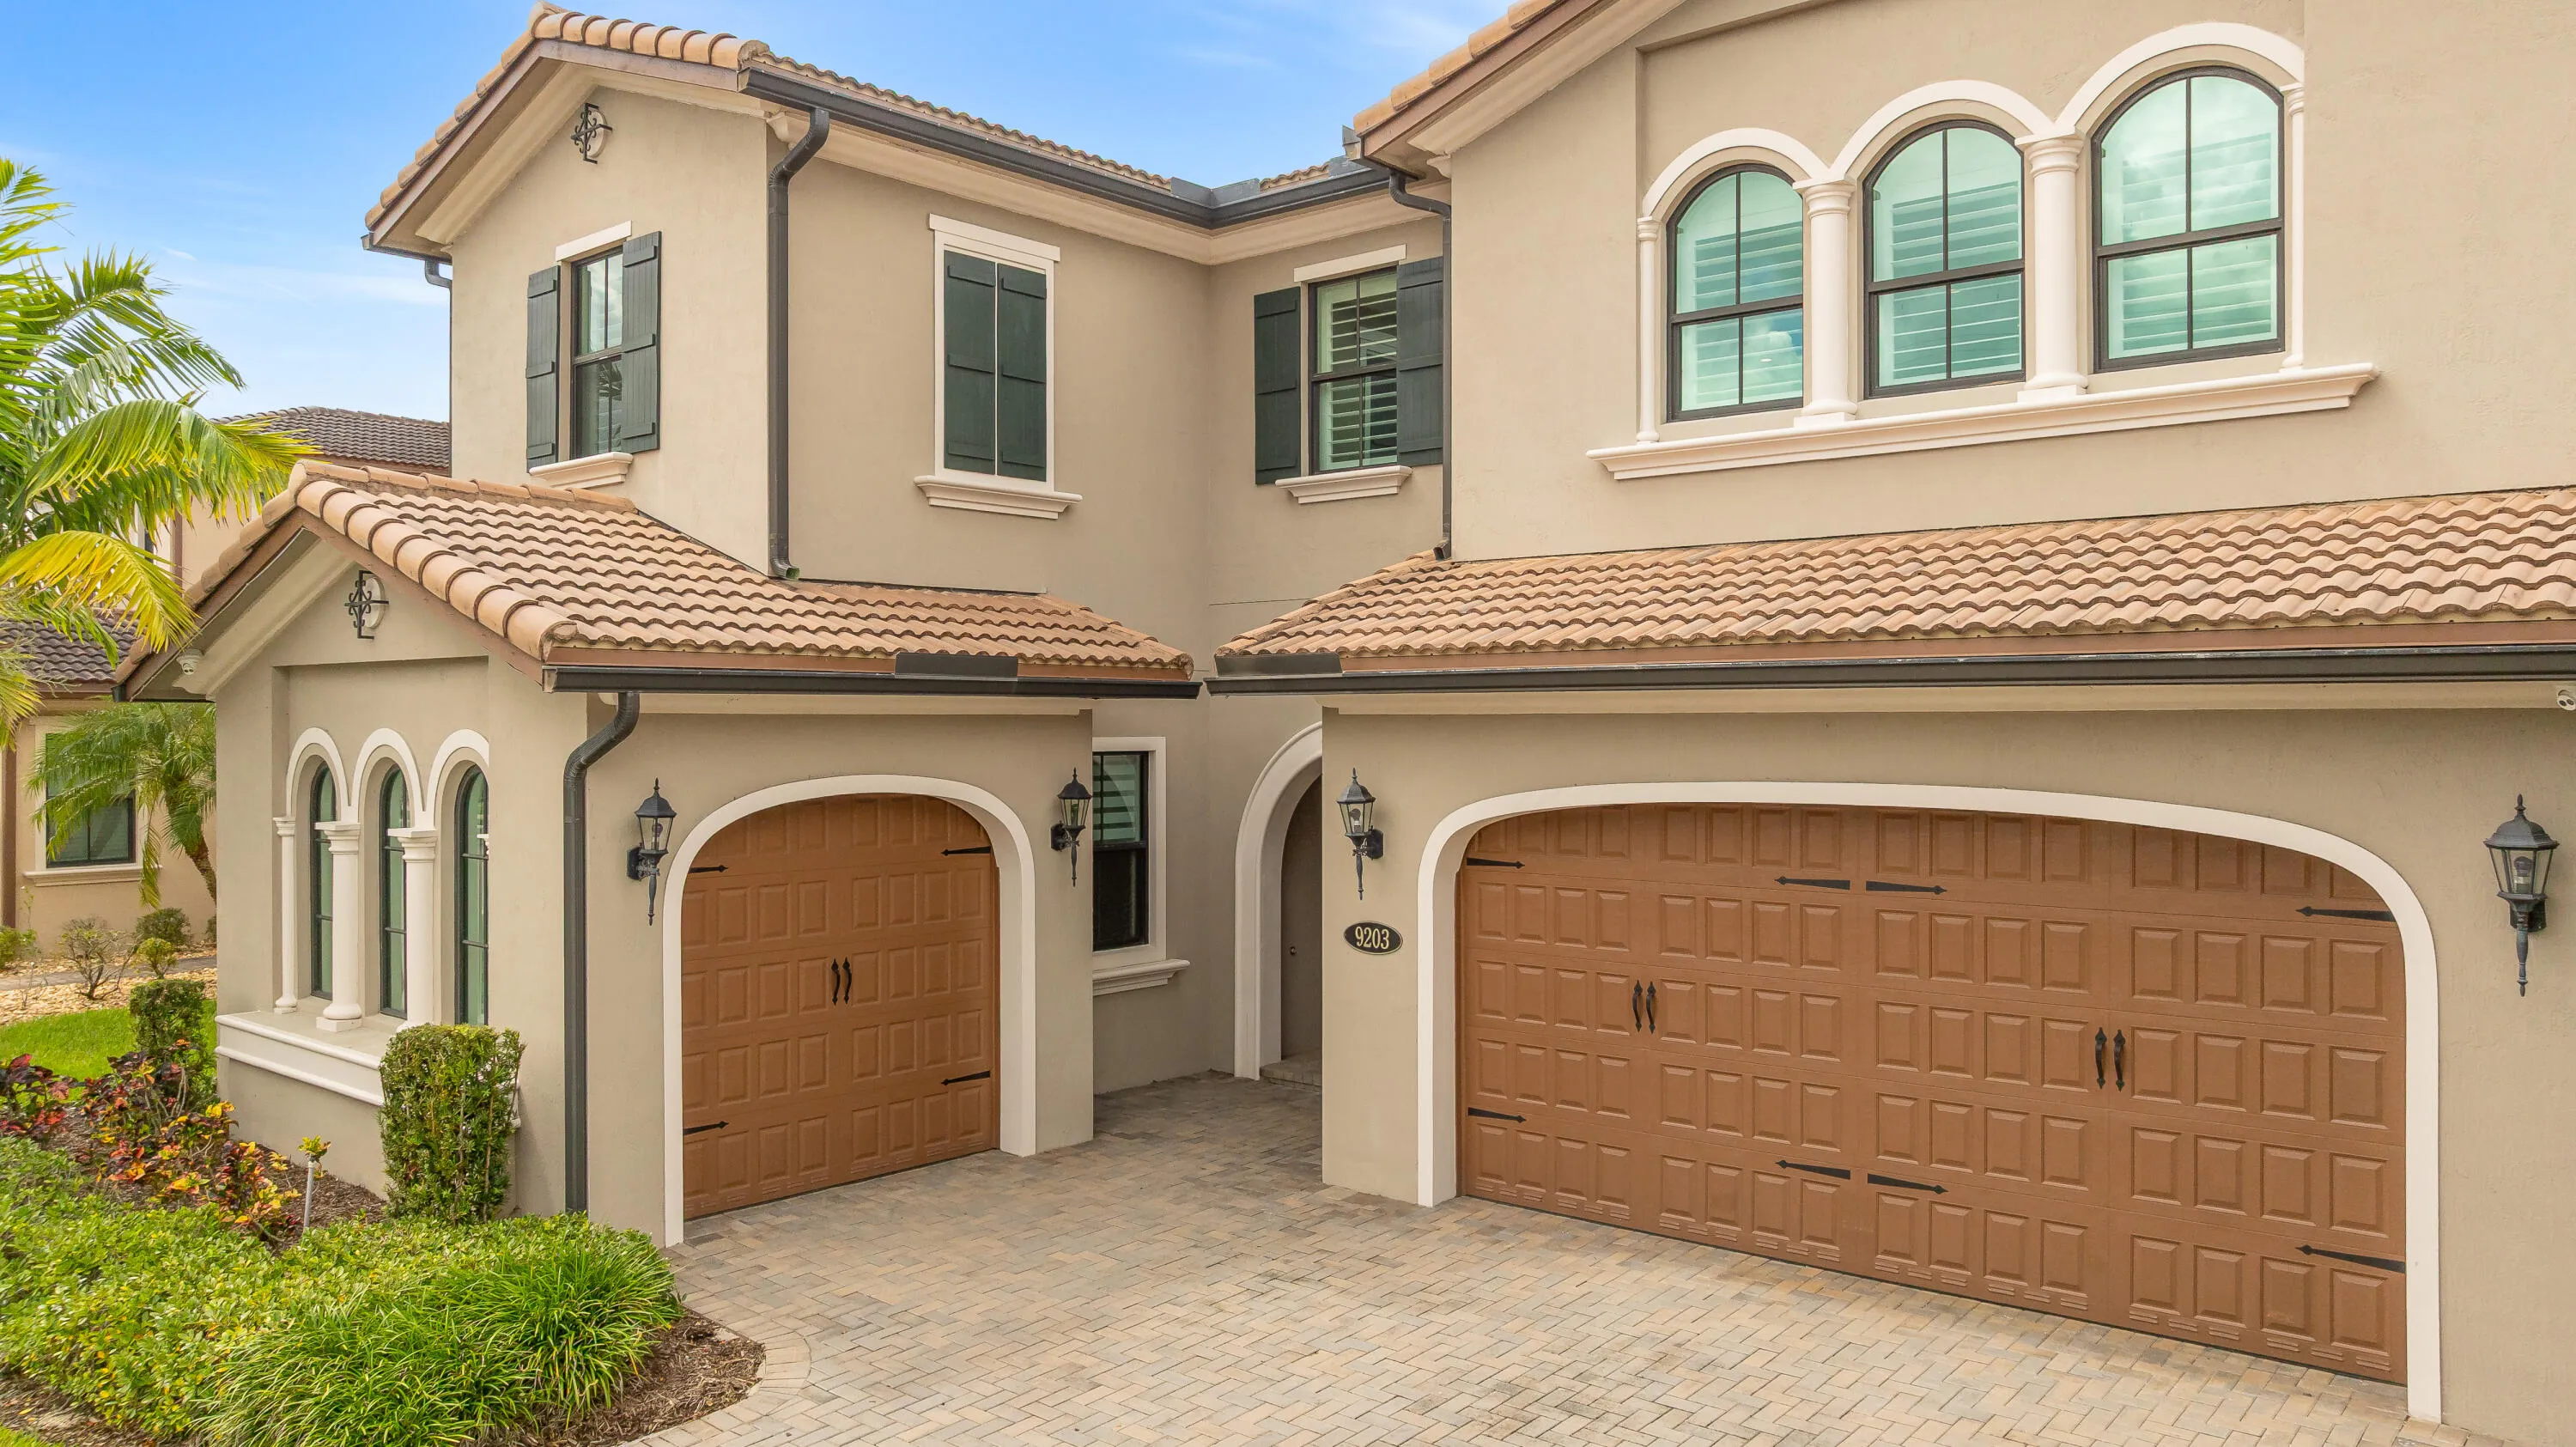
  • Parking: Driveway, Garage, Garage Door Opener, Attached, Paver Block

Appliances

  • Appliances: Dryer, Dishwasher, Microwave, Refrigerator, Washer, Disposal, Gas Water Heater, Water Heater, Cooktop, Oven, Gas Cooktop

Address Map

  • Country: US
  • State: FL
  • County: Broward
  • City: Parkland
  • Subdivision: Watercrest
  • Zipcode: 33076
  • Street: Meridian
  • Street Number: 9203
  • Street Suffix: Drive
  • Floor Number: 0
  • Longitude: W81° 43' 25.6''
  • Latitude: N26° 20' 47.7''
  • Directions: Coral Ridge Drive (Nob Hill) north of Sawgrass Expwy to Hillsboro Blvd left to Watercrest on Right. Through gate, turn right at stop sign & follow to Carrington Ave right to Summit Drive right, to Meridian Drive South turn right & follow around to home
  • MLS Area: 3614

MLS Addon

  • Accessibility Features: No
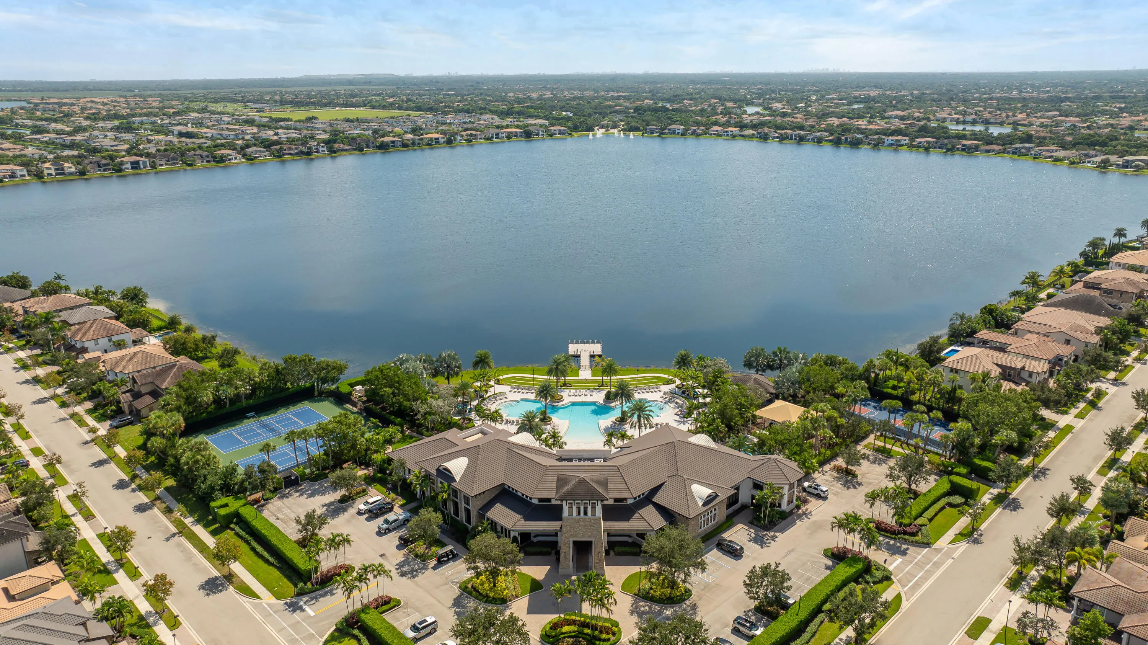
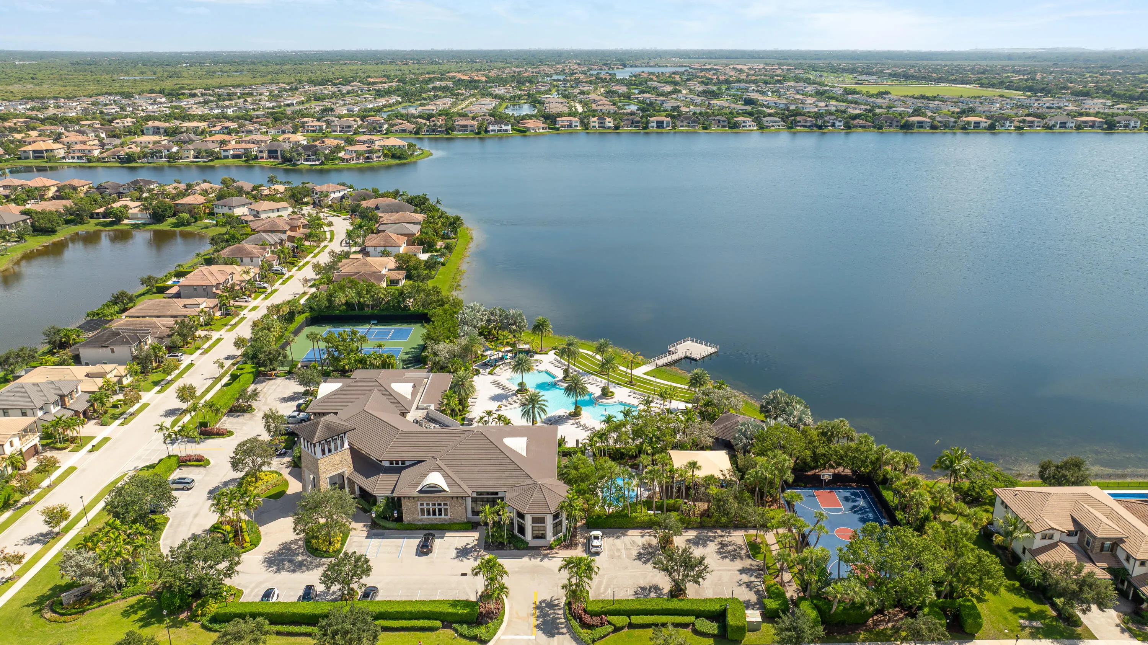
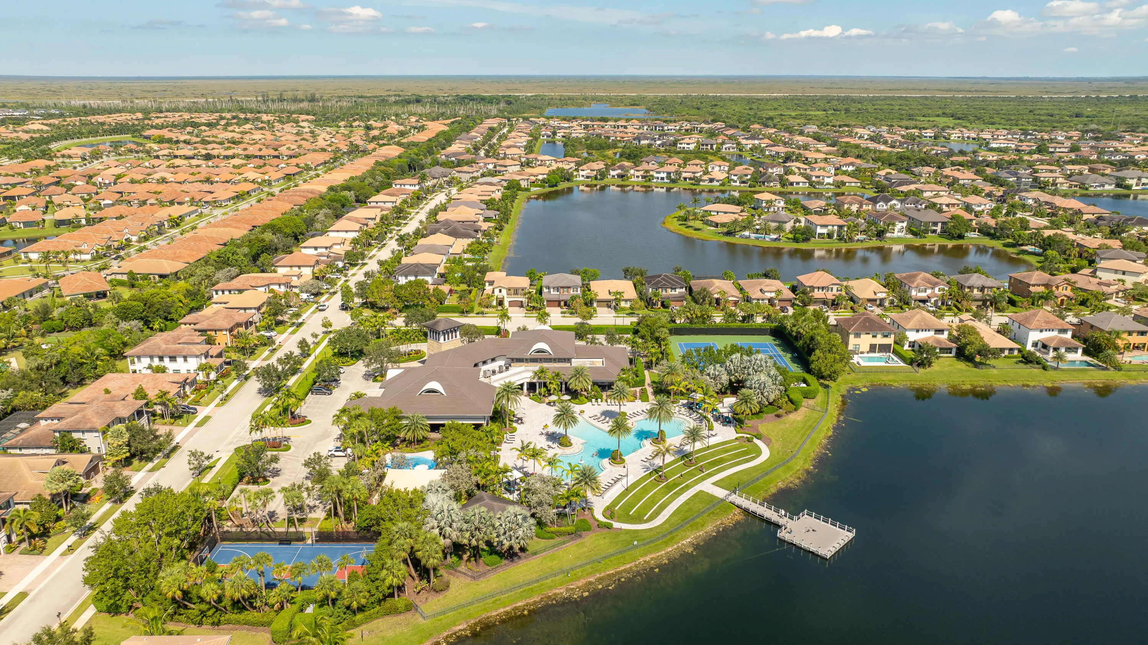
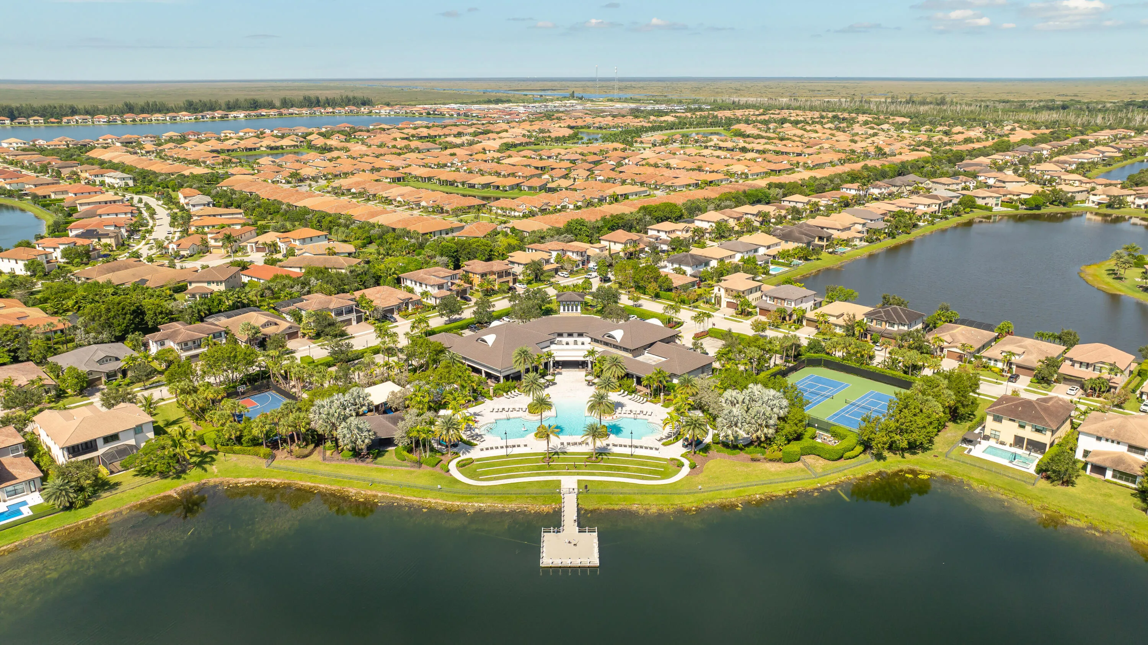
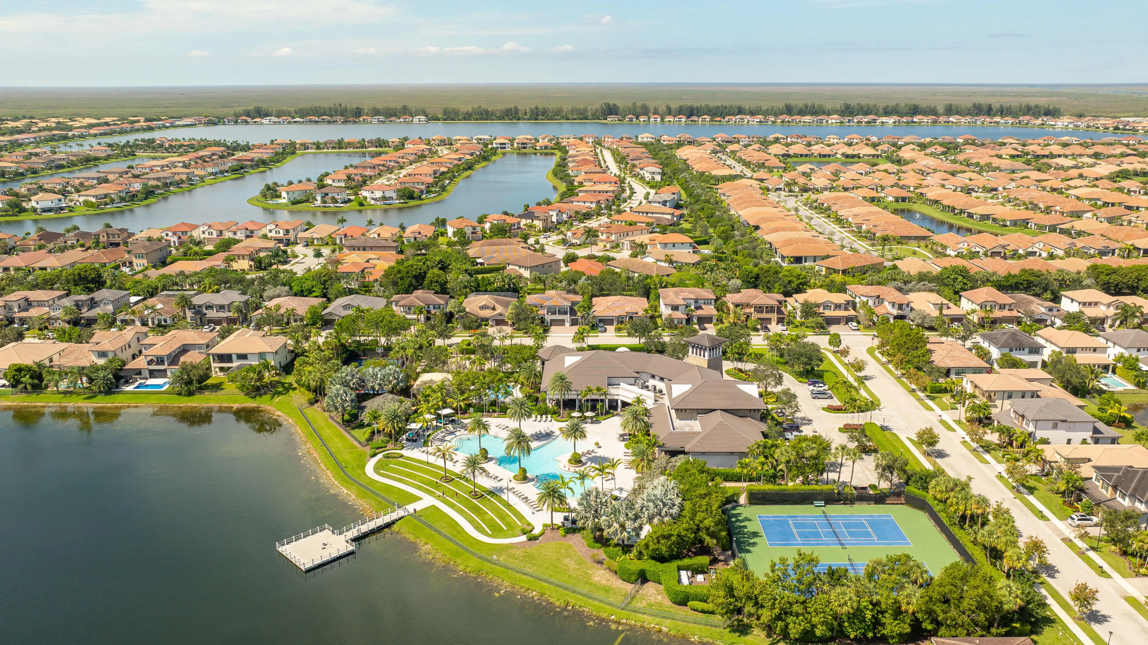
  • Association Amenities: Clubhouse, Fitness Center, Pool, Sauna, Tennis Court(s), Playground, Spa/Hot Tub, Billiard Room, Basketball Court, Security, Pickleball, Gated, Dog Park, Sidewalks
  • Association Fee: $515
  • Association Fee Frequency: Monthly
  • Association Fee Includes: Common Areas, Maintenance Grounds, Recreation Facilities
  • Carport Spaces:
  • Close Date:
  • Close Price: $0
  • Community Features: Gated, Home Owners Association
  • Development Status: New Construction
  • Door Features: French Doors
  • Elementary School: Park Trails
  • Exterior Features: Balcony, Outdoor Living Area
  • Fireplaces Total: 0
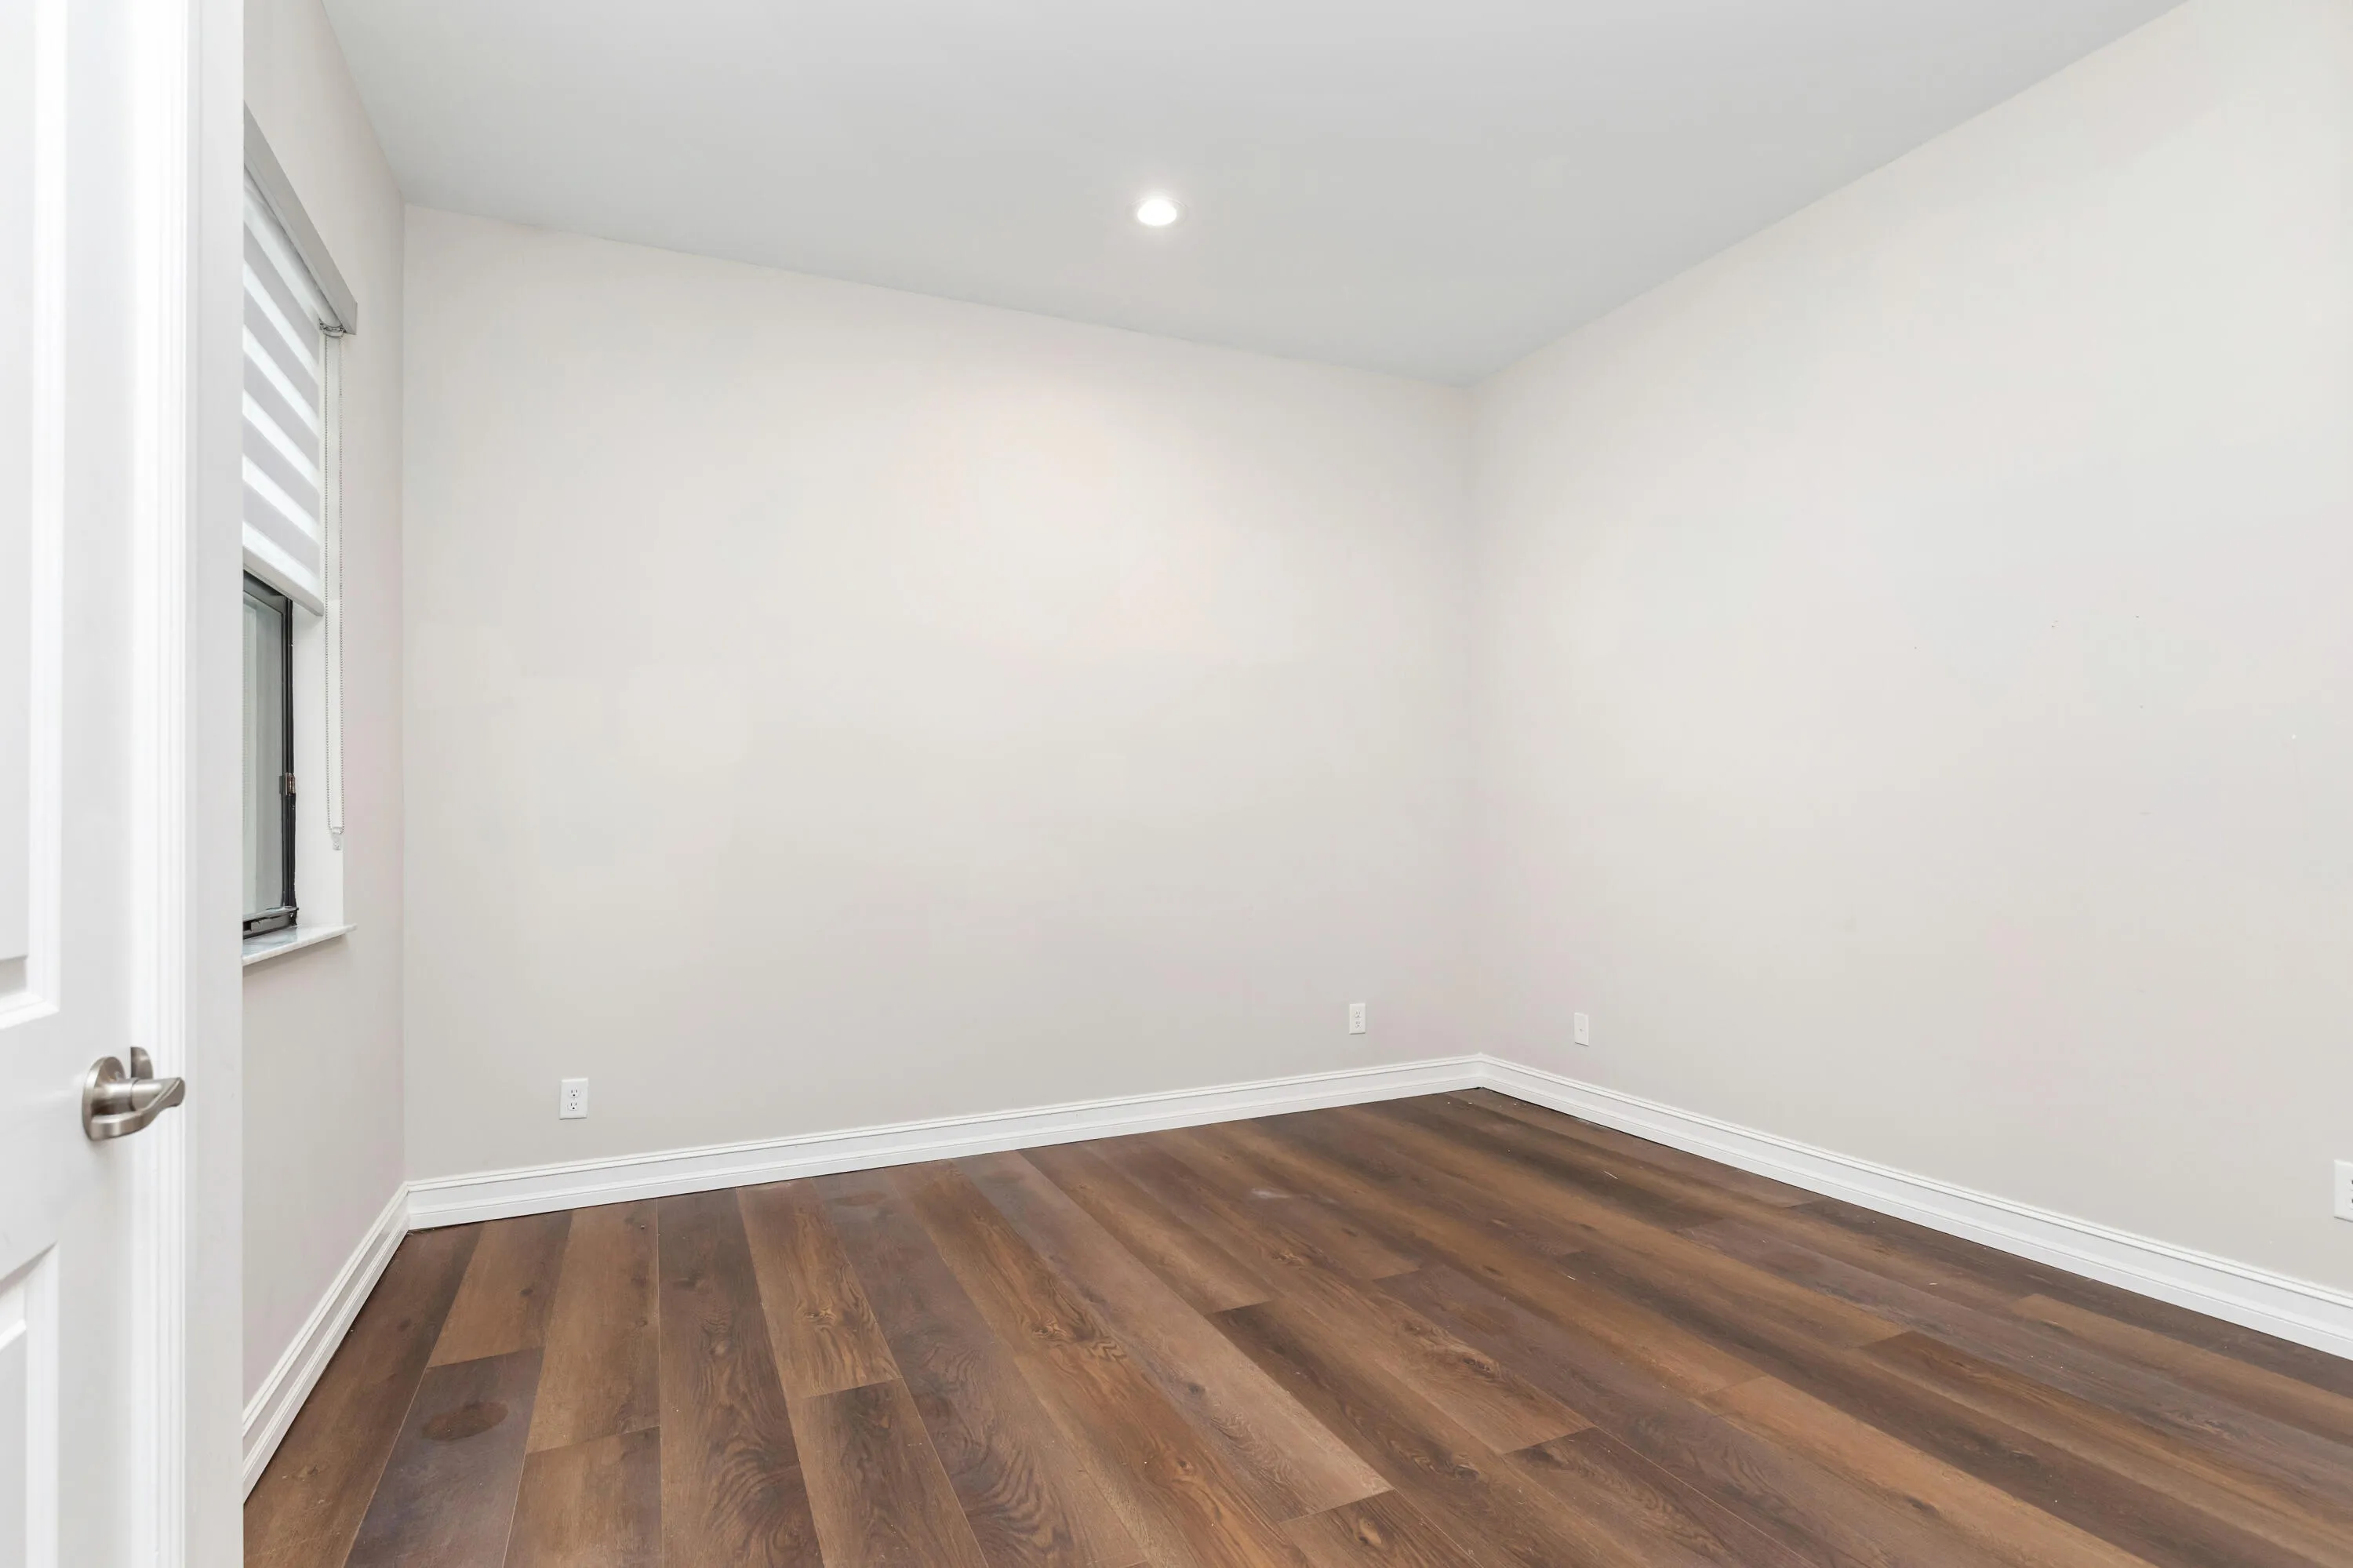
  • Flooring: Tile, Wood, Engineered Hardwood
  • Garage Spaces: 3
  • High School: Marjory Stoneman Douglas
  • Insurance Expense: $0
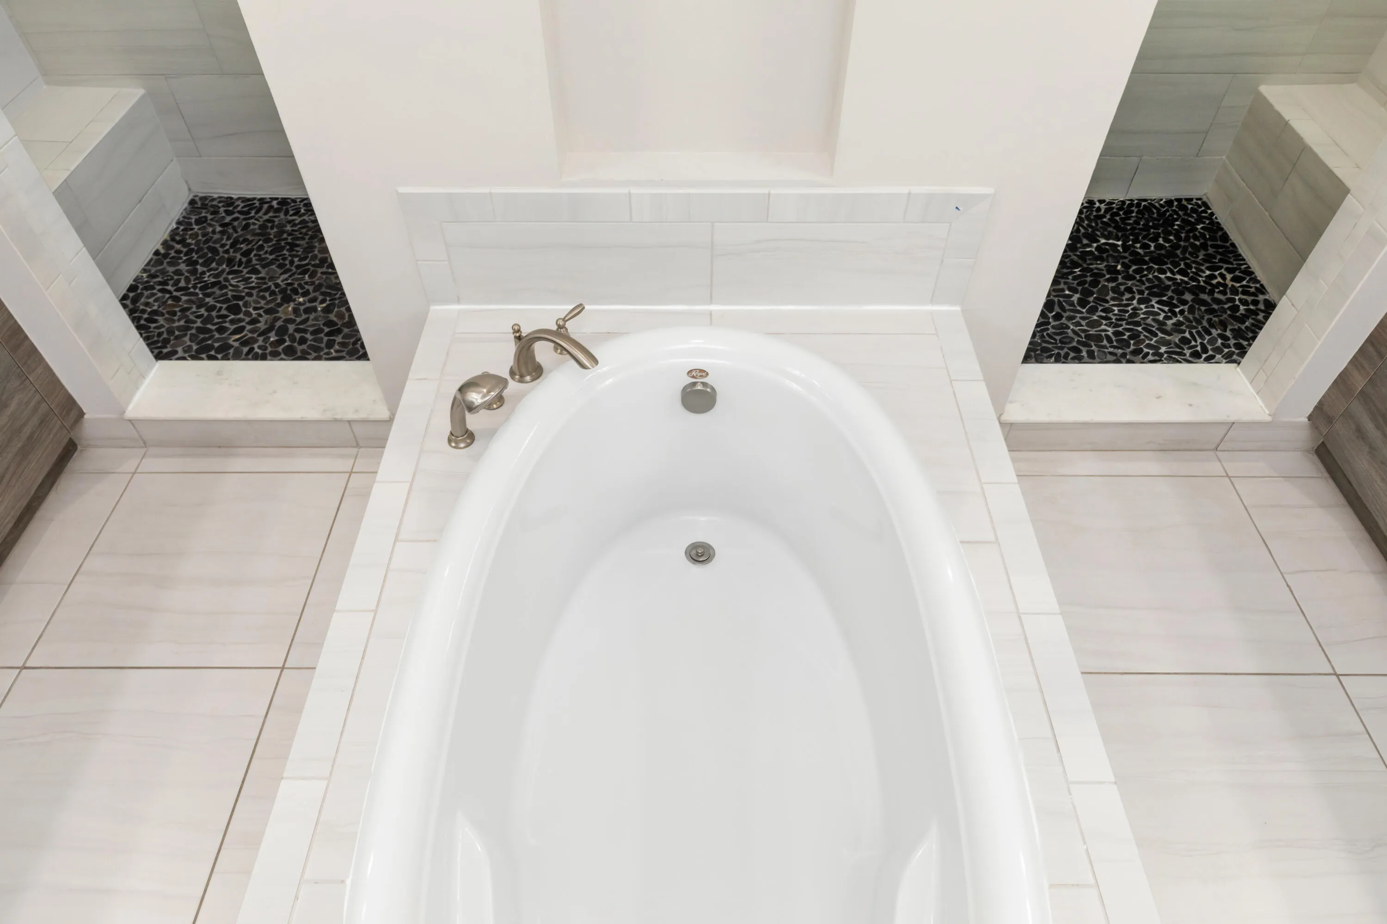
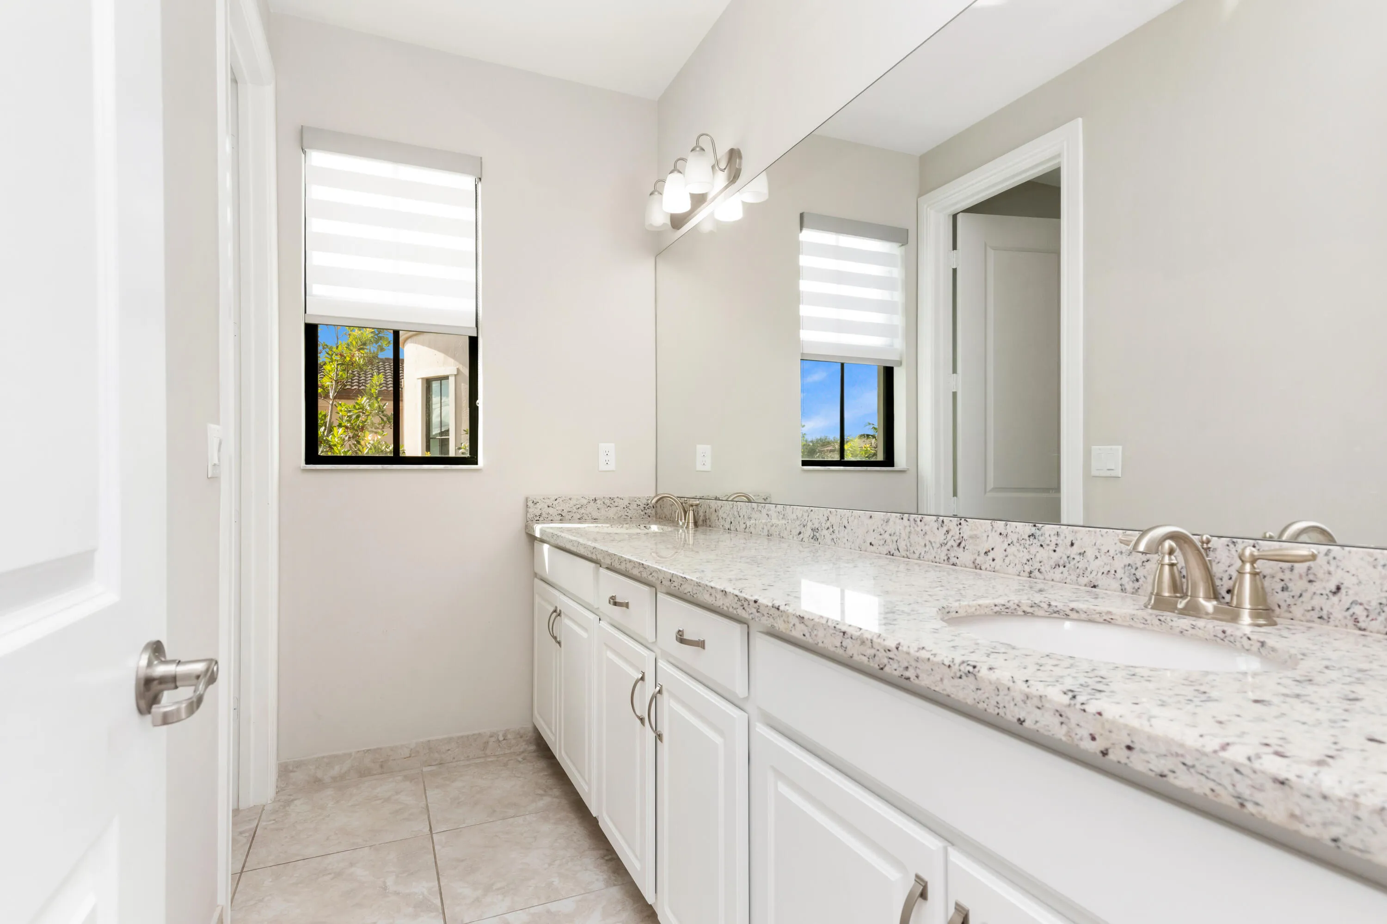
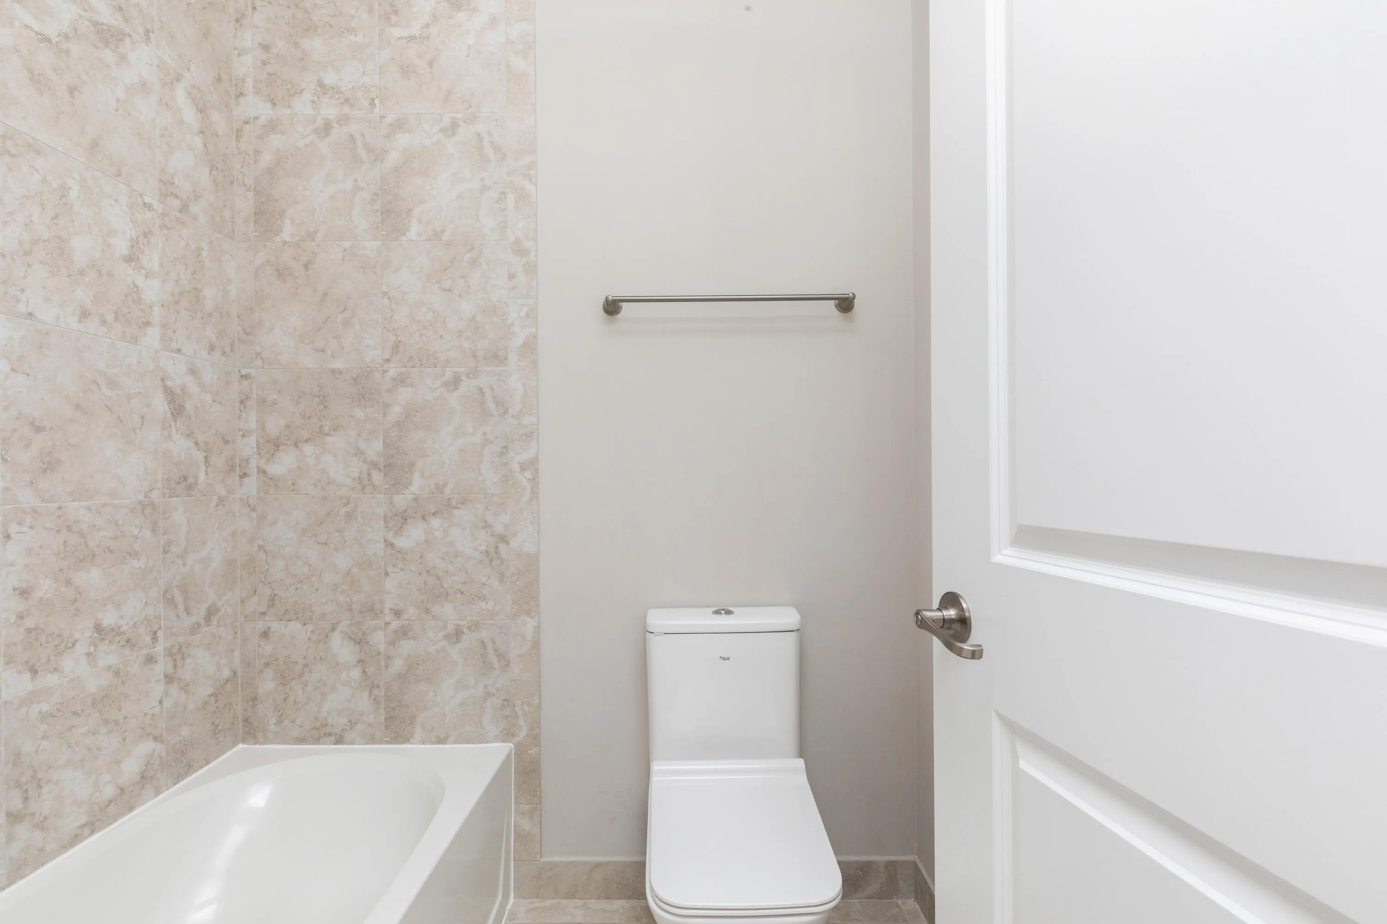
  • Interior Features: Bedroom on Main Level, Breakfast Area, Dual Sinks, Upper Level Primary, Closet Cabinetry, Walk-In Closet(s), Kitchen Island, Built-in Features, Garden Tub/Roman Tub, High Ceilings, Pantry, Split Bedrooms, Separate Shower, Dining Area, Separate/Formal Dining Room, Breakfast Bar, Bathtub, Soaking Tub
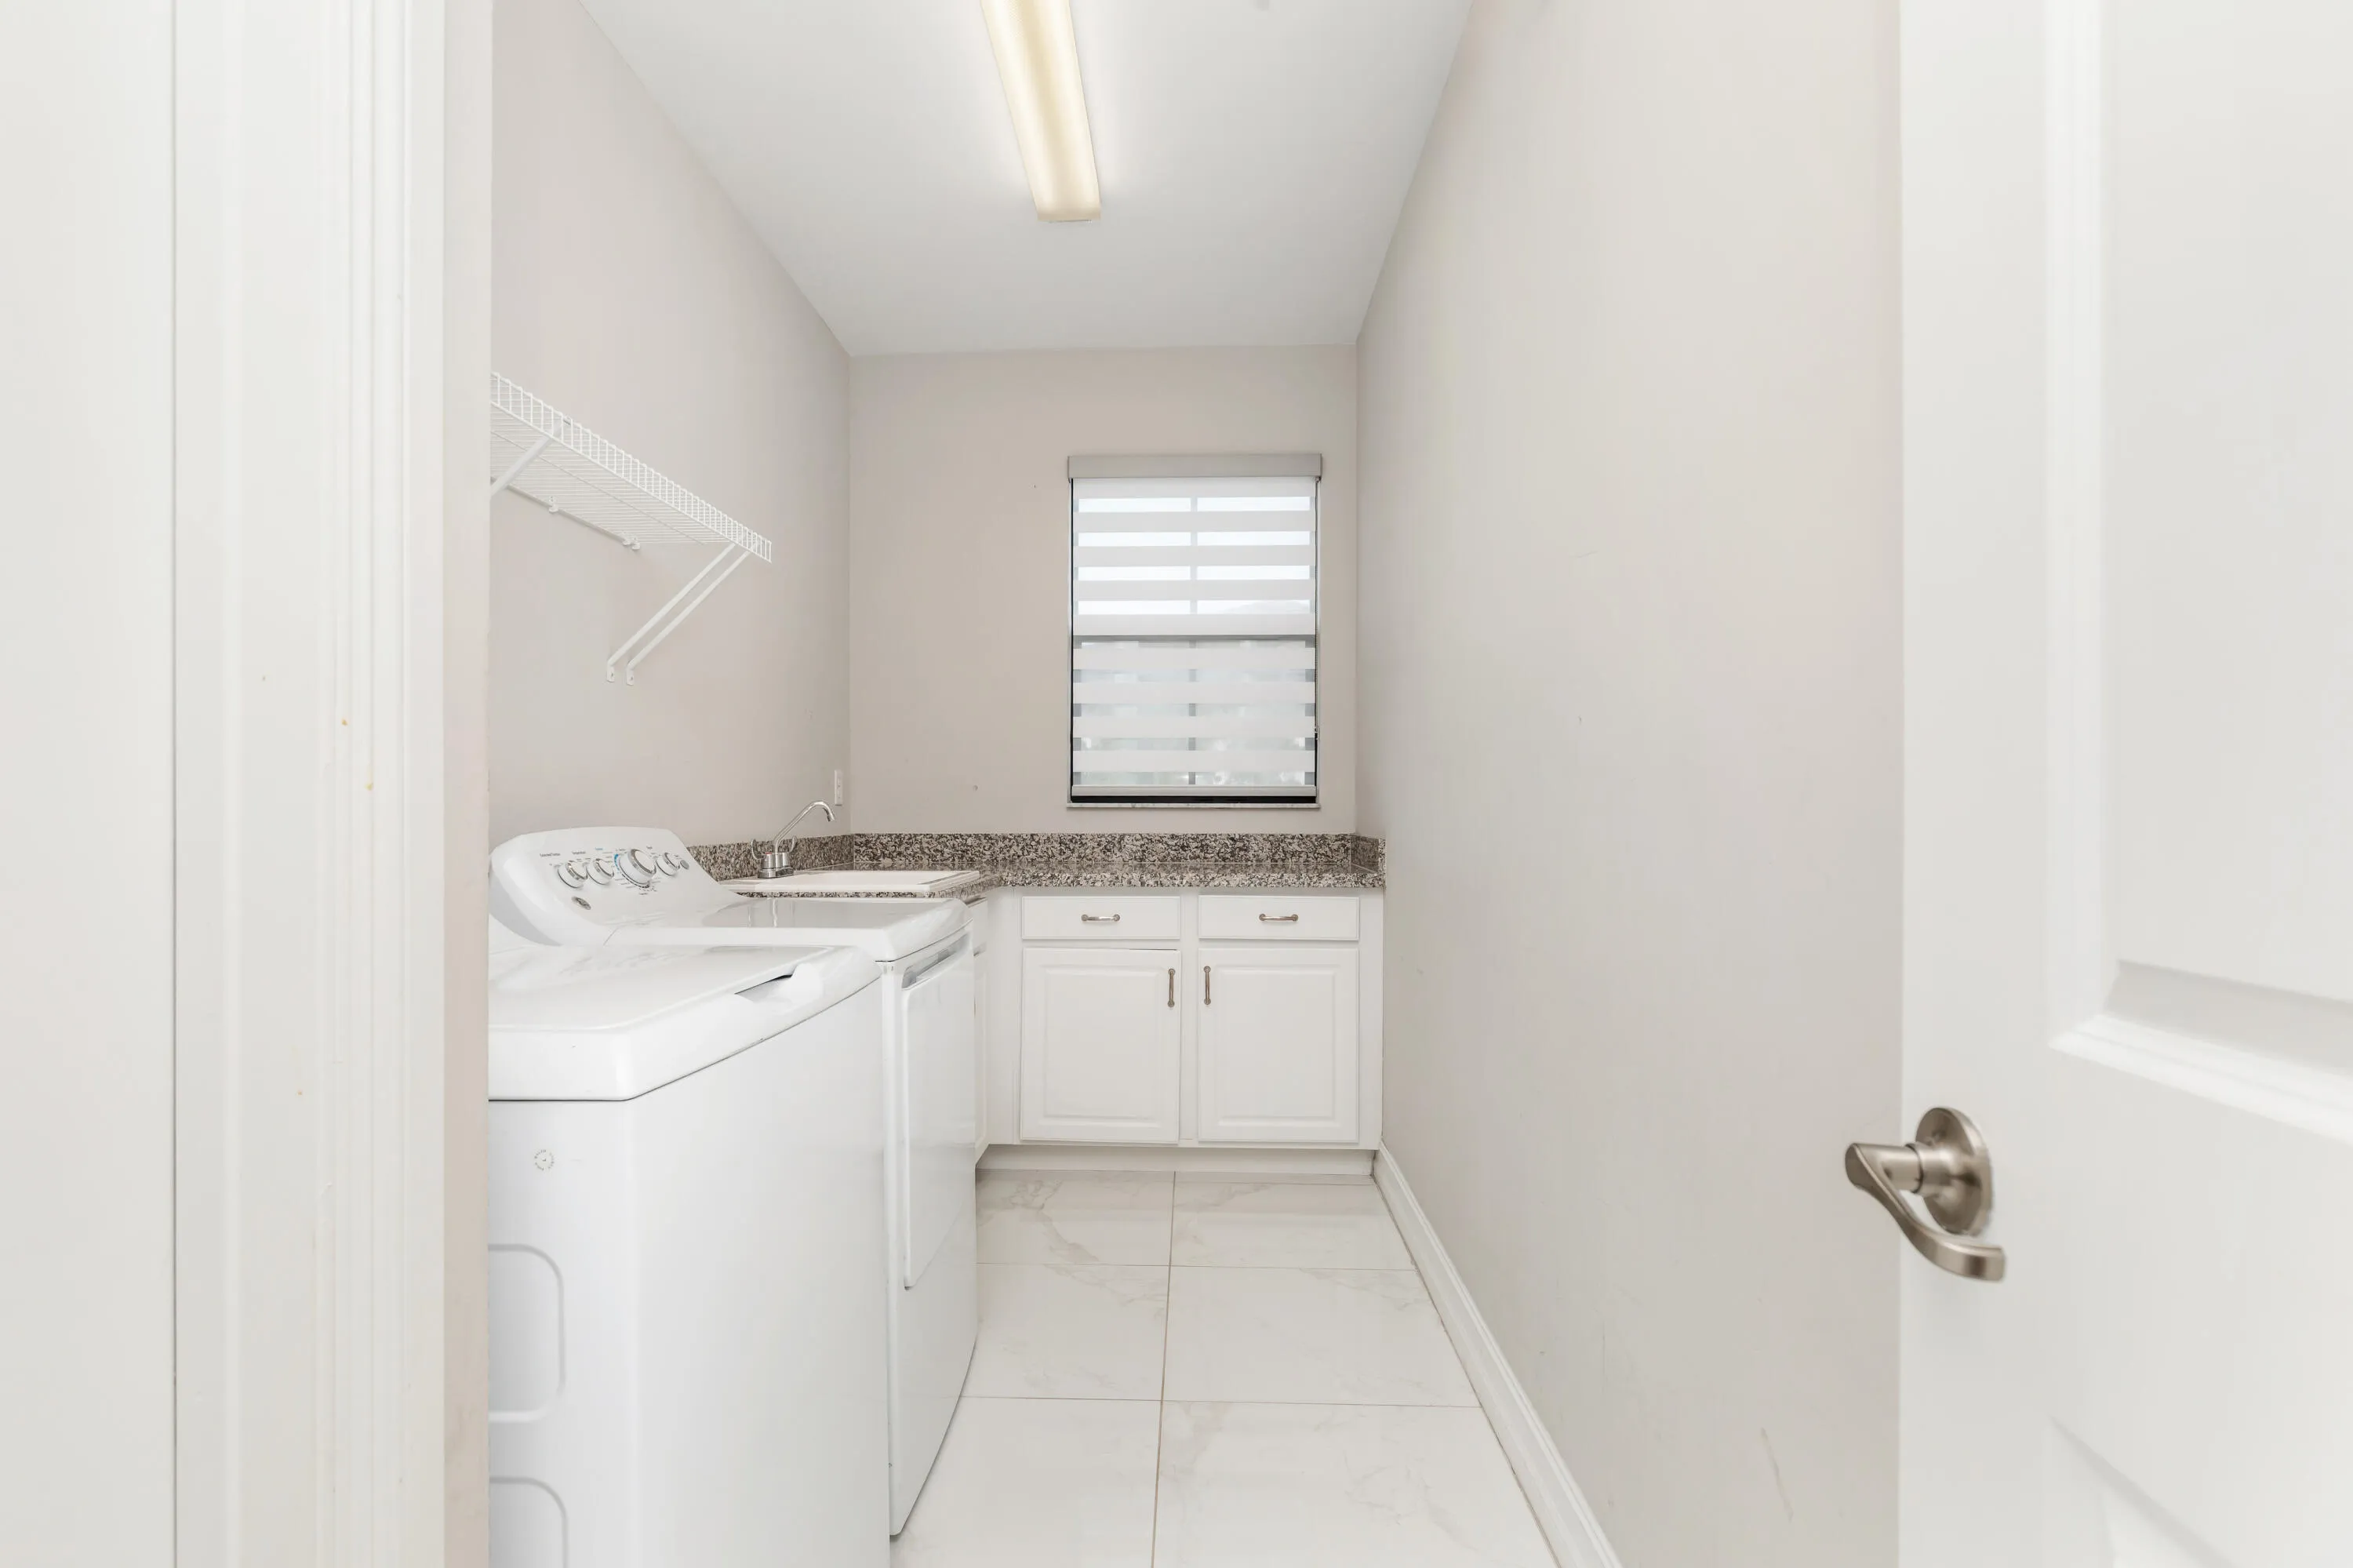
  • Laundry Features: Laundry Tub, Inside, Laundry Room, Upper Level
  • Levels: Two
  • Listing Terms: Cash, Conventional, VA Loan
  • Lot Features: < 1/4 Acre
  • Middle Or Junior School: Westglades
  • New Taxes Expense: $0
  • Stories: 2
  • Stories Total: 2
  • Tax Annual Amount: $14,561
  • Tax Year: 2025
  • Utilities: Underground Utilities, Electricity Connected, Water Connected, Sewer Connected, Natural Gas Connected, Cable Connected
  • Water Front Features: Lake Front, None
  • Window Features: Blinds, Plantation Shutters, Storm Window(s)
  • Zoning: Resid

Location

Listing Updated: 2026-10-29 15:30:57
  • Property Type : Single Family
  • Property Sub Type : Single Family Residence
  • Listing Type : For Sale
  • Listing ID : B26085825
  • Price : $1,375,000
  • View : Bay, Intercoastal
  • Bedrooms : 4
  • Bathrooms : 4
  • Full Bathrooms : 3
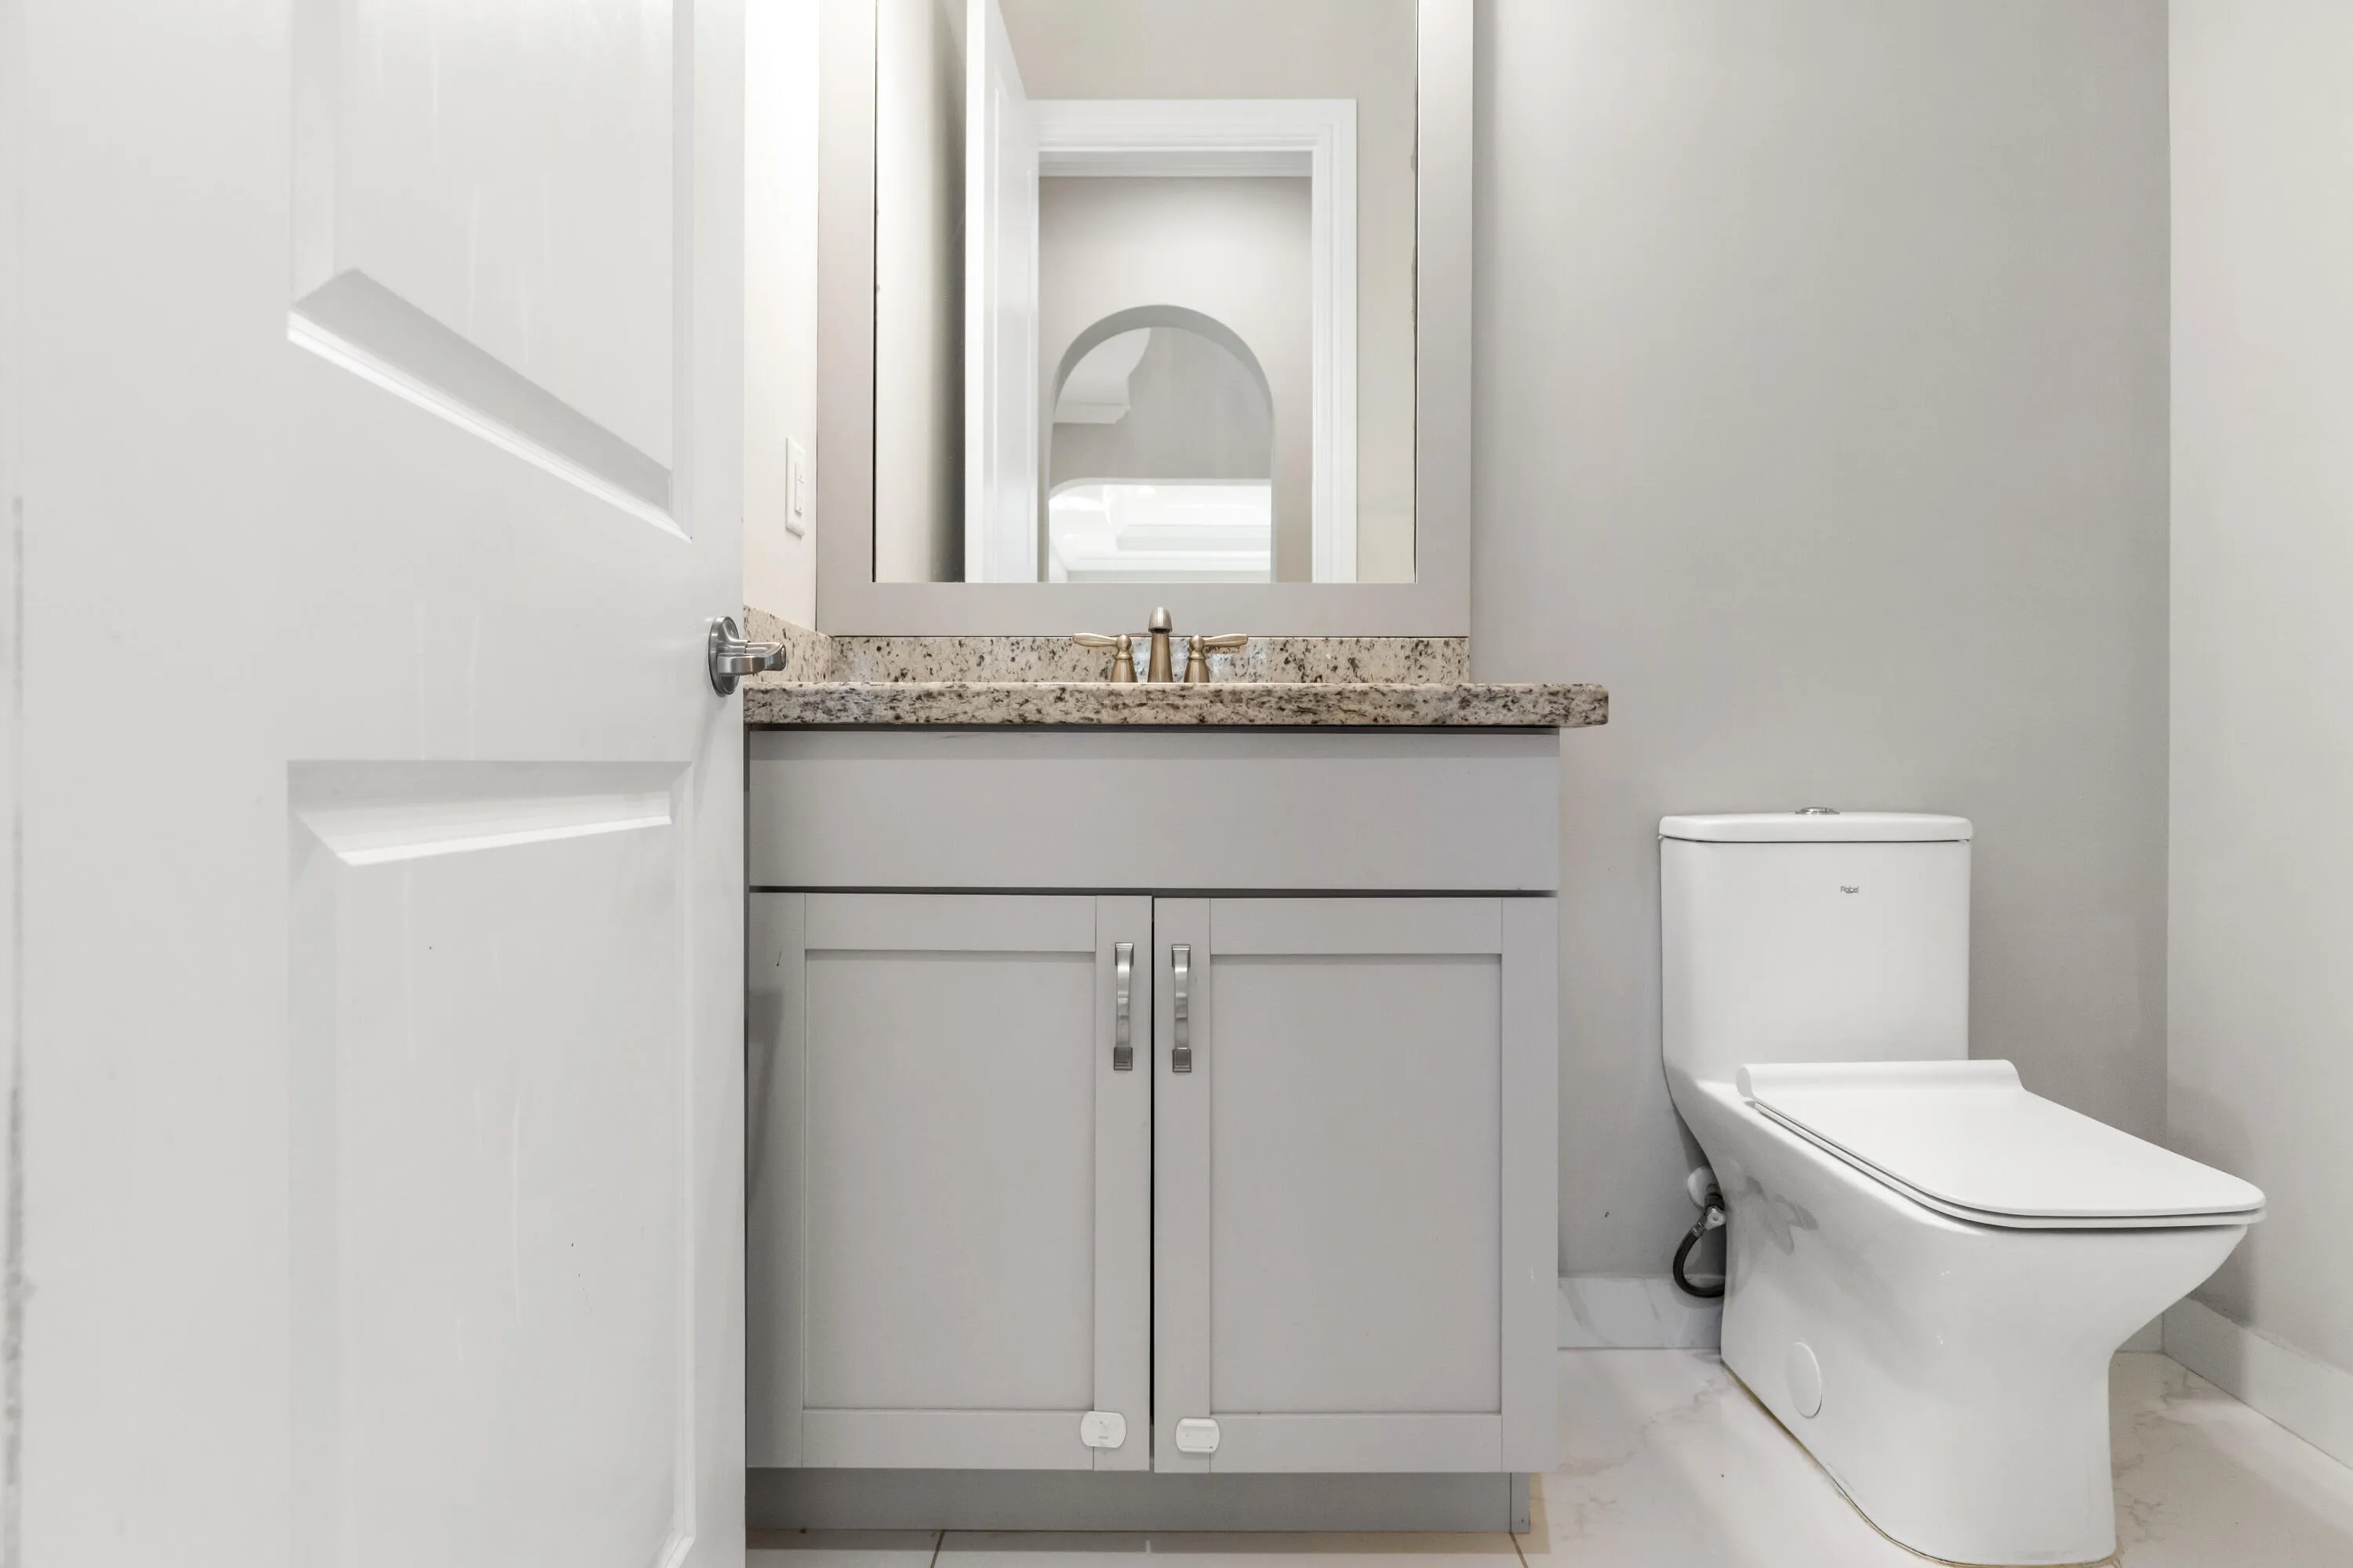
  • Half Bathrooms : 1
  • Square Footage : 3,848 Sqft
  • Year Built : 2019
  • Lot Area : 0.20 Acre
  • Listing Status : Active
  • Days On Market : 25
Contact Agent
Required
Required
Required
By proceeding, you consent to receive calls and texts at the number you provided, including marketing by autodialer and prerecorded and artificial voice, and ettmail, about your inquiry and other home-related matters, but not as a condition of any purchase.

Similar Single Family