• Share

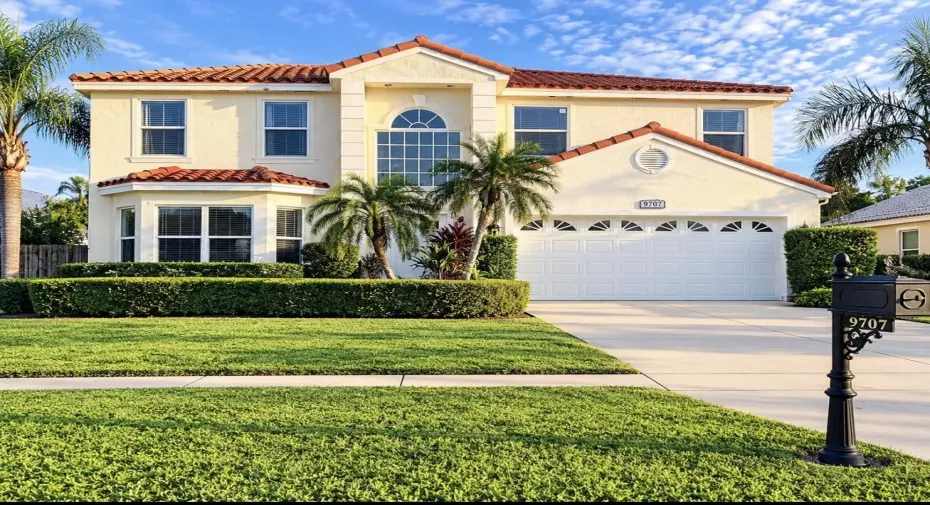
9707 TAVERNIER Drive, Boca Raton, Florida 33496

Active For Rent
$5,850
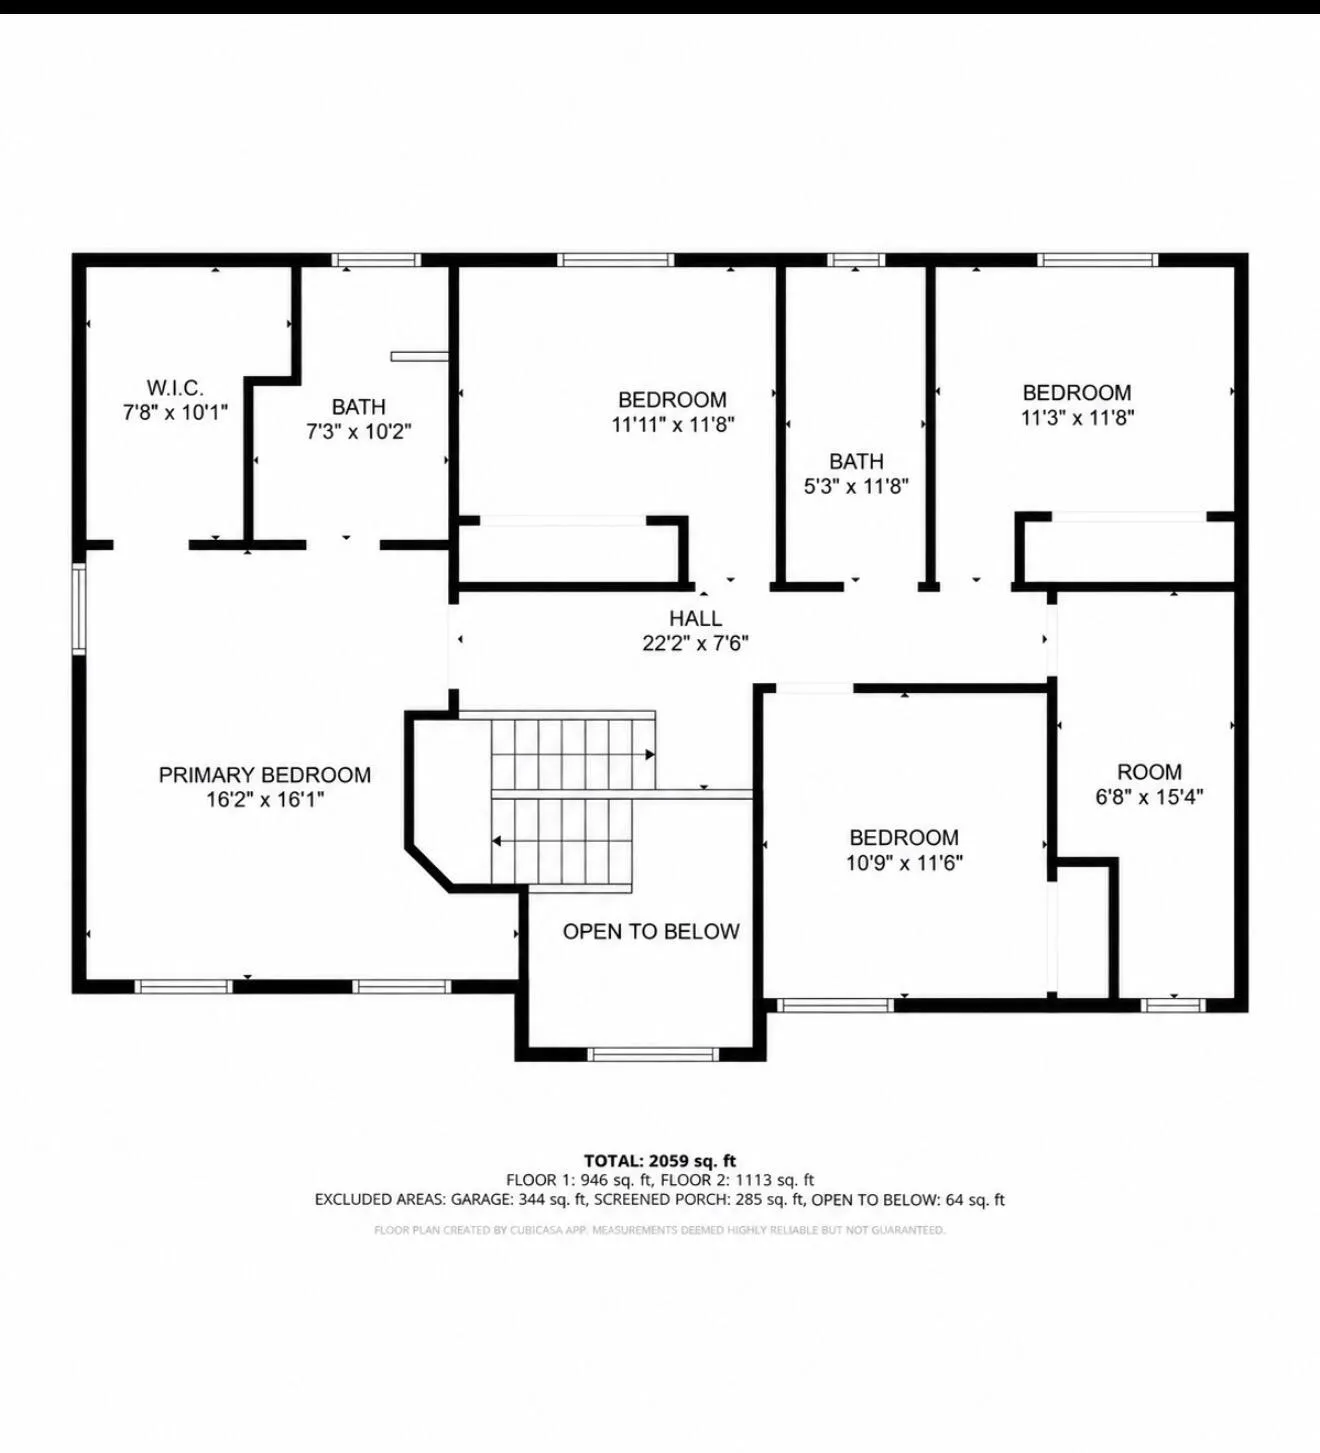
  • Beds 5
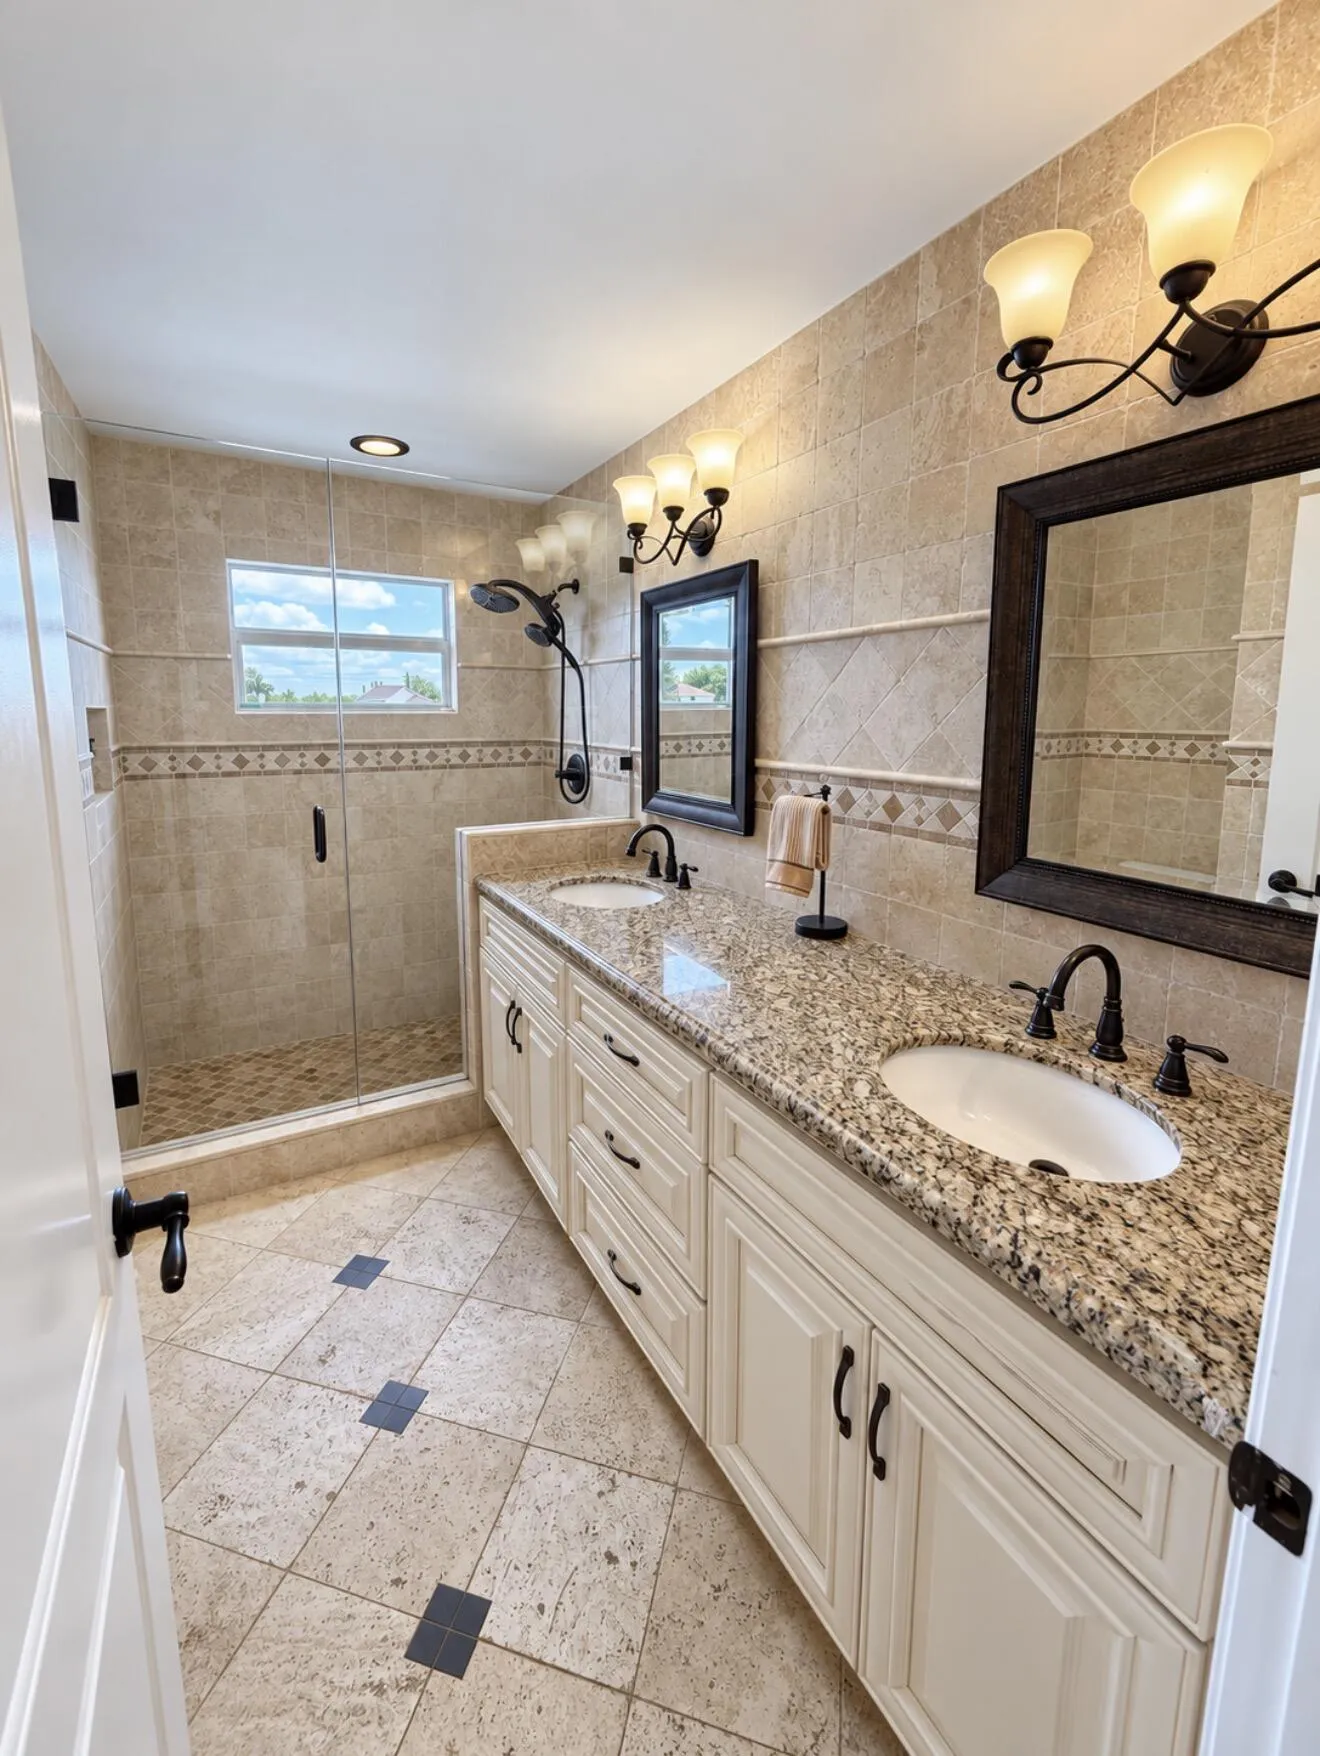
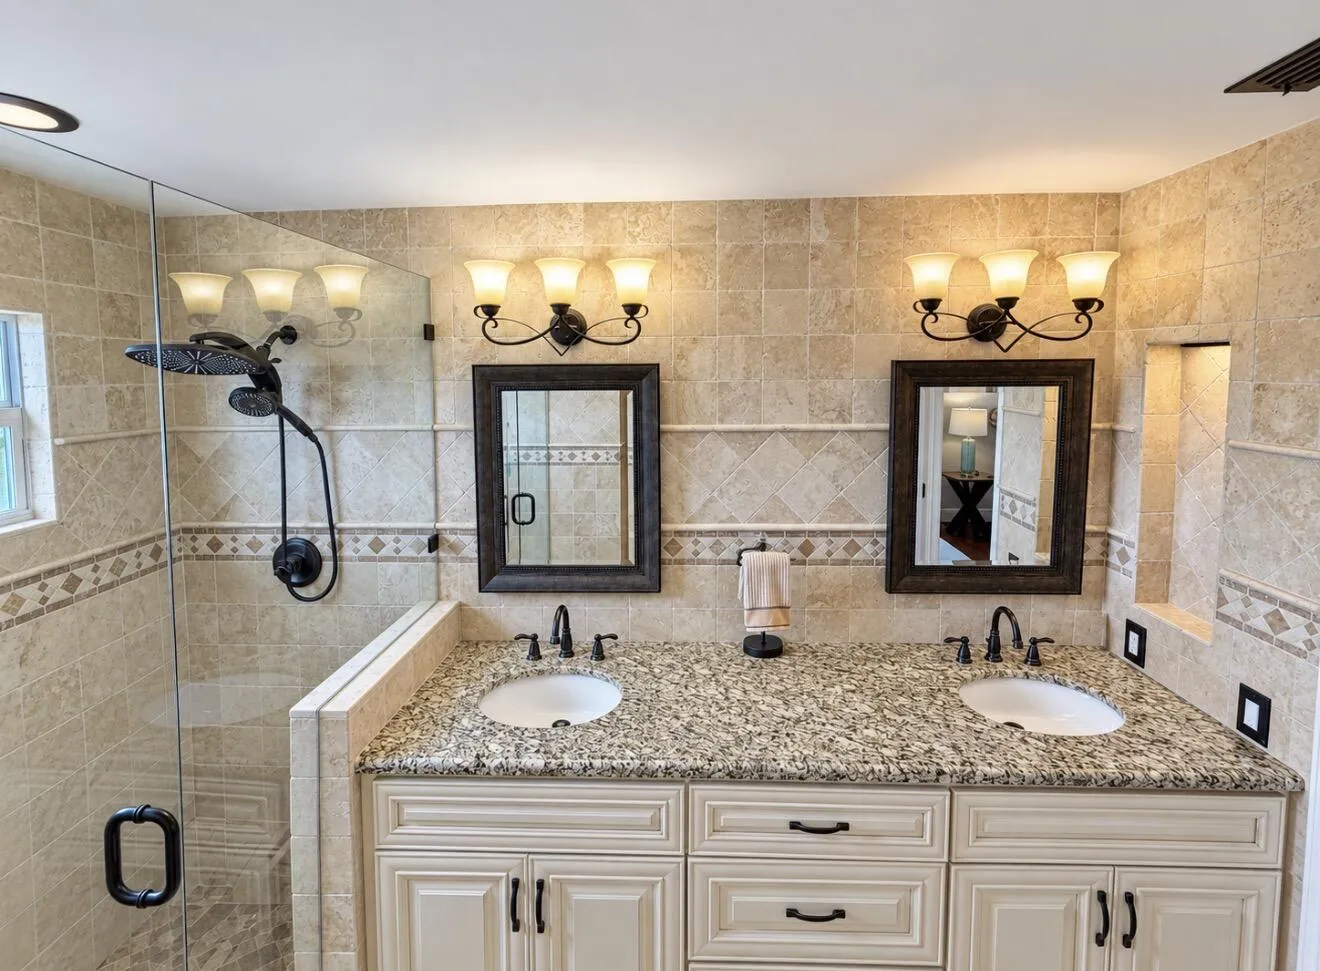
  • Baths 3
  • Sq Ft 2,202 Sqft
  • Visits: 1 in 8 days

Description

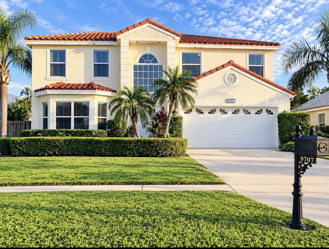
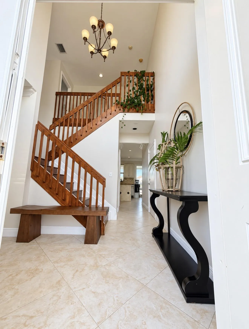
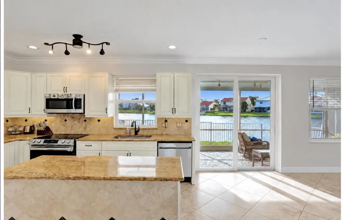
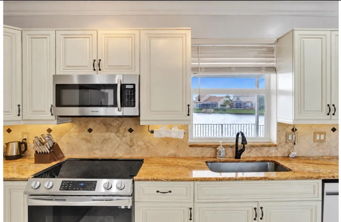
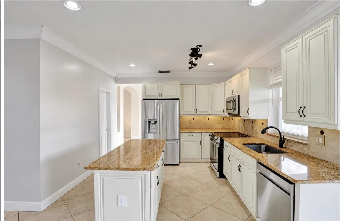
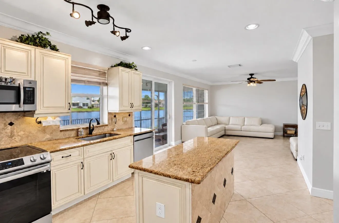
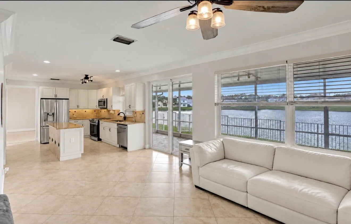
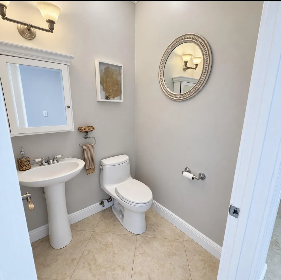
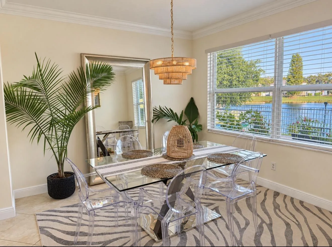
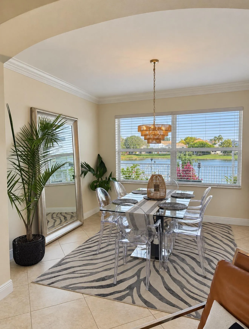
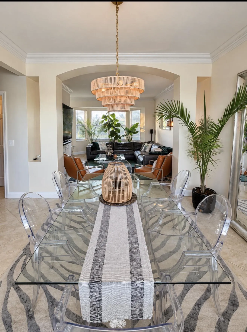
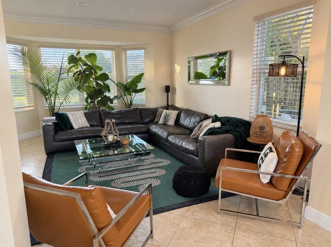
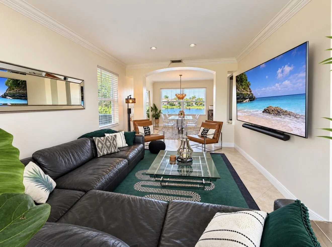
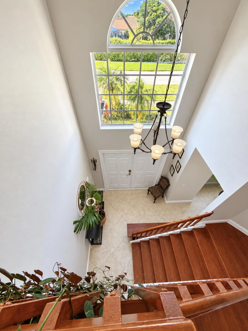
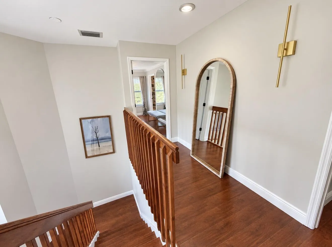
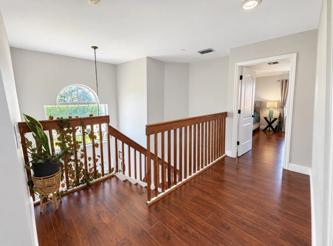
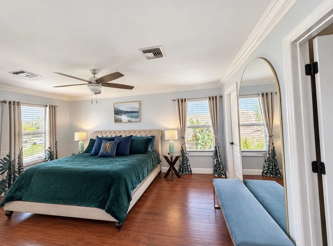
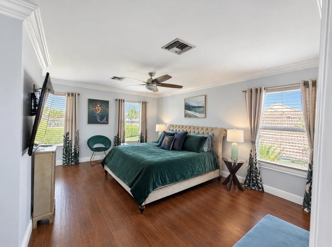
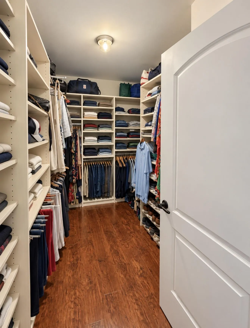
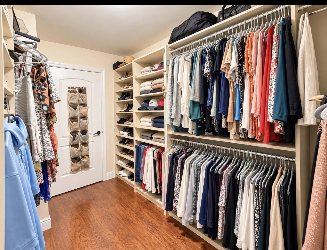
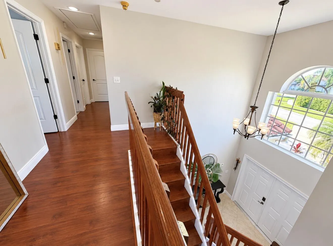
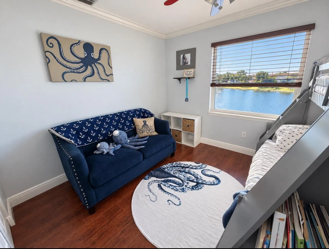
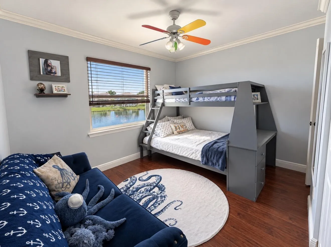
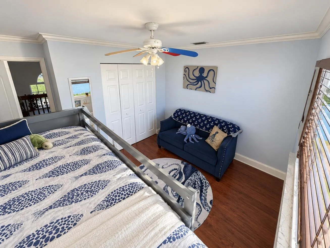
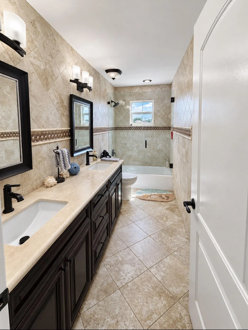
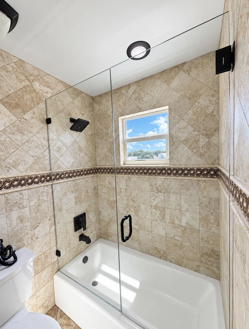
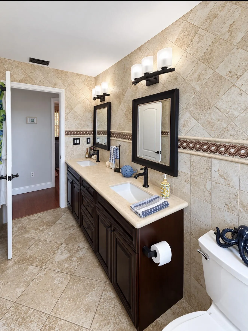
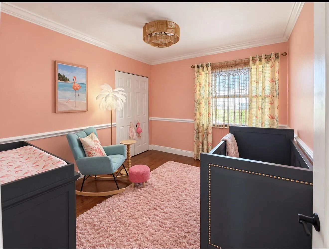
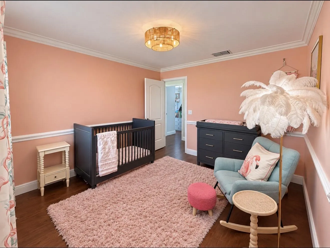
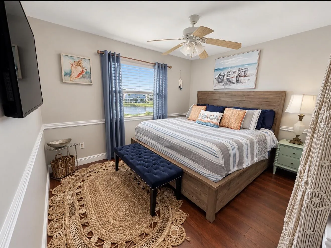
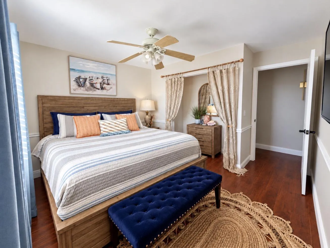
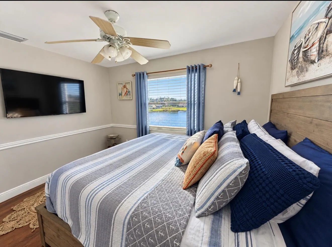
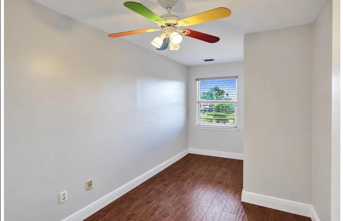
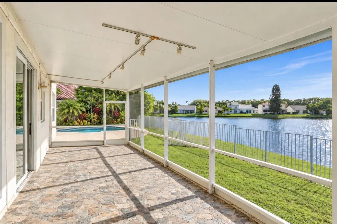
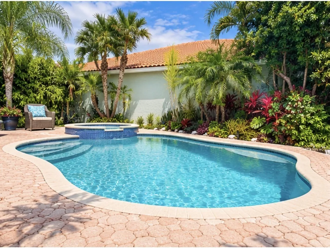
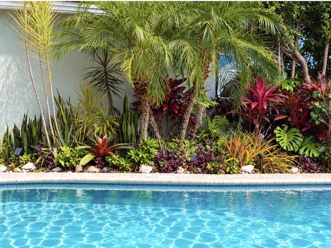
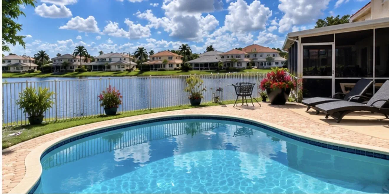
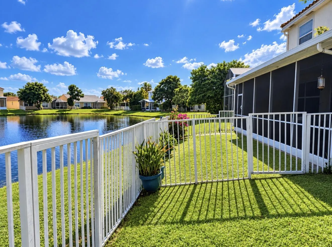
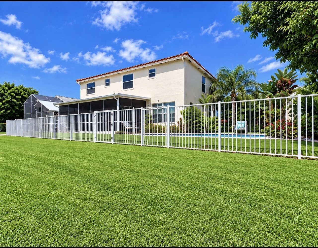
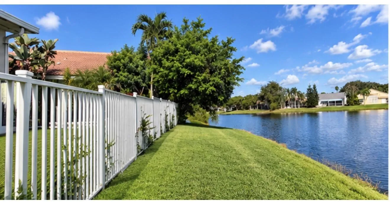
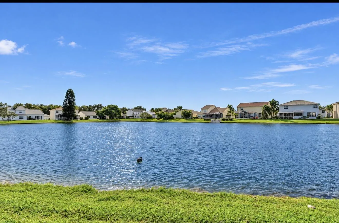
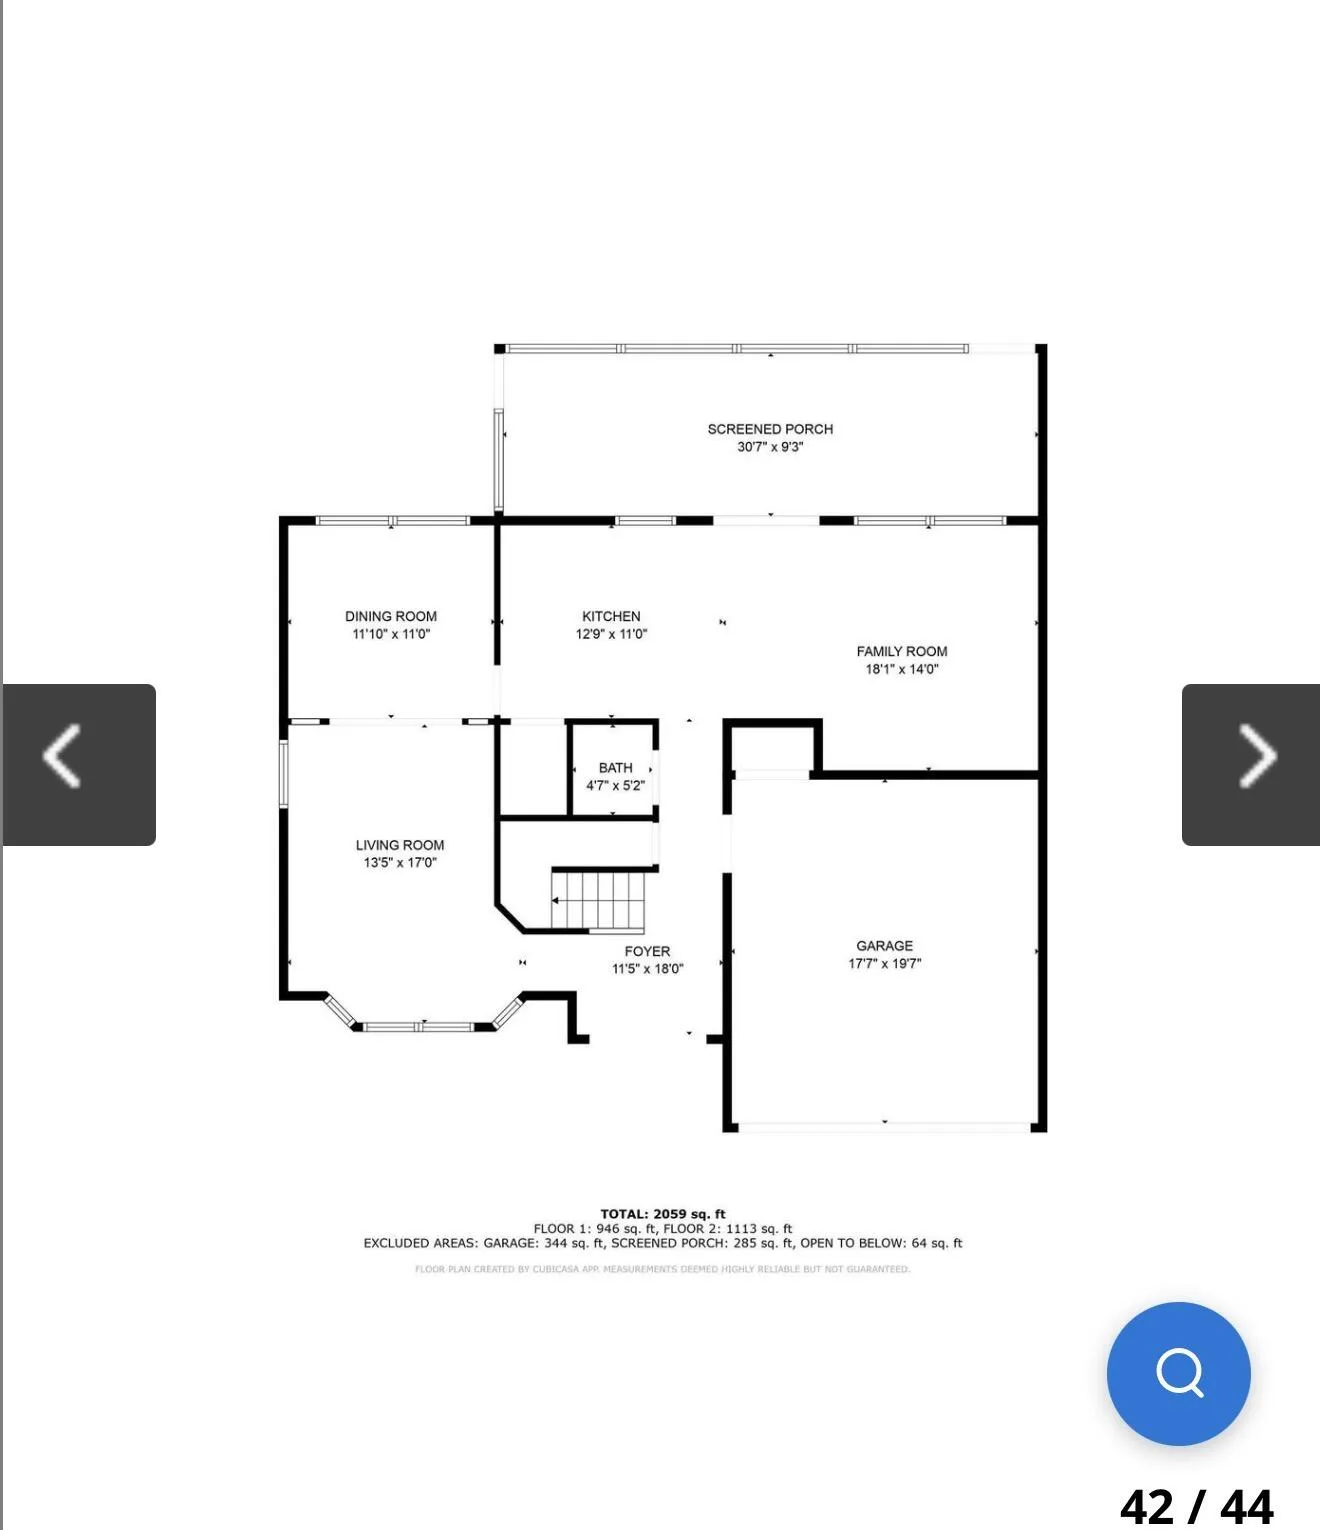
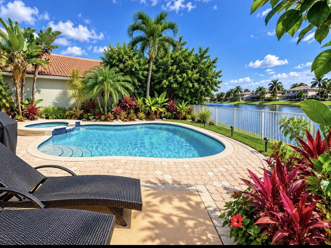
Enjoy beautiful lake views from every room in this spacious 5-bedroom, 2.5 bath, 2,748 sq ft. Boca Raton home! Separate formal living and dining rooms offer inviting spaces for entertaining, while the family room opens to the kitchen for comfortable everyday living. Features include stainless steel appliances, a brand-new refrigerator, bran-new A/C, and primary suite with a walk-in closet. Outside, a private pool surrounded by a tropical garden creates a peaceful retreat, with lake wildlife adding to the scenic setting. Enjoy a welcoming neighborhood with wonderful neighbors , tennis courts, pickle ball, basket ball courts , community pool and jogging paths around the surrounding lakes. An exceptional landlord completes this wonderful rental opportunity !

Features

  • Swimming Pool: Pool, Association, Community, Gunite, Private, Pool/Spa Combo
  • Heating System: Central, Electric
  • Cooling System: Electric, Central Air, Ceiling Fan(s)
  • Patio: Patio, Porch, Screened
  • Parking: Driveway, Garage, Attached, Two or More Spaces, On Street

Appliances

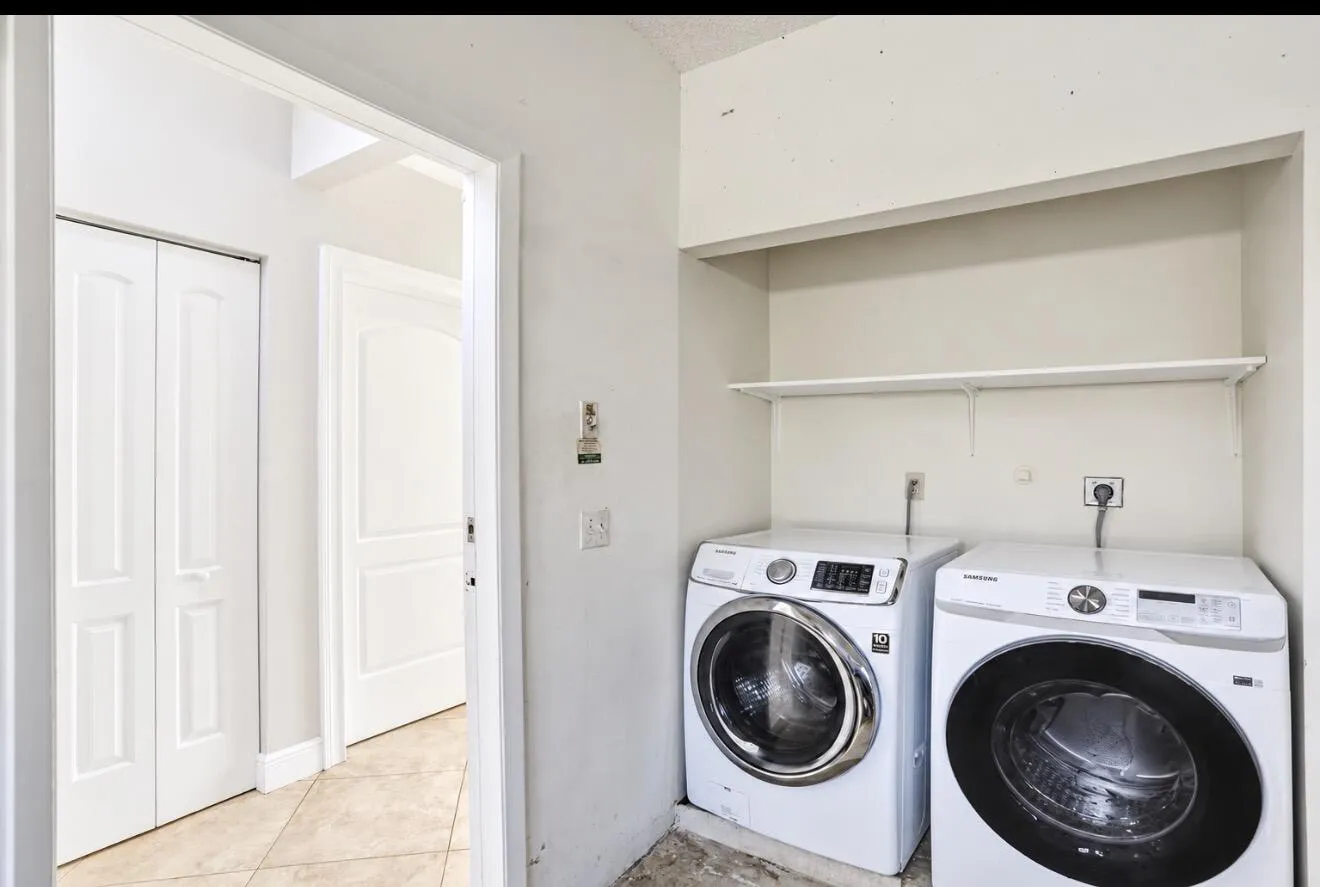
  • Appliances: Dryer, Dishwasher, Electric Range, Microwave, Refrigerator, Self Cleaning Oven, Washer, Electric Water Heater, Disposal, Built-In Oven, Ice Maker

Address Map

  • Country: US
  • State: FL
  • County: Palm Beach
  • City: Boca Raton
  • Subdivision: WEITZER SUB 2
  • Zipcode: 33496
  • Street: TAVERNIER
  • Street Number: 9707
  • Street Suffix: Drive
  • Floor Number: 0
  • Longitude: W81° 48' 4''
  • Latitude: N26° 23' 45.2''
  • Directions: FROM 441 TAKE LAKERIDGE BLVD EAST. MAKE RIGHT ON TO TAVERNIER DRIVE GOING SOUTH. THE HOUSE WILL BE ON YOUR LEFT.
  • MLS Area: 4760

MLS Addon

  • Architectural Style: Two Story
  • Association Amenities: Pool, Tennis Court(s), Barbecue, Picnic Area, Basketball Court, Maintenance, Security
  • Association Fee: $0
  • Association Fee Frequency: Monthly
  • Association Fee Includes: Internet, Security
  • Carport Spaces:
  • Close Date:
  • Close Price: $0
  • Elementary School: Whispering Pines
  • Exterior Features: Barbecue, Patio, Fence, Fruit Trees, Enclosed Porch, None
  • Fireplaces Total: 0
  • Flooring: Tile, Wood, Hardwood
  • Garage Spaces: 2
  • High School: Olympic Heights Community High
  • Insurance Expense: $0
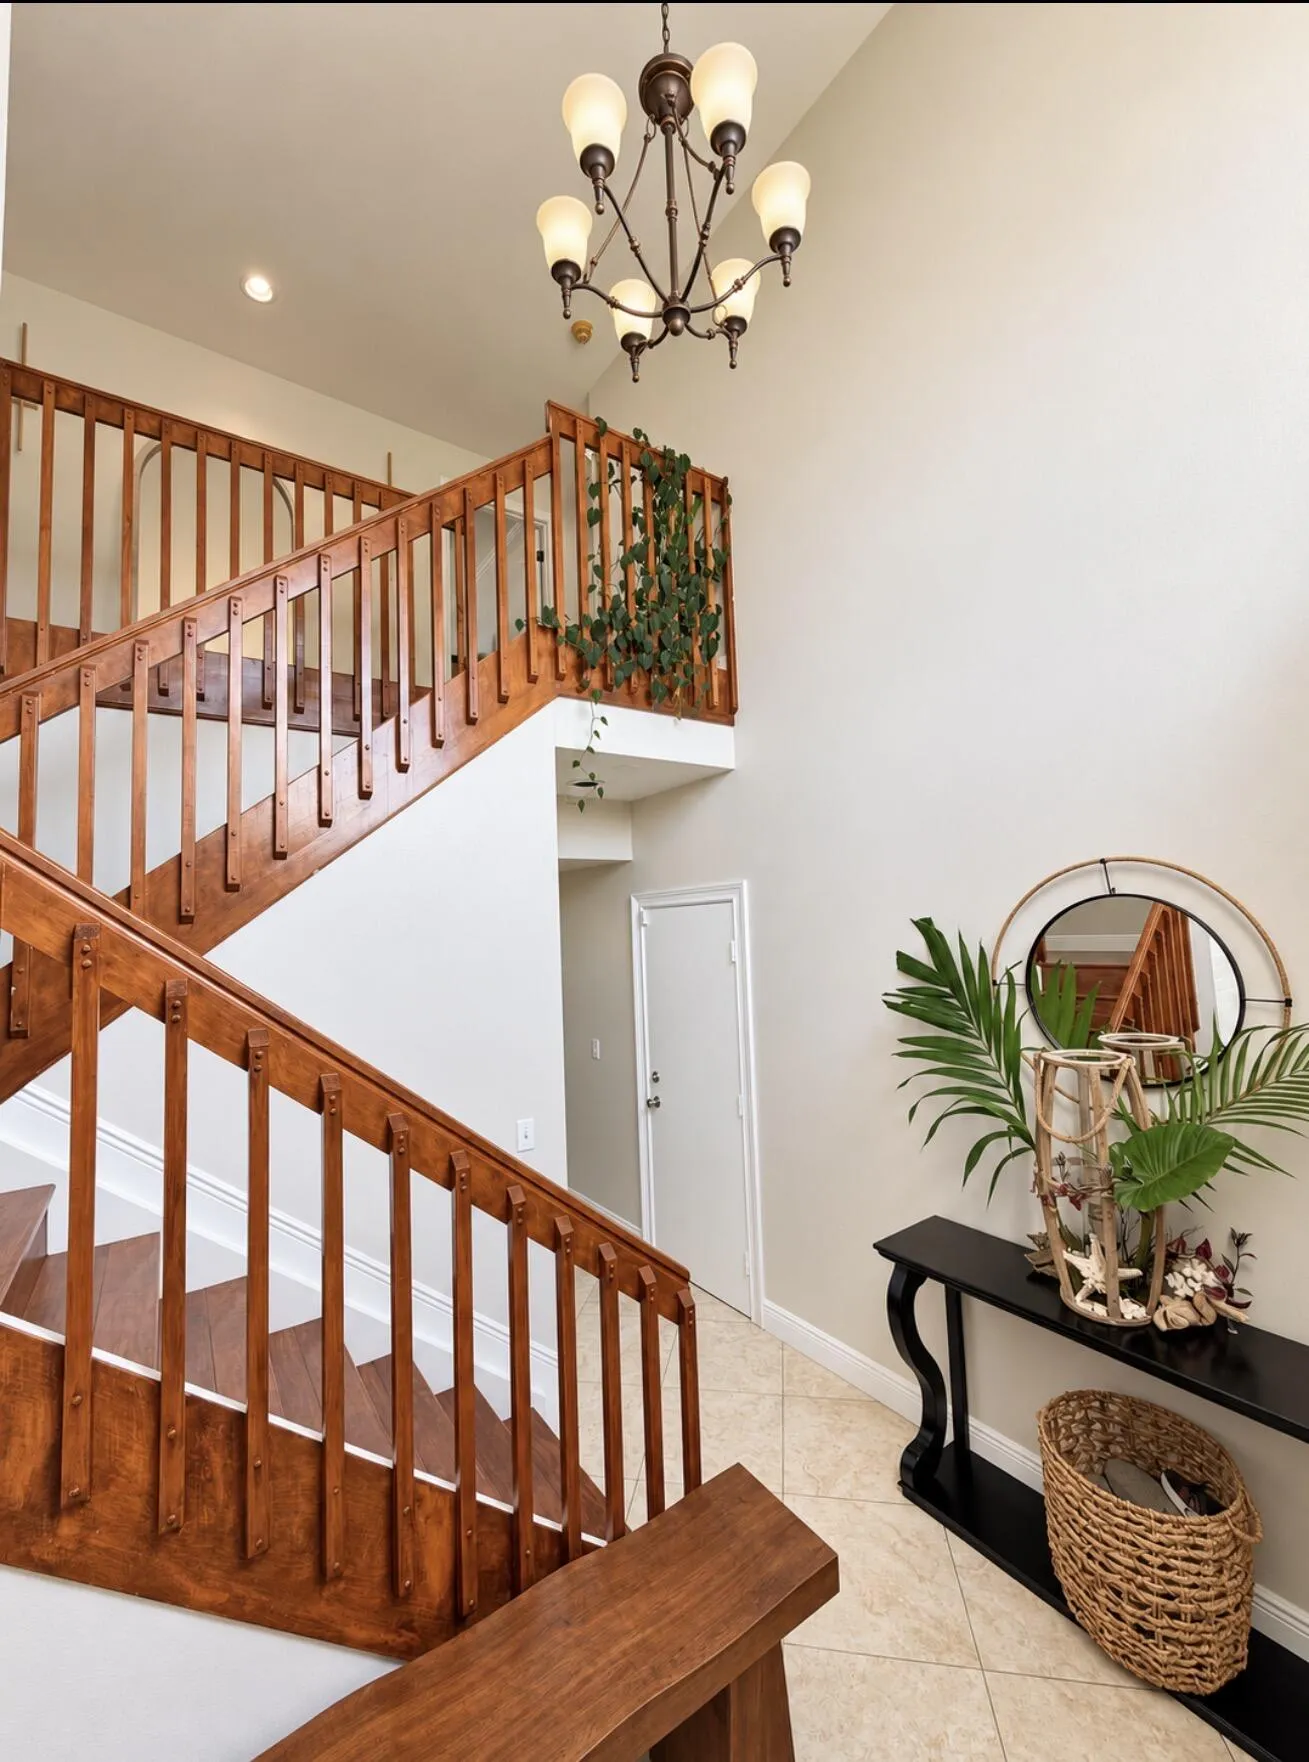
  • Interior Features: First Floor Entry, Living/Dining Room, Upper Level Primary, Closet Cabinetry, Entrance Foyer, Eat-in Kitchen, Family/Dining Room, Walk-In Closet(s), Kitchen Island, Main Living Area Entry Level, Built-in Features, High Ceilings, Pantry, Dining Area, Separate/Formal Dining Room, Stacked Bedrooms
  • Laundry Features: In Garage
  • Levels: Two
  • Lot Features: < 1/4 Acre, <1 Acre, Sprinklers Automatic, Sprinkler System
  • Middle Or Junior School: Omni
  • New Taxes Expense: $0
  • Spa Features: Hot Tub, In Ground, Gunite
  • Stories: 2
  • Stories Total: 2
  • Tax Annual Amount: $0
  • Utilities: Cable Available, Sewer Available
  • Window Features: Blinds, Impact Glass, Sliding

Location

Listing Updated: 2026-10-16 05:31:49
  • Property Type : Residential Lease
  • Property Sub Type : Single Family Residence
  • Listing Type : For Rent
  • Listing ID : B26087845
  • Price : $5,850
  • View : Garden, Lake, Water
  • Bedrooms : 5
  • Bathrooms : 3
  • Full Bathrooms : 2
  • Half Bathrooms : 1
  • Square Footage : 2,202 Sqft
  • Year Built : 1993
  • Lot Area : 0.14 Acre
  • Listing Status : Active
  • Days On Market : 7
Contact Agent
Required
Required
Required
By proceeding, you consent to receive calls and texts at the number you provided, including marketing by autodialer and prerecorded and artificial voice, and ettmail, about your inquiry and other home-related matters, but not as a condition of any purchase.

Similar Residential Lease