• Share

4312 NW 54th Street, Coconut Creek, Florida 33073

Active Under Contract
$650,000
  • Beds 3
  • Baths 2
  • Sq Ft 1,745 Sqft
  • Visits: 1 in 7 days

Description

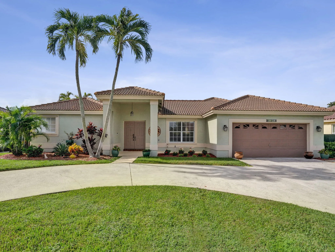
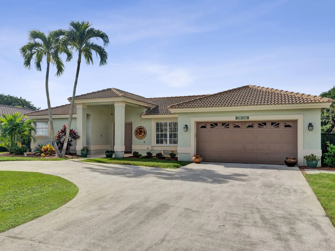
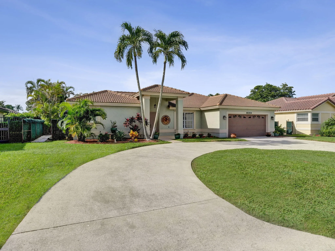
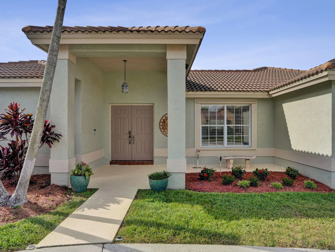
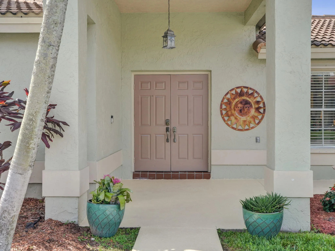
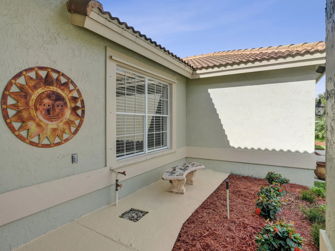
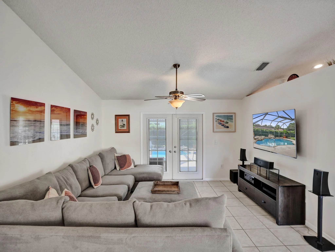
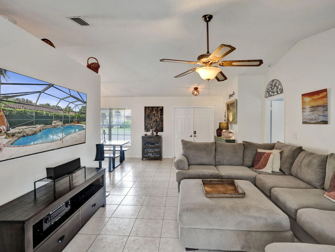
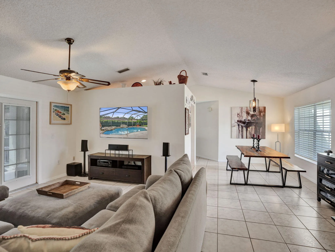
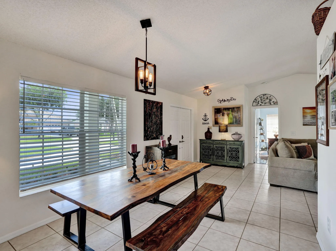
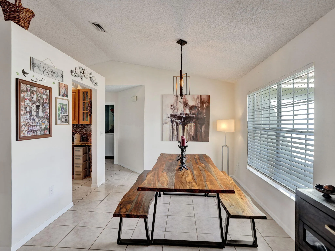
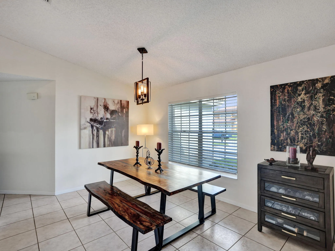
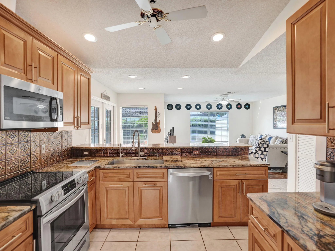
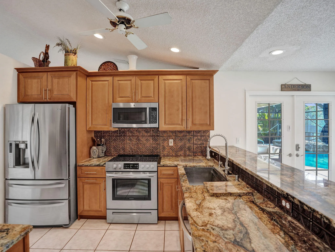
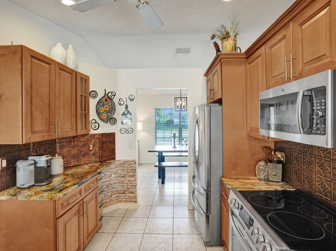
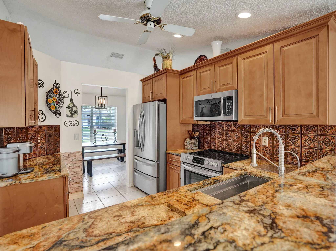
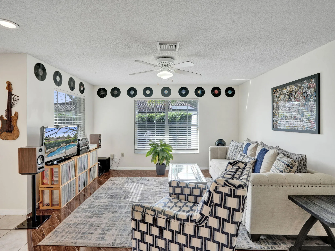
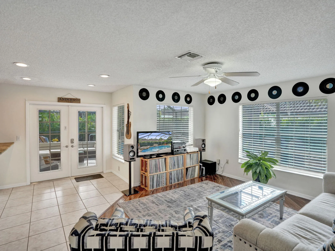
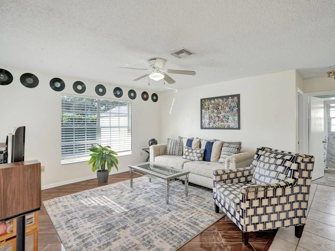
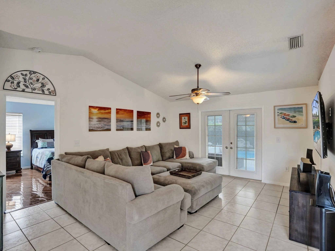
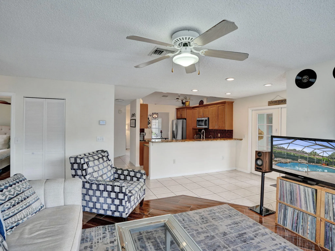
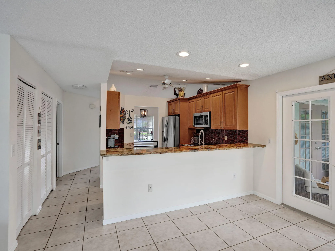
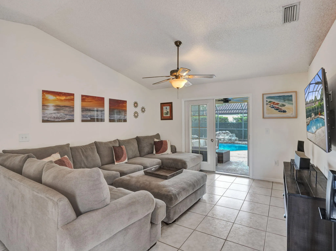
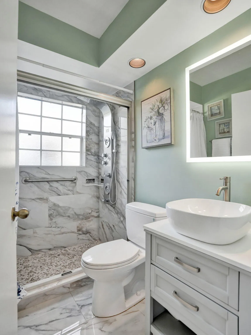
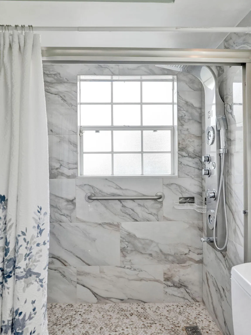
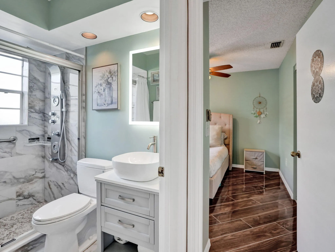
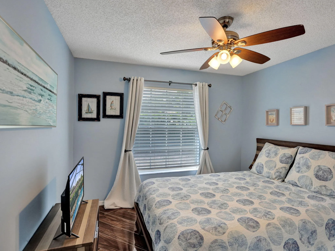
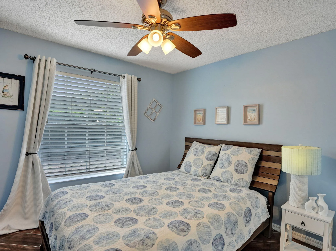
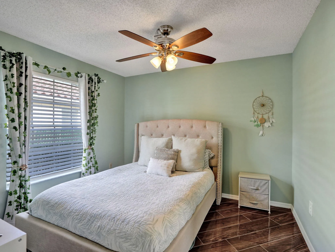
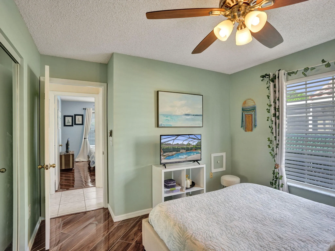
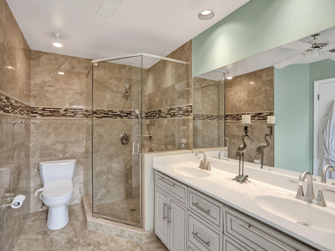
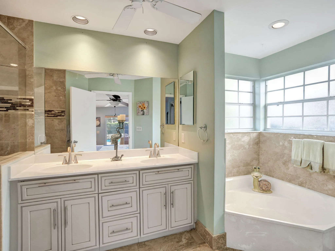
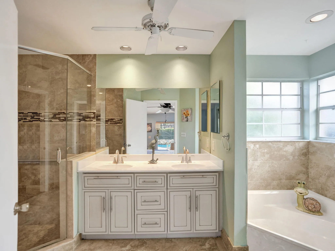
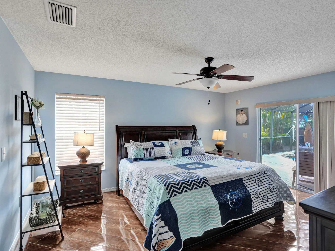
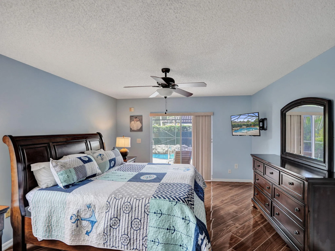
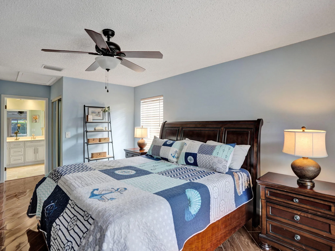
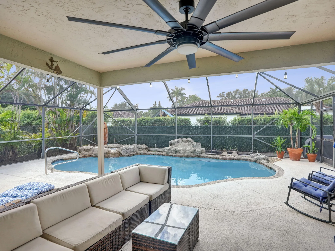
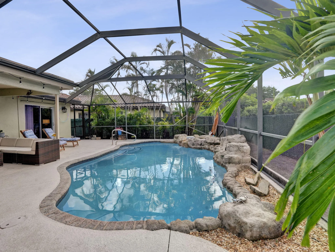
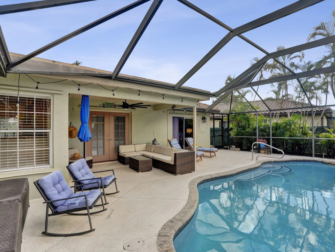
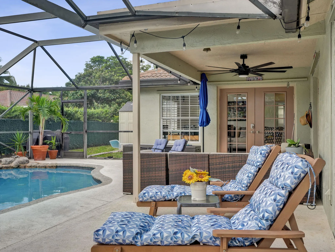
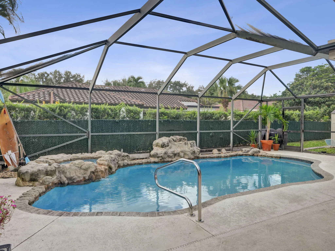
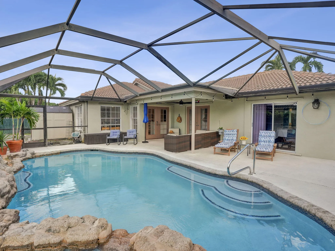
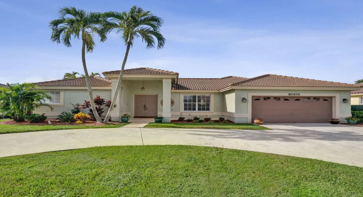
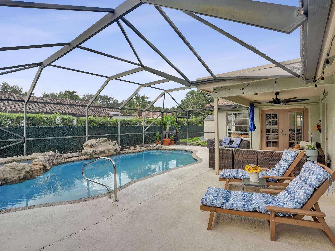
Bask in the Florida sun in this 3 bedroom, 2 bath, 2 car garage POOL home! This home really has it ALL! Located in Bermuda Cove neighborhood this property was MADE FOR FUN! Two sep living spaces w/ formal living + great room, separate dining rm, layout has easy flow. Features incl french doors, newer kitchen, reverse osmosis filtration, new guest bath, 2019 Roof, 2022 H/W heater, 2017 Trane AC w/UV, Reme Halo purification. Screened Pool upgraded to Salt water, (with new pump, diamond brite, new tile, drain, lighting, all wi-fi enabled), fresh landscaping/sod, circular driveway with lots of parking. Low 1x/yearly assoc fees, close to great local schools, walk to Winston Park Elem and Sable Pines park and fields! First showings at Open Houses only, starting 10/10 and 10/11. See you there!

Features

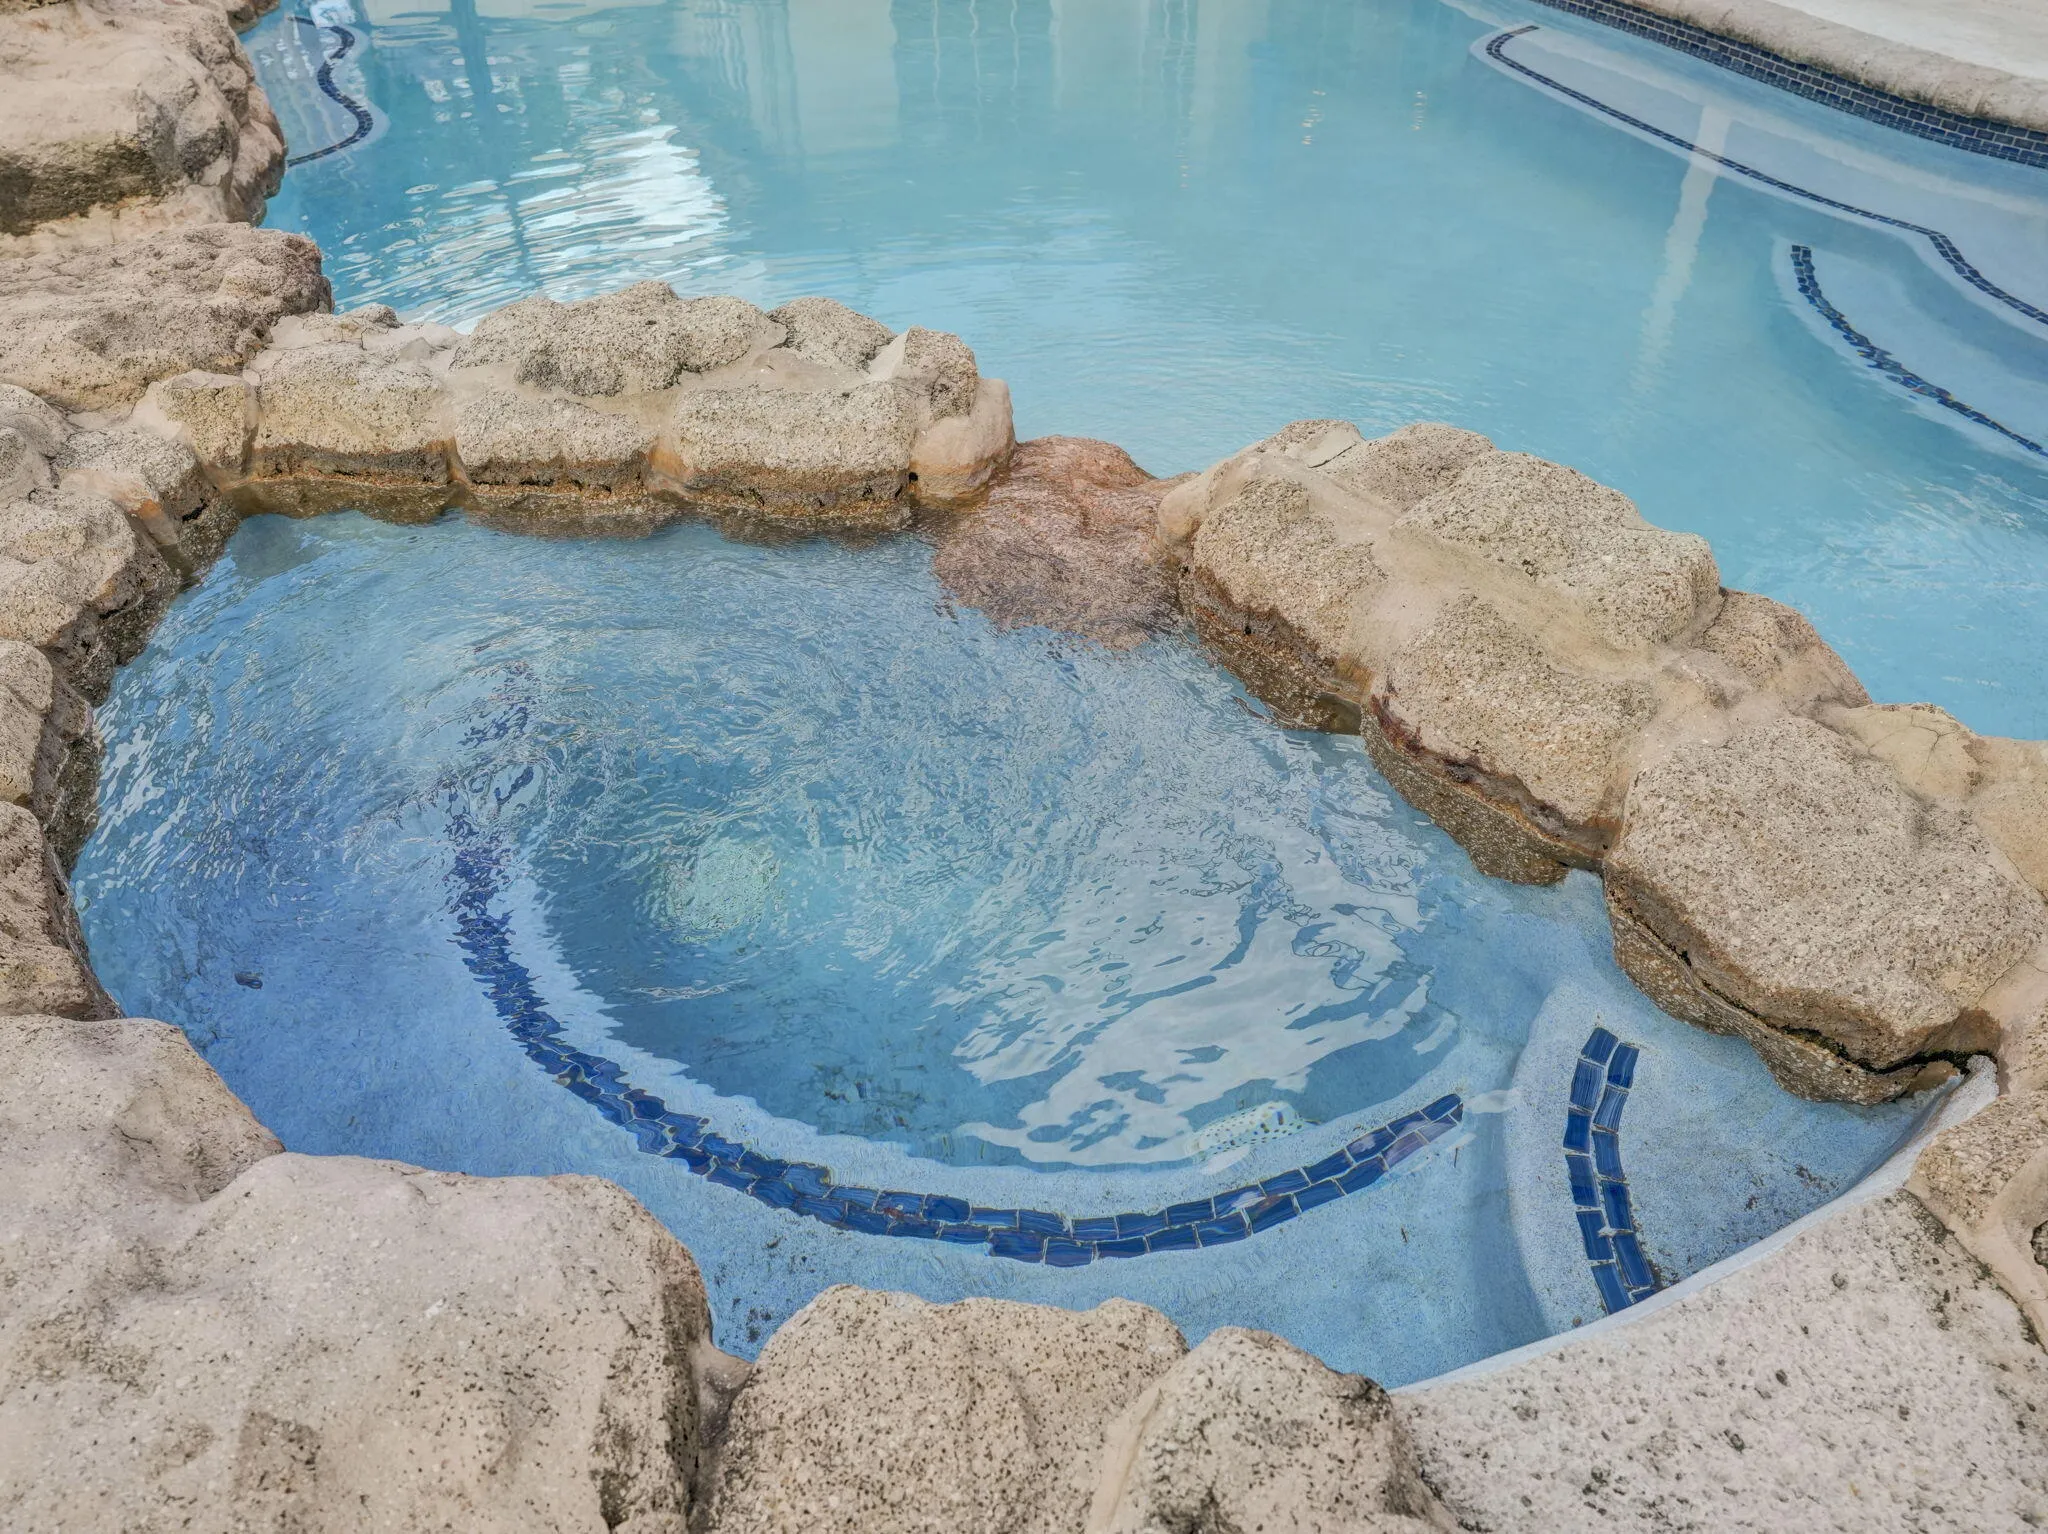
  • Swimming Pool: Heated, In Ground, Fenced, Private, Screen Enclosure, Pool/Spa Combo, Salt Water
  • Heating System: Central
  • Cooling System: Central Air, Ceiling Fan(s)
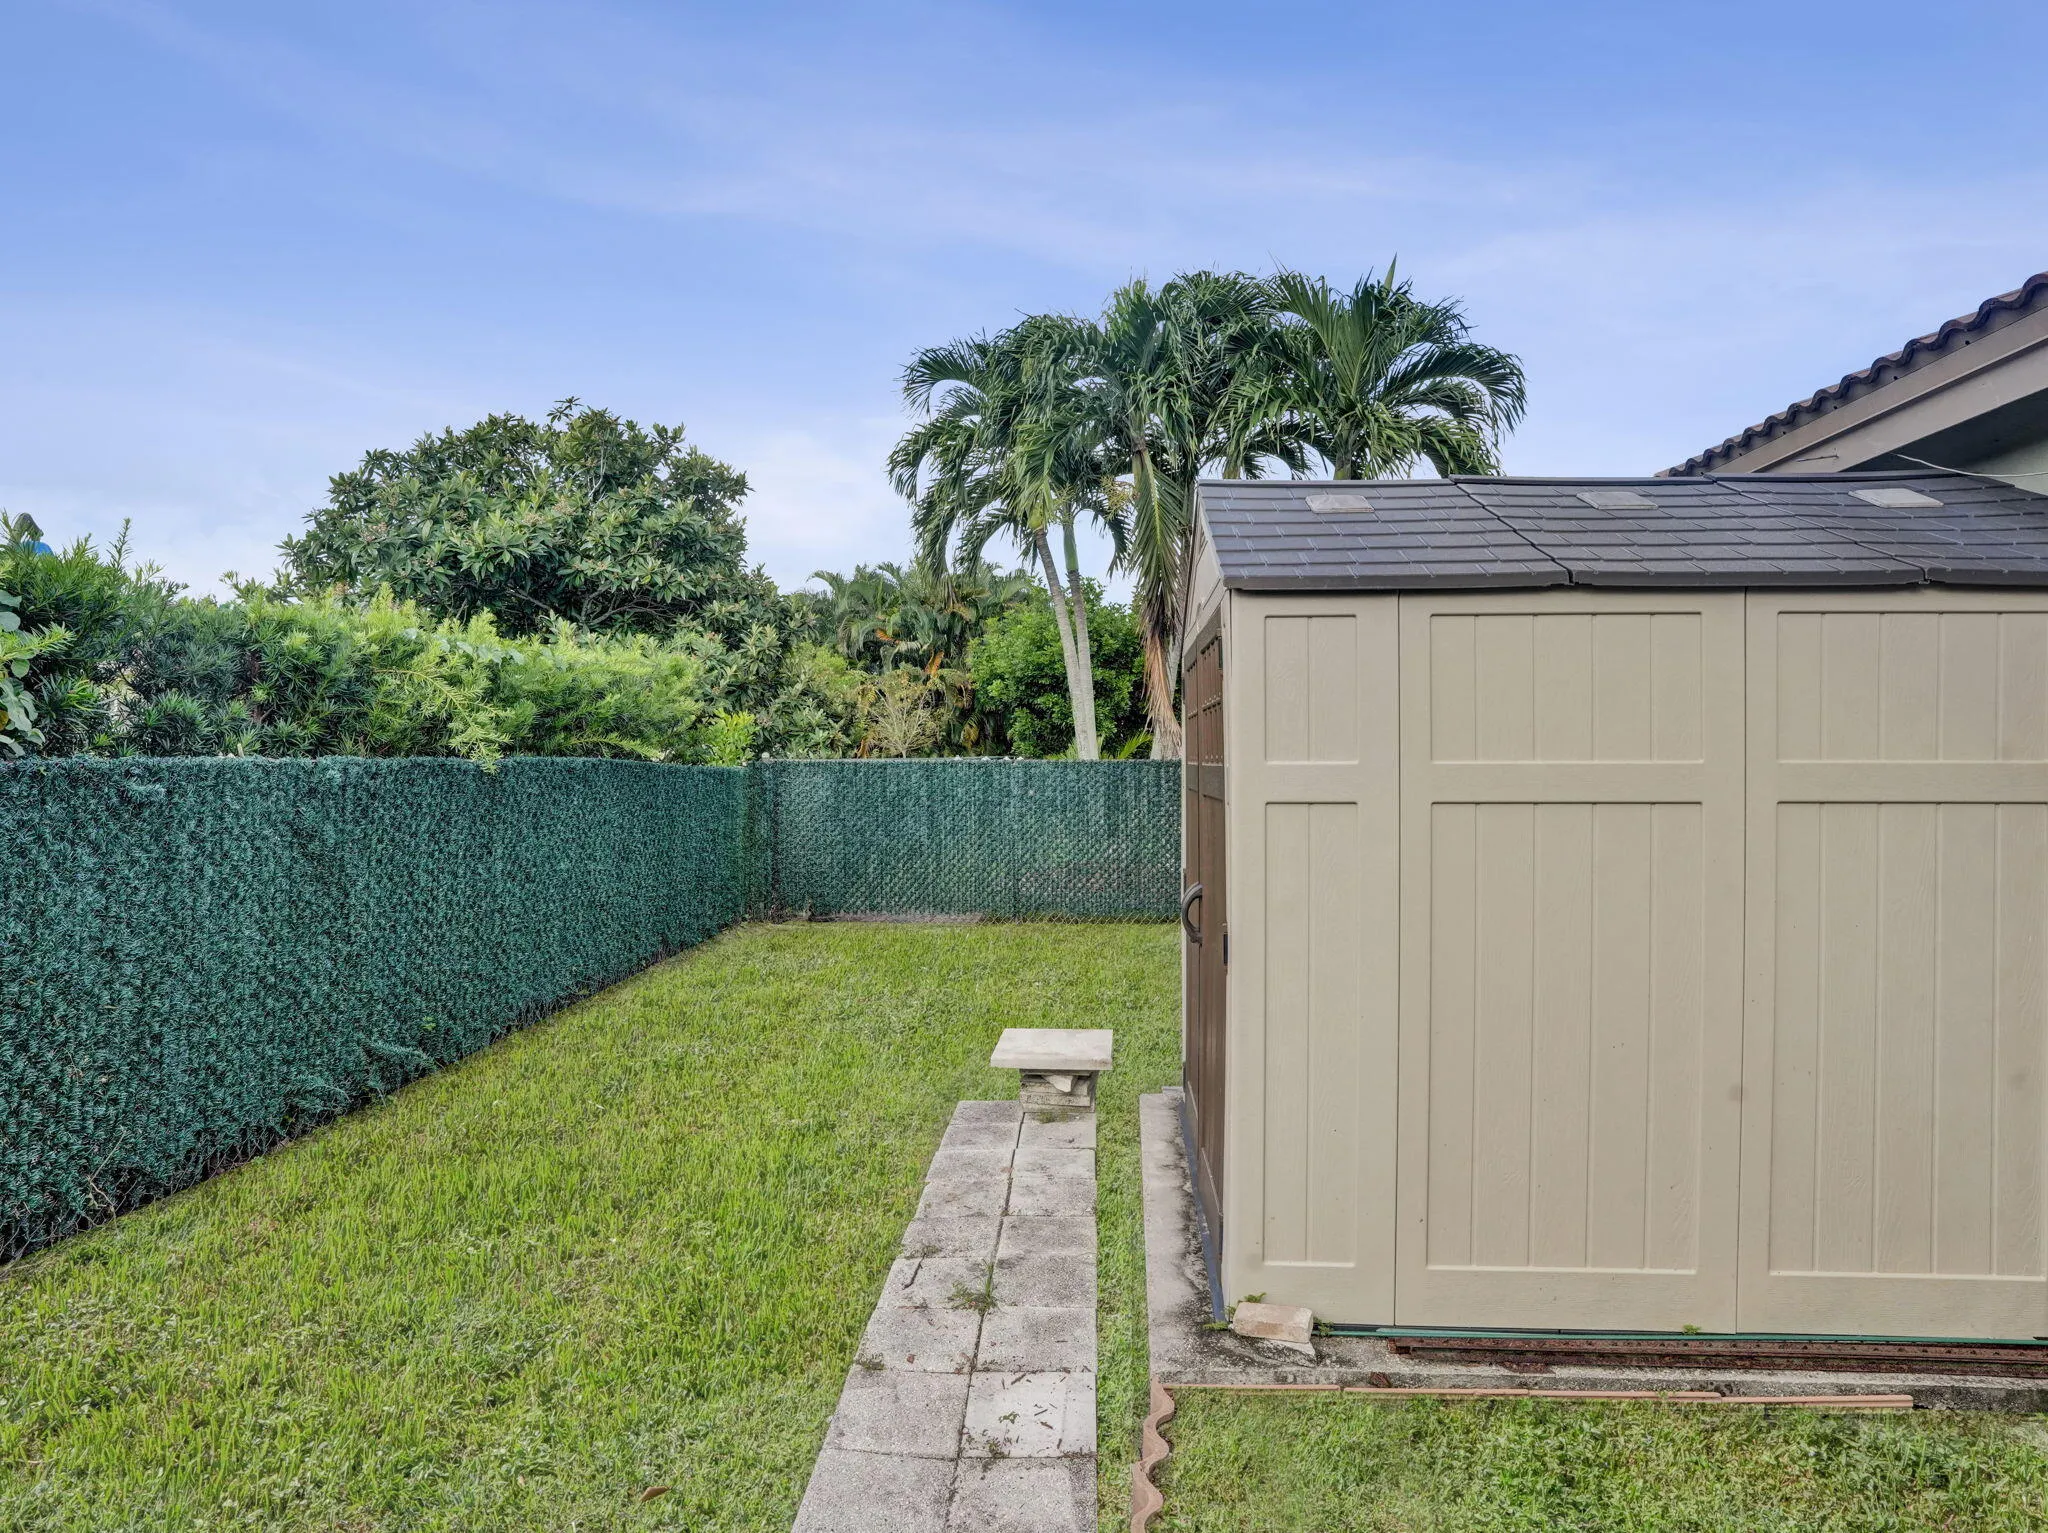
  • Fence: Fenced, Back Yard
  • Patio: Deck, Patio, Screened
  • Parking: Driveway, Garage, Circular Driveway, Attached

Appliances

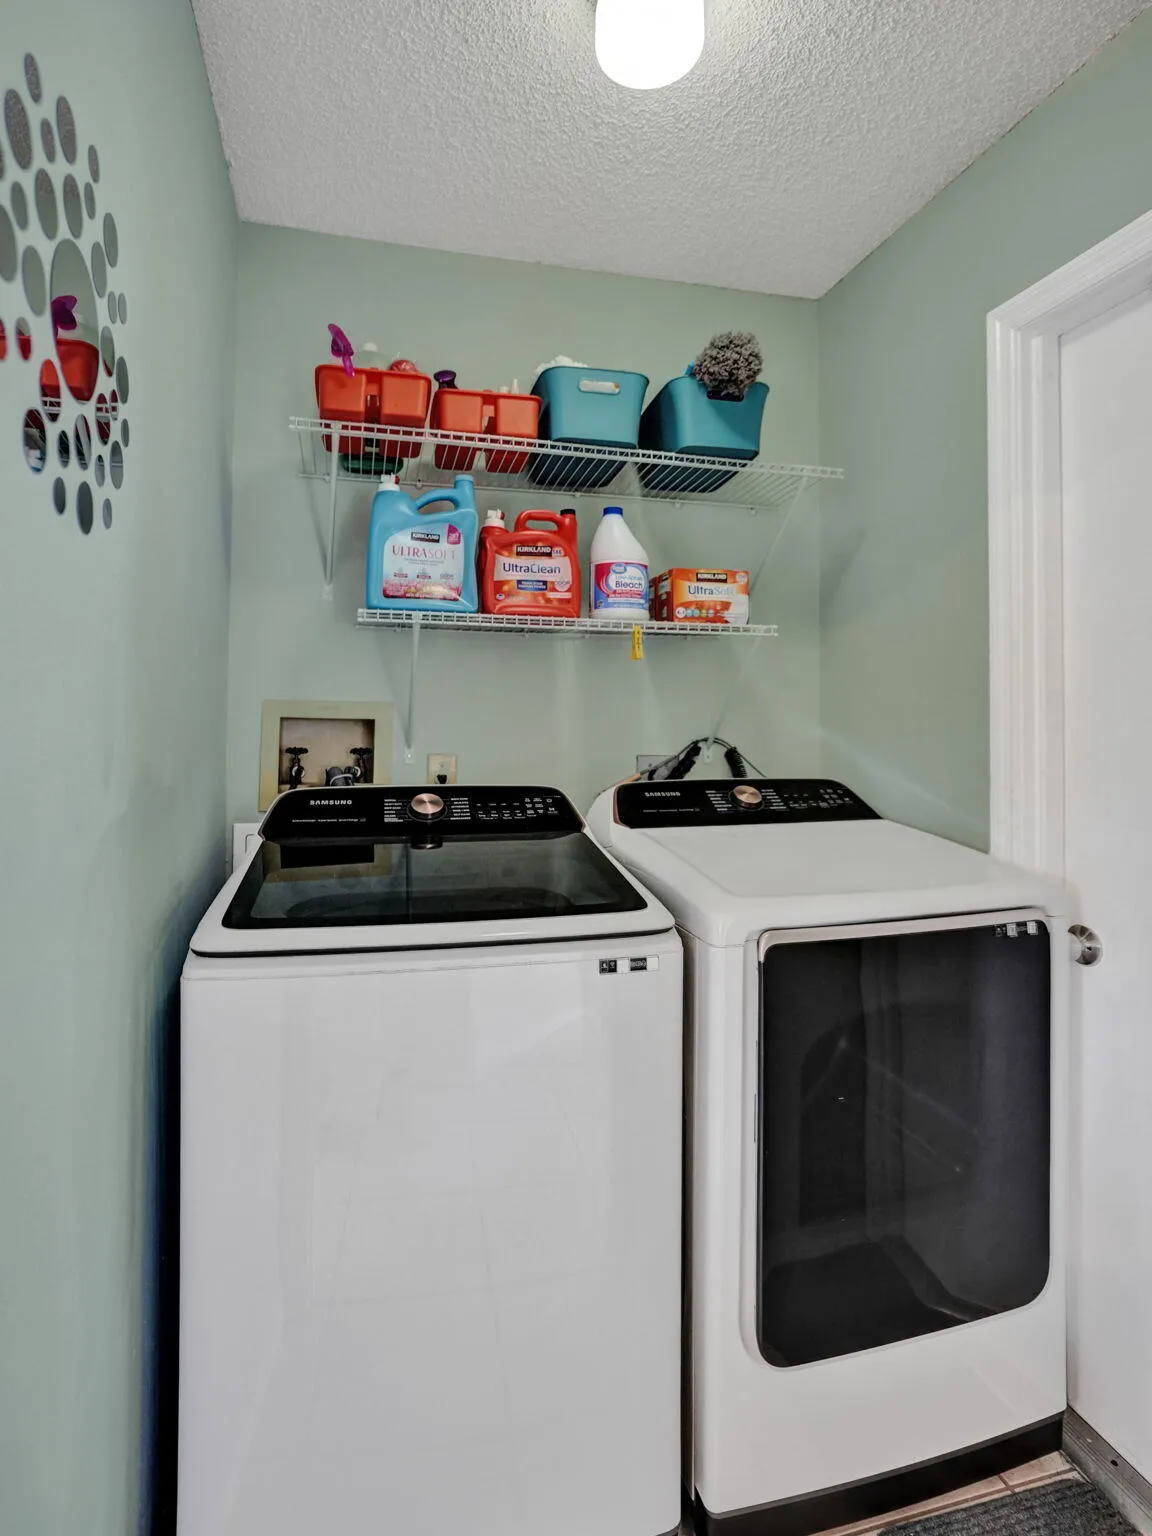
  • Appliances: Dryer, Dishwasher, Electric Range, Microwave, Refrigerator, Washer, Ice Maker, Range

Address Map

  • Country: US
  • State: FL
  • County: Broward
  • City: Coconut Creek
  • Subdivision: WINSTON PARK SECTION TWO-A
  • Zipcode: 33073
  • Street: 54th
  • Street Number: 4312
  • Street Suffix: Street
  • Floor Number: 0
  • Longitude: W81° 49' 6.1''
  • Latitude: N26° 17' 47''
  • Street Dir Prefix: NW
  • MLS Area: 3513

MLS Addon

  • Accessibility Features: No
  • Architectural Style: Ranch
  • Association Amenities: Other
  • Association Fee: $250
  • Association Fee Frequency: Annually
  • Association Fee Includes: Legal/accounting
  • Carport Spaces:
  • Close Date:
  • Close Price: $0
  • Elementary School: Winston Park (Broward)
  • Exterior Features: Outdoor Living Area, Storage
  • Fireplaces Total: 0
  • Flooring: Tile
  • Garage Spaces: 2
  • High School: Monarch
  • Insurance Expense: $0
  • Interior Features: Breakfast Area, Dual Sinks, Walk-In Closet(s), Pantry, Split Bedrooms, Dining Area, Separate/Formal Dining Room, Vaulted Ceiling(s), Bathtub, Soaking Tub, Storage
  • Laundry Features: Inside, Laundry Room
  • Levels: One
  • Lot Features: < 1/4 Acre, Interior Lot, Landscaped
  • Middle Or Junior School: Lyons Creek
  • New Taxes Expense: $0
  • Spa Features: In Ground
  • Stories: 1
  • Stories Total: 1
  • Tax Annual Amount: $11,575
  • Utilities: Electricity Connected, Water Connected, Sewer Connected, Cable Connected
  • Zoning: PUD

Location

Listing Updated: 2026-10-16 09:51:06
  • Property Type : Single Family
  • Property Sub Type : Single Family Residence
  • Listing Type : For Sale
  • Listing ID : B26086234
  • Price : $650,000
  • View : Golf Course,Pond
  • Bedrooms : 3
  • Bathrooms : 2
  • Full Bathrooms : 2
  • Half Bathrooms : 0
  • Square Footage : 1,745 Sqft
  • Year Built : 1991
  • Lot Area : 0.18 Acre
  • Listing Status : Active Under Contract
  • Days On Market : 7
Contact Agent
Required
Required
Required
By proceeding, you consent to receive calls and texts at the number you provided, including marketing by autodialer and prerecorded and artificial voice, and ettmail, about your inquiry and other home-related matters, but not as a condition of any purchase.

Similar Single Family