• Share

13025 ADDILYN Court, Davie, Florida 33325

Active For Rent
$10,000
  • Beds 6
  • Baths 5
  • Sq Ft 3,908 Sqft
  • Visits: 2 in 28 days

Description

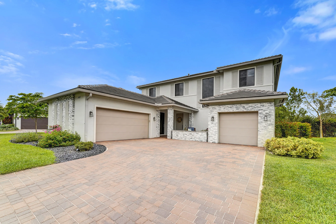
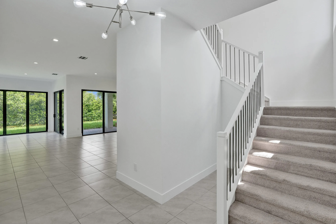
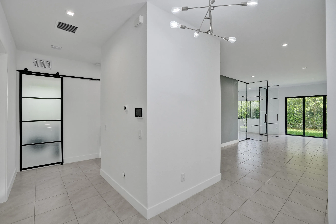
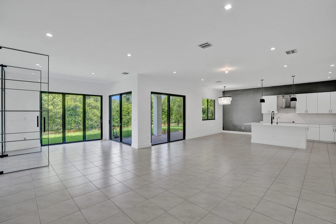
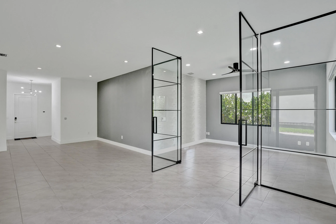
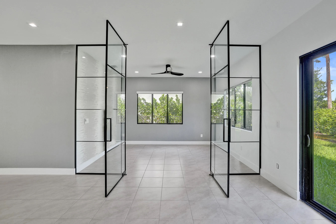
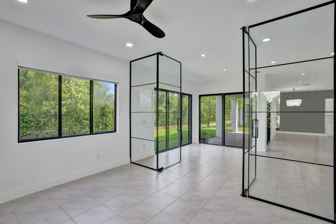
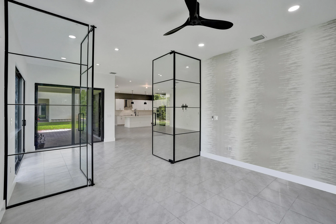
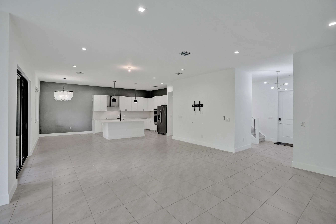
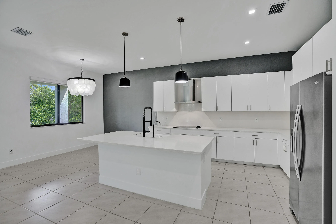
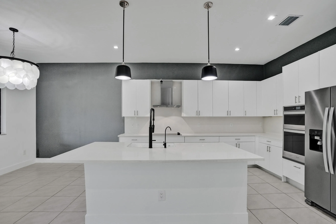
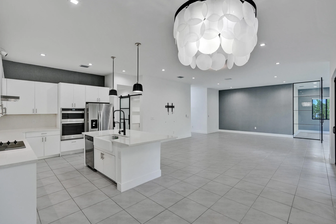
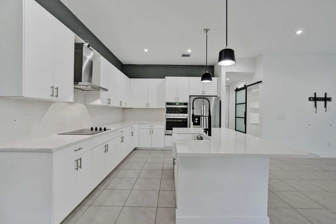
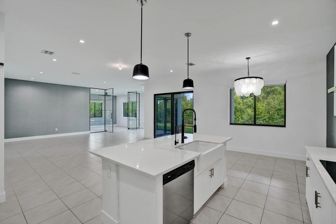
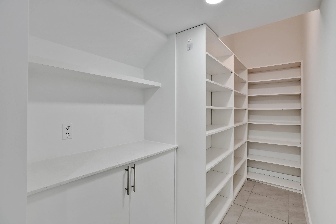
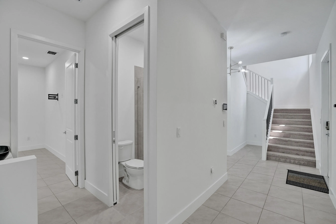
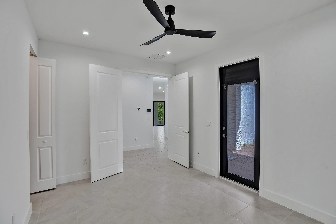
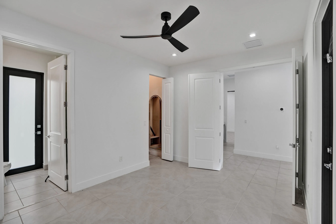
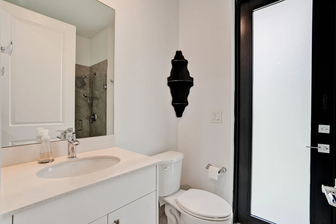
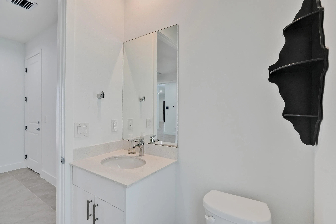
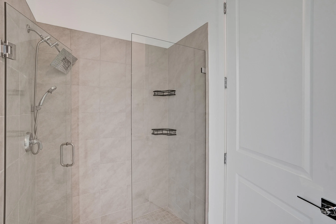
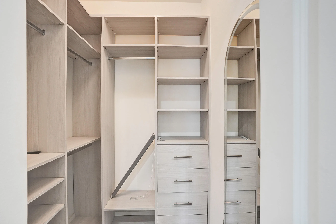
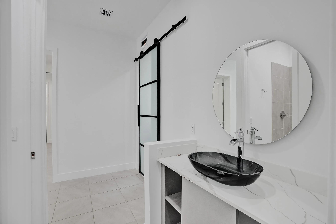
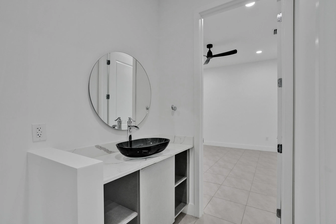
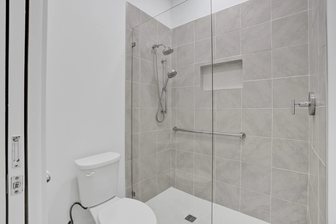
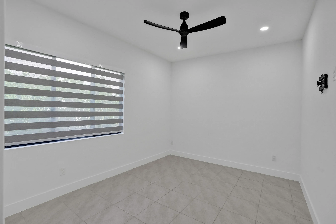
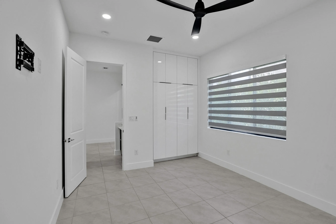
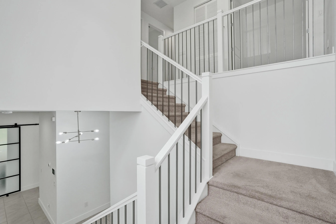
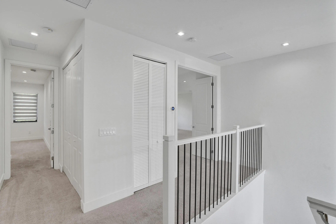
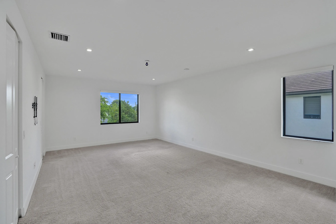
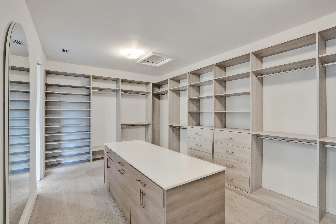
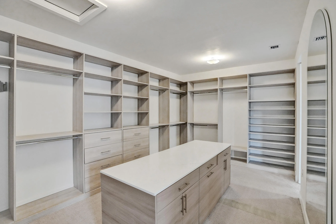
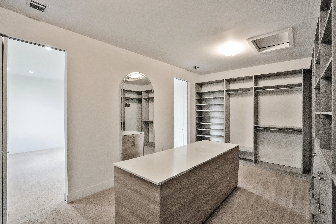
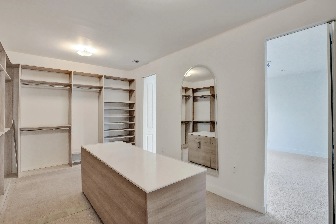
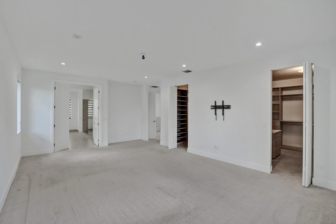
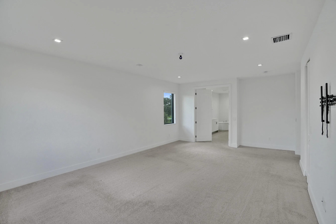
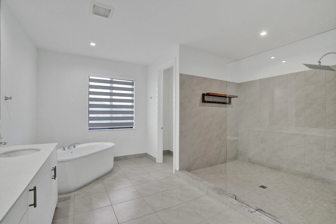
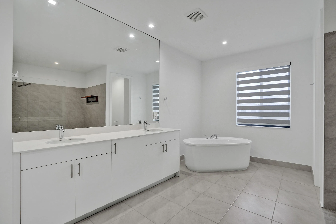
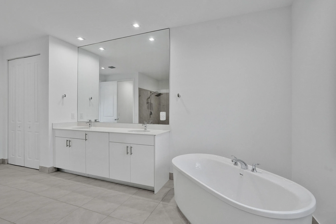
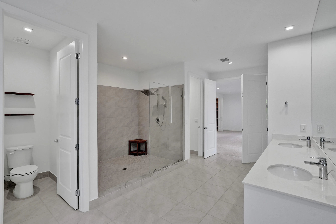
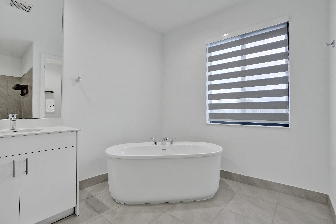
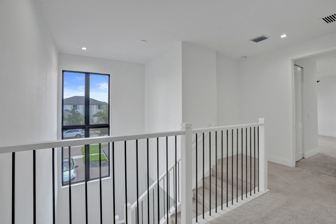
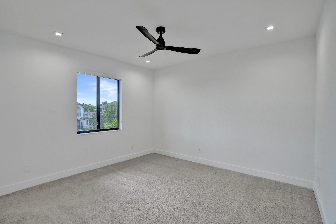
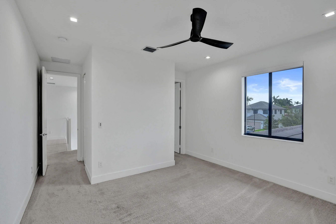
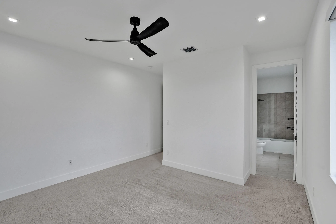
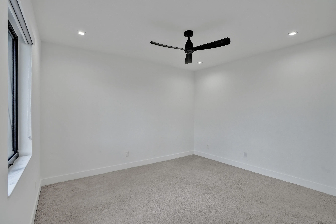
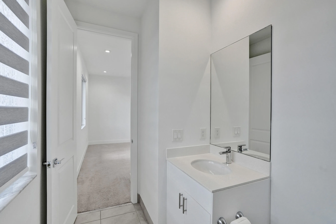
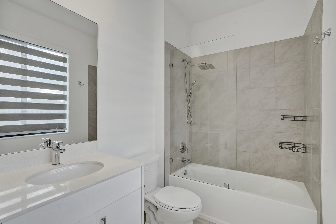
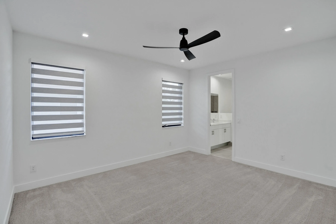
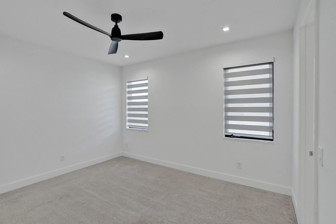
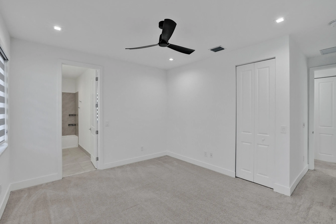
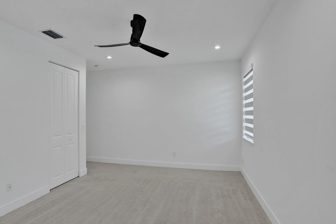
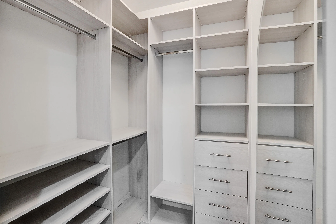
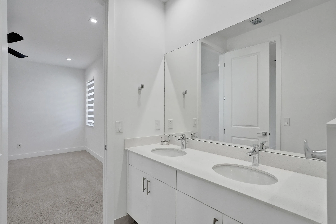
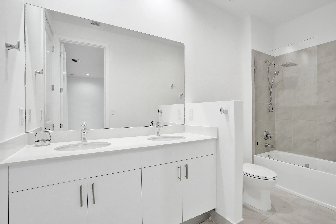
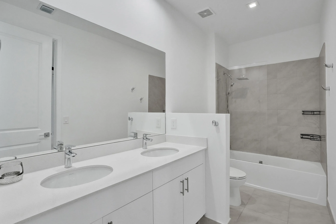
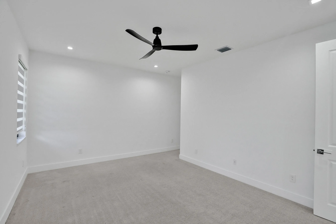
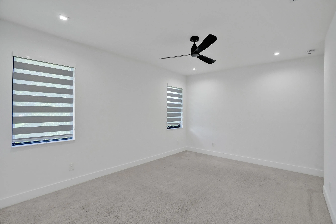
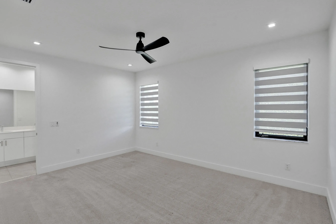
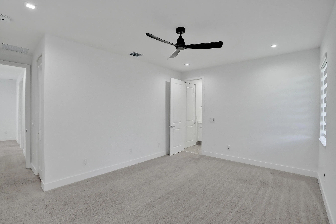
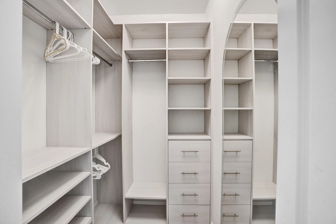
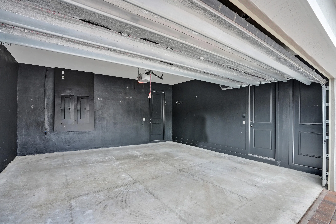
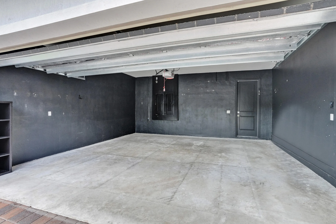
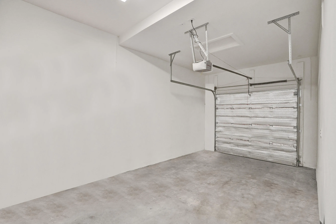
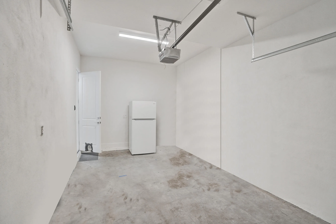
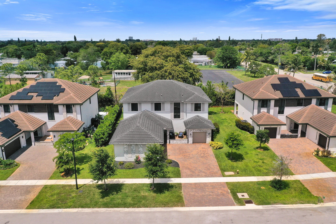
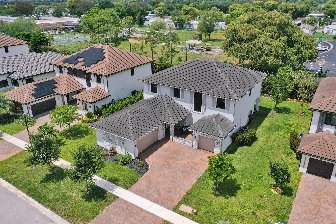
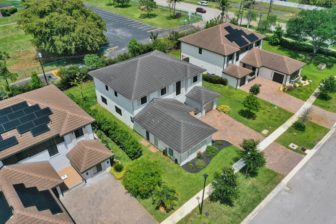
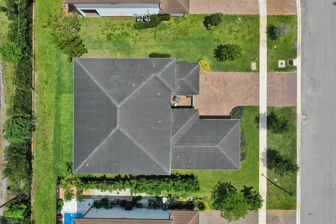
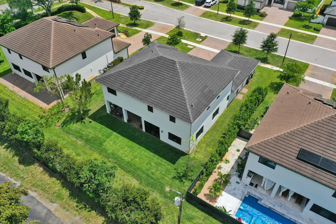
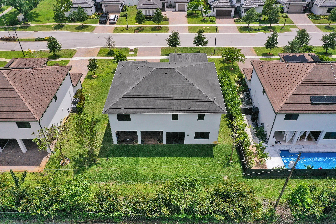
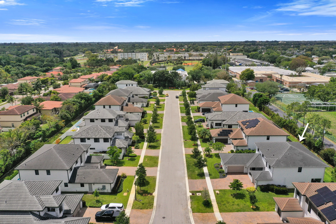
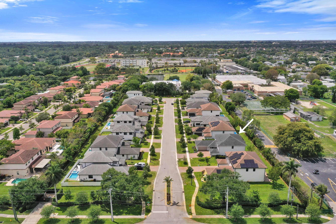
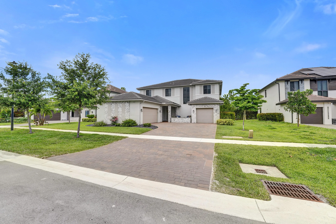
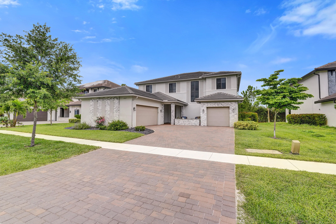
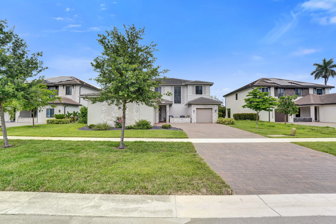
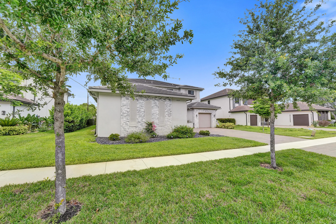
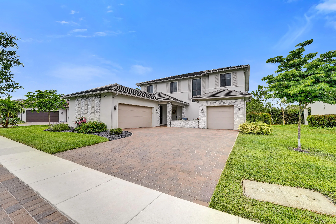
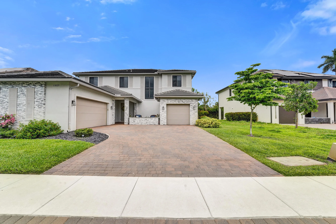
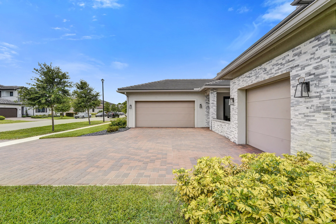
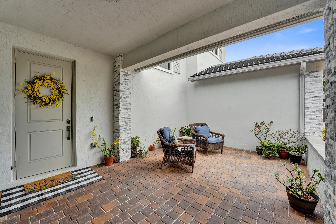
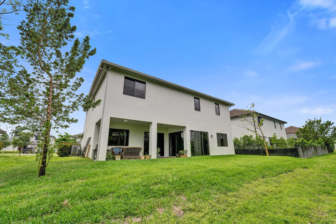
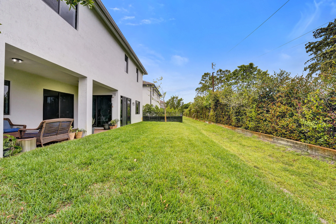
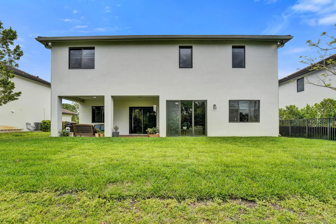
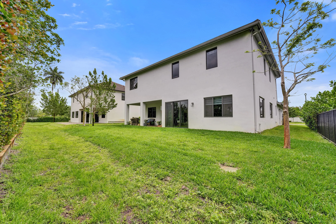
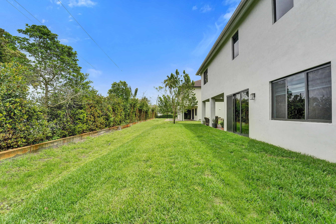
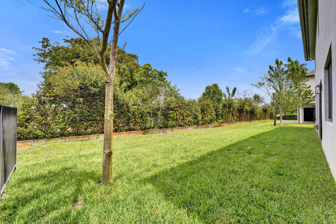
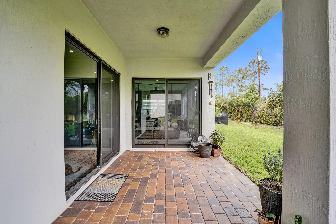
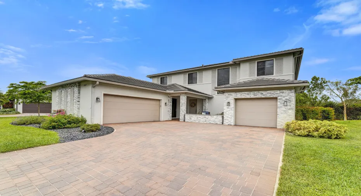
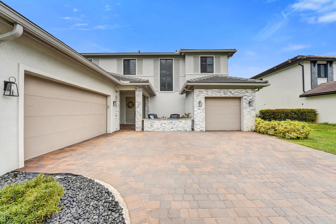
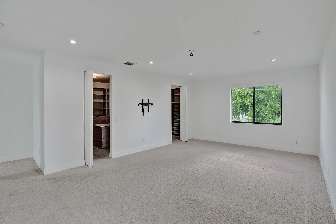
Welcome to this newer, spacious luxury home offering a true 6 bed/5 bath layout plus an in-law suite & a show-stopping floor-to-ceiling glass office. Enjoy modern living w/full impact windows & doors, high ceilings & an open layout featuring triple-panel sliders that fill the home w/natural light. 2 bedrooms, 2 full bathrooms + the glass office are on the first floor. The oversized primary suite features a spa-like bath w/massive shower, freestanding tub & a huge custom walk-in closet w/island + lighting. Well appointed kitchen w/quartz countertops & a large walk-in pantry. Freshly painted, it also features a 3-car garage w/room for all your toys & a private yard w/room for a pool. Boutique community of only 16 homes w/low HOA in prime Davie near top schools & 595. Reach out to see it!

Features

  • Heating System: Central
  • Cooling System: Central Air, Ceiling Fan(s)
  • Pet Policy: Number Limit, Yes, Pet Restrictions, Pet Fee
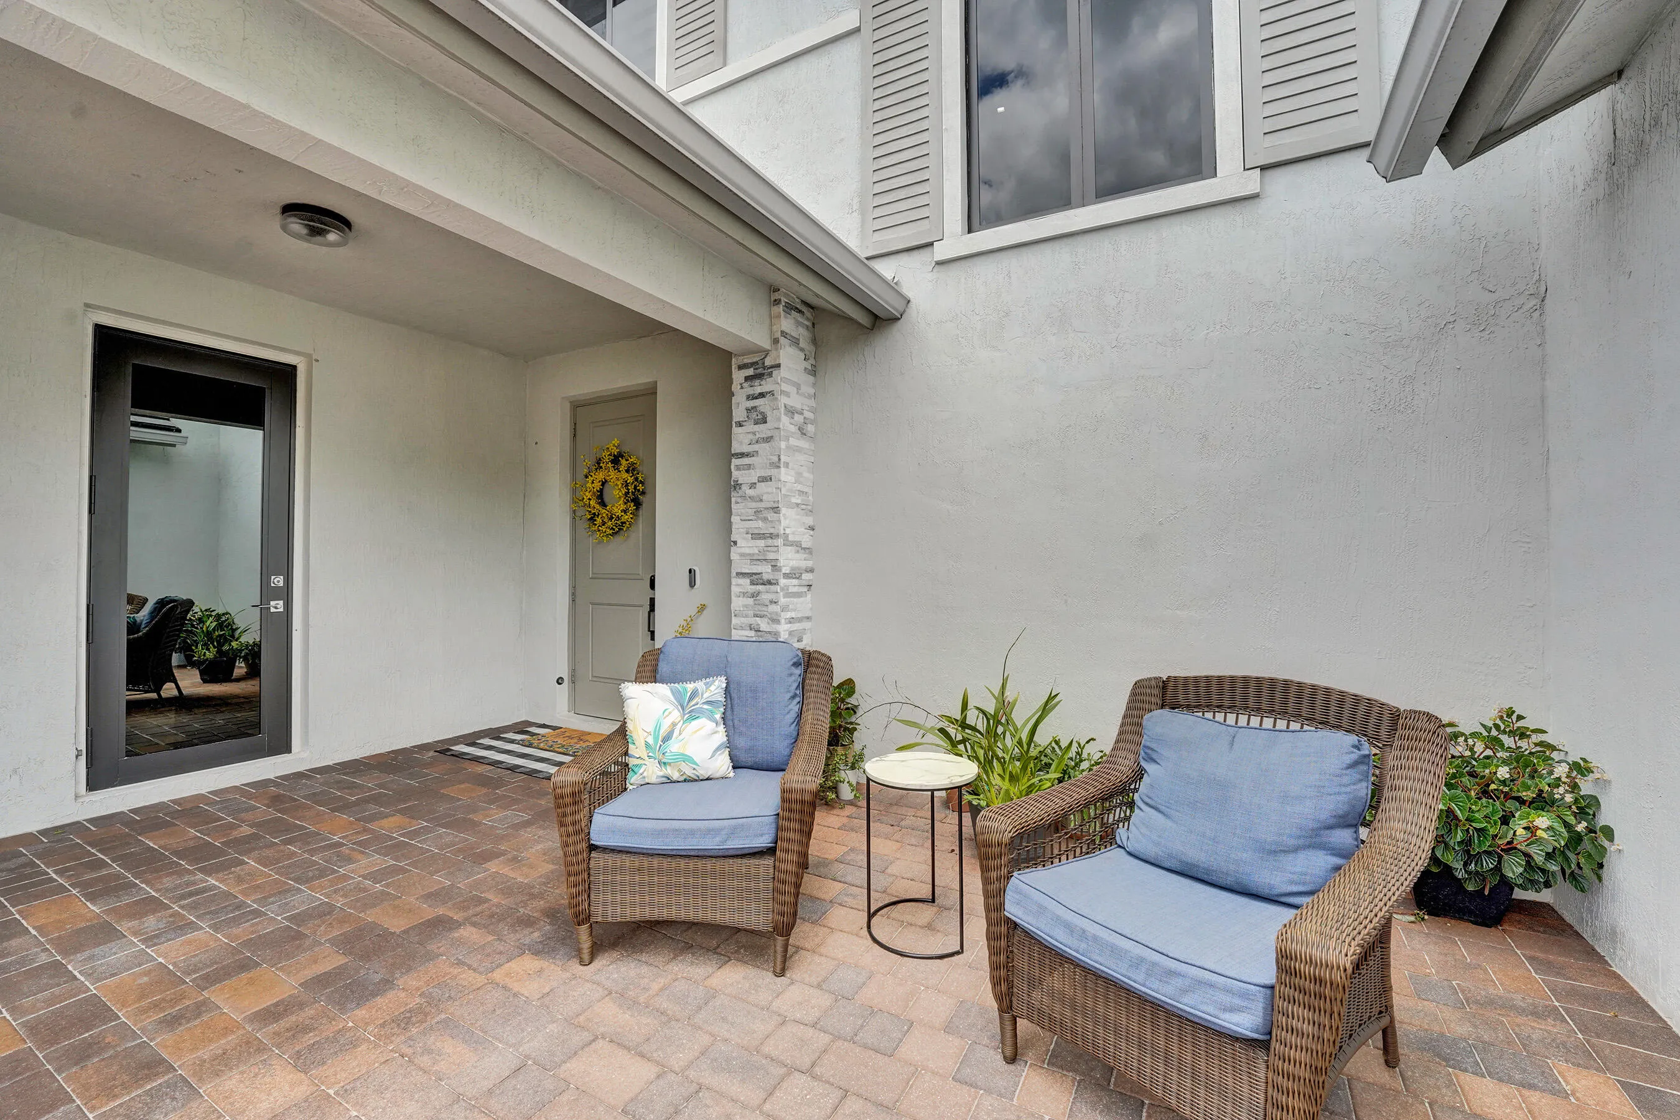
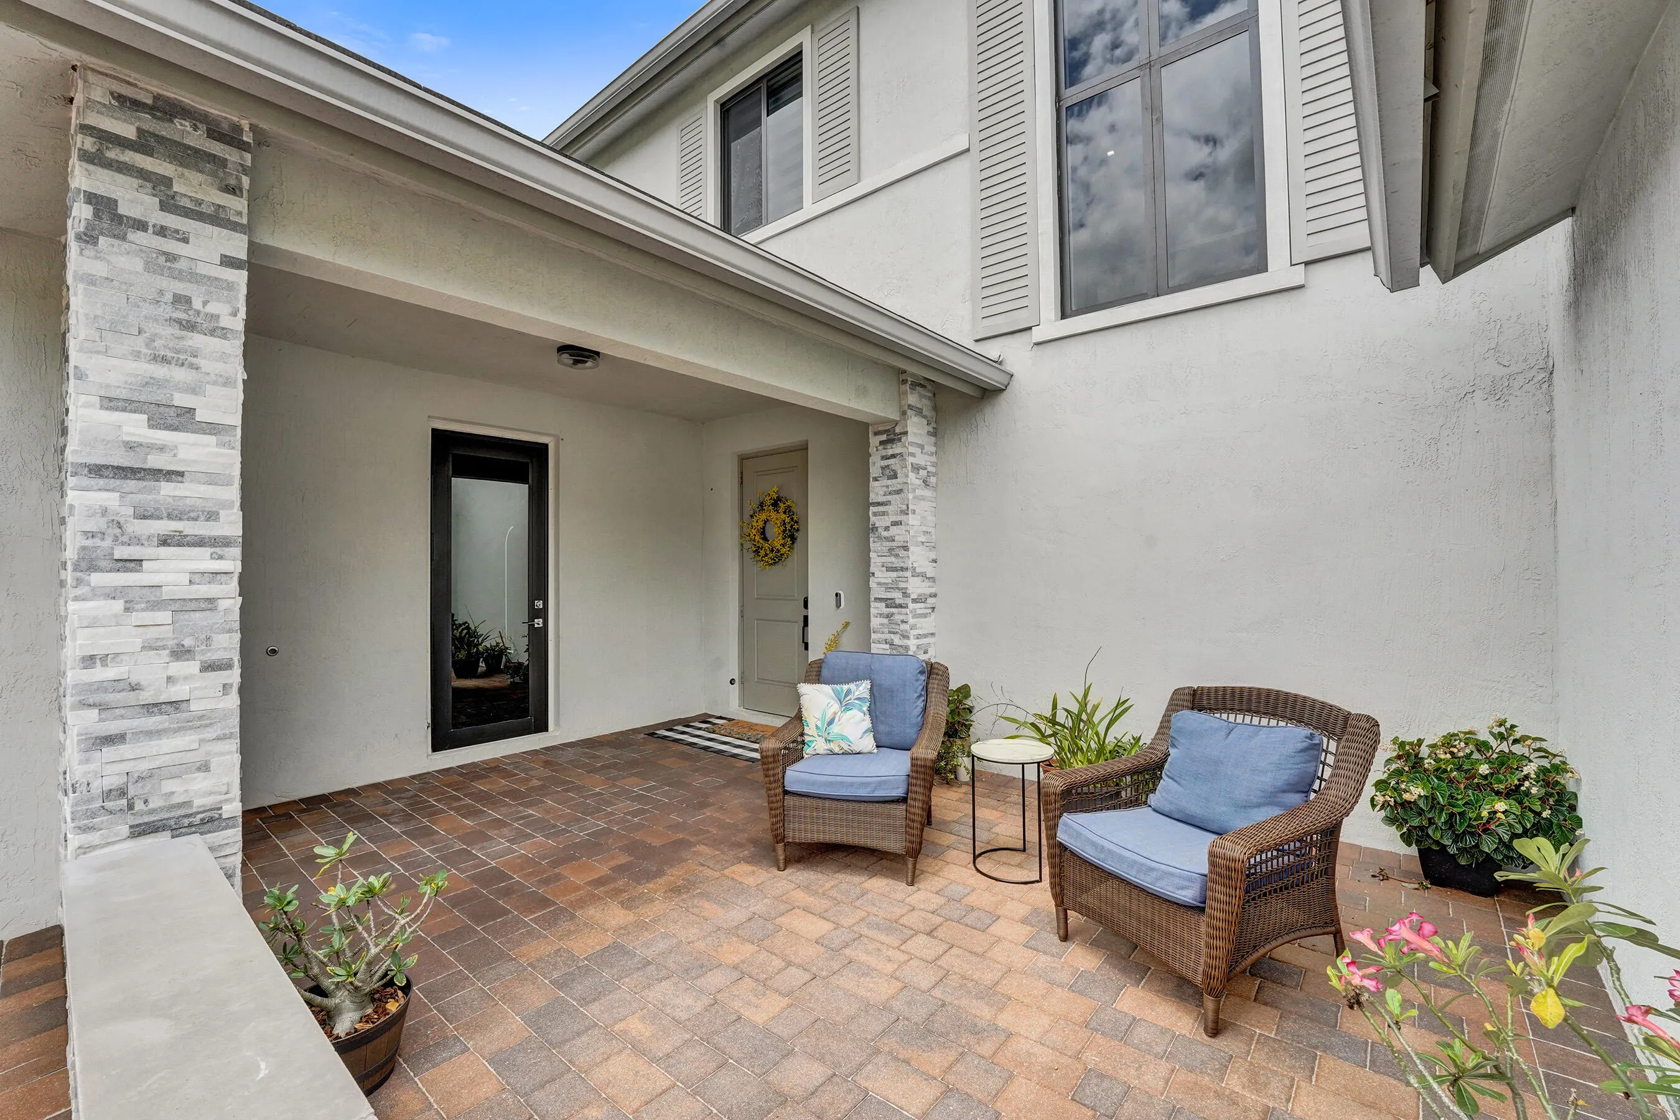
  • Patio: Patio, Covered
  • Parking: Driveway, Garage, Garage Door Opener, Attached, Covered

Appliances

  • Appliances: Dryer, Dishwasher, Microwave, Refrigerator, Washer, Disposal, Water Purifier, Cooktop, Water Purifier Owned, Oven, Electric Cooktop

Address Map

  • Country: US
  • State: FL
  • County: Broward
  • City: Davie
  • Subdivision: Kingfisher Estates
  • Zipcode: 33325
  • Street: ADDILYN
  • Street Number: 13025
  • Street Suffix: Court
  • Floor Number: 0
  • Longitude: W81° 40' 37.8''
  • Latitude: N26° 6' 17''
  • MLS Area: 3880

MLS Addon

  • Accessibility Features: No
  • Association Amenities: Sidewalks
  • Association Fee: $0
  • Association Fee Frequency: Monthly
  • Carport Spaces:
  • Close Date:
  • Close Price: $0
  • Community Features: Home Owners Association, Street Lights
  • Development Status: New Construction
  • Elementary School: Flamingo (Broward)
  • Exterior Features: Room For Pool, None, Outdoor Living Area
  • Fireplaces Total: 0
  • Flooring: Tile, Carpet
  • Garage Spaces: 3
  • High School: Western
  • Insurance Expense: $0
  • Interior Features: Dual Sinks, Living/Dining Room, Upper Level Primary, Closet Cabinetry, Entrance Foyer, Walk-In Closet(s), Kitchen Island, Garden Tub/Roman Tub, High Ceilings, Pantry, Split Bedrooms, Vaulted Ceiling(s), Bathtub, Soaking Tub
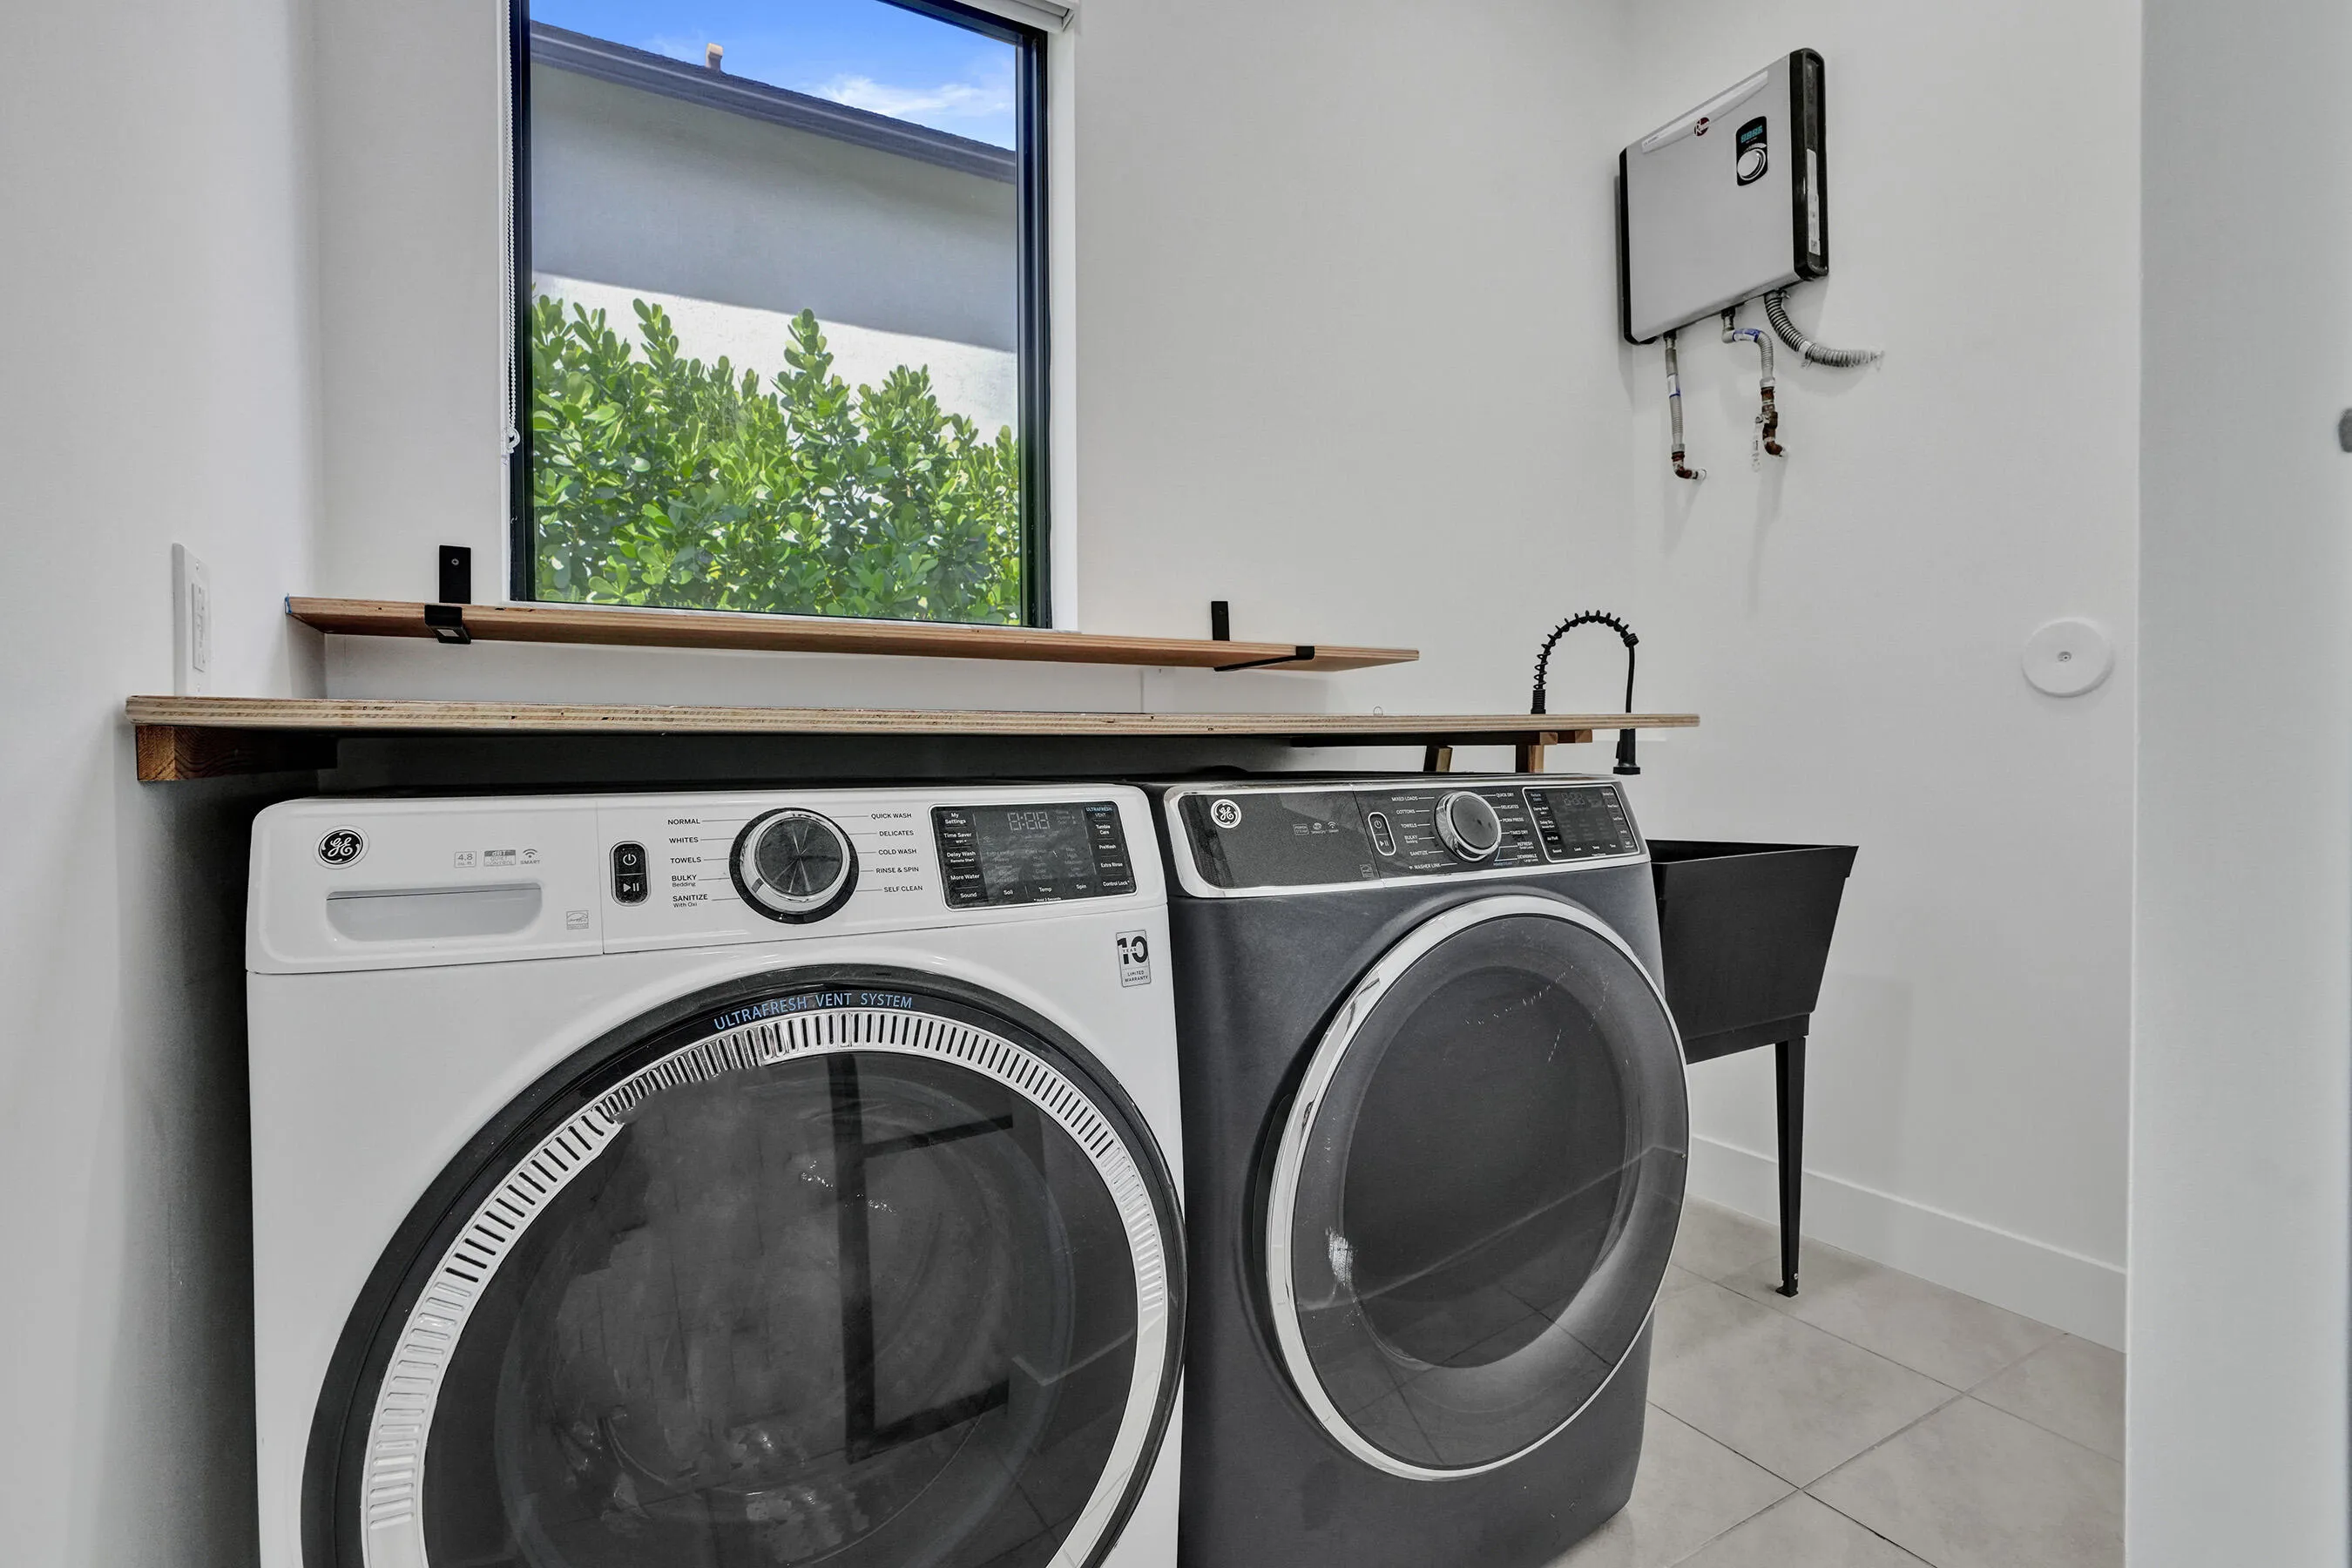
  • Laundry Features: Laundry Room
  • Levels: Two
  • Lot Features: < 1/4 Acre, Sprinkler System
  • Middle Or Junior School: Indian Ridge
  • New Taxes Expense: $0
  • Stories: 2
  • Stories Total: 2
  • Tax Annual Amount: $0
  • Tax Year: 0
  • Utilities: Electricity Connected, Water Connected, Sewer Connected, Cable Connected
  • Window Features: Storm Window(s)

Location

Listing Updated: 2026-11-09 05:15:54
  • Property Type : Residential Lease
  • Property Sub Type : Single Family Residence
  • Listing Type : For Rent
  • Listing ID : B26087752
  • Price : $10,000
  • View : Garden
  • Bedrooms : 6
  • Bathrooms : 5
  • Full Bathrooms : 5
  • Half Bathrooms : 0
  • Square Footage : 3,908 Sqft
  • Year Built : 2022
  • Lot Area : 0.24 Acre
  • Listing Status : Active
  • Days On Market : 27
Contact Agent
Required
Required
Required
By proceeding, you consent to receive calls and texts at the number you provided, including marketing by autodialer and prerecorded and artificial voice, and ettmail, about your inquiry and other home-related matters, but not as a condition of any purchase.

Similar Residential Lease