• Share

9972 NW Heatherbrook Drive, Port St Lucie, Florida 34987

Active For Sale
$326,990
  • Beds 3
  • Baths 3
  • Sq Ft 1,590 Sqft
  • Visits: 6 in 41 days

Description

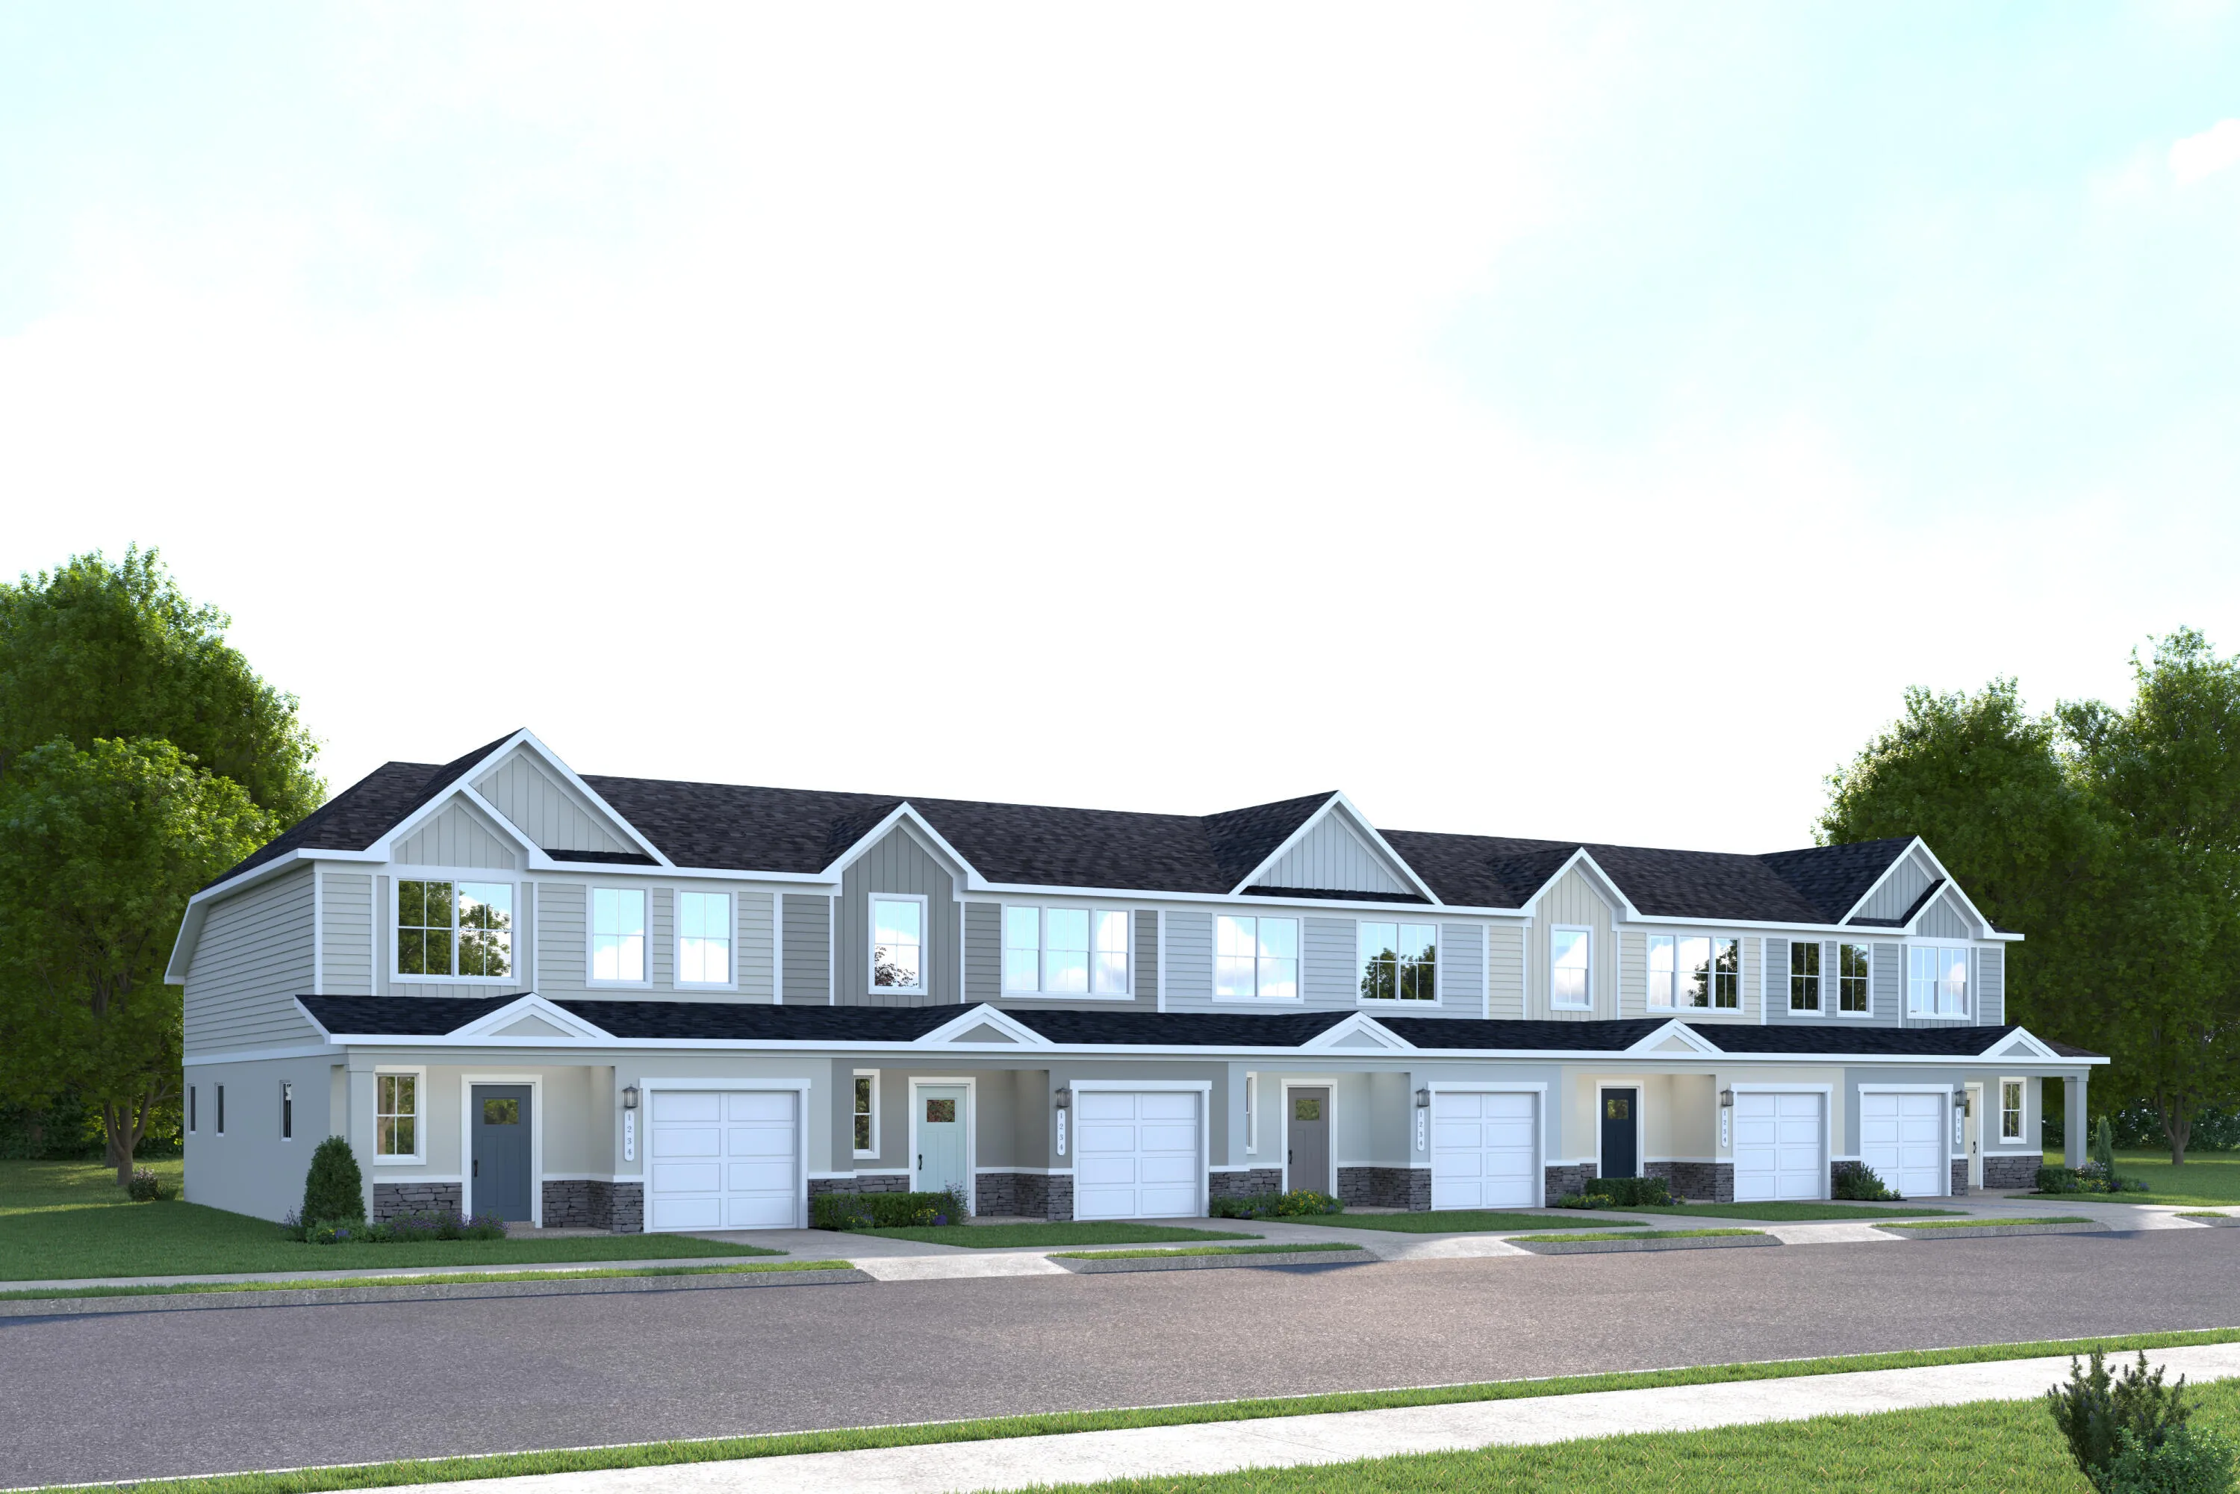
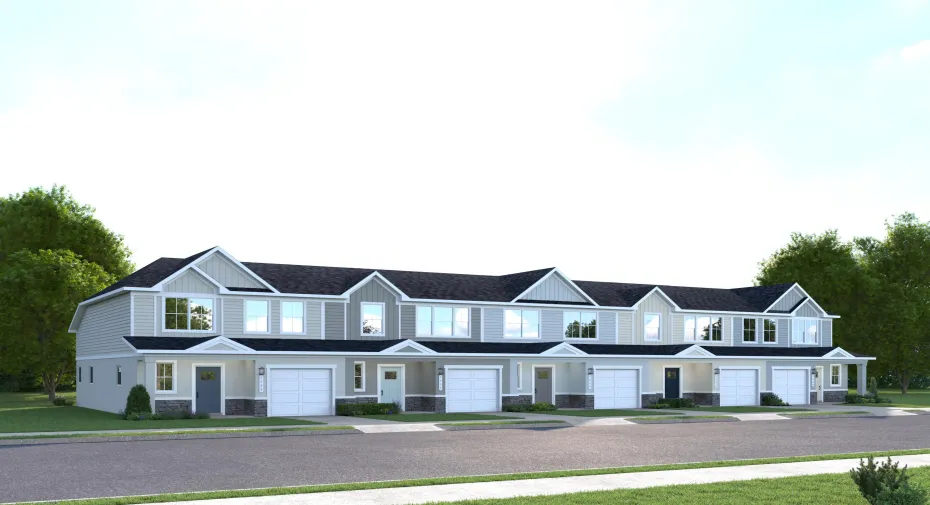
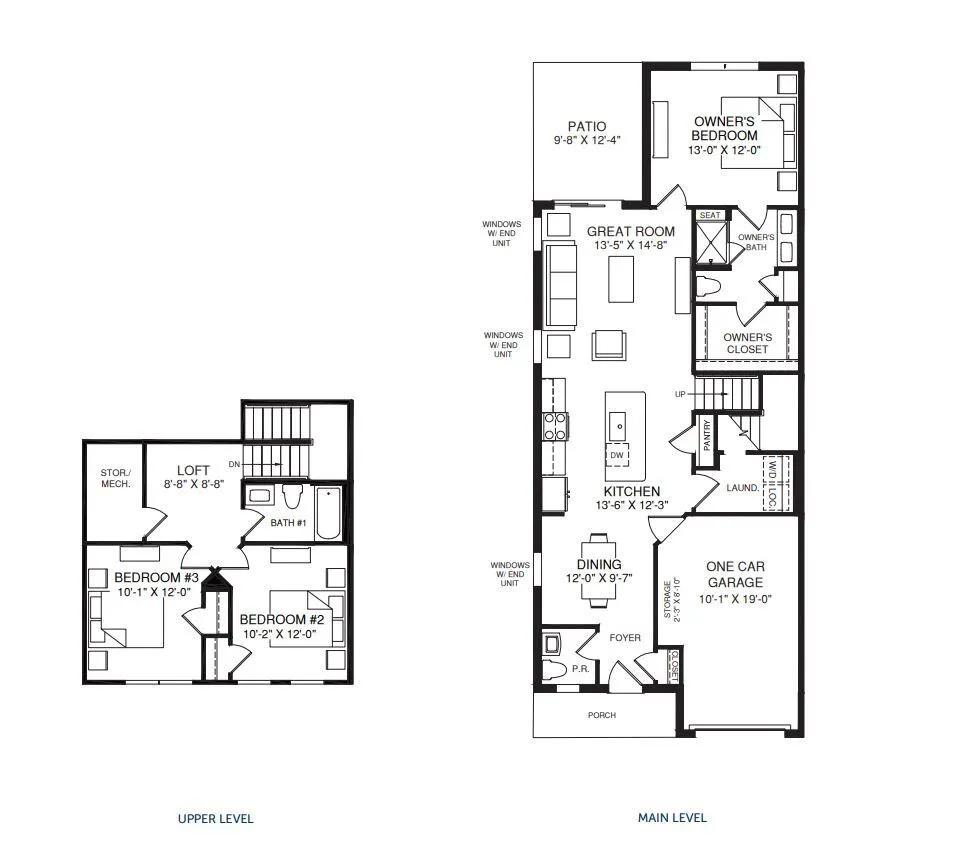
Beautiful new construction home. Completed in early December, this thoughtfully designed Nassau Bay floor plan features 3 bedrooms, 2.5 bathrooms, and an open-concept layout perfect for modern living. Spacious kitchen with pantry, bright dining area, and inviting great room. First-floor owner’s suite offers a walk-in closet and en-suite bath. Upstairs you’ll find two additional bedrooms, a full bath, and a versatile loft. With a one-car garage, laundry room, and contemporary finishes throughout. **Closing cost assistance is available with use of Builder’s affiliated lender**. DISCLAIMER: Prices, and offers subject to change w/o notice. Stock photos – actual home may differ from photos.

Features

  • Heating System: Central
  • Cooling System: Central Air
  • Pet Policy: Yes, No Pet Restrictions
  • Security: Other
  • Patio: Patio
  • Parking: Garage, Garage Door Opener, Attached
  • Furnished: Unfurnished

Appliances

  • Appliances: Dishwasher, Microwave, Disposal

Address Map

  • Country: US
  • State: FL
  • County: St Lucie
  • City: Port St Lucie
  • Subdivision: Waverly Town-Villas
  • Zipcode: 34987
  • Street: Heatherbrook
  • Street Number: 9972
  • Street Suffix: Drive
  • Floor Number: 0
  • Longitude: E0° 0' 0''
  • Latitude: N0° 0' 0''
  • Directions: From 95 North, exit Midway Rd, turn left go 7/10th mile turn left on Wylder Pkwy, Waverly Town-Villas will be on the left.
  • Street Dir Prefix: NW
  • MLS Area: 7400

MLS Addon

  • Accessibility Features: No
  • Architectural Style: Other
  • Association Amenities: Other
  • Association Fee: $200
  • Association Fee Frequency: Monthly
  • Association Fee Includes: Maintenance Grounds
  • Carport Spaces:
  • Close Date:
  • Close Price: $0
  • Community Features: Home Owners Association
  • Development Status: New Construction
  • Exterior Features: Outdoor Living Area
  • Fireplaces Total: 0
  • Flooring: Ceramic Tile, Carpet
  • Garage Spaces: 1
  • Insurance Expense: $0
  • Interior Features: Dual Sinks, Walk-In Closet(s), Kitchen Island, Separate Shower, Main Level Primary, Kitchen/Dining Combo
  • Laundry Features: Inside
  • Levels: Two
  • Listing Terms: Cash, Conventional, FHA, VA Loan
  • Lot Features: < 1/4 Acre
  • New Taxes Expense: $0
  • Stories: 2
  • Stories Total: 2
  • Tax Annual Amount: $0
  • Tax Year: 2026
  • Utilities: Cable Available, Electricity Available, Water Available
  • Window Features: Insulated Windows
  • Zoning: Planned Un

Location

Listing Updated: 2026-11-15 02:51:46
  • Property Type : Residential
  • Property Sub Type : Villa
  • Listing Type : For Sale
  • Listing ID : B26087800
  • Price : $326,990
  • View : Garden
  • Bedrooms : 3
  • Bathrooms : 3
  • Full Bathrooms : 2
  • Half Bathrooms : 1
  • Square Footage : 1,590 Sqft
  • Year Built : 2026
  • Lot Area : 0.05 Acre
  • Listing Status : Active
  • Days On Market : 40
Contact Agent
Required
Required
Required
By proceeding, you consent to receive calls and texts at the number you provided, including marketing by autodialer and prerecorded and artificial voice, and ettmail, about your inquiry and other home-related matters, but not as a condition of any purchase.

Similar Residential