• Share

2444 SW Parkside Dr, Palm City, Florida 34990

Active For Sale
$425,000
  • Beds 2
  • Baths 2
  • Sq Ft 1,540 Sqft
  • Visits: 3 in 24 days

Description

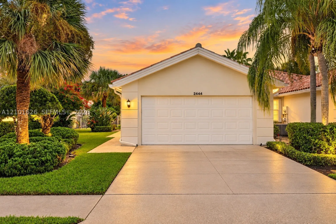
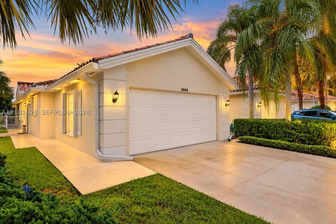
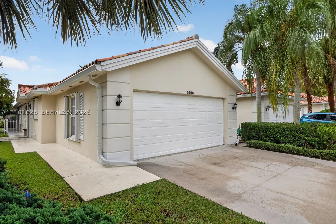
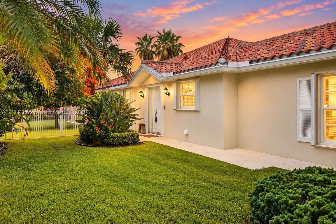
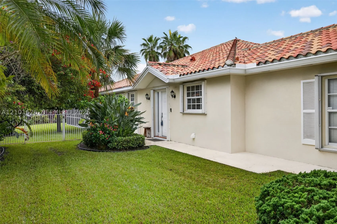
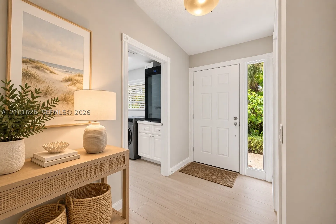
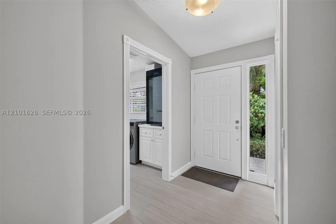
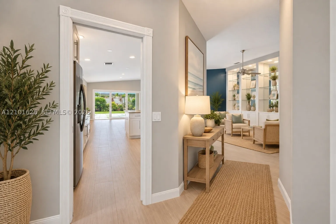
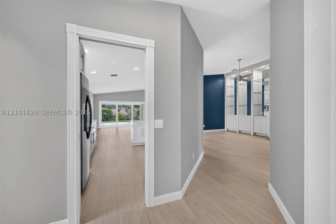
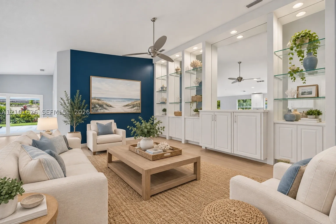
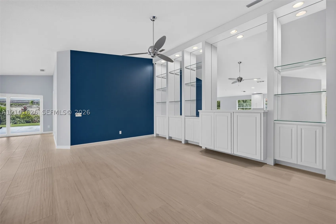
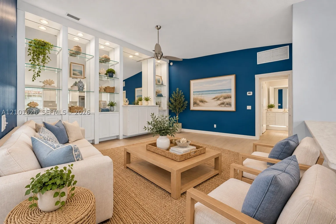
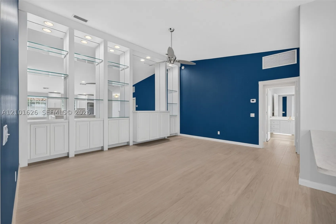
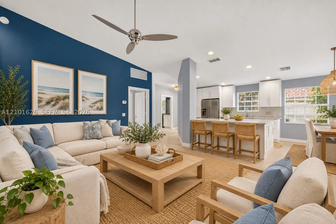
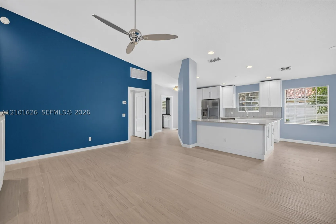
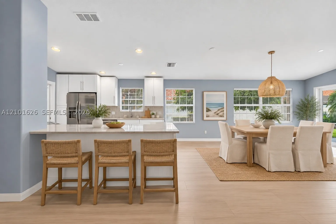
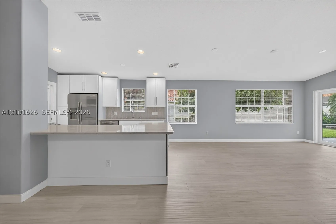
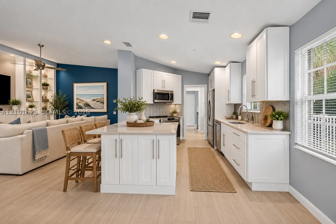
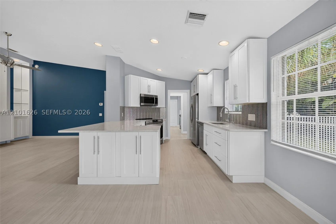
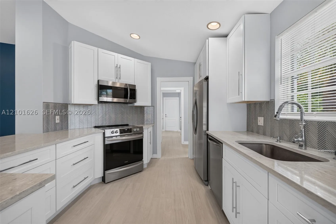
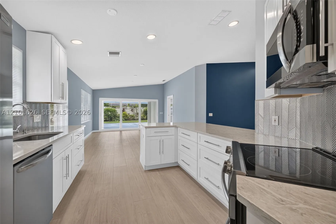
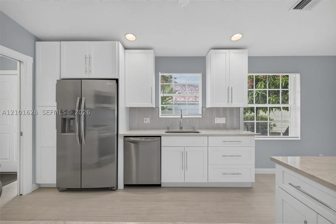
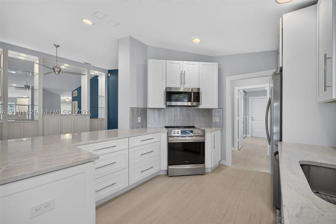
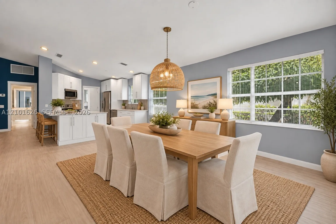
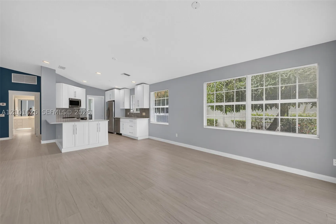
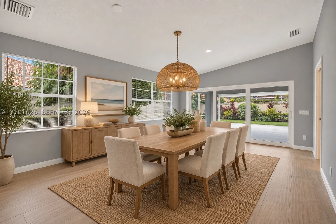
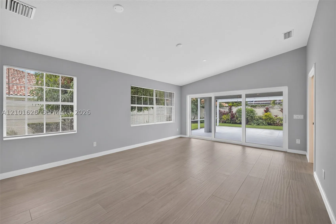
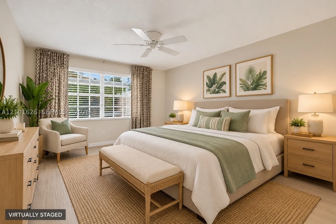
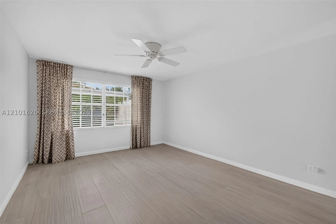
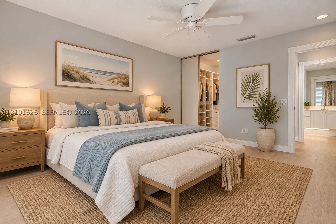
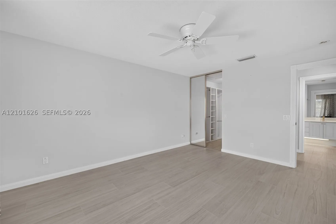
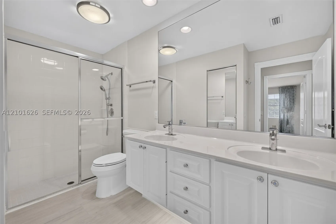
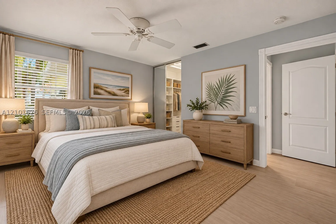
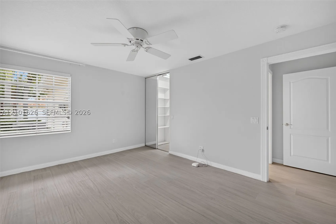
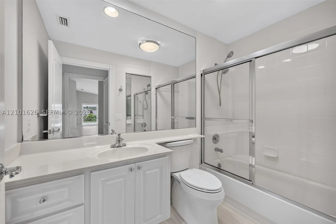
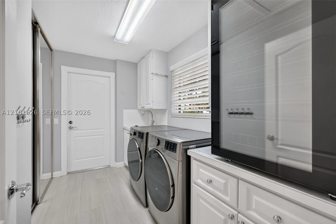
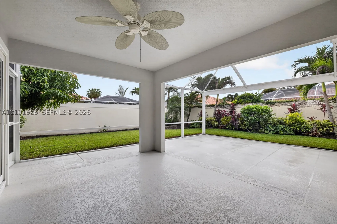
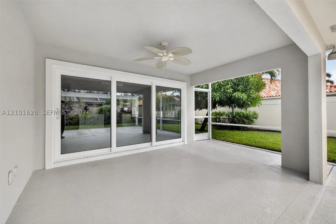
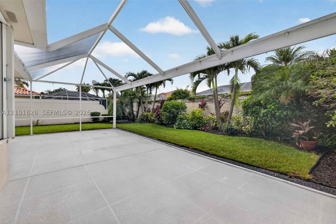
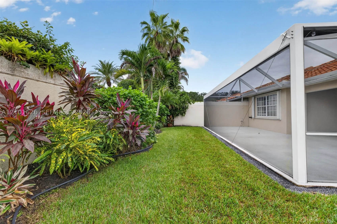
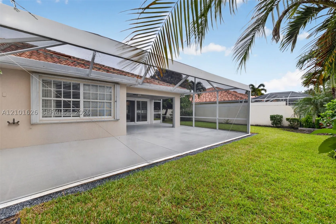
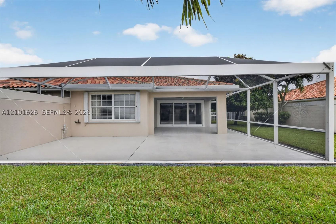
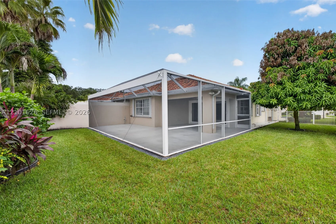
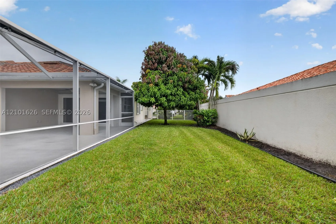
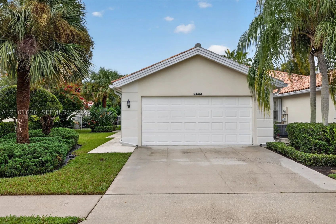
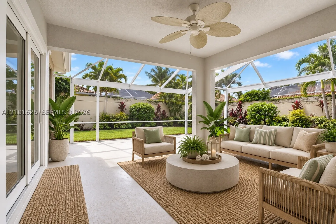
NEW PRICE! EXCEPTIONAL VALUE IN PARKSIDE! 2022 ROOF + NEW AC + REMODELED KITCHEN + RARE OVERSIZED LOT! Beautifully updated & move-in ready, this home offers modern comfort, privacy & low-maintenance Florida living. Situated on one of the largest lots in Parkside at Martin Downs, this 2-bed, 2-bath villa features a rare, fully fenced backyard with tropical landscaping & an expanded screened lanai—your own private outdoor retreat for relaxing & entertaining. Step inside to a bright, open floor plan with porcelain tile flooring throughout, fresh interior paint & a remodeled kitchen featuring quartz countertops, white cabinetry & stainless steel appliances. Spacious living & dining areas flow together, offering comfortable everyday living & room to entertain. Major improvements include a 2022 roof, April 2026 A/C with a 10-year parts warranty, impact glass sliding doors & accordion hurricane shutters. The split-bedroom floor plan provides privacy, while generous storage, central vacuum & an attached 2-car garage add convenience. Enjoy villa living without sacrificing the outdoor space & privacy of a traditional home. HOA services include lawn care, cable & internet, allowing more time to enjoy everything Palm City offers. Conveniently located near shopping, dining, golf, parks & major commuter routes. Move right in & enjoy the Florida lifestyle! Some Photos Virtually Staged

Features

  • Swimming Pool: No
  • Heating System: Central
  • Cooling System: Central Air, Ceiling Fan(s)
  • Patio: Porch, Screened
  • Parking: Driveway, Garage, Garage Door Opener, Attached

Appliances

  • Appliances: Dryer, Dishwasher, Electric Range, Microwave, Refrigerator, Washer, Electric Water Heater, Disposal

Address Map

  • Country: US
  • State: FL
  • County: Martin
  • City: Palm City
  • Subdivision: PARKSIDE AT MARTIN DOWNS
  • Zipcode: 34990
  • Street: Parkside Dr
  • Street Number: 2444
  • Floor Number: 0
  • Longitude: W81° 43' 30.4''
  • Latitude: N27° 10' 30.5''
  • Directions: Use GPS
  • Street Dir Prefix: SW
  • MLS Area: 6090

MLS Addon

  • Architectural Style: One Story
  • Association Fee: $363
  • Association Fee Frequency: Monthly
  • Association Fee Includes: Common Area Maintenance, Maintenance Grounds, Cable TV
  • Carport Spaces:
  • Close Date:
  • Close Price: $0
  • Elementary School: Bessey Creek
  • Exterior Features: Lighting, Security/High Impact Doors, Fence, Fruit Trees, Enclosed Porch, Storm/Security Shutters
  • Fireplaces Total: 0
  • Flooring: Ceramic Tile
  • Garage Spaces: 2
  • High School: Martin County High
  • Insurance Expense: $0
  • Interior Features: Bedroom on Main Level, Dual Sinks, First Floor Entry, Living/Dining Room, Closet Cabinetry, Eat-in Kitchen, Family/Dining Room, Walk-In Closet(s), Split Bedrooms, Main Level Primary, Attic, Central Vacuum, Pull Down Attic Stairs, Shower Only
  • Laundry Features: Laundry Tub
  • Lot Features: < 1/4 Acre
  • Middle Or Junior School: Hidden Oaks
  • New Taxes Expense: $0
  • Stories: 1
  • Stories Total: 0
  • Tax Annual Amount: $6,424
  • Utilities: Cable Available
  • Window Features: Blinds, Impact Glass

Location

Listing Updated: 2026-10-27 04:45:52
  • Property Type : Single Family
  • Property Sub Type : Single Family Residence
  • Listing Type : For Sale
  • Listing ID : A12101626
  • Price : $425,000
  • View : Bay, Intercoastal, Ocean
  • Bedrooms : 2
  • Bathrooms : 2
  • Full Bathrooms : 2
  • Half Bathrooms : 0
  • Square Footage : 1,540 Sqft
  • Year Built : 1996
  • Lot Area : 0 Acre
  • Listing Status : Active
  • Days On Market : 23
Contact Agent
Required
Required
Required
By proceeding, you consent to receive calls and texts at the number you provided, including marketing by autodialer and prerecorded and artificial voice, and ettmail, about your inquiry and other home-related matters, but not as a condition of any purchase.

Similar Single Family