• Share

9714 HONEYSUCKLE Avenue, Palm Beach Gardens, Florida 33410

Active Under Contract
$689,900
  • Beds 3
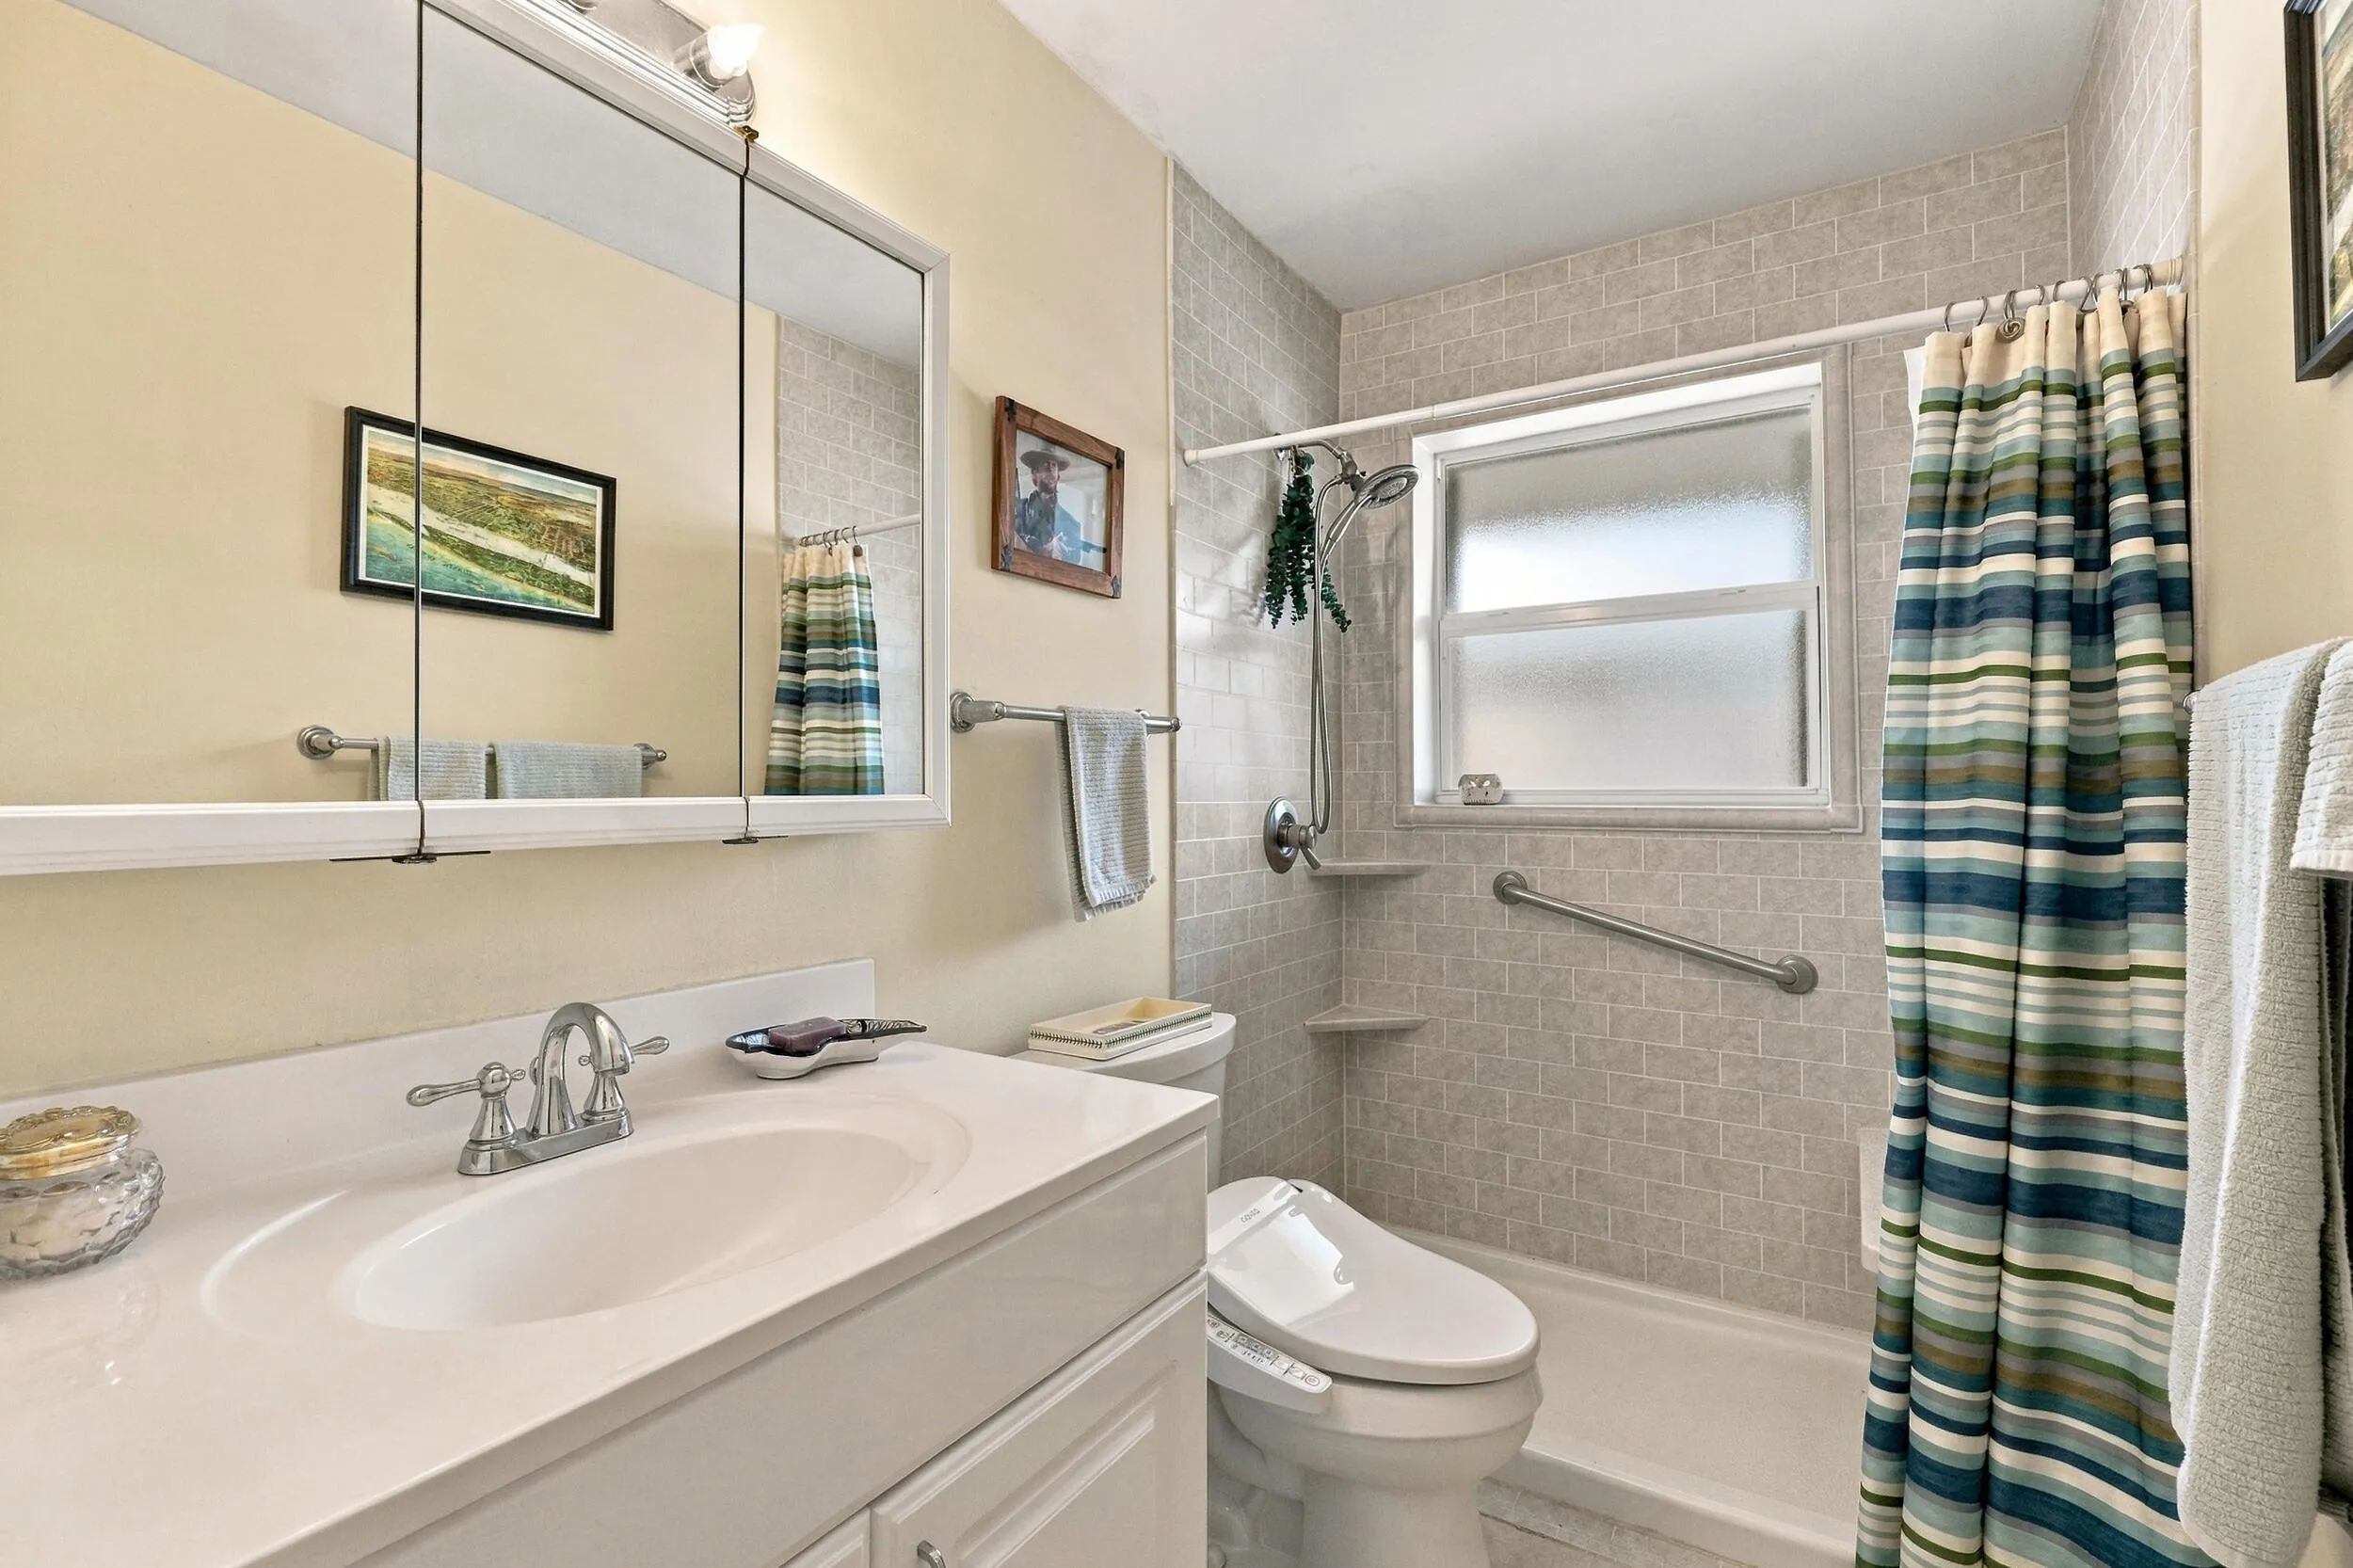
  • Baths 2
  • Sq Ft 1,742 Sqft
  • Visits: 6 in 31 days

Description

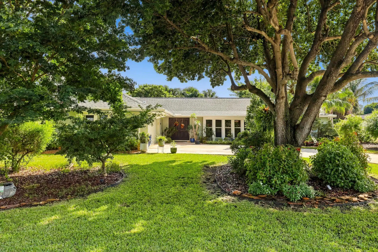
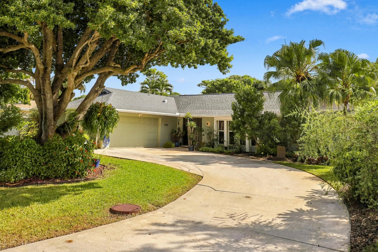
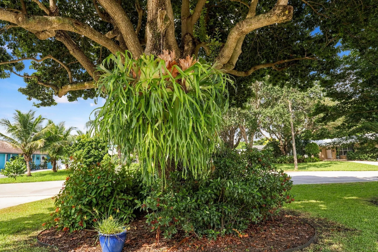
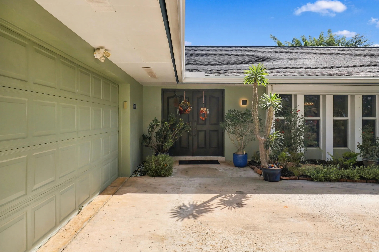
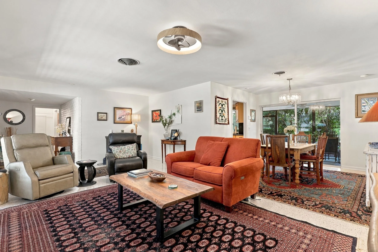
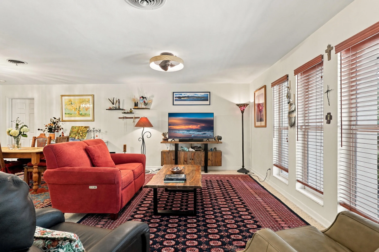
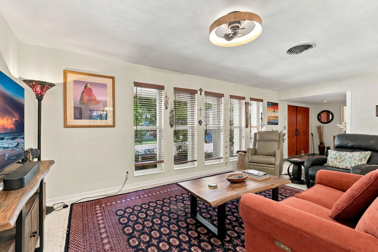
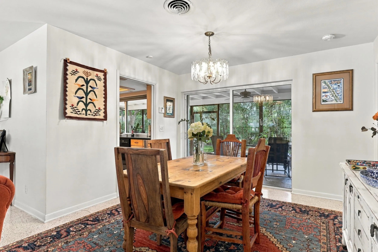
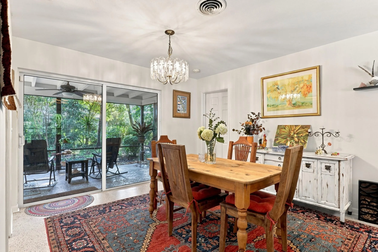
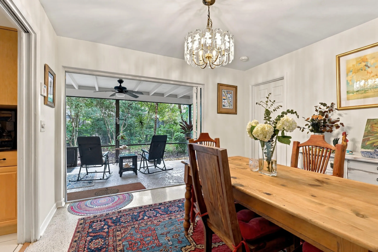
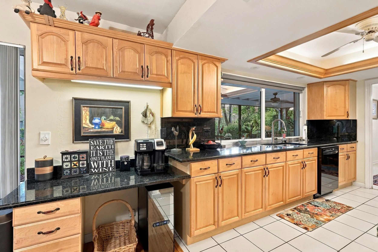
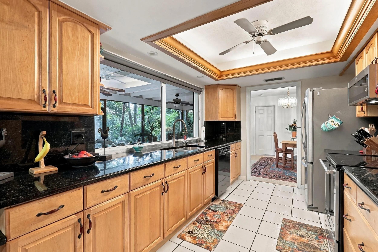
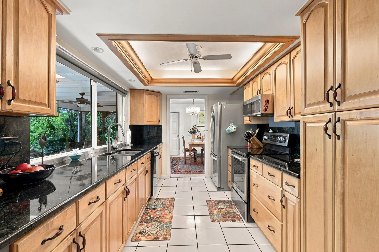
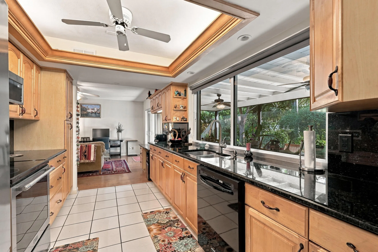
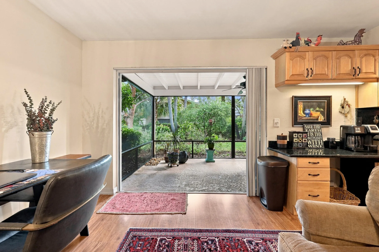
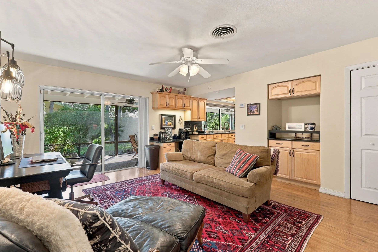
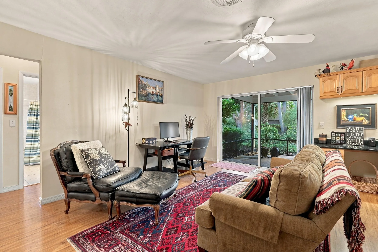
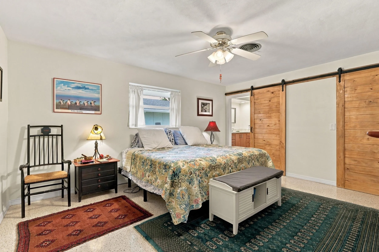
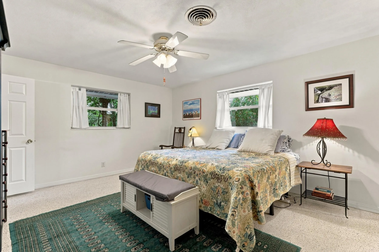
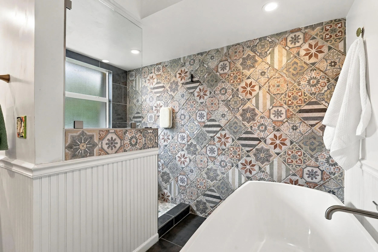
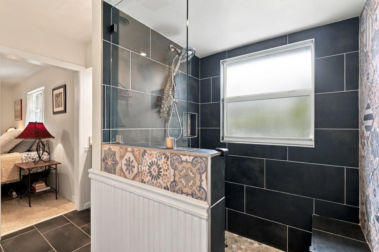
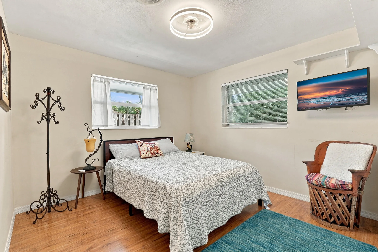
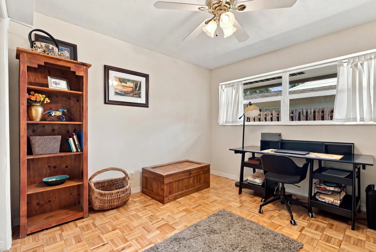
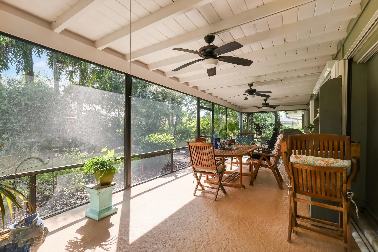
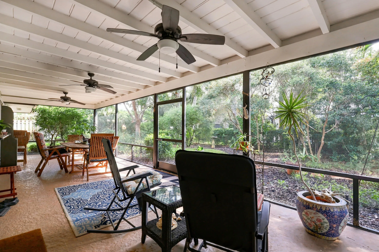
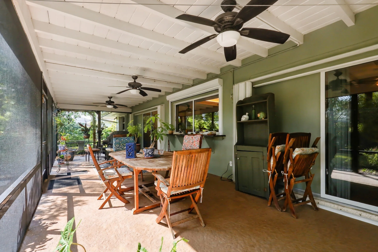
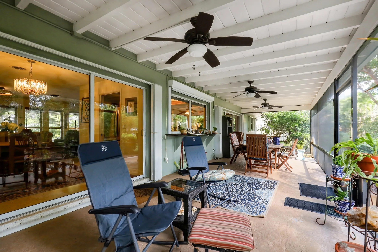
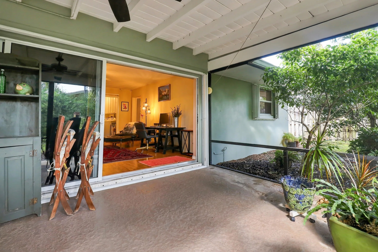
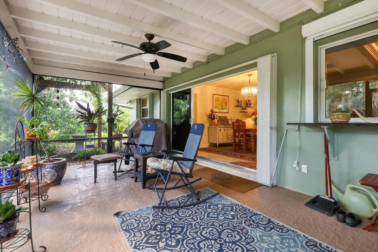
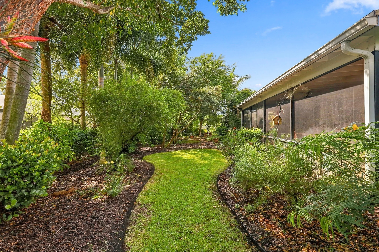
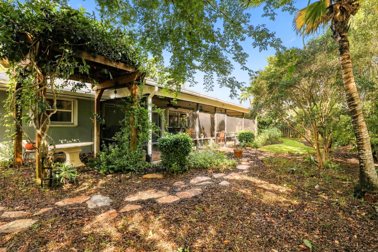
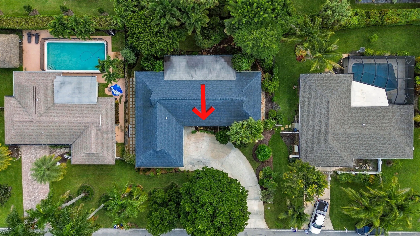
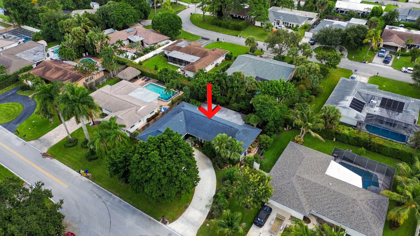
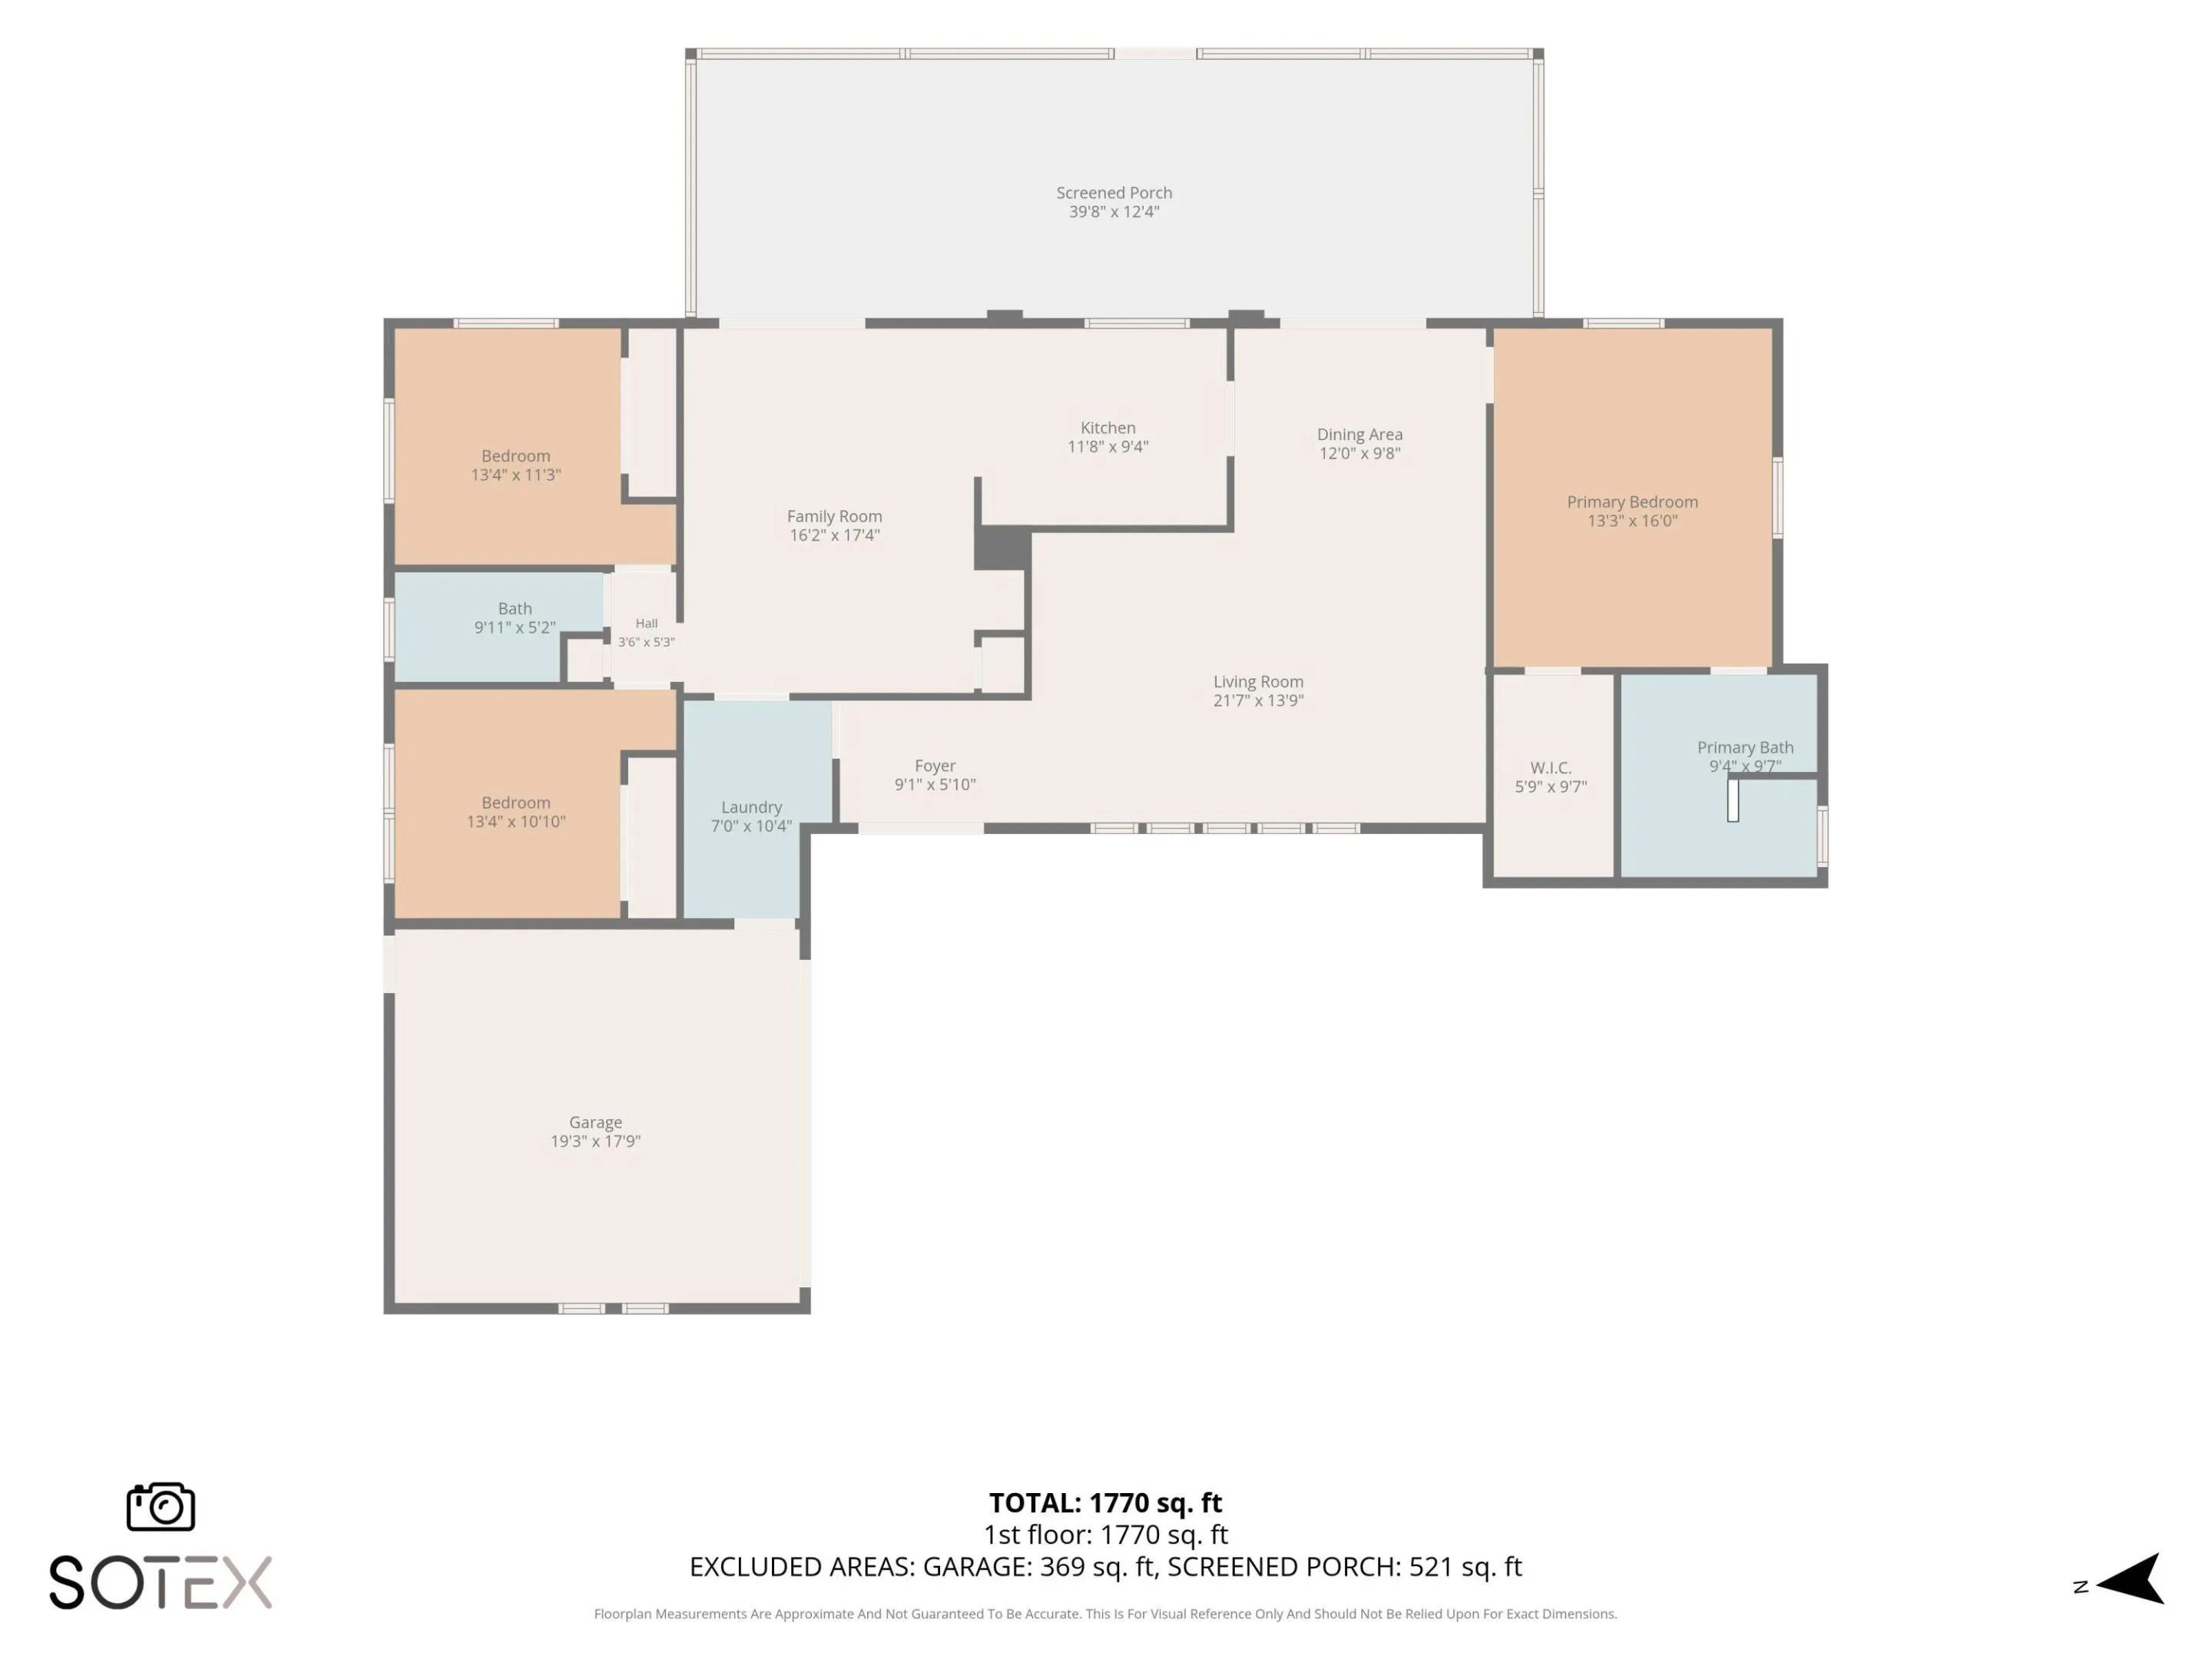
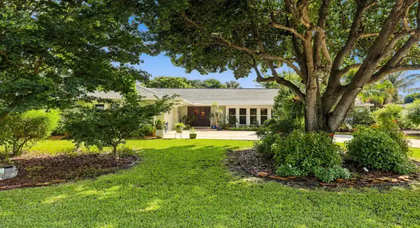
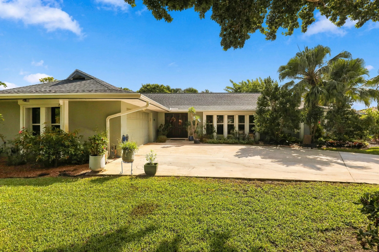
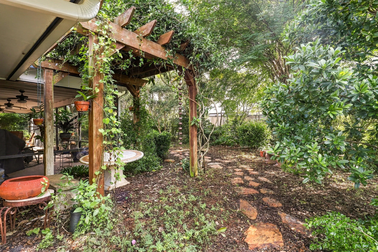
This 3-bedroom, 2-bath home with 2-car garage is located in a non-HOA neighborhood and offers comfortable Florida living on a beautifully landscaped lot filled with mature, native and rare plantings. Enjoy a split floor plan with two living areas and a 500 sq. ft. screened patio, with pocket sliding glass doors that open the living space to the outdoors. Major improvements include a new roof, A/C and ductwork completed in 2019, plus full hurricane protection. Additional features include a whole-house water filtration system and irrigation supplied by well water. Conveniently located close to schools, dining, shopping, parks and everyday conveniences that make Palm Beach Gardens such a desirable place to call home.

Features

  • Heating System: Central
  • Cooling System: Central Air, Ceiling Fan(s)
  • Fence: Back Yard, Chain Link
  • Patio: Patio, Screened, Covered
  • Parking: Driveway, Garage, Garage Door Opener, Attached

Appliances

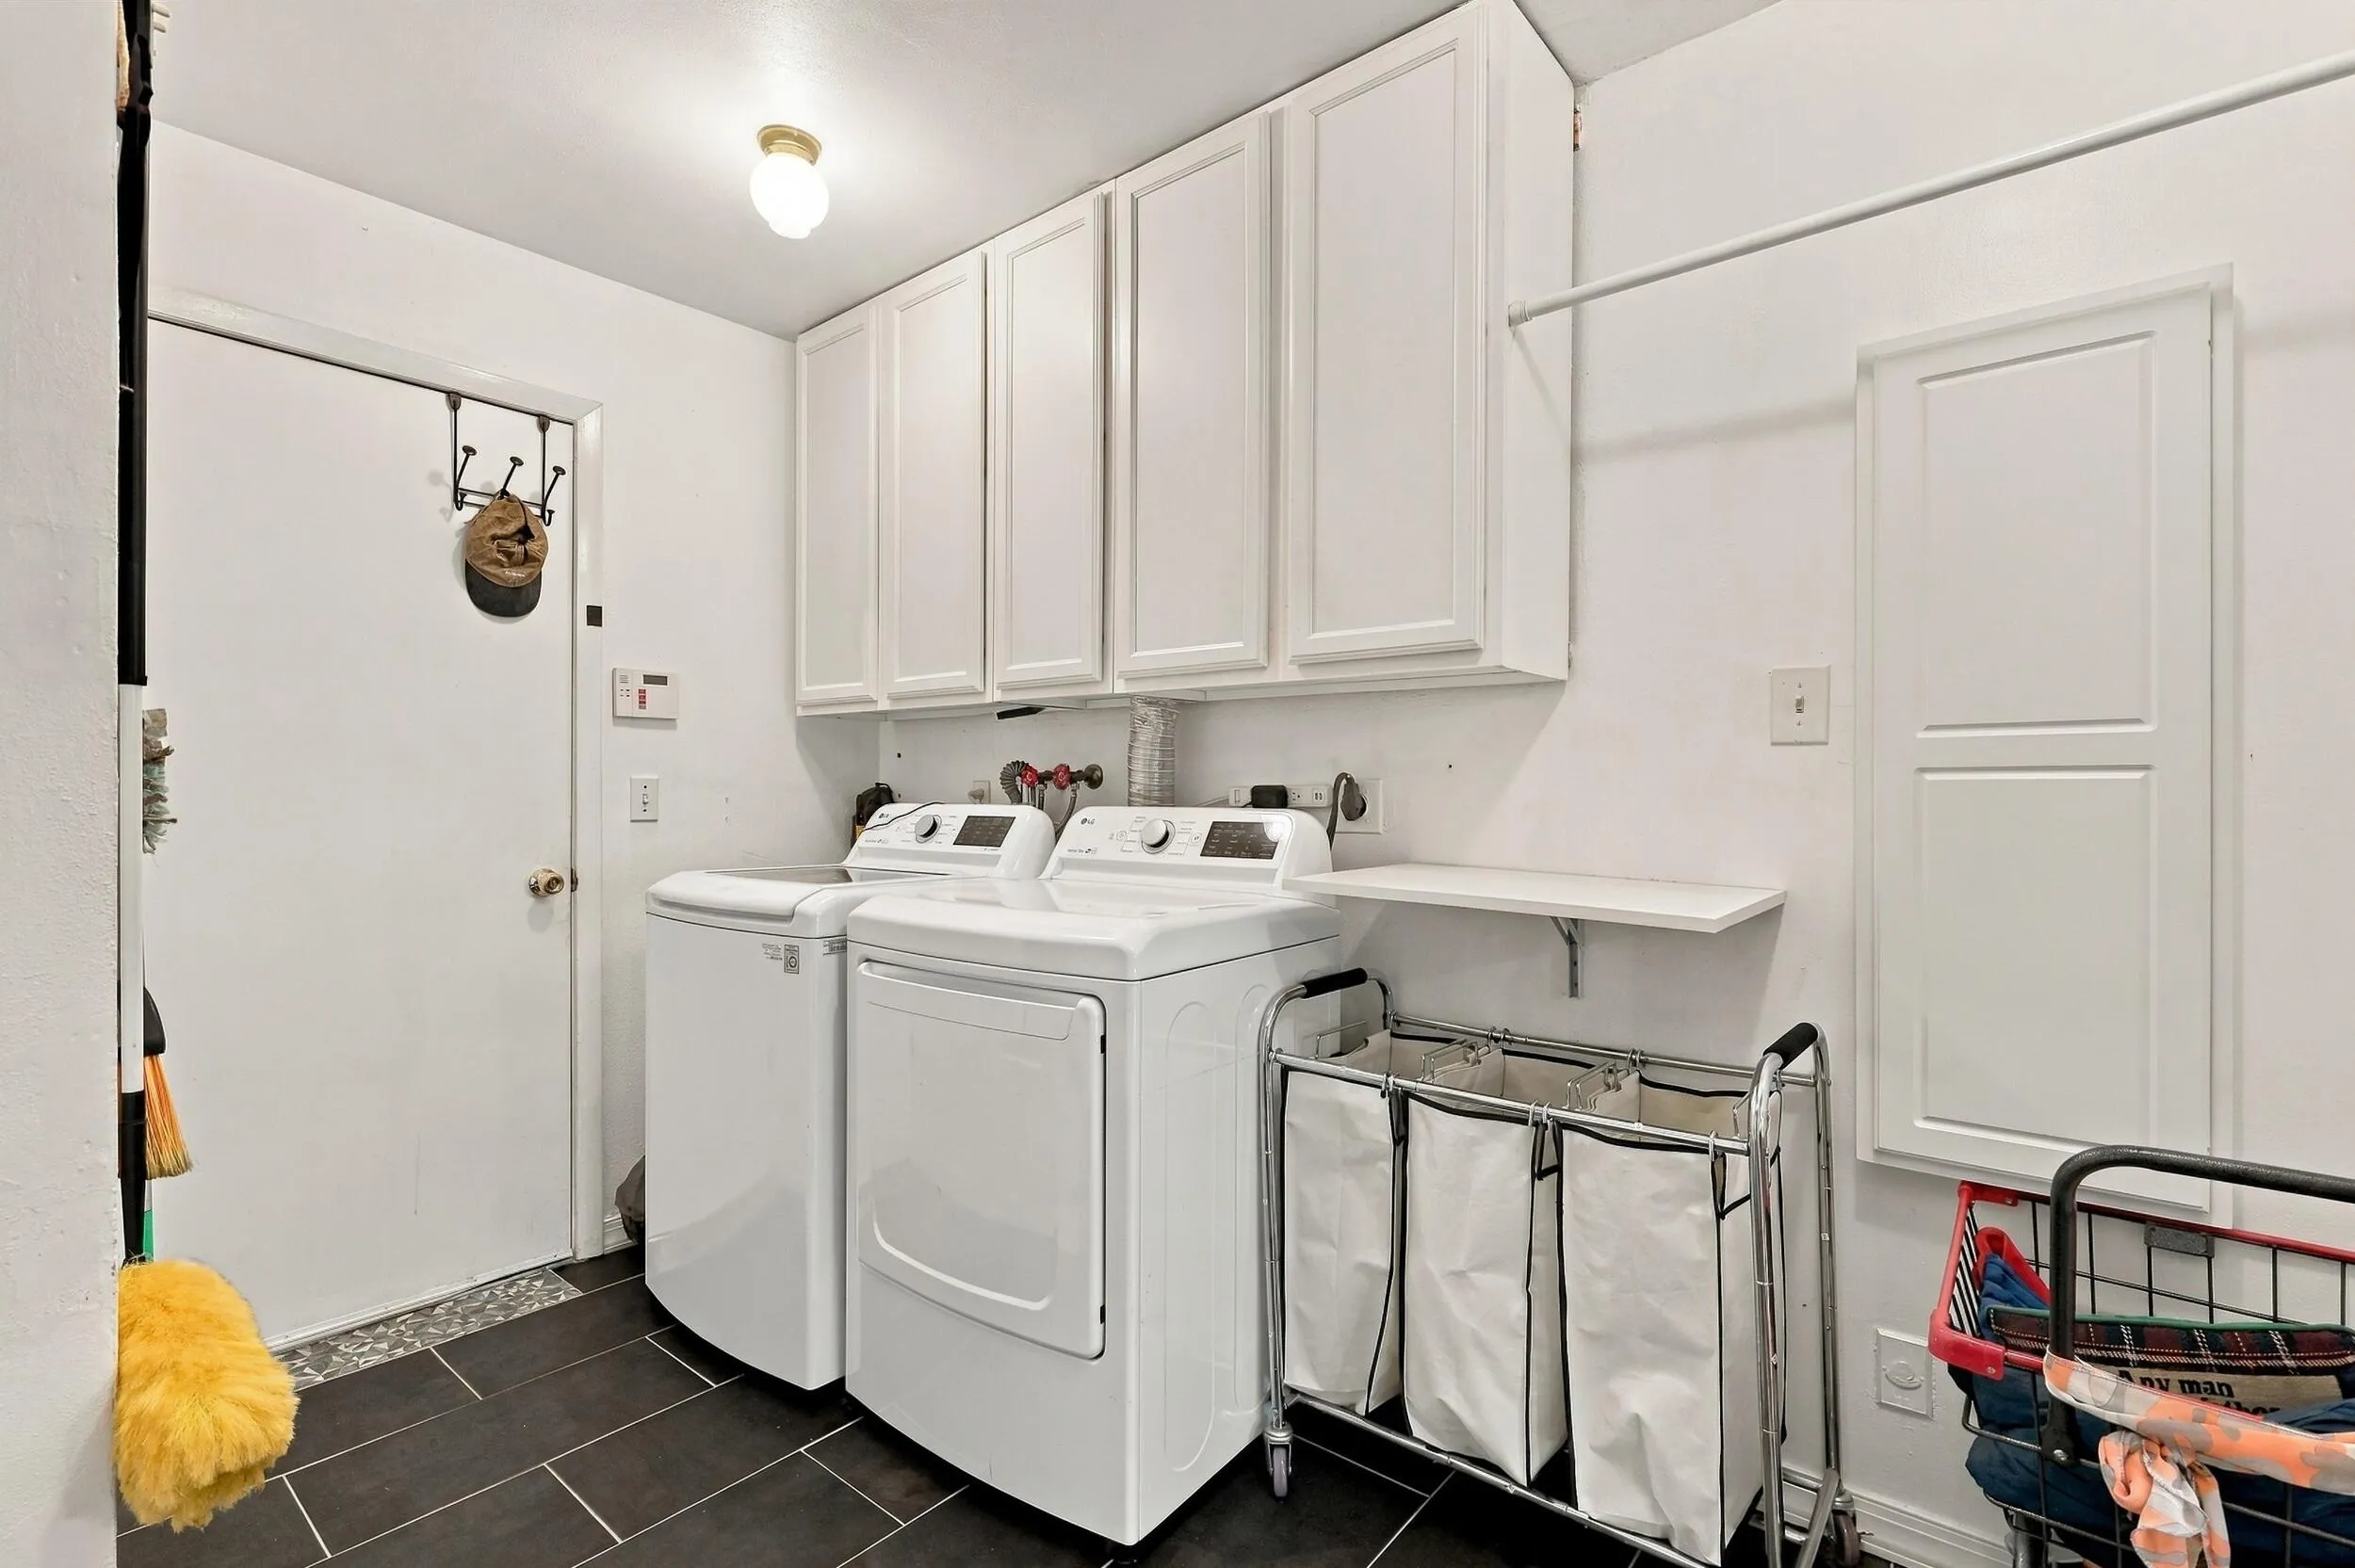
  • Appliances: Dryer, Dishwasher, Electric Range, Microwave, Refrigerator, Washer, Electric Water Heater, Water Heater, Cooktop, Range, Electric Cooktop

Address Map

  • Country: US
  • State: FL
  • County: Palm Beach
  • City: Palm Beach Gardens
  • Subdivision: PALM BEACH GARDENS 6
  • Zipcode: 33410
  • Street: HONEYSUCKLE
  • Street Number: 9714
  • Street Suffix: Avenue
  • Floor Number: 0
  • Longitude: W81° 53' 49.8''
  • Latitude: N26° 49' 9.6''
  • MLS Area: 5260

MLS Addon

  • Accessibility Features: No
  • Architectural Style: Ranch
  • Association Fee: $0
  • Association Fee Frequency: Monthly
  • Carport Spaces:
  • Close Date:
  • Close Price: $0
  • Elementary School: Palm Beach Gardens
  • Exterior Features: Outdoor Living Area, Garden
  • Fireplaces Total: 0
  • Flooring: Tile, Wood, Parquet, Terrazzo
  • Garage Spaces: 2
  • High School: Palm Beach Gardens
  • Insurance Expense: $0
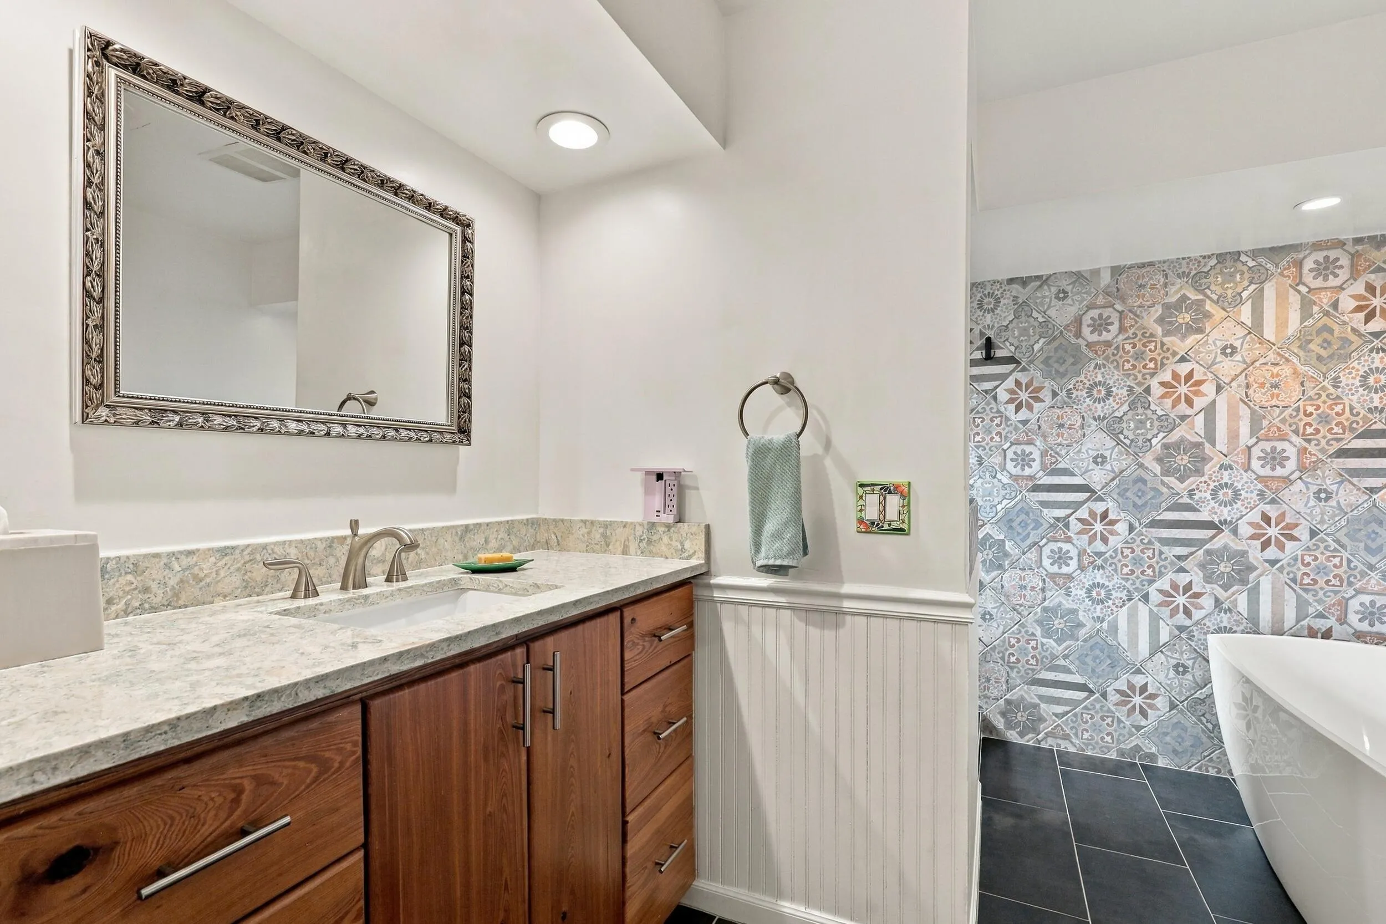
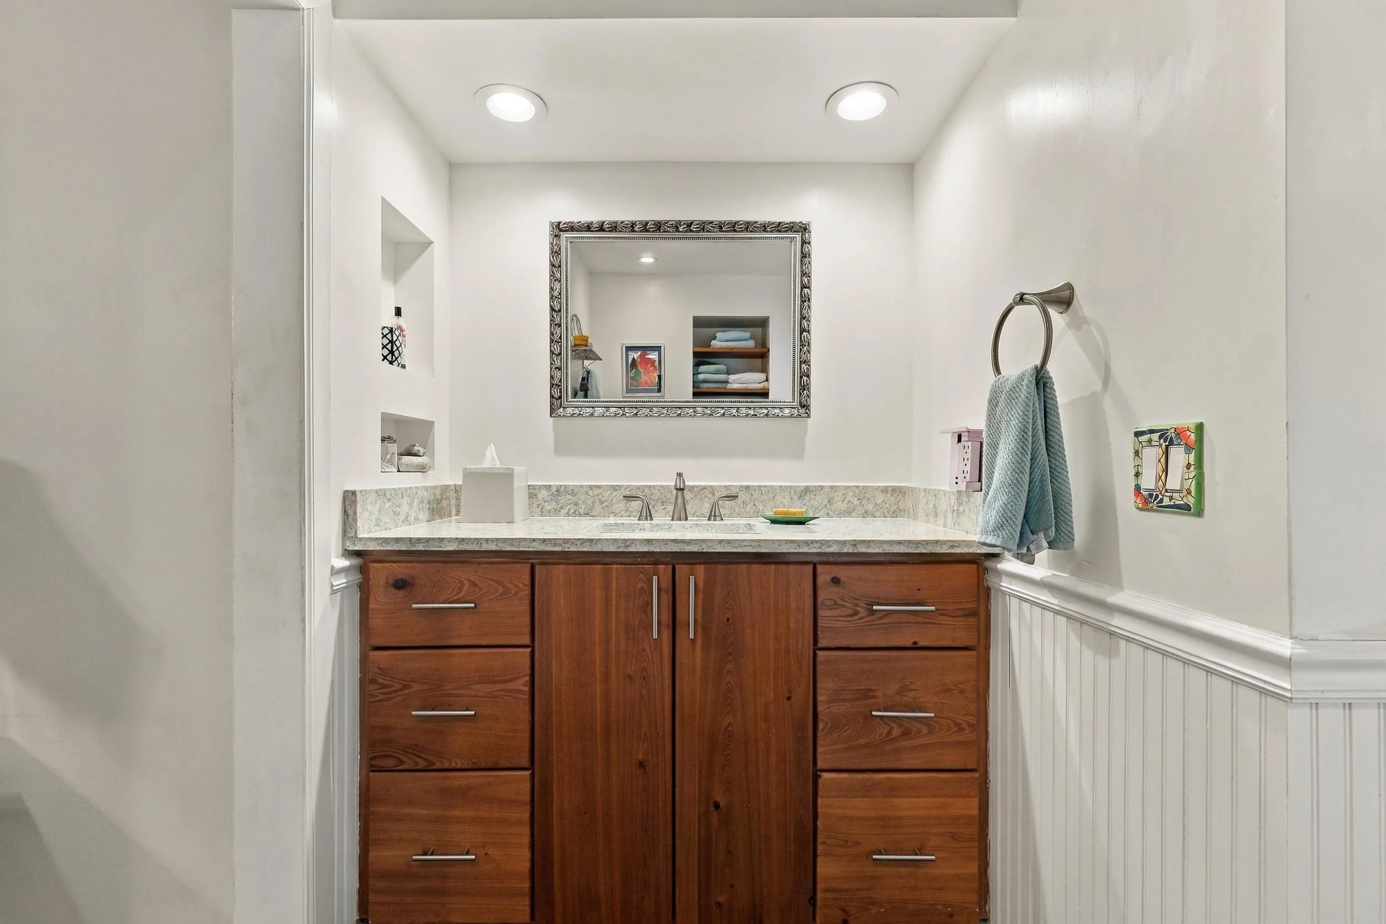
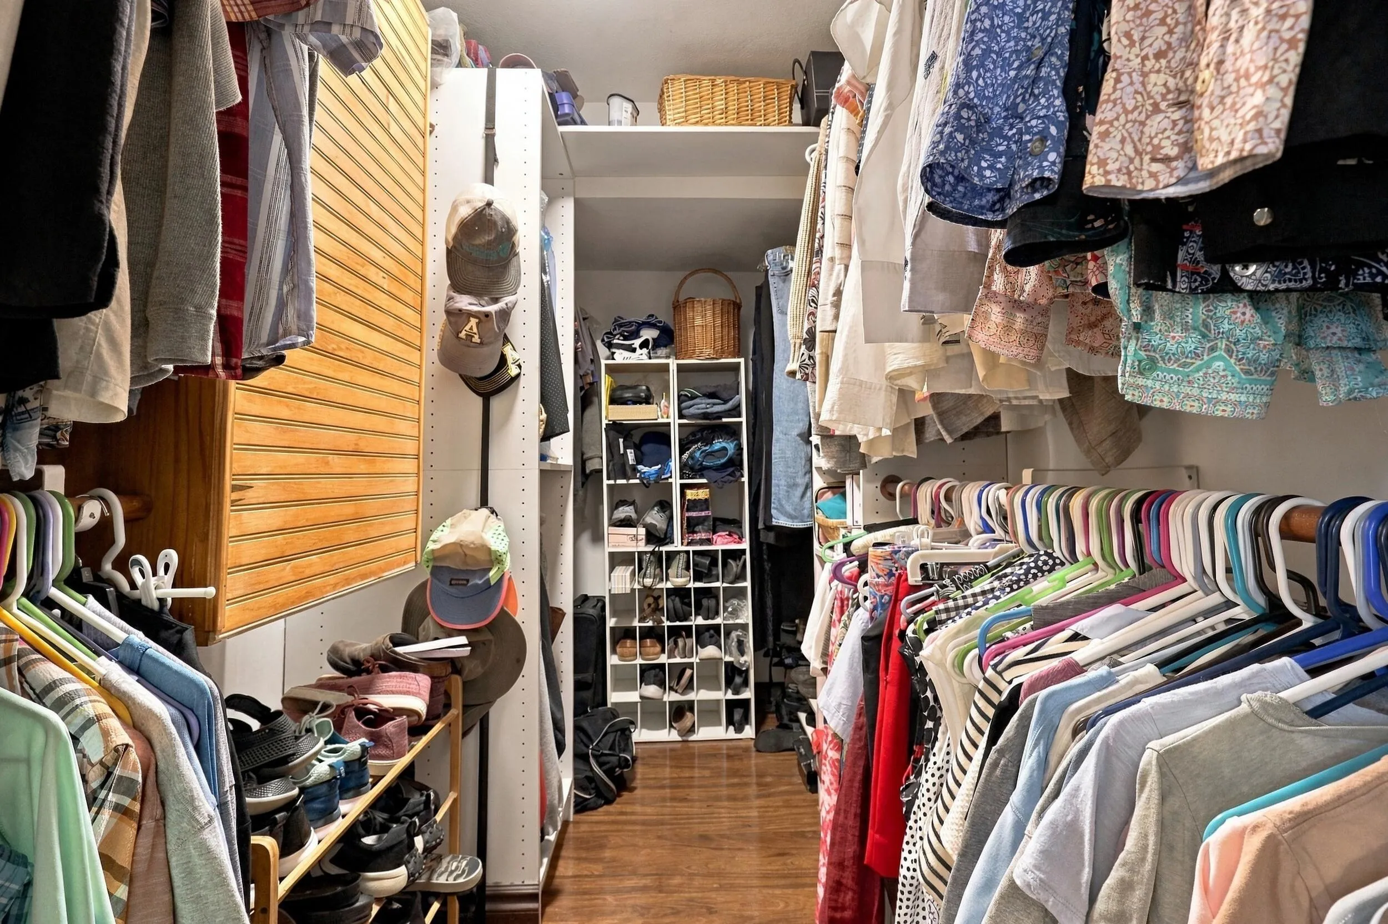
  • Interior Features: Walk-In Closet(s), Built-in Features, Split Bedrooms, Separate Shower, Bathtub, Soaking Tub
  • Laundry Features: Washer Hookup, Inside, Laundry Room, Electric Dryer Hookup
  • Levels: One
  • Lot Features: < 1/4 Acre, Sprinkler System, Many Trees, Landscaped
  • Middle Or Junior School: Watson B. Duncan
  • New Taxes Expense: $0
  • Stories: 1
  • Stories Total: 1
  • Tax Annual Amount: $205
  • Utilities: Underground Utilities, Natural Gas Available, Water Connected, Sewer Connected
  • Window Features: Shutters, Double Pane Windows
  • Zoning: RL3 (city)

Location

Listing Updated: 2026-10-16 20:00:22
  • Property Type : Single Family
  • Property Sub Type : Single Family Residence
  • Listing Type : For Sale
  • Listing ID : B26084462
  • Price : $689,900
  • View : Skyline
  • Bedrooms : 3
  • Bathrooms : 2
  • Full Bathrooms : 2
  • Half Bathrooms : 0
  • Square Footage : 1,742 Sqft
  • Year Built : 1963
  • Lot Area : 0.23 Acre
  • Listing Status : Active Under Contract
  • Days On Market : 30
Contact Agent
Required
Required
Required
By proceeding, you consent to receive calls and texts at the number you provided, including marketing by autodialer and prerecorded and artificial voice, and ettmail, about your inquiry and other home-related matters, but not as a condition of any purchase.

Similar Single Family