• Share

11155 SW 40th St, Davie, Florida 33328

Active For Sale
$1,965,000
  • Beds 8
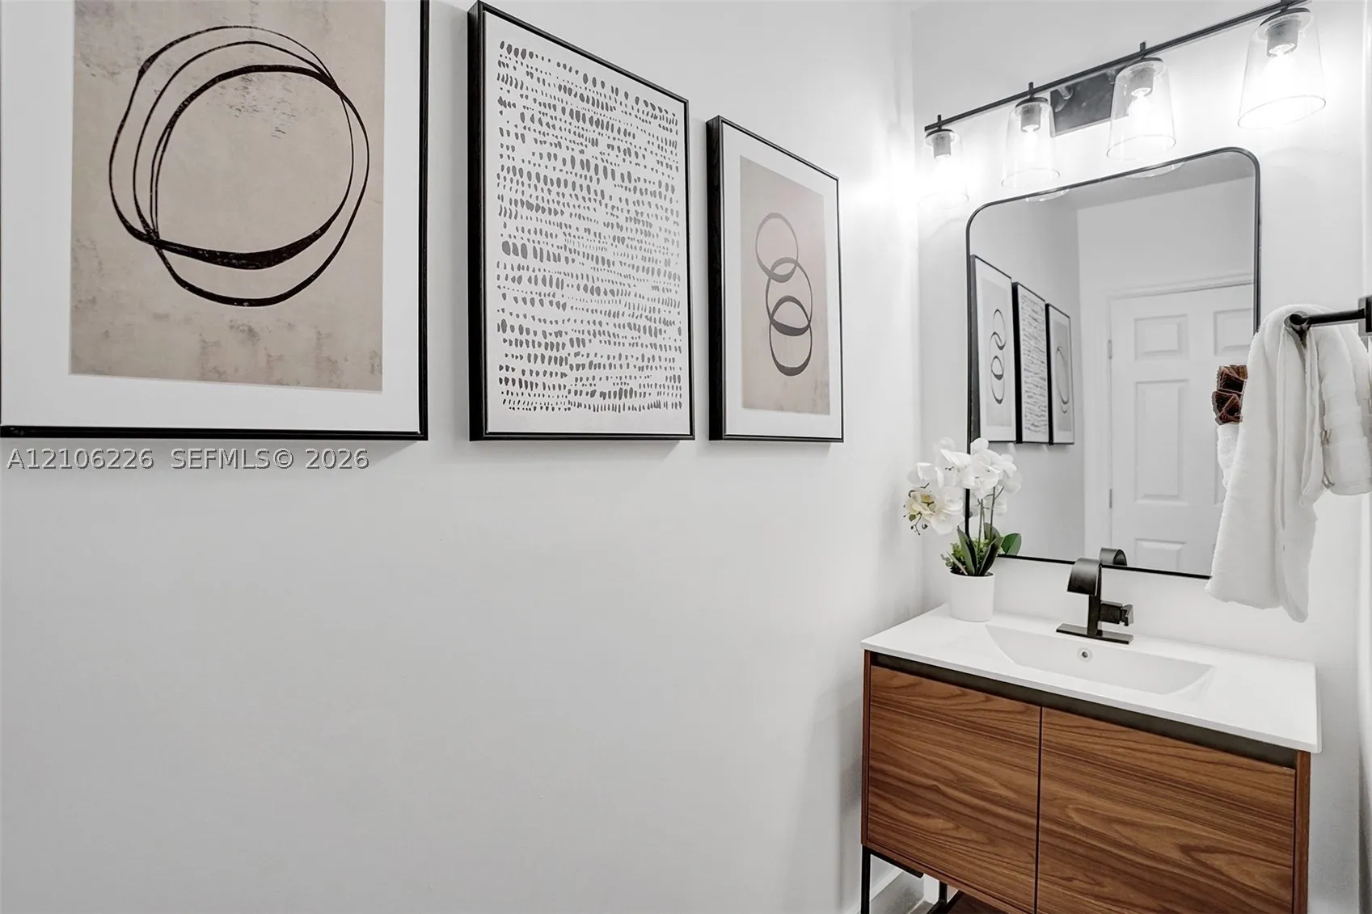
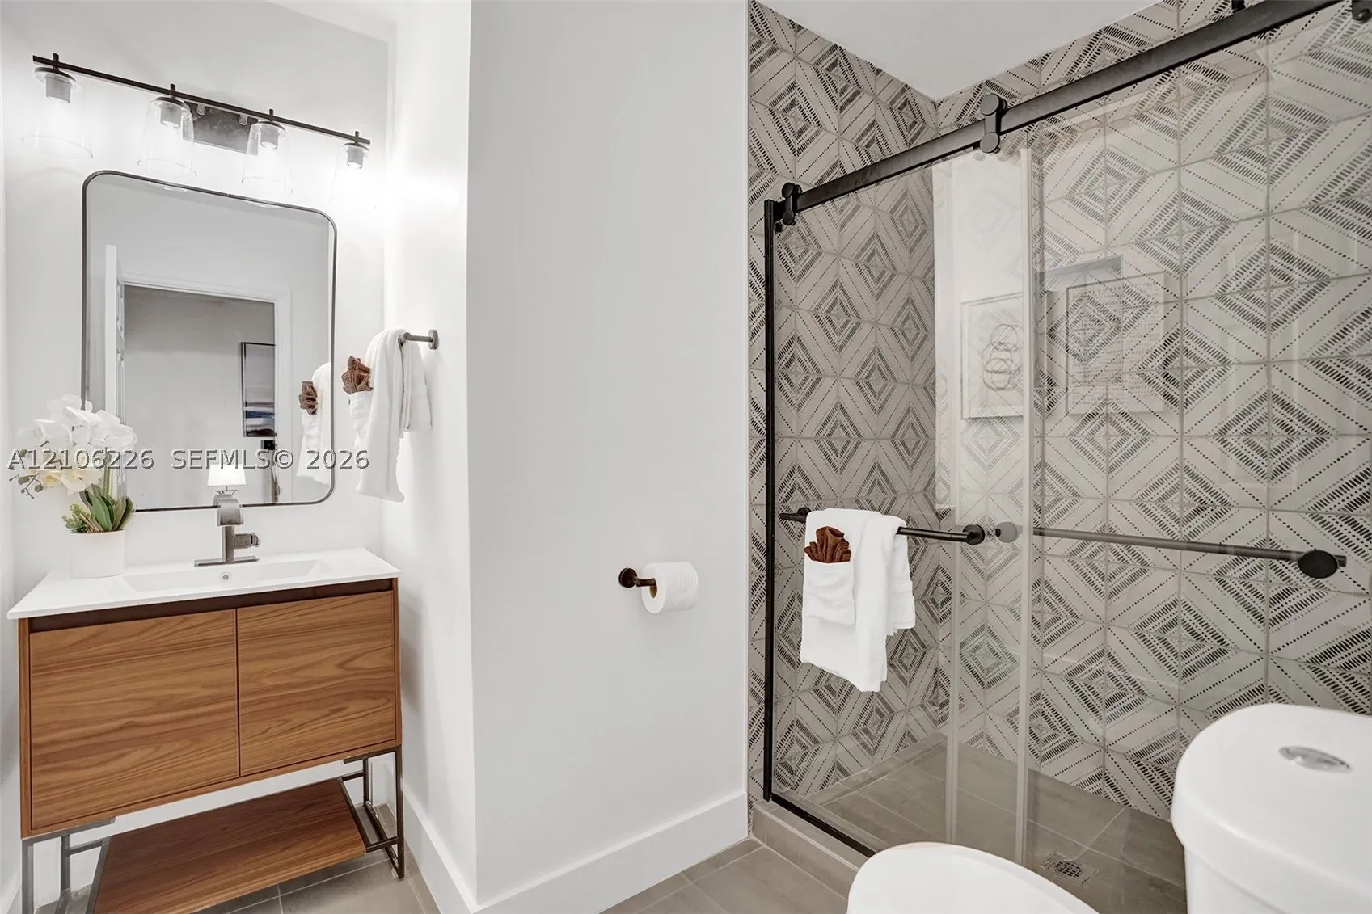
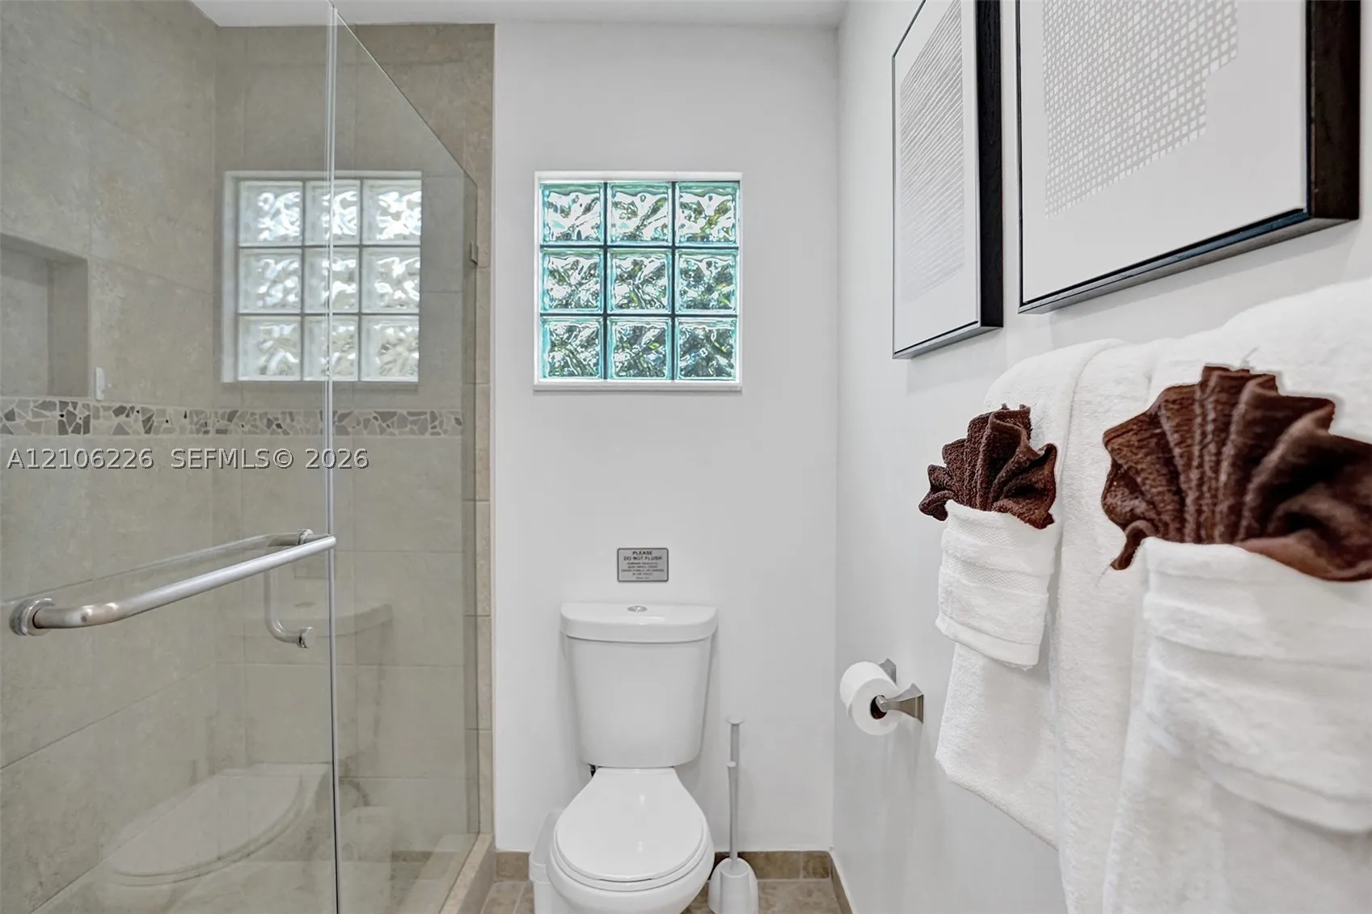
  • Baths 4
  • Sq Ft 3,877 Sqft
  • Visits: 3 in 5 days

Description

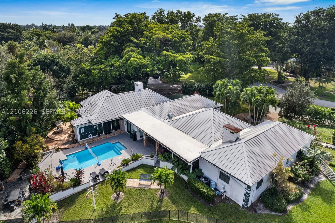
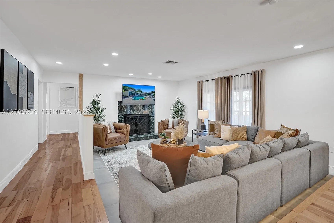
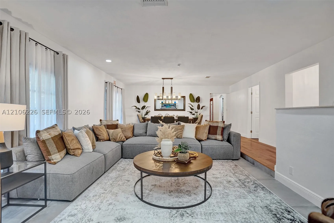
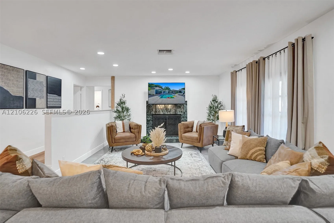
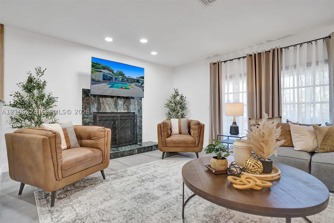
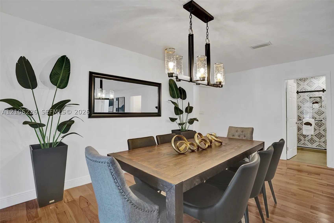
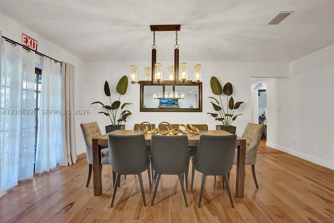
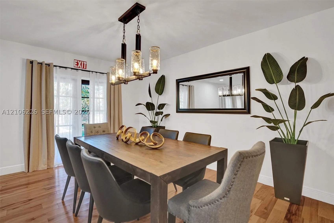
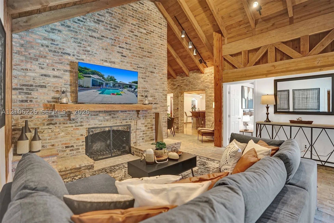
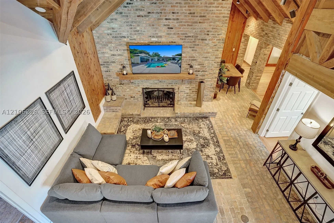
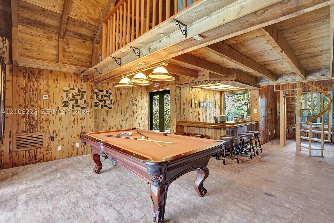
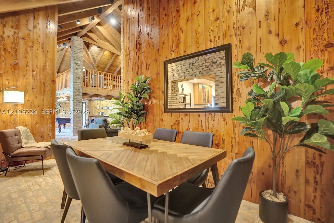
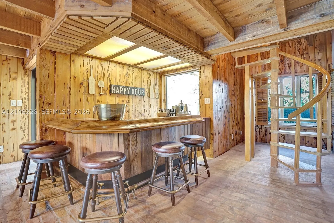
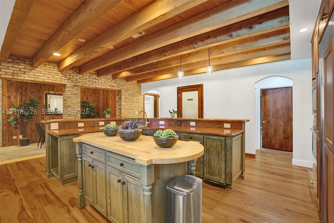
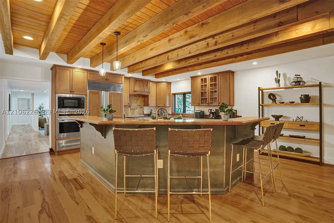
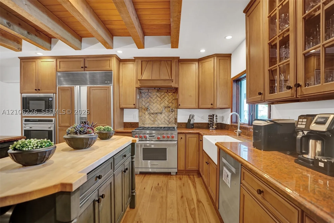
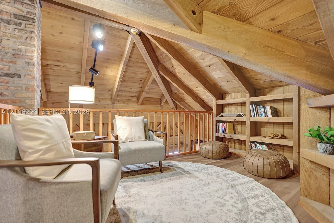
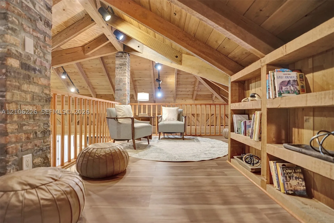
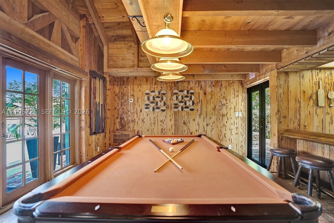
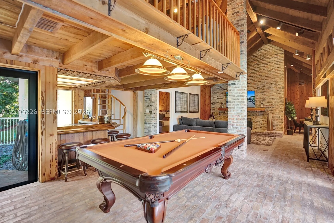
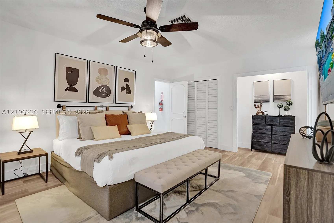
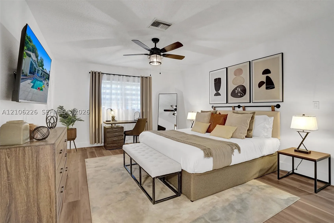
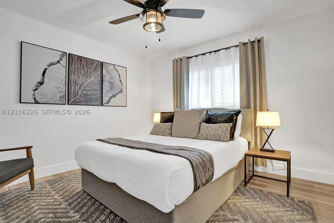
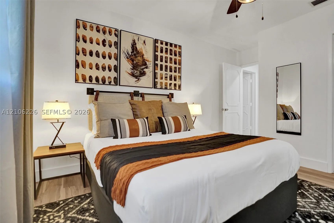
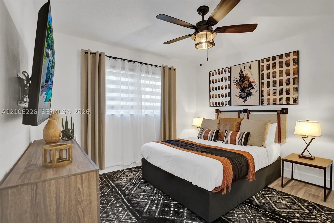
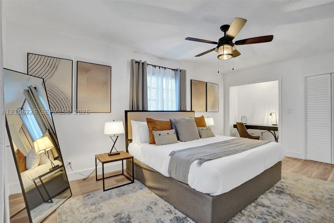
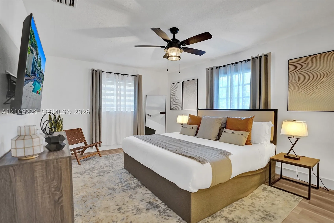
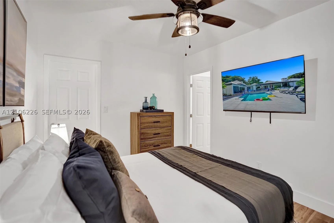
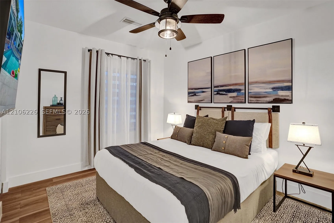
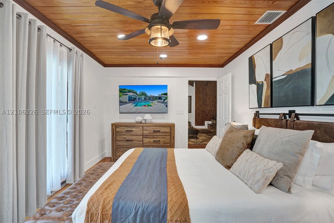
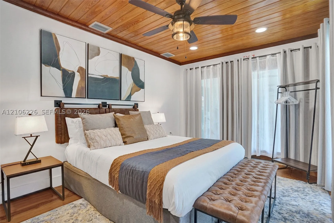
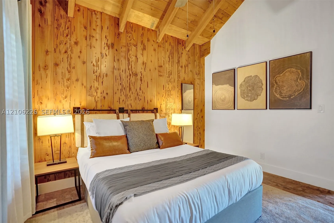
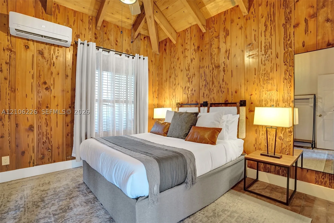
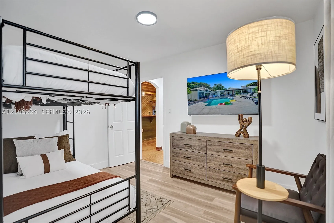
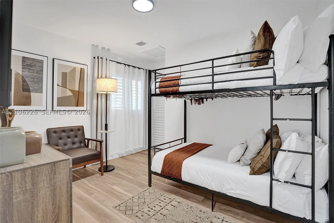
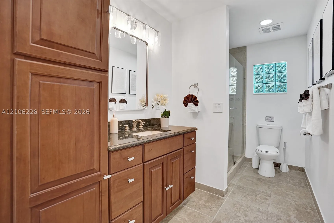
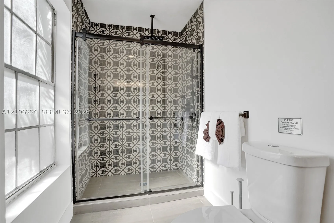
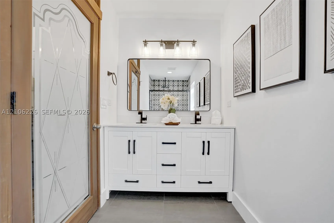
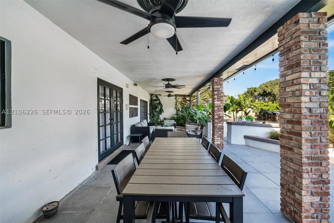
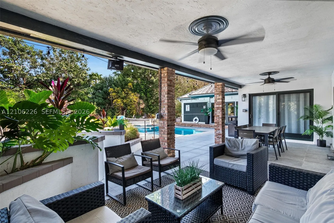
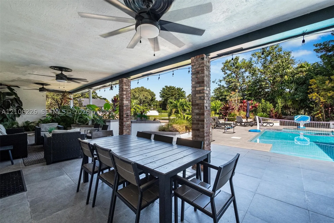
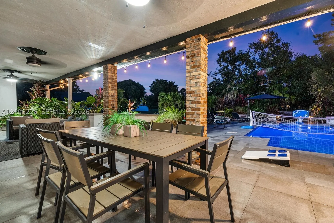
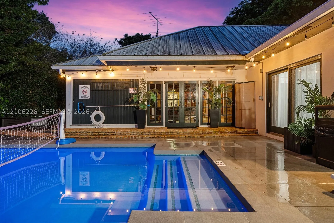
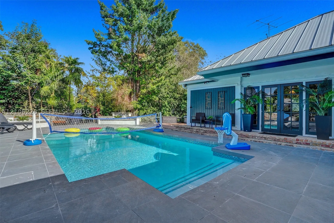
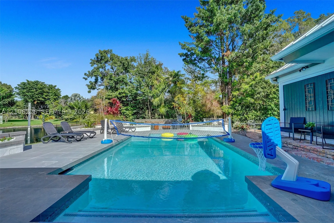
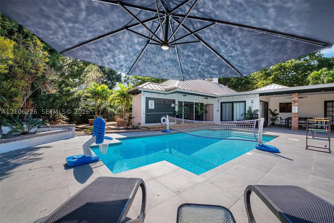
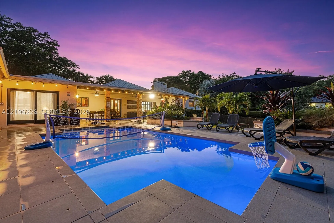
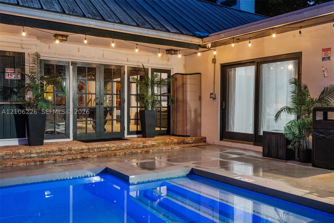
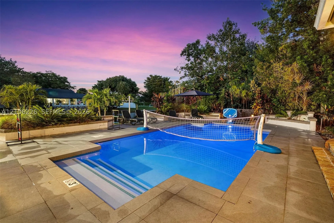
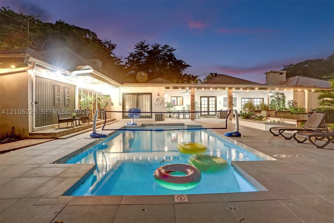
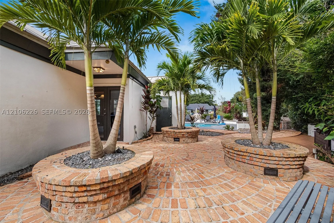
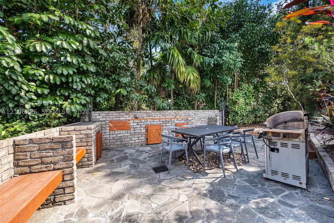
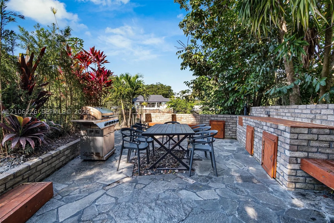
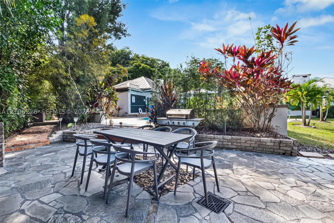
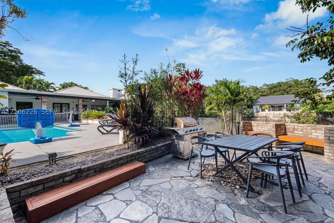
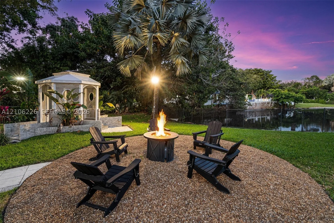
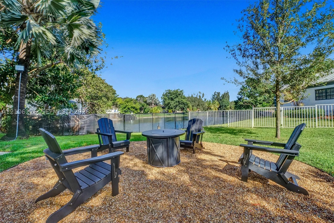
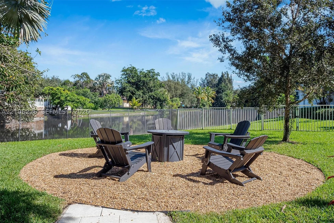
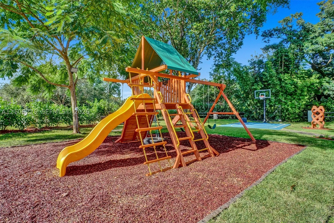
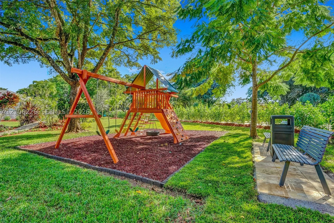
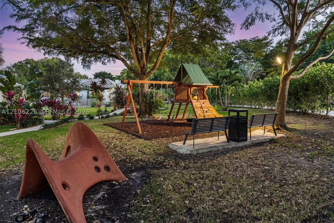
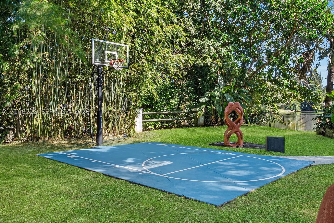
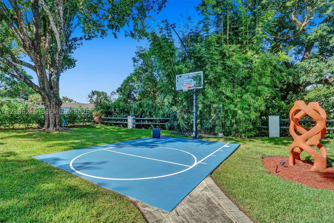
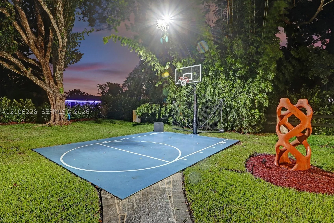
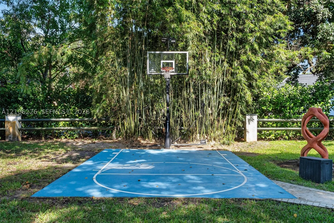
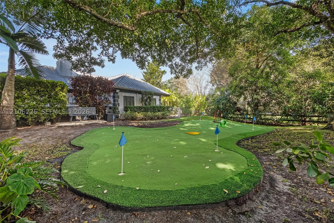
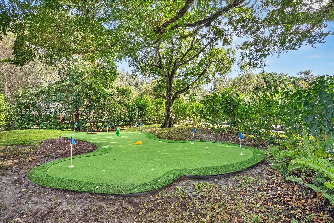
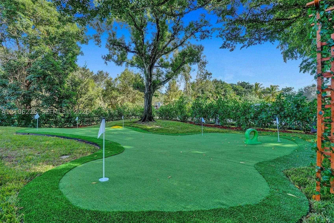
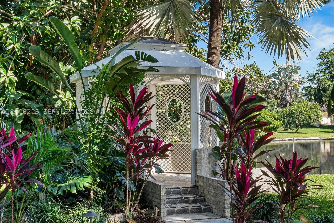
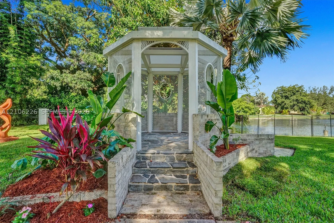
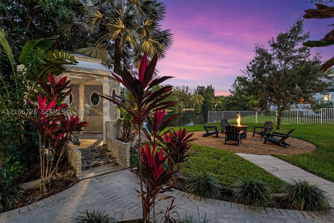
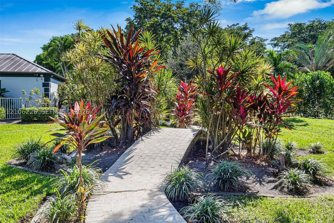
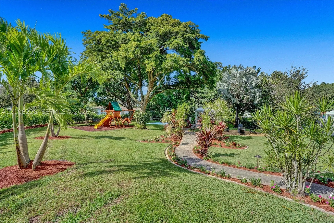
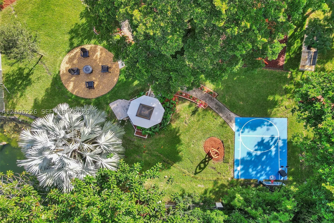
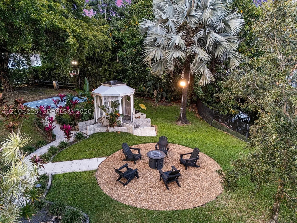
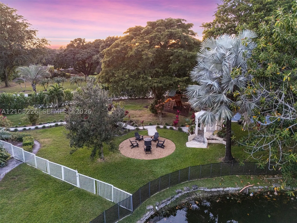
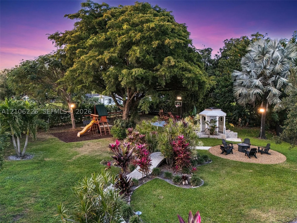
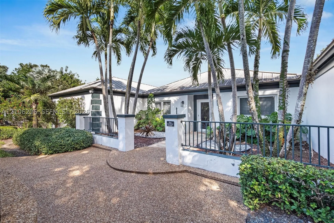
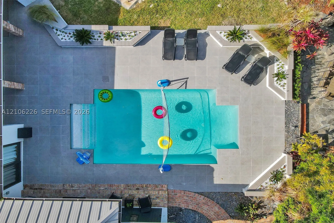
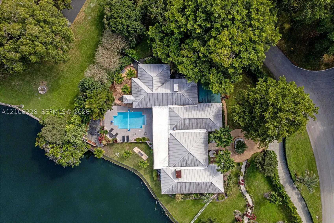
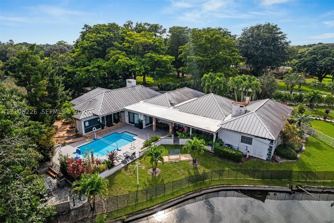
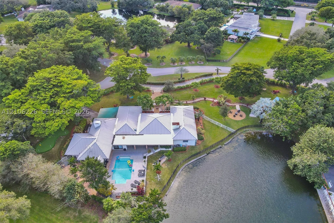
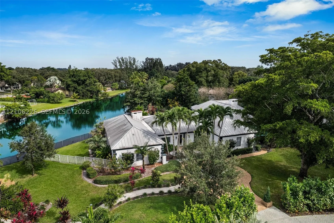
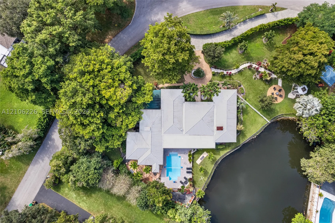
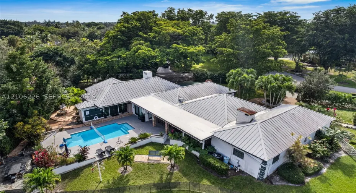
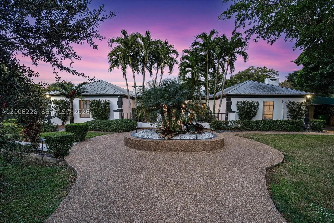
Lakefront pool home on approximately 0.9 acre in Davie, zoned A-1. 8 bedrooms and 4 baths, with a ground-level primary bedroom and a section of the house finished in a wood-cabin style that gives it a vacation-home feel. Interior spaces include a great room, family room, Florida room, loft, bar, and fireplace. The outdoor space is built for entertaining, with a pool, outdoor kitchen, deck, patio, gazebo, half-court basketball, mini golf area, and playground, with 75 feet of frontage on the lake. Aluminum roof, high-impact door, partial hurricane shutters, circular drive, 2-car attached garage, and fruit trees. Municipal water and septic. Sold as is. Lot size and square footage per public records; buyer to verify. Buyer to verify zoning and permitted uses with the Town of Davie.

Features

  • Swimming Pool: Pool, In Ground, Pool Equipment
  • Heating System: Central, Electric
  • Cooling System: Electric, Central Air, Ceiling Fan(s)
  • Patio: Deck, Patio
  • Parking: Driveway, Garage, Garage Door Opener, Circular Driveway, Attached, Paver Block

Appliances

  • Appliances: Dryer, Dishwasher, Microwave, Refrigerator, Washer, Electric Water Heater, Disposal, Trash Compactor, Gas Range

Address Map

  • Country: US
  • State: FL
  • County: Broward
  • City: Davie
  • Subdivision: MARTHA BRIGHT FARMS
  • Zipcode: 33328
  • Street: 40th St
  • Street Number: 11155
  • Floor Number: 0
  • Longitude: W81° 42' 14.6''
  • Latitude: N26° 4' 12.7''
  • Directions: Use Griffin Rd SW 114th Ave, SW 40th St.
  • Street Dir Prefix: SW
  • MLS Area: 3880

MLS Addon

  • Architectural Style: Detached, One Story
  • Association Fee: $0
  • Association Fee Frequency: Monthly
  • Carport Spaces:
  • Close Date:
  • Close Price: $0
  • Elementary School: Silver Ridge
  • Exterior Features: Barbecue, Deck, Security/High Impact Doors, Patio, Fruit Trees, Storm/Security Shutters
  • Fireplaces Total: 0
  • Flooring: Tile, Wood, Other, Hardwood
  • Garage Spaces: 2
  • High School: Western
  • Insurance Expense: $0
  • Interior Features: Bedroom on Main Level, First Floor Entry, Built-in Features, Pantry, Main Level Primary, Bar, Fireplace, Loft, Stacked Bedrooms, Bathtub
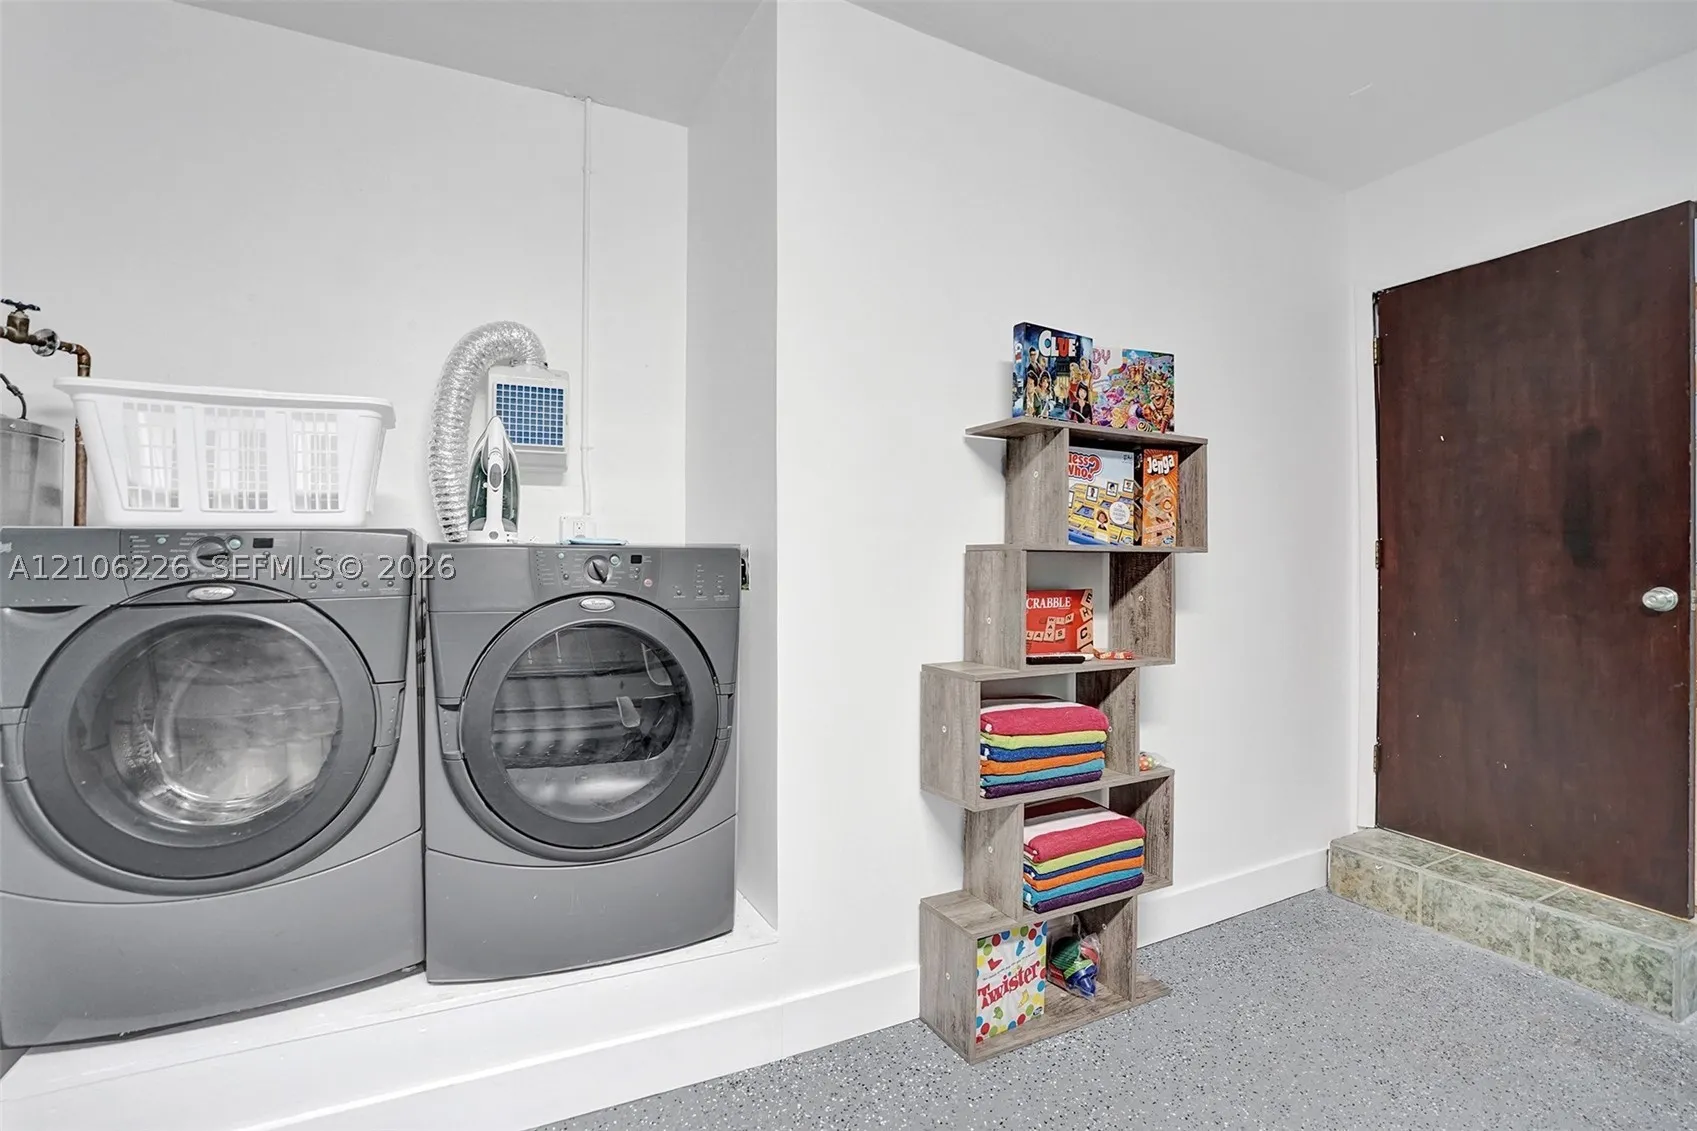
  • Laundry Features: In Garage
  • Lot Features: <1 Acre
  • Middle Or Junior School: Indian Ridge
  • New Taxes Expense: $0
  • Stories: 1
  • Stories Total: 0
  • Tax Annual Amount: $19,146

Location

Listing Updated: 2026-10-16 22:35:22
  • Property Type : Single Family
  • Property Sub Type : Single Family Residence
  • Listing Type : For Sale
  • Listing ID : A12106226
  • Price : $1,965,000
  • View : Canal, Intercoastal, Pool
  • Bedrooms : 8
  • Bathrooms : 4
  • Full Bathrooms : 4
  • Half Bathrooms : 0
  • Square Footage : 3,877 Sqft
  • Year Built : 1973
  • Lot Area : 0 Acre
  • Listing Status : Active
  • Days On Market : 4
Contact Agent
Required
Required
Required
By proceeding, you consent to receive calls and texts at the number you provided, including marketing by autodialer and prerecorded and artificial voice, and ettmail, about your inquiry and other home-related matters, but not as a condition of any purchase.

Similar Single Family