• Share

839 PERIMETER RD, Clewiston, Florida 33440

Active For Sale
$465,000
  • Beds 7
  • Baths 5
  • Sq Ft 0 Sqft
  • Visits: 3 in 3 days

Description

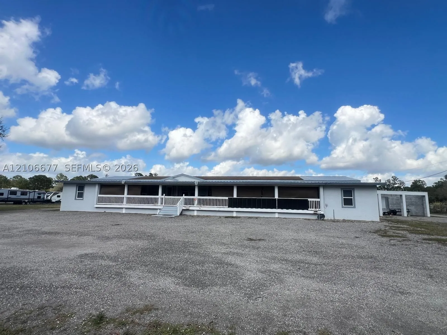
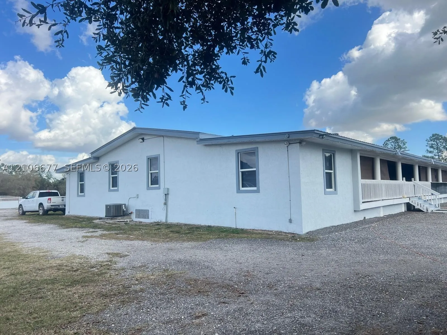
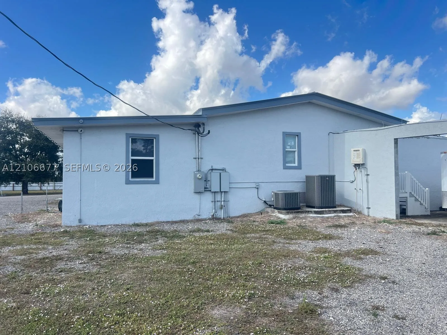
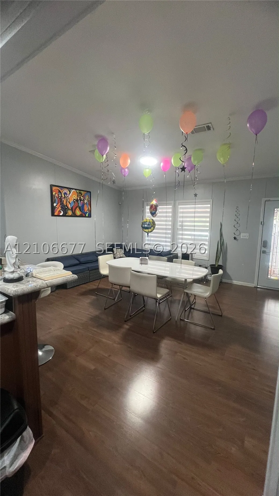
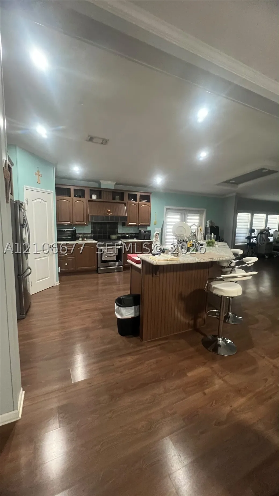
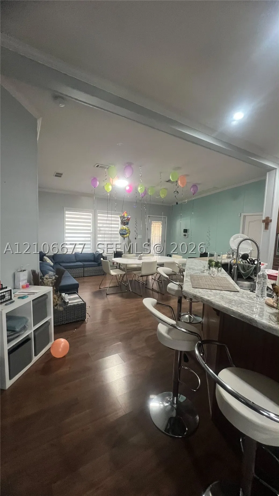
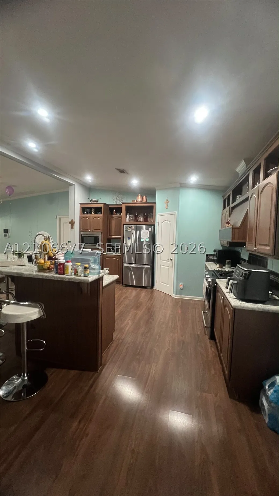
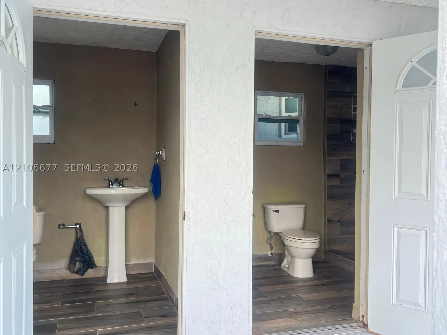
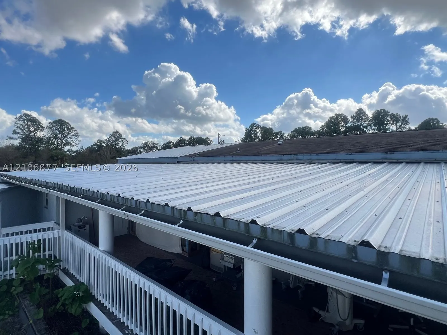
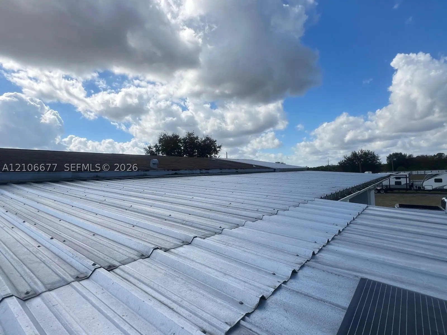
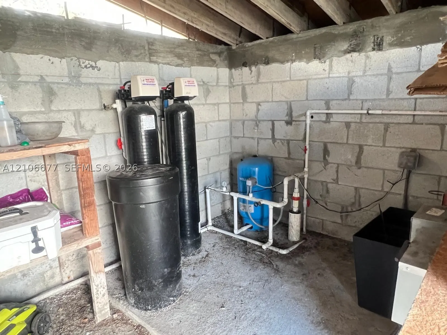
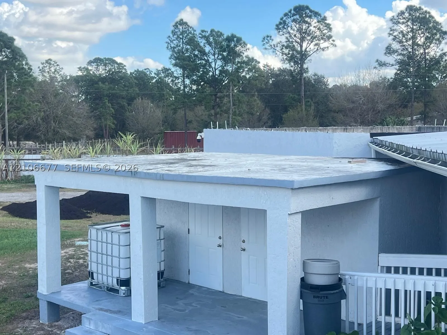
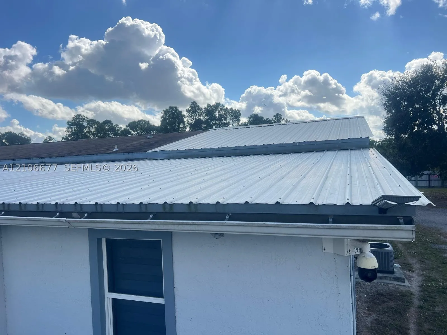
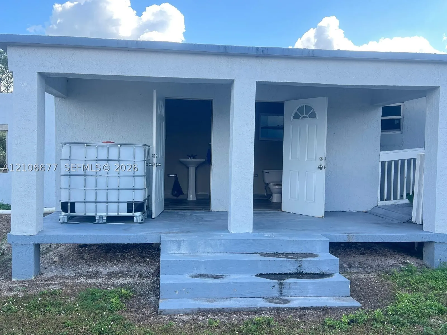
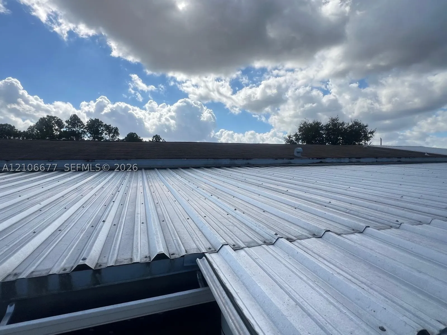
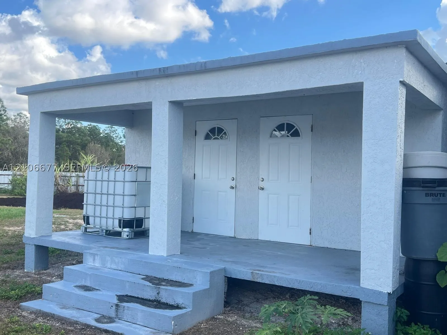
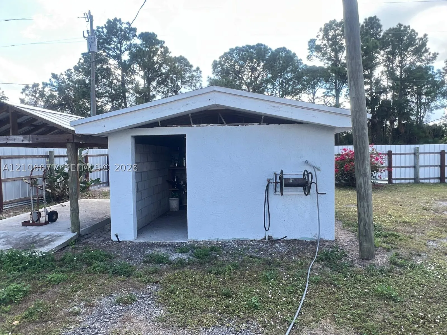
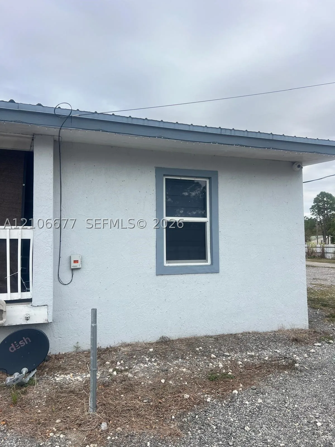
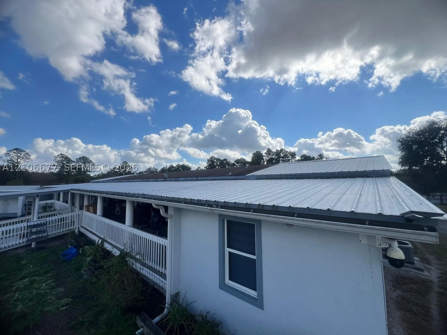
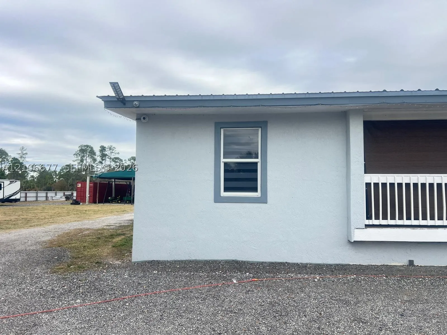
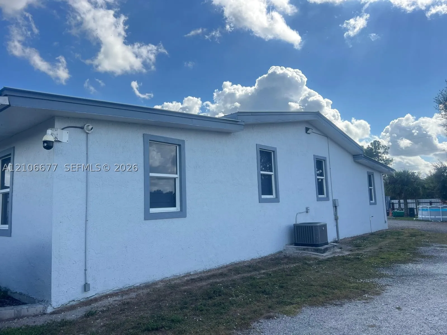
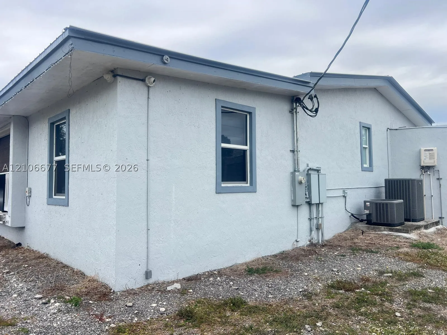
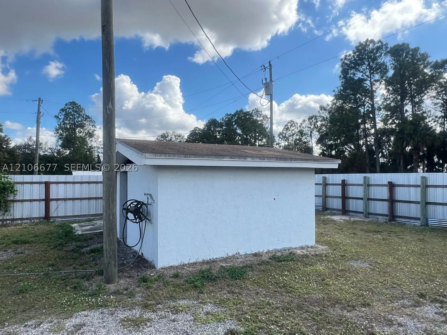
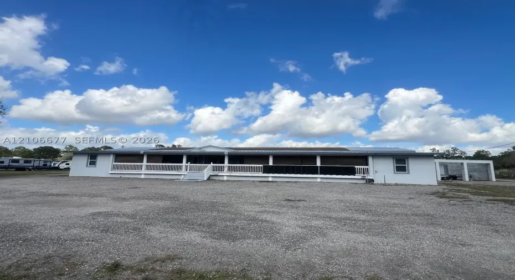
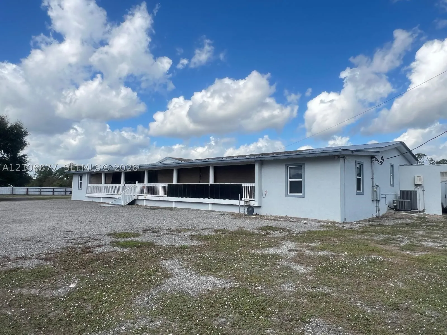
Nestled upon 2.5 acres this extraordinary residence offers aluminum fencing further secured by a 25ft automatic gate control, granting you a sanctuary away from the bustle. This suburban haven boasts 7 bedrooms adorned with walk-in closets in each room and 5 full bathrooms, harmonizing spaciousness with comfort. The spacious kitchen features a large island and a gas stove. The grandeur continues with 3 A.C units, a gas water heater, a water softener and water pump, affirming the commitment to both comfort and efficiency. An expansive driveway, leading to an immense carport capable of housing an RV and a Boat, An unfinished 3-car garage awaiting customization. Front and back porches offer unique settings for large family gatherings, where space and comfort intermingle effortlessly.

Features

  • Swimming Pool: Community, None
  • Heating System: Central, Electric
  • Cooling System: Central Air, Ceiling Fan(s)
  • Patio: Balcony, Open, Porch
  • Parking: Driveway, Garage, Circular Driveway, Attached, RV Access/Parking

Appliances

  • Appliances: Dryer, Dishwasher, Microwave, Refrigerator, Washer, Disposal, Gas Water Heater, Freezer

Address Map

  • Country: US
  • State: FL
  • County: Hendry
  • City: Clewiston
  • Subdivision: Montura South
  • Zipcode: 33440
  • Street: PERIMETER RD
  • Street Number: 839
  • Floor Number: 0
  • Longitude: W82° 53' 22.5''
  • Latitude: N26° 36' 25.1''
  • MLS Area: 5940 Florida Other

MLS Addon

  • Architectural Style: Detached, One Story, Contemporary/modern
  • Association Fee: $0
  • Association Fee Frequency: Monthly
  • Carport Spaces:
  • Close Date:
  • Close Price: $0
  • Exterior Features: Balcony, Lighting, Security/High Impact Doors, Porch, Fence, Fruit Trees, Room For Pool
  • Fireplaces Total: 0
  • Flooring: Wood, Other, Vinyl, Hardwood
  • Garage Spaces: 3
  • Insurance Expense: $0
  • Interior Features: Bedroom on Main Level, Dual Sinks, First Floor Entry, Sitting Area in Primary, Closet Cabinetry, Family/Dining Room, French Door(s)/Atrium Door(s), Walk-In Closet(s), Built-in Features, Main Level Primary, Vaulted Ceiling(s), Workshop
  • Lot Features: 2-3 Acres, Corner Lot
  • New Taxes Expense: $0
  • Stories: 1
  • Stories Total: 0
  • Tax Annual Amount: $7,789
  • Window Features: Impact Glass

Location

Listing Updated: 2026-10-16 23:00:34
  • Property Type : Single Family
  • Property Sub Type : Single Family Residence
  • Listing Type : For Sale
  • Listing ID : A12106677
  • Price : $465,000
  • View : Garden, None, Other
  • Bedrooms : 7
  • Bathrooms : 5
  • Full Bathrooms : 5
  • Half Bathrooms : 0
  • Square Footage : 0 Sqft
  • Year Built : 2017
  • Lot Area : 0 Acre
  • Listing Status : Active
  • Days On Market : 1
Contact Agent
Required
Required
Required
By proceeding, you consent to receive calls and texts at the number you provided, including marketing by autodialer and prerecorded and artificial voice, and ettmail, about your inquiry and other home-related matters, but not as a condition of any purchase.

Similar Single Family