• Share

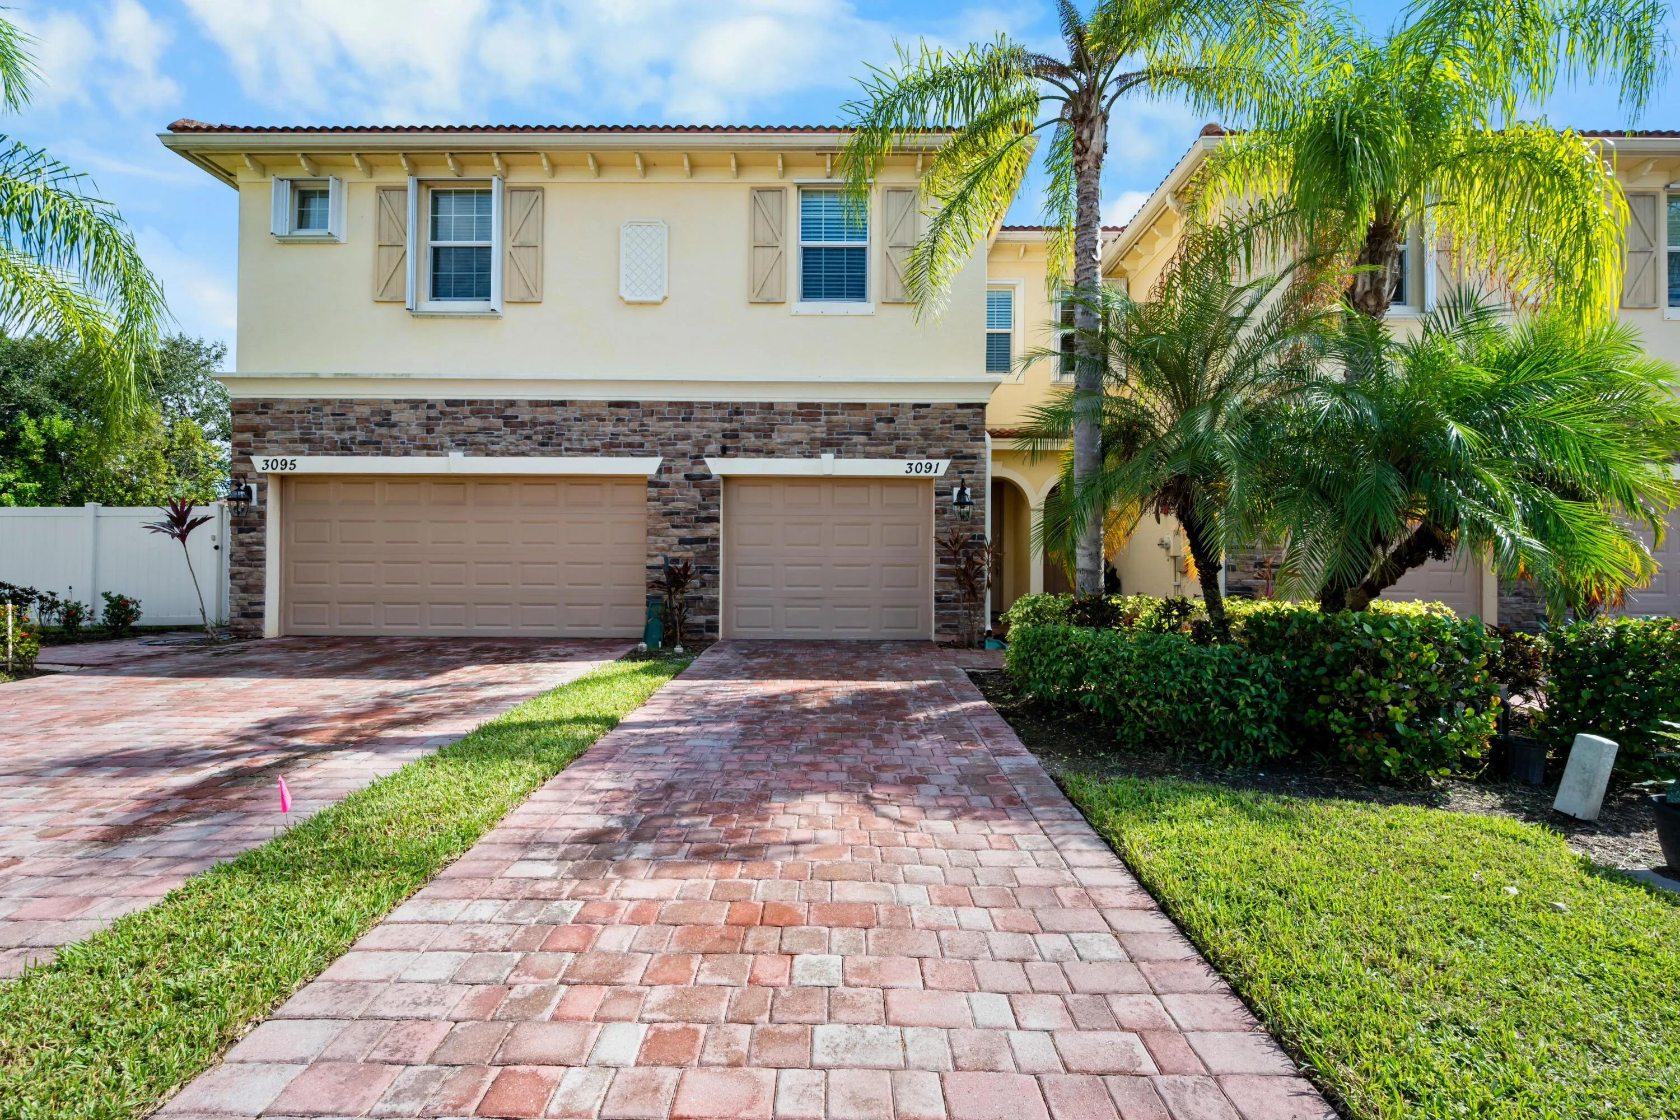
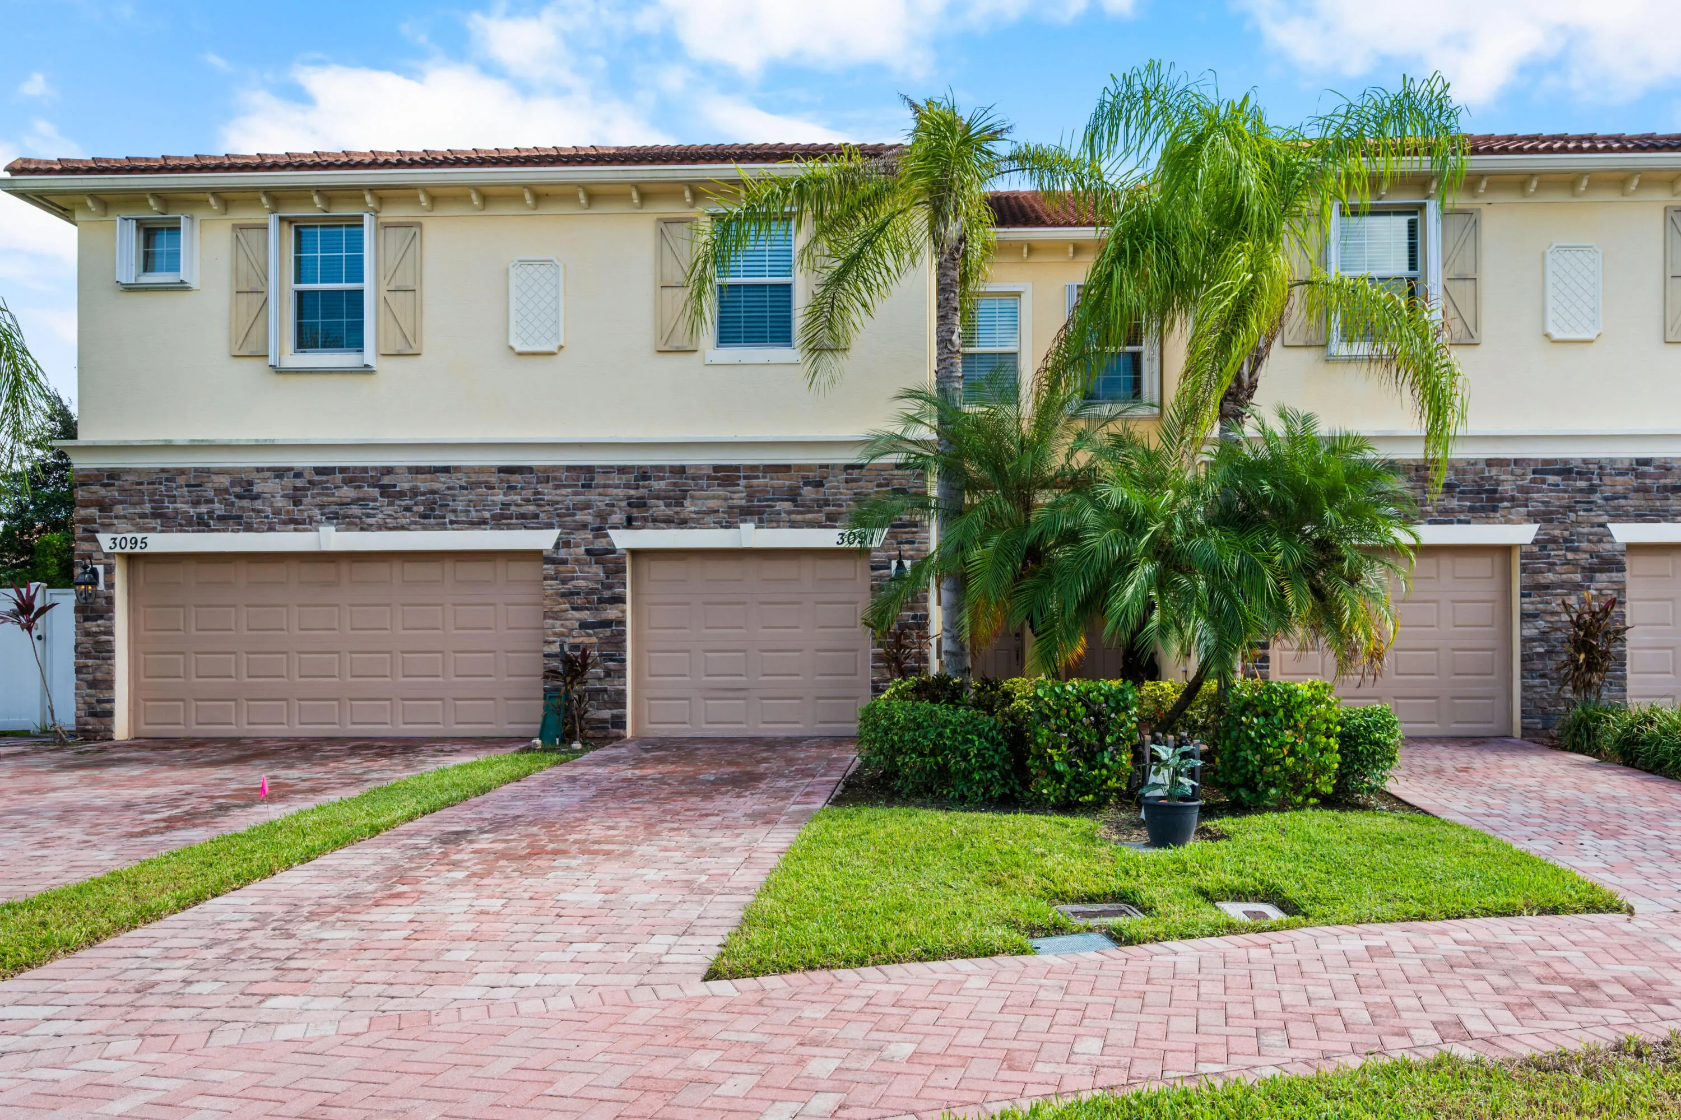
3091 SW Otter Lane, Stuart, Florida 34997

Active For Rent
$2,700
  • Beds 3
  • Baths 3
  • Sq Ft 1,542 Sqft
  • Visits: 1 in 8 days

Description

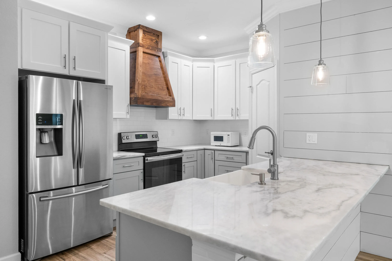
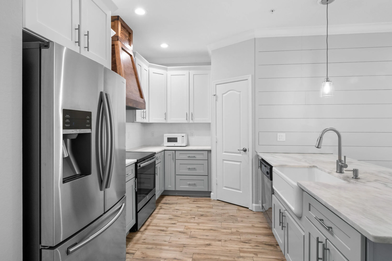
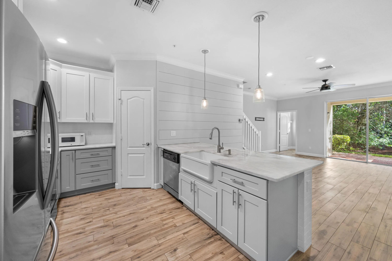
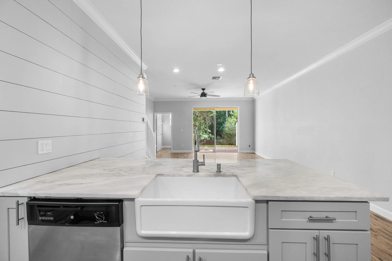
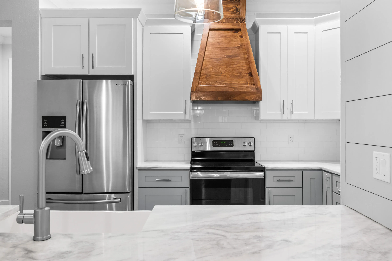
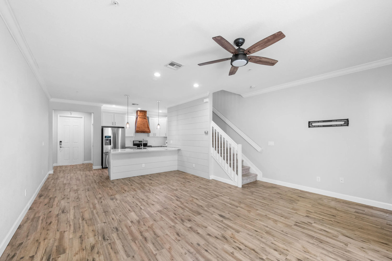
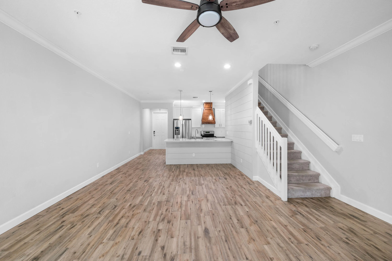
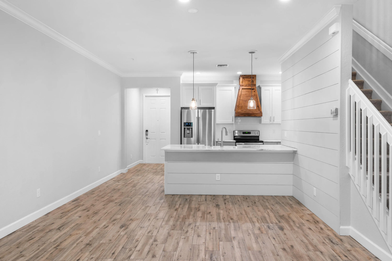
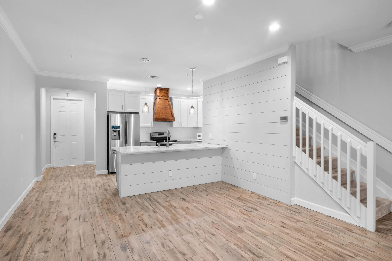
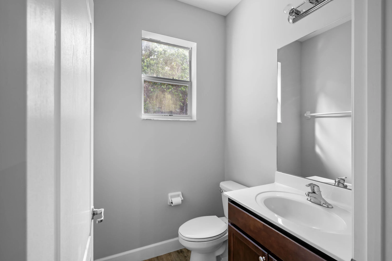
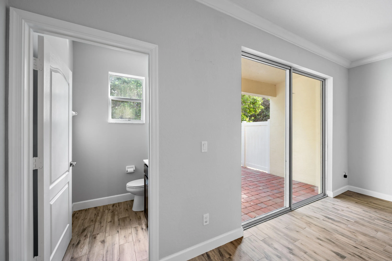
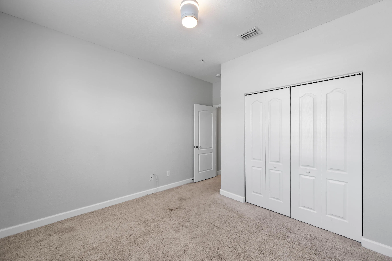
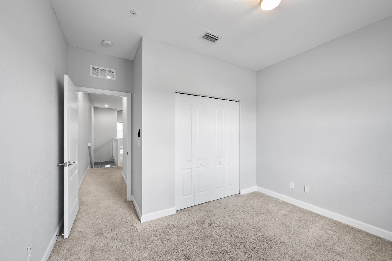
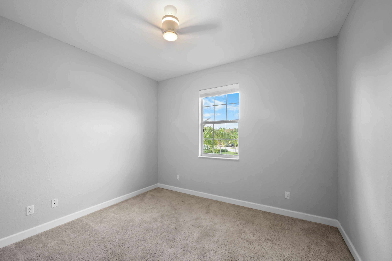
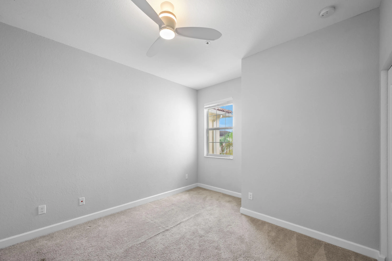
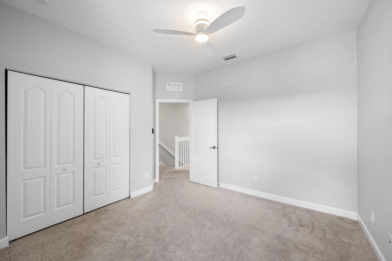
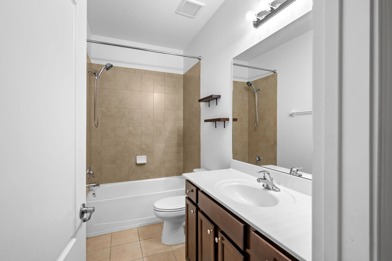
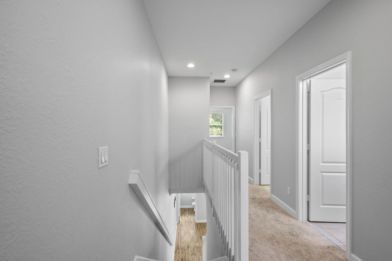
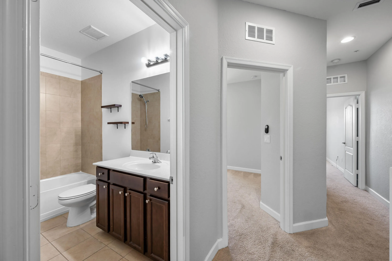
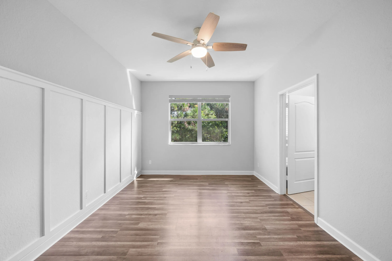
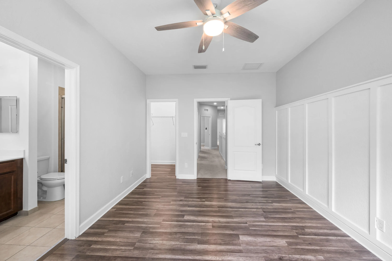
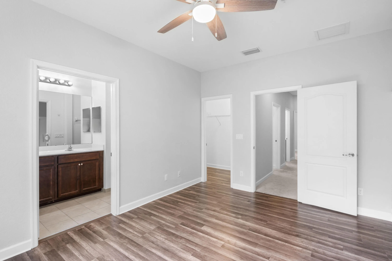
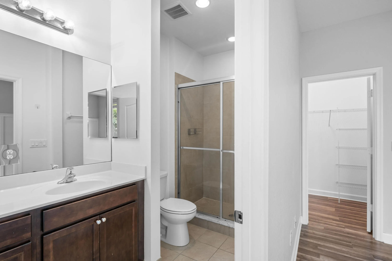
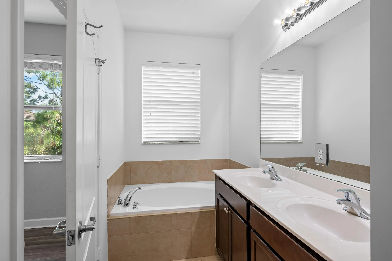
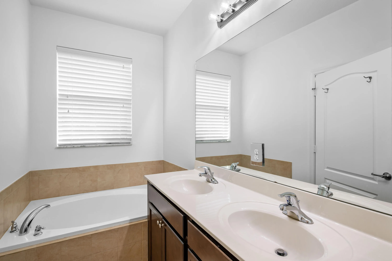
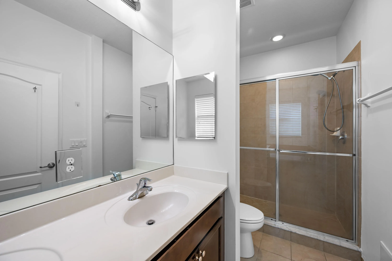
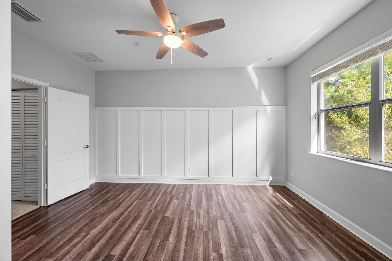
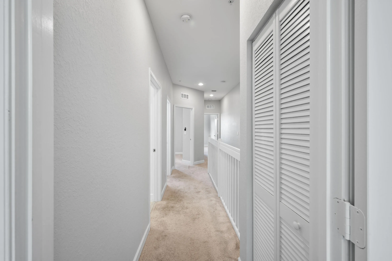
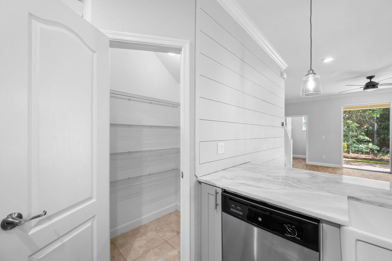
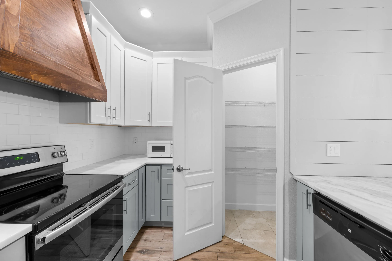
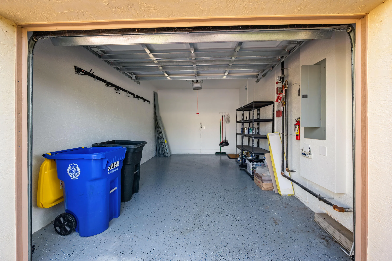
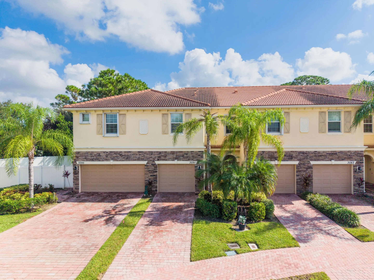
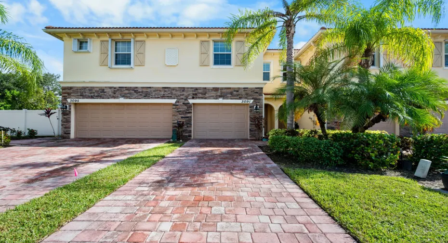
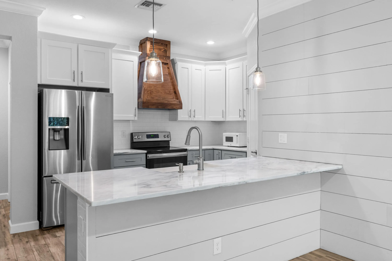
Not Your Ordinary Townhome! Enjoy warm, sunny Florida living in River Marina! This beautifully updated 3BR/2.5BA townhome offers 1,542 SF of thoughtfully designed space with custom coastal charm. The stunning kitchen features white quartz countertops, crisp white upper cabinets, sea-salt lower cabinets, an apron-front farmhouse sink, French-door refrigerator, and elegant crown molding. Warm wood flooring enhances the main level and primary suite, while soft carpeting adds comfort upstairs. The spacious primary bath features a relaxing soaking tub and separate shower. An attached one-car garage adds convenience. Thoughtful finishes and inviting spaces make this home truly special. Your sunny Florida lifestyle starts here! Schedule your private showing today!

Features

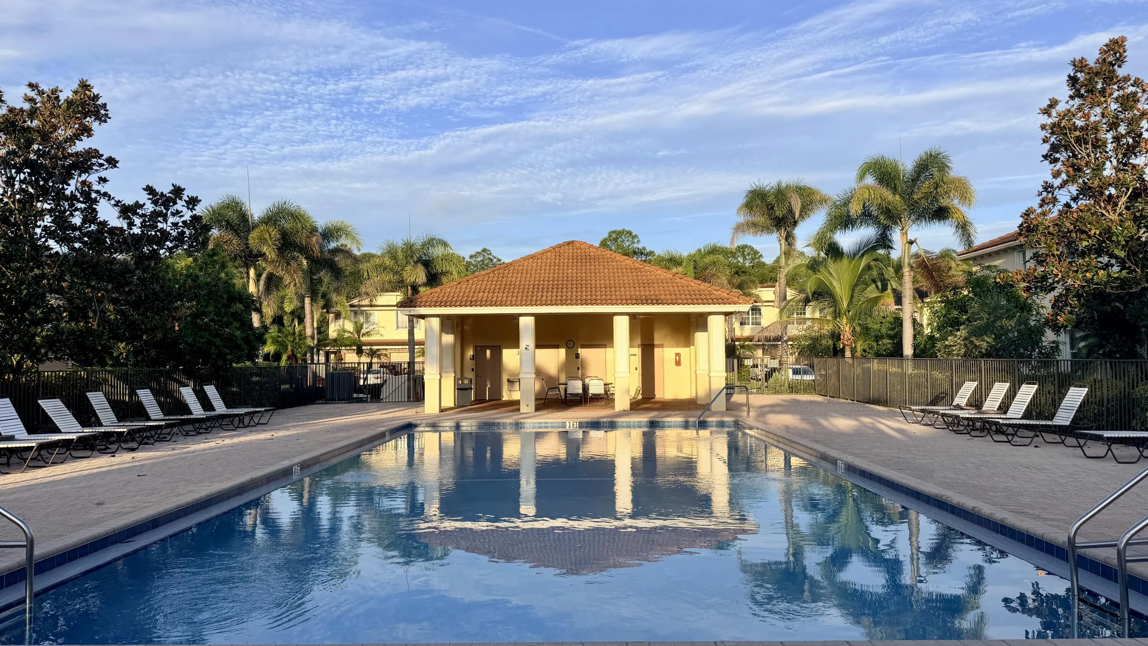
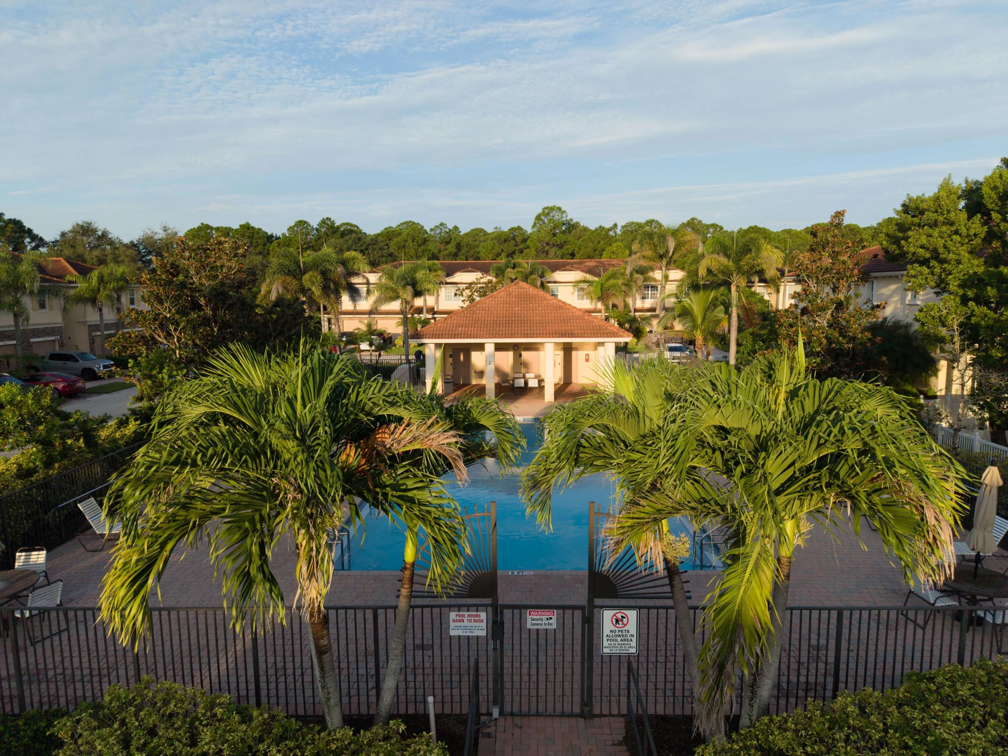
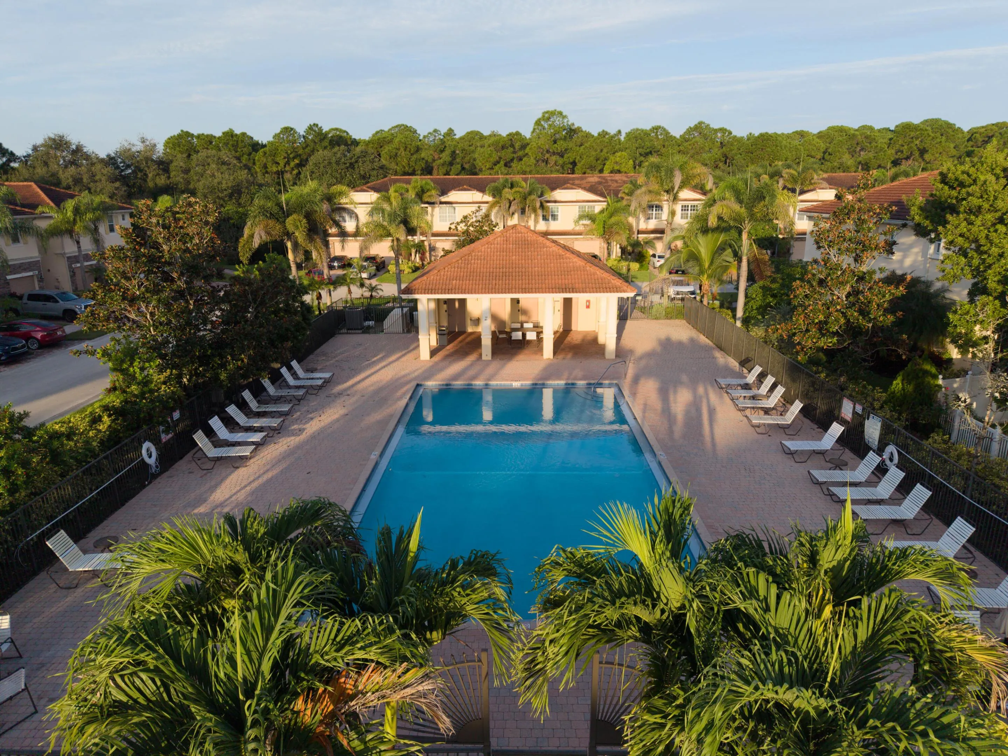
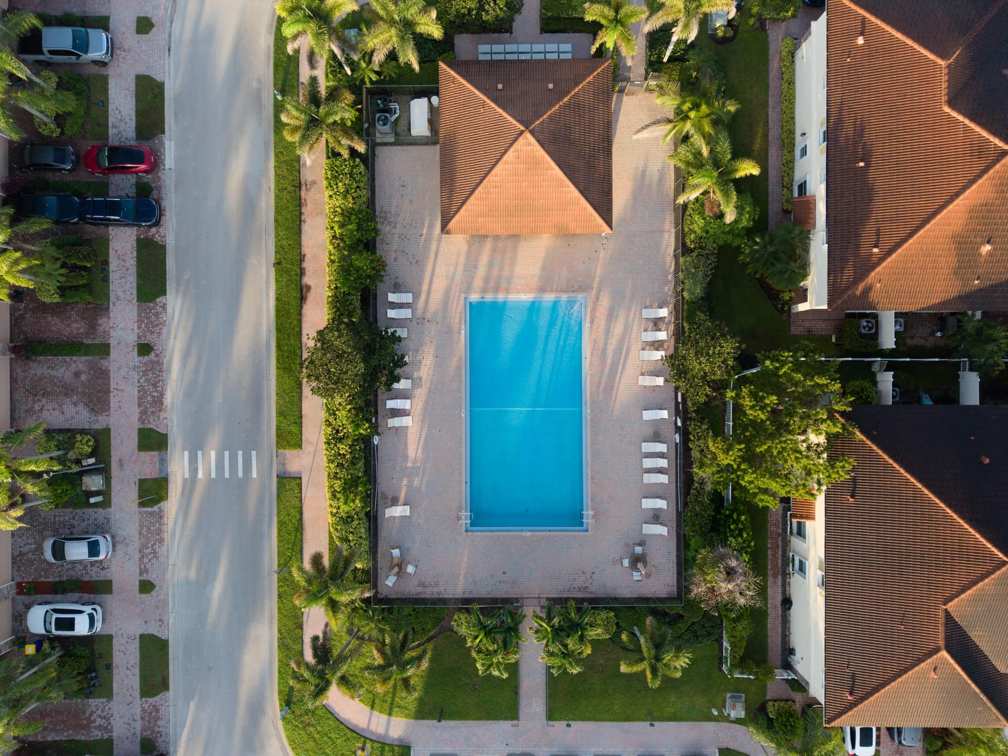
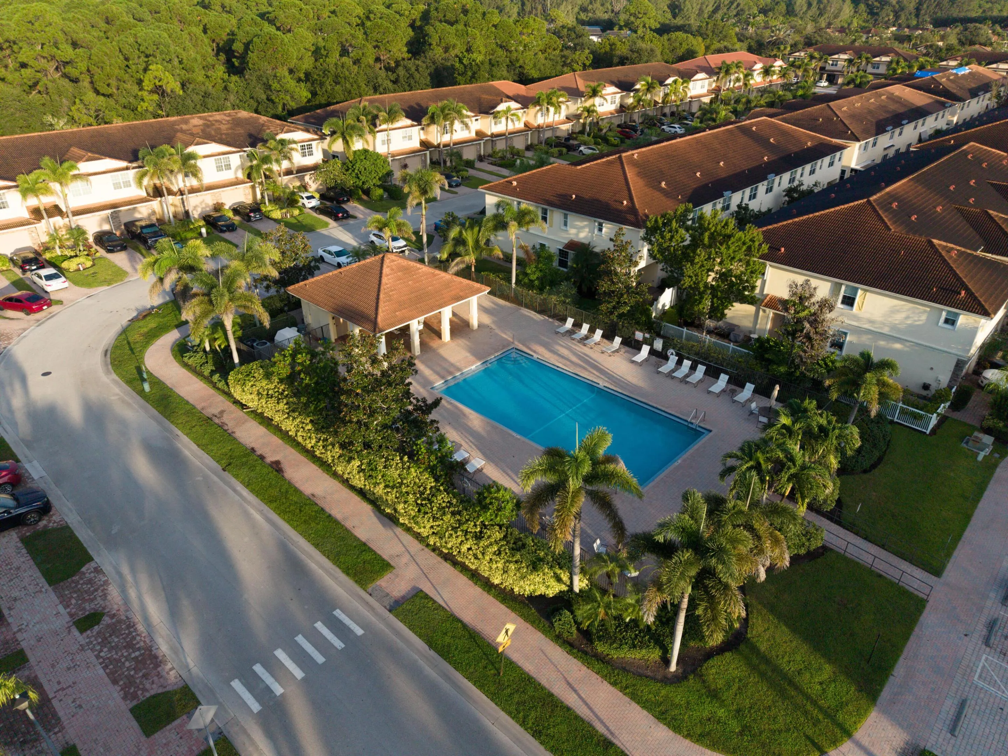
  • Swimming Pool: Association
  • Heating System: Central, Electric, Individual
  • Cooling System: Electric, Central Air, Ceiling Fan(s)
  • Fence: No
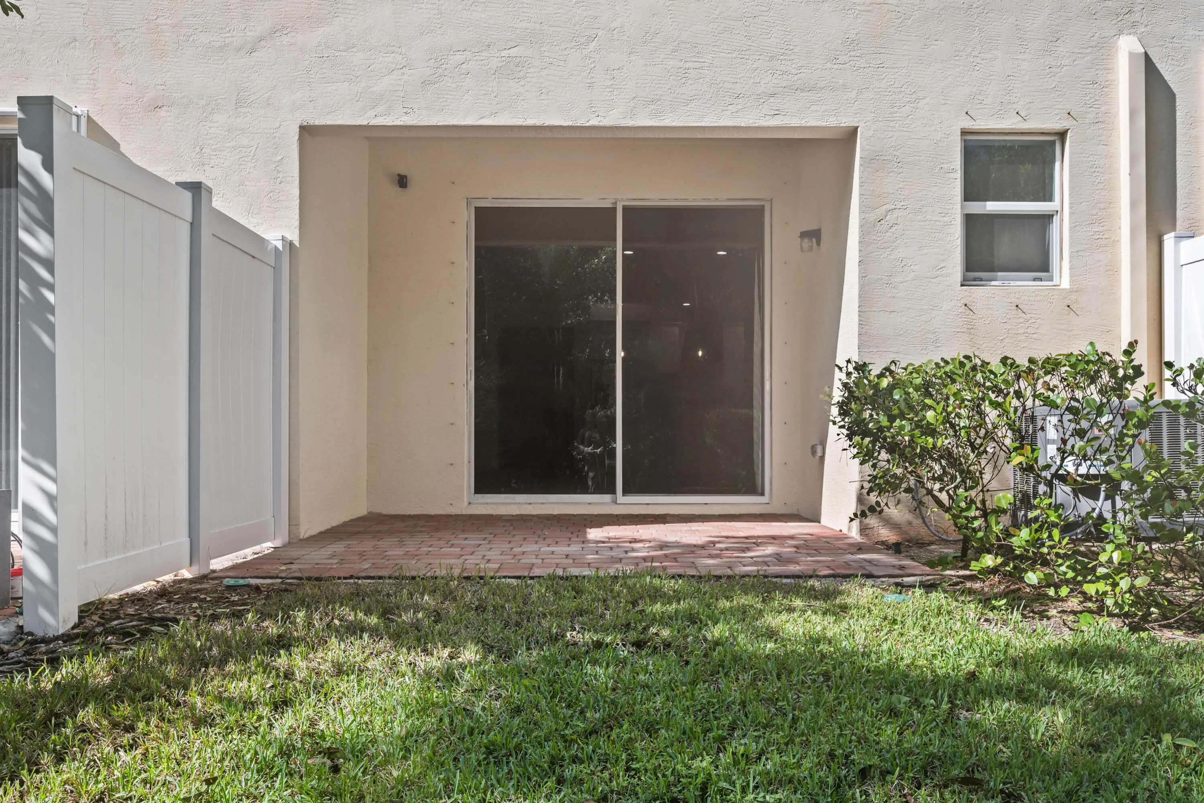
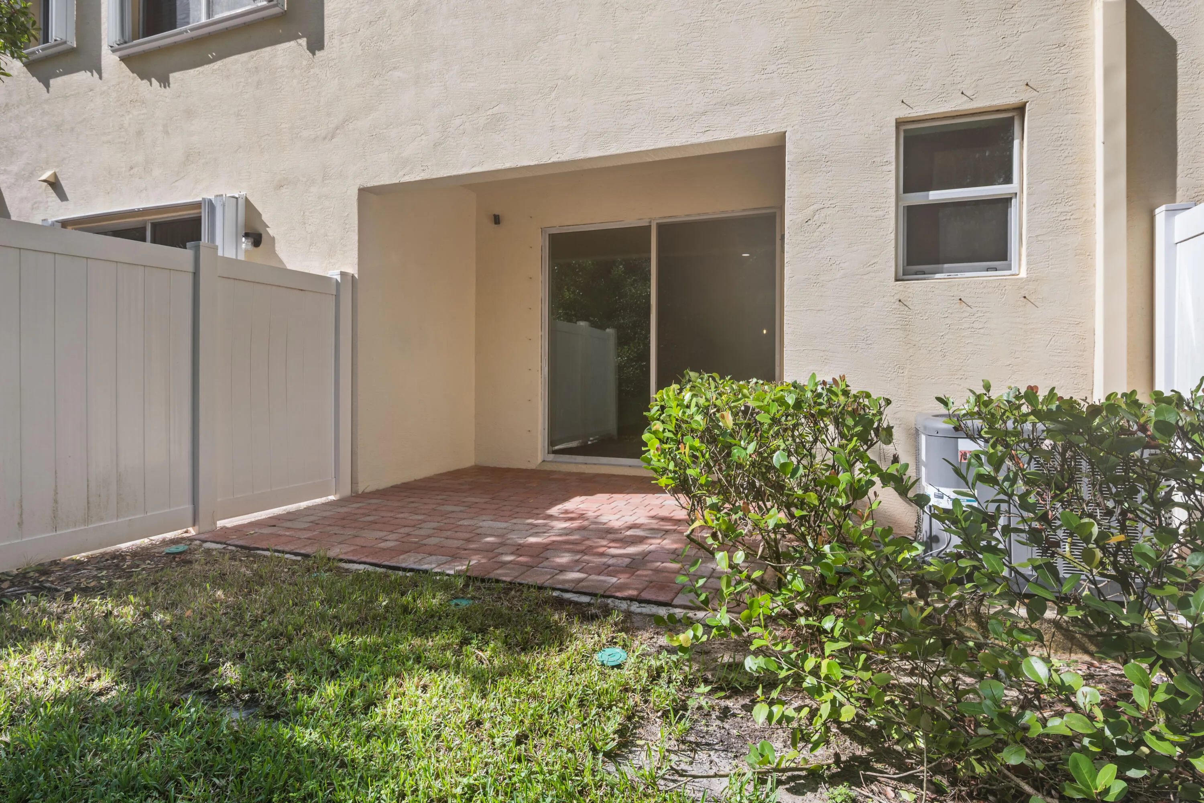
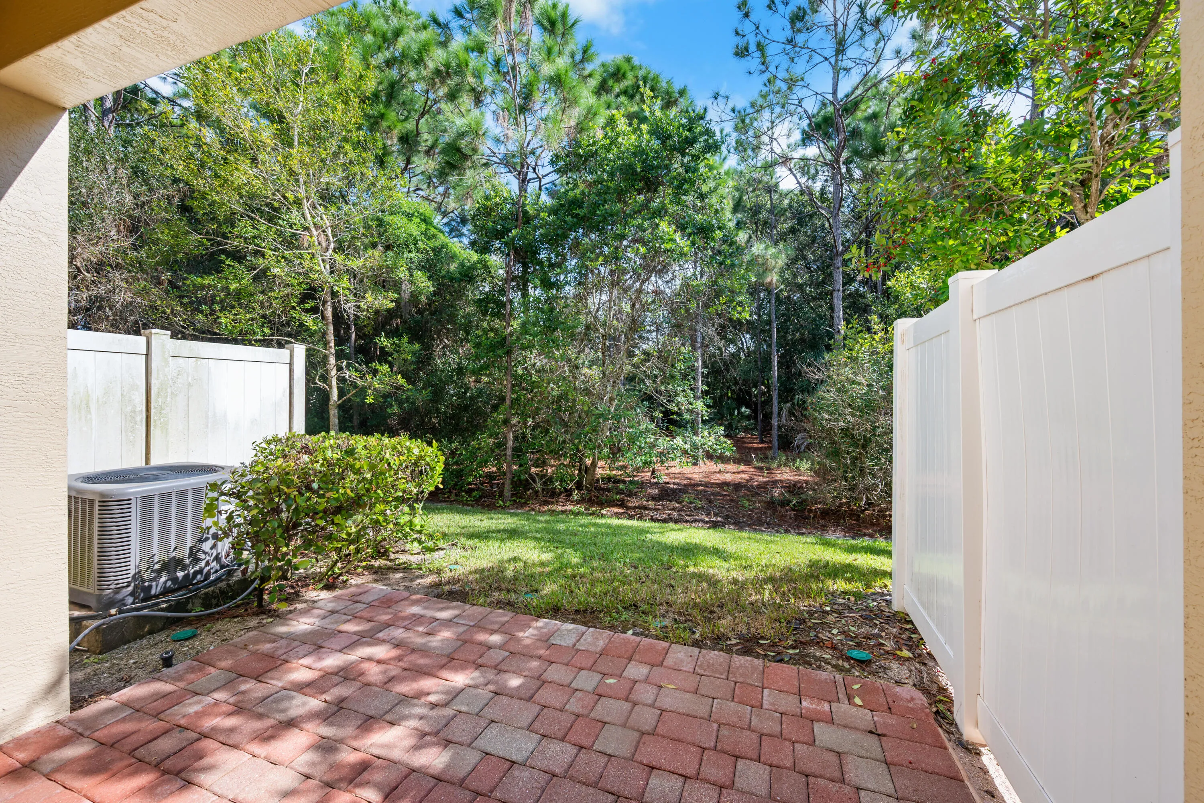
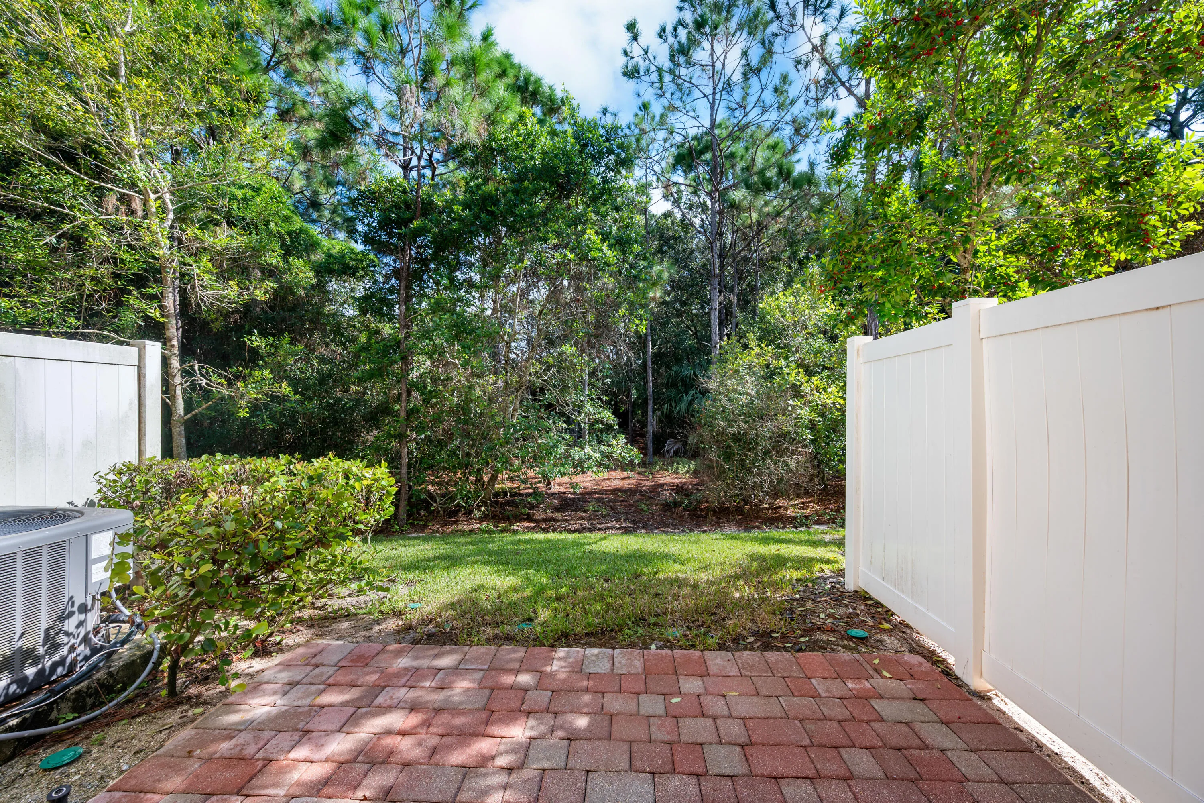
  • Patio: Patio, Covered
  • Parking: Driveway, Garage, Garage Door Opener, Attached, Guest

Appliances

  • Appliances: Dryer, Dishwasher, Electric Range, Microwave, Refrigerator, Washer, Electric Water Heater, Ice Maker, Water Heater, Range

Address Map

  • Country: US
  • State: FL
  • County: Martin
  • City: Stuart
  • Subdivision: RIVER MARINA
  • Zipcode: 34997
  • Street: Otter
  • Street Number: 3091
  • Street Suffix: Lane
  • Floor Number: 0
  • Longitude: W81° 42' 16.6''
  • Latitude: N27° 5' 26.1''
  • Street Dir Prefix: SW
  • MLS Area: 6120 - Stuart - Southwest

MLS Addon

  • Accessibility Features: No
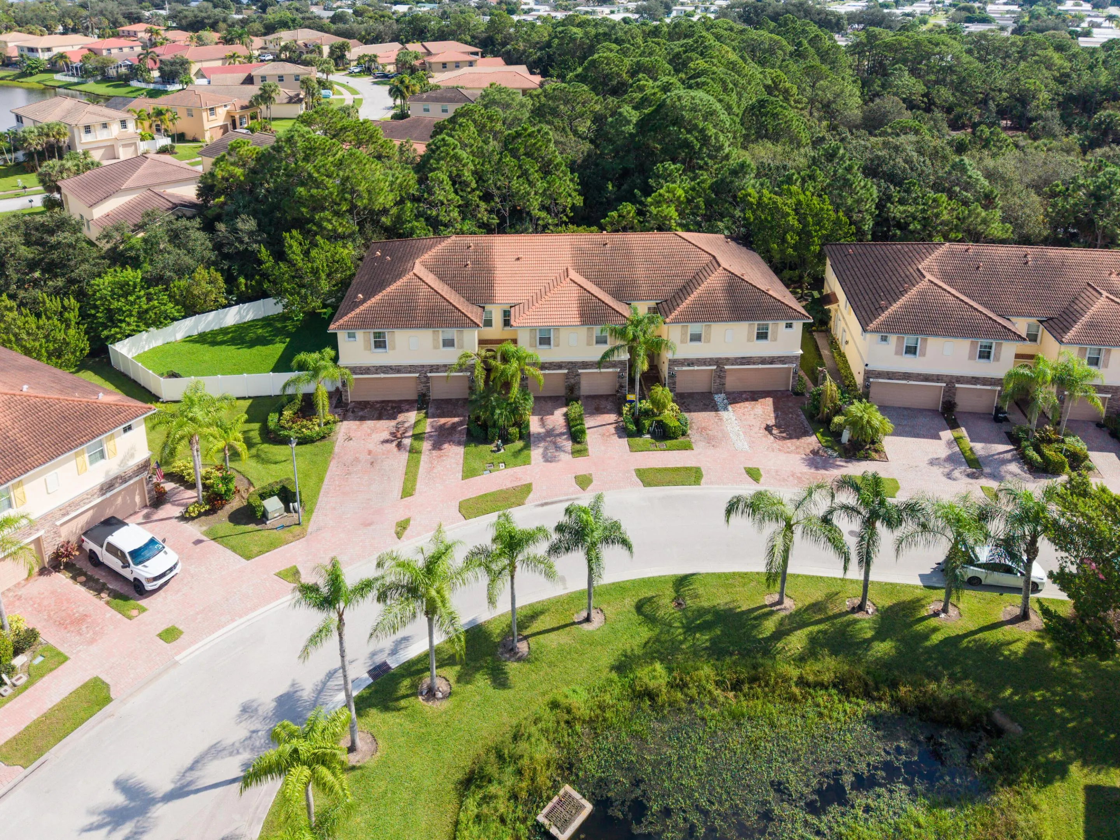
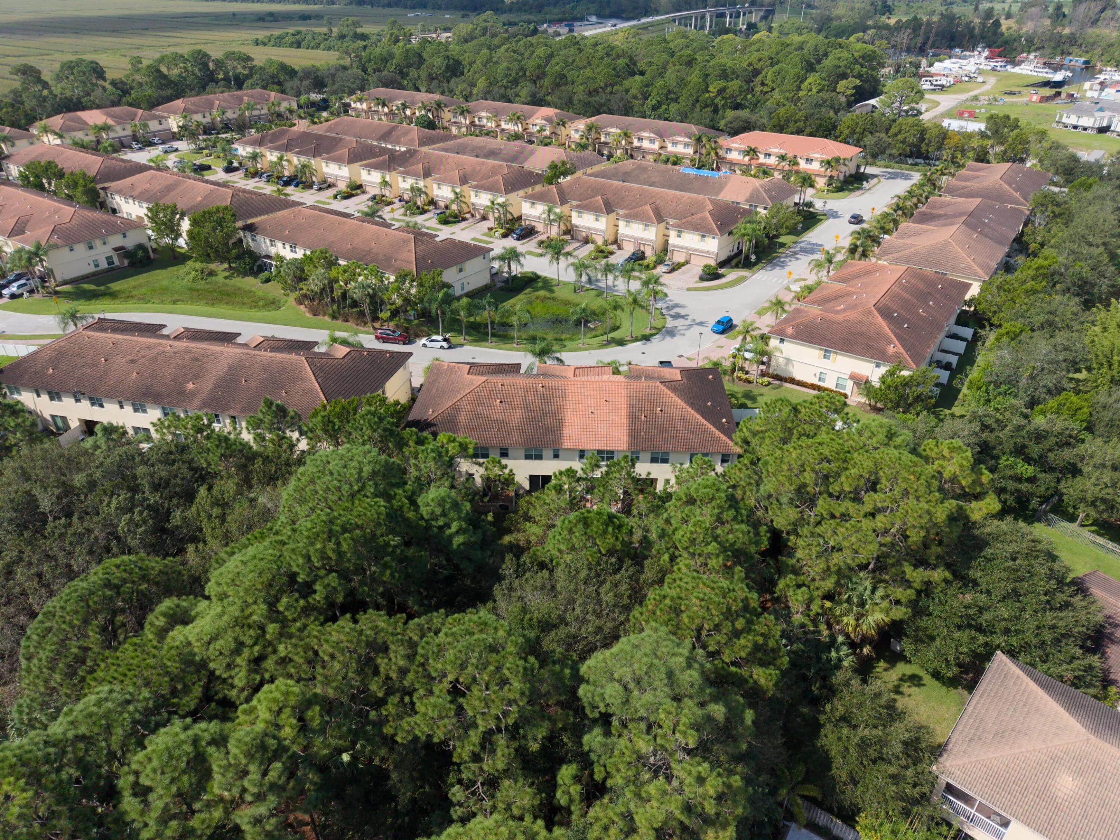
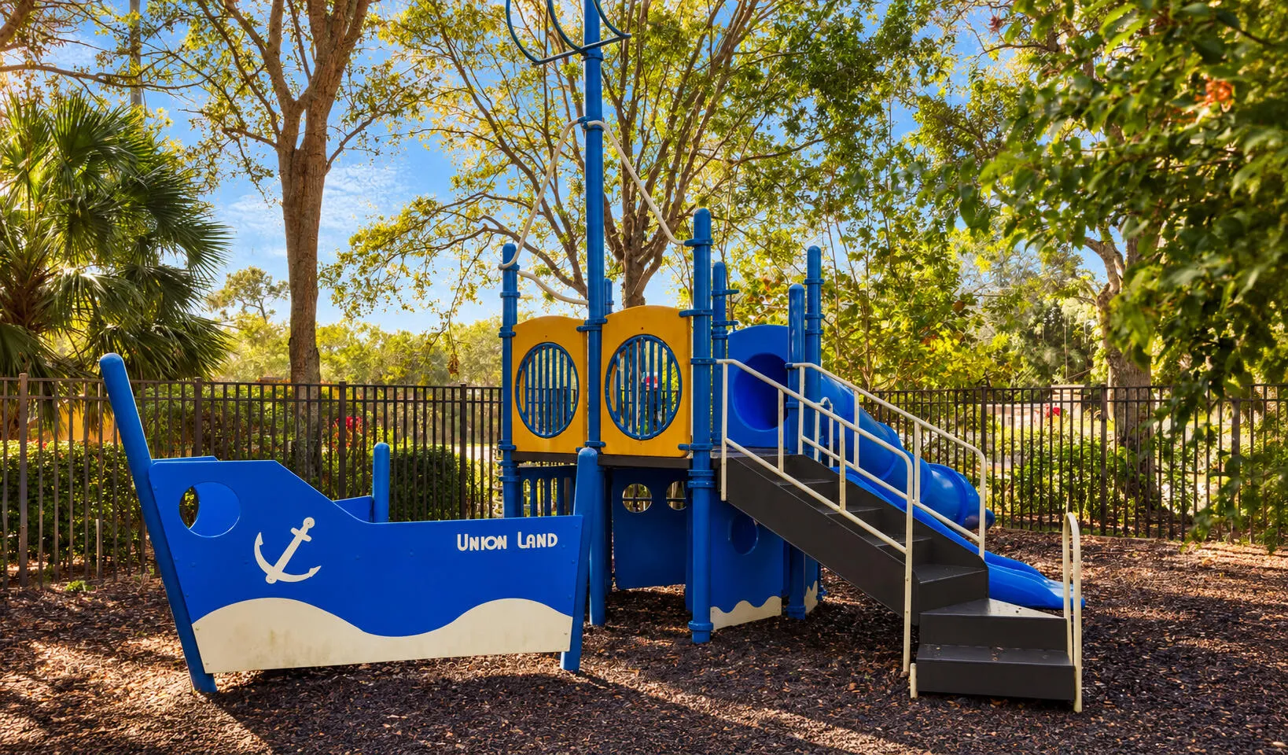
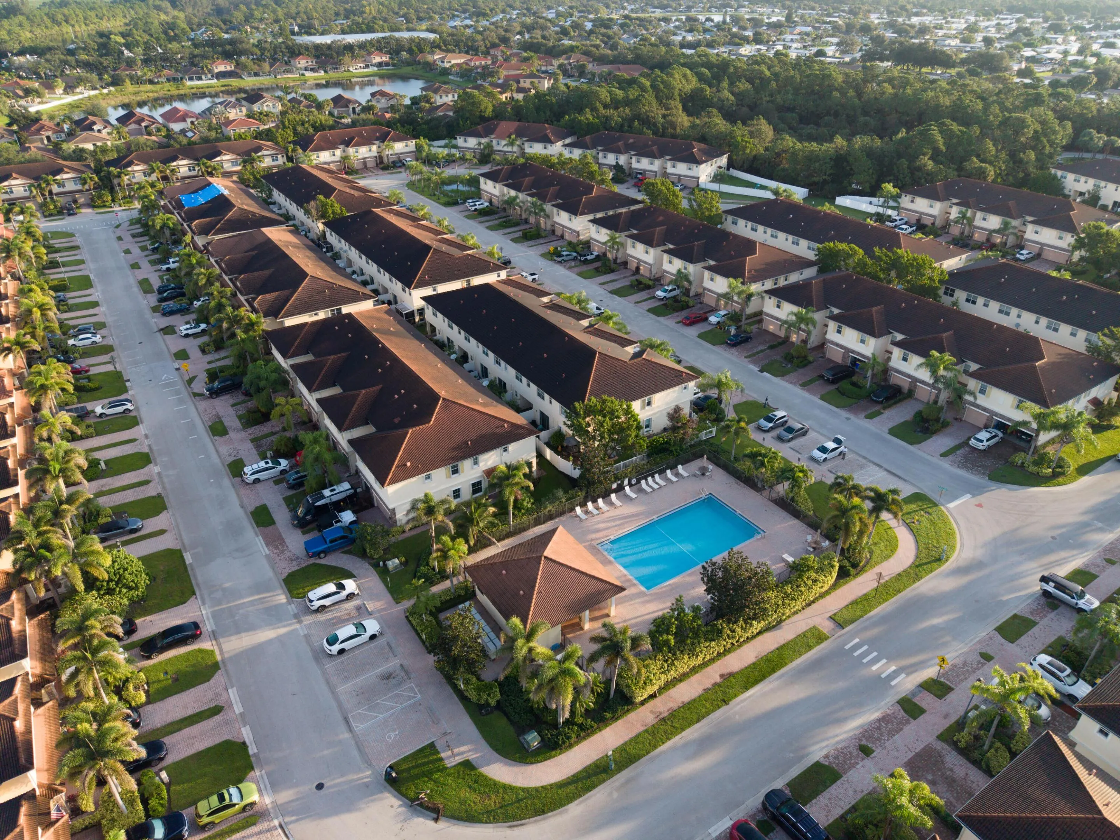
  • Association Amenities: Pool, Picnic Area, Playground, Trail(s), Sidewalks
  • Association Fee: $0
  • Association Fee Frequency: Monthly
  • Carport Spaces:
  • Close Date:
  • Close Price: $0
  • Elementary School: Crystal Lake (Martin)
  • Exterior Features: None, Outdoor Living Area
  • Fireplaces Total: 0
  • Flooring: Ceramic Tile, Tile, Wood, Carpet, Laminate
  • Garage Spaces: 1
  • High School: South Fork
  • Insurance Expense: $0
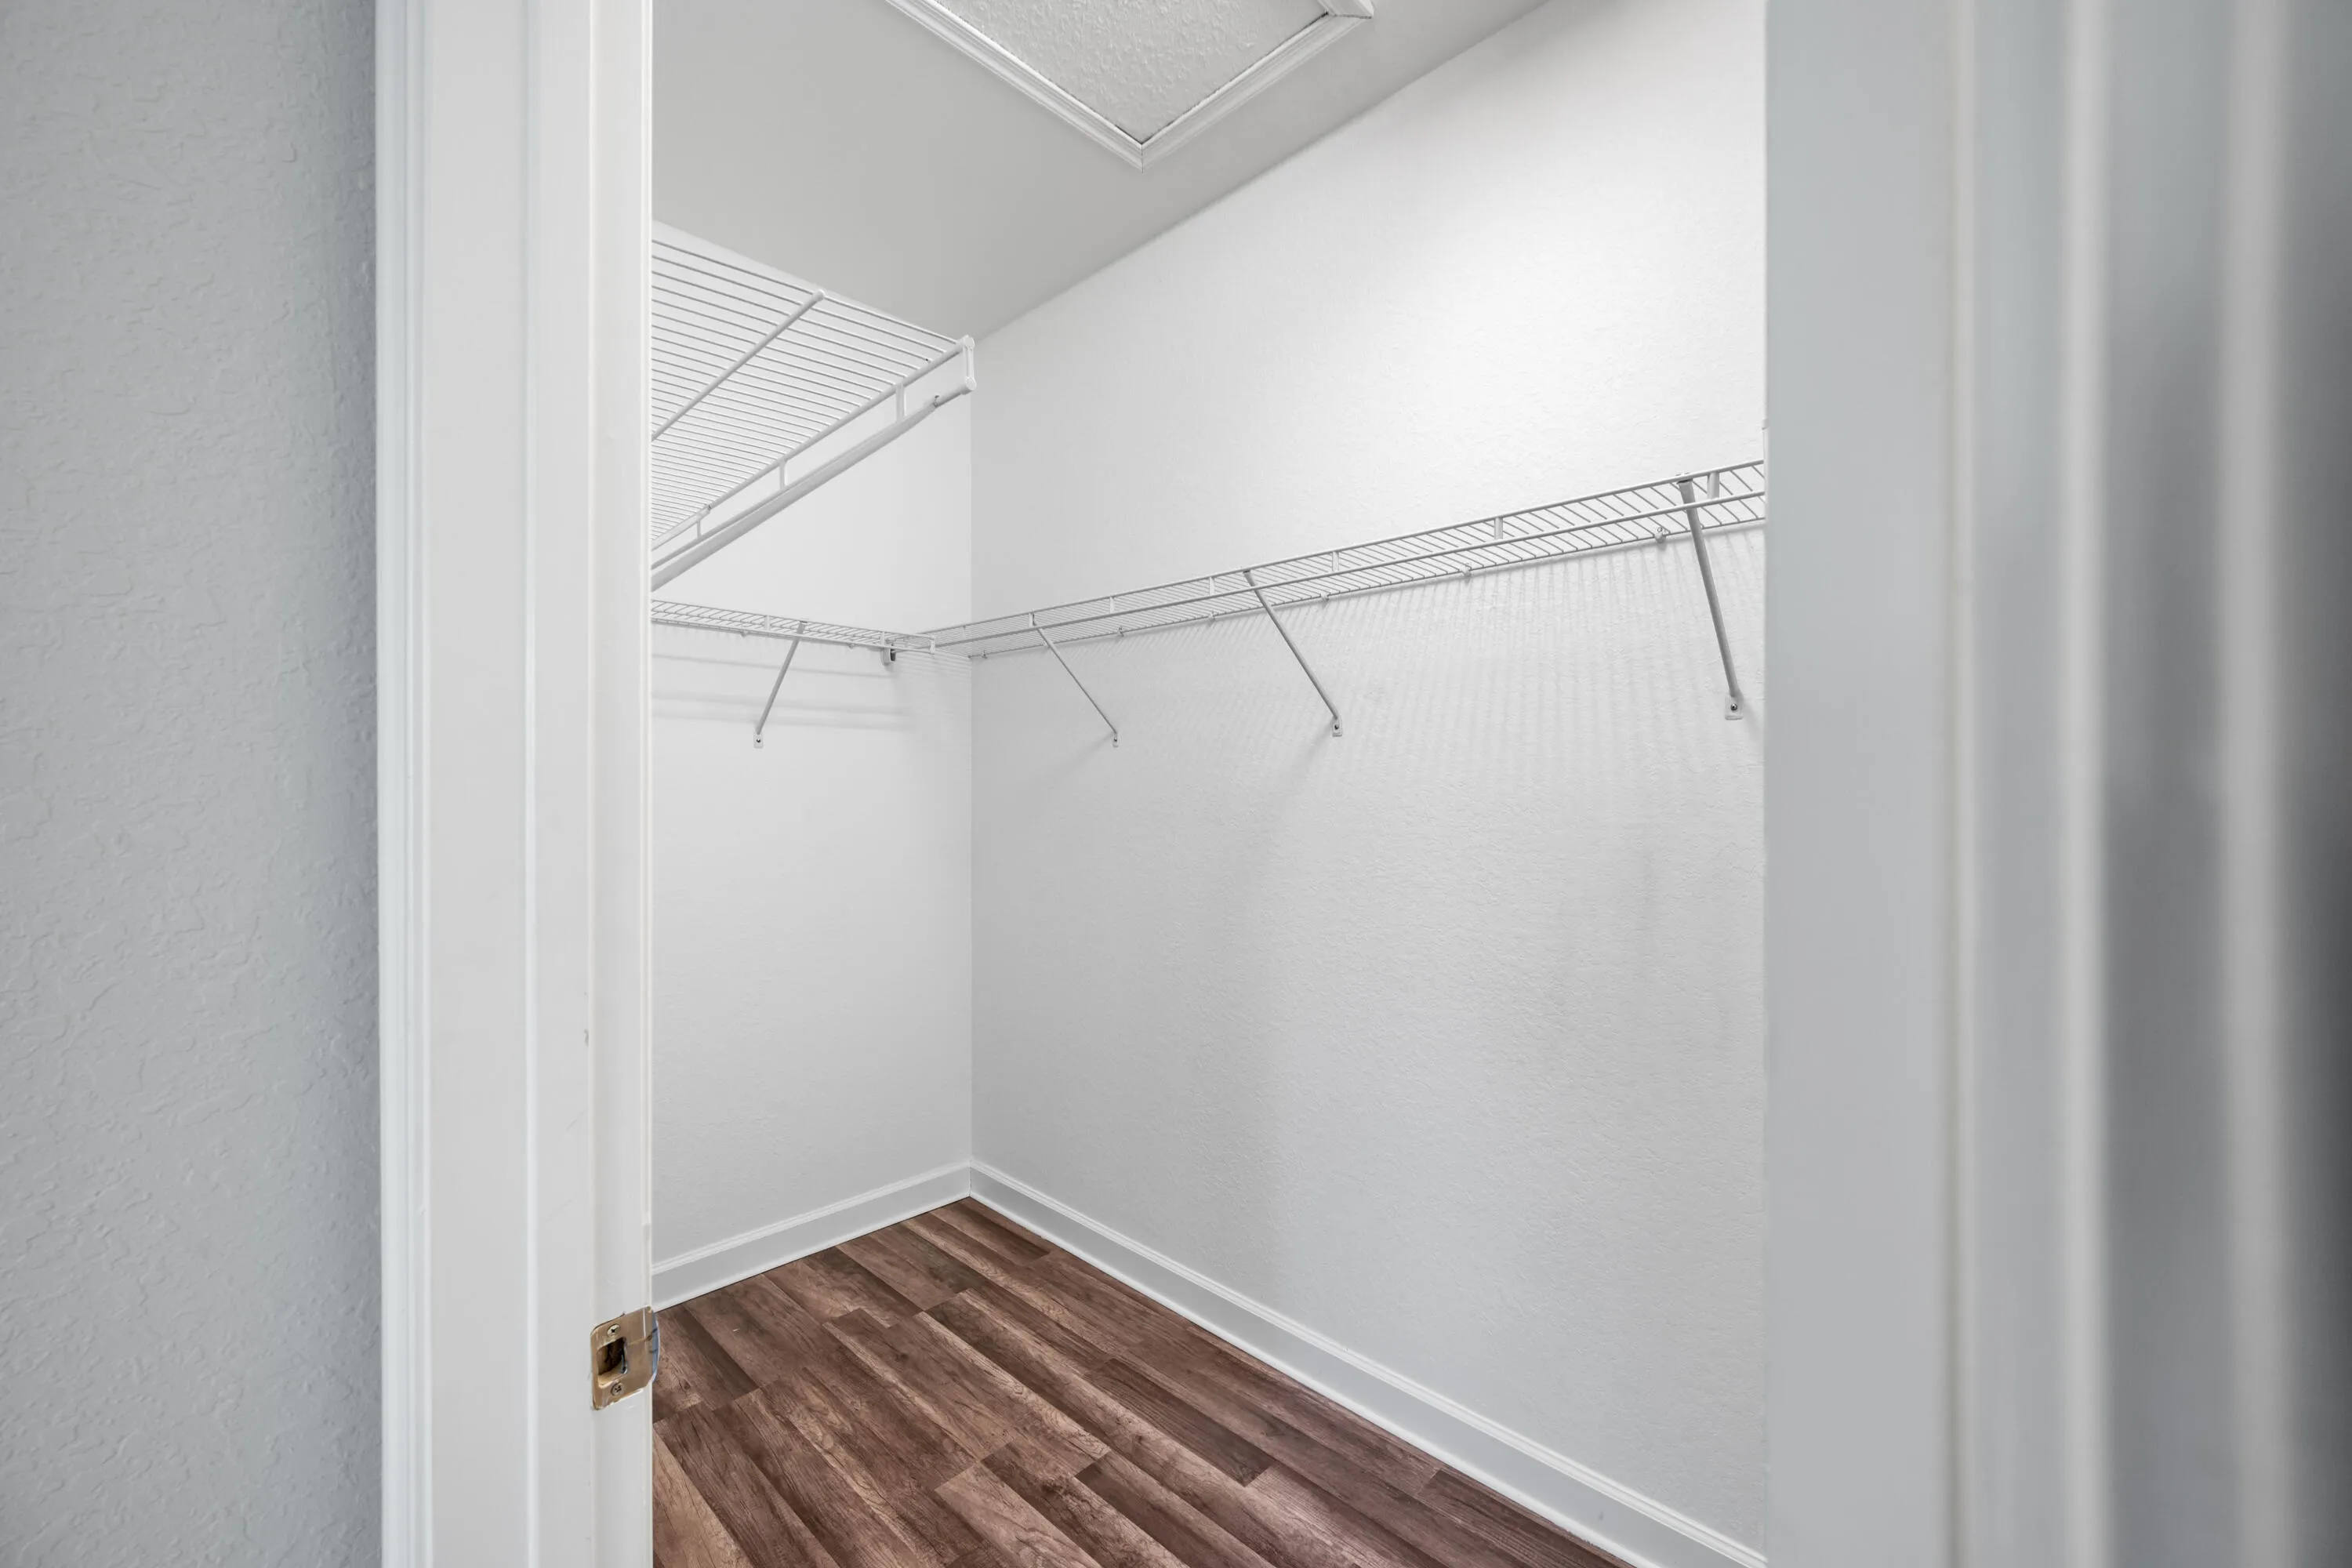
  • Interior Features: Dual Sinks, Living/Dining Room, Upper Level Primary, Closet Cabinetry, Walk-In Closet(s), Built-in Features, Pantry, Split Bedrooms, Separate Shower, Bathtub, Soaking Tub
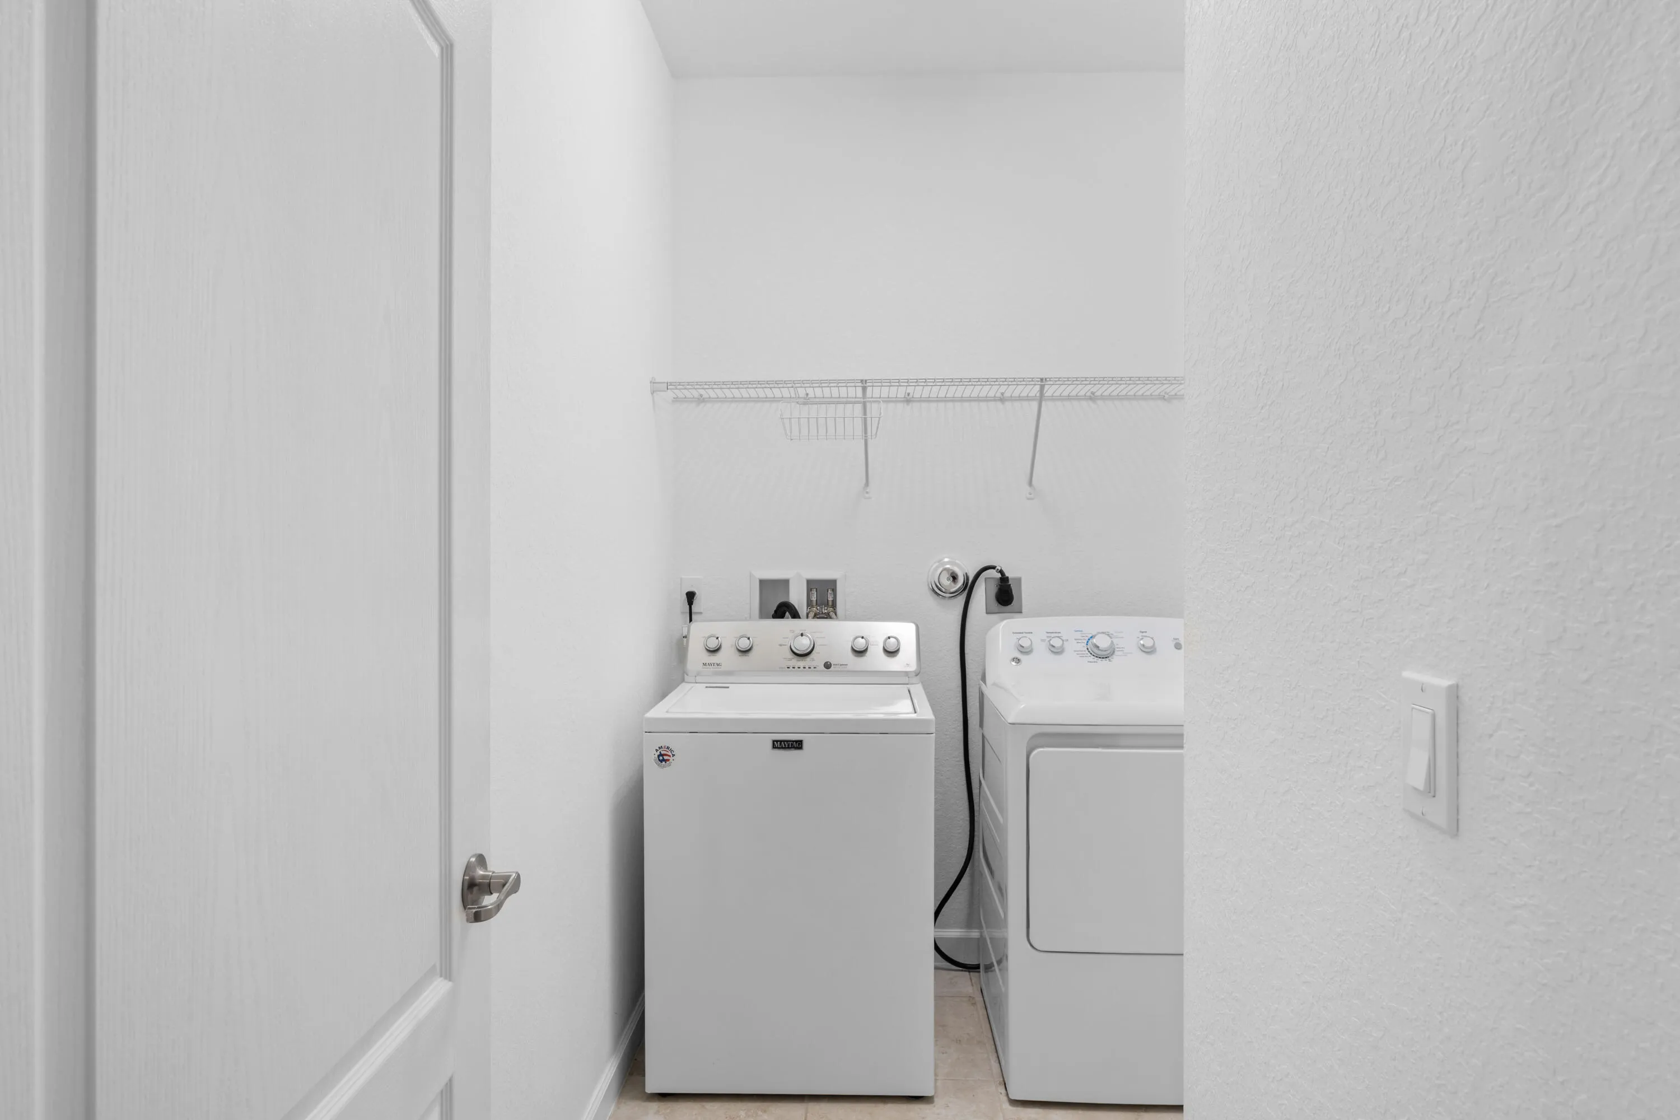
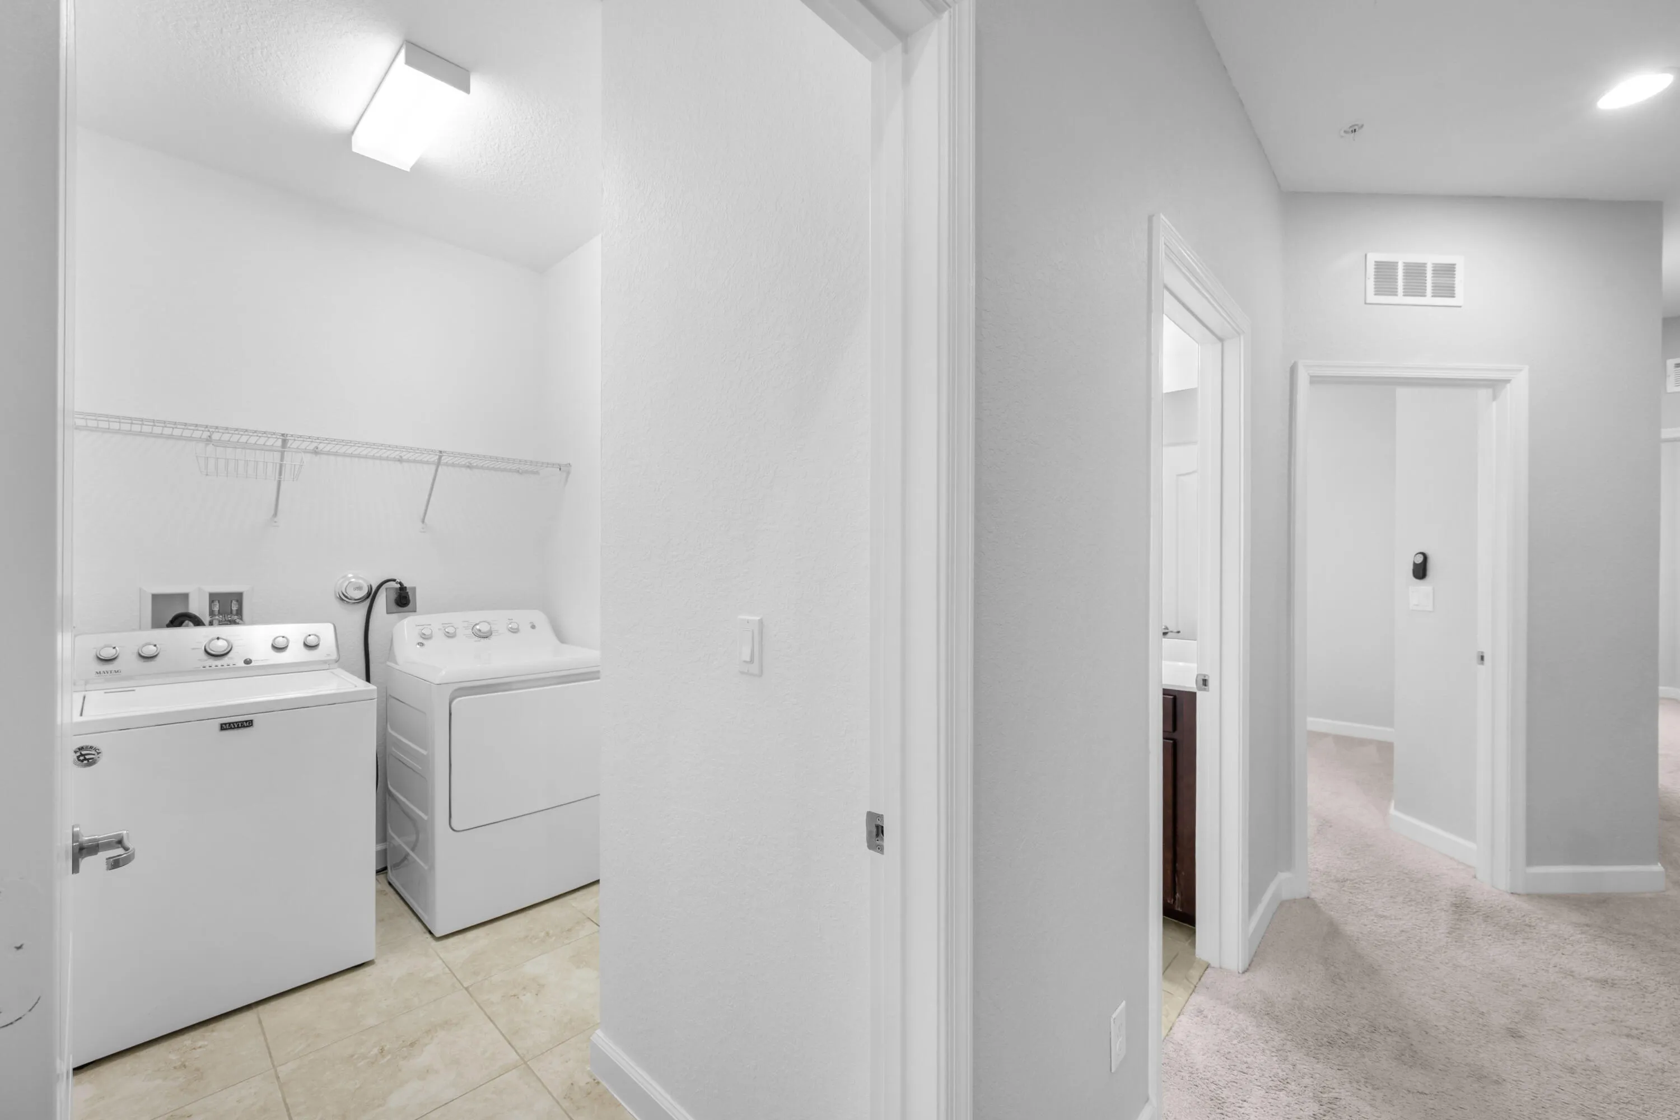
  • Laundry Features: Washer Hookup, Inside, Laundry Room, Electric Dryer Hookup
  • Levels: Two
  • Lot Features: < 1/4 Acre
  • Middle Or Junior School: Dr. David L. Anderson
  • New Taxes Expense: $0
  • Stories: 2
  • Stories Total: 2
  • Tax Annual Amount: $0
  • Utilities: Cable Available, Electricity Available, Water Available

Location

Listing Updated: 2026-10-17 12:53:06
  • Property Type : Residential Lease
  • Property Sub Type : Townhouse
  • Listing Type : For Rent
  • Listing ID : B26086981
  • Price : $2,700
  • View : Garden,Tennis Court
  • Bedrooms : 3
  • Bathrooms : 3
  • Full Bathrooms : 2
  • Half Bathrooms : 1
  • Square Footage : 1,542 Sqft
  • Year Built : 2017
  • Lot Area : 0.04 Acre
  • Listing Status : Active
  • Days On Market : 7
Contact Agent
Required
Required
Required
By proceeding, you consent to receive calls and texts at the number you provided, including marketing by autodialer and prerecorded and artificial voice, and ettmail, about your inquiry and other home-related matters, but not as a condition of any purchase.

Similar Residential Lease