• Share

13311 SW ALLORA Drive, Port St Lucie, Florida 34987

Active For Sale
$412,539
  • Beds 3
  • Baths 3
  • Sq Ft 1,829 Sqft
  • Visits: 1 in 5 days

Description

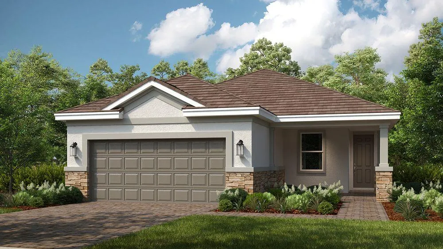
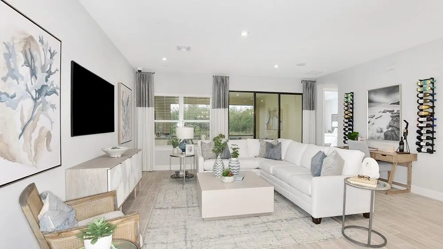
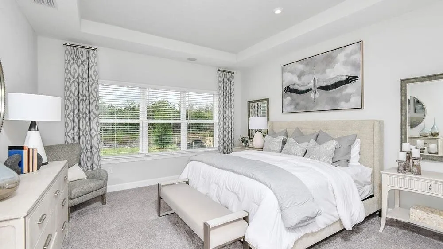
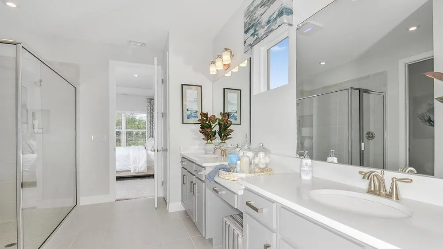
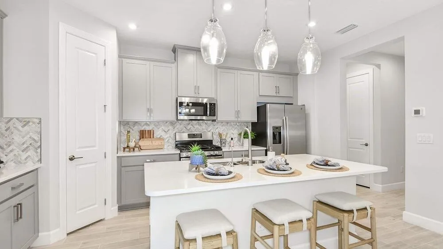
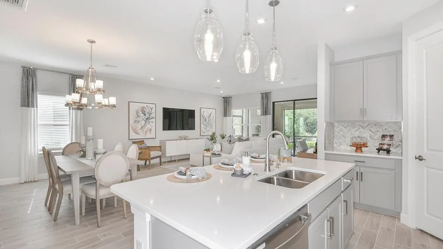
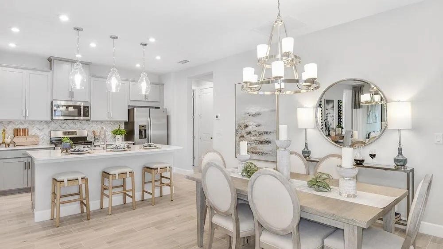
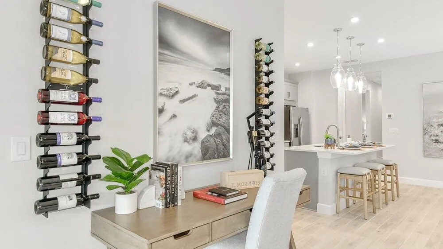
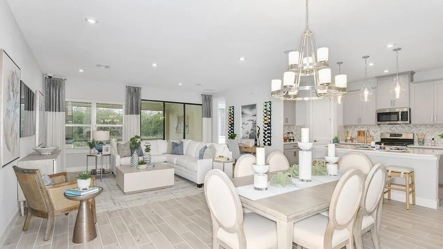
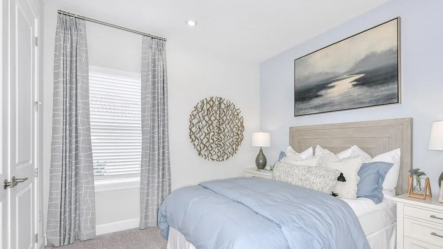
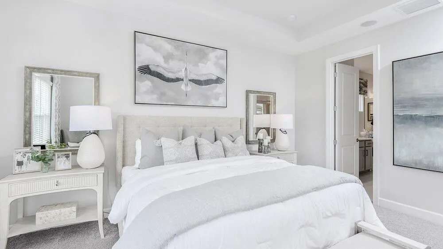
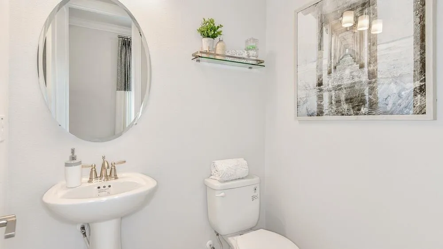
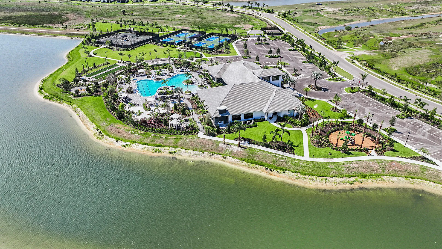
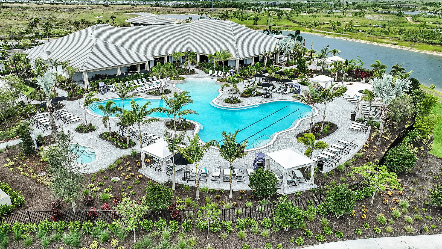
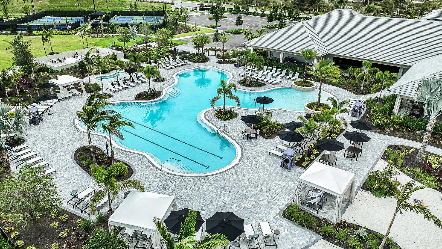
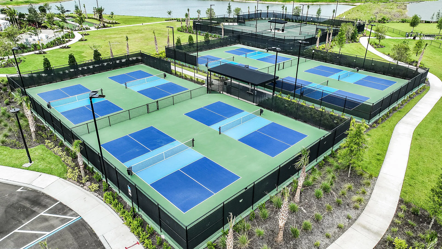
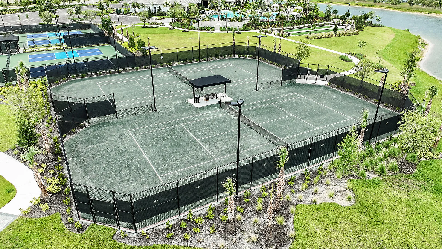
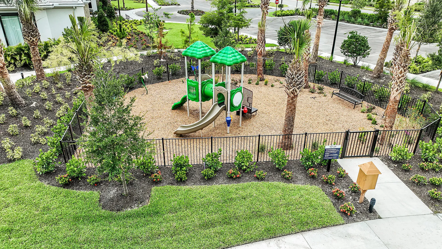
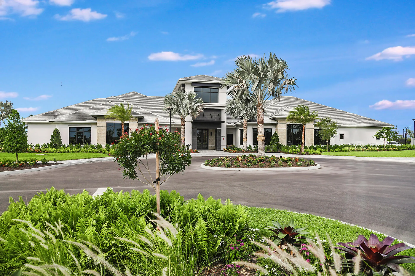
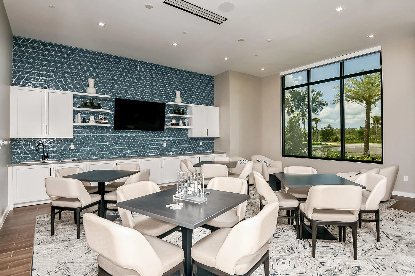
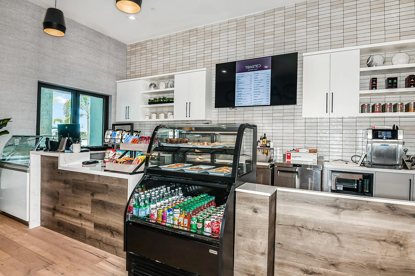
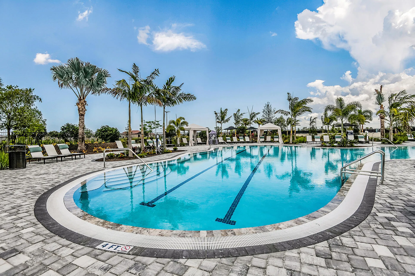
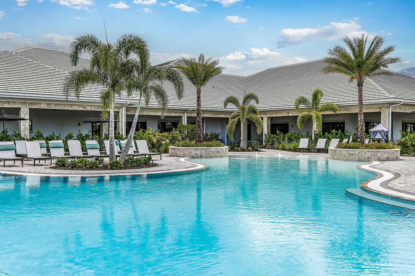
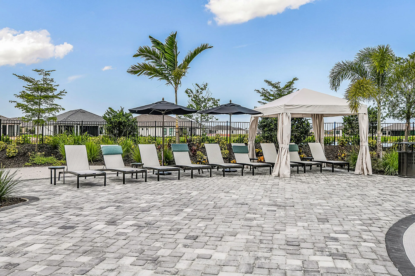
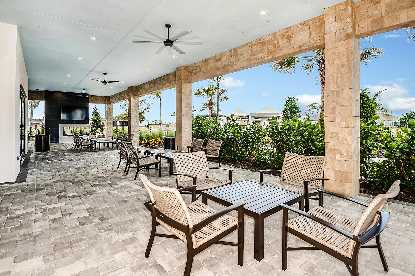
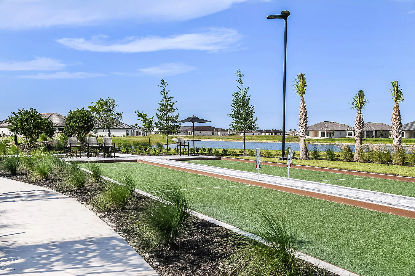
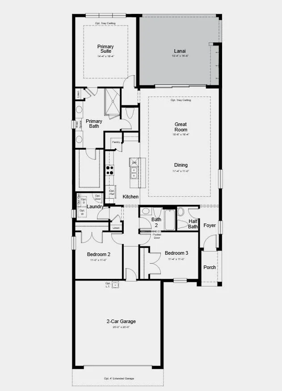
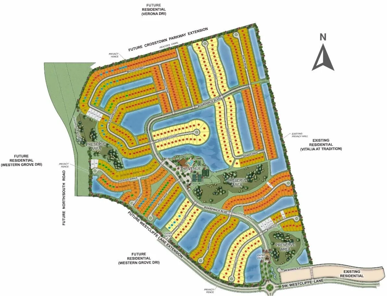
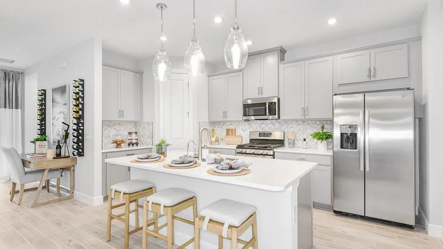
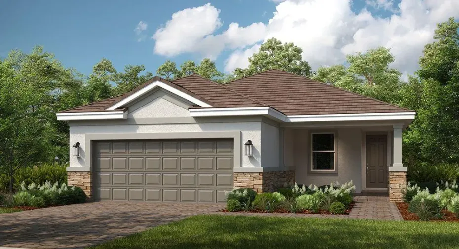
What’s Special: Close to Amenity Center | Garden View | 1st Floor Primary Bedroom. New Construction – January Completion! Built by America’s Most Trusted Home Builder. Welcome to the Matera at 13311 SW Allora Drive in Esplanade at Tradition! This beautiful new home has an open-concept floor plan with the kitchen overlooking the dining area and spacious great room, creating the perfect setting for gathering. Tucked away for privacy, the primary suite features an en-suite bath and large walk-in closet. Two secondary bedrooms sharing a full bath, a centrally located laundry room, and a two-car garage add to the home’s thoughtful design. Step outside to the expansive covered lanai, ideal for enjoying Florida’s year-round outdoor lifestyle. Additional Highlights Include: impact windows, 8′ interior doors, door at primary closet to laundry, single pocket door at bedroom 3 to secondary bath, outdoor kitchen rough-in, pre-plumb future laundry link, refrigerator, washer, and dryer. Photos are for representative purposes only. MLS#B26087669 – Discover Esplanade at Tradition, a vibrant 55+ community with resort-style amenities, a pool, tropical beach, and cabanas. Play pickleball, stroll the lakefront, enjoy cafe treats, and visit the Bark Park. Live every day like a vacation!

Features

  • Swimming Pool: Association
  • Heating System: Central
  • Cooling System: Central Air
  • Patio: Patio, Covered
  • Parking: Garage, Garage Door Opener, Attached, Guest

Appliances

  • Appliances: Dishwasher, Microwave, Disposal, Gas Range, Gas Water Heater, Water Heater, Tankless Water Heater

Address Map

  • Country: US
  • State: FL
  • County: St Lucie
  • City: Port St Lucie
  • Subdivision: ESPLANADE AT TRADITION
  • Zipcode: 34987
  • Street: ALLORA
  • Street Number: 13311
  • Street Suffix: Drive
  • Floor Number: 0
  • Longitude: W81° 28' 43.2''
  • Latitude: N27° 17' 52.1''
  • Directions: From I-95, take exit 120 for Crosstown Pkwy and head west 1.7 miles. Turn left on Village Pkwy, then right at the first circle onto Westcliffe Ln. At the second circle, veer right. Enter Esplanade, turn right on Barelli Ct. Sales center is on the left.
  • Street Dir Prefix: SW
  • MLS Area: 7400

MLS Addon

  • Accessibility Features: No
  • Architectural Style: Ranch, Mediterranean
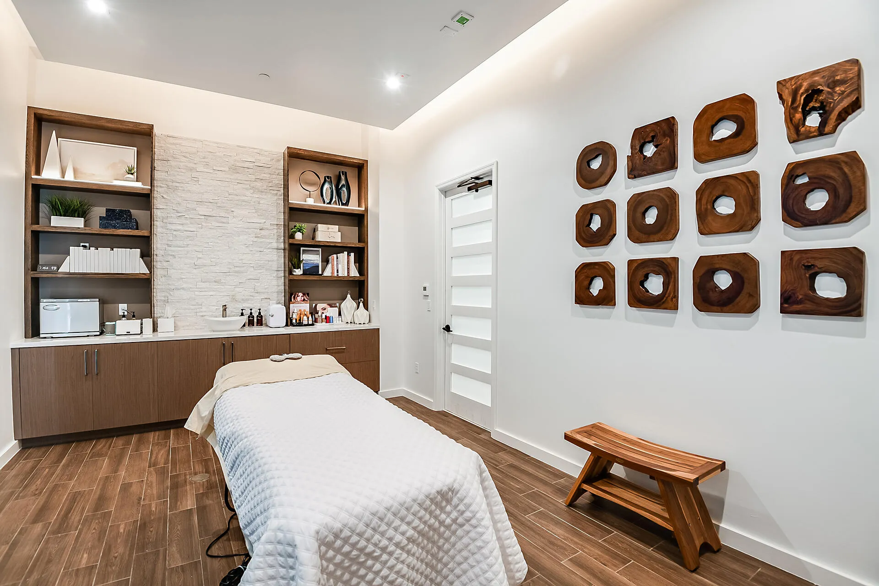
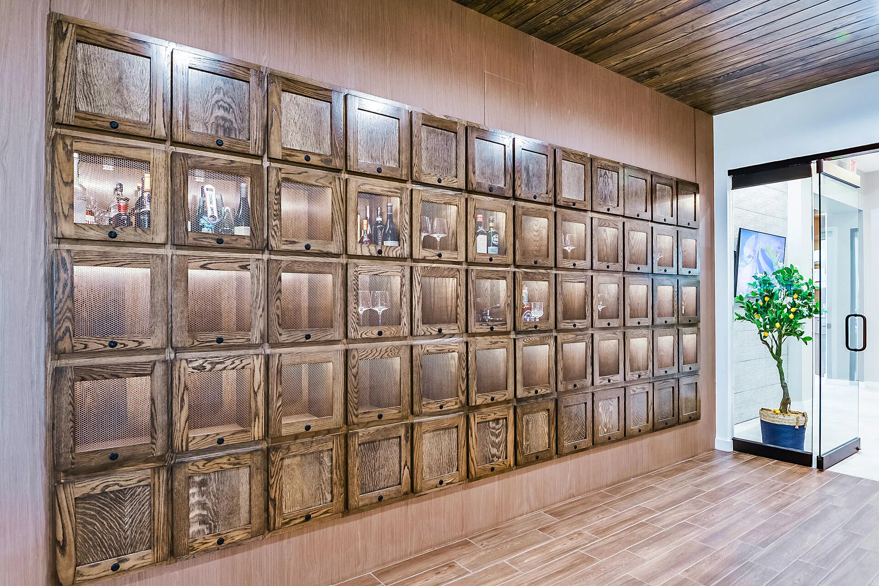
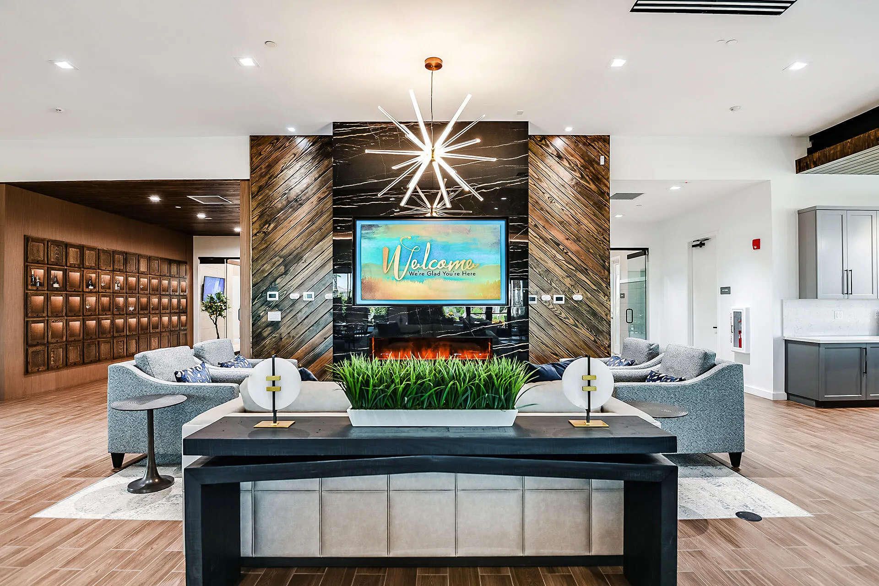
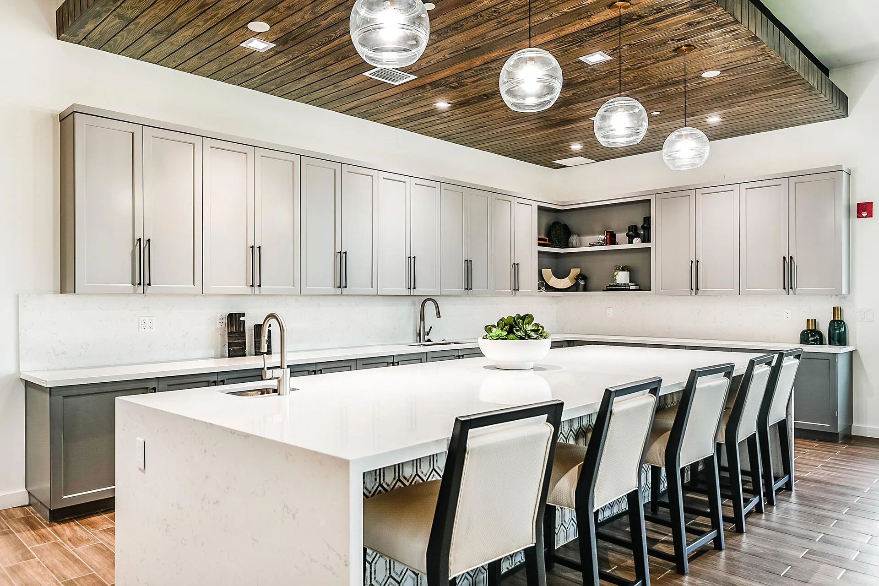
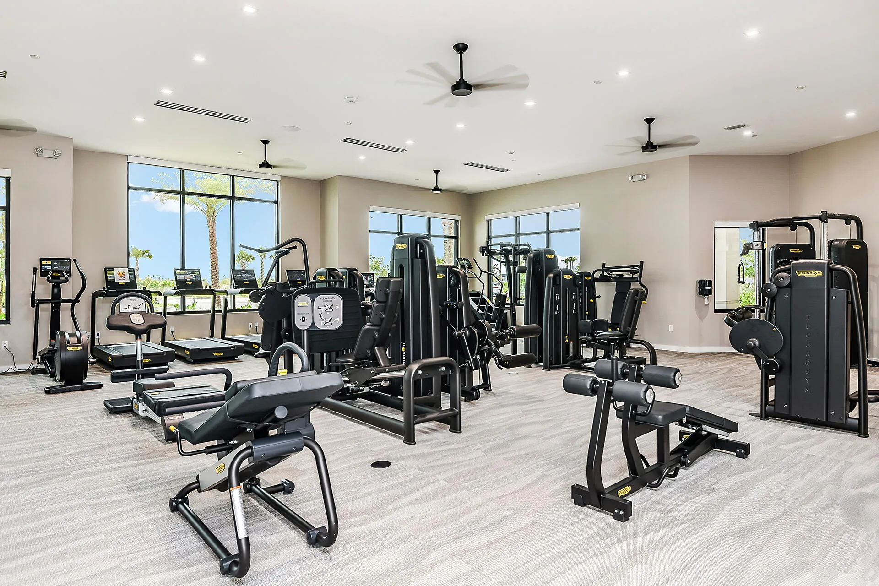
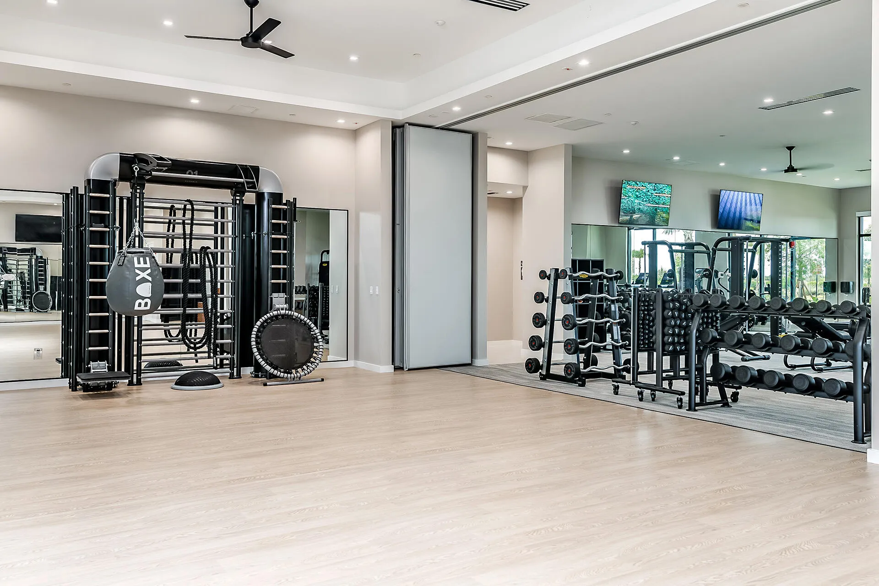
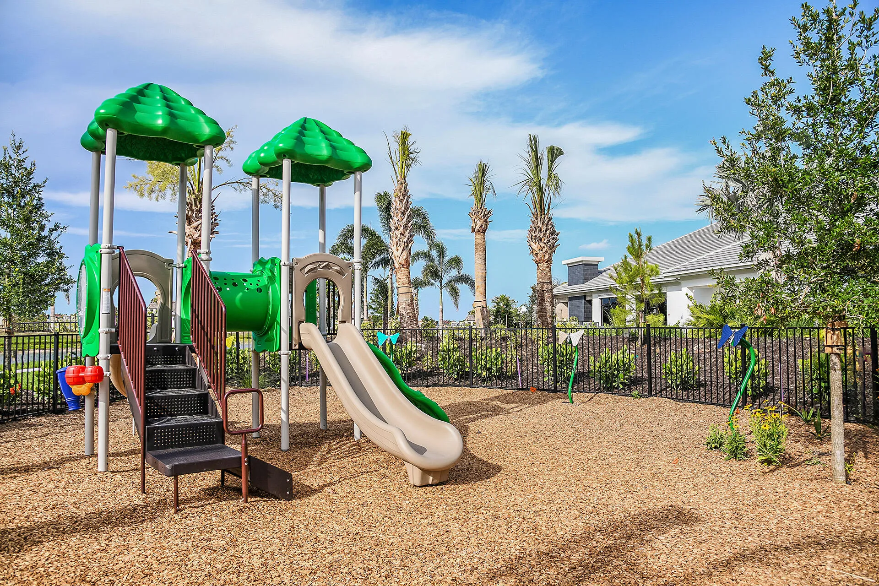
  • Association Amenities: Clubhouse, Fitness Center, Pool, Tennis Court(s), Playground, Spa/Hot Tub, Management, Pickleball, Bocce Court, Restaurant, Dog Park, Sidewalks
  • Association Fee: $573
  • Association Fee Frequency: Monthly
  • Association Fee Includes: Common Areas, Internet, Maintenance Grounds
  • Carport Spaces:
  • Close Date:
  • Close Price: $0
  • Elementary School: Manatee Academy K-8 (St. Lucie)
  • Exterior Features: Room For Pool, Outdoor Living Area
  • Fireplaces Total: 0
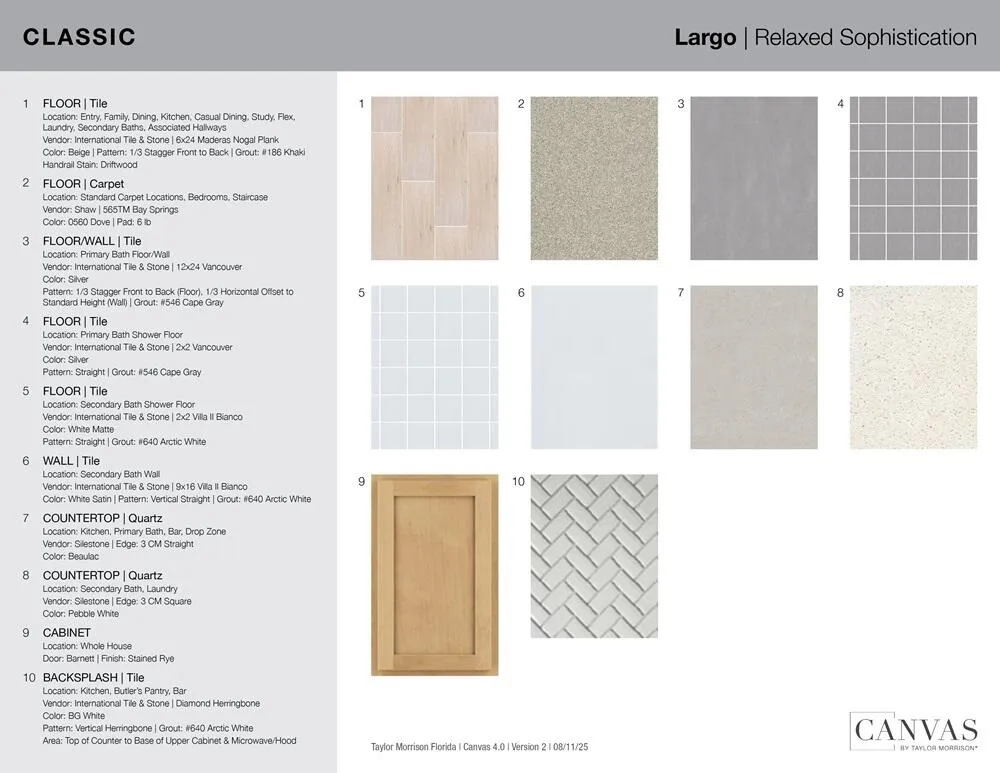
  • Flooring: Ceramic Tile, Carpet, Vinyl
  • Garage Spaces: 2
  • High School: St. Lucie West Centennial
  • Insurance Expense: $0
  • Interior Features: Dual Sinks, Living/Dining Room, Walk-In Closet(s), Kitchen Island, Separate Shower, Main Level Primary
  • Laundry Features: Washer Hookup, Inside, Laundry Room, In Unit, Main Level, Gas Dryer Hookup
  • Levels: One
  • Lot Features: < 1/4 Acre, Sprinklers Automatic, Landscaped
  • Lot Size Dimensions: 47x140
  • Middle Or Junior School: Oak Hammock K-8
  • New Taxes Expense: $0
  • Stories: 1
  • Stories Total: 1
  • Tax Annual Amount: $2,728
  • Utilities: Underground Utilities
  • Window Features: Other
  • Zoning: RES

Location

Listing Updated: 2026-10-17 12:54:01
  • Property Type : Single Family
  • Property Sub Type : Single Family Residence
  • Listing Type : For Sale
  • Listing ID : B26087669
  • Price : $412,539
  • View : Garden
  • Bedrooms : 3
  • Bathrooms : 3
  • Full Bathrooms : 2
  • Half Bathrooms : 1
  • Square Footage : 1,829 Sqft
  • Year Built : 2027
  • Lot Area : 0.15 Acre
  • Listing Status : Active
  • Days On Market : 4
Contact Agent
Required
Required
Required
By proceeding, you consent to receive calls and texts at the number you provided, including marketing by autodialer and prerecorded and artificial voice, and ettmail, about your inquiry and other home-related matters, but not as a condition of any purchase.

Similar Single Family