• Share

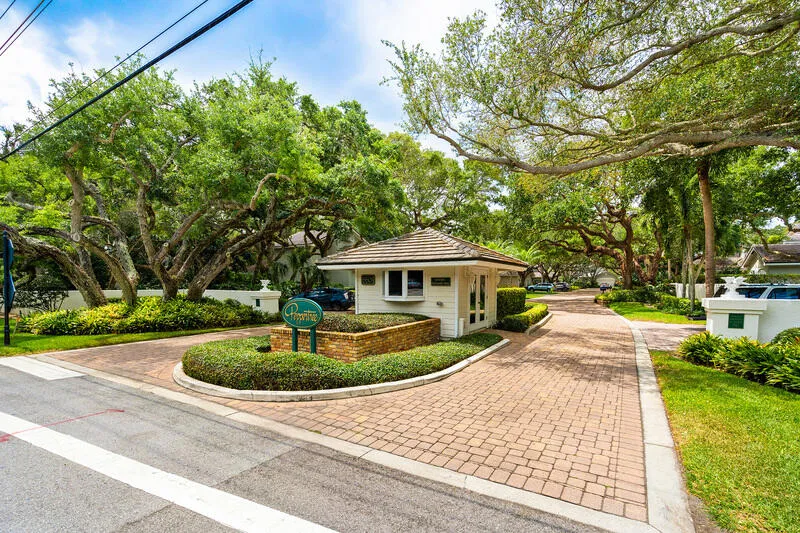
111 N PEPPERTREE Drive Unit 19, Indian River Shores, Florida 32963

Active For Sale
$599,000
  • Beds 2
  • Baths 2
  • Sq Ft 1,787 Sqft
  • Visits: 2 in 4 days

Description

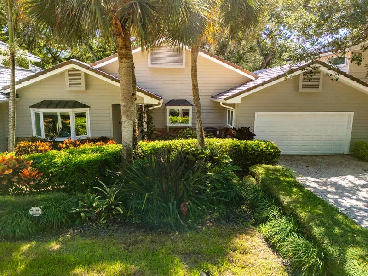
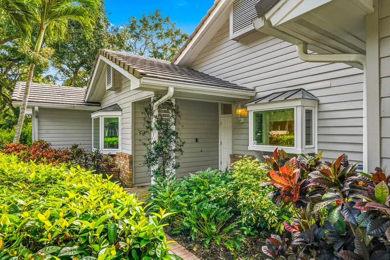
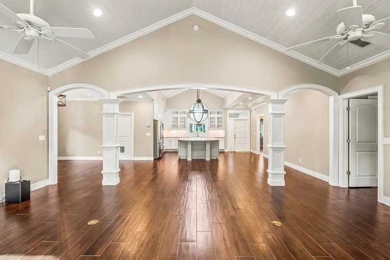
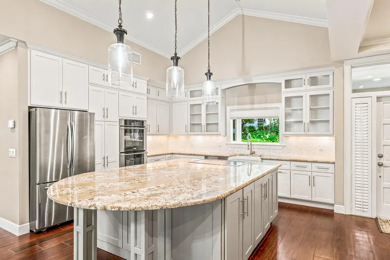
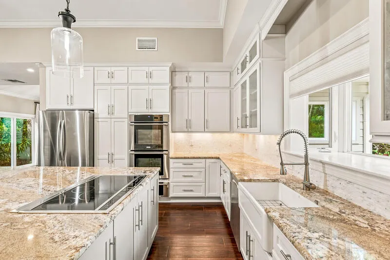
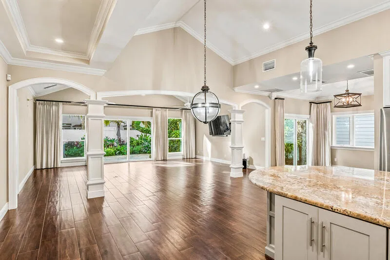
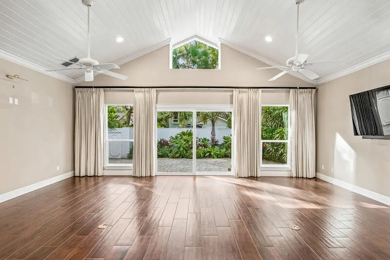
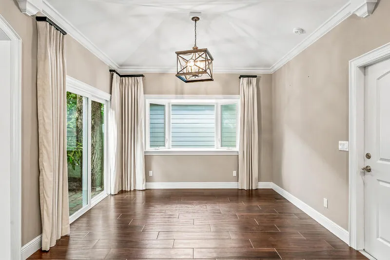
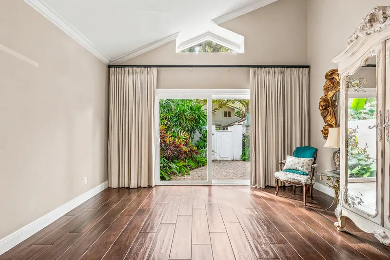
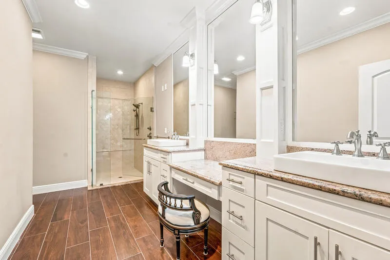
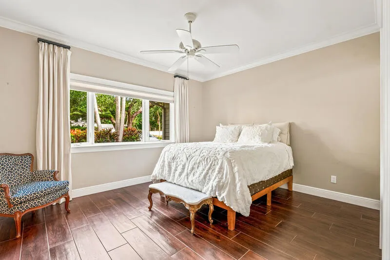
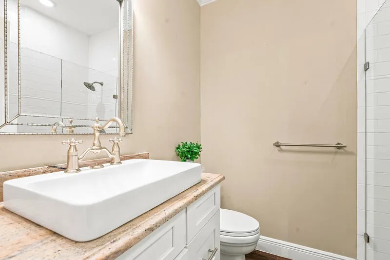
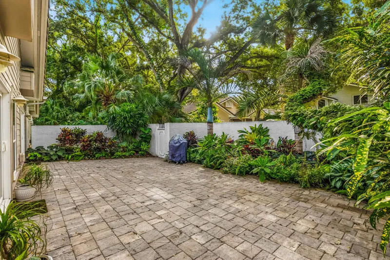
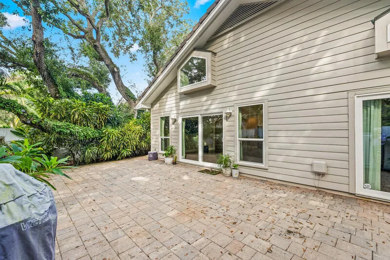
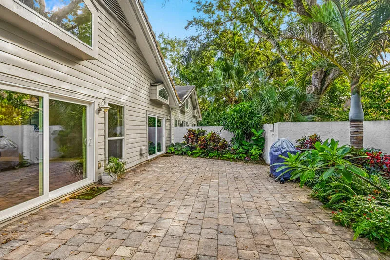
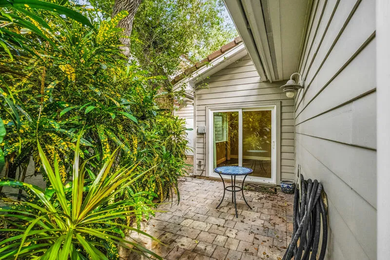
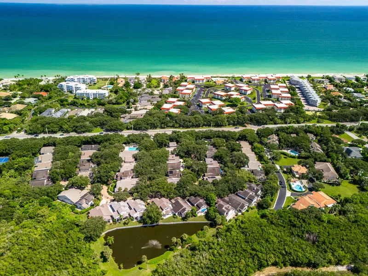
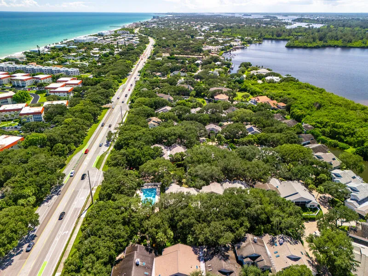
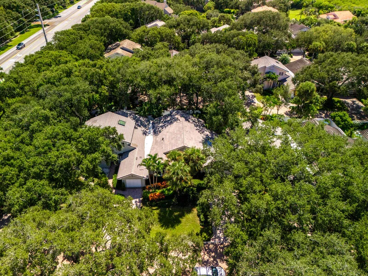
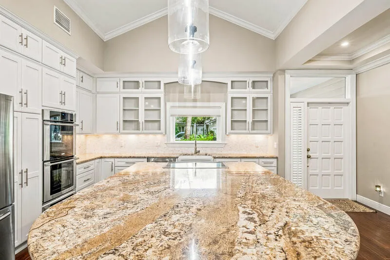
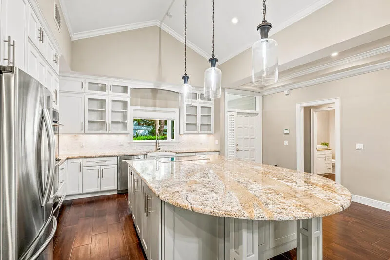
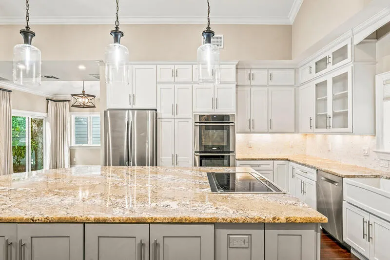
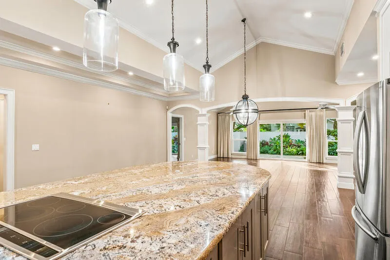
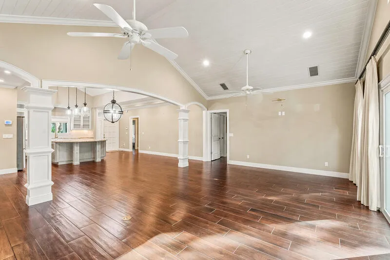
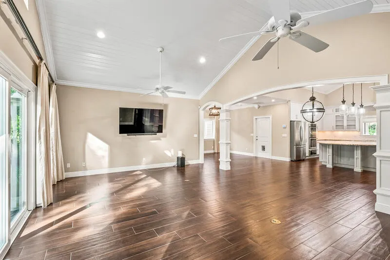
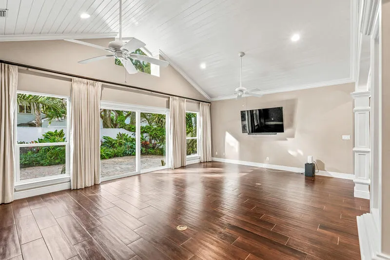
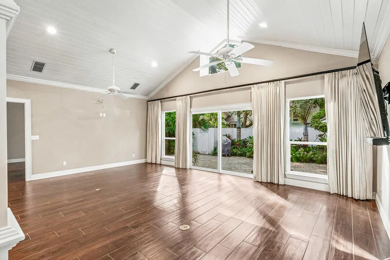
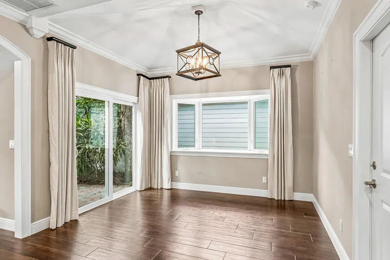
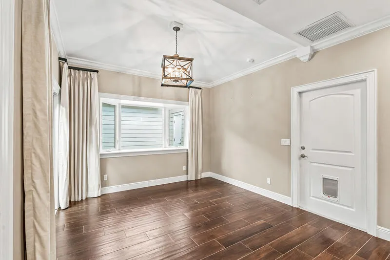
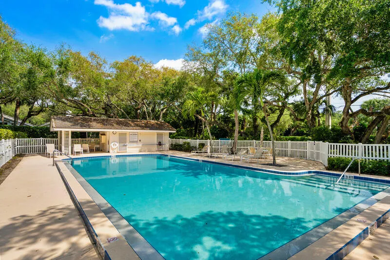
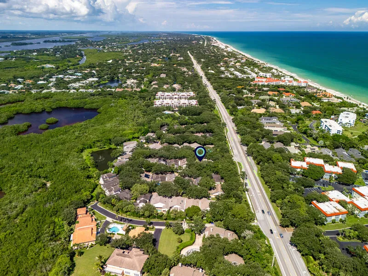
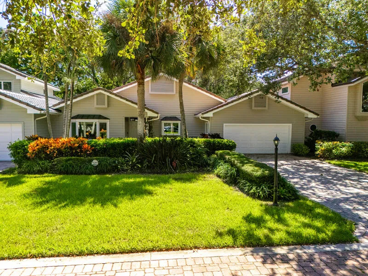
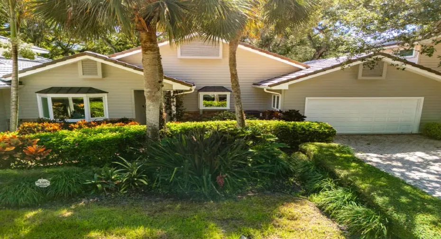
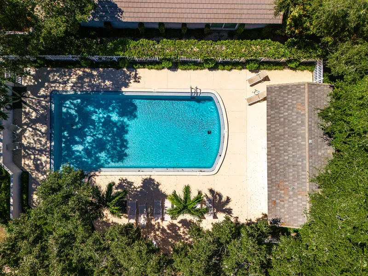
Fabulous one level villa that lives like a single-family home in prestigious Indian River Shores! 2/2 + bonus space for a den or office; just under 1,800 A/C sq. ft. High ceilings, tile floors. Kitchen: white cabinets, farm sink, granite, large island, induction cooktop + Bosch dishwasher, double-ovens. CA Closet. Custom drapes + TV. 2023 A/C, new electrical panel, tankless water heater + impact windows, 2005 Roof. 2-car garage w/hurricane-rated door + epoxy floor. Fenced, brick-paver backyard. Community pool. HOA $507/mo. Large dog welcome. Minutes to beach! All sizes apprx / subject to error

Features

  • Swimming Pool: Association
  • Heating System: Central, Electric
  • Cooling System: Electric, Central Air, Ceiling Fan(s)
  • Fence: Fenced, Back Yard
  • Parking: Garage, Attached

Appliances

  • Appliances: Dryer, Microwave, Washer, Electric Water Heater, Disposal, Water Heater, Cooktop, Oven, Electric Cooktop

Address Map

  • Country: US
  • State: FL
  • County: Indian River
  • City: Indian River Shores
  • Subdivision: PEPPERTREE VILLAS
  • Zipcode: 32963
  • Street: PEPPERTREE
  • Street Number: 111
  • Street Suffix: Drive
  • Floor Number: 0
  • Longitude: E0° 0' 0''
  • Latitude: N0° 0' 0''
  • UnitNumber: 19
  • Street Dir Prefix: N
  • MLS Area: 6313 - Beach Central (IR)

MLS Addon

  • Accessibility Features: No
  • Association Amenities: Pool
  • Association Fee: $1,521
  • Association Fee Frequency: Quarterly
  • Association Fee Includes: Common Areas, Maintenance Grounds, Insurance, Reserve Fund, Recreation Facilities
  • Carport Spaces:
  • Close Date:
  • Close Price: $0
  • Elementary School: Beachland
  • Fireplaces Total: 0
  • Flooring: Tile
  • Garage Spaces: 2
  • High School: Vero Beach
  • Insurance Expense: $0
  • Interior Features: Dual Sinks, Walk-In Closet(s), Kitchen Island, High Ceilings, Split Bedrooms, Separate Shower, Cathedral Ceiling(s)
  • Laundry Features: Inside, Laundry Closet
  • Levels: One
  • Middle Or Junior School: Gifford
  • New Taxes Expense: $0
  • Stories: 1
  • Stories Total: 1
  • Tax Annual Amount: $3,873
  • Utilities: Electricity Connected, Water Connected, Sewer Connected
  • Window Features: Insulated Windows
  • Zoning: Residential

Location

Listing Updated: 2026-10-17 17:30:27
  • Property Type : Single Family
  • Property Sub Type : Single Family Residence
  • Listing Type : For Sale
  • Listing ID : B26088126
  • Price : $599,000
  • Bedrooms : 2
  • Bathrooms : 2
  • Full Bathrooms : 2
  • Half Bathrooms : 0
  • Square Footage : 1,787 Sqft
  • Year Built : 1984
  • Lot Area : 0 Acre
  • Listing Status : Active
  • Days On Market : 0
Contact Agent
Required
Required
Required
By proceeding, you consent to receive calls and texts at the number you provided, including marketing by autodialer and prerecorded and artificial voice, and ettmail, about your inquiry and other home-related matters, but not as a condition of any purchase.

Similar Single Family