• Share

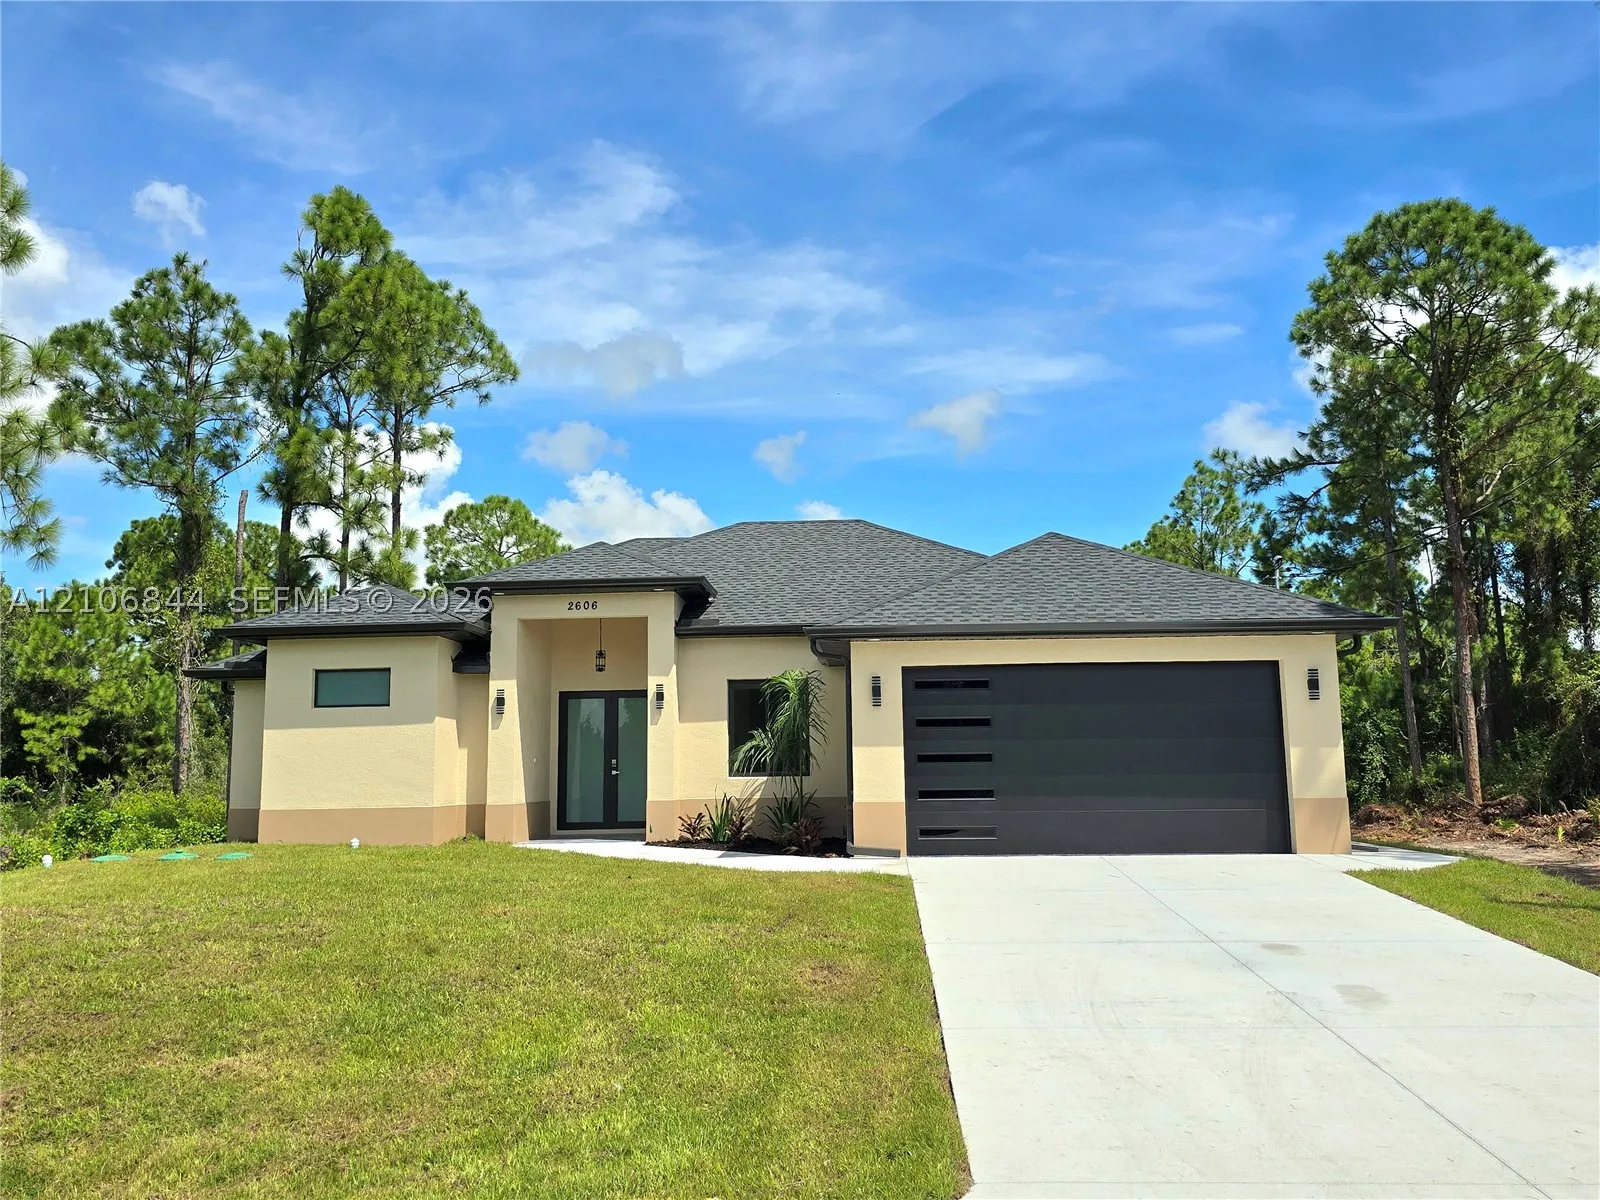
2606 43rd St W, Lehigh Acres, Florida 33971

Active For Sale
$378,000
  • Beds 3
  • Baths 3
  • Sq Ft 1,703 Sqft
  • Visits: 1 in 4 days

Description

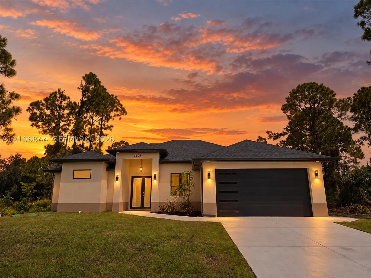
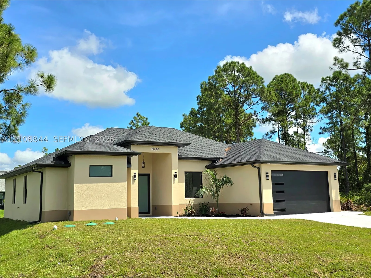
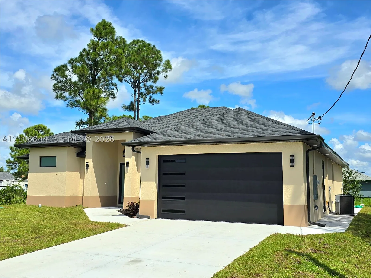
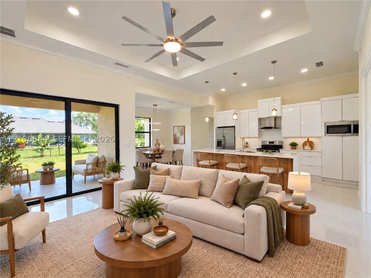
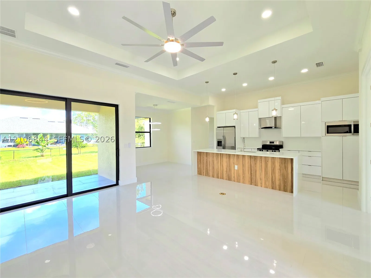
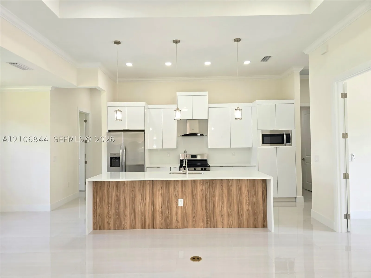
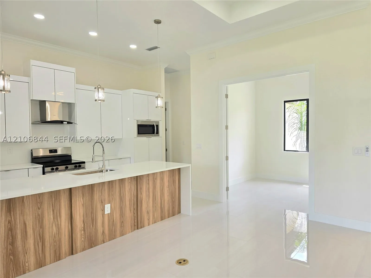
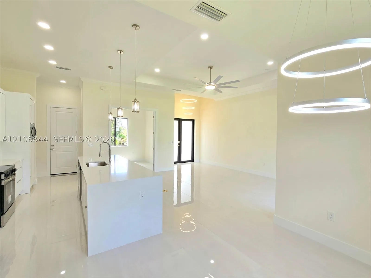
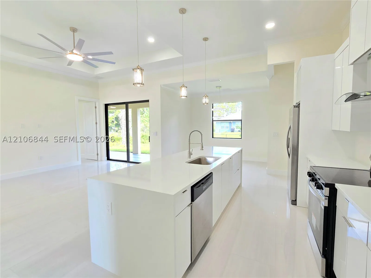
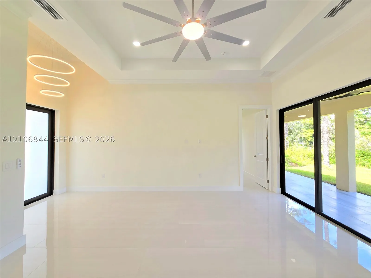
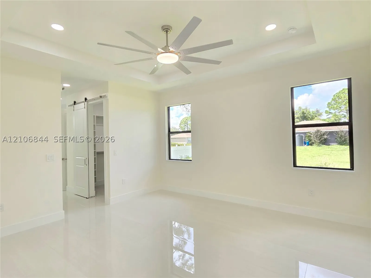
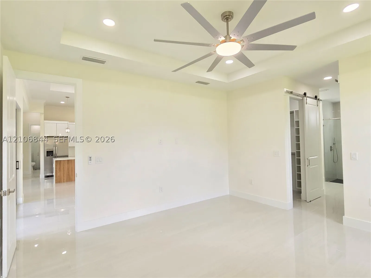
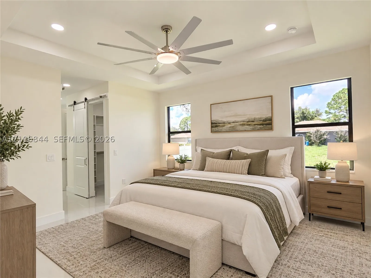
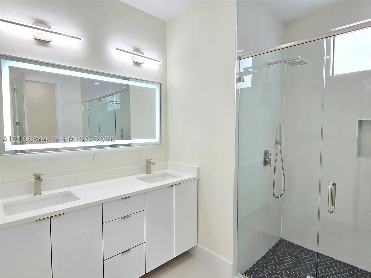
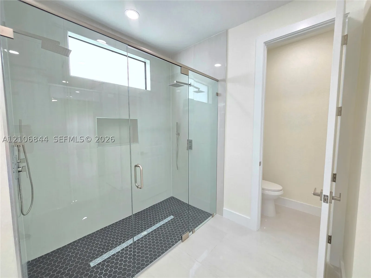
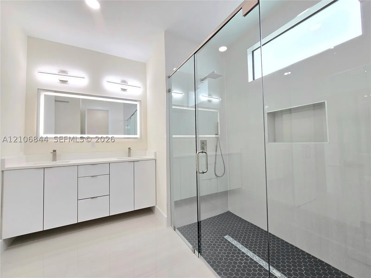
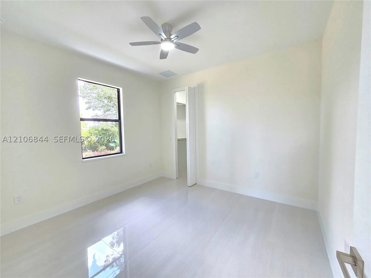
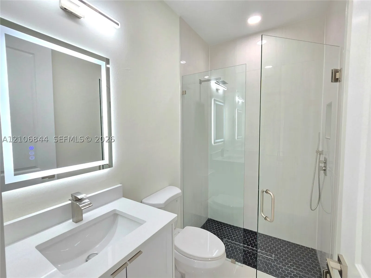
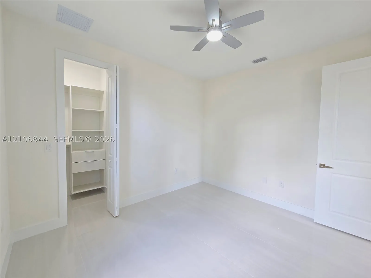
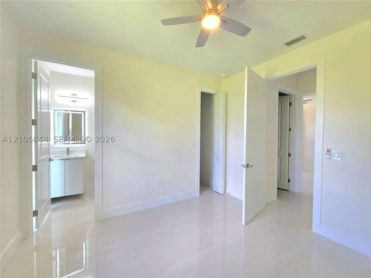
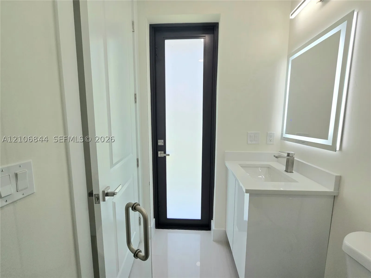
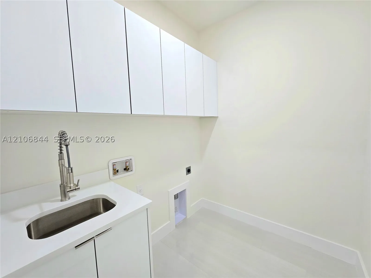
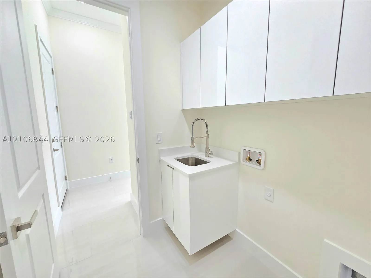
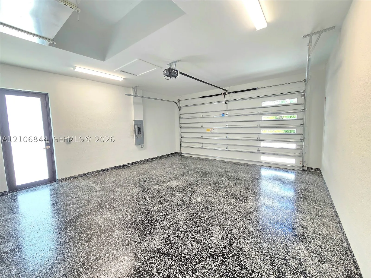
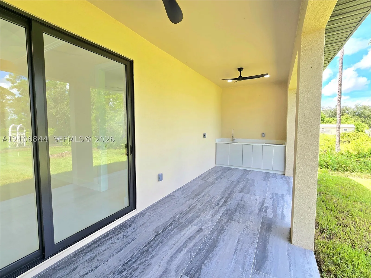
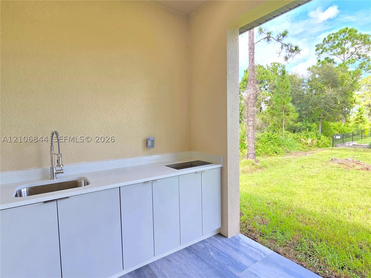
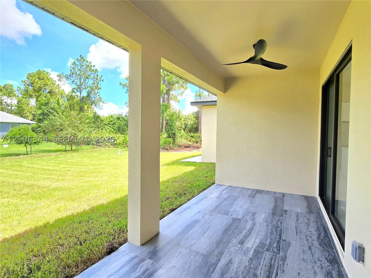
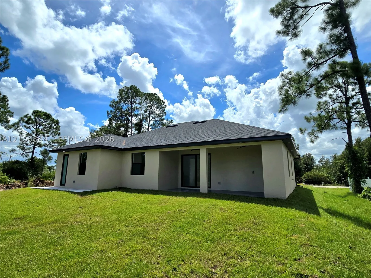
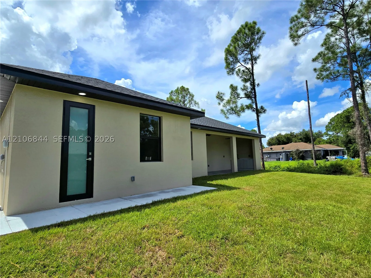
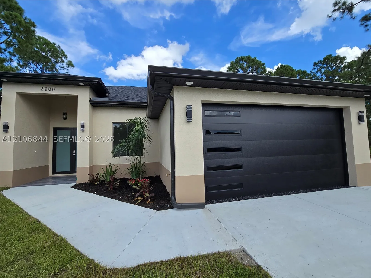
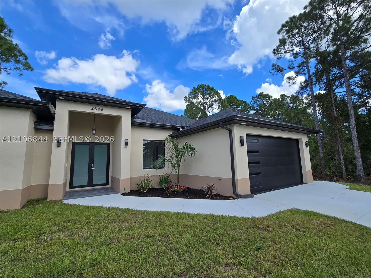
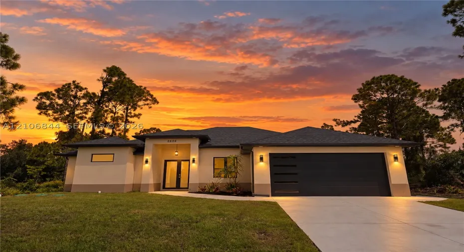
Step into this stunning brand-new construction offering 3 bedrooms, 3 full bathrooms, a den, and a bright, open layout beautifully filled with natural light. The spacious primary suite features two walk-in closets and an ensuite bath with dual shower heads, while a secondary bedroom offers direct access to its own full bathroom with a separate exterior entrance—an incredible feature for added privacy or potential rental income. Designed for both everyday living and entertaining, this home also features an outdoor kitchen, a spacious backyard with plenty of room to add a pool, and a two-car garage with sleek epoxy flooring. Paved access along the side of the home adds convenience to both the garage and separate exterior entrance. With its modern design, thoughtful features, and easy access to main roads, this home truly has it all, and endless possibilities to make it your own! Some photos are virtually staged or digitally enhanced.

Features

  • Swimming Pool: No
  • Heating System: Central, Electric
  • Cooling System: Electric, Central Air, Ceiling Fan(s)
  • Patio: Open, Patio, Porch
  • Parking: Driveway, Garage, Garage Door Opener, Attached

Appliances

  • Appliances: Dishwasher, Electric Range, Microwave, Refrigerator

Address Map

  • Country: US
  • State: FL
  • County: Lee
  • City: Lehigh Acres
  • Subdivision: LEHIGH ACRES
  • Zipcode: 33971
  • Street: 43rd St W
  • Street Number: 2606
  • Floor Number: 0
  • Longitude: W82° 20' 6.6''
  • Latitude: N26° 34' 27.2''
  • MLS Area: 5940 Florida Other

MLS Addon

  • Architectural Style: Detached, One Story, Ranch
  • Association Fee: $0
  • Association Fee Frequency: Monthly
  • Carport Spaces:
  • Close Date:
  • Close Price: $0
  • Exterior Features: Security/High Impact Doors, Patio, Porch, Room For Pool
  • Fireplaces Total: 0
  • Flooring: Tile
  • Garage Spaces: 2
  • Insurance Expense: $0
  • Interior Features: Bedroom on Main Level, Dual Sinks, First Floor Entry, Closet Cabinetry, Family/Dining Room, Walk-In Closet(s), Built-in Features, Split Bedrooms, Main Level Primary, Breakfast Bar, Shower Only
  • Lot Features: 1/4 to 1/2 Acre Lot, Sprinklers Automatic, Sprinkler System, Rectangular Lot
  • New Taxes Expense: $0
  • Stories: 1
  • Stories Total: 0
  • Tax Annual Amount: $414
  • Utilities: Cable Not Available
  • Window Features: Impact Glass

Location

Listing Updated: 2026-10-17 20:05:40
  • Property Type : Single Family
  • Property Sub Type : Single Family Residence
  • Listing Type : For Sale
  • Listing ID : A12106844
  • Price : $378,000
  • View : None
  • Bedrooms : 3
  • Bathrooms : 3
  • Full Bathrooms : 3
  • Half Bathrooms : 0
  • Square Footage : 1,703 Sqft
  • Year Built : 2026
  • Lot Area : 0 Acre
  • Listing Status : Active
  • Days On Market : 1
Contact Agent
Required
Required
Required
By proceeding, you consent to receive calls and texts at the number you provided, including marketing by autodialer and prerecorded and artificial voice, and ettmail, about your inquiry and other home-related matters, but not as a condition of any purchase.

Similar Single Family