• Share

12 SUTTON Drive, Boynton Beach, Florida 33436

Active Under Contract
$1,200,000
  • Beds 4
  • Baths 4
  • Sq Ft 3,480 Sqft
  • Visits: 4 in 8 days

Description

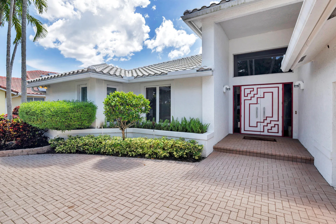
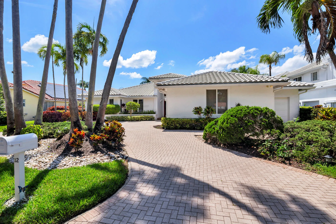
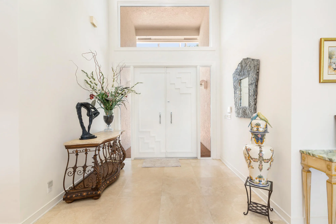
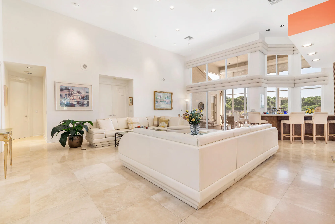
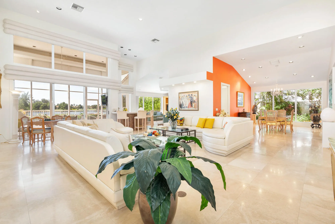
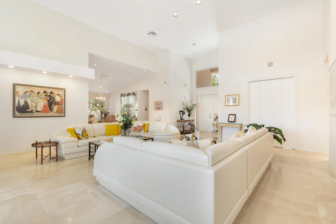
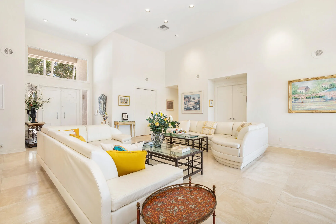
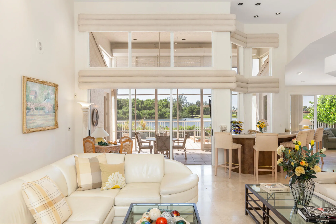
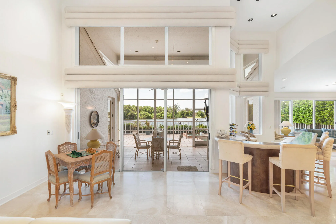
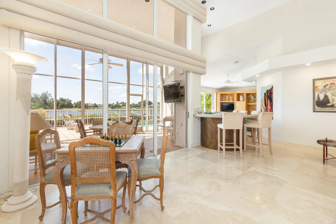
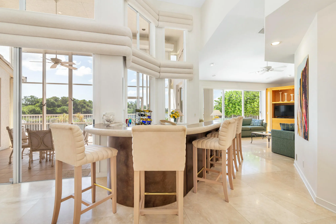
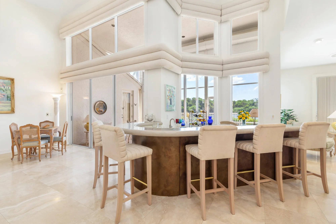
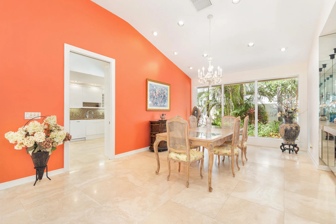
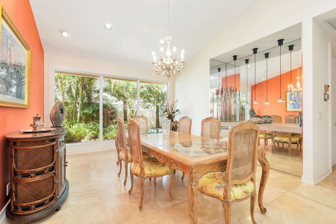
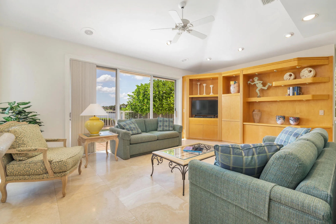
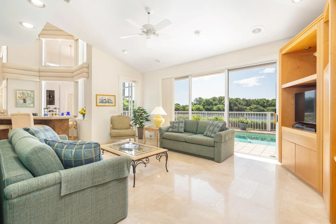
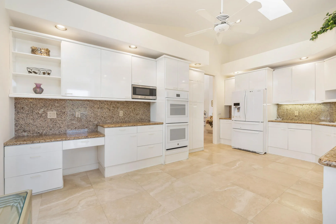
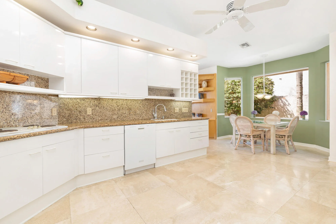
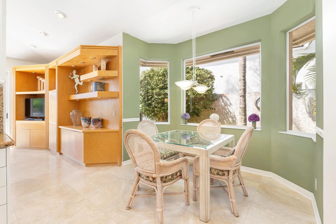
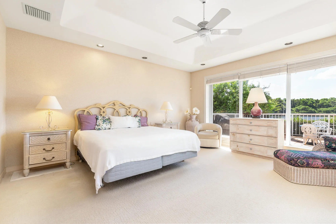
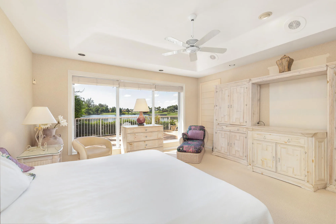
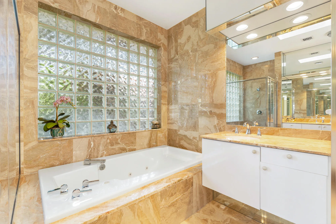
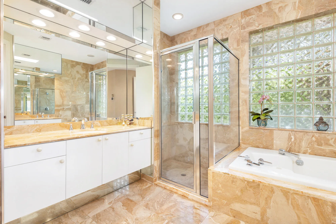
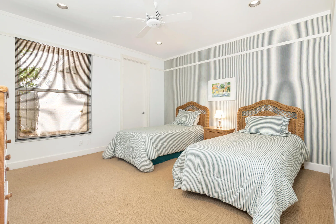
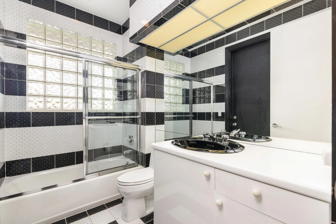
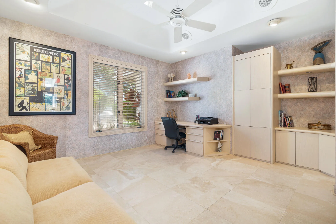
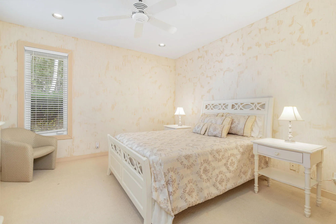
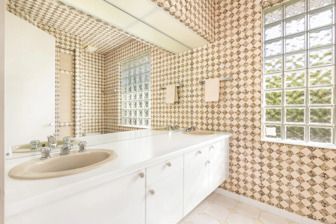
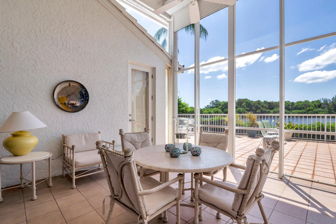
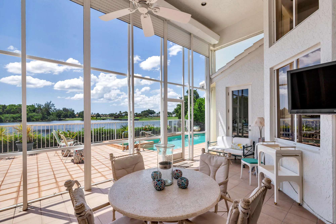
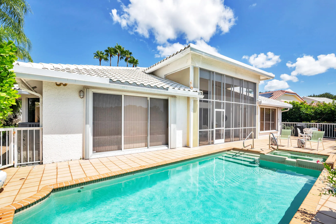
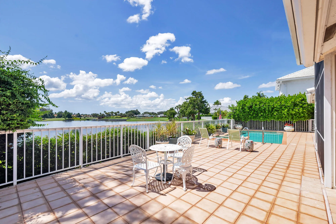
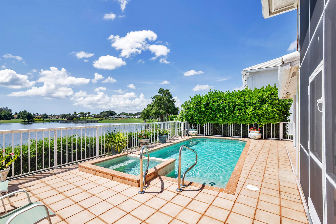
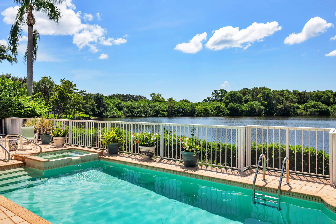
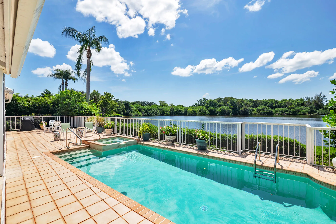
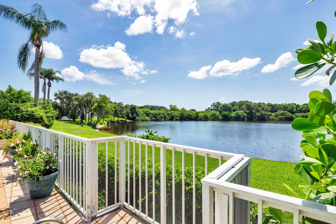
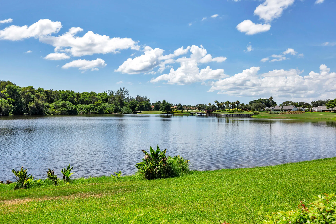
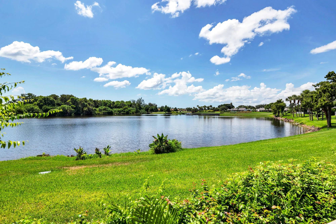
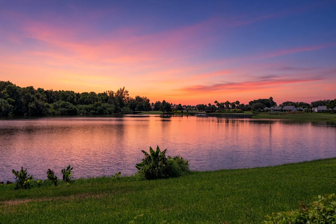
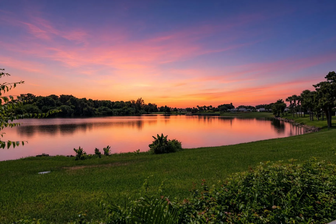
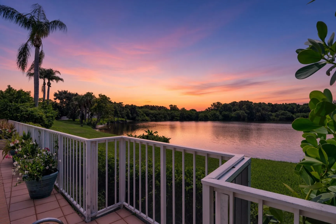
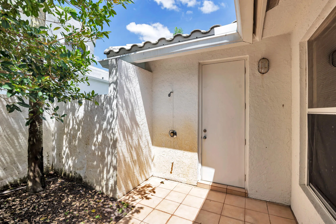
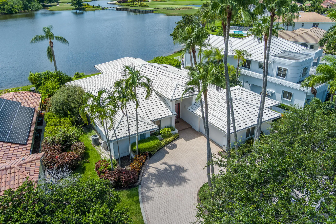
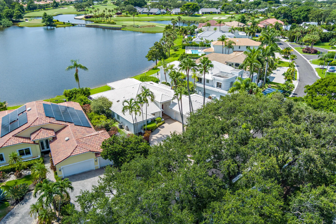
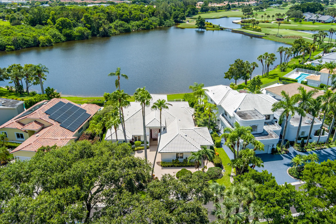
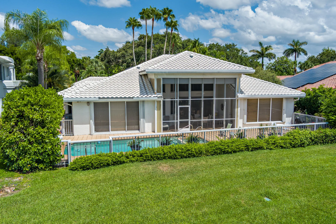
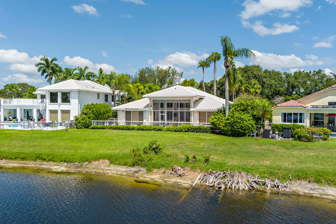
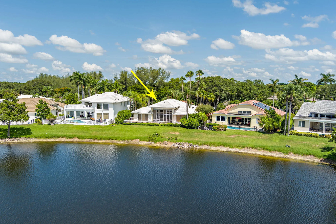
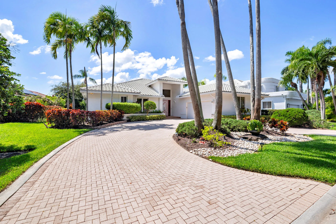
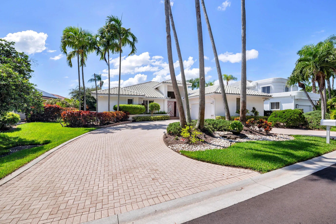
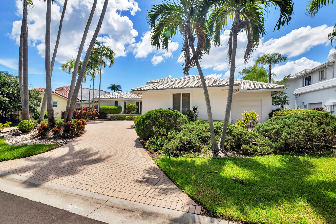
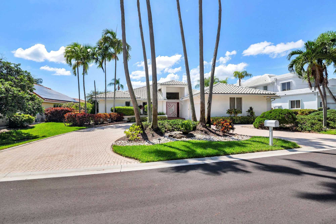
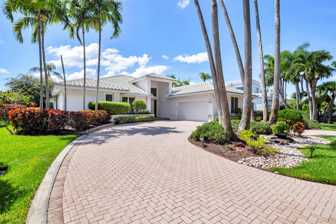
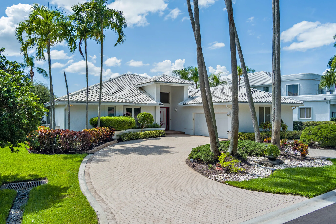
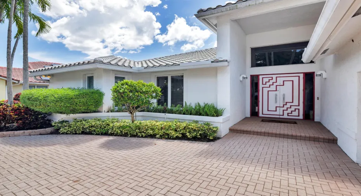
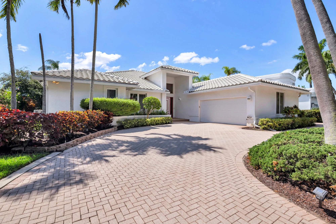
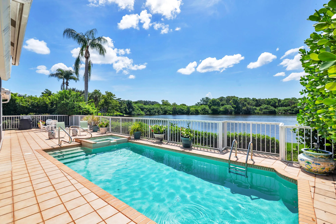
A rare opportunity to own an estate home in exclusive Sutton Place in Hunters Run. This 4 bedroom, 3.5 bath, 2.5 car garage home with 3480 sq. feet under air, is situated on a private lot that is over .25 acre. Walk into the expansive living space and be wowed by the amazing views of the lake and pool. Volume ceilings, luxurious flooring and light filled spaces add to the ambiance of the formal living and dining spaces. A light filled den and bar and an eat-in kitchen are adjacent to the formal spaces. The primary suite is a peaceful sanctuary with 2 walk-in closets and a large bath. 2 additional guest suites with en-suite baths and a 4th bedroom that may be used as an office add to the spacious feeling of this home. Enjoy the private pool and patio with sweeping views of the lake. Additionally, this lovely home boasts an outdoor shower, a generator, a 2 car plus golf cart garage with plenty of additional storage and a circular driveway. Make this beautiful home yours today!

Features

  • Swimming Pool: Association, In Ground
  • Heating System: Central, Electric
  • Cooling System: Electric, Central Air
  • Parking: Garage, Attached

Appliances

  • Appliances: Dryer, Refrigerator, Washer, Oven

Address Map

  • Country: US
  • State: FL
  • County: Palm Beach
  • City: Boynton Beach
  • Subdivision: SUTTON PLACE AT HUNTERS RUN
  • Zipcode: 33436
  • Street: SUTTON
  • Street Number: 12
  • Street Suffix: Drive
  • Floor Number: 0
  • Longitude: W81° 54' 20.3''
  • Latitude: N26° 29' 46.9''
  • Directions: Please use the main gate at Congress and Summit for Access. Follow road to Sutton Place. Make a left, house is on the right.
  • MLS Area: 4520

MLS Addon

  • Accessibility Features: No
  • Association Amenities: Clubhouse, Fitness Center, Pool, Sauna, Tennis Court(s), Spa/Hot Tub, Management, Golf Course, Trail(s), Library, Putting Green(s), Pickleball, Restaurant
  • Association Fee: $1,480
  • Association Fee Frequency: Monthly
  • Association Fee Includes: Common Areas, Security
  • Carport Spaces:
  • Close Date:
  • Close Price: $0
  • Elementary School: Crosspointe
  • Exterior Features: Outdoor Shower
  • Fireplaces Total: 0
  • Flooring: Tile, Carpet
  • Garage Spaces: 2.5
  • High School: Atlantic
  • Insurance Expense: $0
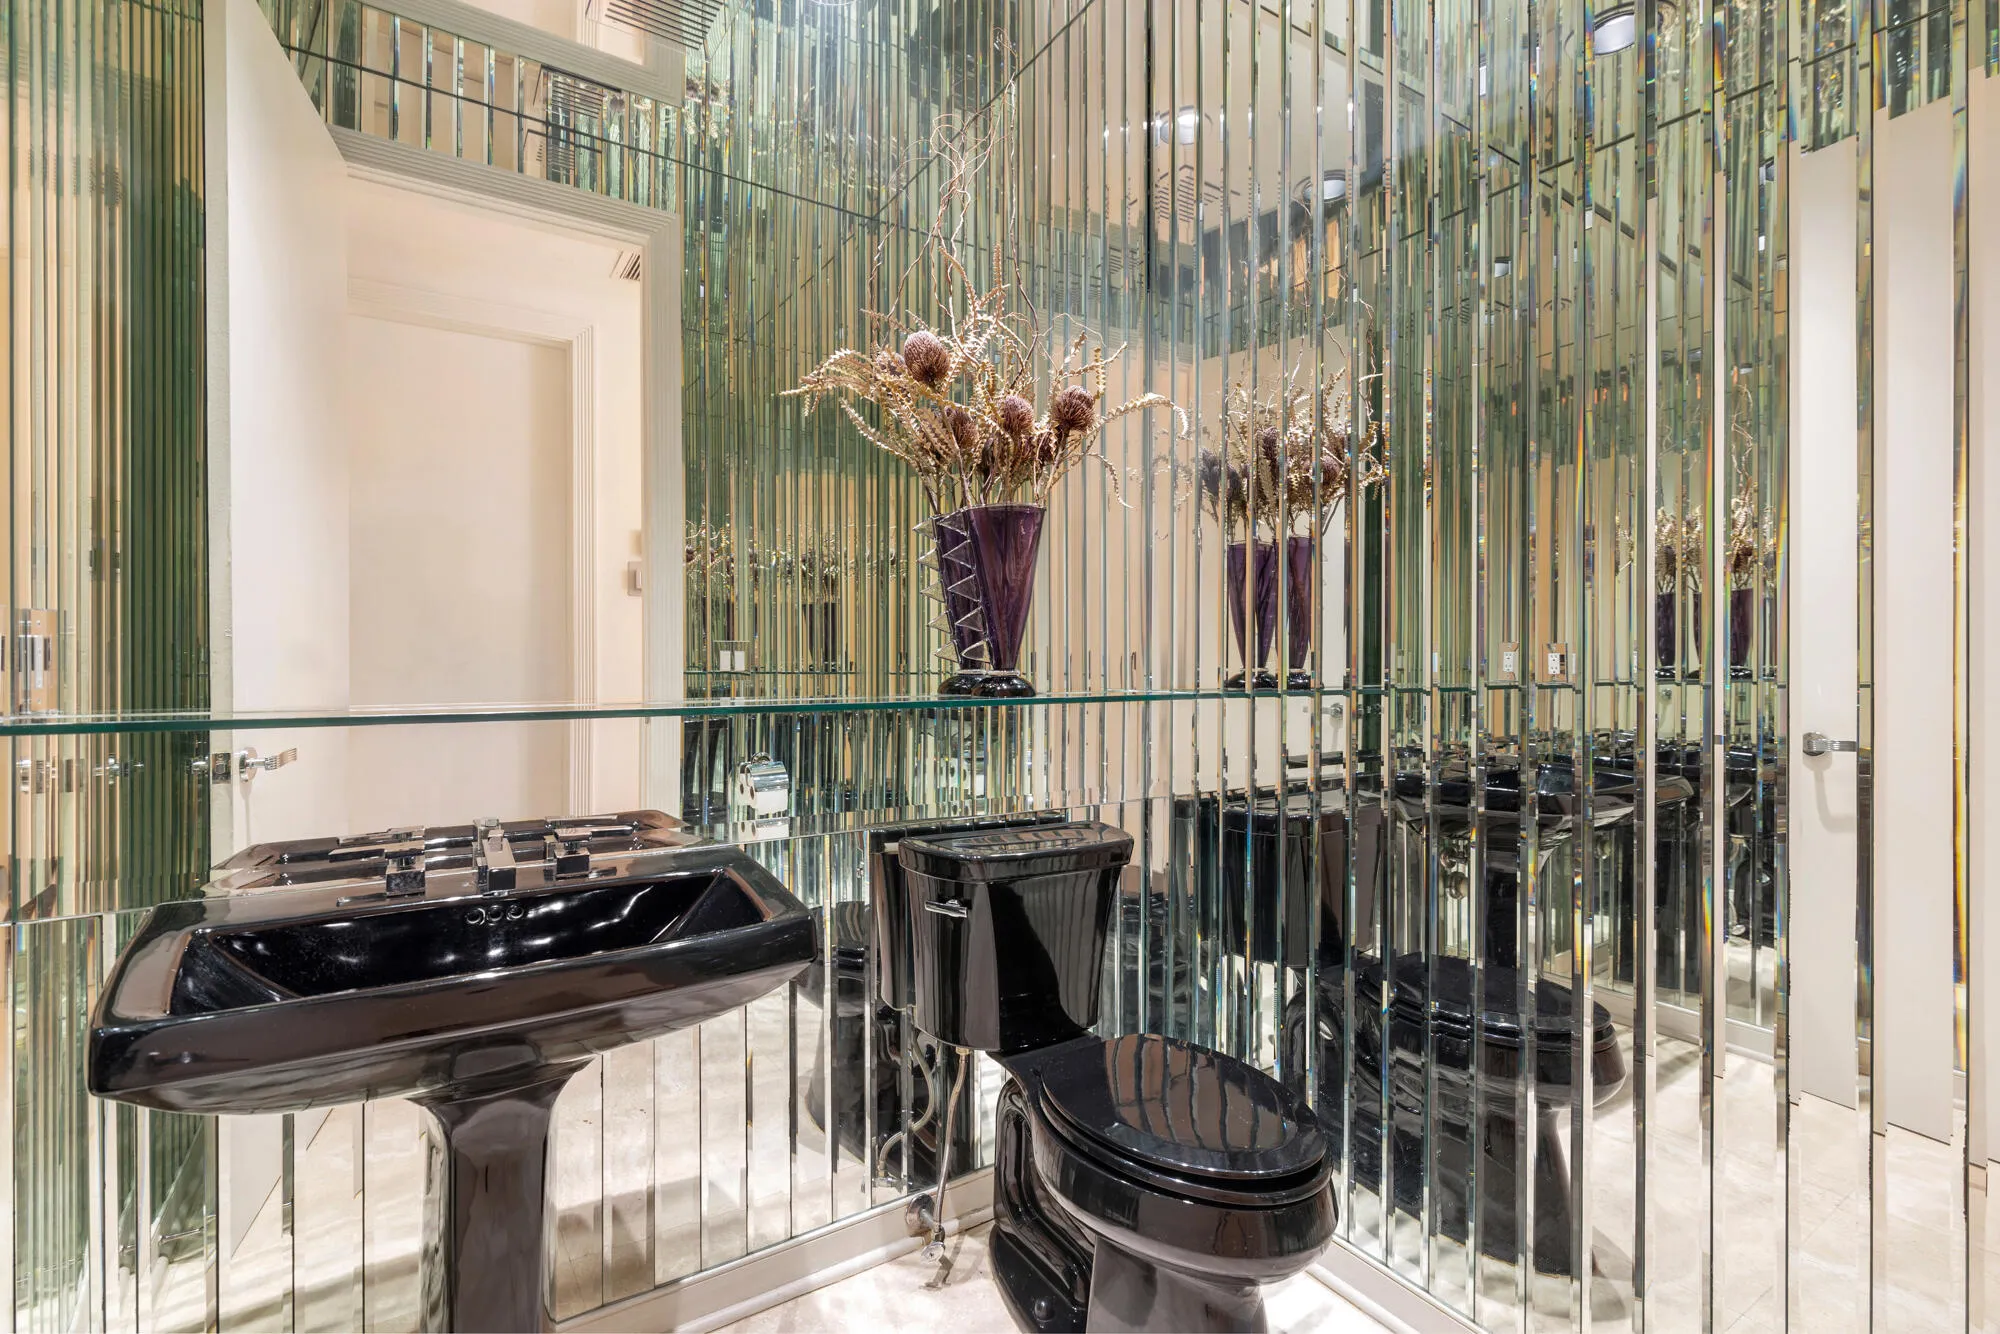
  • Interior Features: Bedroom on Main Level, Dual Sinks, Entrance Foyer, Eat-in Kitchen, Walk-In Closet(s), High Ceilings, Split Bedrooms, Separate Shower, Dining Area, Separate/Formal Dining Room, Custom Mirrors, Bar, Wet Bar, Bathtub, Soaking Tub, Storage
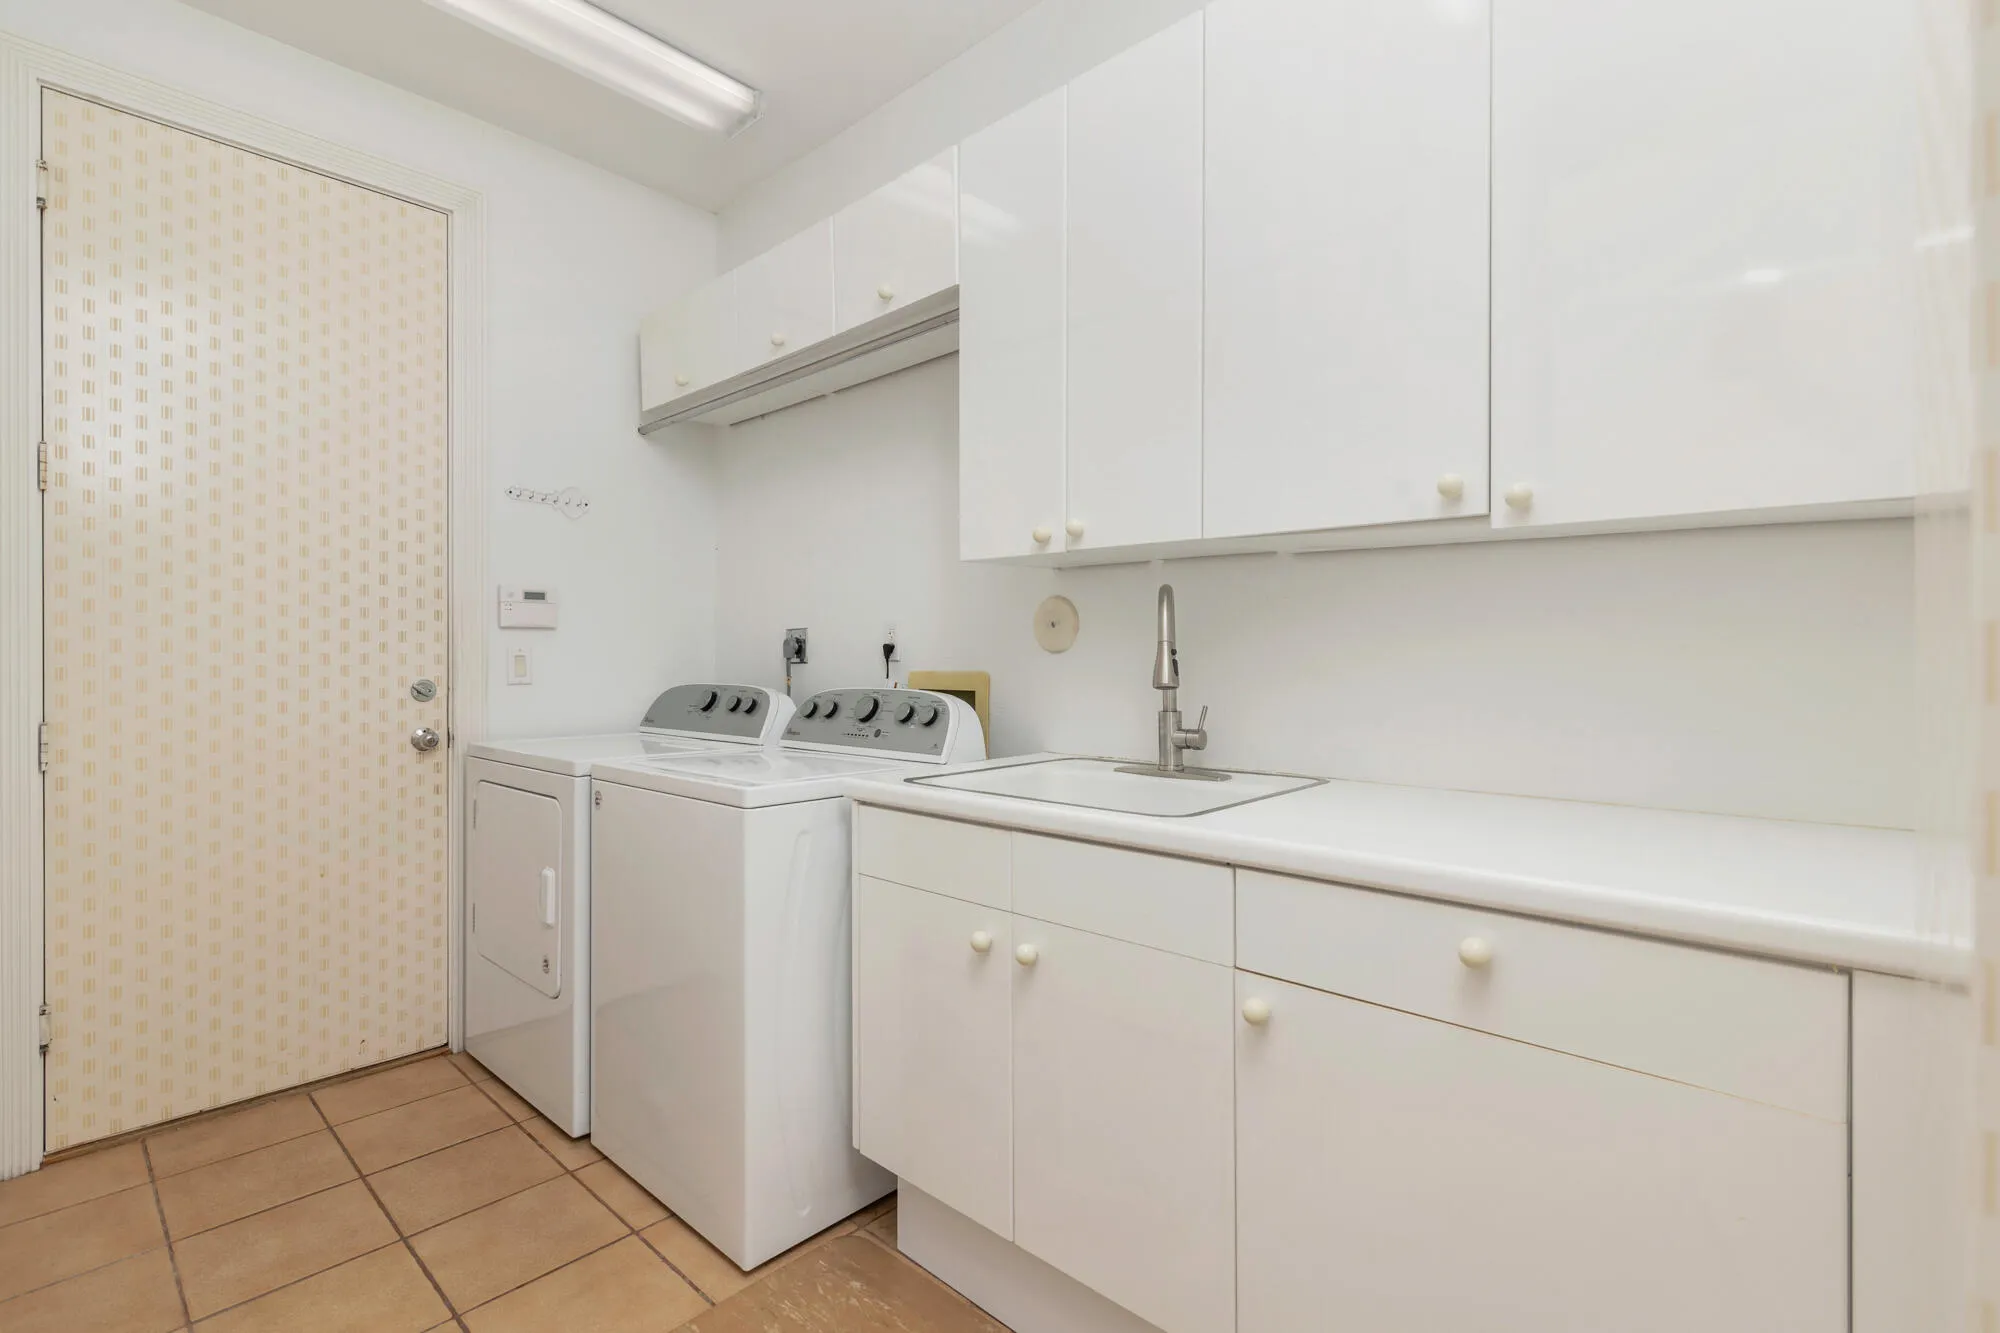
  • Laundry Features: Laundry Closet, Laundry Room
  • Levels: One
  • Lot Features: 1/4 to 1/2 Acre Lot
  • Middle Or Junior School: Carver Community
  • New Taxes Expense: $0
  • Stories: 1
  • Stories Total: 1
  • Tax Annual Amount: $9,146
  • Utilities: Electricity Connected, Water Connected, Sewer Connected
  • Zoning: PUD (city)

Location

Listing Updated: 2026-10-22 01:22:34
  • Property Type : Single Family
  • Property Sub Type : Single Family Residence
  • Listing Type : For Sale
  • Listing ID : B26087310
  • Price : $1,200,000
  • View : Water
  • Bedrooms : 4
  • Bathrooms : 4
  • Full Bathrooms : 3
  • Half Bathrooms : 1
  • Square Footage : 3,480 Sqft
  • Year Built : 1990
  • Lot Area : 0.27 Acre
  • Listing Status : Active Under Contract
  • Days On Market : 8
Contact Agent
Required
Required
Required
By proceeding, you consent to receive calls and texts at the number you provided, including marketing by autodialer and prerecorded and artificial voice, and ettmail, about your inquiry and other home-related matters, but not as a condition of any purchase.

Similar Single Family