• Share

708 Royal Plaza Drive, Fort Lauderdale, Florida 33301

Active For Sale
$100,000,000
  • Beds 7
  • Baths 13
  • Sq Ft 15,185 Sqft
  • Visits: 1 in 4 days

Description

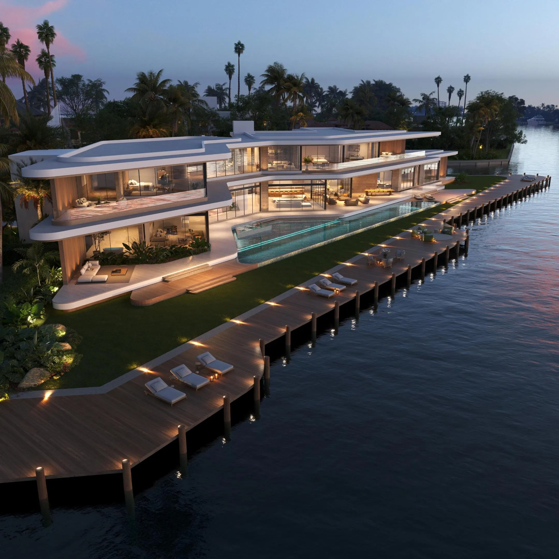
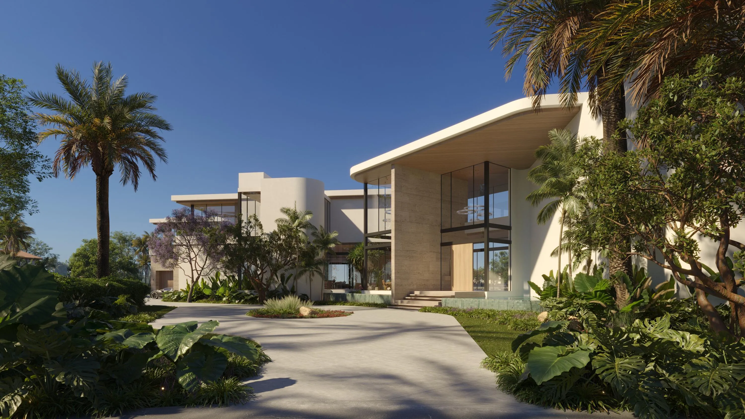
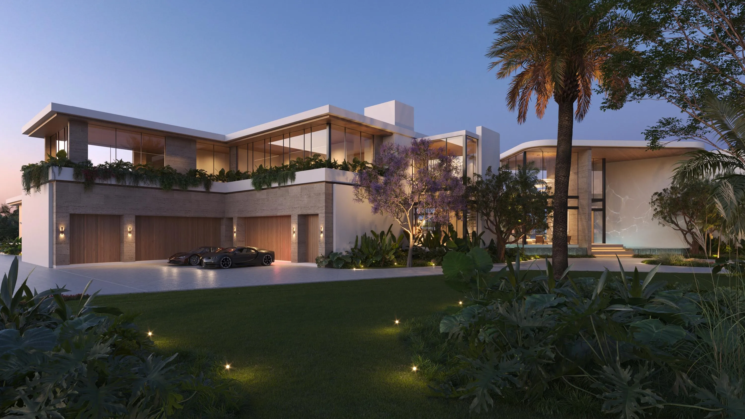
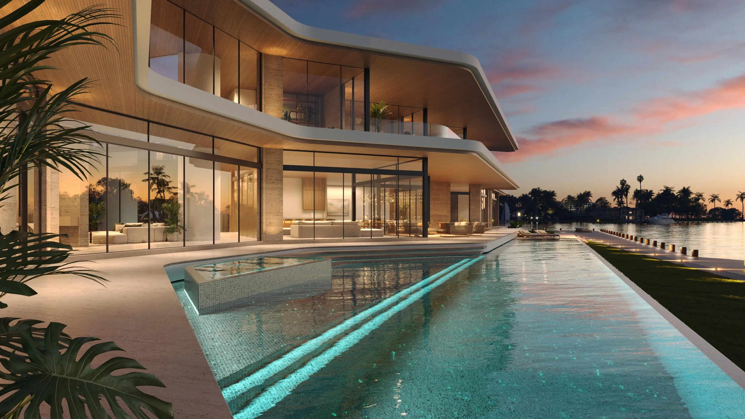
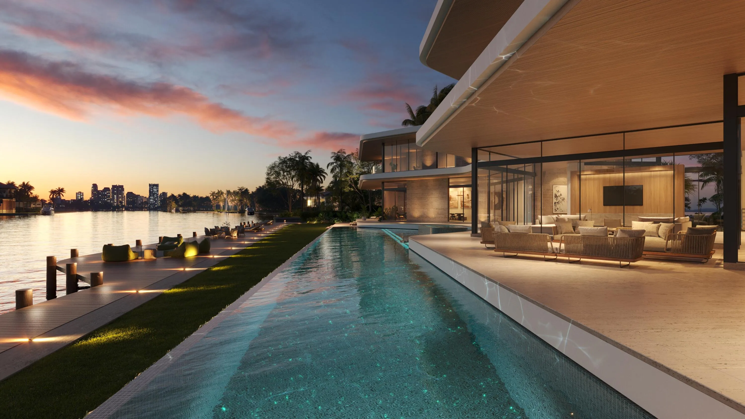
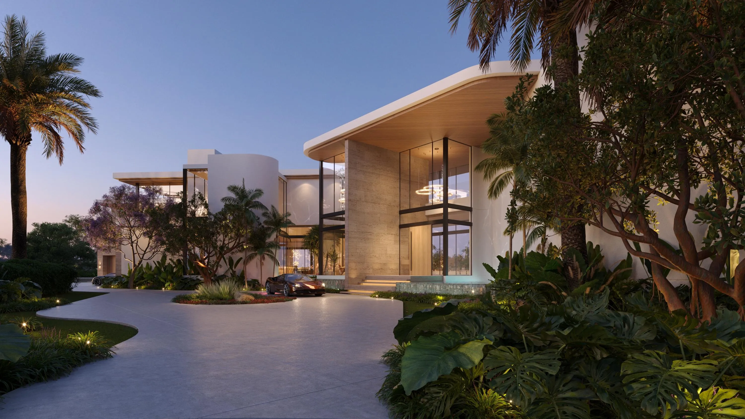
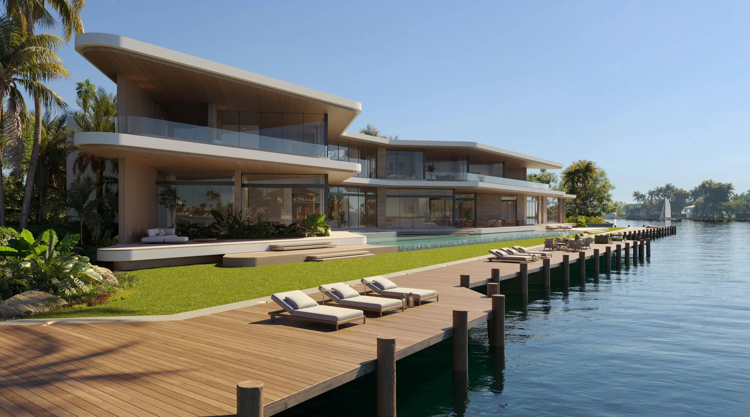
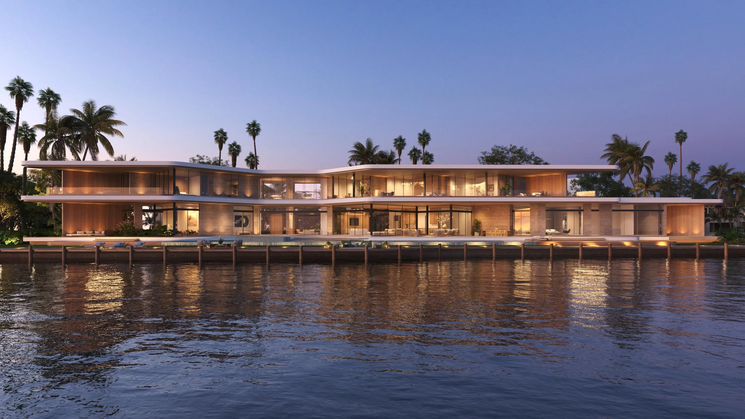
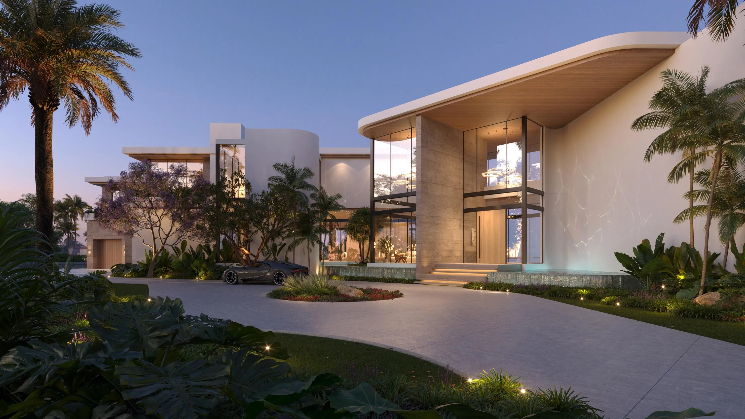
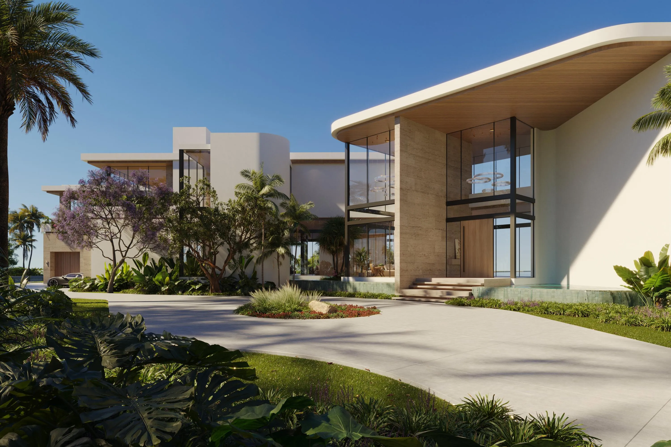
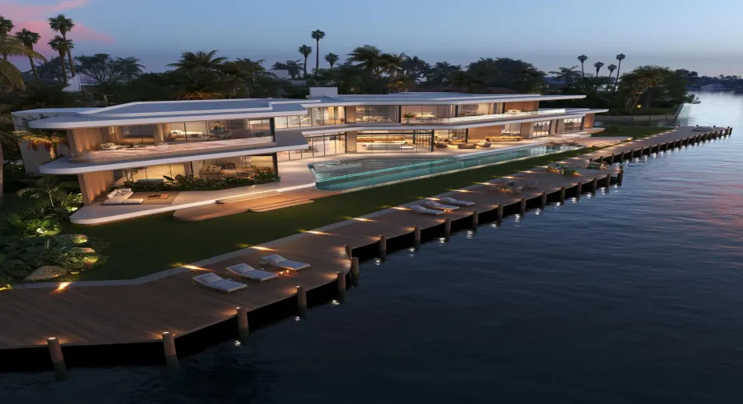
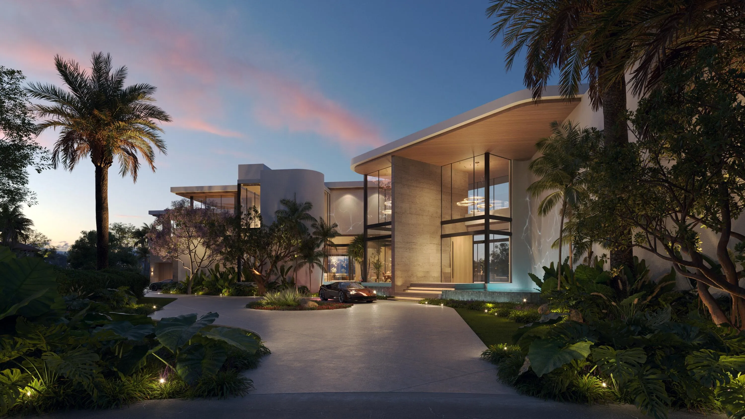
Occupying the entire end of the street, this 40,162-square-foot point lot ranks among the finest in Fort Lauderdale, with approximately 548 feet of waterfront and open water views to the north, east, and south, where the downtown skyline and 17th Street Causeway take center stage. The proposed Las Olas residence, being designed by TAO in conjunction with Bomar Builders, is planned at 15,185 square feet across two stories, with seven bedrooms and eleven baths for daily living and grand-scale entertaining. The flexible plan suits multi-generational living, a home office, or extended guest stays, and a five-and-a-half-car garage will house a collection plus boats and gear. Point lots of this size rarely come to market.

Features

  • Swimming Pool: Pool, Private, Pool/Spa Combo
  • Heating System: Central, Electric
  • Cooling System: Electric, Central Air
  • Patio: Patio
  • Parking: Driveway, Garage, Circular Driveway, Attached, Two or More Spaces

Appliances

  • Appliances: Self Cleaning Oven, Built-In Oven

Address Map

  • Country: US
  • State: FL
  • County: Broward
  • City: Fort Lauderdale
  • Subdivision: CASSEL'S POINT
  • Zipcode: 33301
  • Street: Royal Plaza
  • Street Number: 708
  • Street Suffix: Drive
  • Floor Number: 0
  • Longitude: W81° 52' 58.3''
  • Latitude: N26° 6' 53.4''
  • MLS Area: 3280

MLS Addon

  • Architectural Style: Two Story, Contemporary/modern
  • Association Amenities: Elevator(s), Pool, Boat Dock
  • Association Fee: $0
  • Association Fee Frequency: Monthly
  • Carport Spaces:
  • Close Date:
  • Close Price: $0
  • Elementary School: Harbordale
  • Exterior Features: Balcony, Lighting, Patio
  • Fireplaces Total: 0
  • Flooring: Tile, Wood, Marble, Hardwood
  • Garage Spaces: 5
  • High School: Fort Lauderdale
  • Insurance Expense: $0
  • Interior Features: Breakfast Area, Upper Level Primary, Entrance Foyer, Elevator, Walk-In Closet(s), Kitchen Island, Main Living Area Entry Level, Pantry, Dining Area, Separate/Formal Dining Room, Bathtub, Shower Only
  • Levels: Two
  • Lot Features: Oversized Lot, <1 Acre, Sprinklers Automatic
  • Middle Or Junior School: Sunrise
  • New Taxes Expense: $0
  • Spa Features: Hot Tub, In Ground, Heated
  • Stories: 2
  • Stories Total: 2
  • Tax Annual Amount: $317,332
  • Utilities: Cable Available, Electricity Available, Sewer Available, Phone Available
  • Window Features: Impact Glass

Location

Listing Updated: 2026-10-18 09:42:17
  • Property Type : Single Family
  • Property Sub Type : Single Family Residence
  • Listing Type : For Sale
  • Listing ID : B26088169
  • Price : $100,000,000
  • View : Clubhouse, Other
  • Bedrooms : 7
  • Bathrooms : 13
  • Full Bathrooms : 9
  • Half Bathrooms : 4
  • Square Footage : 15,185 Sqft
  • Year Built : 2028
  • Lot Area : 0.92 Acre
  • Listing Status : Active
  • Days On Market : 1
Contact Agent
Required
Required
Required
By proceeding, you consent to receive calls and texts at the number you provided, including marketing by autodialer and prerecorded and artificial voice, and ettmail, about your inquiry and other home-related matters, but not as a condition of any purchase.

Similar Single Family