• Share

3930 VILLAGE Drive Unit C, Delray Beach, Florida 33445

Active For Sale
$365,000
  • Beds 3
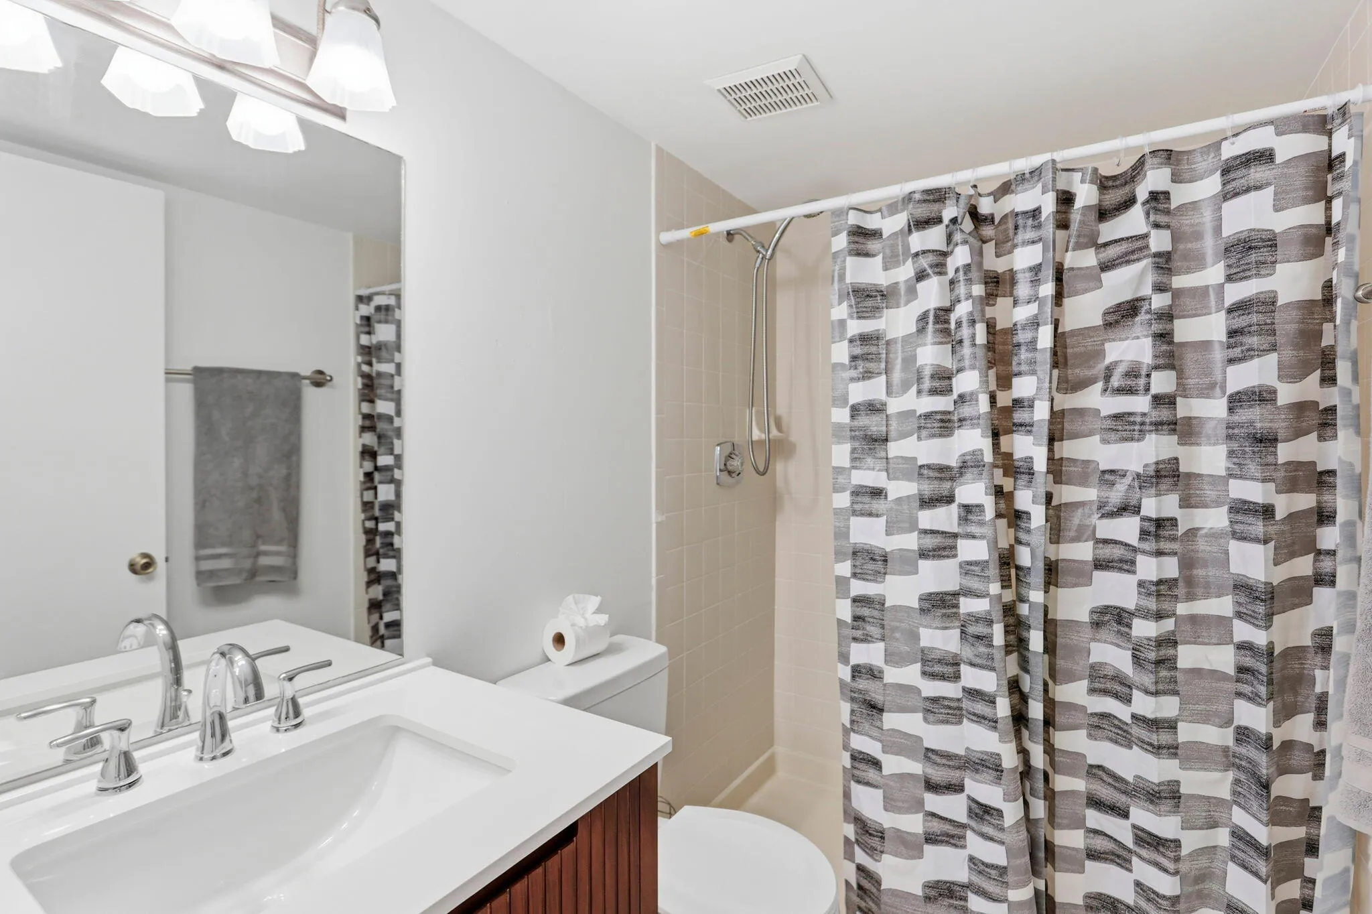
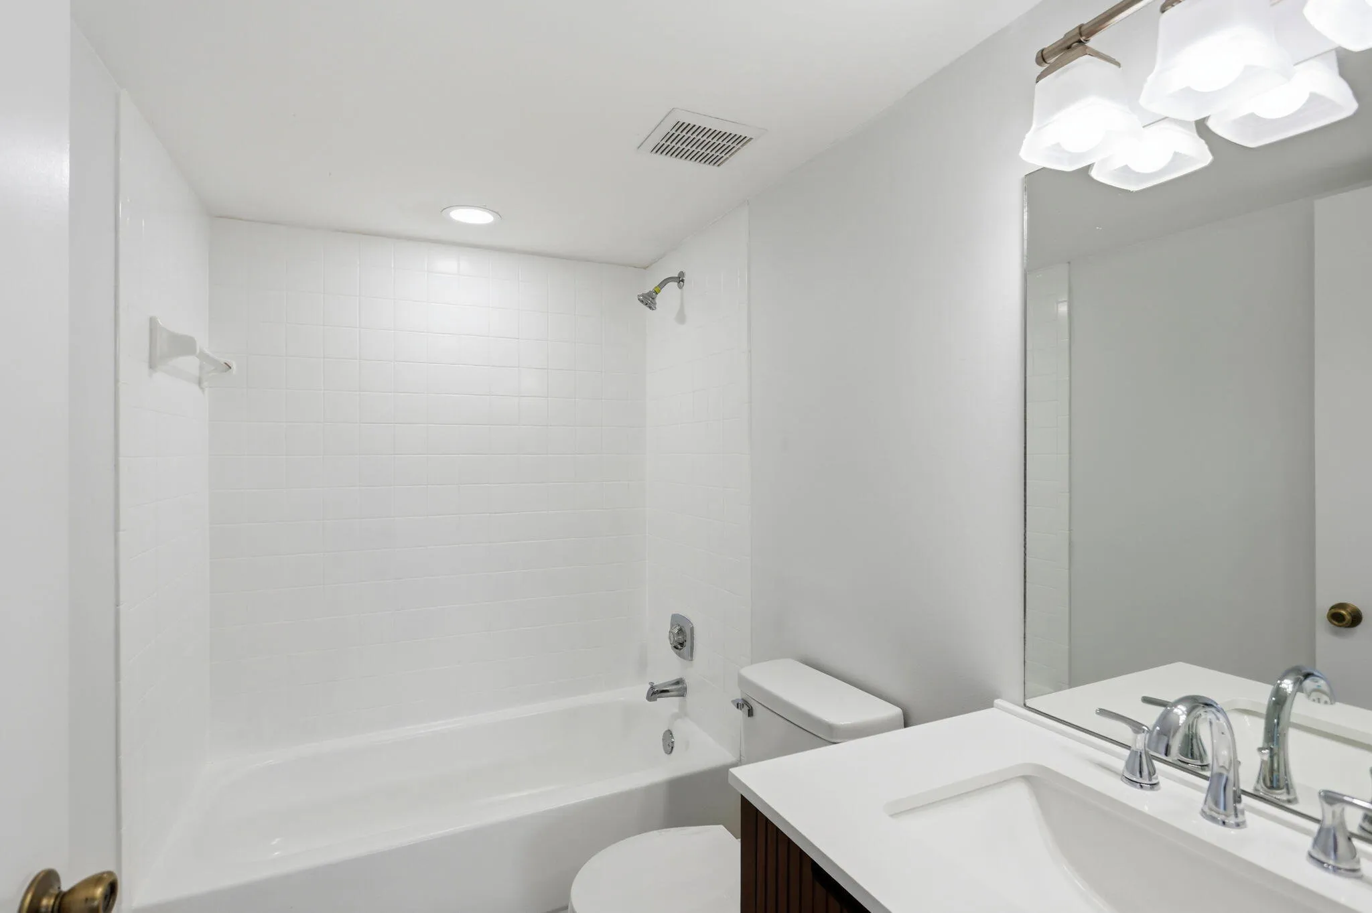
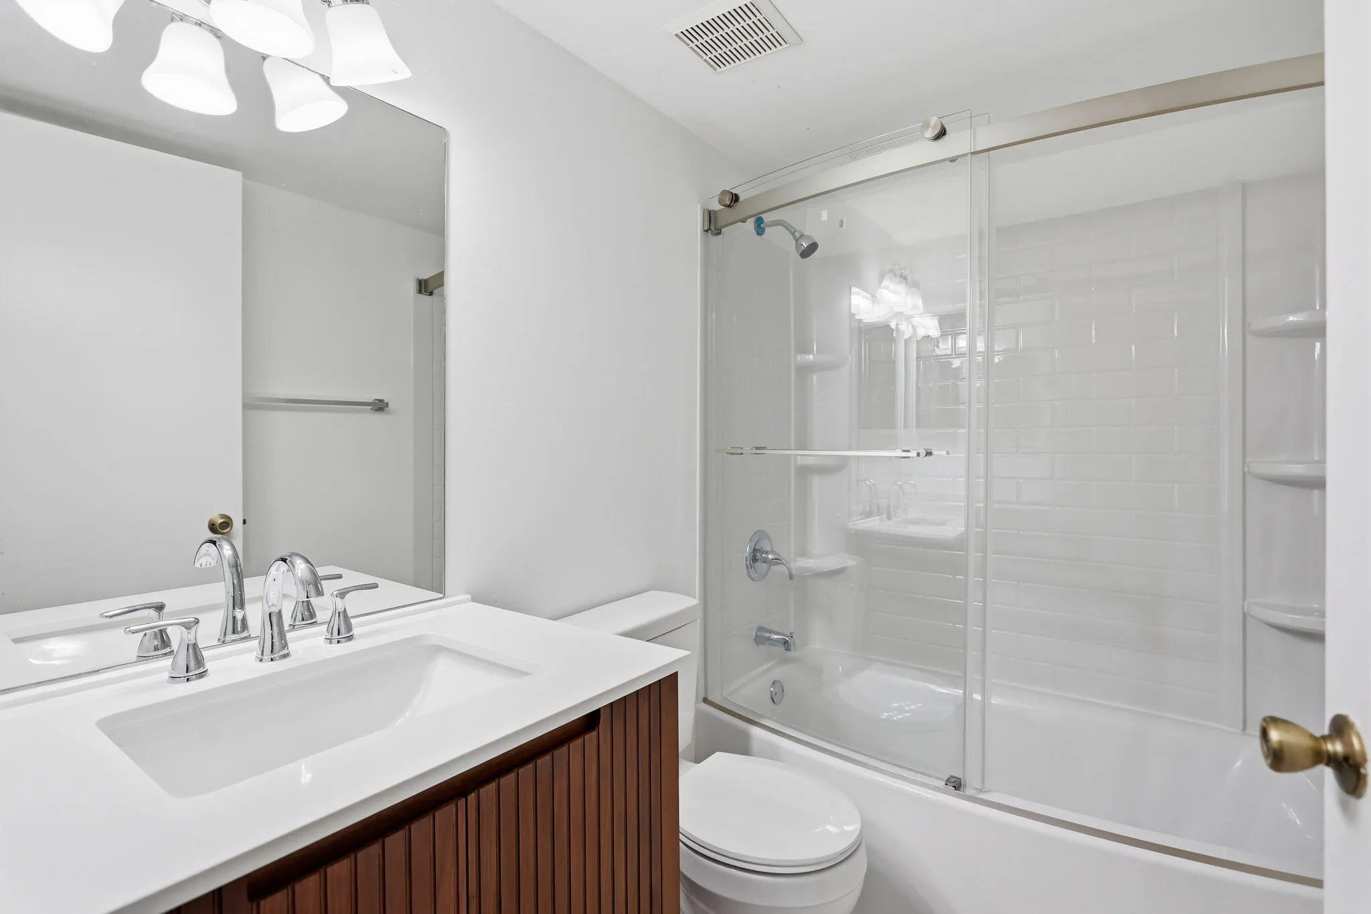
  • Baths 3
  • Sq Ft 1,326 Sqft
  • Visits: 1 in 7 days

Description

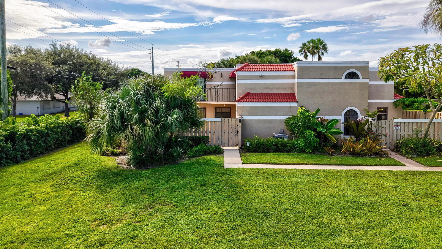
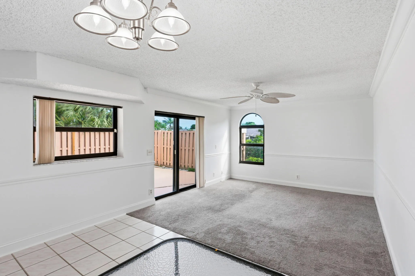
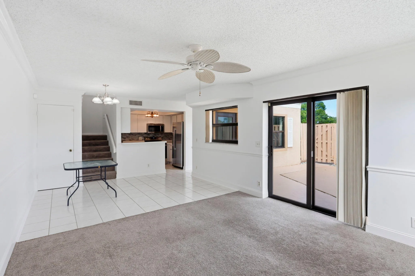
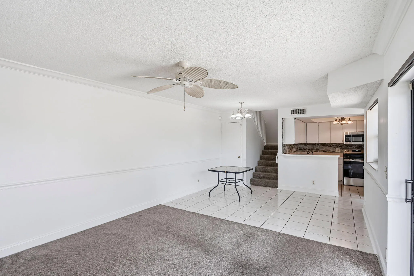
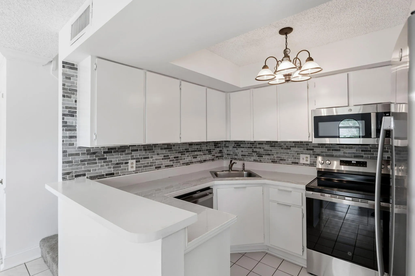
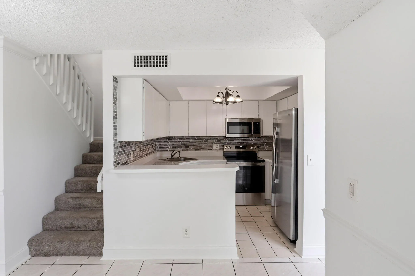
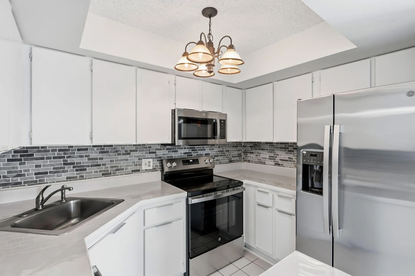
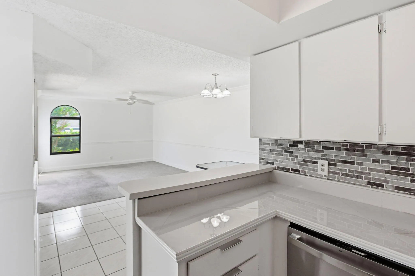
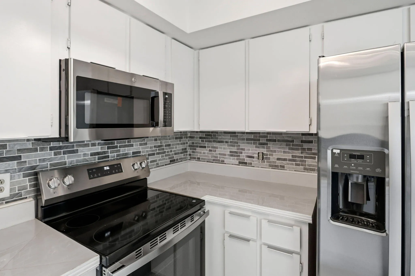
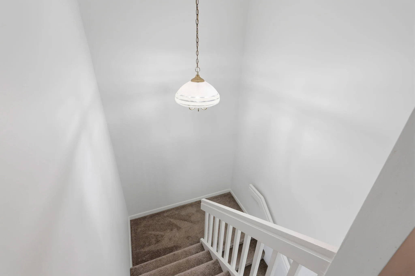
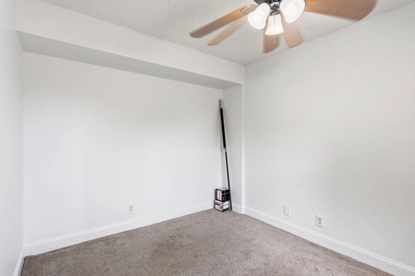
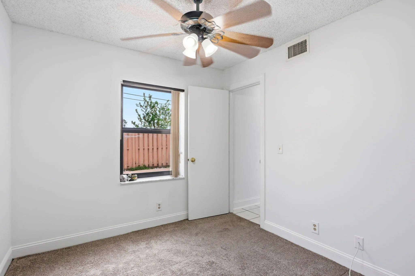
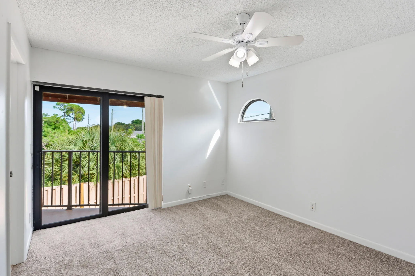
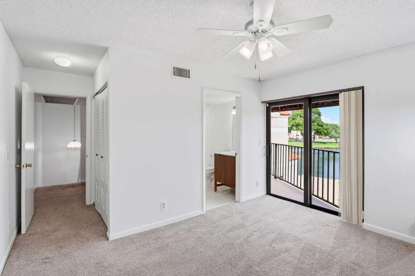
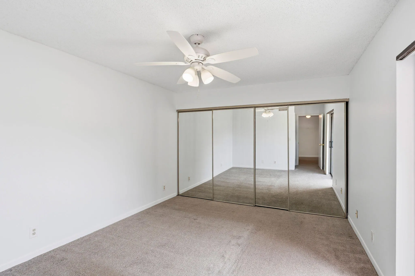
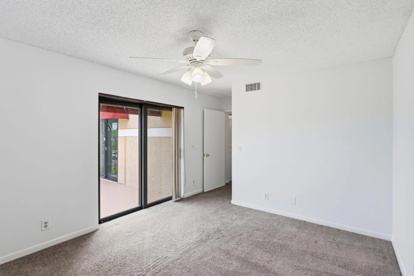
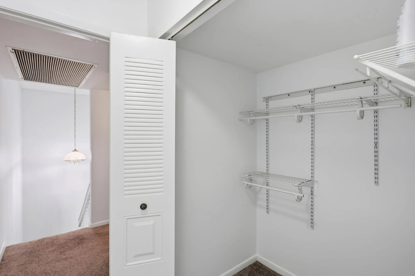
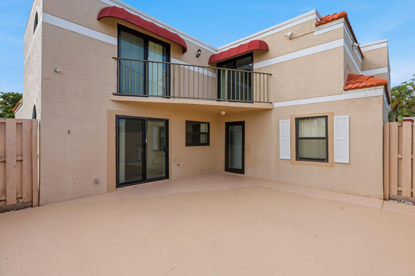
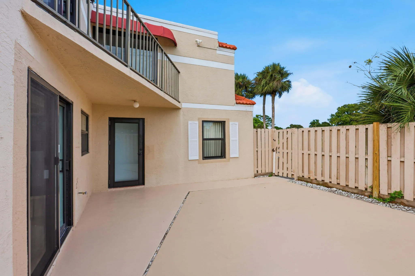
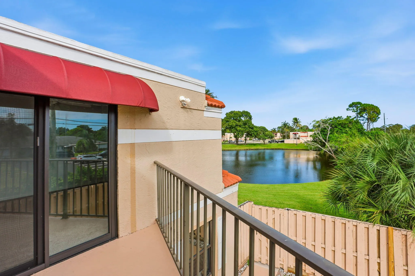
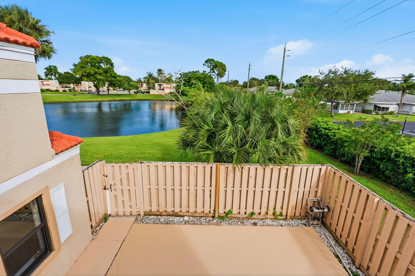
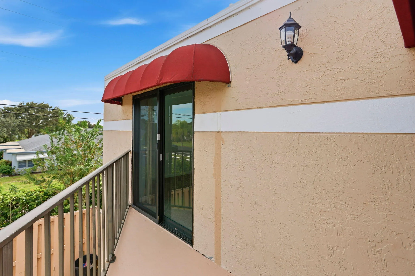
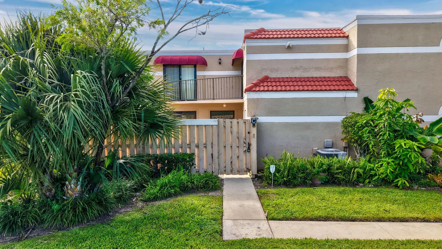
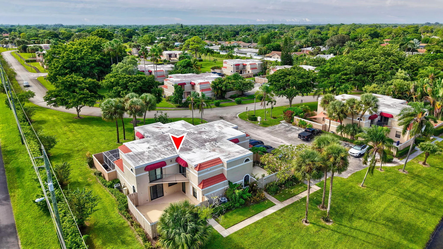
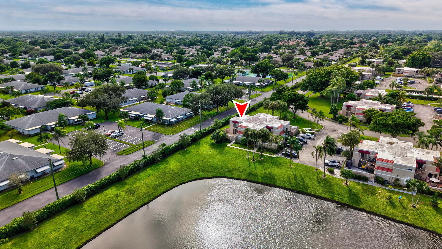
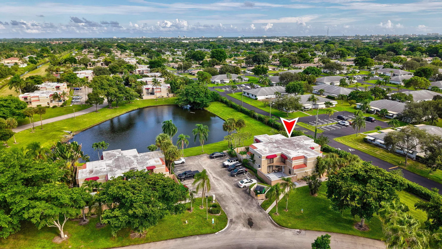
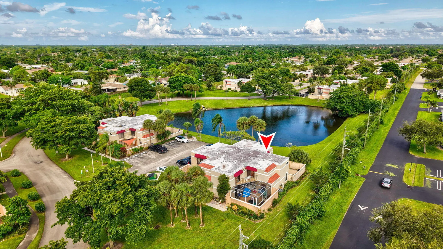
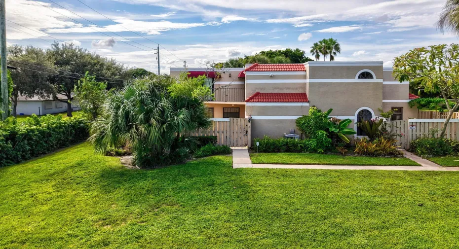
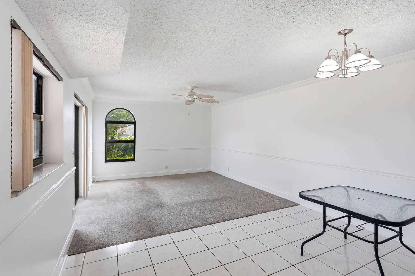
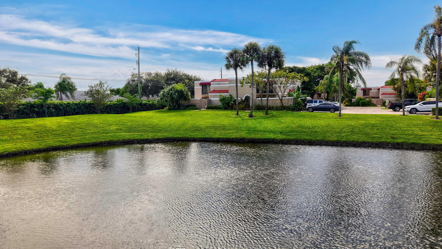
This three-bedroom, three-bath townhouse in Chateau Woodsoffers 1,326 square feet of refined living across two stories, with waterfront views and 2 parking spaces. COMPLETE IMPACT WINDOWS AND DOORS , Updated kitchen featuring NEW stainless steel appliances, white cabinetry, and mosaic tile backsplash. TWO PIMARY SUITES UPSTAIRS includes a balcony overlooking a water feature, and a downstairs additional bedroom provides flexibility for guests, home offices, or other purposes. Hurricane Impact Sliding glass doors throughout connect interior spaces to outdoor patios, creating abundant natural light and extending the living experience.

Features

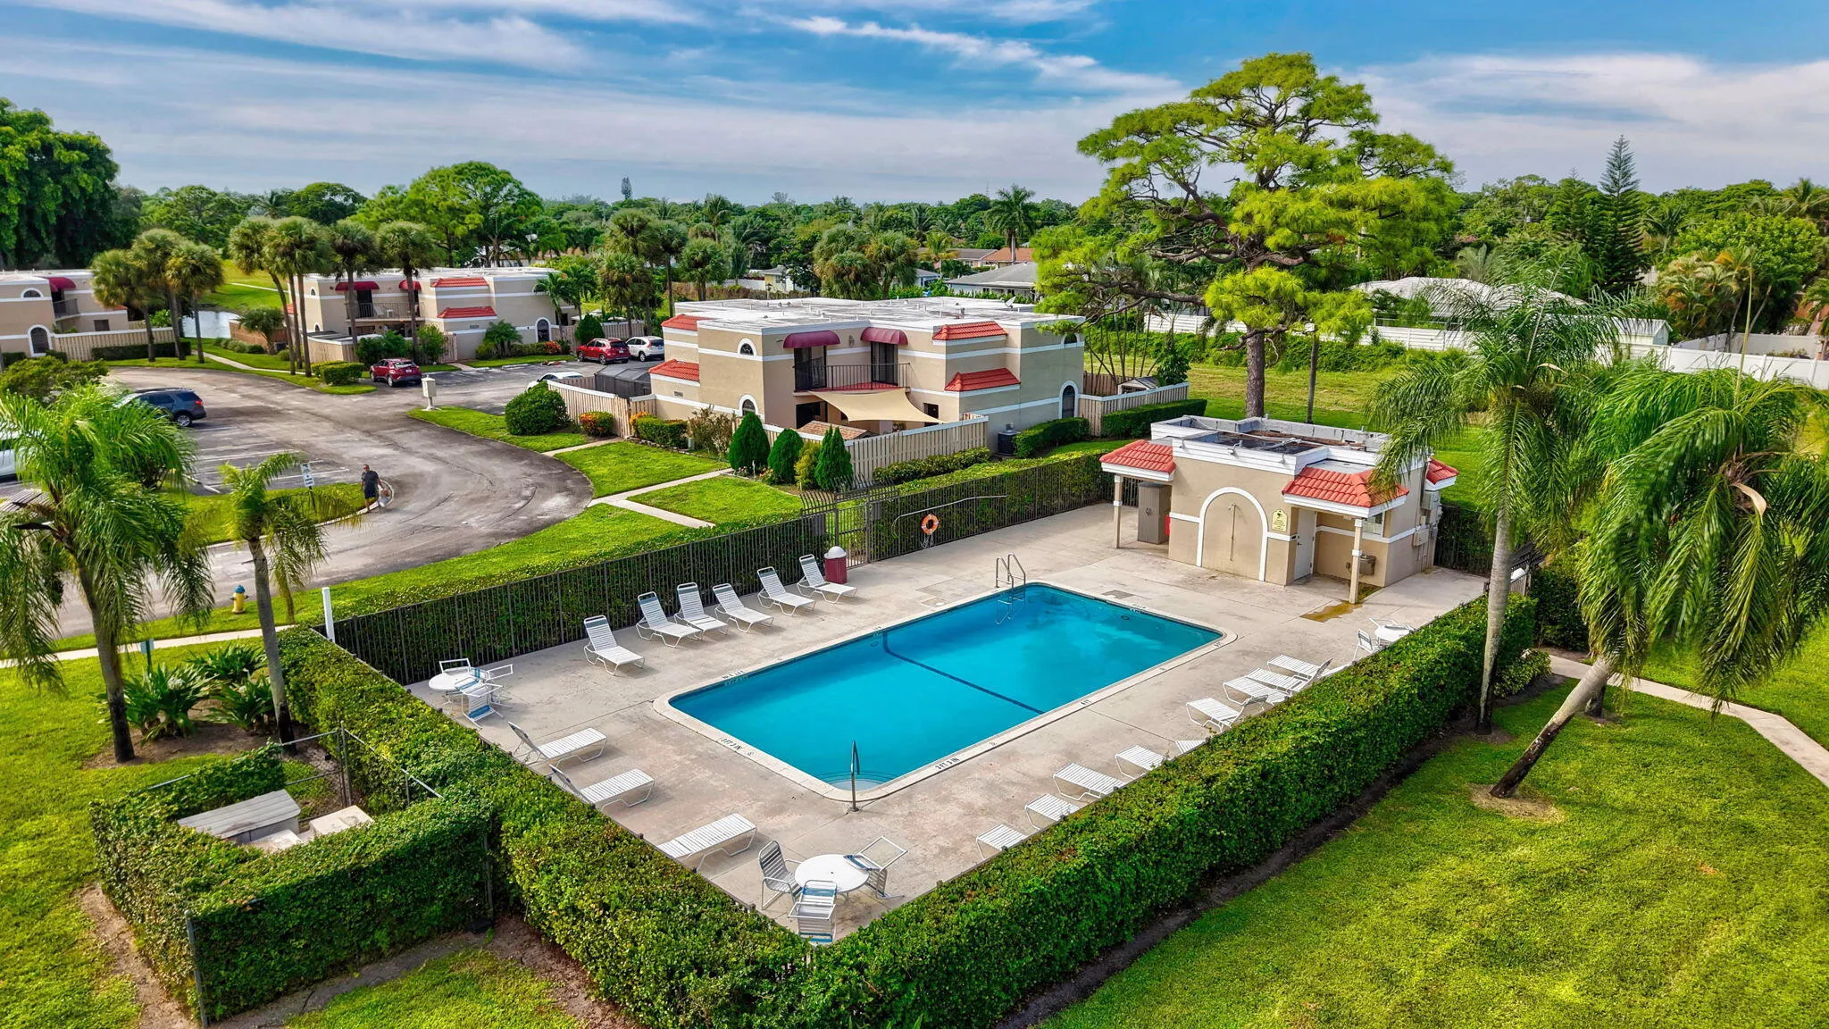
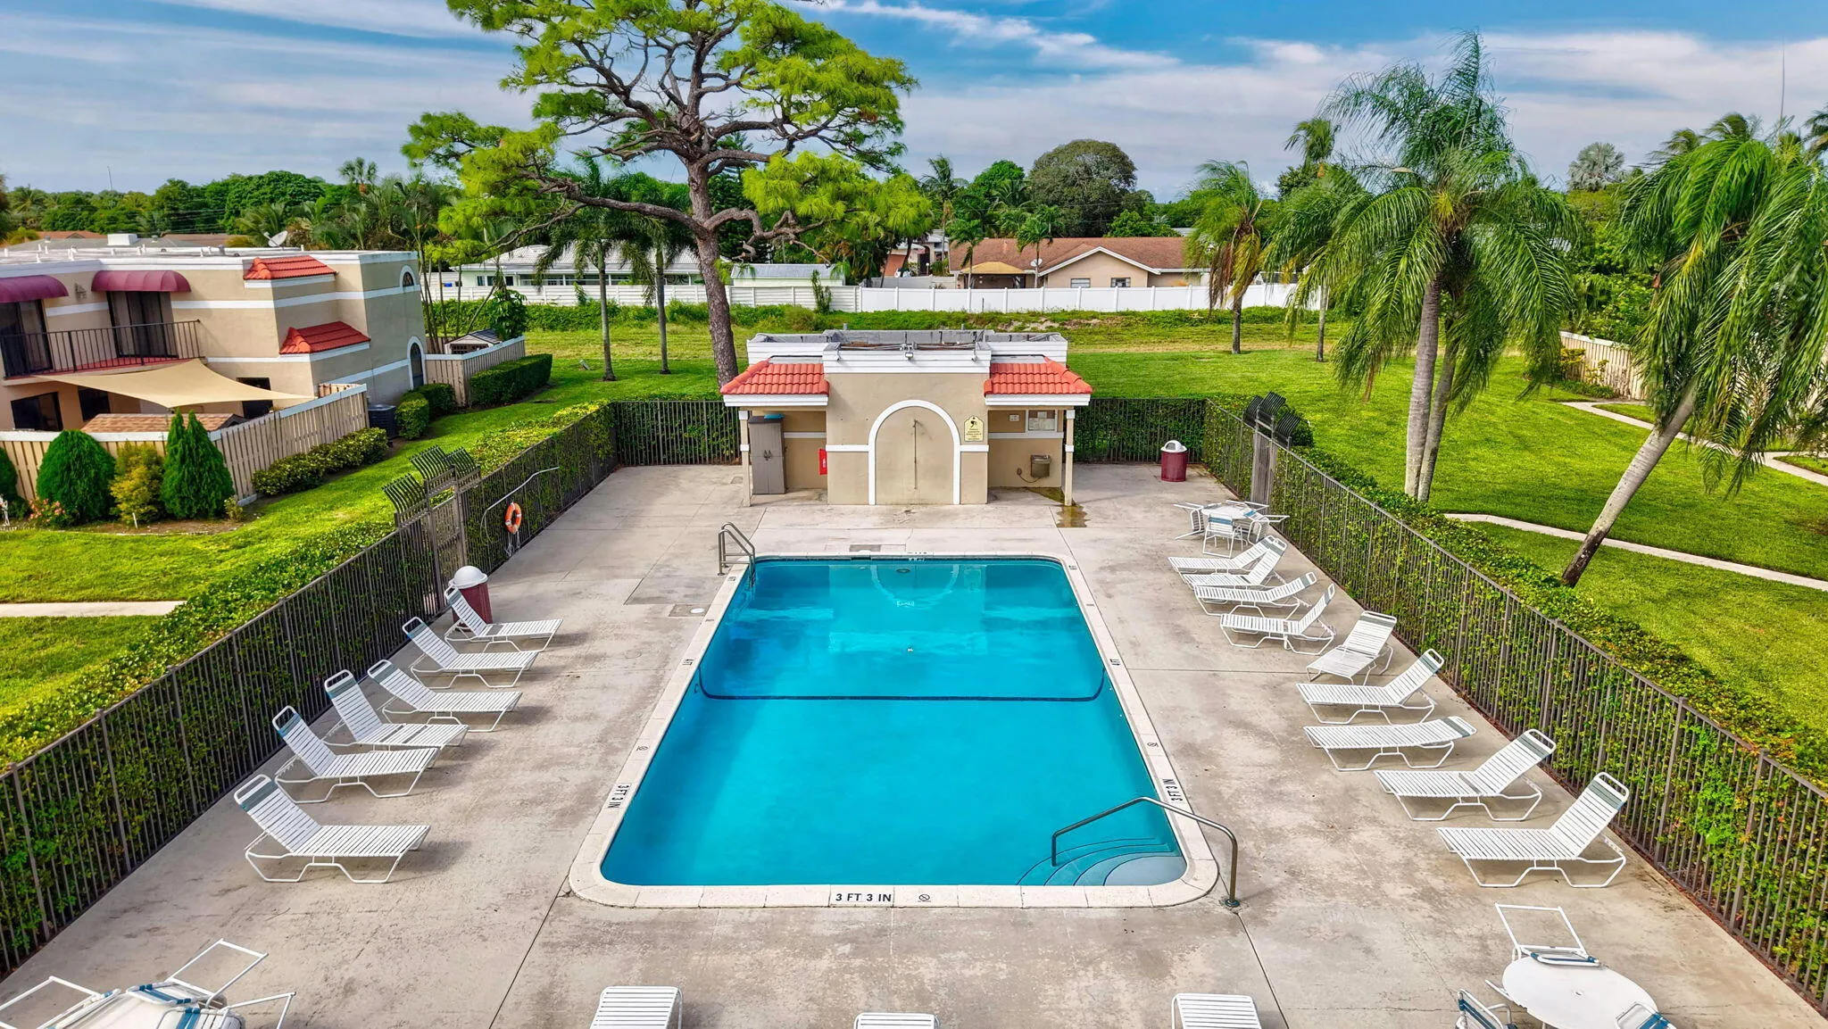
  • Swimming Pool: Association, Community, None
  • Heating System: Central, Electric
  • Cooling System: Electric, Central Air, Ceiling Fan(s)
  • Patio: Balcony, Open, Patio
  • Parking: Guest

Appliances

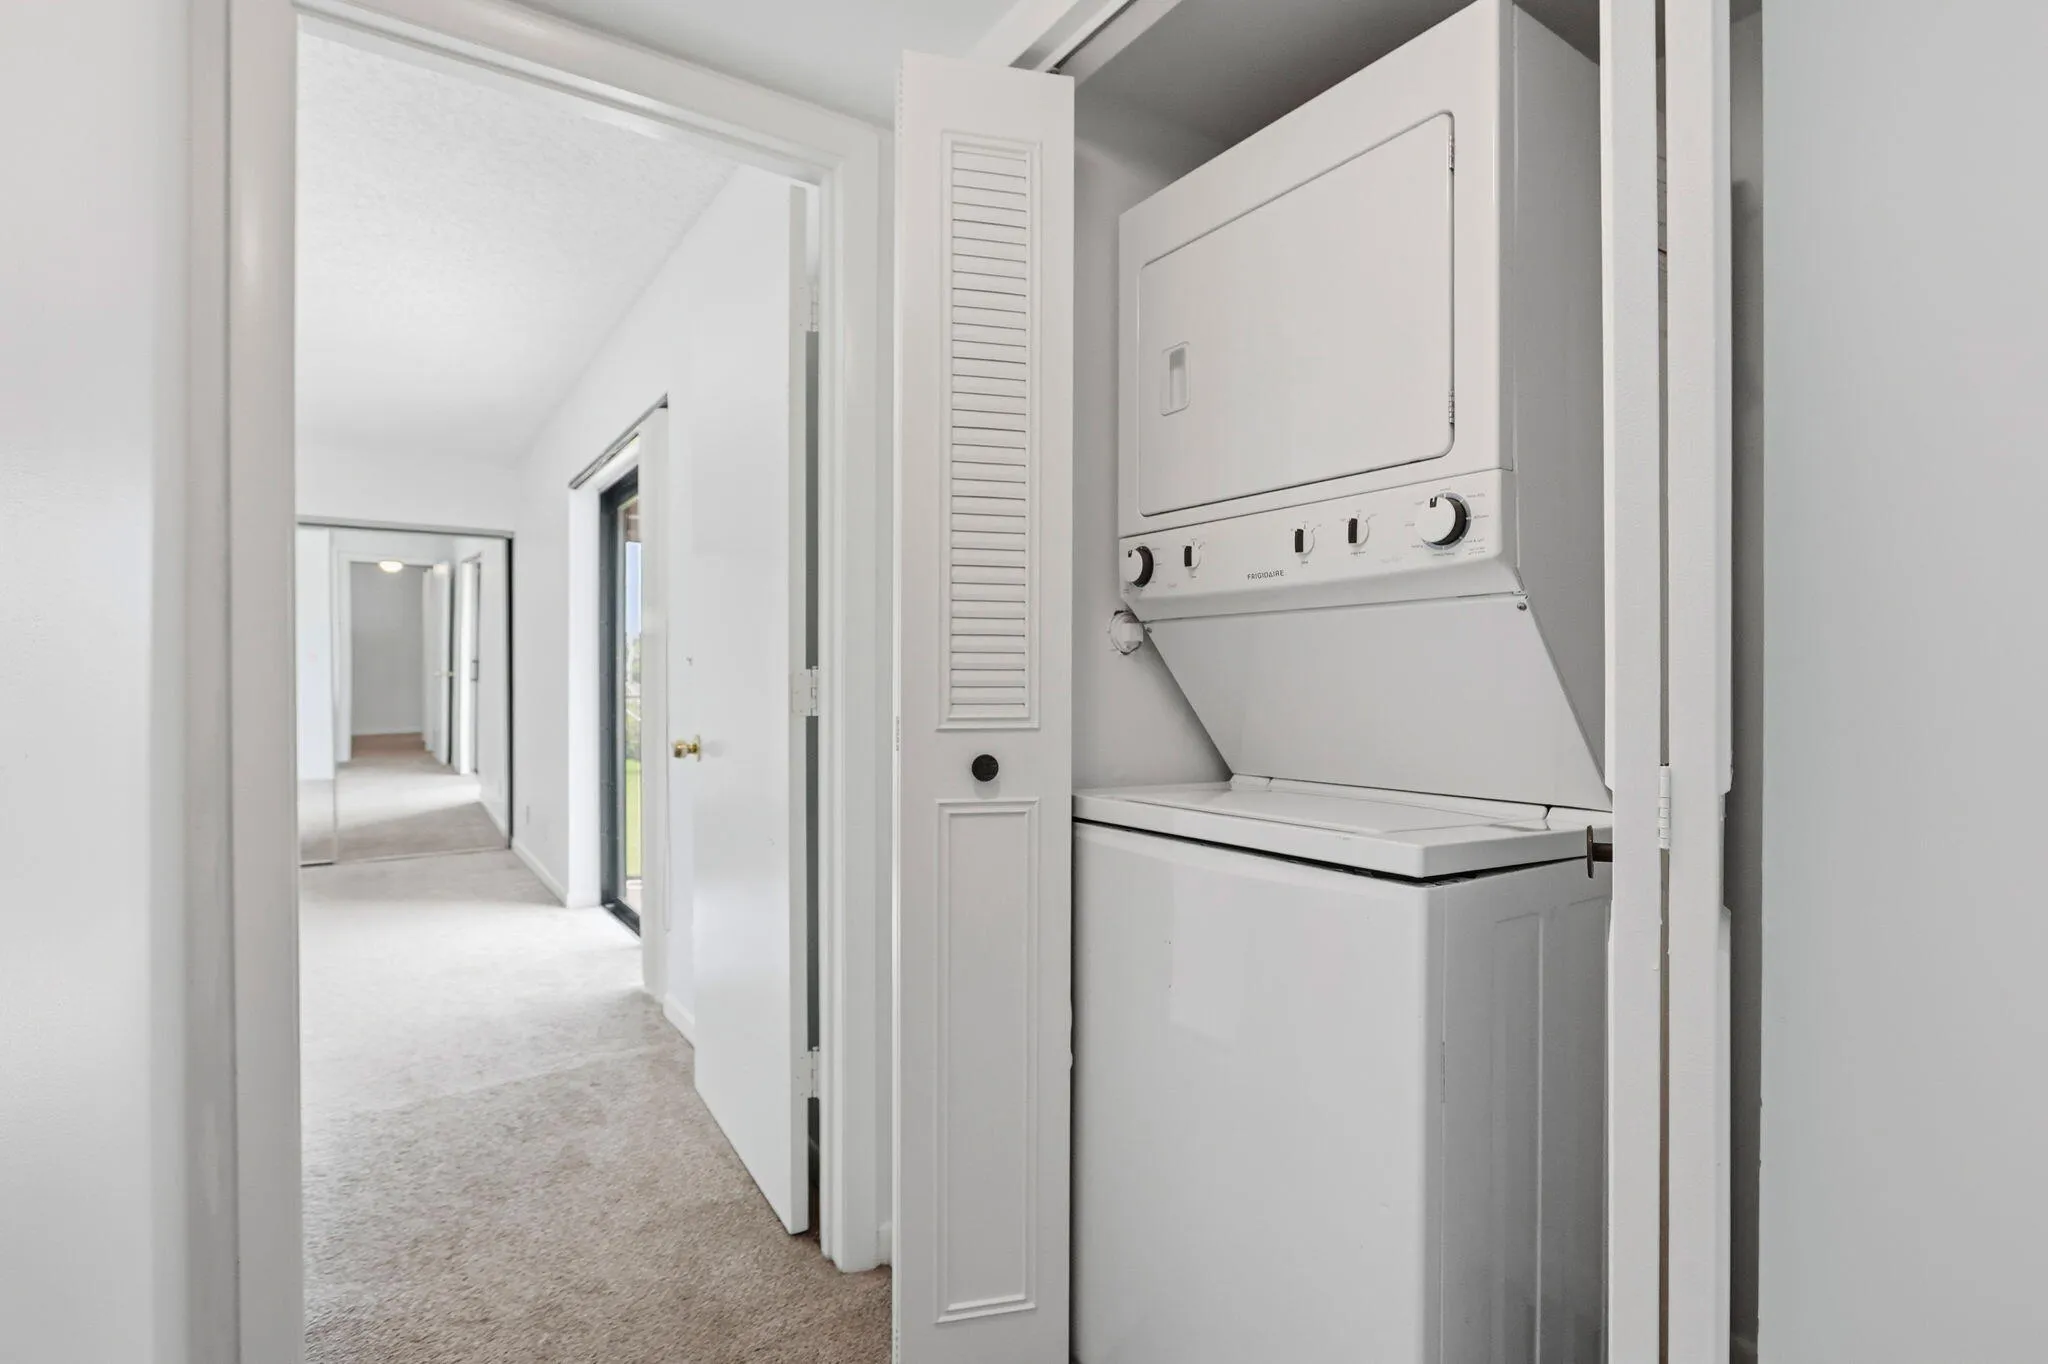
  • Appliances: Dryer, Dishwasher, Electric Range, Microwave, Refrigerator, Washer, Electric Water Heater, Disposal

Address Map

  • Country: US
  • State: FL
  • County: Palm Beach
  • City: Delray Beach
  • Subdivision: LE VILLAGE DE PROVENCE / C
  • Zipcode: 33445
  • Street: VILLAGE
  • Street Number: 3930
  • Street Suffix: Drive
  • Floor Number: 0
  • Longitude: W81° 53' 26.8''
  • Latitude: N26° 28' 6''
  • UnitNumber: C
  • Directions: Atlantic Ave to Barwick to Community on right.
  • MLS Area: 4540

MLS Addon

  • Architectural Style: Split Level
  • Association Amenities: Pool, Tennis Court(s)
  • Association Fee: $473
  • Association Fee Frequency: Monthly
  • Association Fee Includes: Common Area Maintenance, Recreation Facilities
  • Carport Spaces:
  • Close Date:
  • Close Price: $0
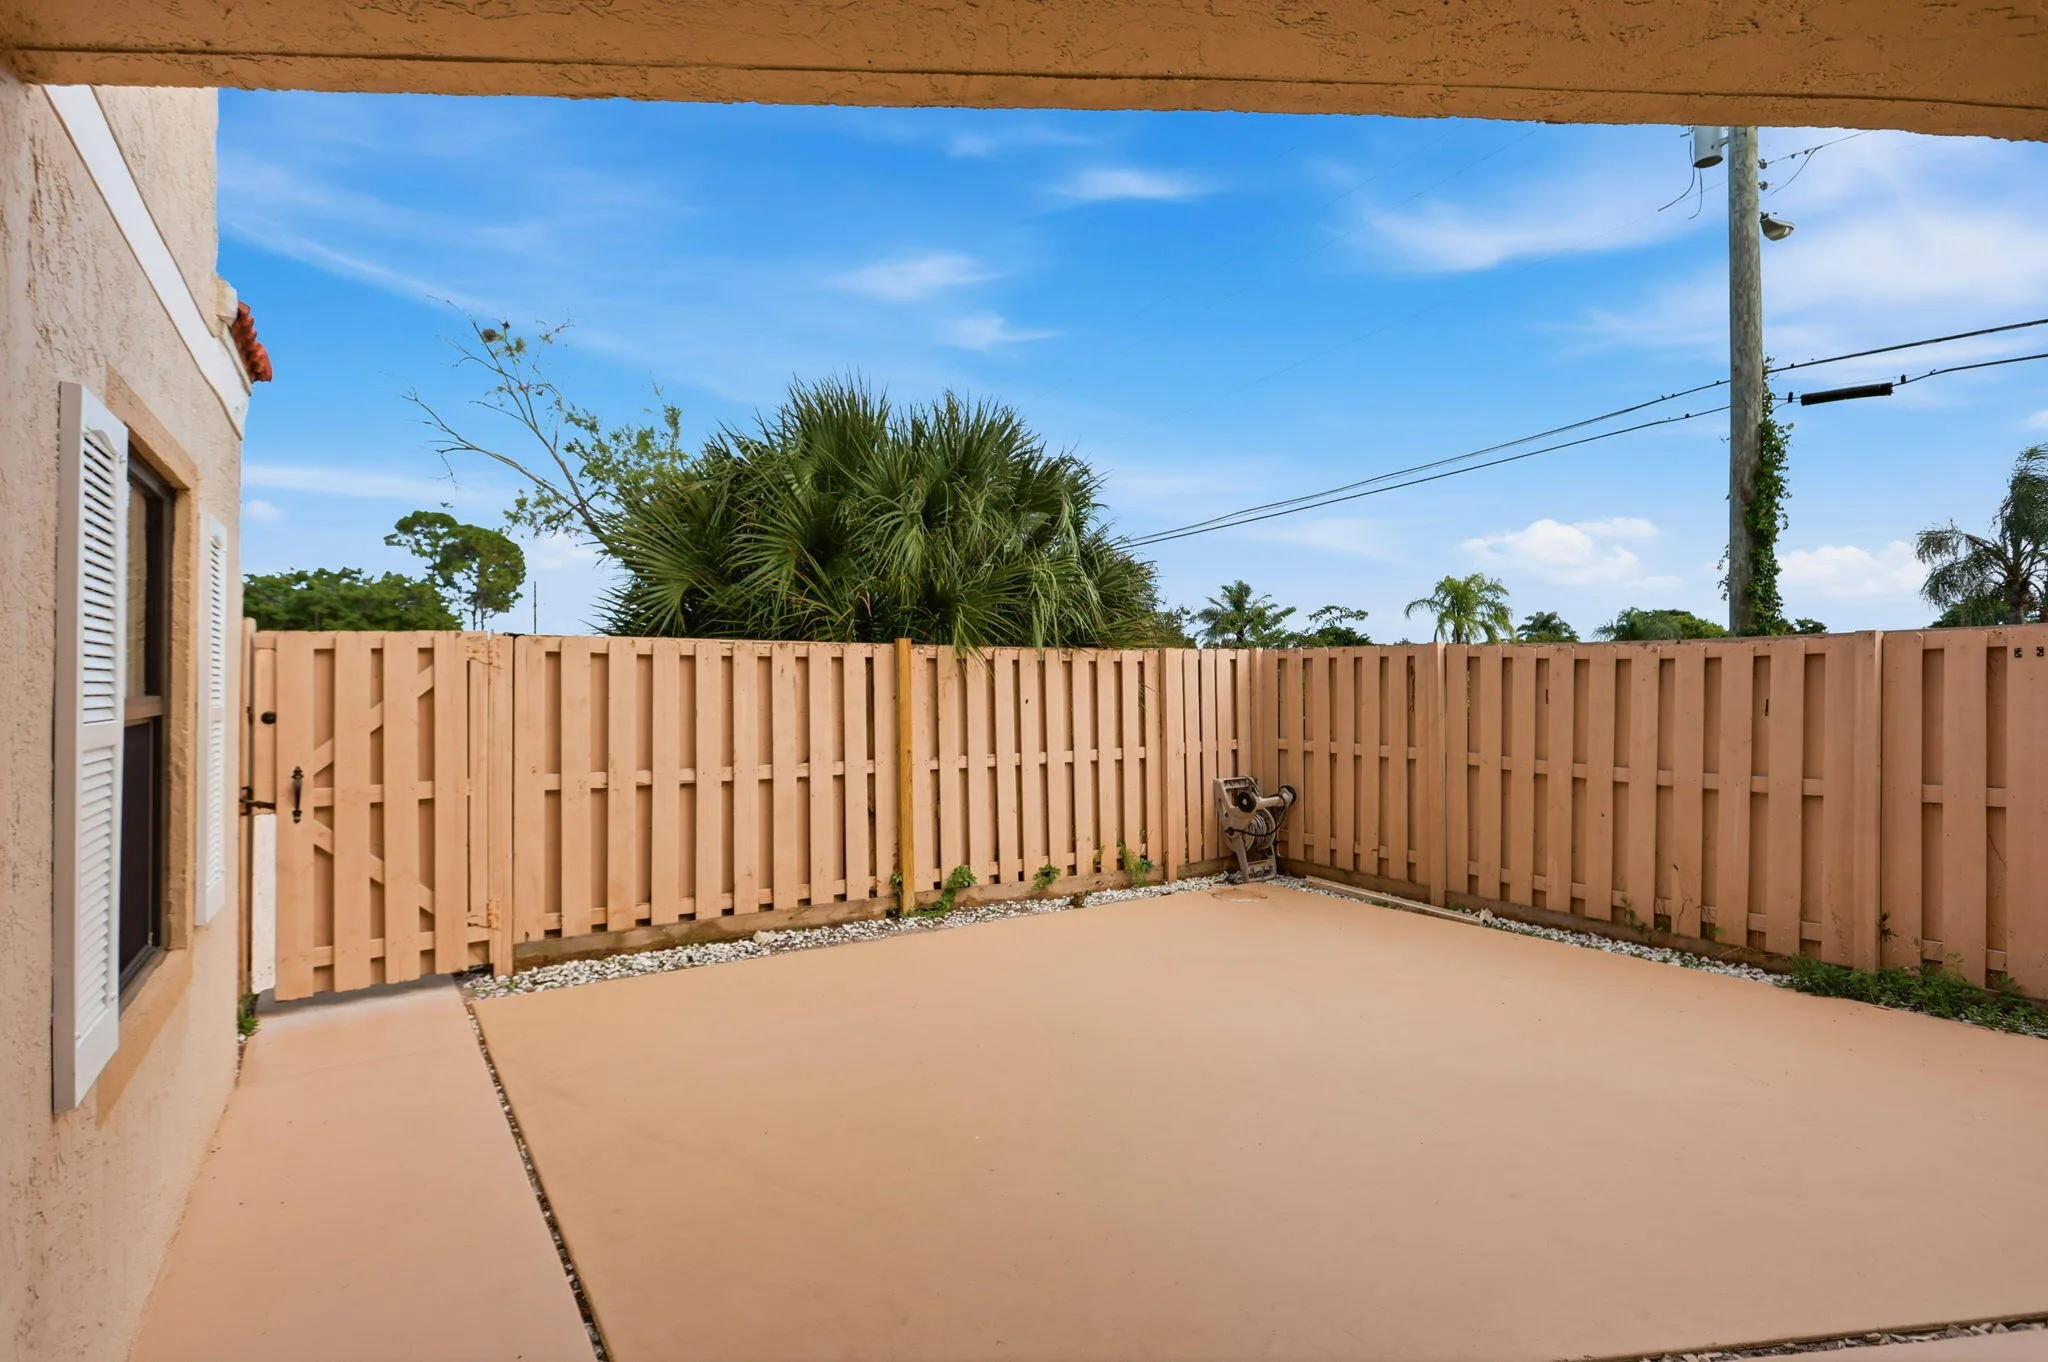
  • Exterior Features: Balcony, Awning(s), Patio, Fence
  • Fireplaces Total: 0
  • Flooring: Ceramic Tile, Tile, Carpet
  • Garage Spaces: 0
  • High School: Atlantic
  • Insurance Expense: $0
  • Interior Features: Living/Dining Room, Upper Level Primary, Tub Shower
  • Levels: Two, Multi/Split
  • Lot Features: < 1/4 Acre, <1 Acre, Buyer Approval Required
  • Middle Or Junior School: Carver; G.W.
  • New Taxes Expense: $0
  • Stories: 2
  • Stories Total: 2
  • Tax Annual Amount: $5,661
  • Utilities: Cable Available, Electricity Available, Sewer Available, Water Available
  • Window Features: Blinds, Impact Glass, Sliding

Location

Listing Updated: 2026-10-18 10:02:39
  • Property Type : Townhouse
  • Property Sub Type : Townhouse
  • Listing Type : For Sale
  • Listing ID : B26088228
  • Price : $365,000
  • View : Lake, Pond, Water
  • Bedrooms : 3
  • Bathrooms : 3
  • Full Bathrooms : 3
  • Half Bathrooms : 0
  • Square Footage : 1,326 Sqft
  • Year Built : 1989
  • Lot Area : 0.03 Acre
  • Listing Status : Active
  • Days On Market : 3
Contact Agent
Required
Required
Required
By proceeding, you consent to receive calls and texts at the number you provided, including marketing by autodialer and prerecorded and artificial voice, and ettmail, about your inquiry and other home-related matters, but not as a condition of any purchase.

Similar Townhouse