• Share

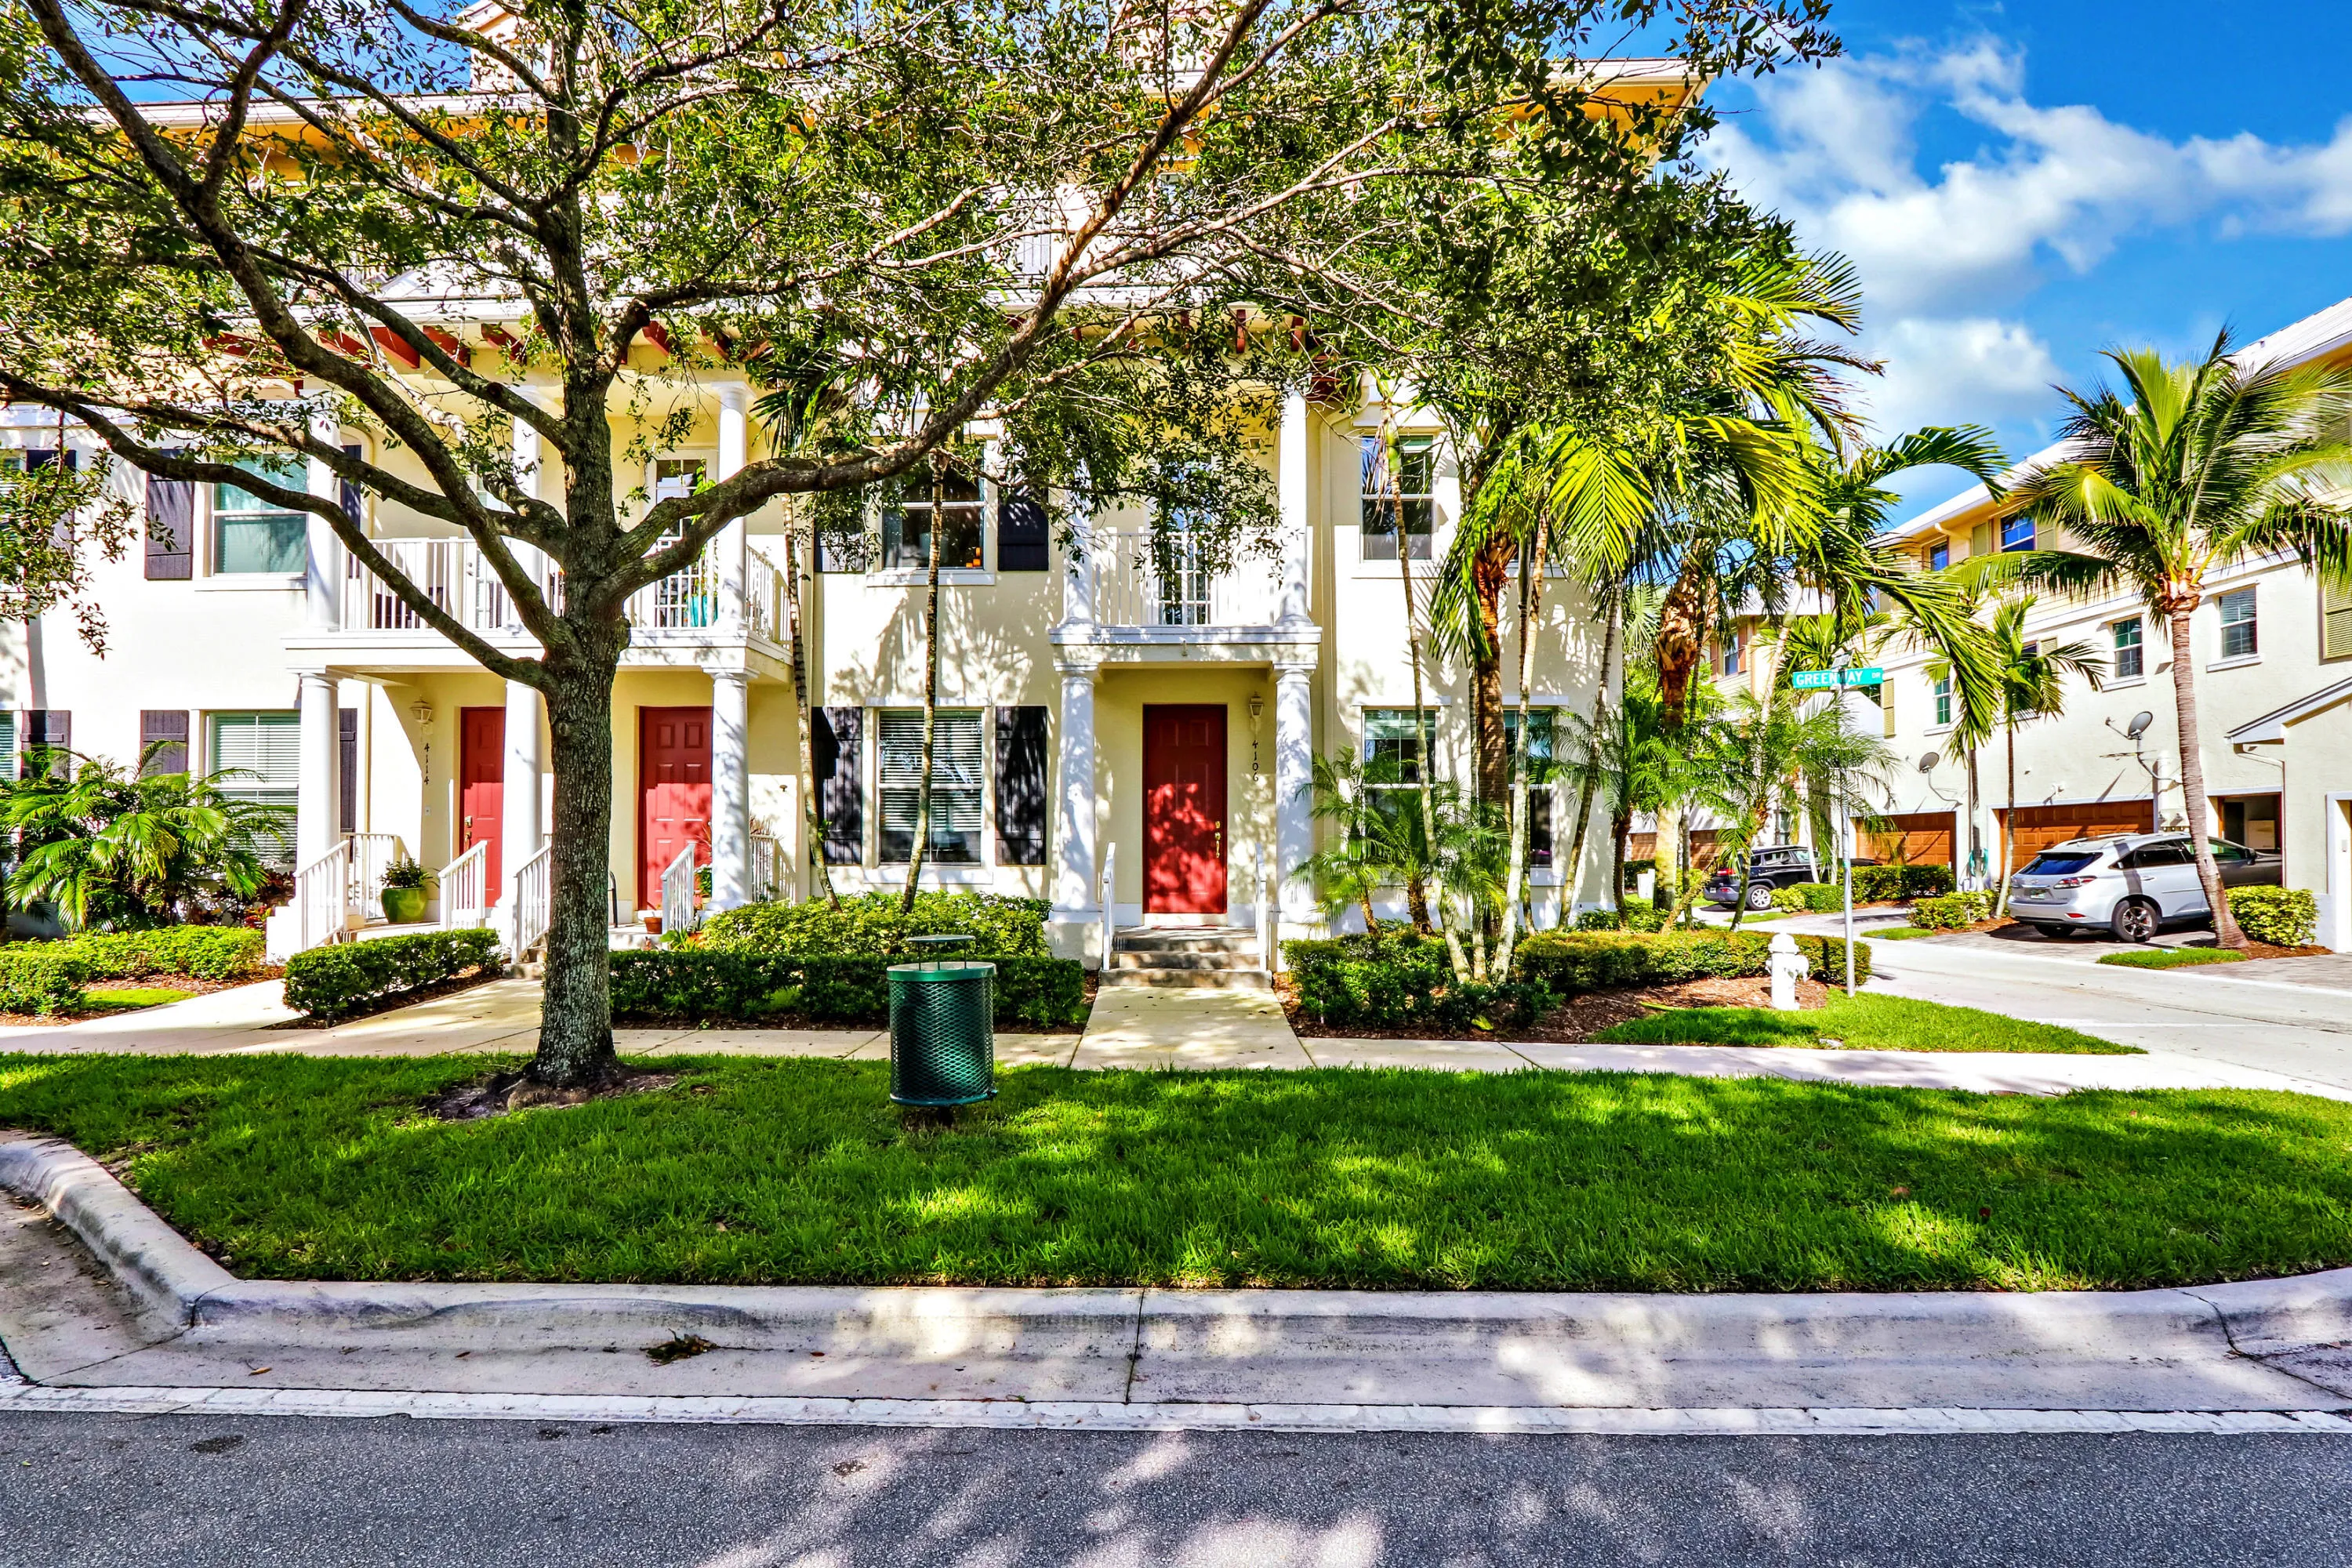
4106 Greenway Drive, Jupiter, Florida 33458

Active For Sale
$549,000
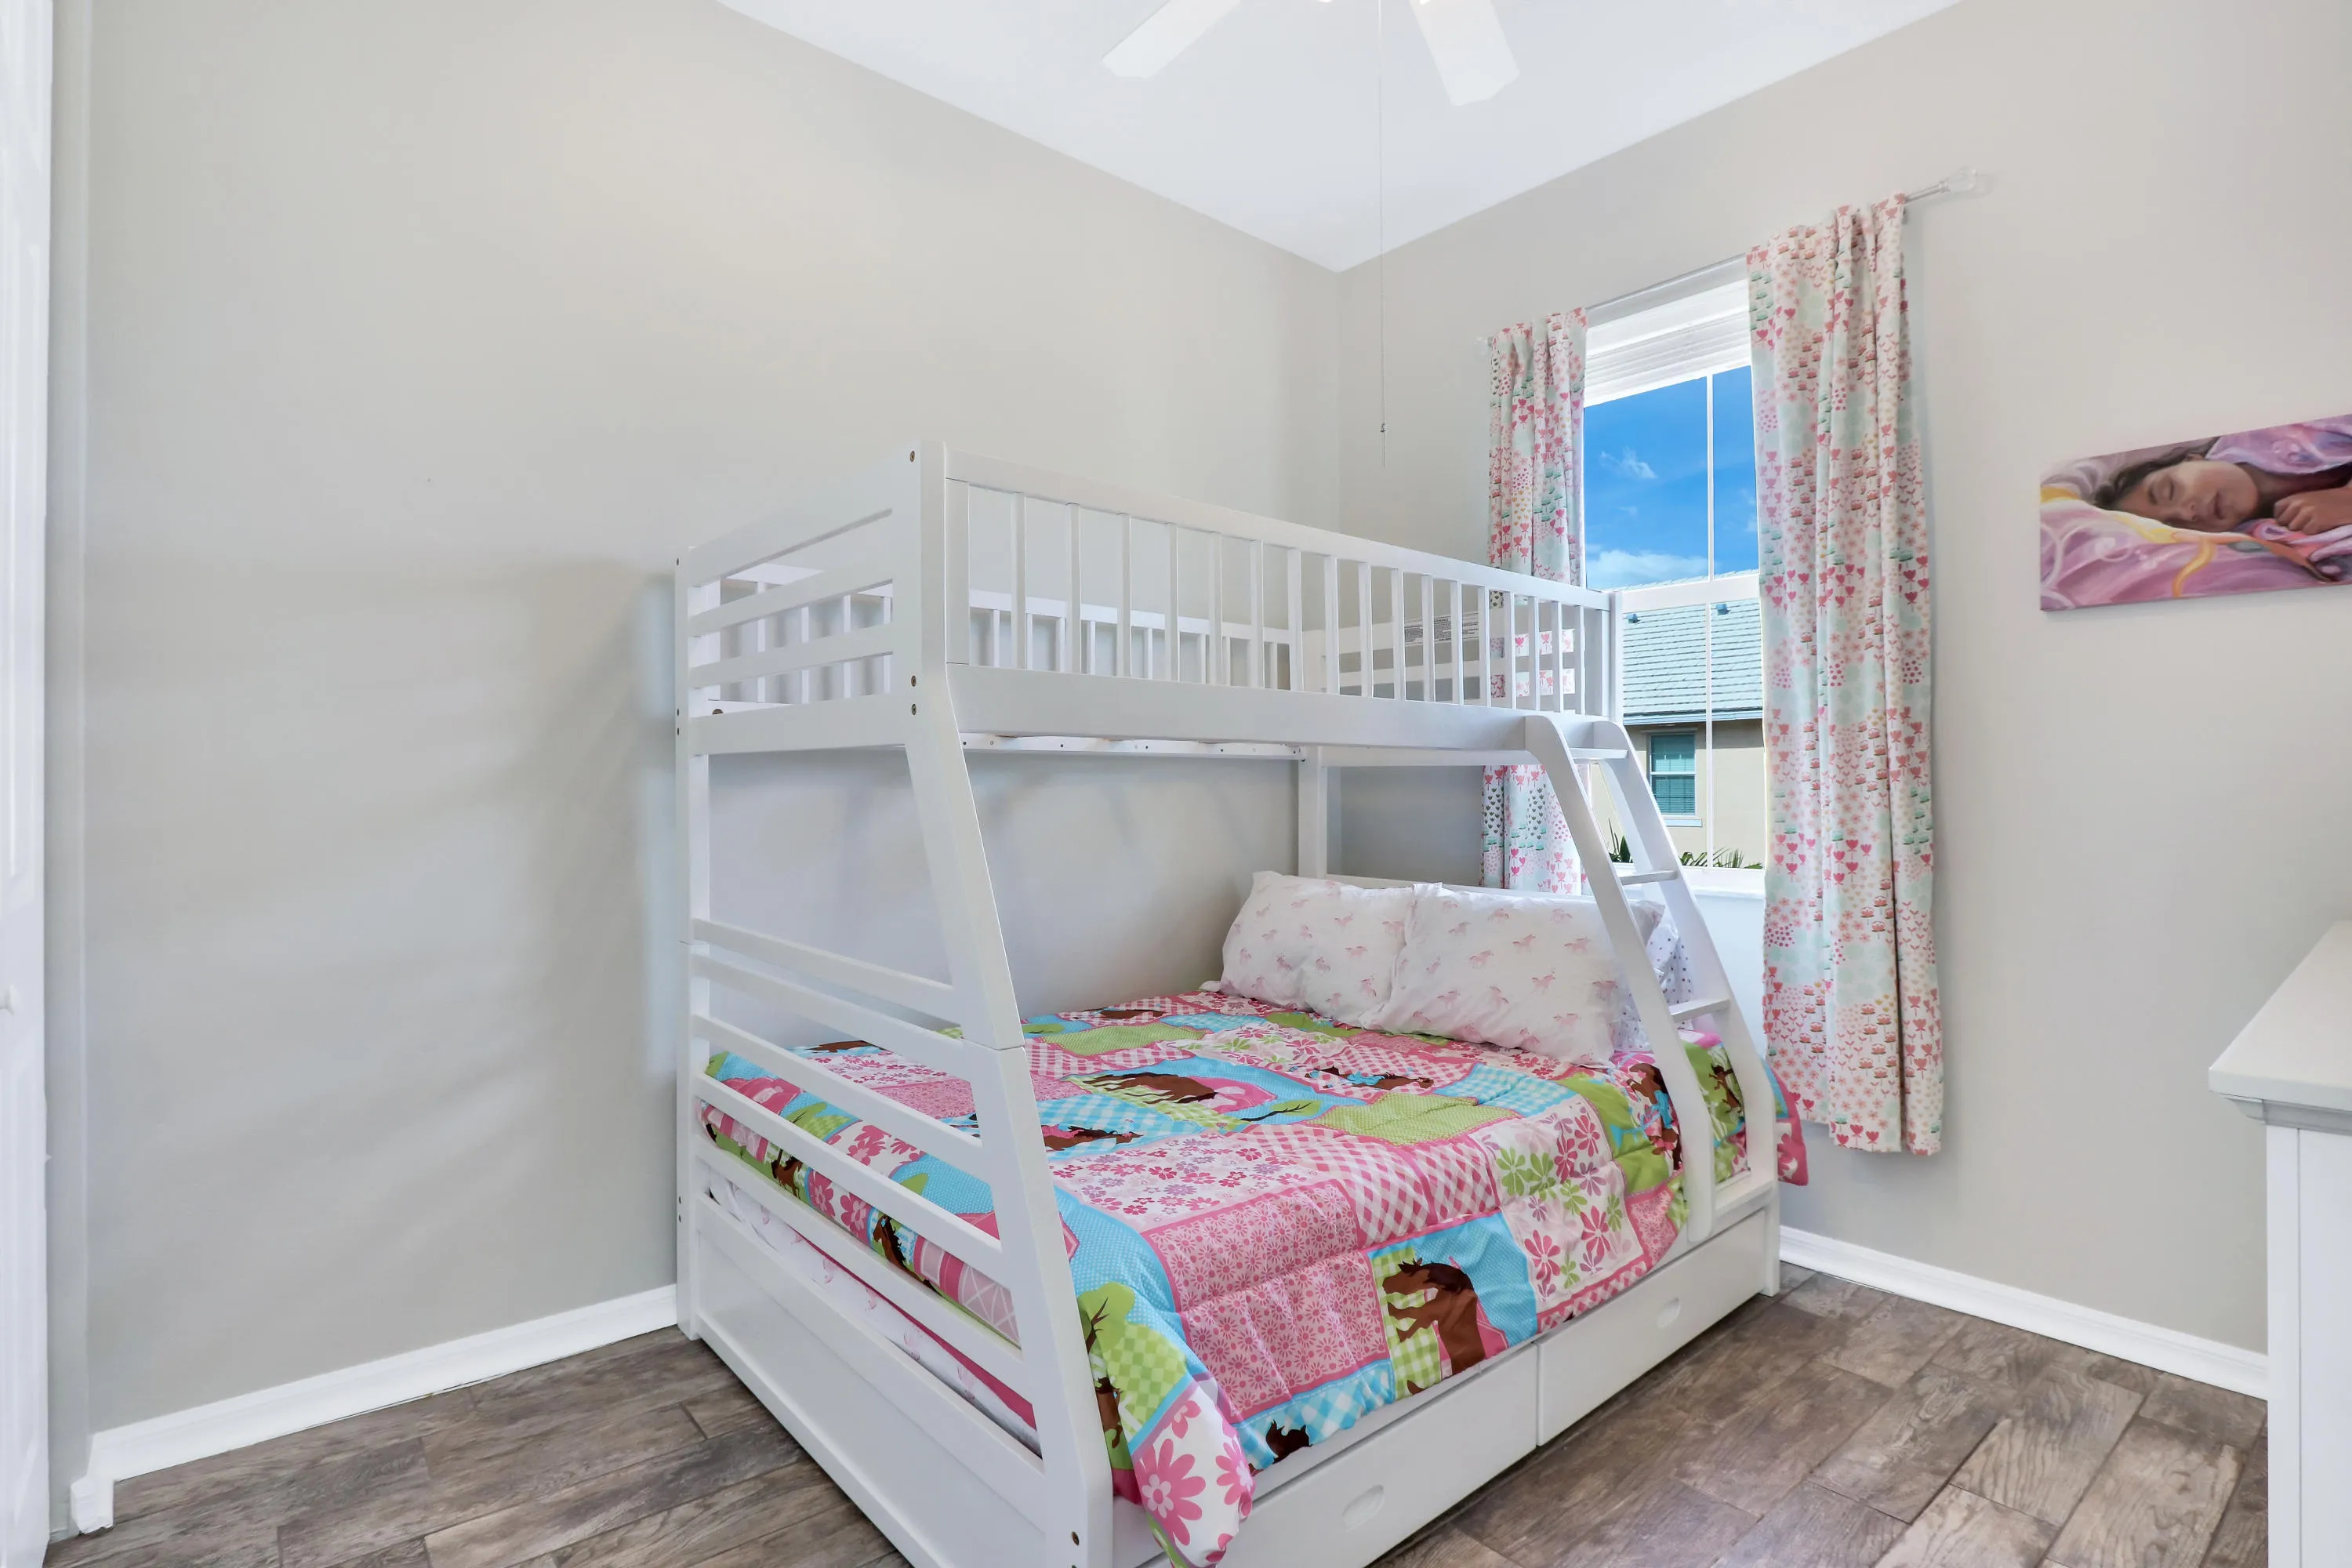
  • Beds 3
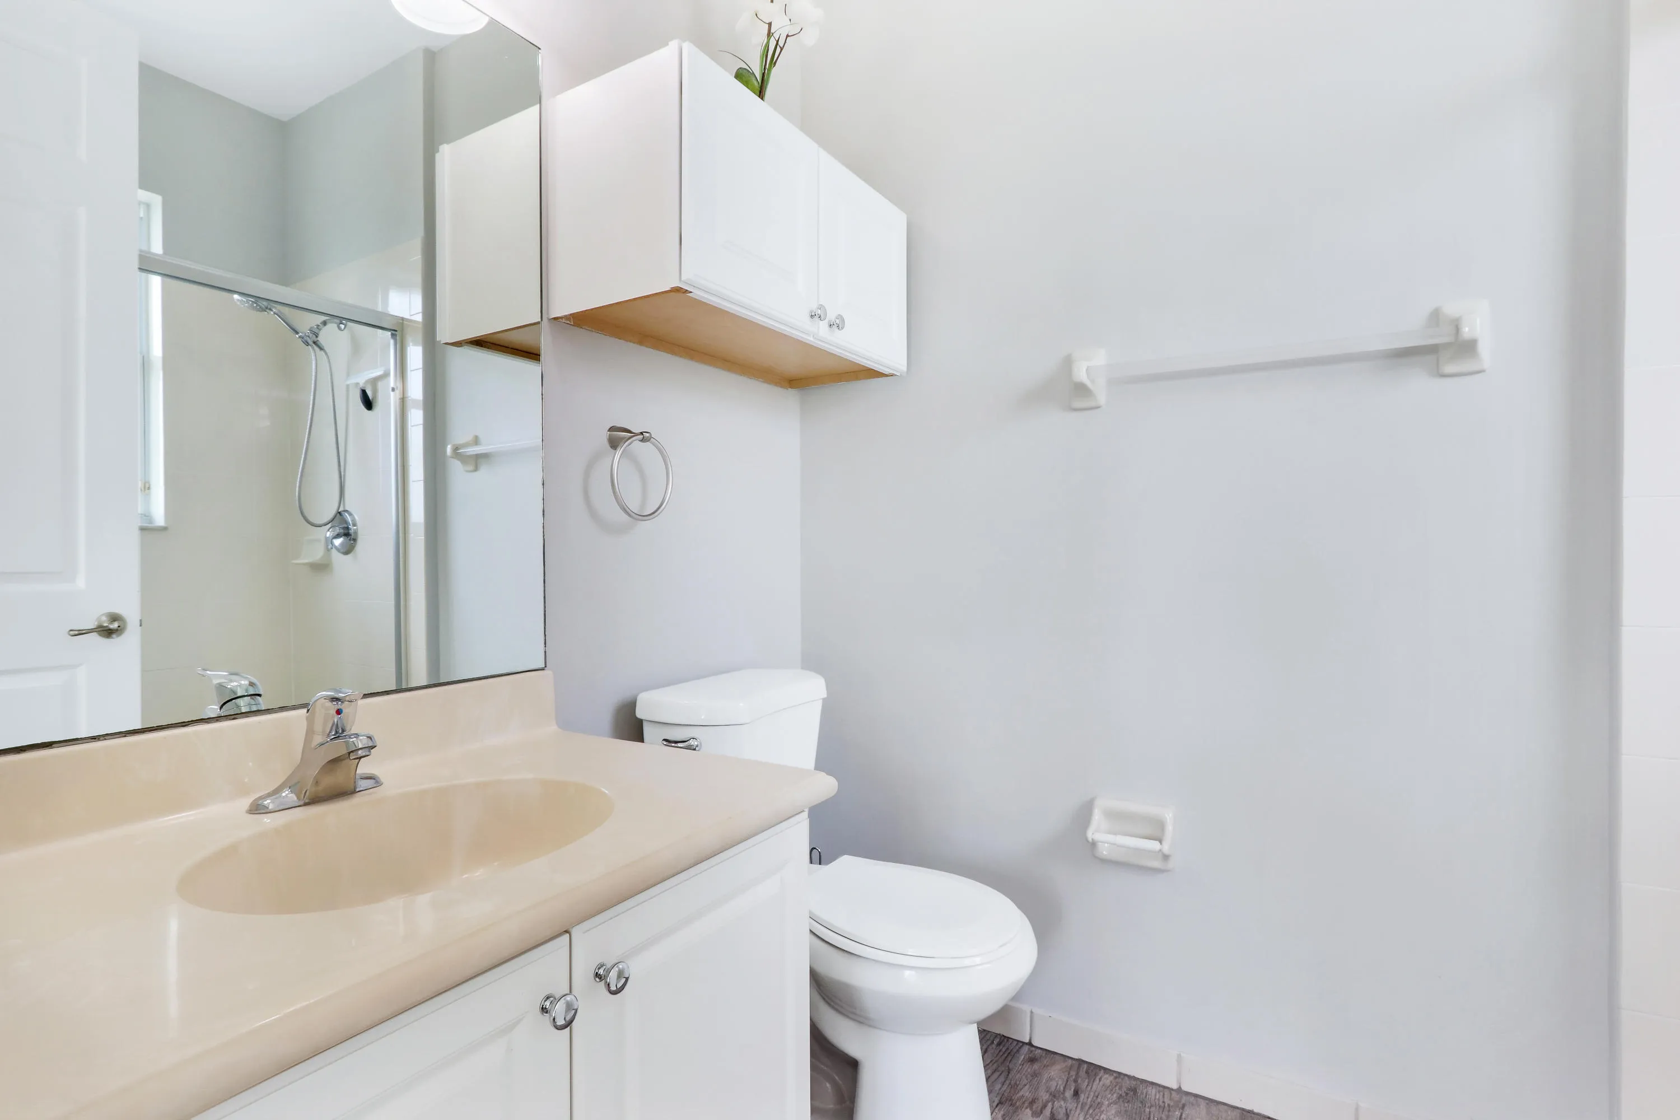
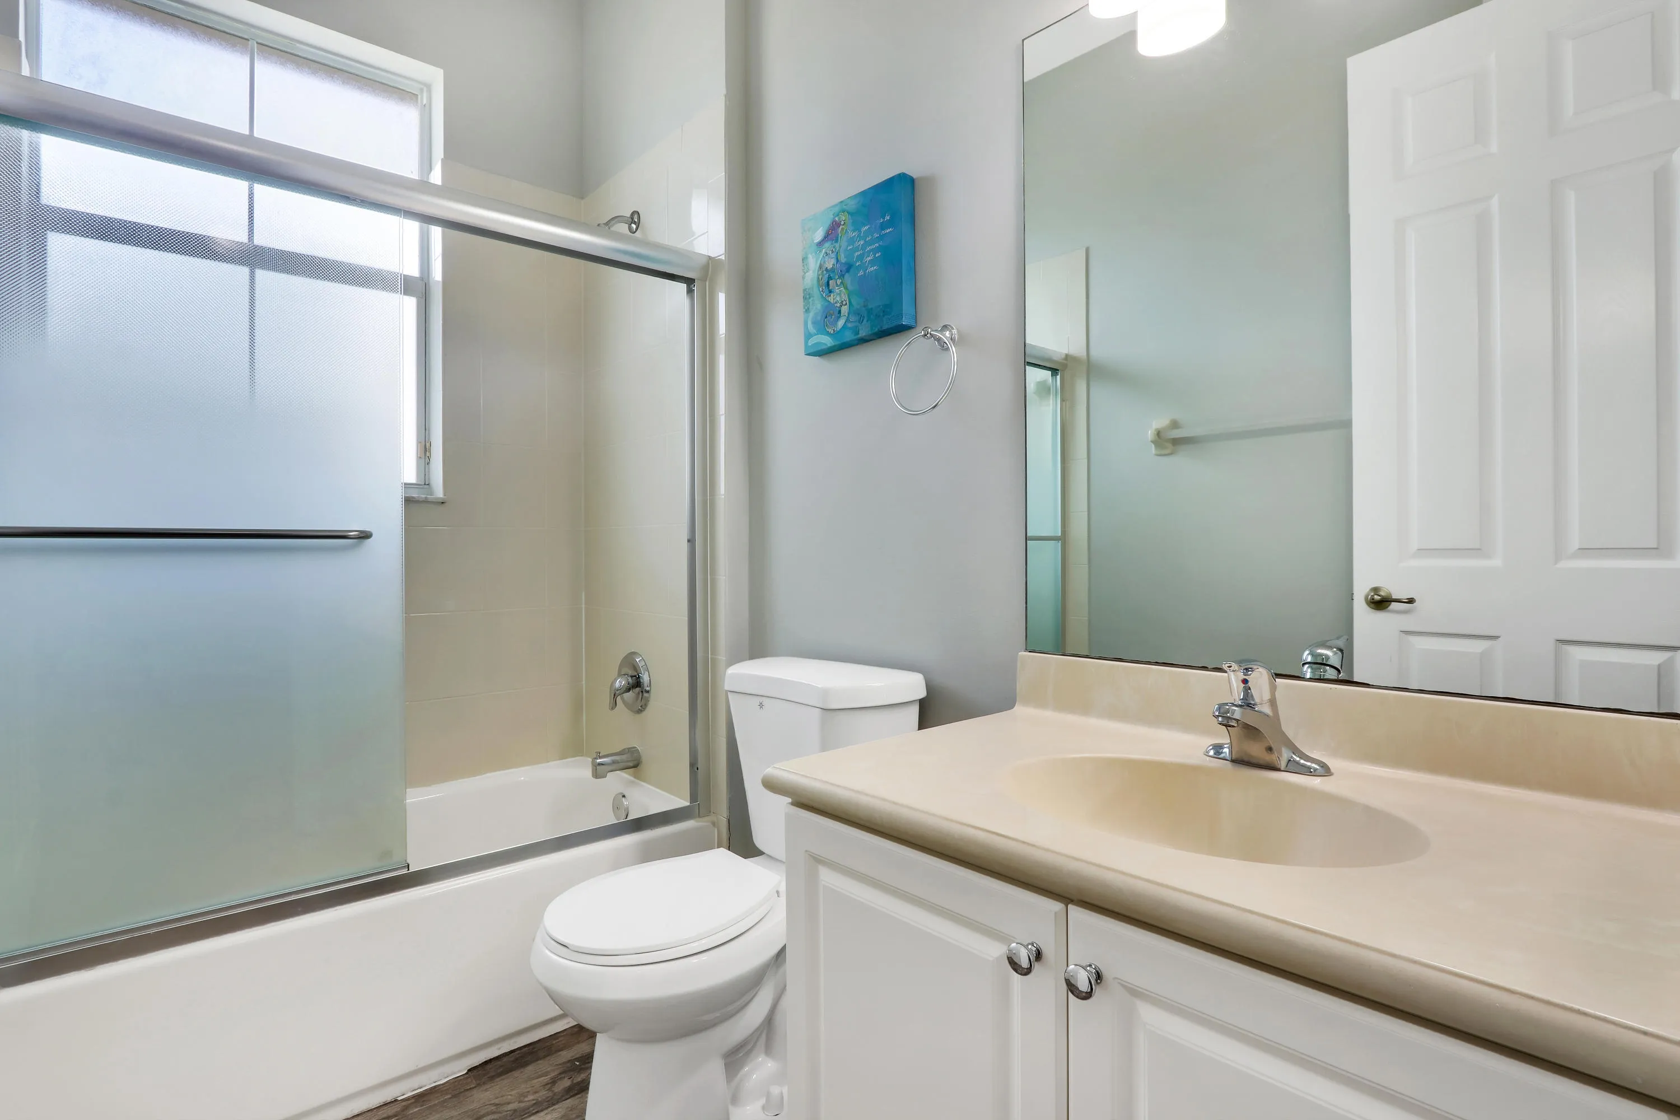
  • Baths 3
  • Sq Ft 1,962 Sqft
  • Visits: 3 in 21 days

Description

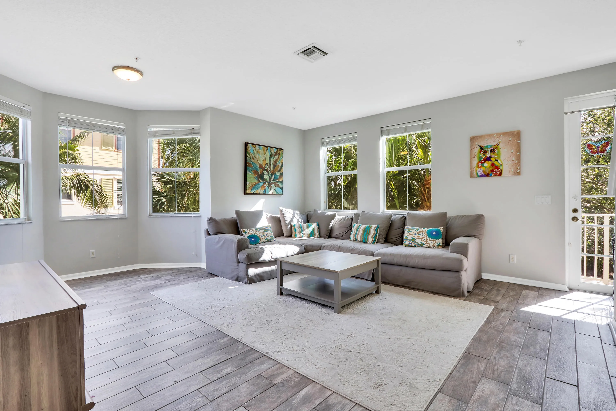
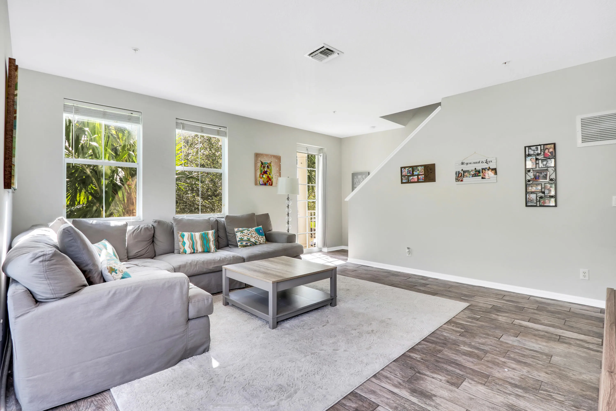
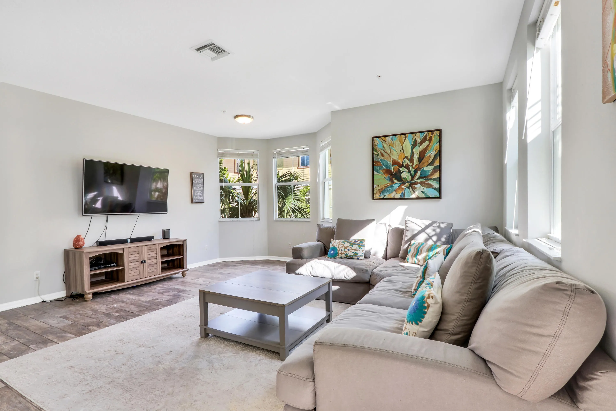
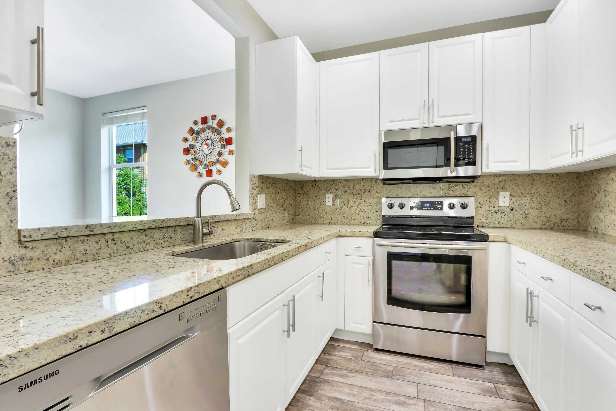
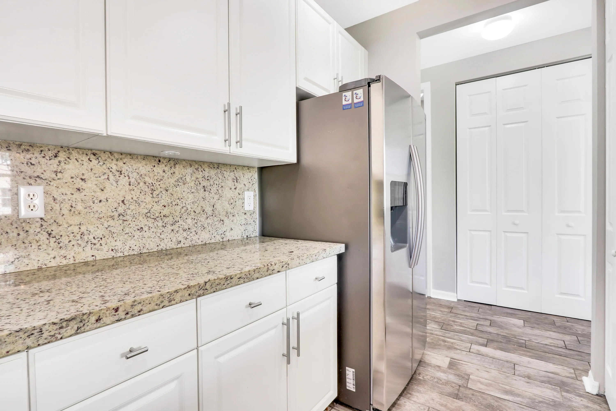
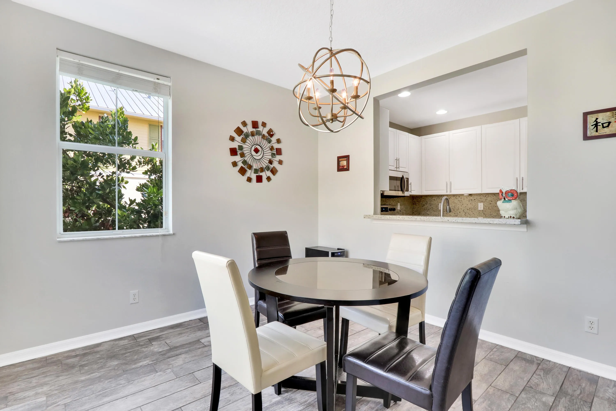
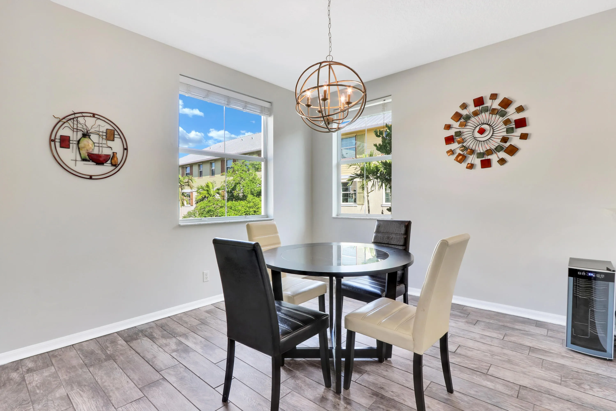
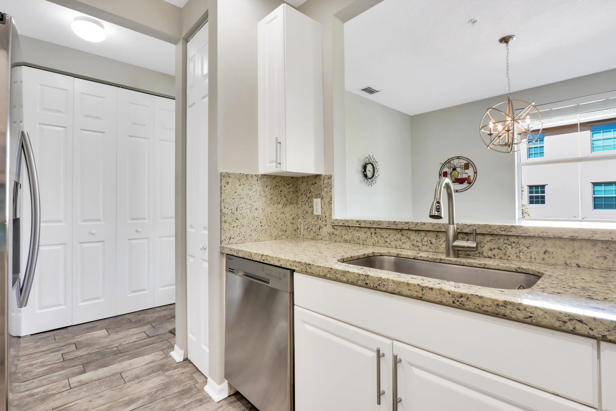
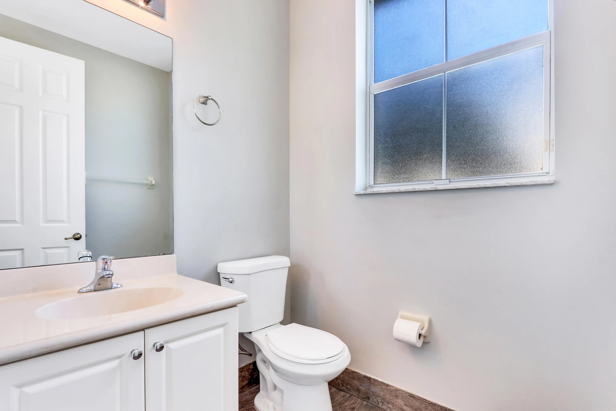
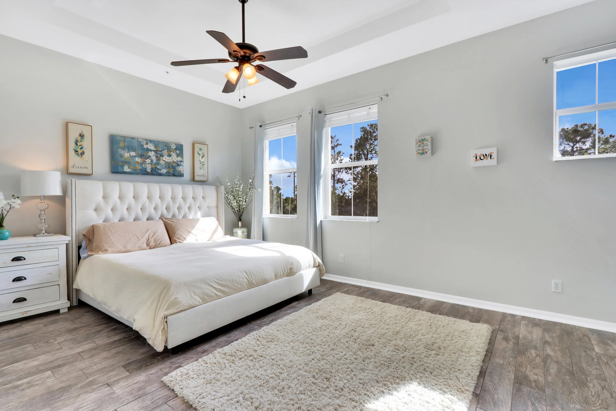
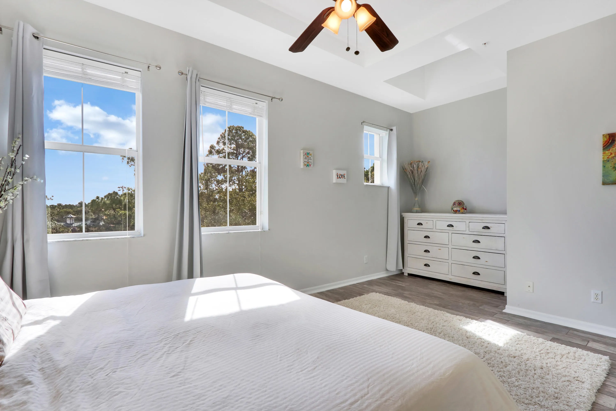
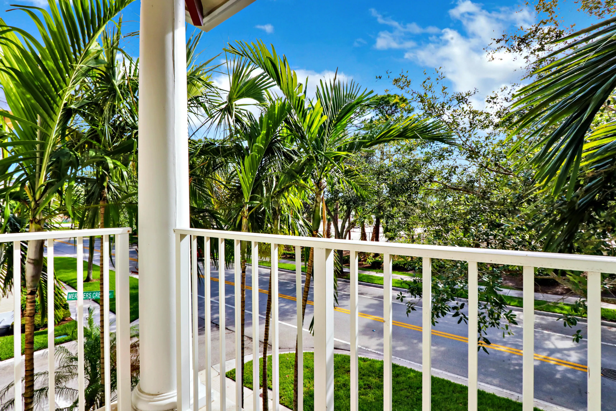
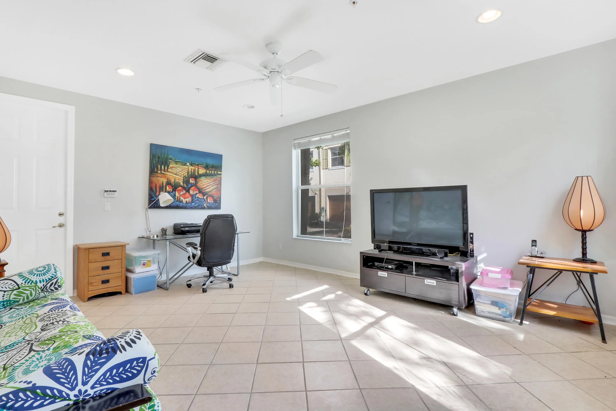
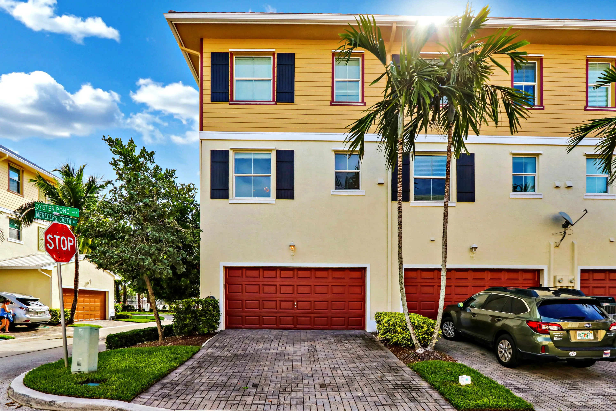
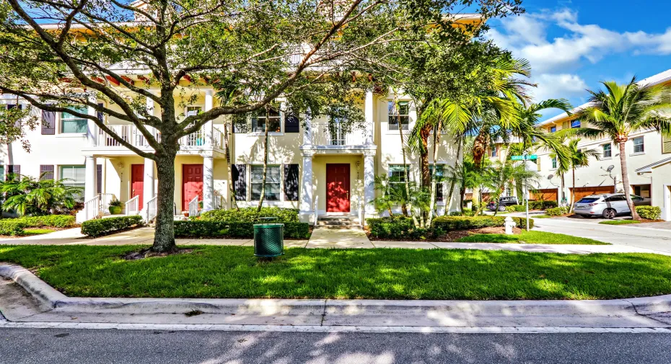
Discover the best of Jupiter living in the highly desirable Antigua at Abacoa! This beautifully appointed 3-bedroom end-unit townhome offers nearly 2,000 square feet of inviting living space, an attached two-car garage, and the perfect blend of comfort, style, and convenience. Step inside to find gorgeous wood-look tile flooring, an updated kitchen, spacious living and entertaining areas, and a thoughtfully designed layout filled with natural light. Enjoy the added privacy of an end unit, your own private balcony, and the peace of mind of a newer roof, replaced in 2025. Residents enjoy fantastic community amenities, including a heated swimming pool and tennis courts. Ideally situated in the heart of Abacoa, you’re just moments from charming shops, restaurants, beautiful parks, golf courses and Roger Dean Chevrolet Stadium. Jupiter’s pristine beaches, world-class dining, shopping, and major highways are all within easy reach. Whether you’re entertaining friends, relaxing at home, or enjoying everything this vibrant neighborhood has to offer, this exceptional townhome delivers the South Florida lifestyle you’ve been dreaming of. Don’t miss this opportunity to own a beautiful home in one of Jupiter’s most desirable communities!

Features

  • Swimming Pool: Association, Community, None
  • Heating System: Central, Electric
  • Cooling System: Electric, Central Air, Ceiling Fan(s)
  • Parking: Driveway, Garage, Garage Door Opener, Attached, Two or More Spaces, On Street

Appliances

  • Appliances: Dryer, Dishwasher, Microwave, Refrigerator, Electric Water Heater, Disposal, Ice Maker

Address Map

  • Country: US
  • State: FL
  • County: Palm Beach
  • City: Jupiter
  • Subdivision: ABACOA TOWN CENTER 3
  • Zipcode: 33458
  • Street: Greenway
  • Street Number: 4106
  • Street Suffix: Drive
  • Floor Number: 0
  • Longitude: W81° 52' 43.8''
  • Latitude: N26° 53' 45.3''
  • MLS Area: 5330

MLS Addon

  • Architectural Style: Split Level
  • Association Amenities: Clubhouse, Pool, Other, Barbecue, Picnic Area, Basketball Court
  • Association Fee: $318
  • Association Fee Frequency: Monthly
  • Association Fee Includes: Common Area Maintenance, Reserve Fund, Cable TV, Recreation Facilities
  • Carport Spaces:
  • Close Date:
  • Close Price: $0
  • Exterior Features: Balcony, Storm/Security Shutters
  • Fireplaces Total: 0
  • Flooring: Tile
  • Garage Spaces: 2
  • High School: William T Dwyer
  • Insurance Expense: $0
  • Interior Features: Upper Level Primary, Walk-In Closet(s), Pantry, Shower Only
  • Laundry Features: Washer Hookup
  • Levels: Multi/Split, Three Or More, One
  • Lot Features: < 1/4 Acre, <1 Acre
  • New Taxes Expense: $0
  • Stories: 1
  • Stories Total: 1
  • Tax Annual Amount: $8,494
  • Utilities: Electricity Available, Sewer Available, Water Available

Location

Listing Updated: 2026-10-18 14:46:03

  • Property Type : Townhouse
  • Property Sub Type : Townhouse
  • Listing Type : For Sale
  • Listing ID : B26088929
  • Price : $549,000
  • View : Skyline
  • Bedrooms : 3
  • Bathrooms : 3
  • Full Bathrooms : 3
  • Half Bathrooms : 0
  • Square Footage : 1,962 Sqft
  • Year Built : 2005
  • Lot Area : 0.05 Acre
  • Listing Status : Active
  • Days On Market : 20
Contact Agent
Required
Required
Required
By proceeding, you consent to receive calls and texts at the number you provided, including marketing by autodialer and prerecorded and artificial voice, and ettmail, about your inquiry and other home-related matters, but not as a condition of any purchase.

Similar Townhouse