• Share

14702 Vista Luna Dr, Davie, Florida 33325

Active For Sale
$797,000
  • Beds 3
  • Baths 3
  • Sq Ft 2,325 Sqft
  • Visits: 1 in 4 days

Description

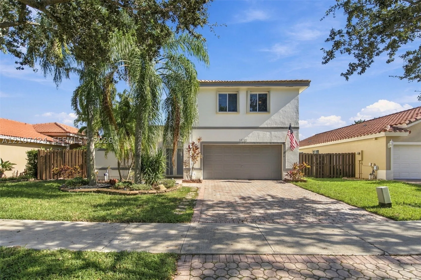
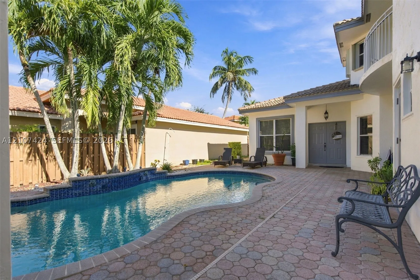
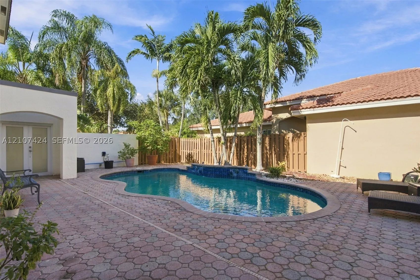
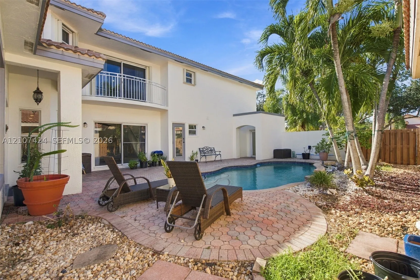
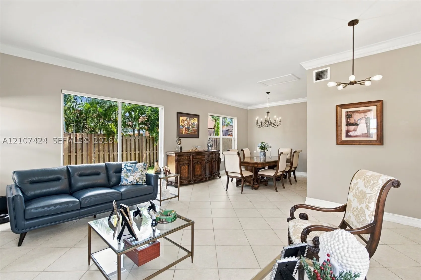
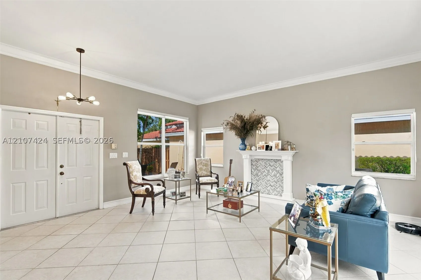
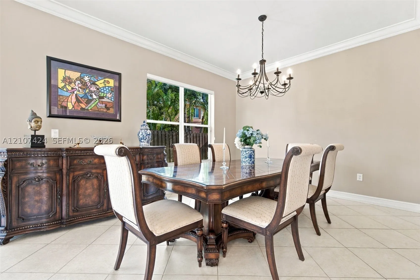
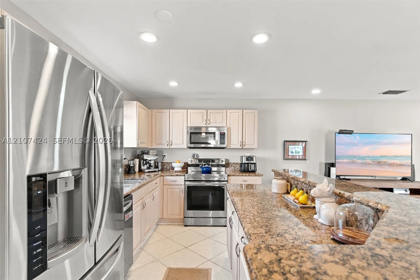
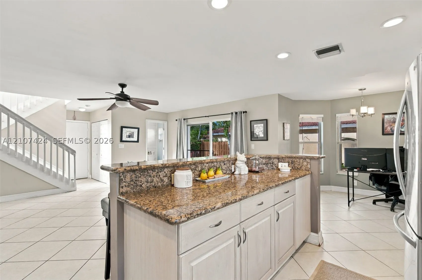
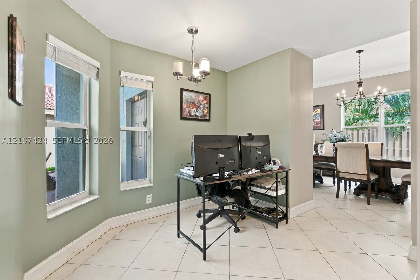
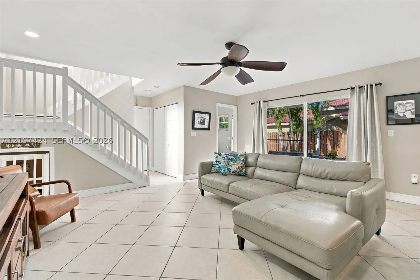
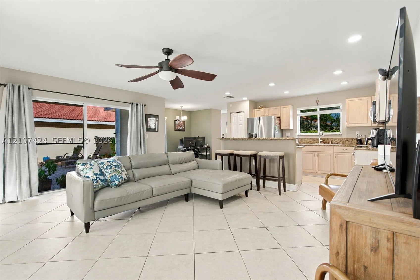
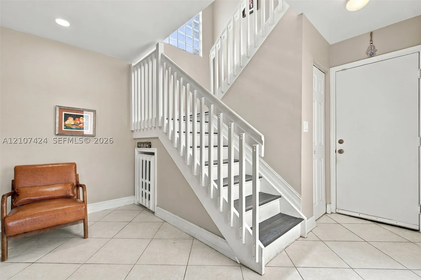
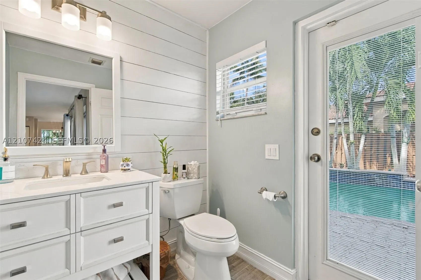
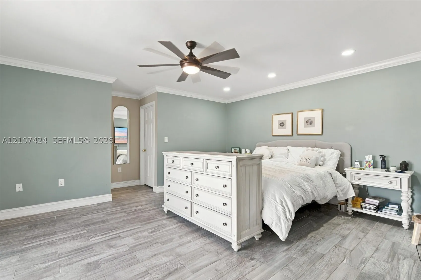
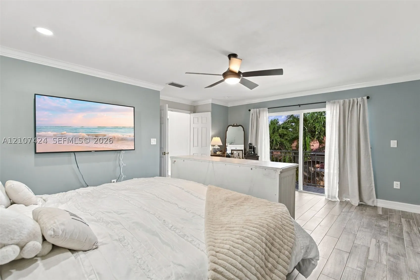
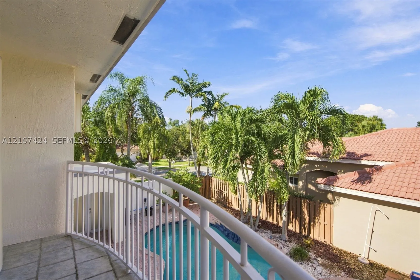
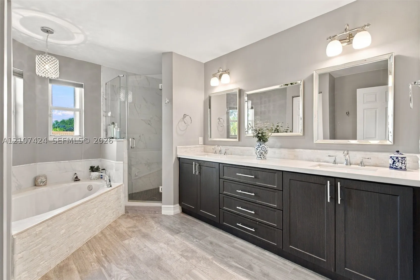
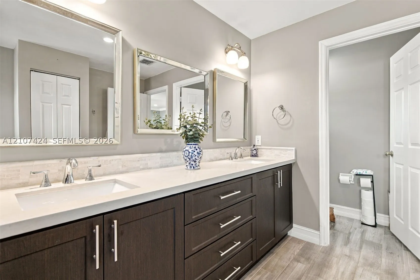
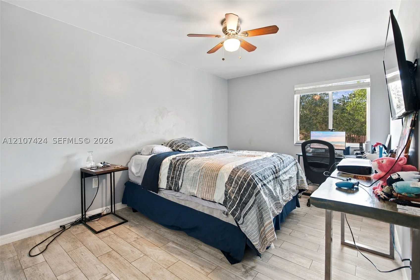
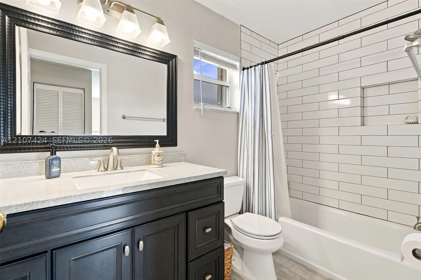
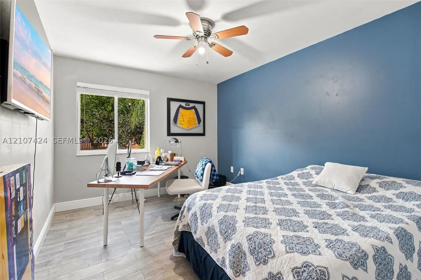
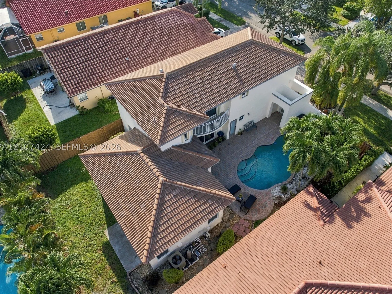
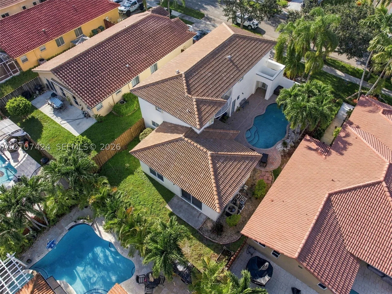
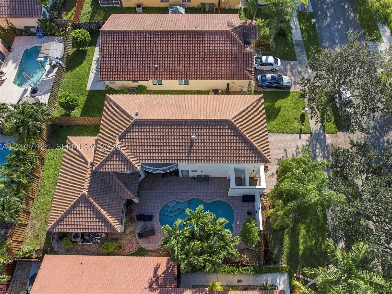
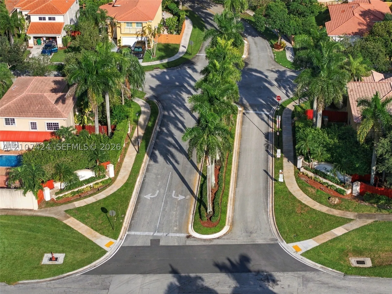
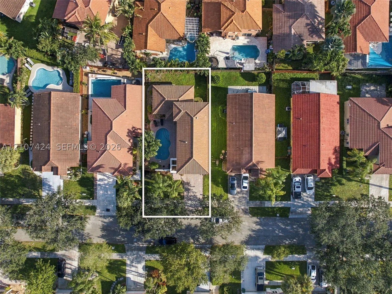
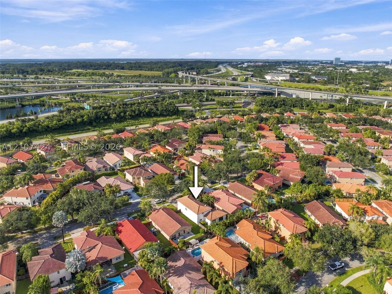
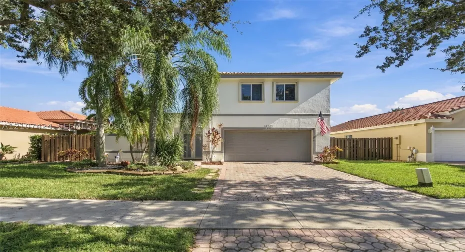
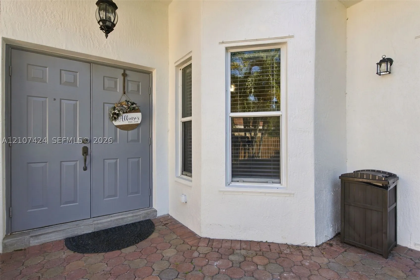
Welcome to this substantially remodeled 3-bedroom, 2.5-bath home with a 2-car garage, featuring arnunique courtyard design with a private inground pool at the front of the home! Enter through elegantrndouble doors into spacious living and dining areas accented by beautiful crown molding. The kitchenrnfeatures stainless steel appliances and a convenient breakfast bar, perfect for casual dining andrnentertaining. All bedrooms are located upstairs, including an oversized primary suite with a privaternbalcony overlooking the sparkling pool. The spacious primary bathroom offers a Roman soaking tub,rnseparate shower and dual sinks. The primary bedroom also features a beautifully designed walk-inrncloset with custom cabinetry for exceptional storage and organization. Enjoy outdoor living on thernexpansive brick paver patio surrounding the pool, complete with a child safety fence. Additionalrnfeatures include a newer roof (2023), exterior painting (2023), and a combination of accordionrnshutters and storm panels. Located in a well-maintained community with low quarterly maintenancernfees, this home offers convenient access to hospitals and major highways for easy travel throughoutrnthe tri-county area. A wonderful combination of comfort, style and Florida living

Features

  • Swimming Pool: Pool, In Ground, Fenced, Other
  • Heating System: Central
  • Cooling System: Central Air, Ceiling Fan(s)
  • Patio: Balcony, Open, Patio, Porch
  • Parking: Driveway, Garage, Attached, Paver Block

Appliances

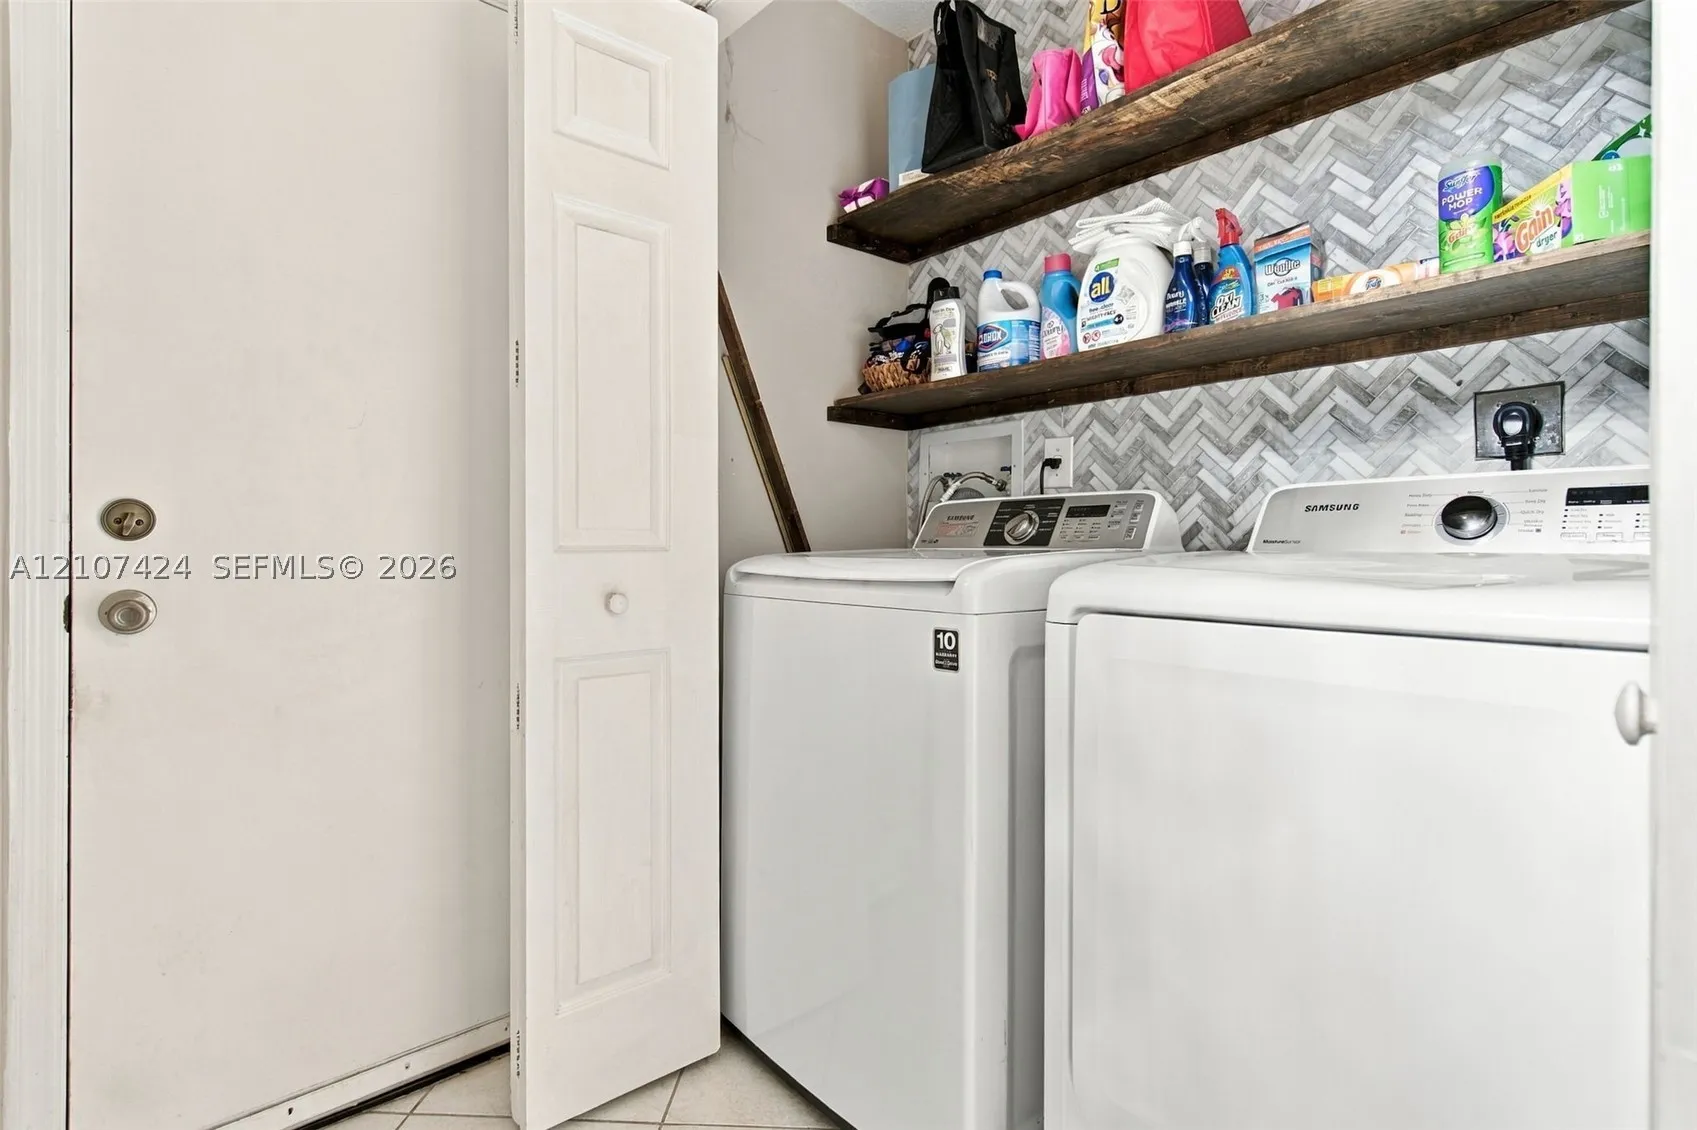
  • Appliances: Dryer, Dishwasher, Electric Range, Microwave, Refrigerator, Self Cleaning Oven, Washer, Disposal, Ice Maker

Address Map

  • Country: US
  • State: FL
  • County: Broward
  • City: Davie
  • Subdivision: GROVE COMMERCIAL CENTER
  • Zipcode: 33325
  • Street: Vista Luna Dr
  • Street Number: 14702
  • Floor Number: 0
  • Longitude: W81° 39' 20.3''
  • Latitude: N26° 6' 57.9''
  • Directions: Please use GPS
  • MLS Area: 3780

MLS Addon

  • Architectural Style: Detached, Two Story
  • Association Fee: $250
  • Association Fee Frequency: Quarterly
  • Association Fee Includes: Common Area Maintenance
  • Carport Spaces:
  • Close Date:
  • Close Price: $0
  • Elementary School: Flamingo
  • Exterior Features: Balcony, Lighting, Patio, Porch, Fence, Storm/Security Shutters
  • Fireplaces Total: 0
  • Flooring: Ceramic Tile
  • Garage Spaces: 2
  • High School: Western
  • Insurance Expense: $0
  • Interior Features: Dual Sinks, First Floor Entry, Living/Dining Room, Upper Level Primary, Closet Cabinetry, Eat-in Kitchen, Walk-In Closet(s), Garden Tub/Roman Tub, Separate Shower, Attic, Breakfast Bar, Stacked Bedrooms
  • Levels: Two
  • Lot Features: < 1/4 Acre, Sprinklers Automatic, Interior Lot, Zero Lot Line
  • Middle Or Junior School: Indian Ridge
  • New Taxes Expense: $0
  • Stories: 2
  • Stories Total: 0
  • Tax Annual Amount: $8,465
  • Utilities: Underground Utilities
  • Window Features: Blinds

Location

Listing Updated: 2026-10-18 17:37:27
  • Property Type : Single Family
  • Property Sub Type : Single Family Residence
  • Listing Type : For Sale
  • Listing ID : A12107424
  • Price : $797,000
  • View : Garden, Pool
  • Bedrooms : 3
  • Bathrooms : 3
  • Full Bathrooms : 2
  • Half Bathrooms : 1
  • Square Footage : 2,325 Sqft
  • Year Built : 1997
  • Lot Area : 0 Acre
  • Listing Status : Active
  • Days On Market : 3
Contact Agent
Required
Required
Required
By proceeding, you consent to receive calls and texts at the number you provided, including marketing by autodialer and prerecorded and artificial voice, and ettmail, about your inquiry and other home-related matters, but not as a condition of any purchase.

Similar Single Family