• Share

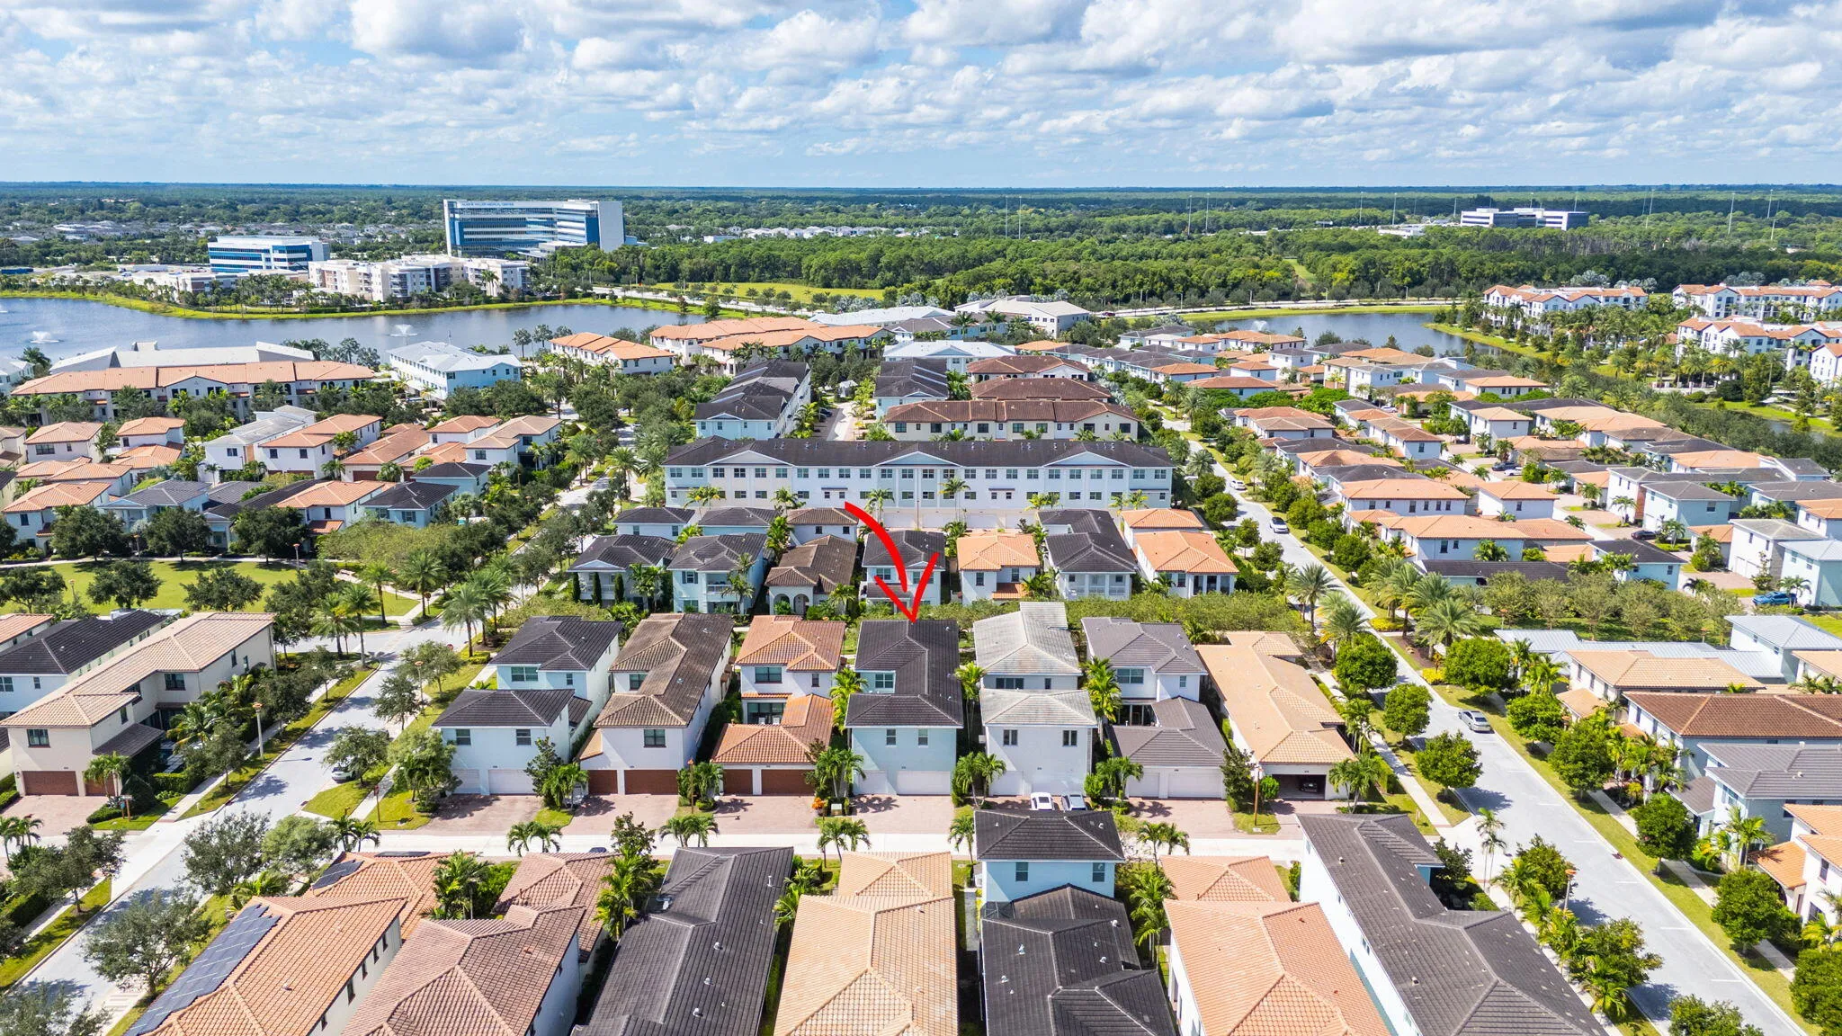
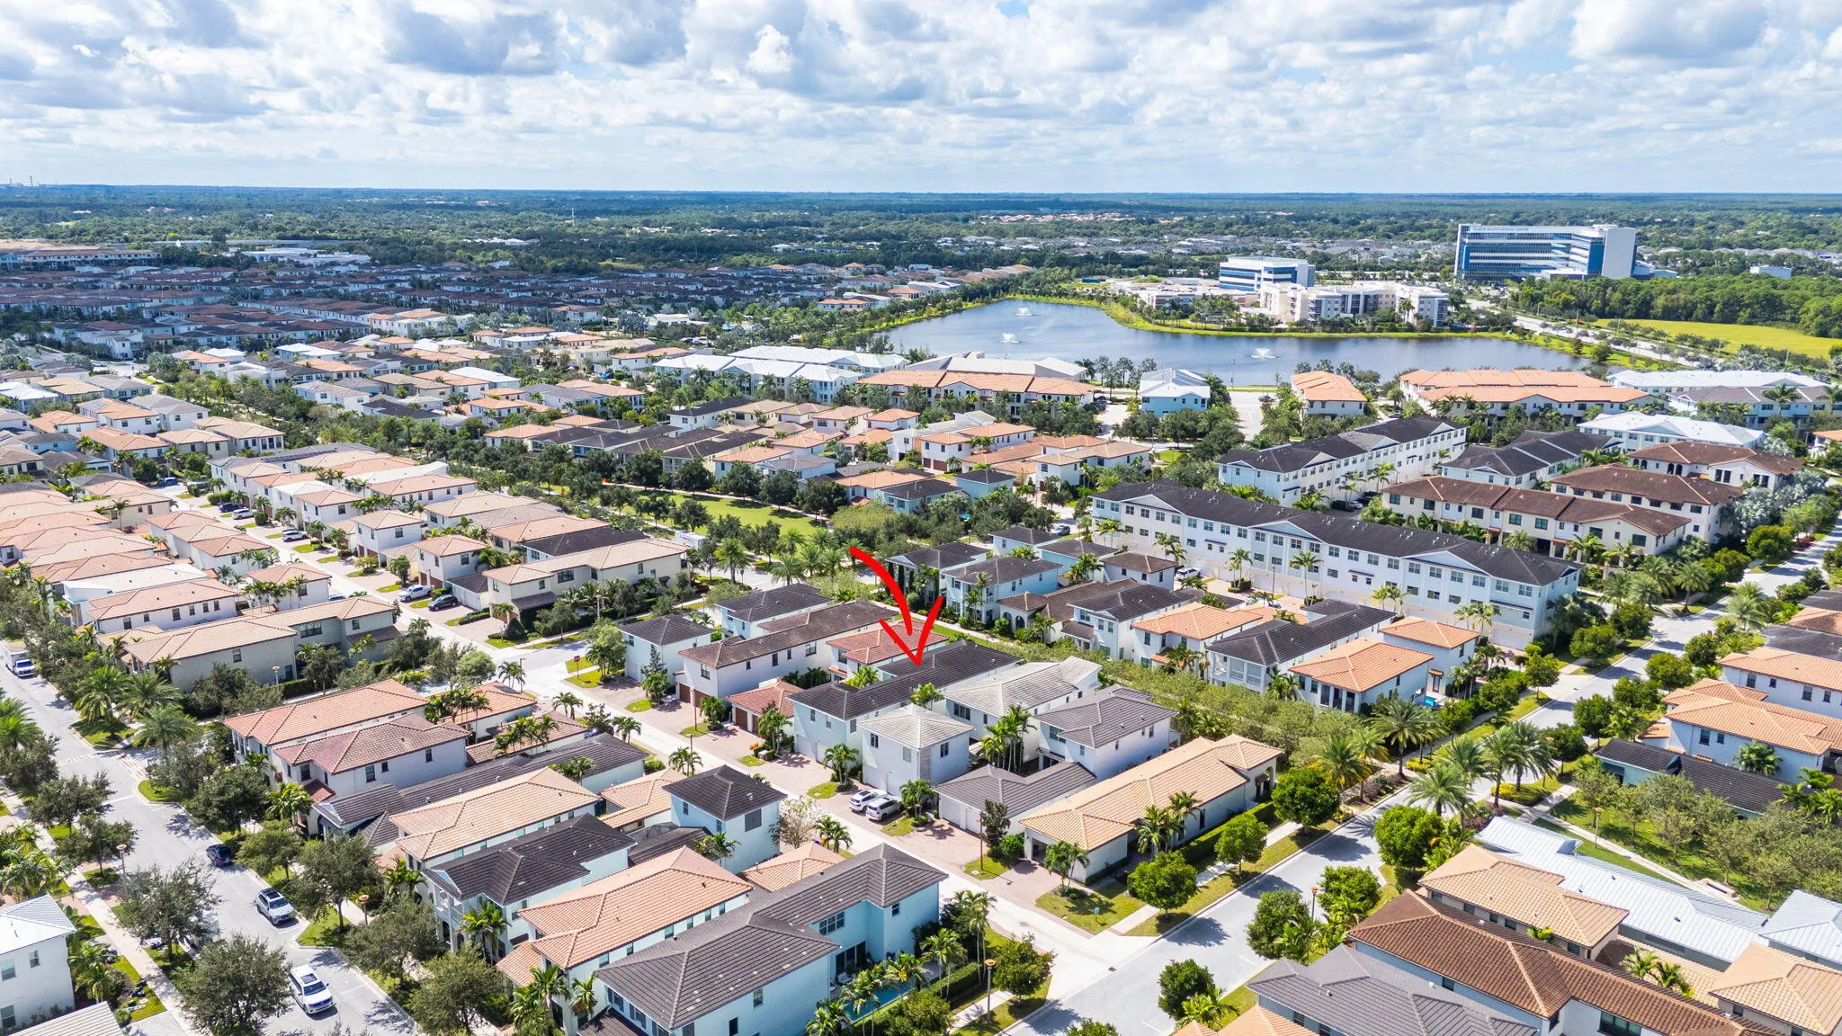
8028 Hobbes Way, Palm Beach Gardens, Florida 33418

Active For Sale
$1,699,000
  • Beds 6
  • Baths 5
  • Sq Ft 3,996 Sqft
  • Visits: 1 in 20 days

Description

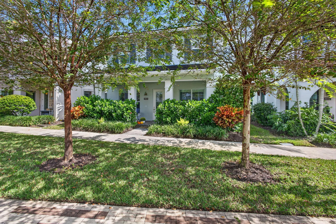
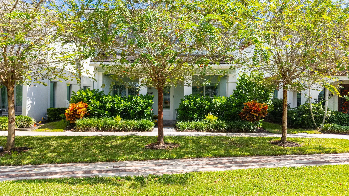
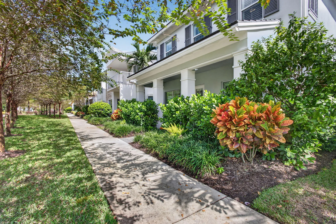
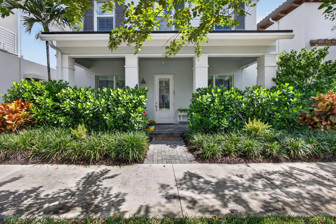
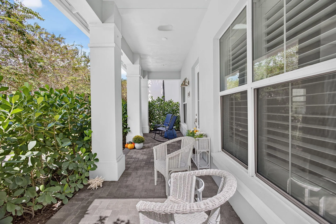
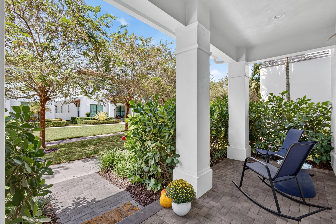
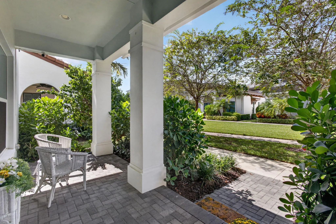
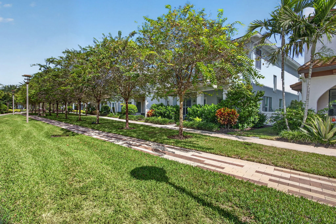
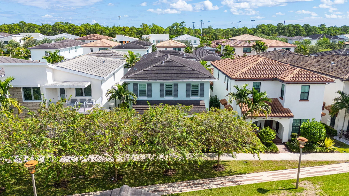
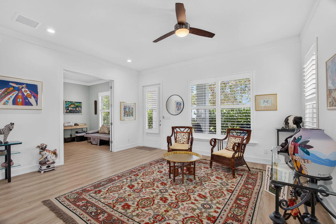
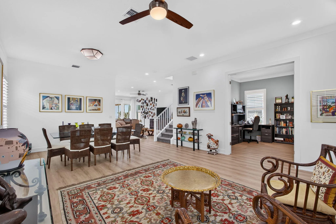
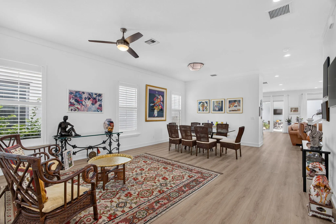
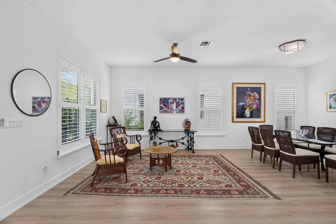
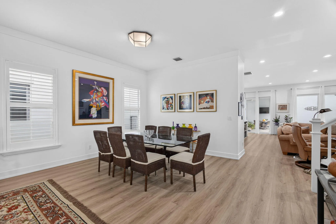
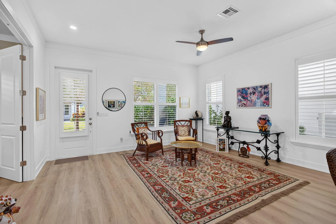
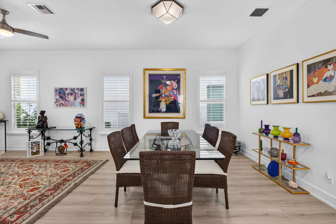
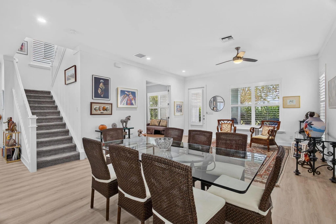
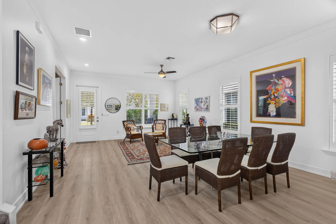
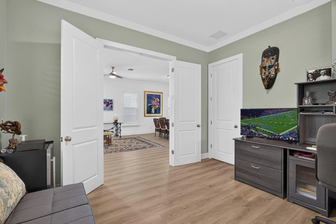
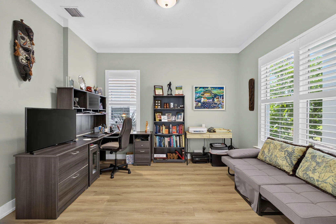
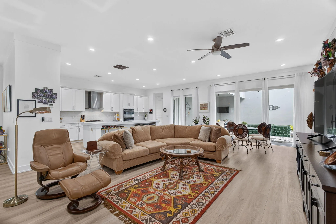
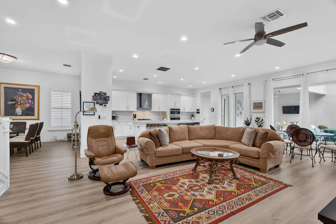
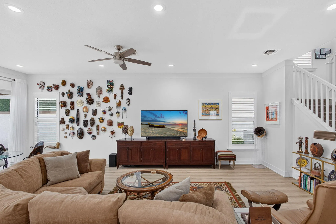
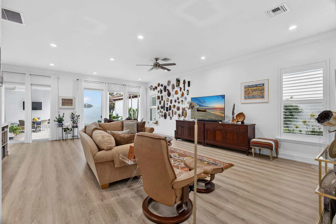
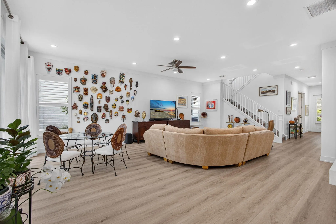
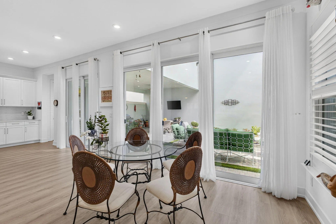
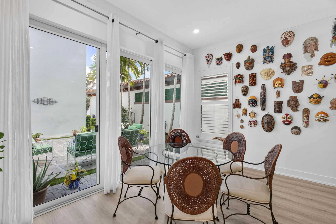
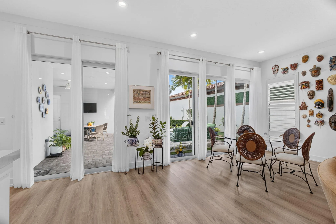
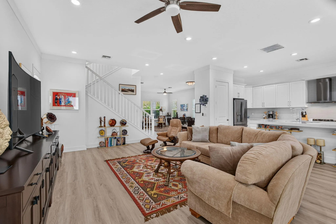
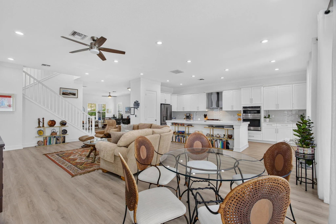
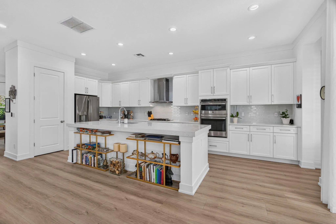
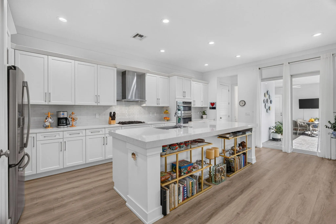
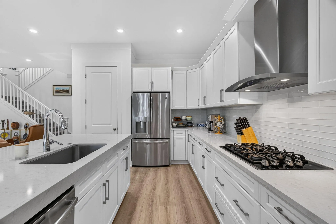
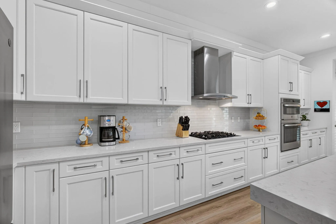
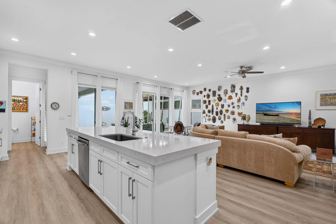
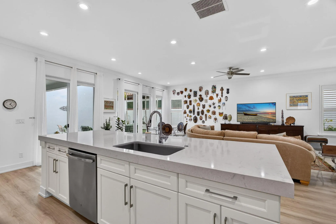
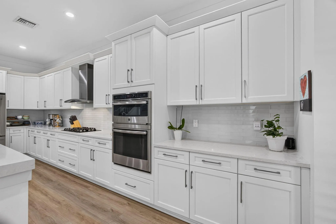
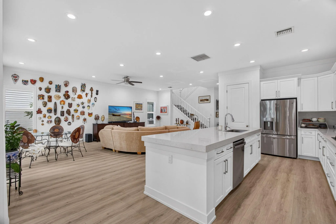
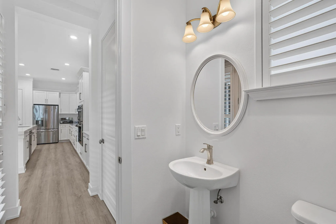
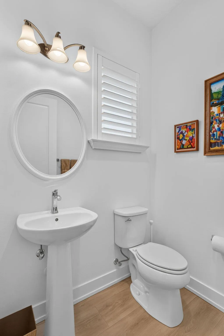
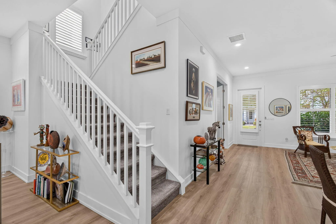
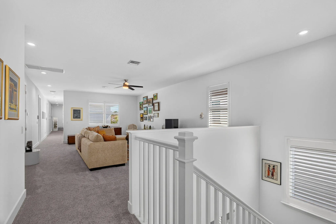
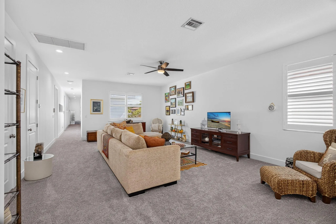
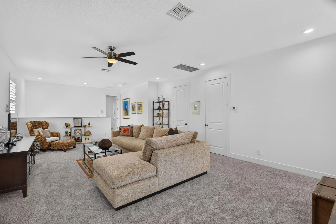
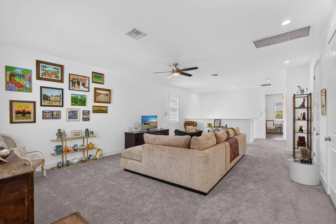
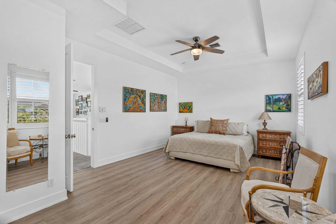
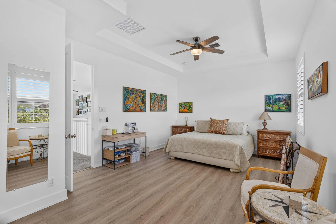
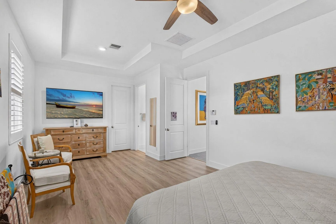
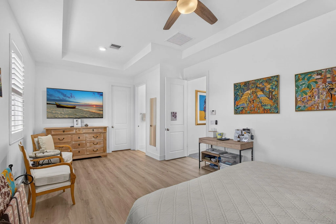
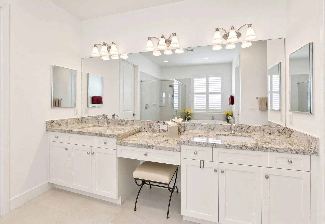
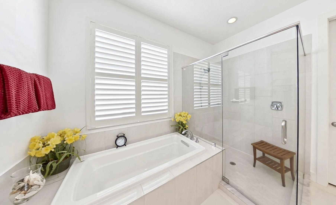
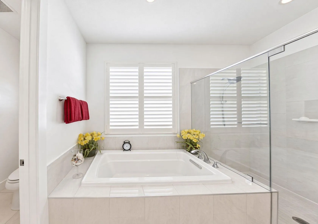
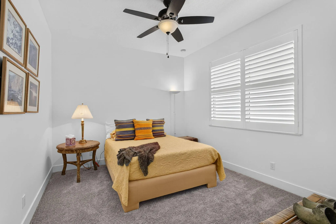
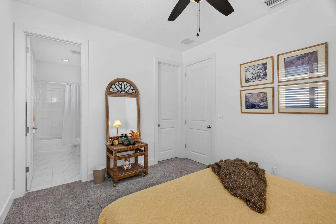
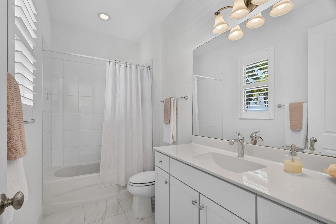
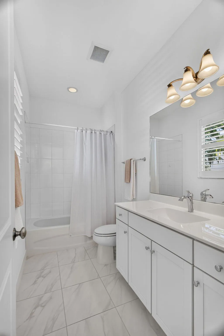
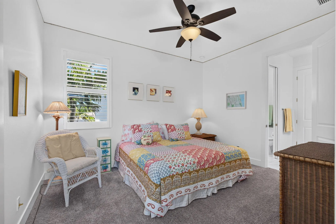
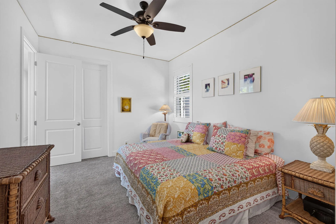
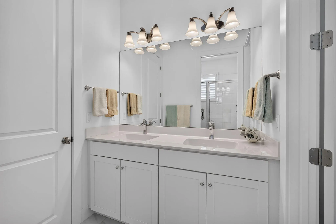
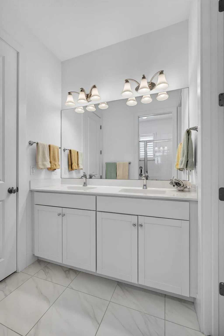
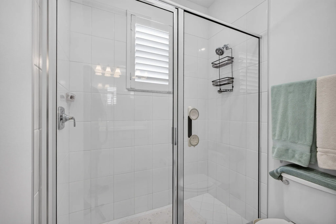
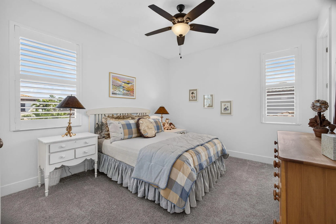
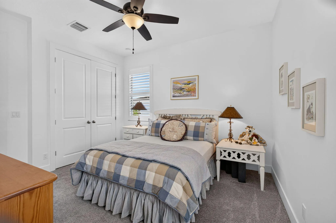
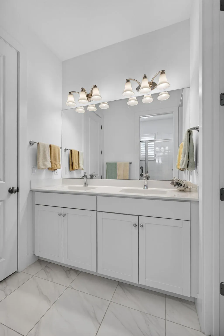
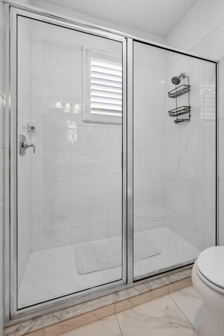
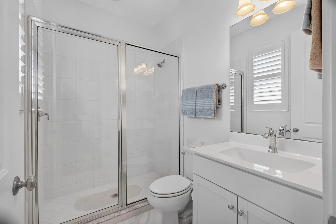
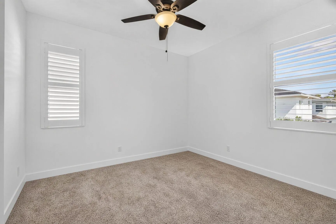
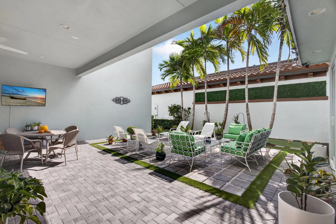
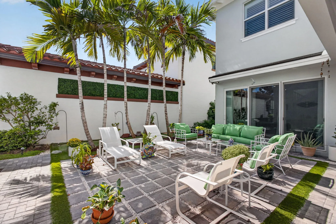
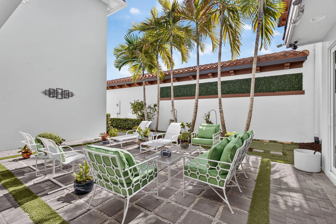
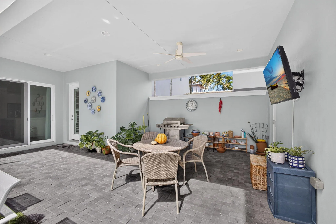
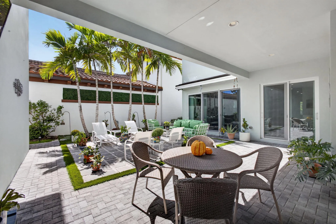
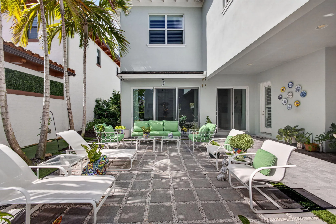
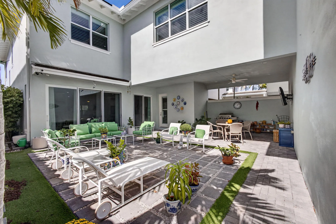
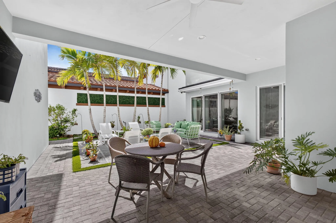
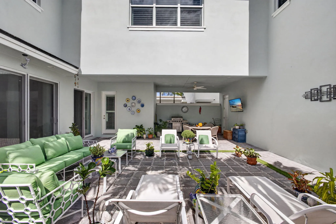
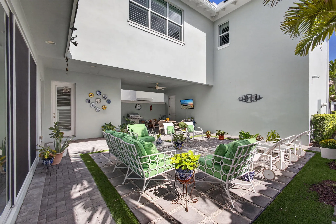
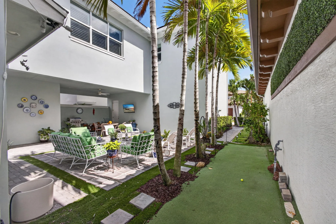
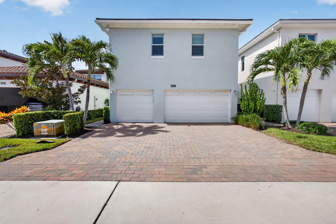
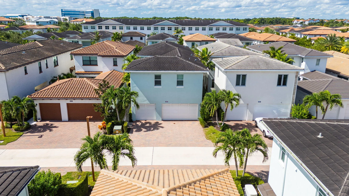
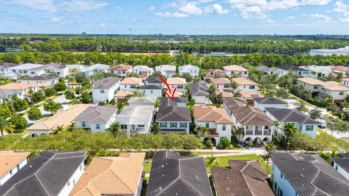
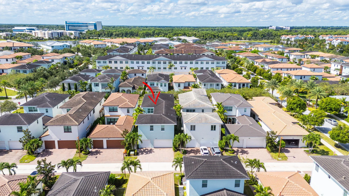
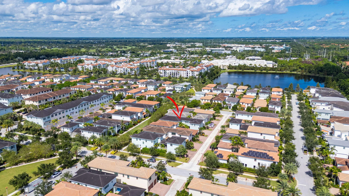
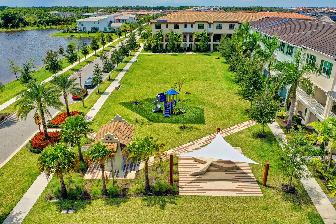
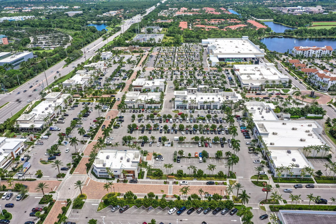
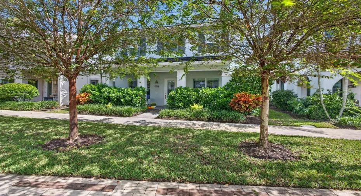
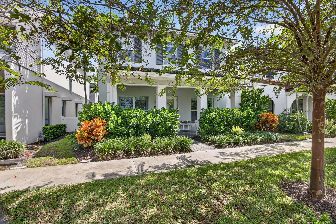
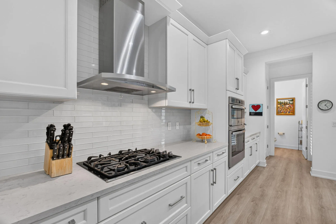
This two-story Manchester Model in the desirable Alton community in Palm Beach Gardens offers 3,996 square feet of finished living space with five bedrooms and a den or 6th bedroom option, and 4.5 bathrooms. This location faces a quiet green space offering a lovely setting. The open plan includes an enormous granite kitchen fit for the most discerning chef. Newer LVP flooring and plantation shutters. The three-car garage provides ample parking and storage for active households. Built across two levels, the floor plan accommodates multiple living areas and generous room sizes. The substantial square footage and bedroom count deliver flexibility for various uses, whether for growing needs, home offices, or guest accommodations. Outside patio area has ample room for a pool if desired. This single-family home presents a solid foundation for long-term ownership in an established community with shopping at your fingertips and A rated schools.

Features

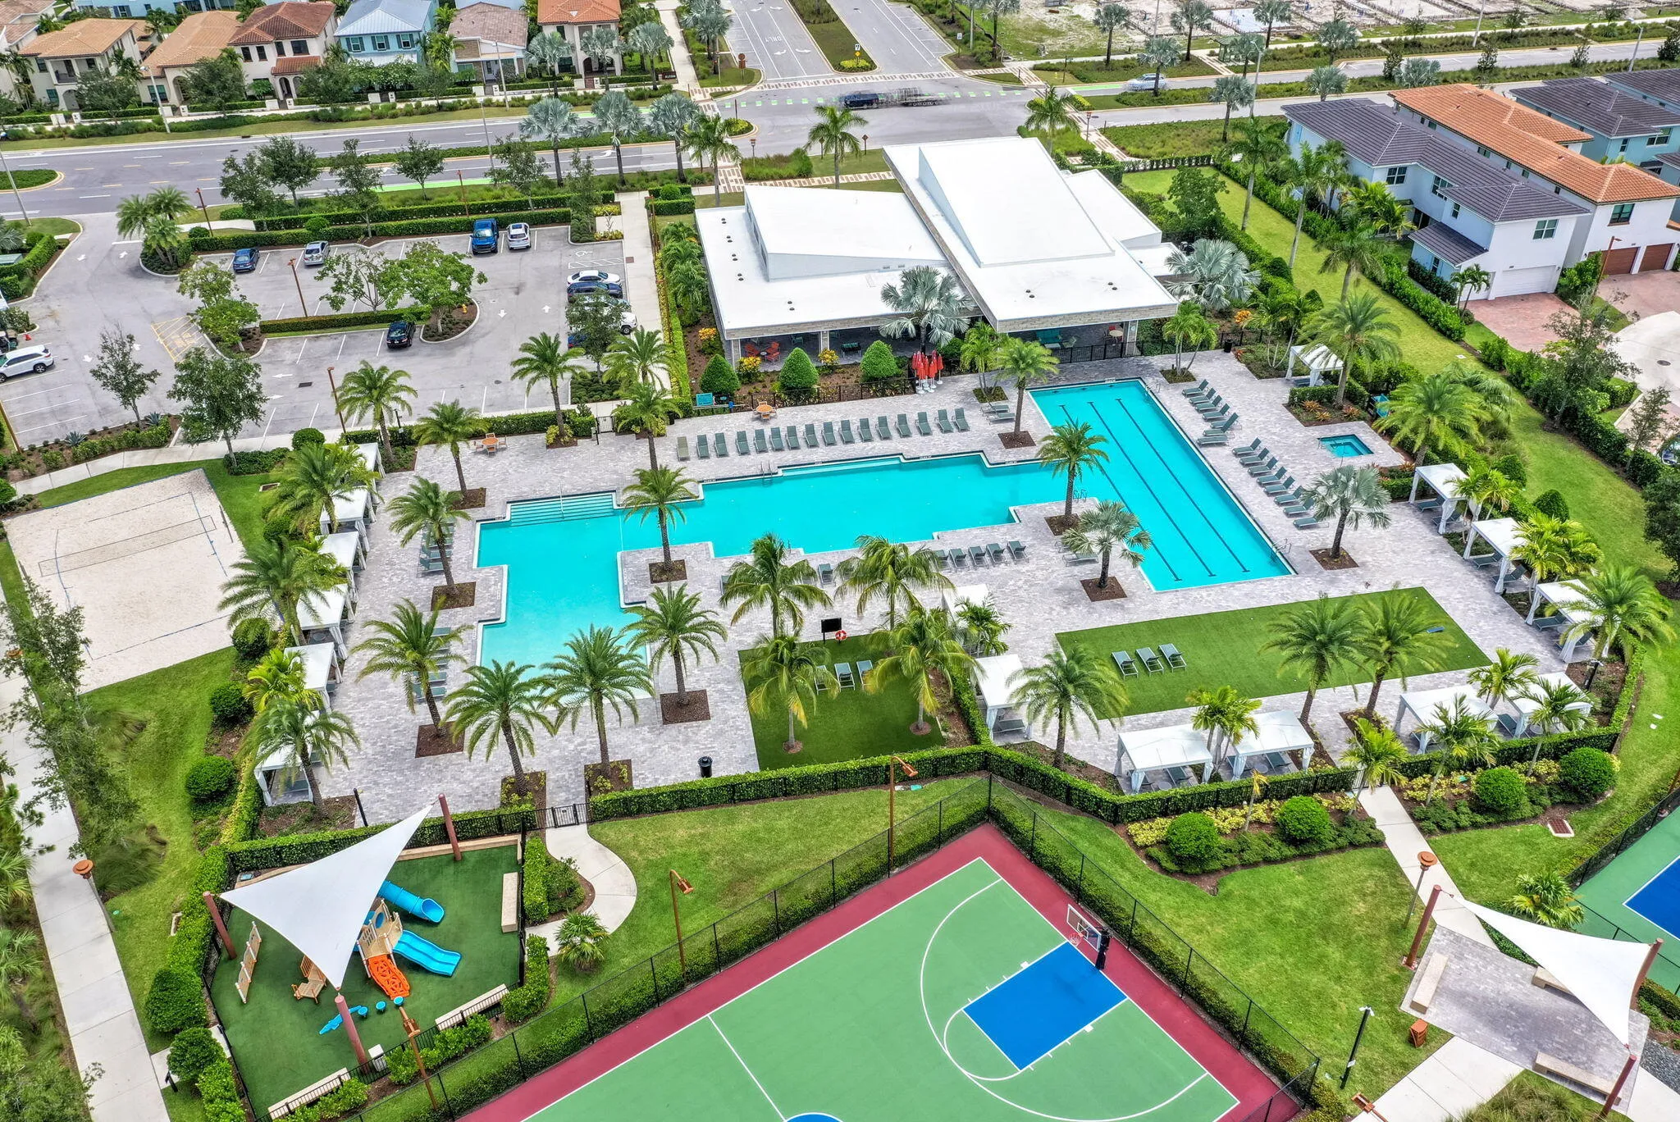
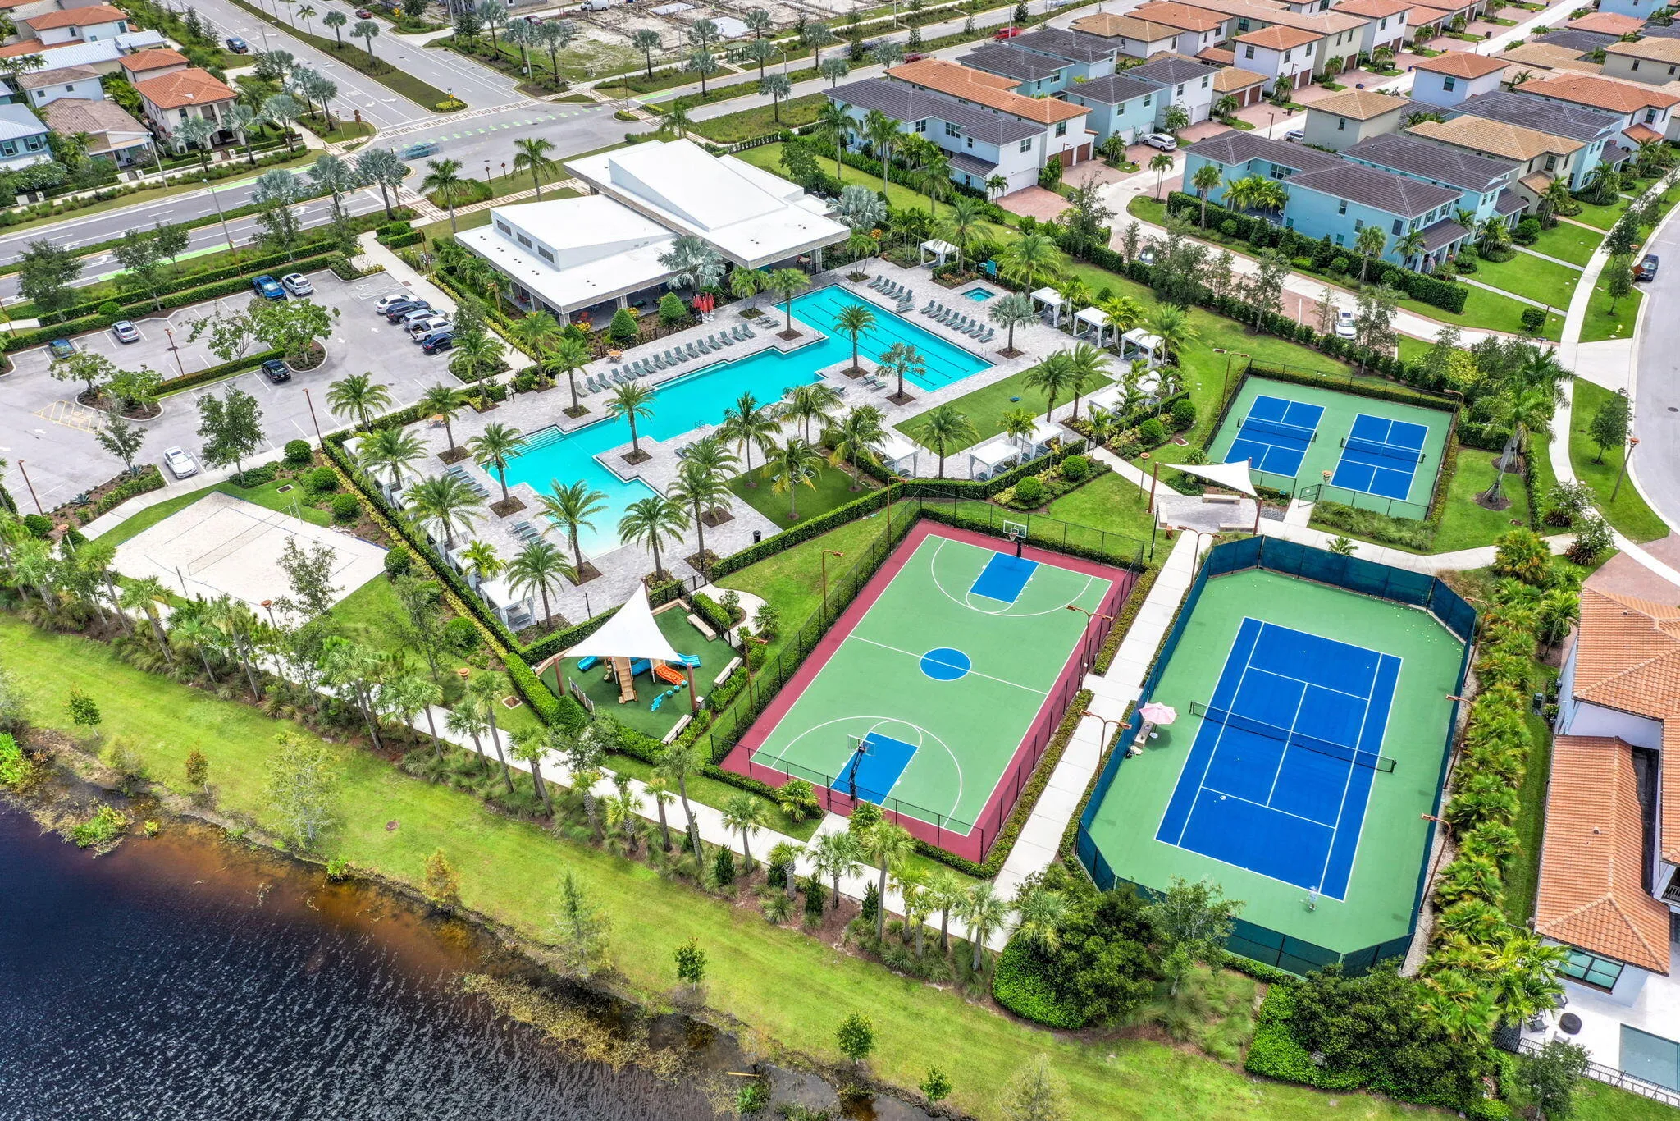
  • Swimming Pool: Association, Community, None
  • Heating System: Heat Pump, Central, Zoned
  • Cooling System: Central Air, Ceiling Fan(s)
  • Patio: Patio
  • Parking: Driveway, Garage, Garage Door Opener, Attached, Two or More Spaces, Paver Block

Appliances

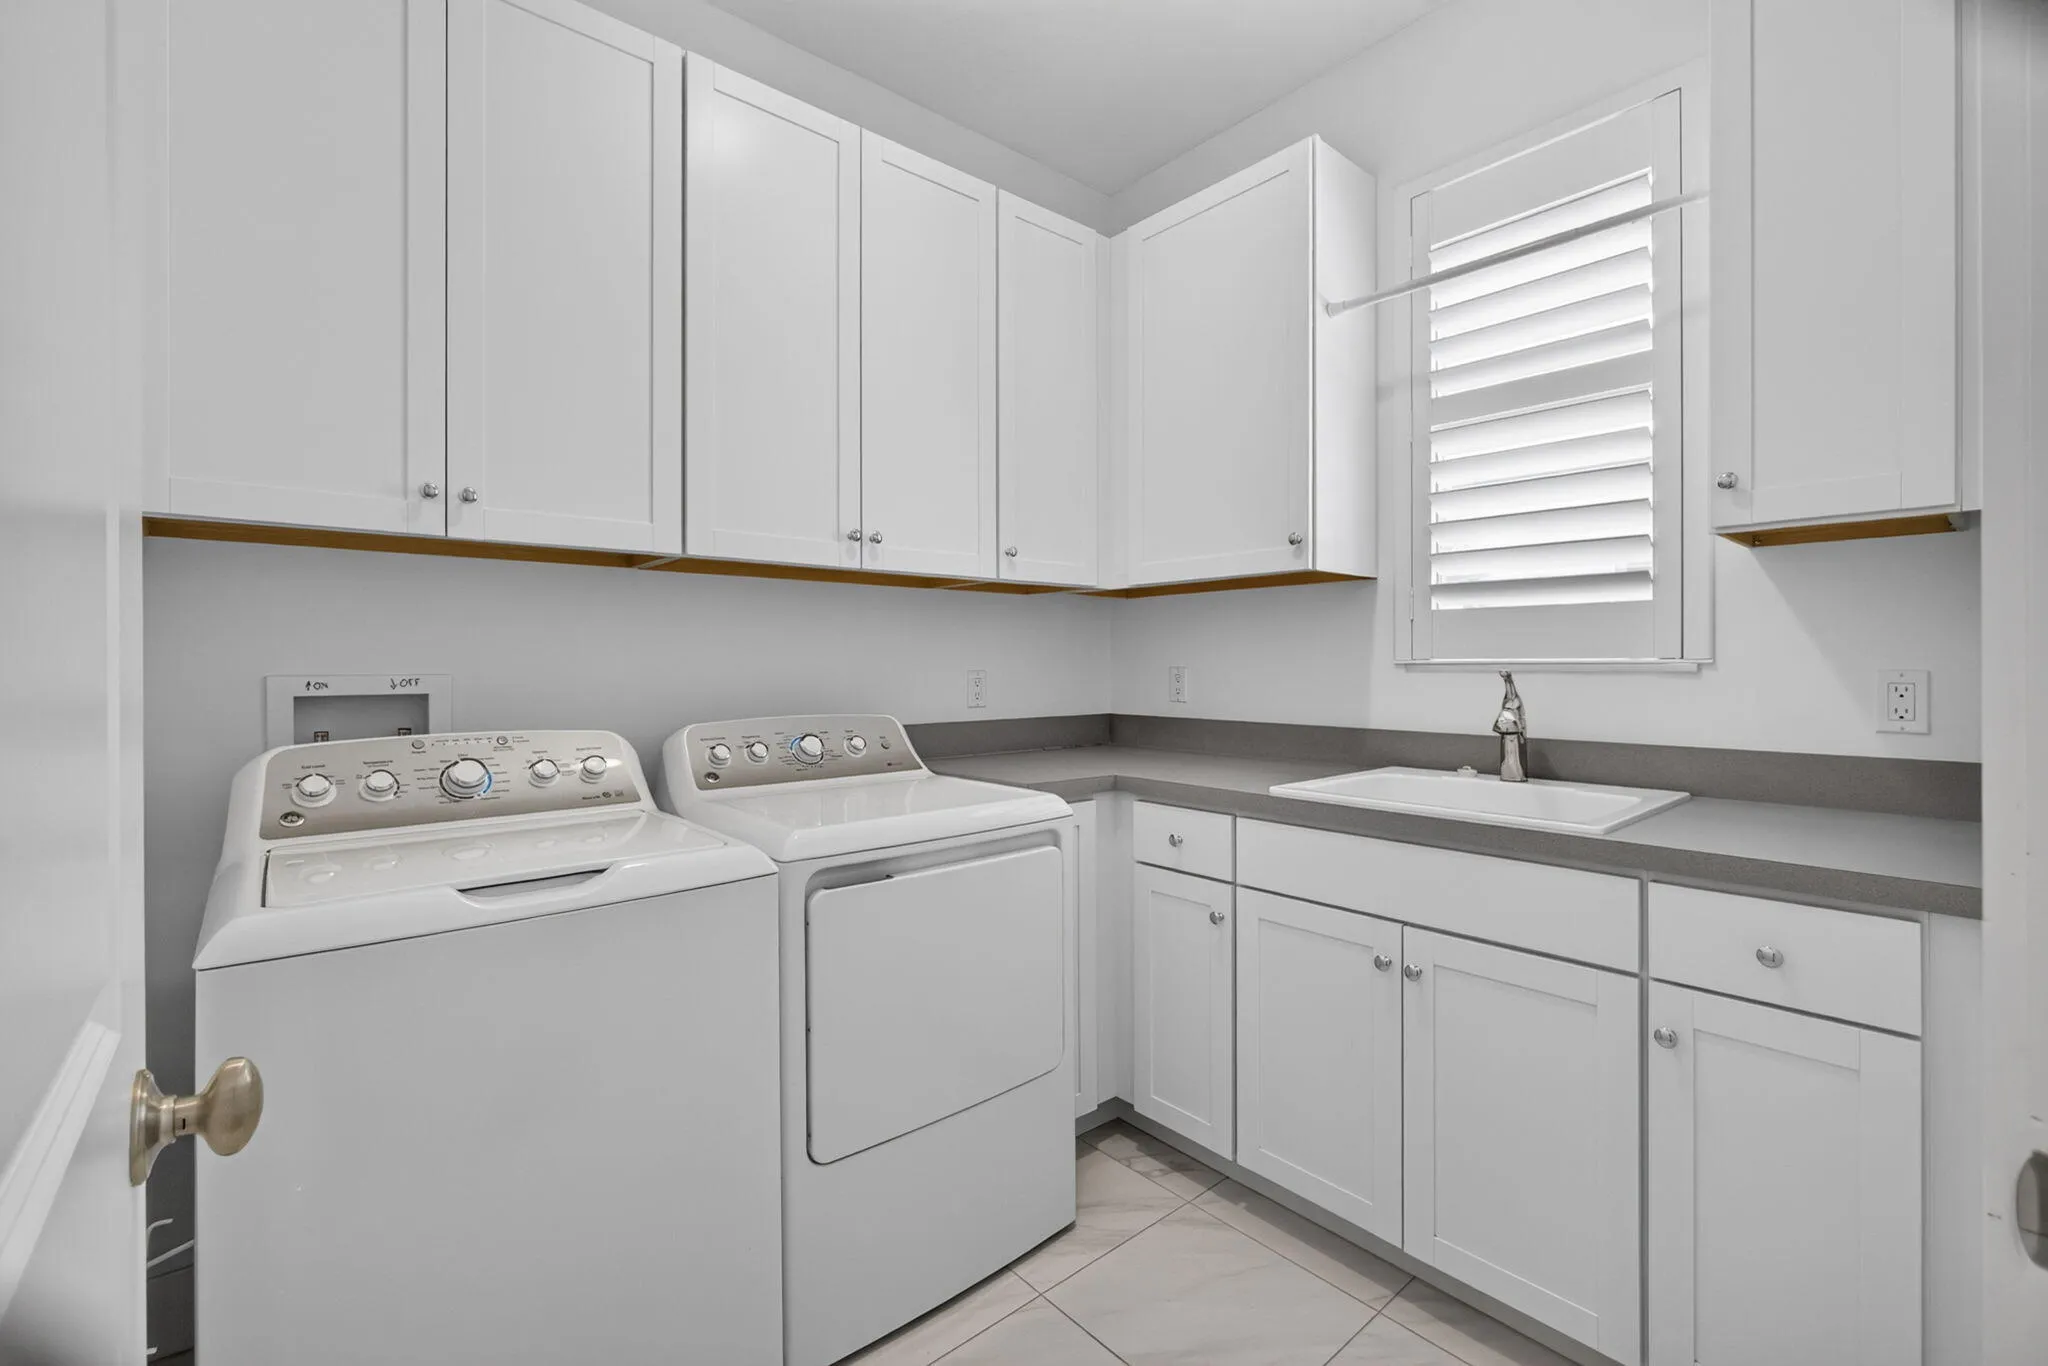
  • Appliances: Dryer, Dishwasher, Microwave, Refrigerator, Self Cleaning Oven, Washer, Disposal, Built-In Oven, Ice Maker, Gas Water Heater

Address Map

  • Country: US
  • State: FL
  • County: Palm Beach
  • City: Palm Beach Gardens
  • Subdivision: ALTON NEIGHBORHOOD 1
  • Zipcode: 33418
  • Street: Hobbes
  • Street Number: 8028
  • Street Suffix: Way
  • Floor Number: 0
  • Longitude: W81° 53' 10.3''
  • Latitude: N26° 52' 38.2''
  • Directions: Donald Ross Road exit east right on Alton road, left on Faulkner to Hobbes Way. Turn Right and park on side of home. walk to house via the sidewalk.
  • MLS Area: 5320

MLS Addon

  • Architectural Style: Two Story
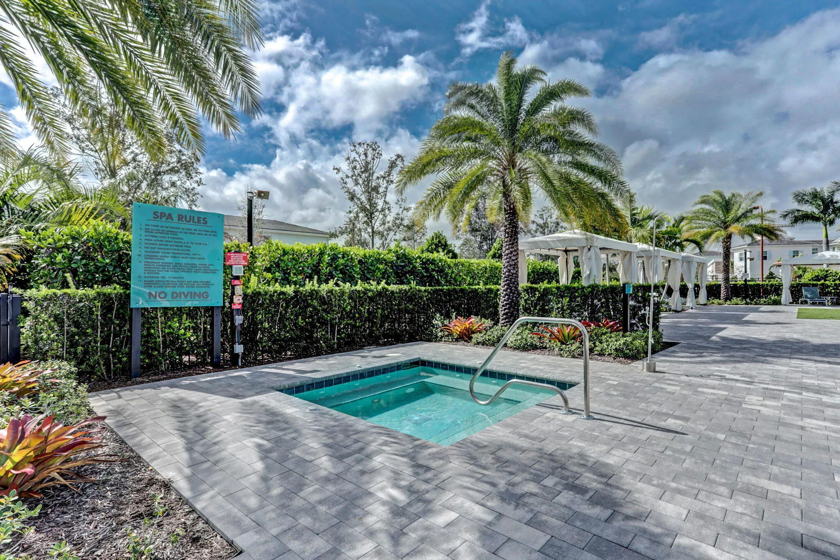
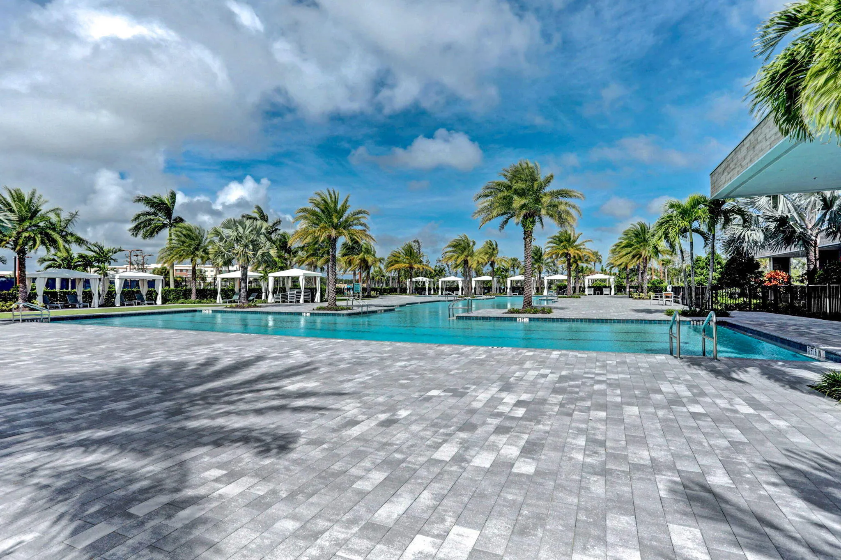
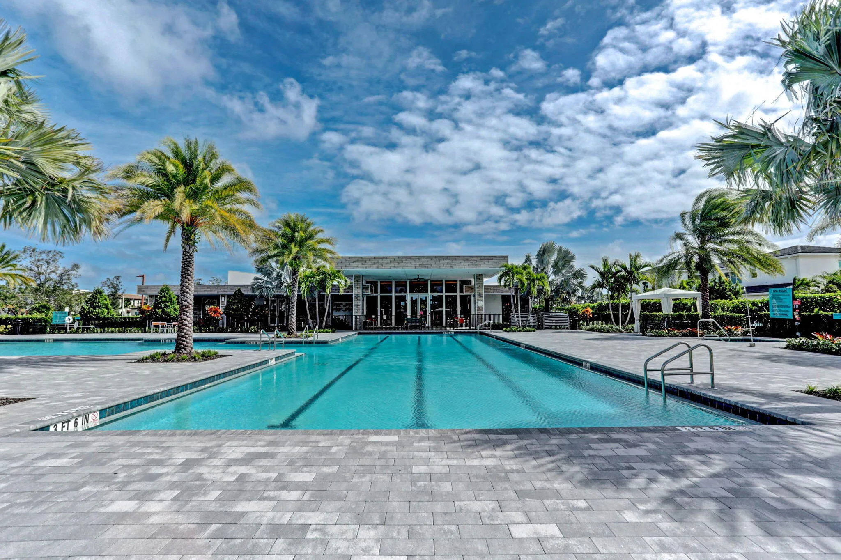
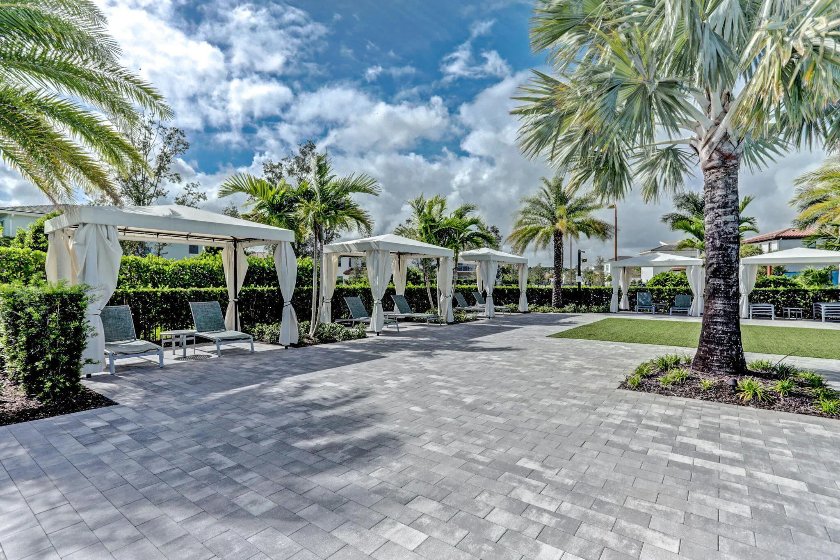
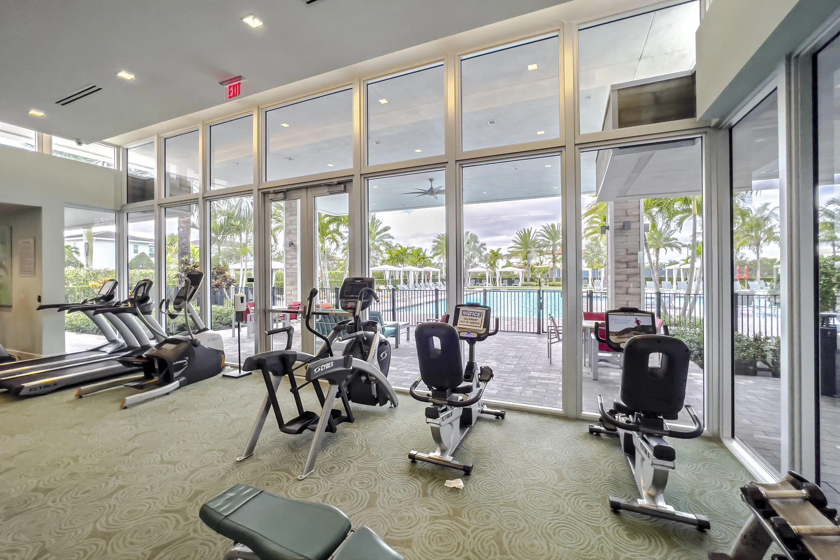
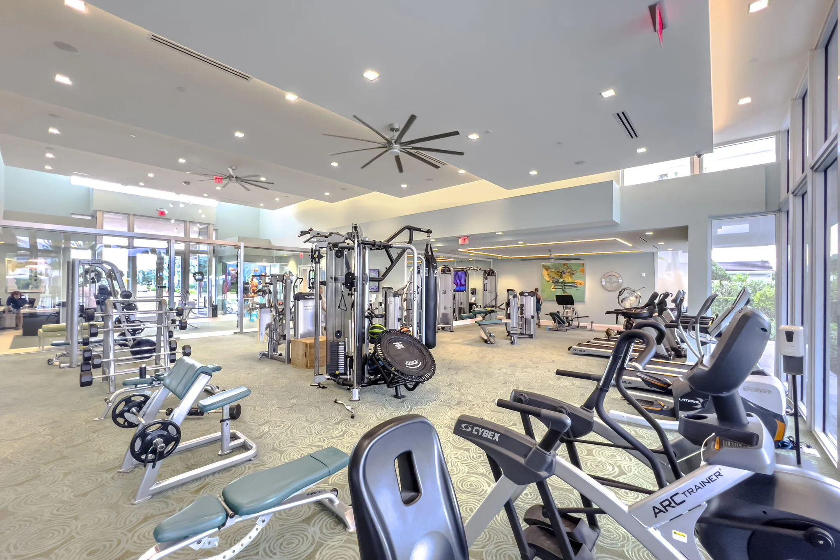
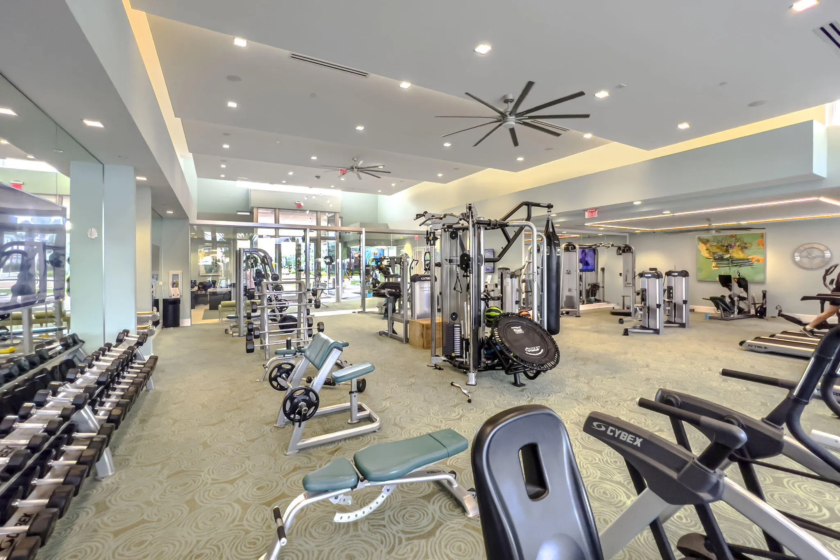
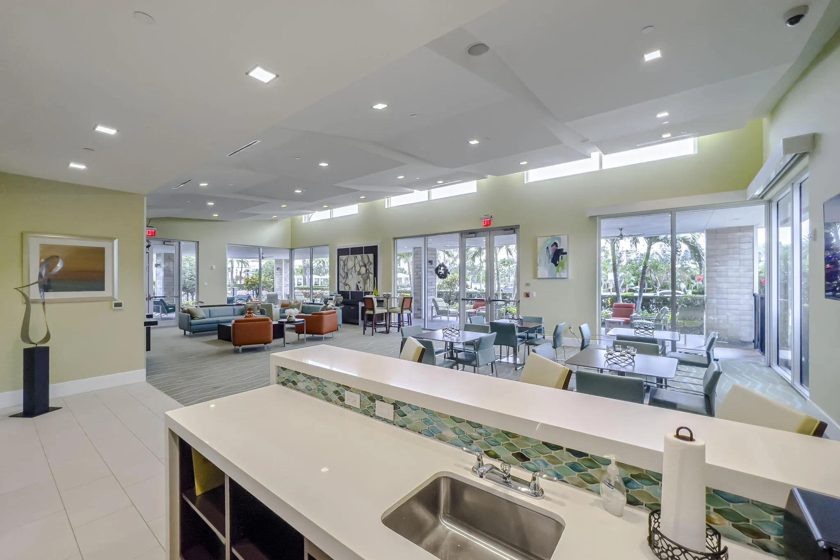
  • Association Amenities: Clubhouse, Fitness Center, Pool, Tennis Court(s), Barbecue, Picnic Area, Spa/Hot Tub, Management, Basketball Court, Trail(s), Cabana
  • Association Fee: $469
  • Association Fee Frequency: Monthly
  • Association Fee Includes: Common Area Maintenance, Internet, Trash, Association Management, Reserve Fund, Cable TV, Recreation Facilities
  • Carport Spaces:
  • Close Date:
  • Close Price: $0
  • Elementary School: Marsh Pointe Elementary
  • Exterior Features: Barbecue, Patio
  • Fireplaces Total: 0
  • Flooring: Tile, Wood, Carpet, Vinyl, Hardwood
  • Garage Spaces: 3
  • High School: William T Dwyer
  • Insurance Expense: $0
  • Interior Features: Dual Sinks, Living/Dining Room, Upper Level Primary, Entrance Foyer, Eat-in Kitchen, Walk-In Closet(s), Kitchen Island, High Ceilings, Pantry, Loft, Bathtub, Shower Only
  • Laundry Features: Laundry Tub, Washer Hookup
  • Levels: Two
  • Lot Features: < 1/4 Acre, <1 Acre
  • Middle Or Junior School: Watson B. Duncan
  • New Taxes Expense: $0
  • Spa Features: Community
  • Stories: 2
  • Stories Total: 2
  • Tax Annual Amount: $12,953
  • Utilities: Cable Available, Electricity Available, Sewer Available, Water Available, Natural Gas Available
  • Window Features: Impact Glass, Drapes, Plantation Shutters

Location

Listing Updated: 2026-10-18 20:45:28
  • Property Type : Single Family
  • Property Sub Type : Single Family Residence
  • Listing Type : For Sale
  • Listing ID : B26081948
  • Price : $1,699,000
  • View : Garden
  • Bedrooms : 6
  • Bathrooms : 5
  • Full Bathrooms : 4
  • Half Bathrooms : 1
  • Square Footage : 3,996 Sqft
  • Year Built : 2019
  • Lot Area : 0.12 Acre
  • Listing Status : Active
  • Days On Market : 20
Contact Agent
Required
Required
Required
By proceeding, you consent to receive calls and texts at the number you provided, including marketing by autodialer and prerecorded and artificial voice, and ettmail, about your inquiry and other home-related matters, but not as a condition of any purchase.

Similar Single Family