Share

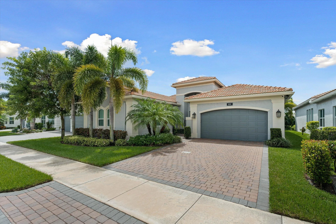
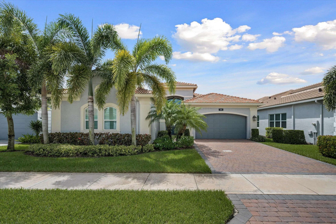
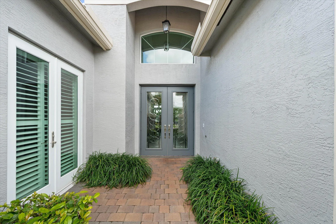
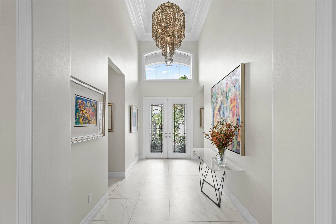
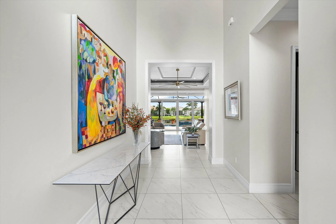
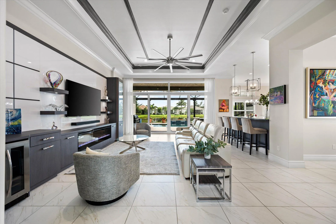
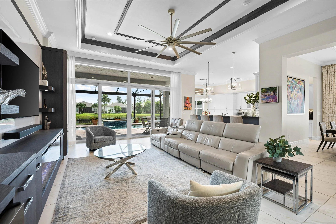
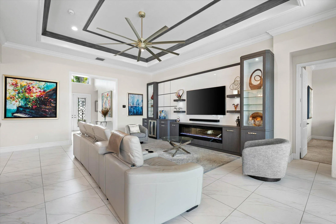
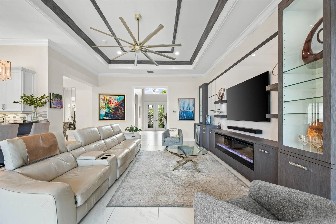
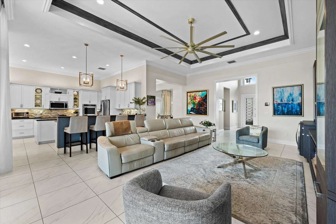
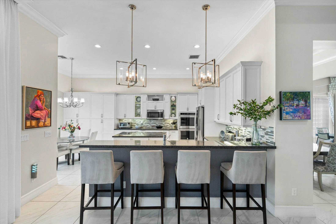
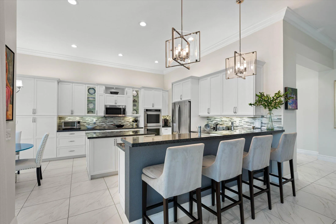
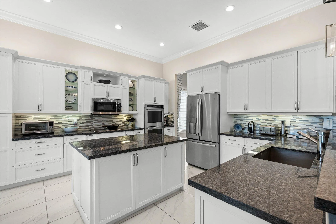
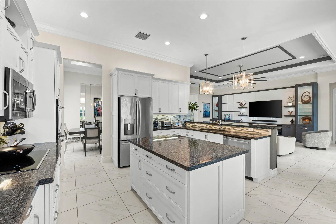
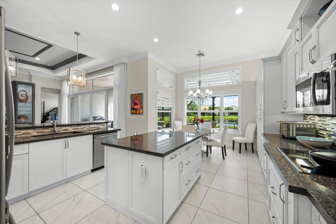
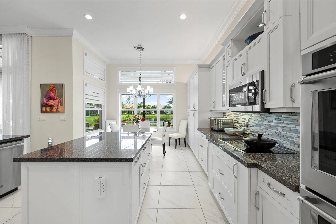
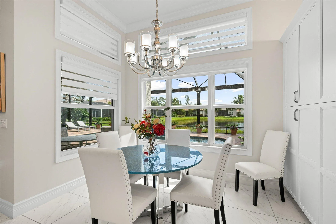
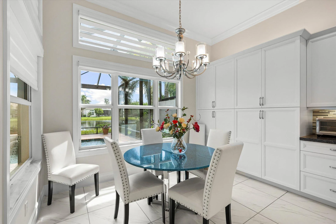
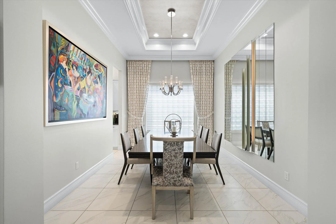
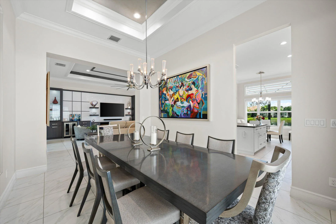
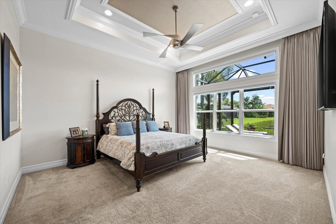
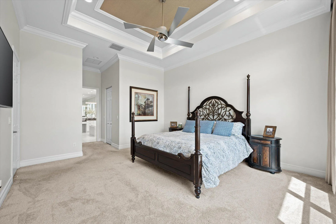
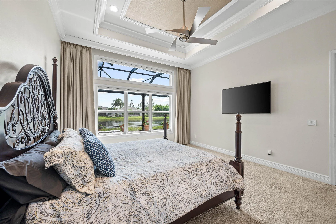
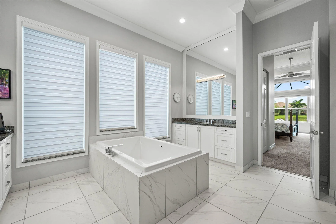
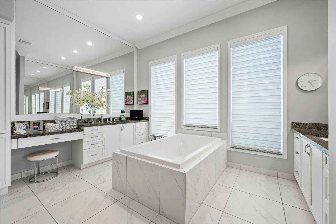
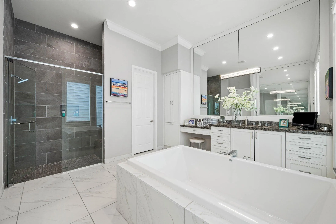
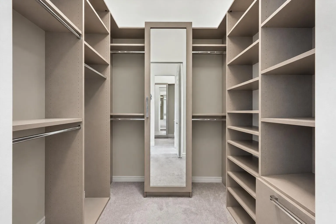
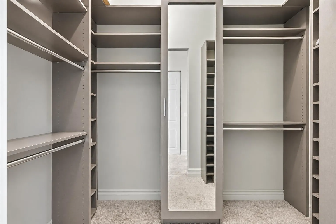
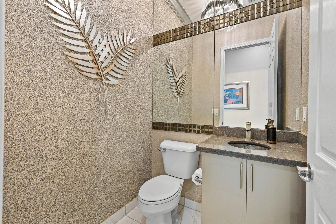
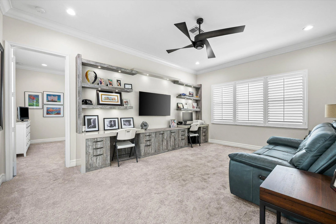
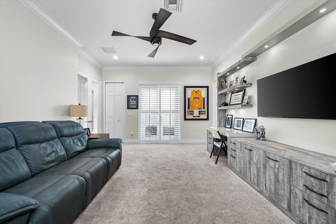
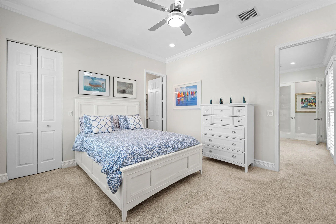
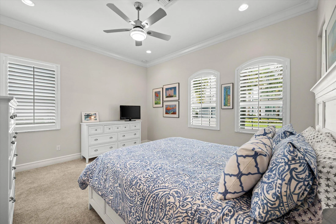
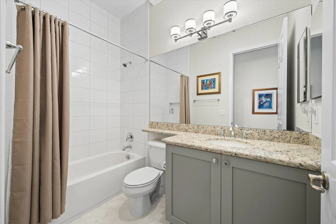
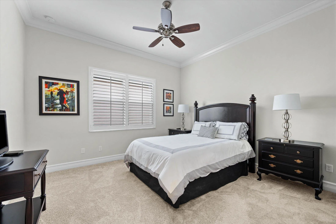
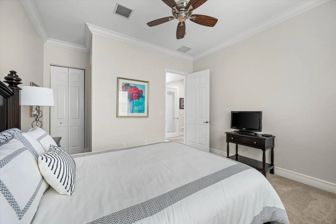
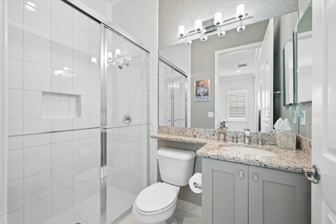
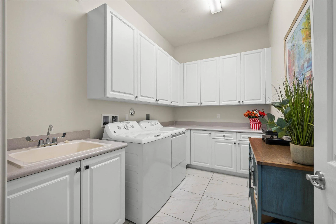
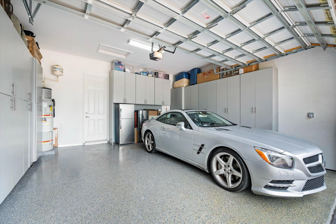
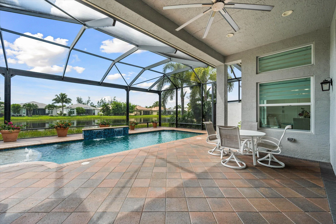
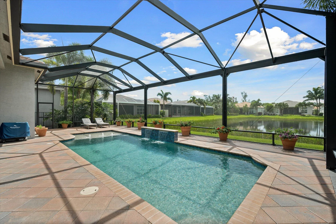
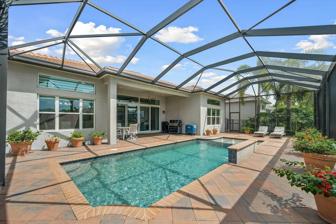
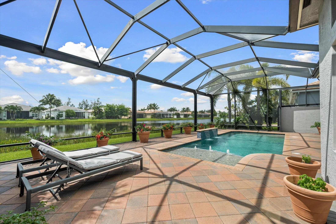
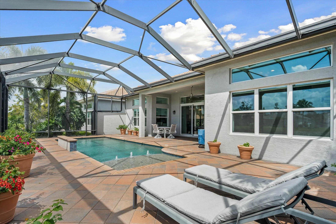
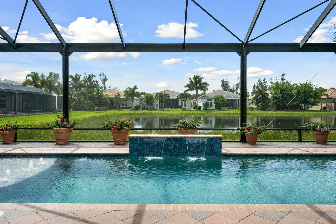
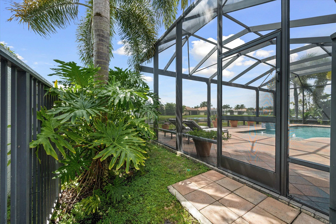
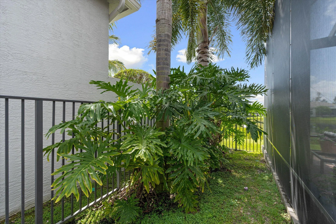
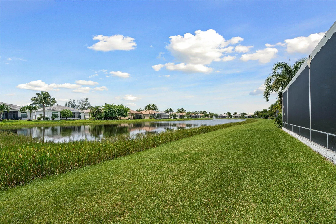
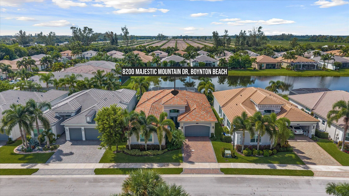
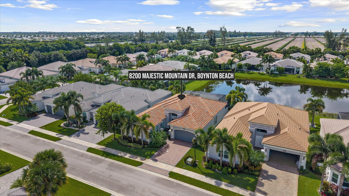
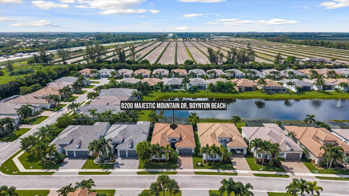
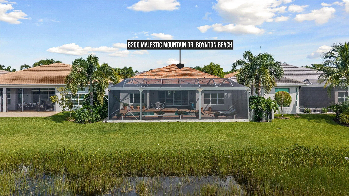
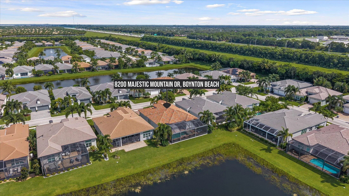
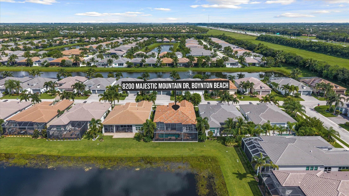
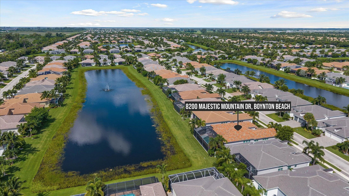
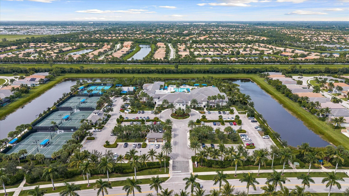
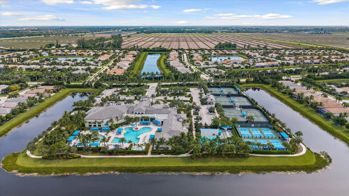
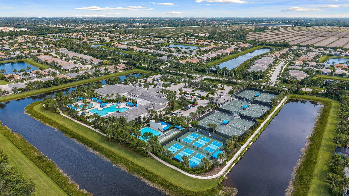
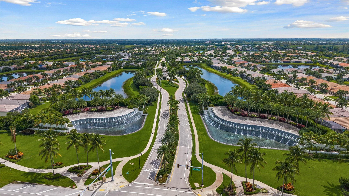
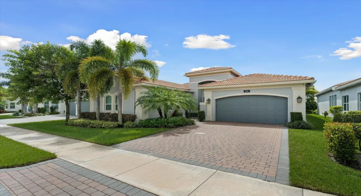
Exceptional waterfront Caroline expanded model in the prestigious Valencia Bay, offering 3 bedrooms, 3.5 baths plus a den/office, private pool and serene lake views. Beautifully customized and meticulously maintained, this sophisticated residence showcases soaring ceilings with dramatic architectural ceiling treatments, oversized porcelain tile, crown molding, designer lighting and refined finishes throughout. The expansive great room is a true showpiece, featuring a custom entertainment wall with illuminated display shelving, integrated cabinetry, beverage refrigeration and a sleek linear fireplace, while walls of glass beautifully frame the pool and tranquil lake beyond. The elegant kitchen offers extensive white cabinetry, granite countertops, glass-tile backsplash, stainless steel appliances, center island and an expansive peninsula with seating—perfect for entertaining. The private primary retreat is complemented by a spa-inspired bath with a freestanding soaking tub, extensive cabinetry and dedicated vanity area. Two additional bedrooms and full baths offer comfortable guest accommodations, while the custom den/office with built-in cabinetry, display shelving and dual workstations provides a beautifully finished and versatile space. Step outside to your own private waterfront oasis, where a screen-enclosed pool with water features and expansive paver deck overlooks the peaceful lake. A hurricane-rated pool enclosure, propane gas availability, plumbing already in place for a future summer kitchen and a whole-house generator provide valuable added convenience, functionality and peace of mind. A separate fenced pet relief area is a thoughtful and unique feature, offering a secure and convenient space for four-legged family members, especially for early-morning or late-night outings. Additional appointments include plantation shutters, upgraded lighting and ceiling fans, extensive custom built-ins and a two-car garage enhanced with built-in storage cabinetry and epoxy flooring. Located within highly sought-after Valencia Bay, residents enjoy an exceptional 55+ resort lifestyle centered around a magnificent clubhouse and an impressive collection of amenities, including resort-style pools, fitness facilities, tennis, pickleball, dining, entertainment, social clubs and an extensive calendar of activities. Beautifully appointed and thoughtfully upgraded throughout, this Caroline model combines sophisticated interiors, exceptional features and a premier pool and lakefront setting to create an extraordinary opportunity for South Florida living at its finest!
Listing Updated: 2026-10-19 01:10:37