• Share

1534 HERON NOOK Road, Florida 33470

Active For Sale
$740,000
  • Beds 4
  • Baths 3
  • Sq Ft 2,373 Sqft
  • Visits: 4 in 29 days

Description

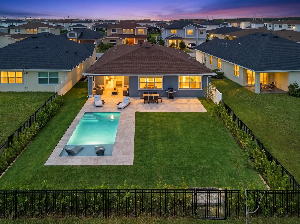
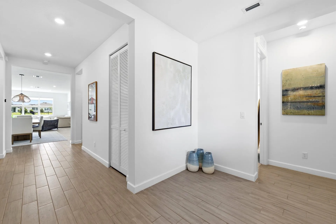
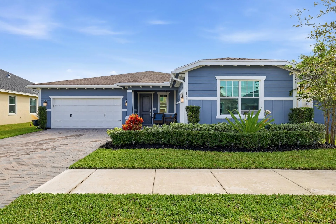
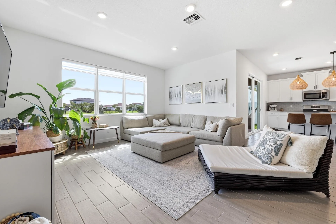
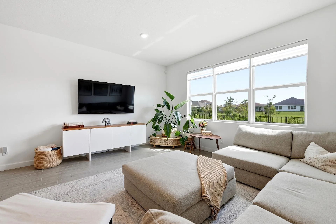
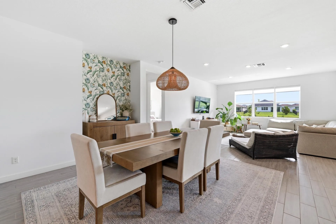
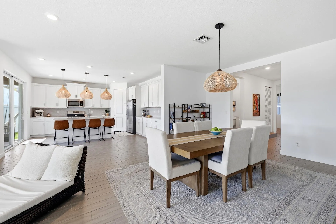
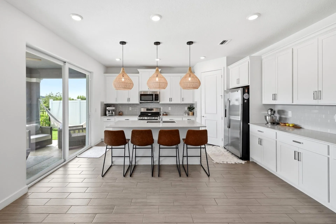
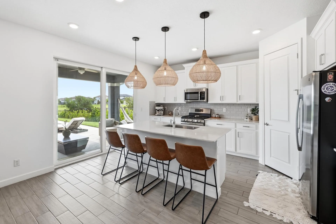
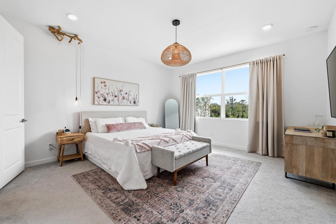
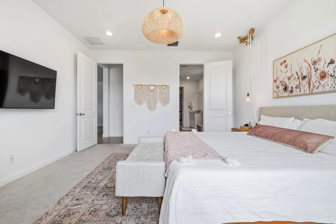
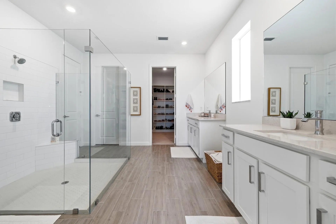
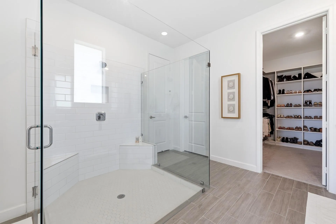
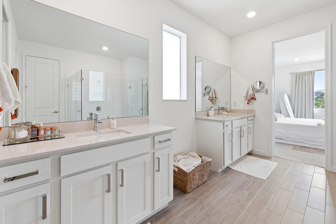
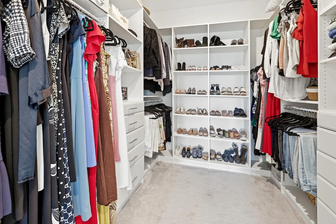
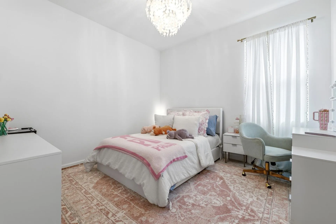
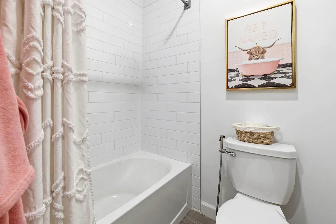
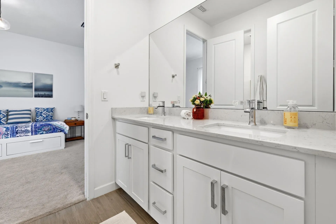
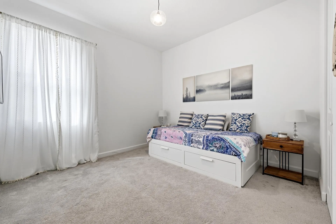
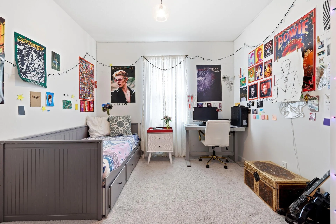
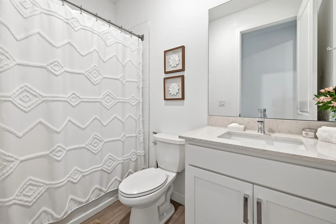
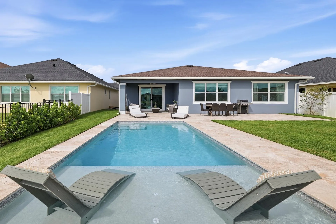
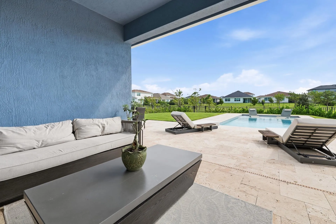
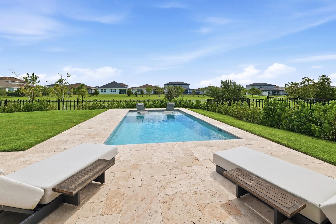
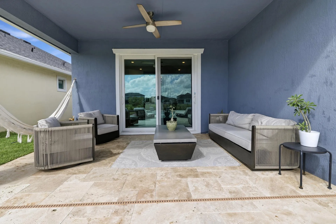
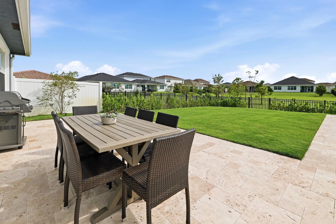
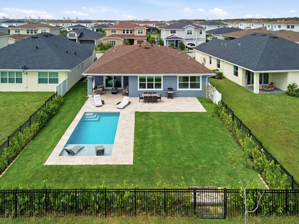
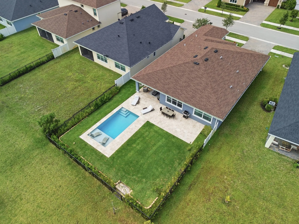
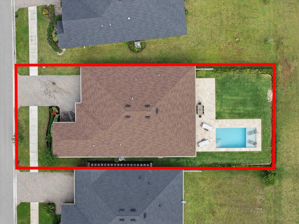
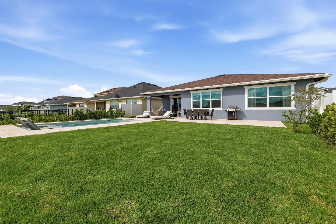
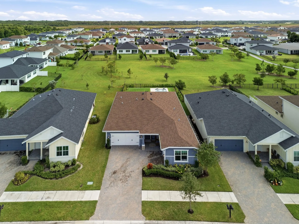
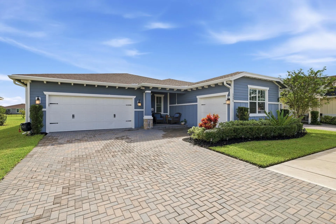
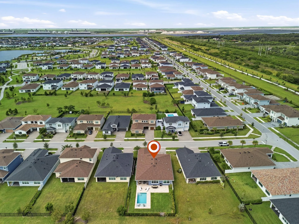
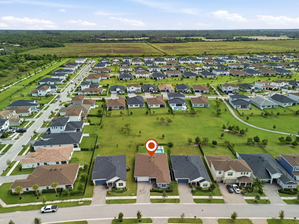
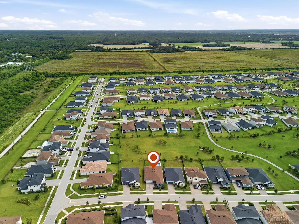
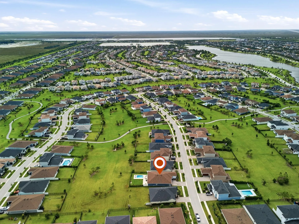
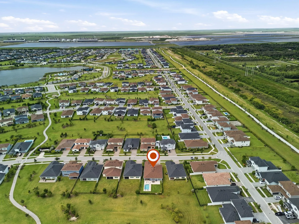
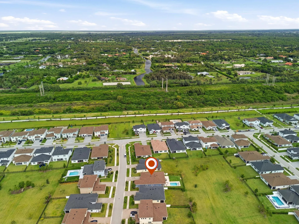
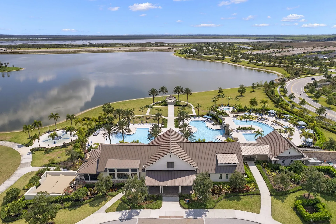
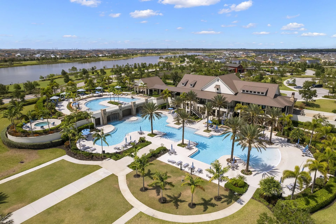
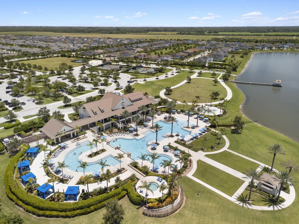
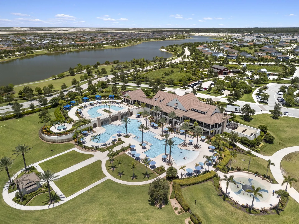
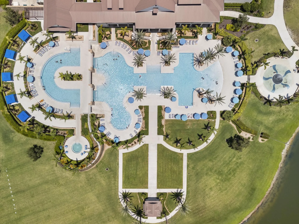
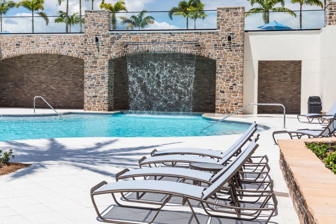
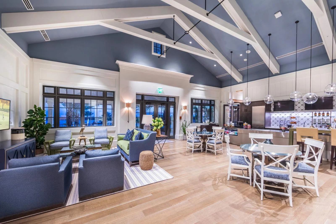
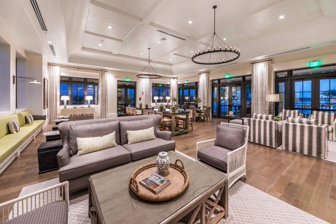
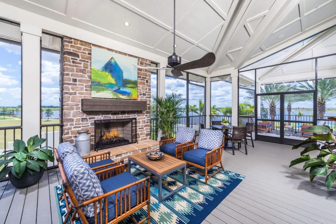
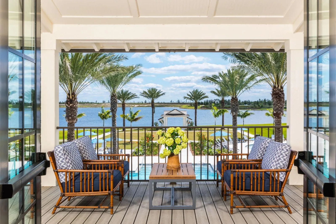
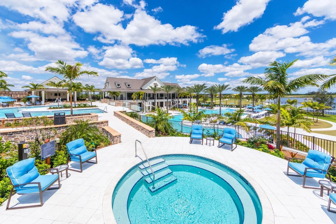
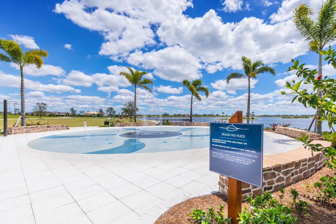
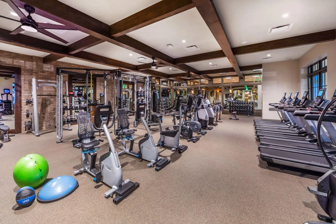
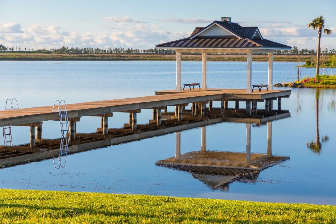
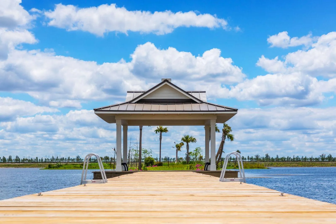
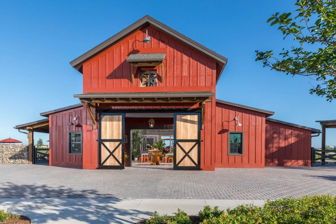
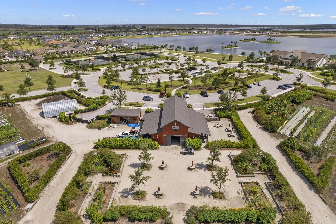
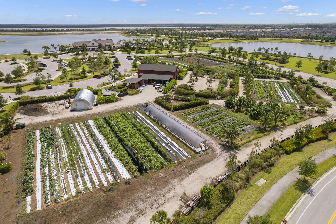
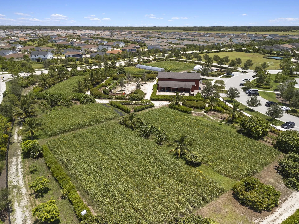
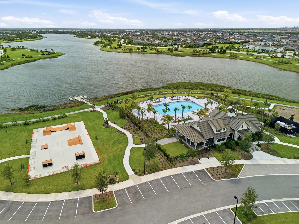
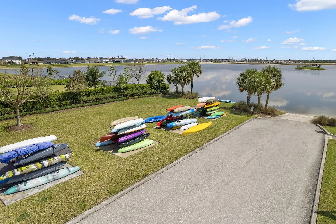
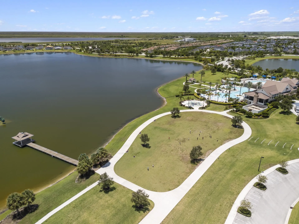
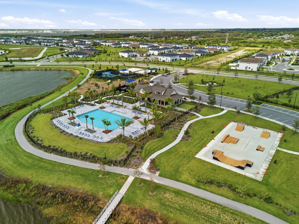
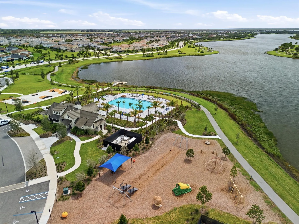
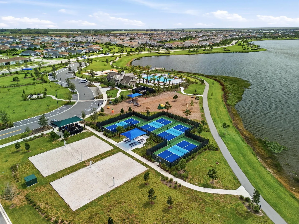
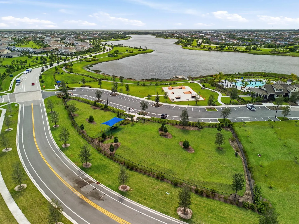
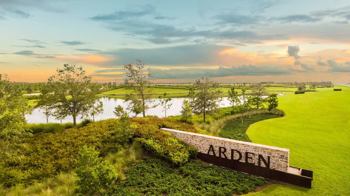
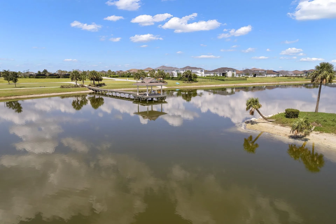
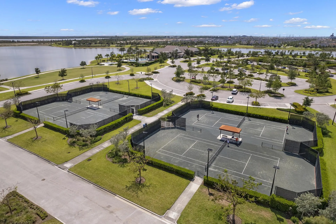
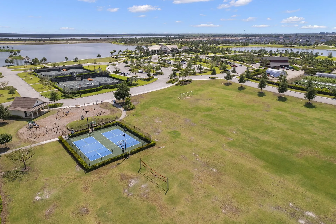
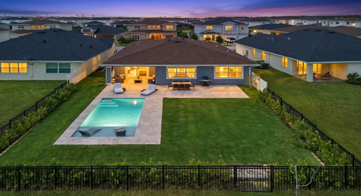
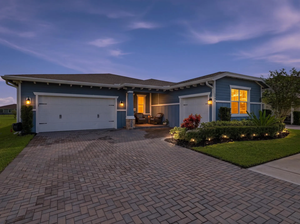
Beautiful one story home in Arden featuring 4 bedrooms, 3 full bathrooms, and a 3 car garage. The open floor plan offers spacious living areas and a kitchen with abundant cabinetry and countertop space. The primary suite features an oversized bathroom and custom closet. Enjoy your private backyard retreat with a brand new pool, new fencing, fresh landscaping, fruit trees, and covered porch. Additional upgrades include whole house water filtration, water softener, filtered lake water irrigation, and gutters throughout. Arden offers resort style pools, fitness center, pickleball and tennis courts, playground, skate park, lake activities, over 20 miles of trails, a working organic farm, lifestyle events, and A rated schools. Experience the best of Florida living. Fruit trees include mango, guava, jaboticaba, caju, mulberry, and passionfruit vine.

Features

  • Swimming Pool: Pool, Association, Community, Concrete, Private, Pool/Spa Combo
  • Heating System: Electric
  • Cooling System: Central Air
  • Fence: Wall
  • Patio: Patio
  • Parking: Driveway, Garage, Garage Door Opener, Attached, Two or More Spaces, Paver Block

Appliances

  • Appliances: Dryer, Dishwasher, Microwave, Refrigerator, Washer, Disposal, Ice Maker, Gas Range, Some Gas Appliances, Water Softener Owned, Water Softener

Address Map

  • Country: US
  • State: FL
  • County: Palm Beach
  • Subdivision: ARDEN PUD POD H SOUTH
  • Zipcode: 33470
  • Street: HERON NOOK
  • Street Number: 1534
  • Street Suffix: Road
  • Floor Number: 0
  • Longitude: W81° 39' 2.2''
  • Latitude: N26° 42' 23.4''
  • MLS Area: 5590

MLS Addon

  • Architectural Style: One Story, Ranch
  • Association Amenities: Clubhouse, Fitness Center, Pool, Tennis Court(s), Barbecue, Picnic Area, Spa/Hot Tub, Controlled Access, Management, Guard, Basketball Court, Trail(s), Boat Dock, Maintenance, Pier
  • Association Fee: $309
  • Association Fee Frequency: Monthly
  • Association Fee Includes: Common Area Maintenance, Pool(s), Security, Association Management, Parking, Recreation Facilities
  • Carport Spaces:
  • Close Date:
  • Close Price: $0
  • Elementary School: Saddle View
  • Exterior Features: Barbecue, Patio, Fence, Fruit Trees
  • Fireplaces Total: 0
  • Flooring: Tile, Wood, Carpet, Hardwood
  • Garage Spaces: 3
  • High School: Wellington
  • Insurance Expense: $0
  • Interior Features: Bedroom on Main Level, Dual Sinks, Closet Cabinetry, Entrance Foyer, Walk-In Closet(s), Kitchen Island, Built-in Features, High Ceilings, Pantry, Split Bedrooms, Main Level Primary, Utility Room
  • Levels: One
  • Lot Features: 1/4 to 1/2 Acre Lot, Oversized Lot, <1 Acre, Sprinklers Automatic
  • Middle Or Junior School: Wellington Landings Middle
  • New Taxes Expense: $0
  • Spa Features: Community, Hot Tub
  • Stories: 1
  • Stories Total: 1
  • Tax Annual Amount: $7,654
  • Utilities: Cable Available, Electricity Available, Sewer Available, Water Available, Underground Utilities, Natural Gas Available
  • Window Features: Impact Glass, Thermal Windows

Location

Listing Updated: 2026-11-08 06:50:22
  • Property Type : Single Family
  • Property Sub Type : Single Family Residence
  • Listing Type : For Sale
  • Listing ID : B26087169
  • Price : $740,000
  • View : Garden, Pool
  • Bedrooms : 4
  • Bathrooms : 3
  • Full Bathrooms : 3
  • Half Bathrooms : 0
  • Square Footage : 2,373 Sqft
  • Year Built : 2023
  • Lot Area : 0.38 Acre
  • Listing Status : Active
  • Days On Market : 29
Contact Agent
Required
Required
Required
By proceeding, you consent to receive calls and texts at the number you provided, including marketing by autodialer and prerecorded and artificial voice, and ettmail, about your inquiry and other home-related matters, but not as a condition of any purchase.

Similar Single Family