• Share

18900 SE Crosswinds Lane, Jupiter, Florida 33478

Active For Sale
$3,800,000
  • Beds 4
  • Baths 4
  • Sq Ft 5,551 Sqft
  • Visits: 2 in 5 days

Description

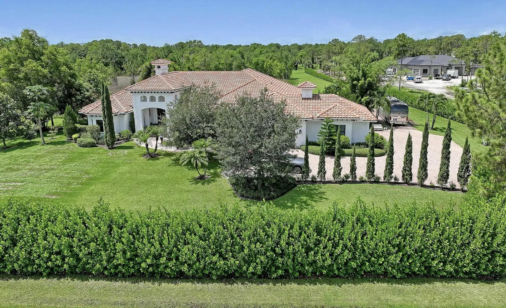
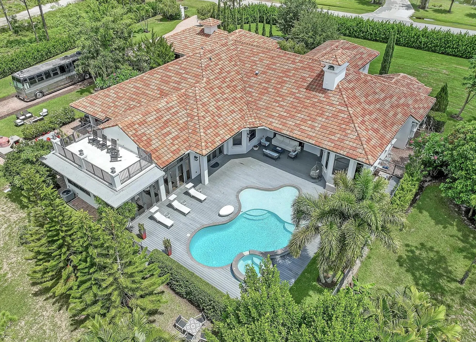
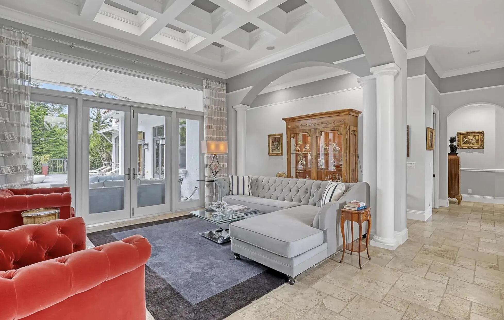
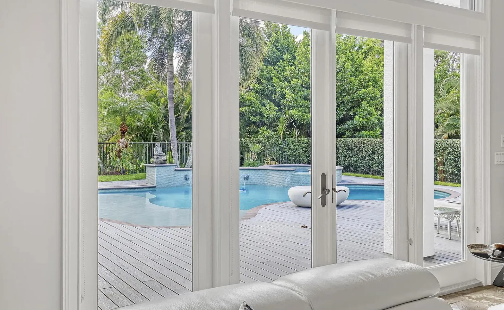
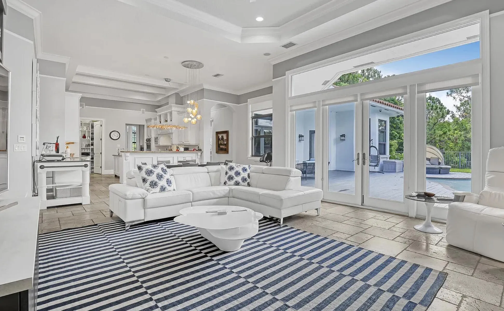
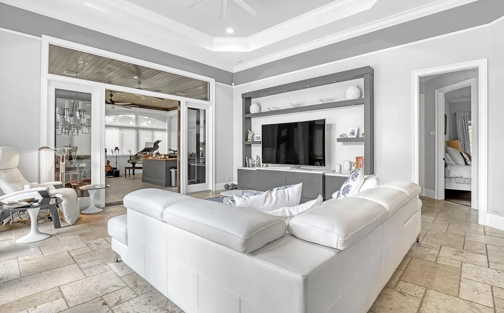
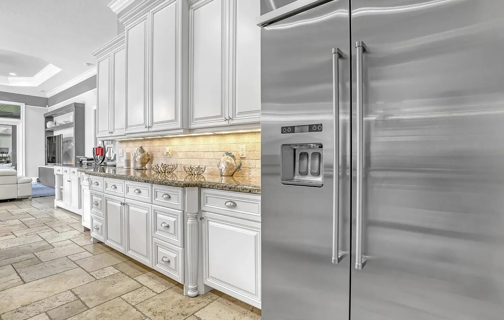
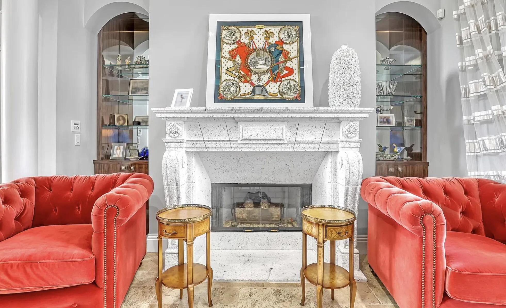
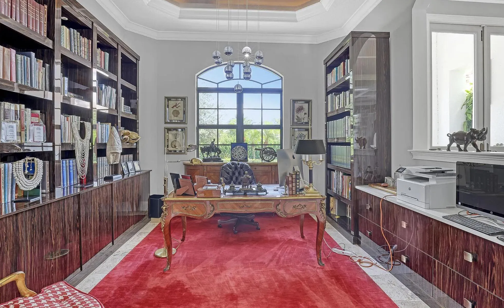
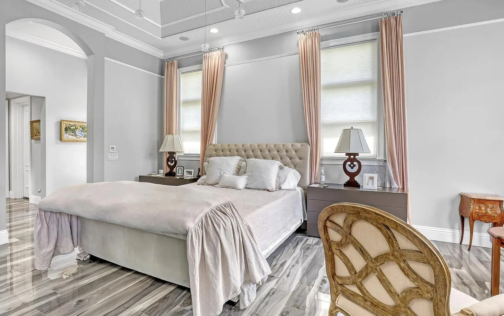
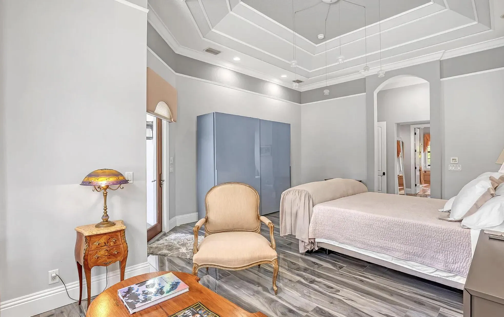
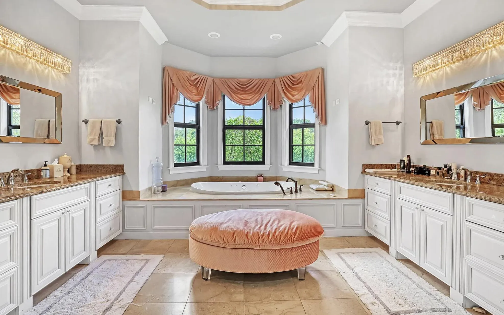
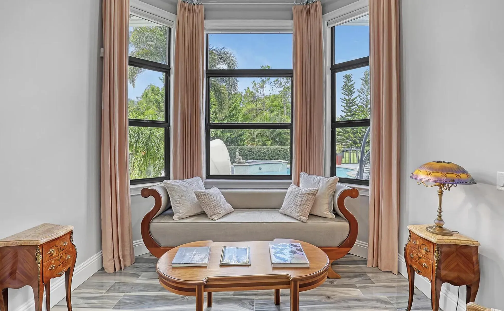
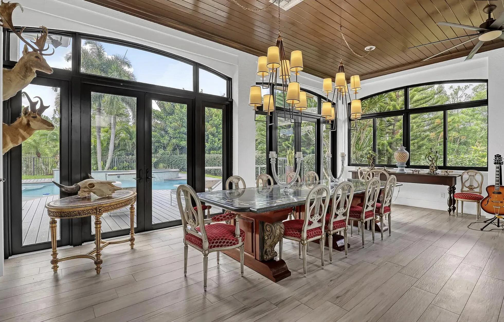
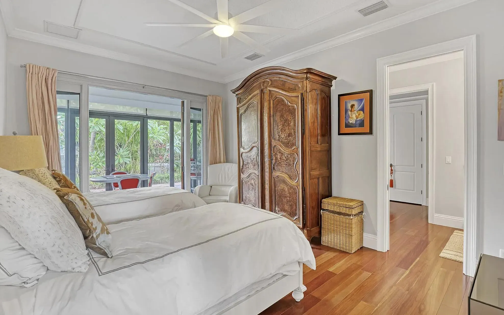
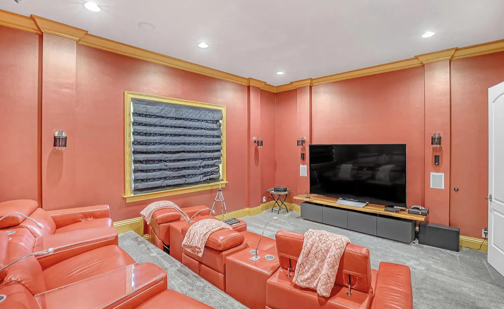
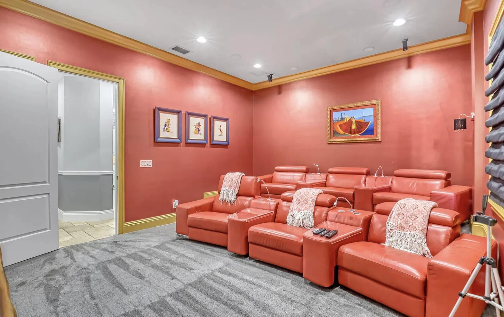
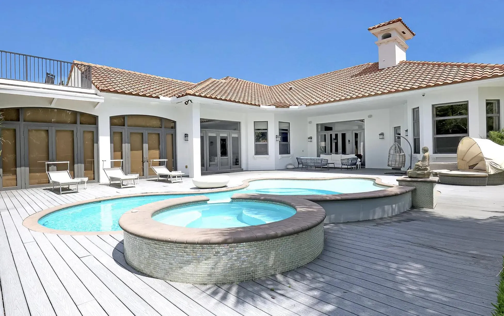
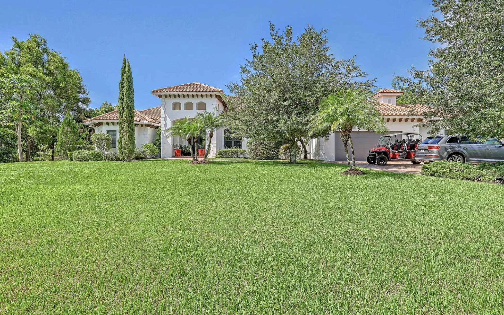
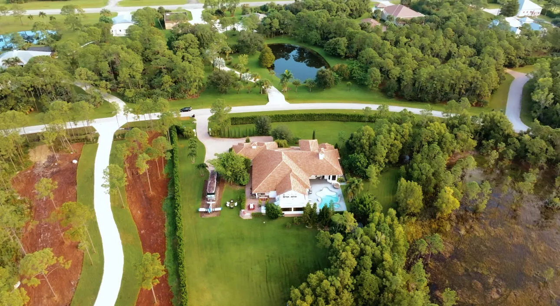
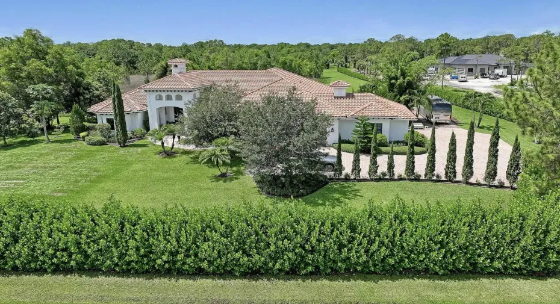
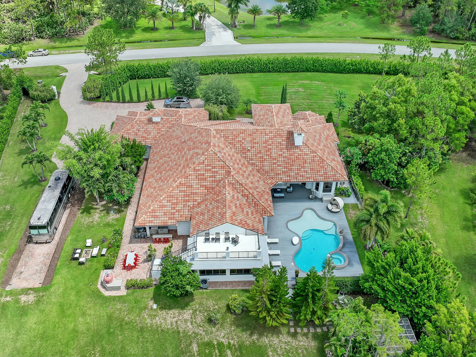
A true Jupiter estate: 5.13 lush, private acres and 5,500+ SF under air behind the guard gates of Ranch Colony, where nature greets you the moment you arrive. For those who fly, a rare bonus: the estate sits in the Tailwinds airpark, one of just 51 home sites with access to a private 2,700 ft paved, lighted runway, with room to build your own hangar. Built in 2008 with exceptional attention to detail, featuring 4 bedrooms, 3.5 baths, a home theater, motorized shades, full security system, impact windows and doors, and a 3 car garage. Outside, a heated saltwater pool and greenhouse complete the retreat. Minutes to Jupiter’s beaches, dining, I-95 and the Turnpike, with the Old Trail and Dye Preserve golf clubs within Ranch Colony.

Features

  • Swimming Pool: In Ground, Private, Pool/Spa Combo
  • Heating System: Central
  • Cooling System: Central Air, Ceiling Fan(s)
  • Fireplace: Decorative
  • Parking: Driveway, Garage, Garage Door Opener, Attached

Appliances

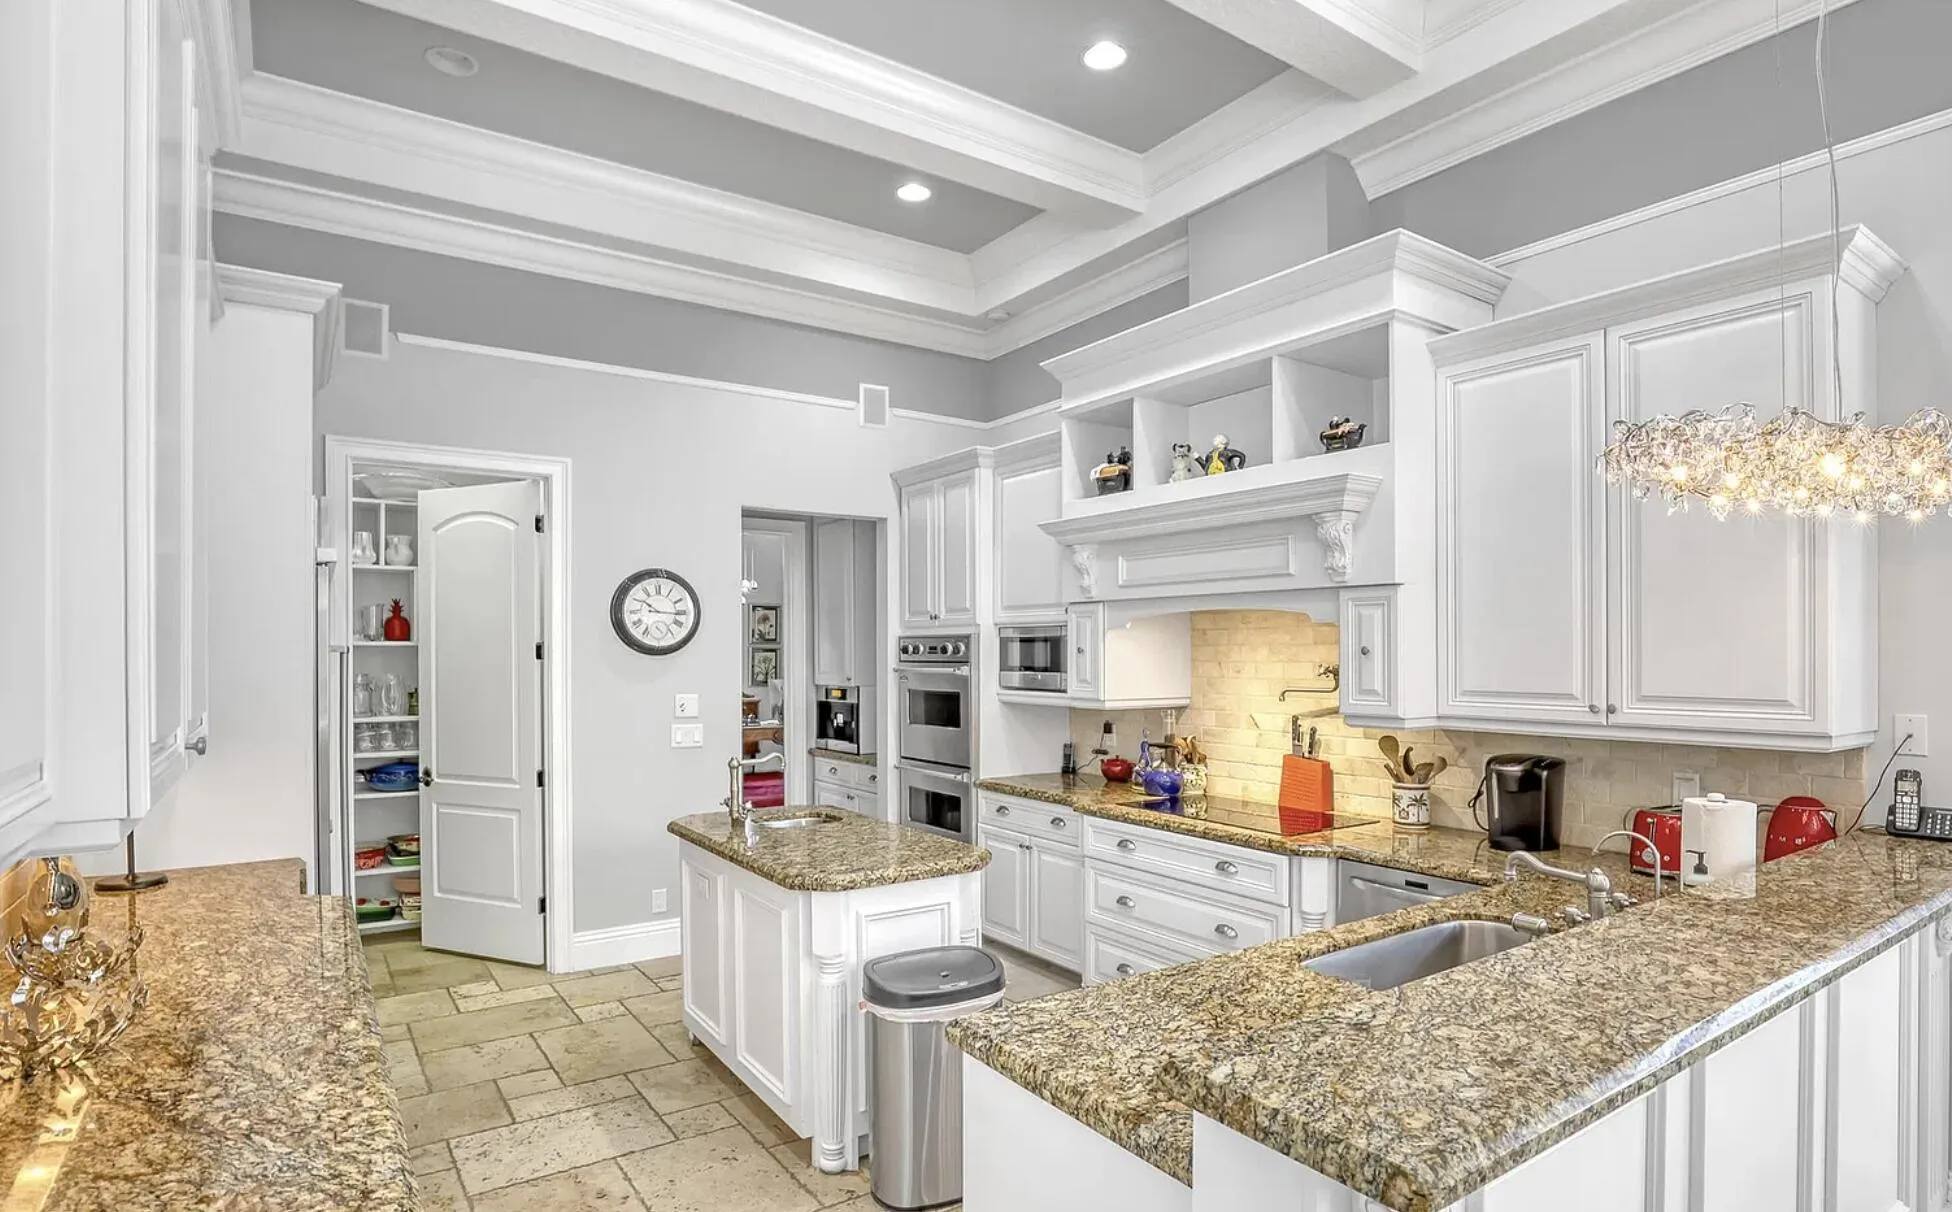
  • Appliances: Dryer, Dishwasher, Microwave, Refrigerator, Washer, Disposal, Ice Maker, Freezer, Cooktop, Oven, Electric Cooktop, Wine Refrigerator

Address Map

  • Country: US
  • State: FL
  • County: Martin
  • City: Jupiter
  • Subdivision: COLONY PARK
  • Zipcode: 33478
  • Street: Crosswinds
  • Street Number: 18900
  • Street Suffix: Lane
  • Floor Number: 0
  • Longitude: W81° 47' 5''
  • Latitude: N26° 58' 27.3''
  • Street Dir Prefix: SE
  • MLS Area: 6120 - Stuart - Southwest

MLS Addon

  • Accessibility Features: No
  • Architectural Style: Ranch
  • Association Amenities: Airport/Runway
  • Association Fee: $450
  • Association Fee Frequency: Monthly
  • Association Fee Includes: Security, Maintenance Grounds
  • Carport Spaces:
  • Close Date:
  • Close Price: $0
  • Elementary School: Crystal Lake (Martin)
  • Fireplaces Total: 0
  • Flooring: Tile, Wood, Marble, Carpet
  • Garage Spaces: 3
  • High School: South Fork
  • Insurance Expense: $0
  • Interior Features: Closet Cabinetry, Kitchen Island, Built-in Features, High Ceilings, Main Level Primary, Bar, Bathtub, Soaking Tub
  • Levels: One
  • Lot Features: 5-10 Acres
  • Lot Size Dimensions: 681.18' x 363.25' x 741.29' x 134.08'
  • Middle Or Junior School: Dr. David L. Anderson
  • New Taxes Expense: $0
  • Spa Features: In Ground
  • Stories: 1
  • Stories Total: 1
  • Tax Annual Amount: $36,516
  • Utilities: Cable Available
  • Zoning: RES/Ag

Location

Listing Updated: 2026-10-19 13:16:45
  • Property Type : Single Family
  • Property Sub Type : Single Family Residence
  • Listing Type : For Sale
  • Listing ID : B26088781
  • Price : $3,800,000
  • View : Canal, Water
  • Bedrooms : 4
  • Bathrooms : 4
  • Full Bathrooms : 3
  • Half Bathrooms : 1
  • Square Footage : 5,551 Sqft
  • Year Built : 2008
  • Lot Area : 5.13 Acre
  • Listing Status : Active
  • Days On Market : 1
Contact Agent
Required
Required
Required
By proceeding, you consent to receive calls and texts at the number you provided, including marketing by autodialer and prerecorded and artificial voice, and ettmail, about your inquiry and other home-related matters, but not as a condition of any purchase.

Similar Single Family