• Share

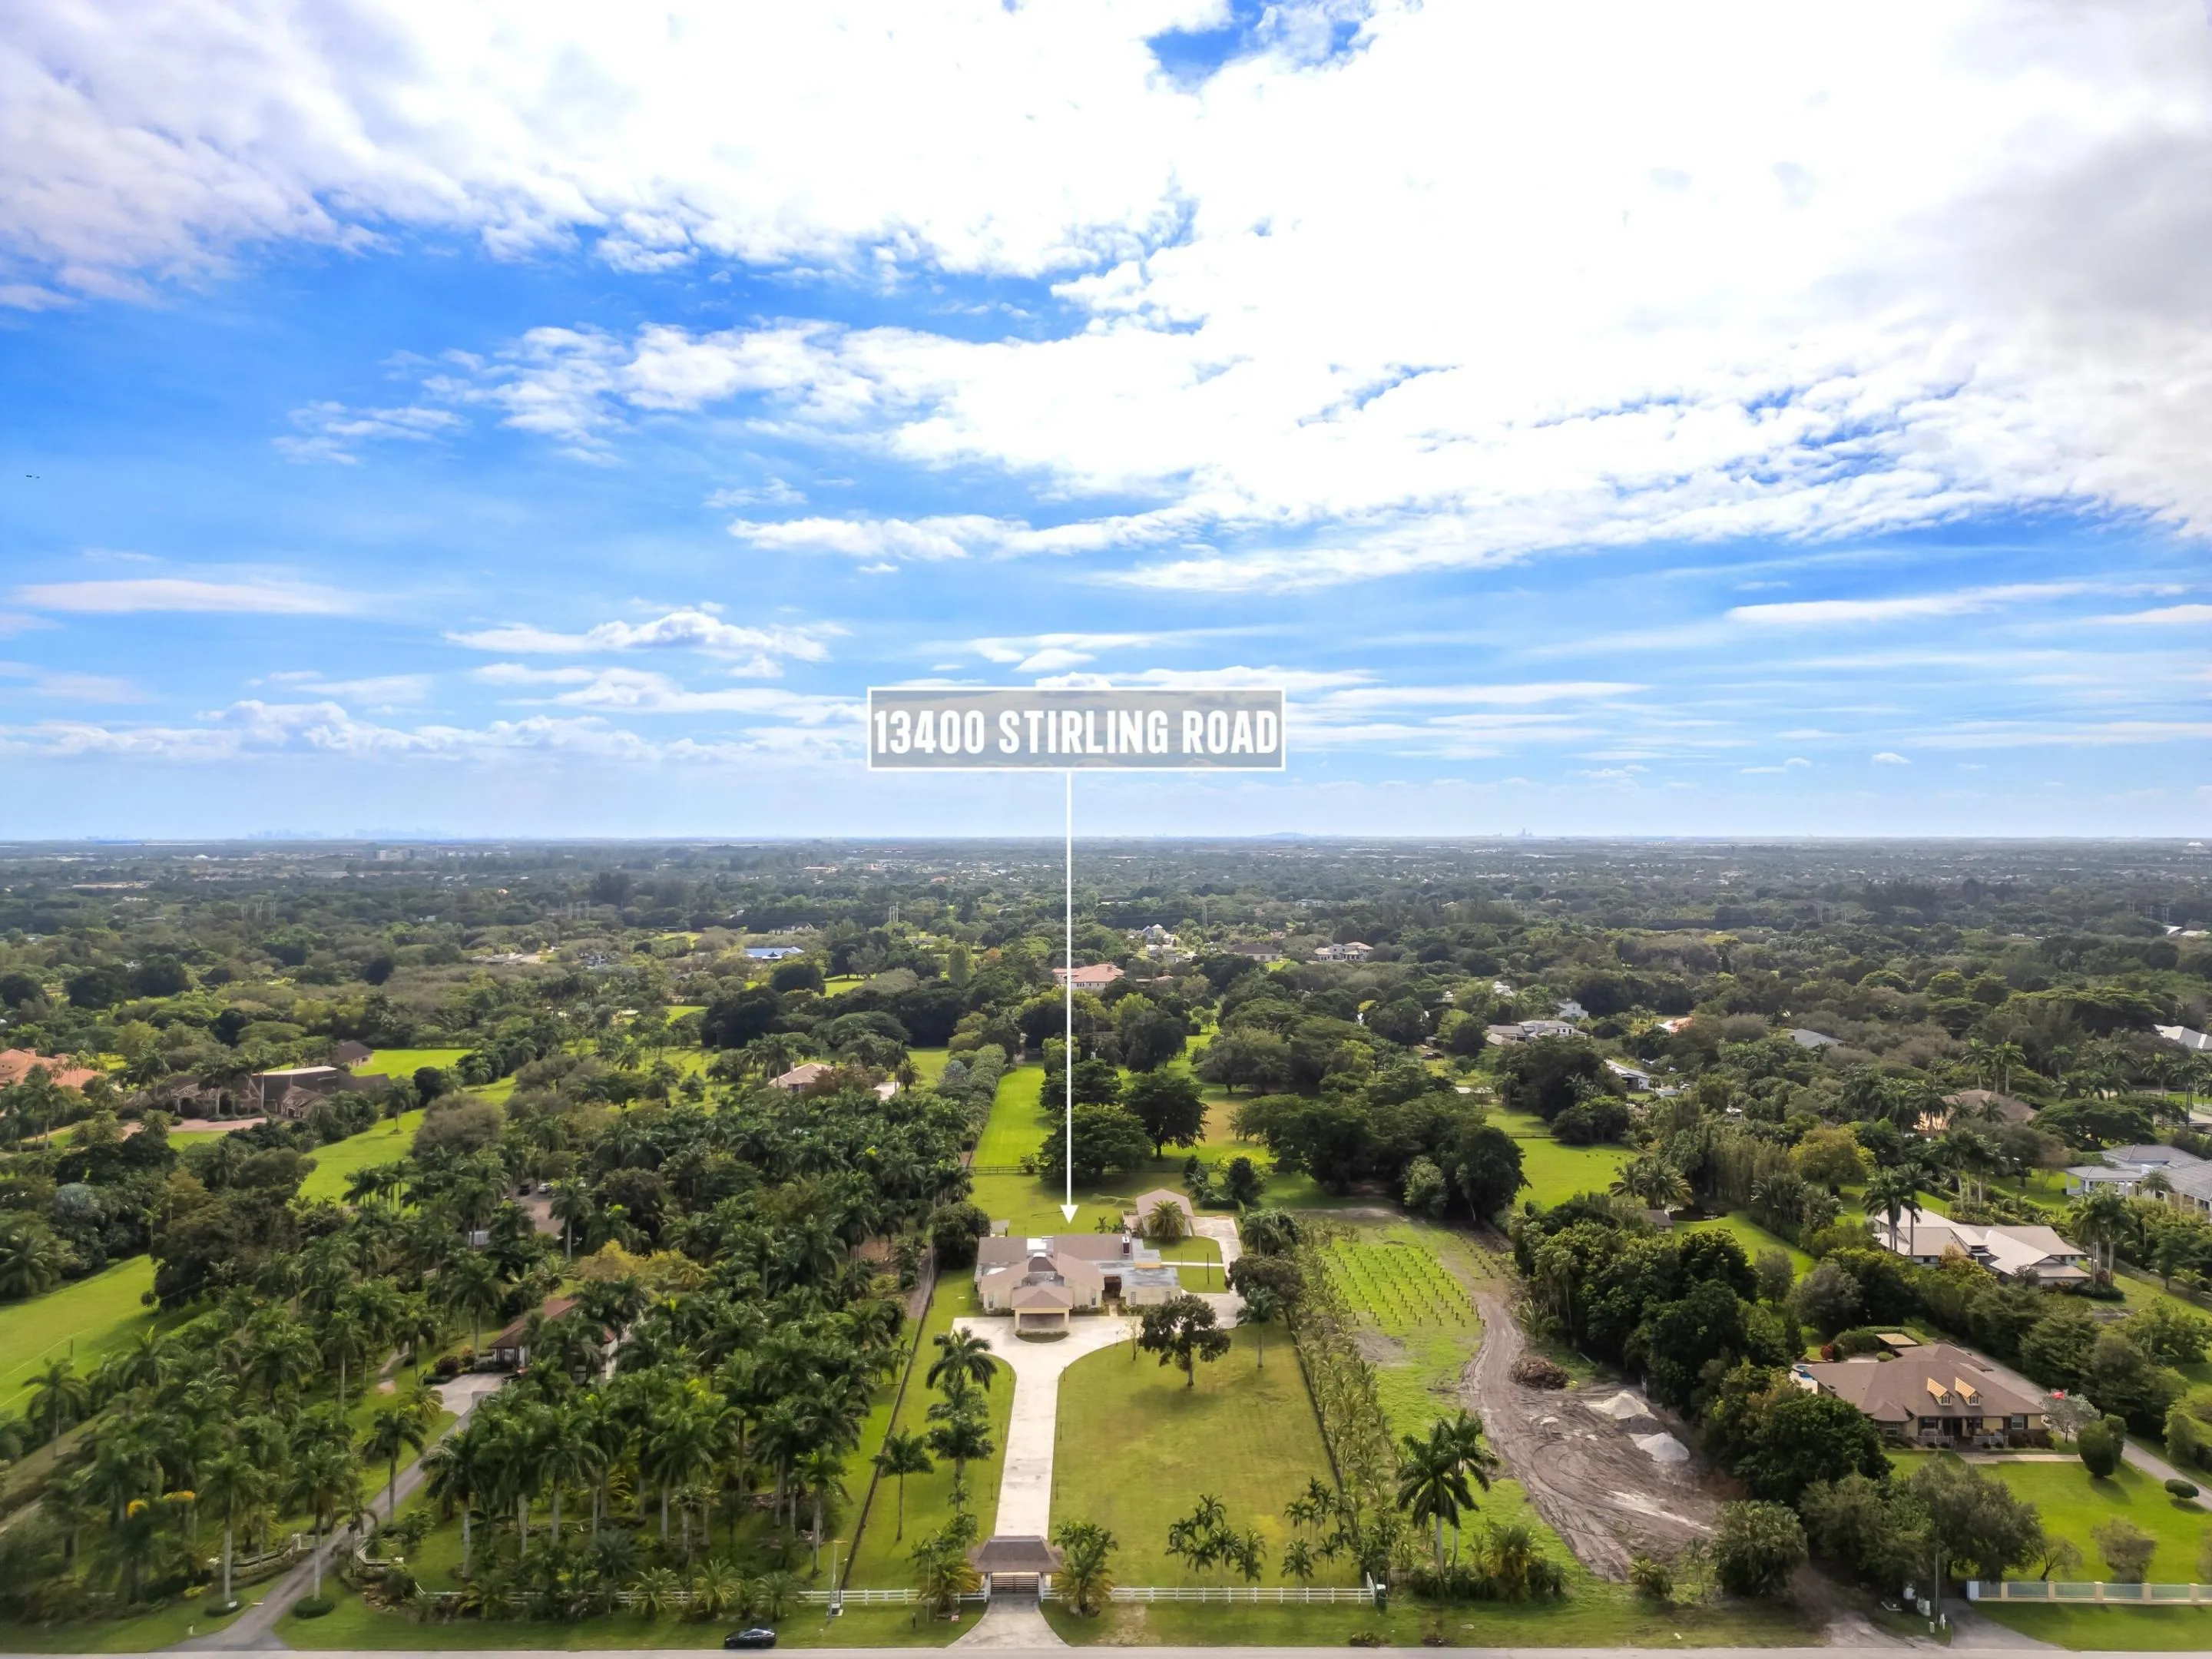
13400 STIRLING Road, Southwest Ranches, Florida 33330

Active For Sale
$8,000,000
  • Beds 7
  • Baths 7
  • Sq Ft 7,205 Sqft
  • Visits: 3 in 10 days

Description

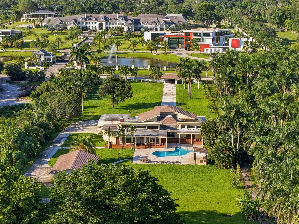
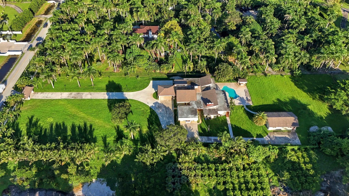
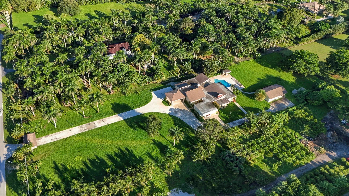
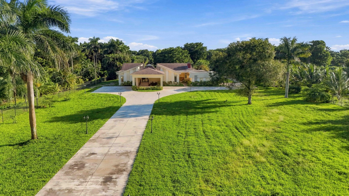
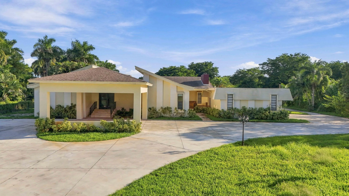
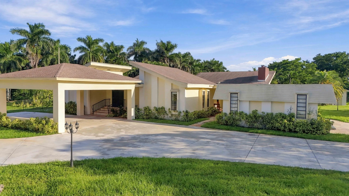
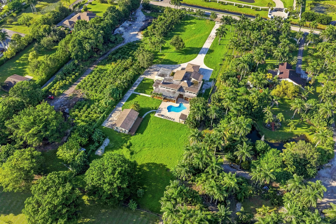
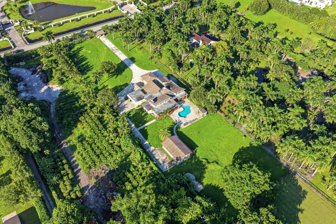
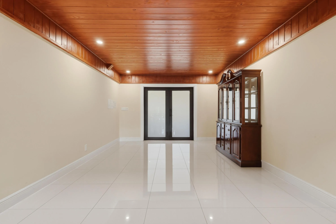
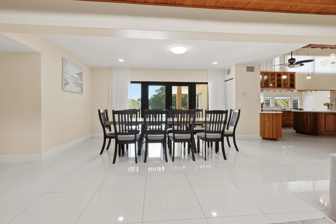
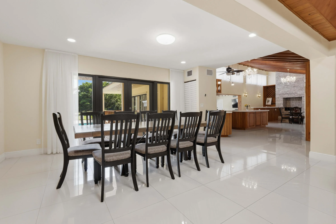
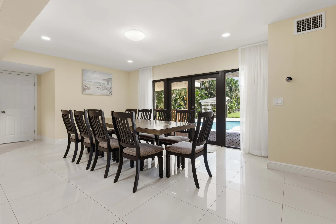
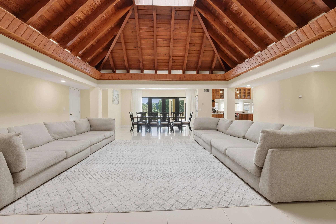
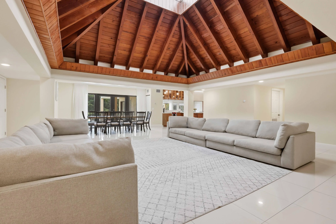
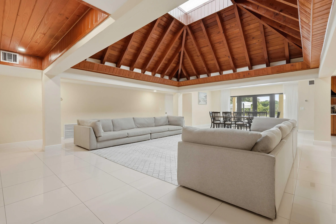
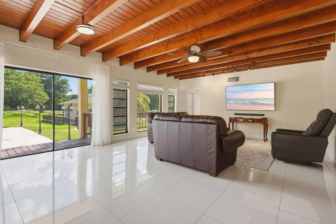
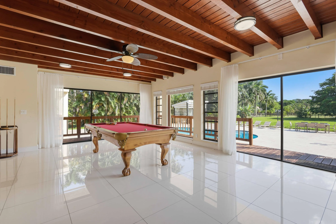
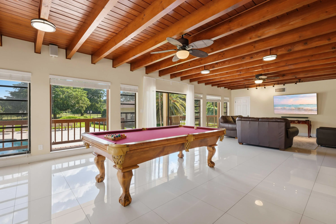
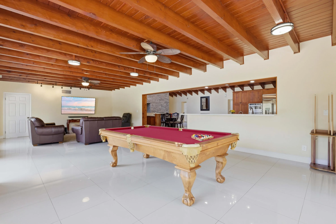
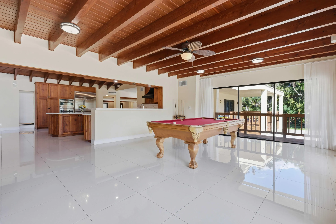
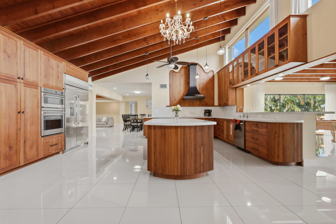
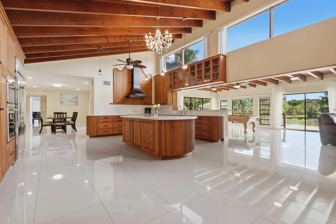
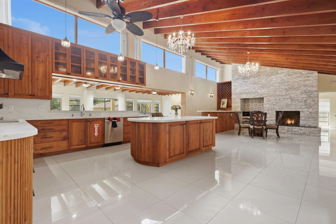
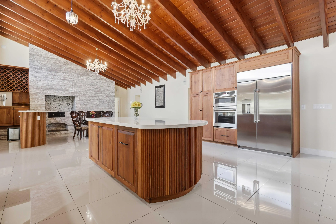
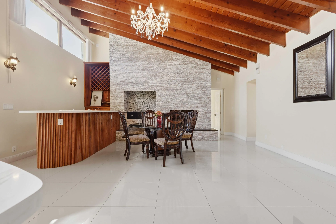
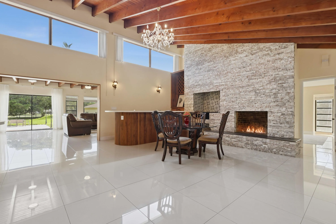
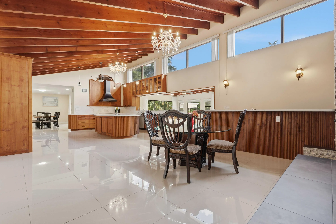
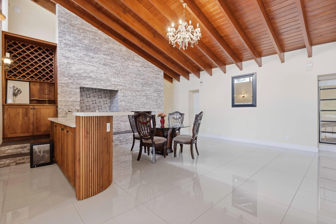
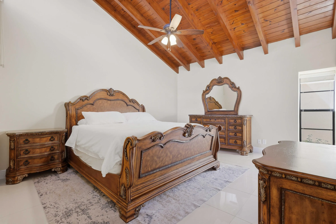
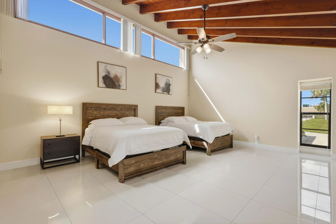
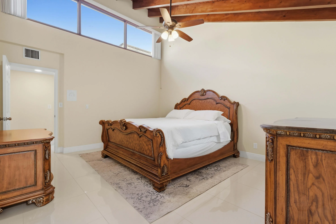
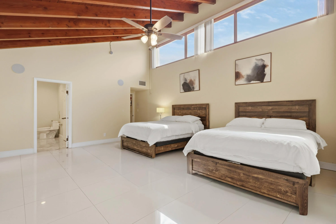
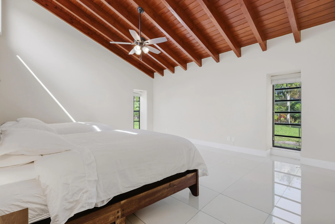
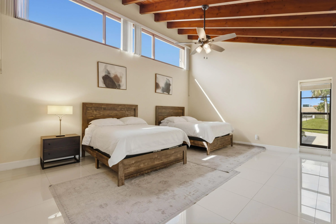
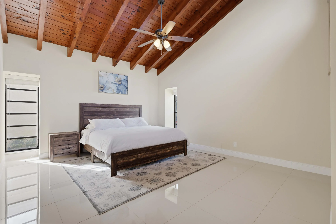
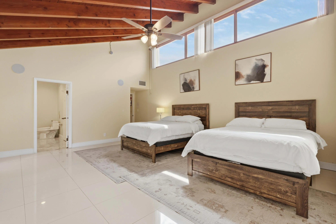
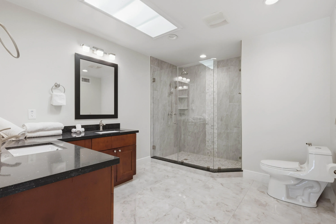
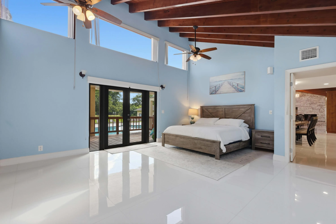
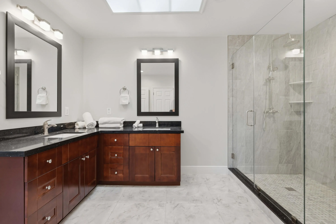
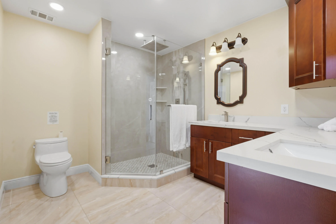
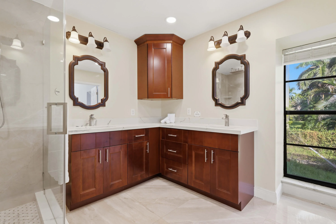
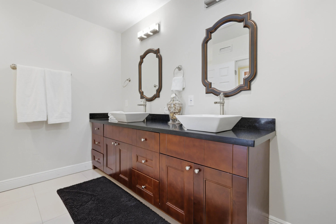
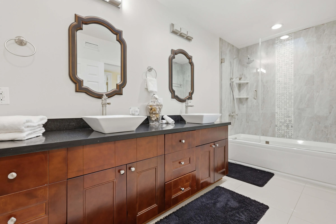
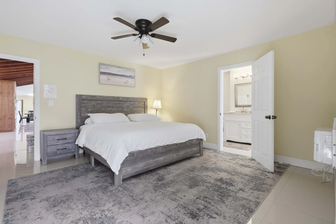
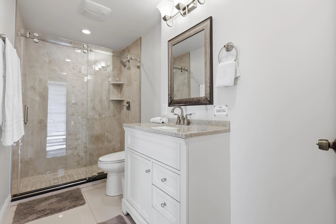
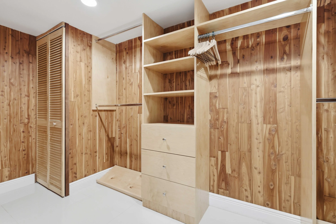
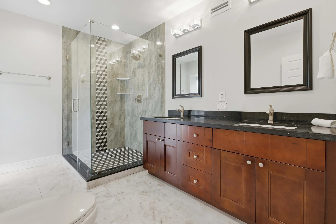
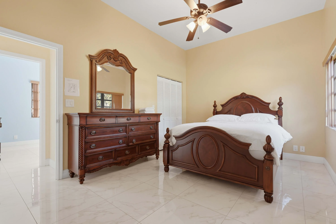
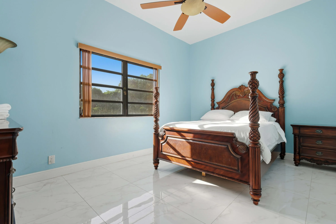
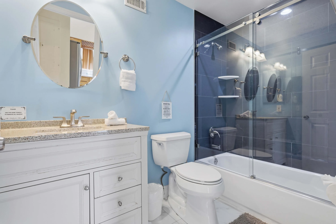
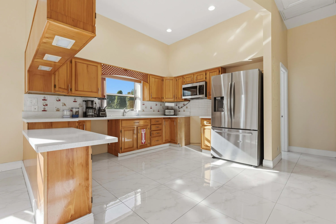
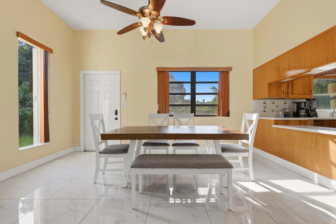
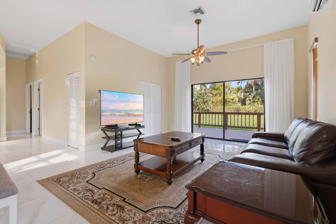
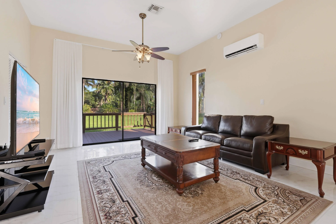
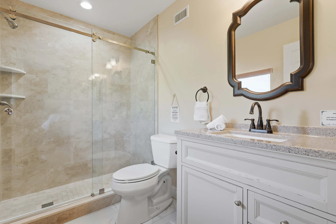
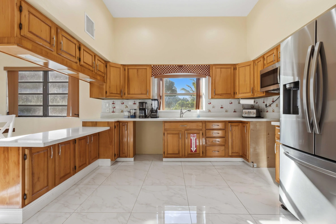
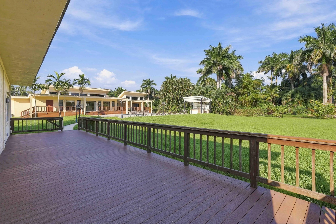
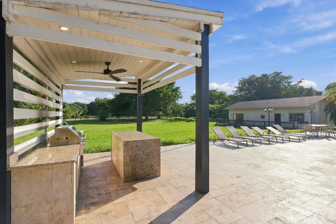
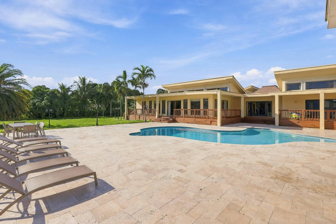
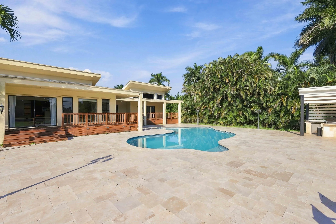
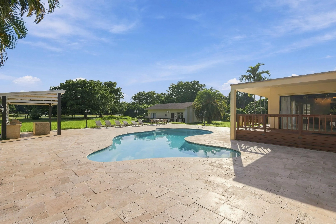
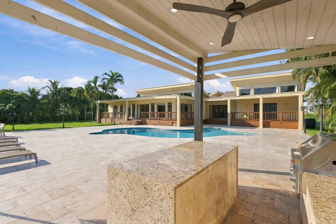
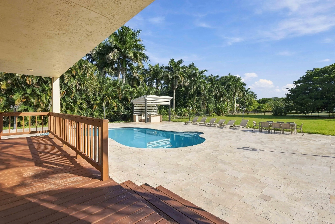
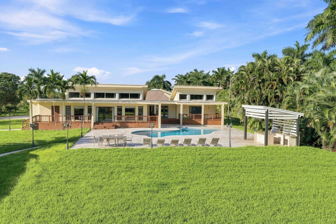
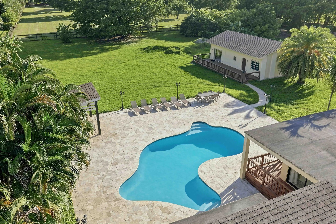
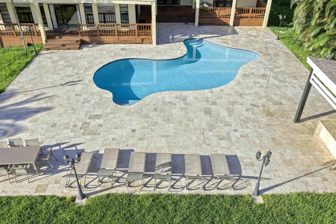
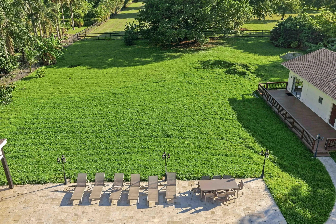
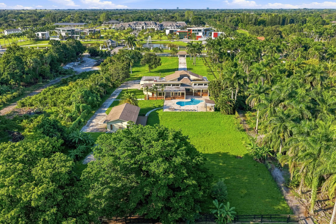
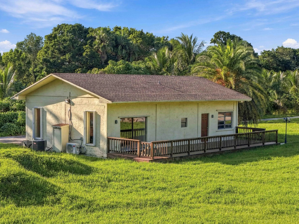
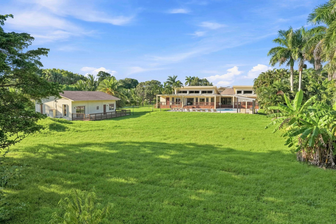
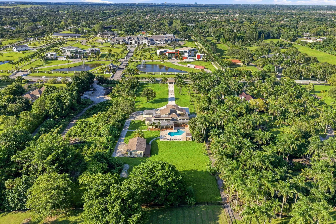
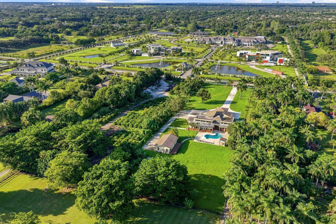
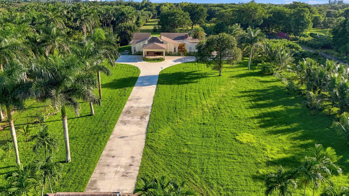
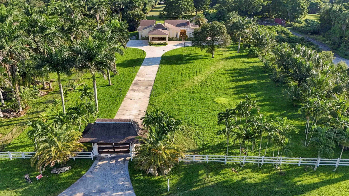
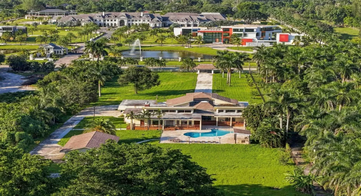
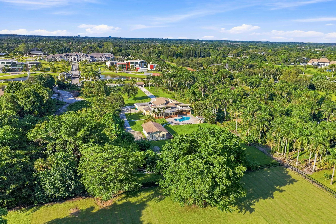
Experience the perfect blend of luxury, space and relaxed South Florida living on 2.5 acres in the exclusive Equestrian community of Sunshine Ranches located just outside Fort Lauderdale. This remarkable property features 7 bedrooms and 7 bathrooms, with an expansive open floor plan that brings elegance and ease to everyday living. This thoughtfully designed home was made for comfortable living and effortless entertaining. The pool area which includes a seperate guest quarters create an ideal setting for sophisticated entertaining, leisurely afternoons and memorable events with visiting guests or extended family. An elegant opportunity to enjoy the space, character and enduring appeal of the prestigious Southwest Ranches neighborhood.

Features

  • Swimming Pool: In Ground, Private
  • Heating System: Central
  • Cooling System: Central Air, Ceiling Fan(s)
  • Fence: Fenced
  • Patio: Deck, Patio
  • Parking: Attached Carport, Carport, Asphalt, Concrete, Boat

Appliances

  • Appliances: Dryer, Dishwasher, Electric Range, Microwave, Refrigerator, Washer, Disposal, Ice Maker, Water Softener Owned, Water Purifier, Cooktop, Water Softener, Water Purifier Owned, Oven, Gas Cooktop

Address Map

  • Country: US
  • State: FL
  • County: Broward
  • City: Southwest Ranches
  • Subdivision: EVERGLADES SUGAR & LAND CO
  • Zipcode: 33330
  • Street: STIRLING
  • Street Number: 13400
  • Street Suffix: Road
  • Floor Number: 0
  • Longitude: W81° 40' 24.2''
  • Latitude: N26° 2' 35.2''
  • MLS Area: 3200

MLS Addon

  • Accessibility Features: No
  • Architectural Style: Ranch, European
  • Association Fee: $0
  • Association Fee Frequency: Monthly
  • Carport Spaces: 01/01/1970
  • Close Date:
  • Close Price: $0
  • Elementary School: Hawkes Bluff
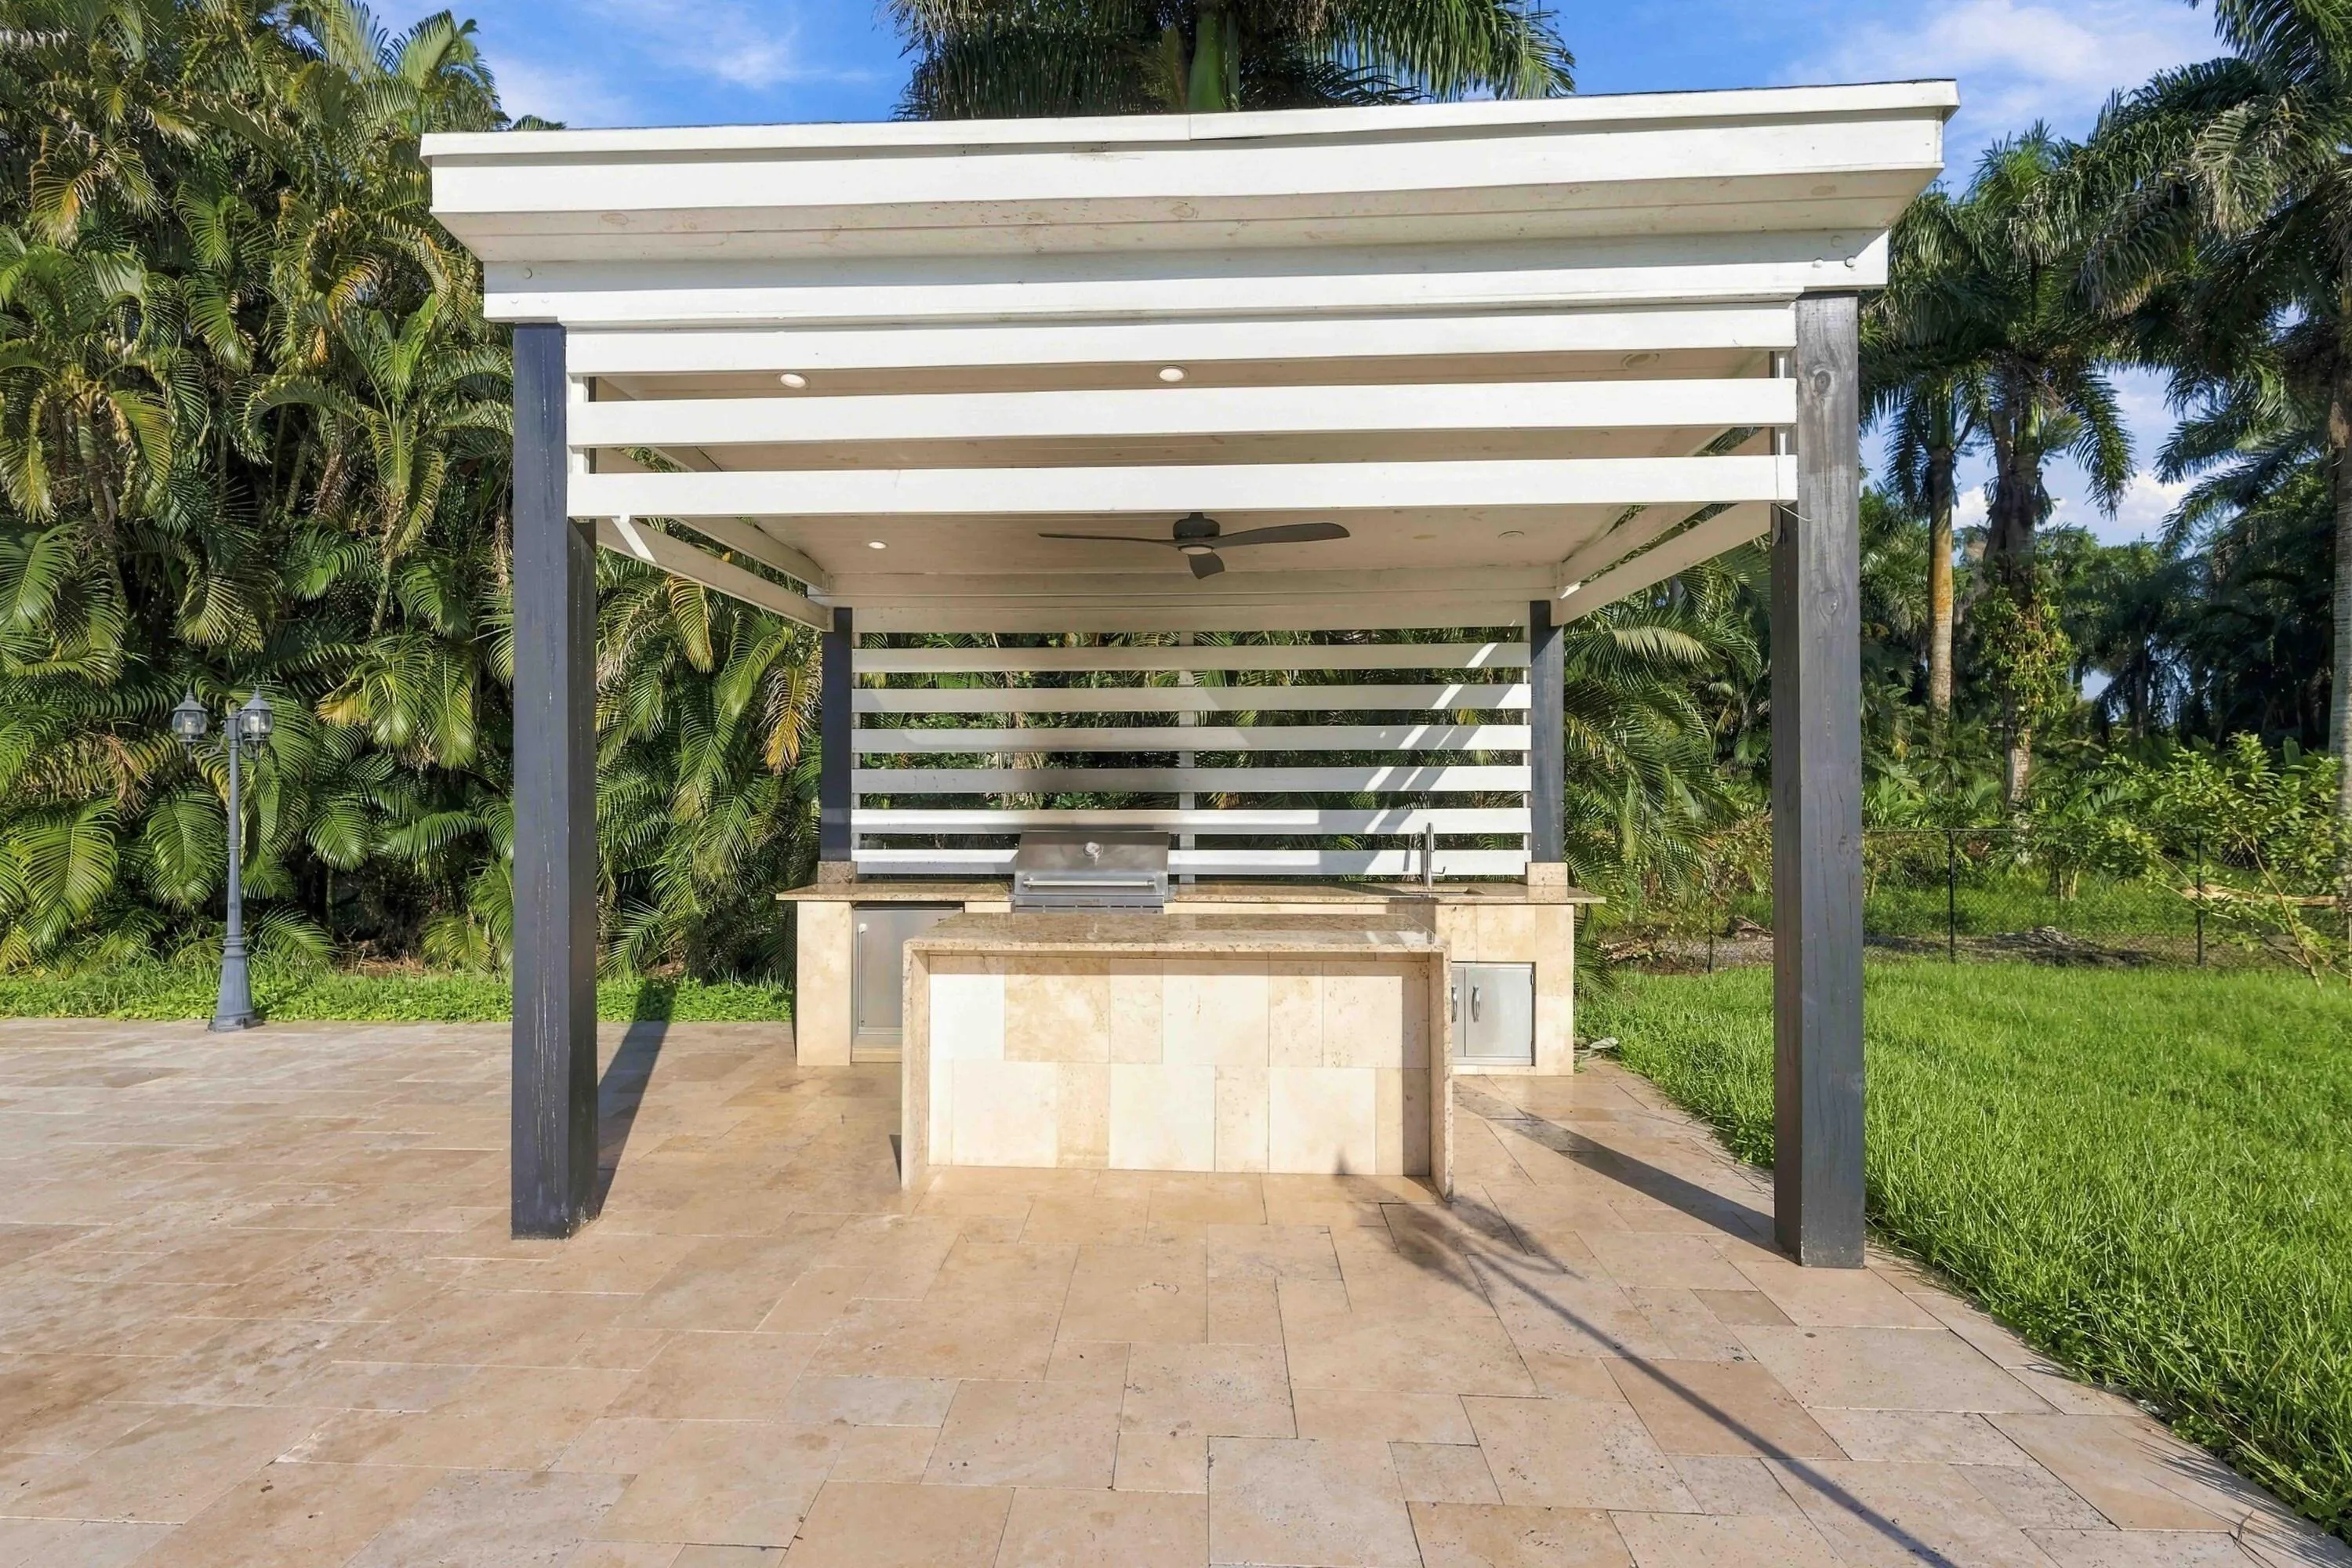
  • Exterior Features: Barbecue, Outdoor Living Area, Outdoor Kitchen, Built-in Barbecue
  • Fireplaces Total: 0
  • Flooring: Ceramic Tile, Tile
  • Garage Spaces: 0
  • High School: Cooper City
  • Insurance Expense: $0
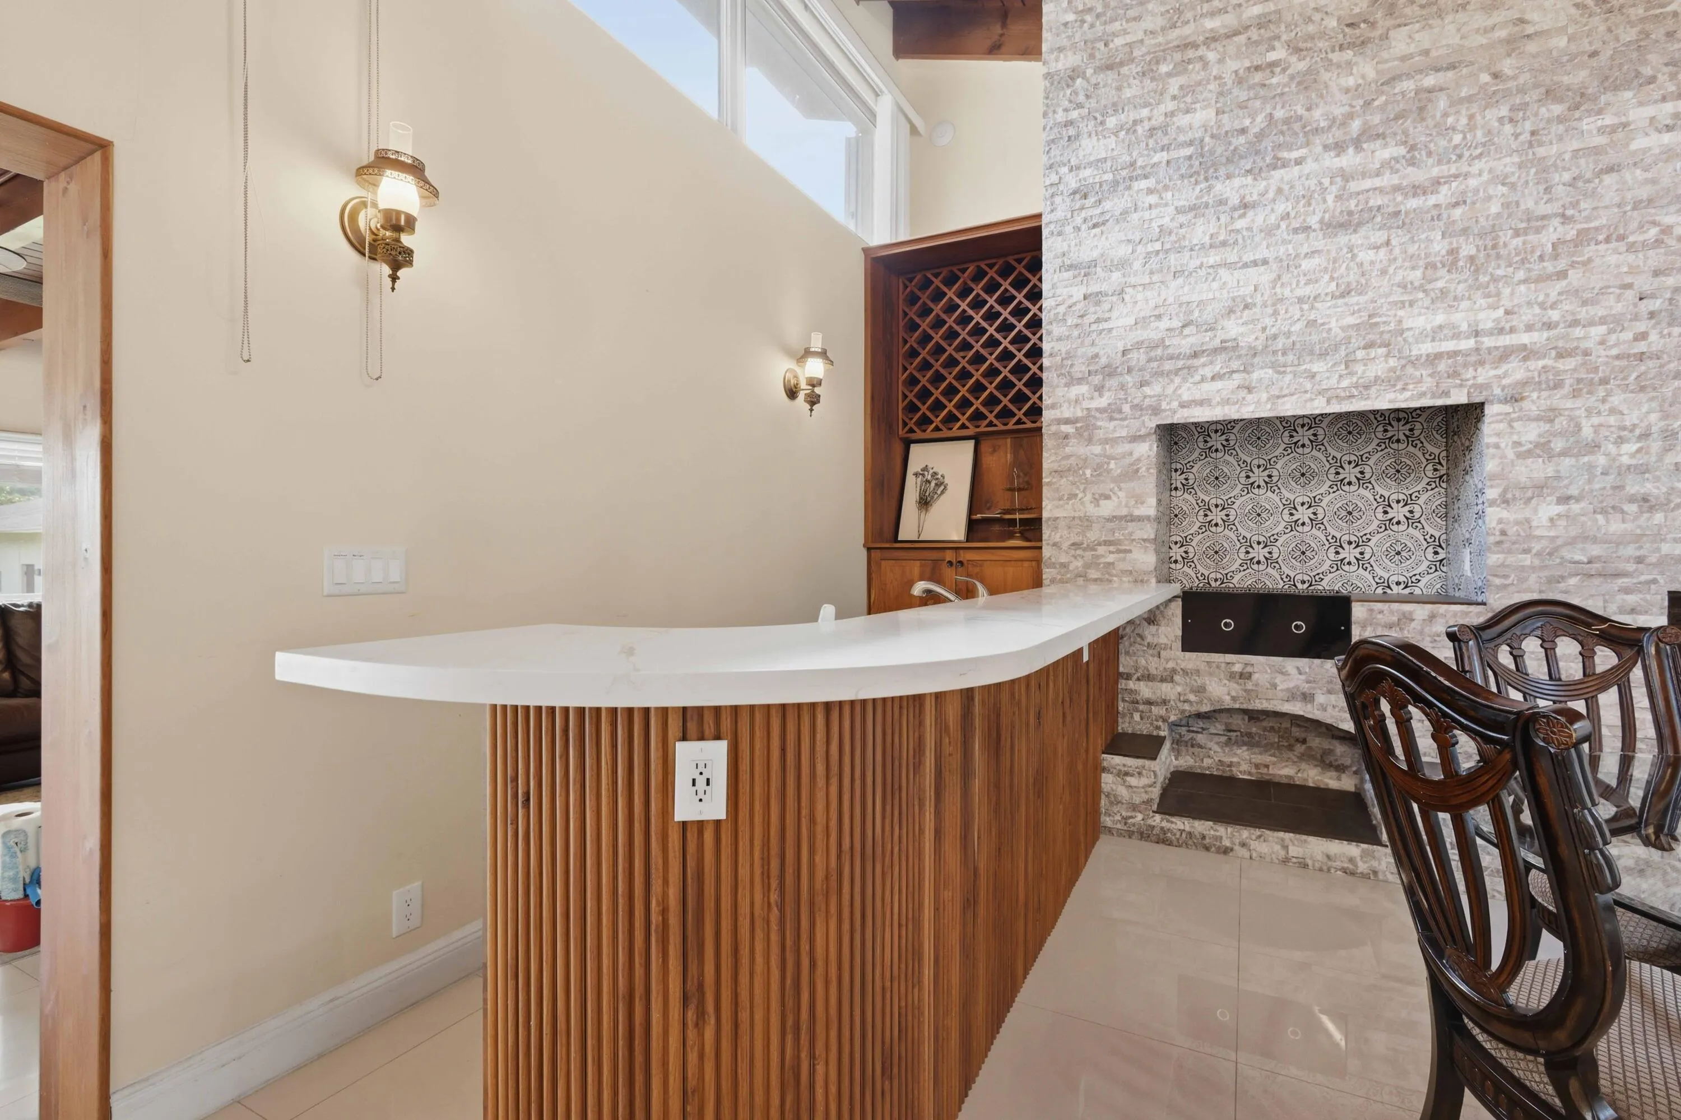
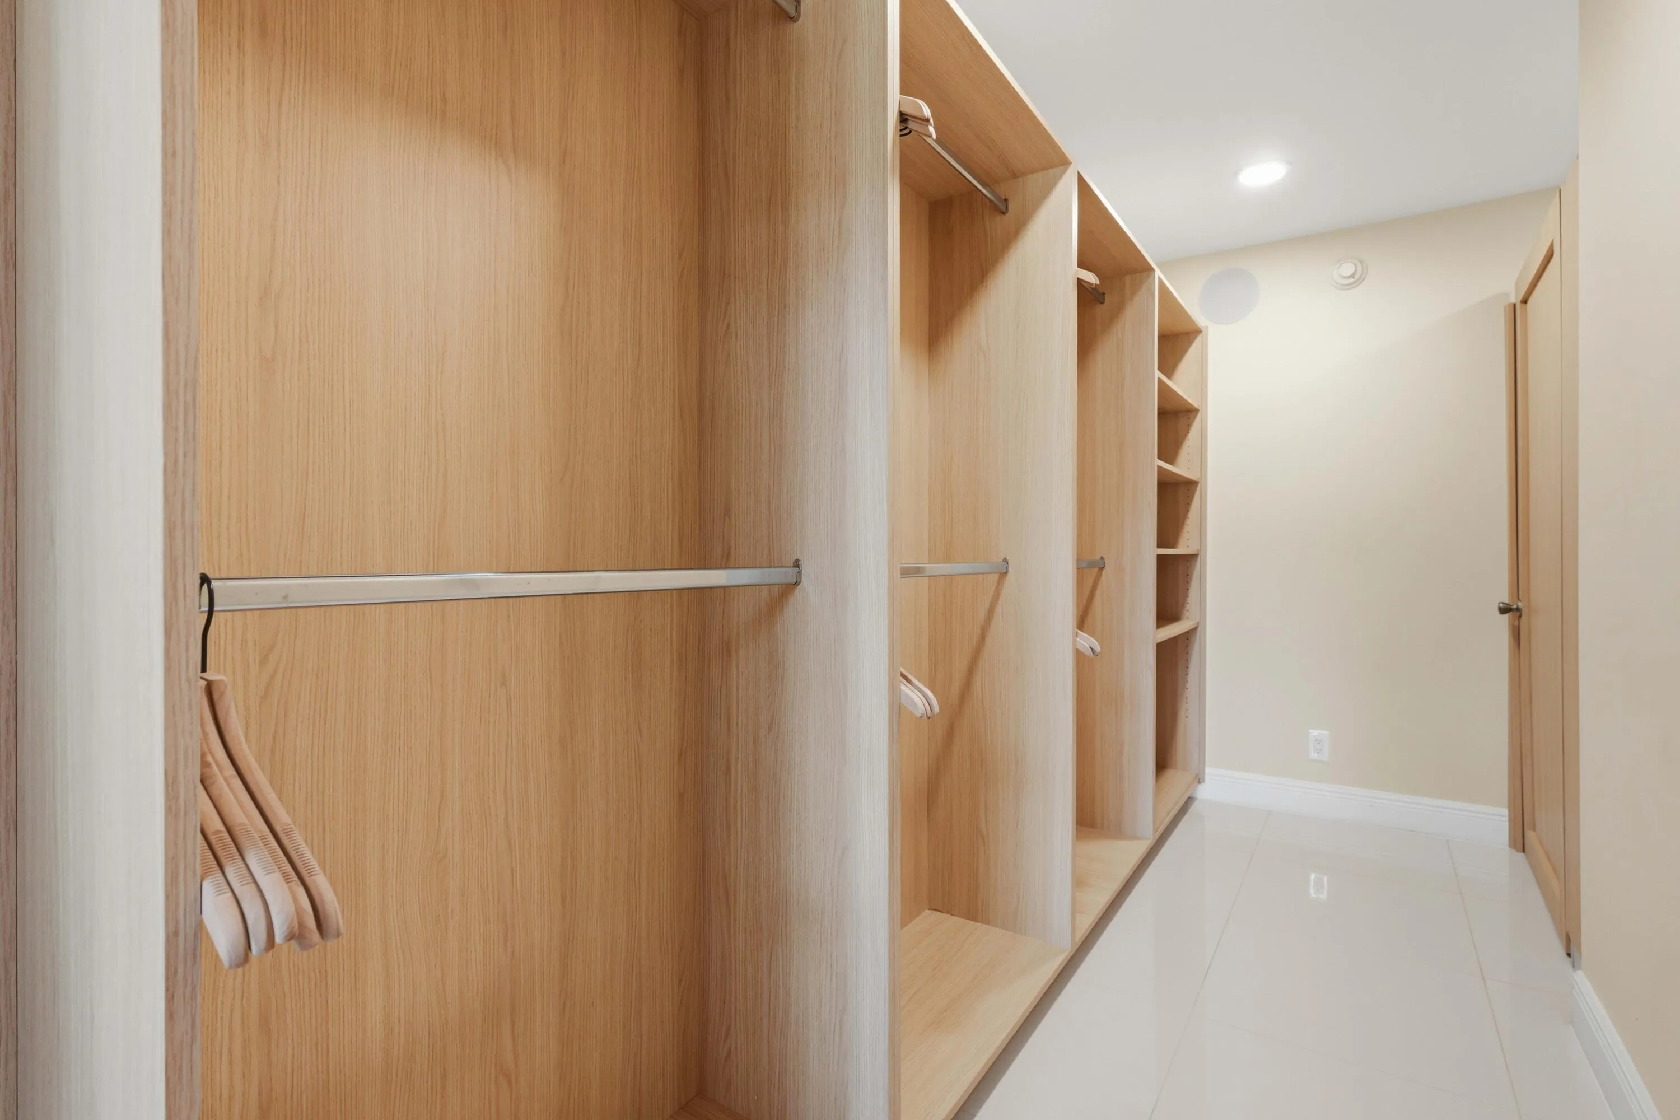
  • Interior Features: Kitchen Island, Built-in Features, High Ceilings, Main Level Primary, Vaulted Ceiling(s), Bar, Tub Shower
  • Laundry Features: Washer Hookup, Inside, Laundry Room, Electric Dryer Hookup
  • Levels: One
  • Lot Features: 2-3 Acres
  • Middle Or Junior School: Silver Trail
  • New Taxes Expense: $0
  • Stories: 1
  • Stories Total: 1
  • Tax Annual Amount: $34,295
  • Utilities: Cable Available, Electricity Connected, Water Connected
  • Zoning: RR

Location

Listing Updated: 2026-10-19 14:17:14
  • Property Type : Single Family
  • Property Sub Type : Single Family Residence
  • Listing Type : For Sale
  • Listing ID : B26086705
  • Price : $8,000,000
  • View : Canal
  • Bedrooms : 7
  • Bathrooms : 7
  • Full Bathrooms : 7
  • Half Bathrooms : 0
  • Square Footage : 7,205 Sqft
  • Year Built : 1973
  • Lot Area : 2.45 Acre
  • Listing Status : Active
  • Days On Market : 9
Contact Agent
Required
Required
Required
By proceeding, you consent to receive calls and texts at the number you provided, including marketing by autodialer and prerecorded and artificial voice, and ettmail, about your inquiry and other home-related matters, but not as a condition of any purchase.

Similar Single Family