• Share

1515 SE 5TH Street, Stuart, Florida 34996

Active For Sale
$945,000
  • Beds 4
  • Baths 3
  • Sq Ft 2,196 Sqft
  • Visits: 3 in 25 days

Description

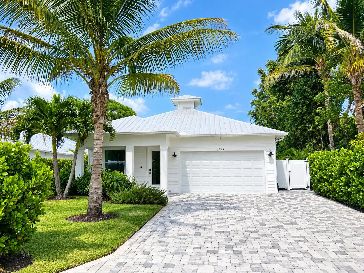
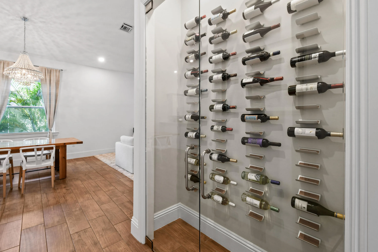
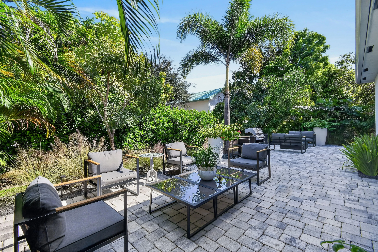
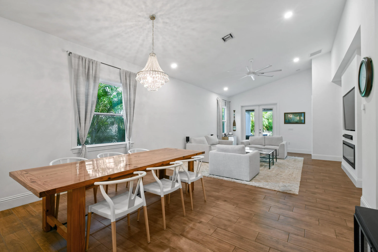
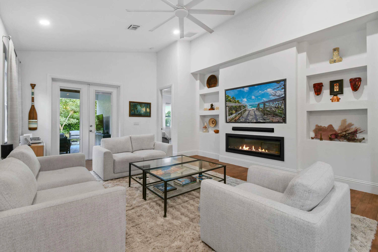
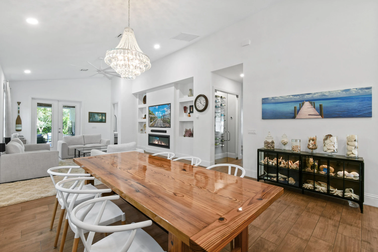
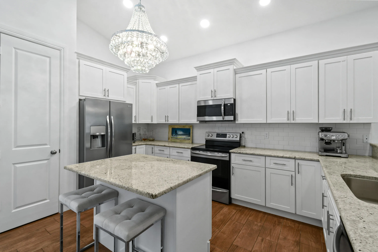
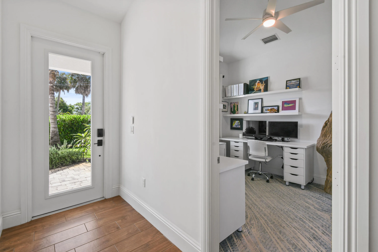
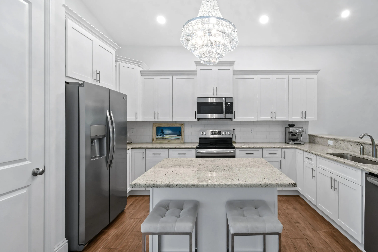
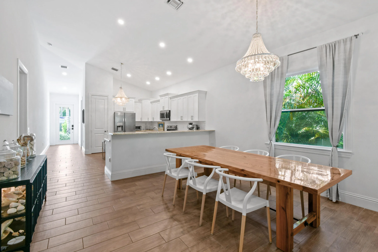
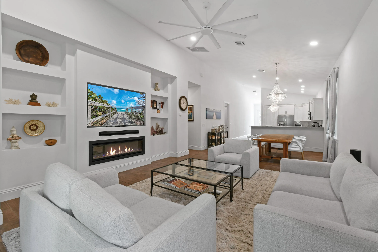
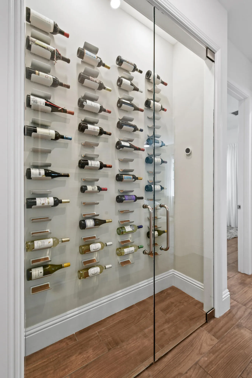
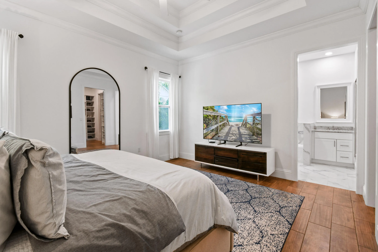
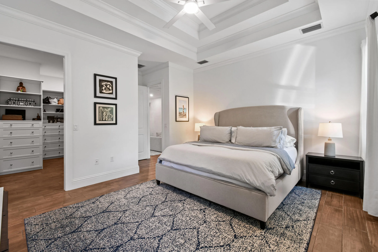
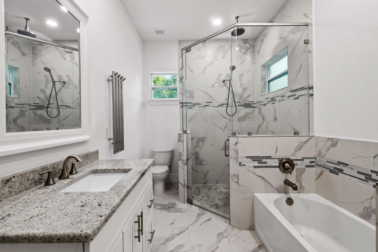
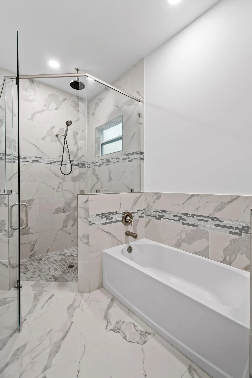
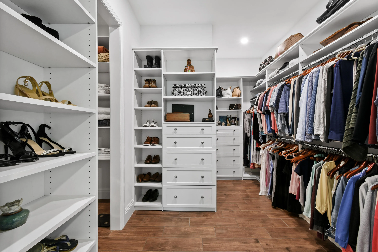
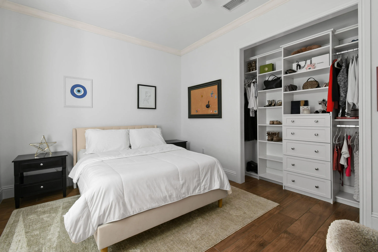
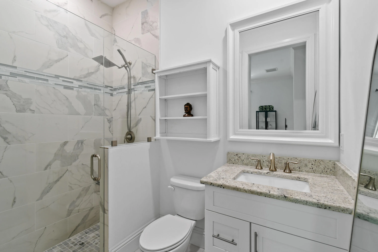
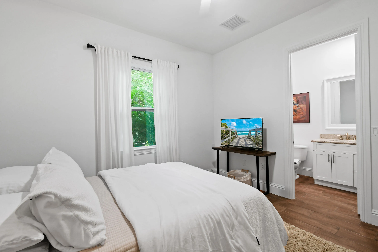
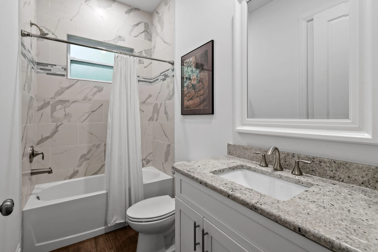
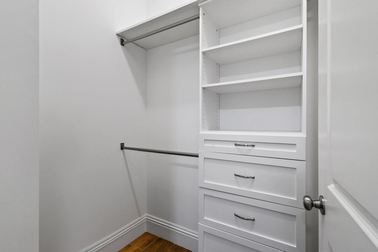
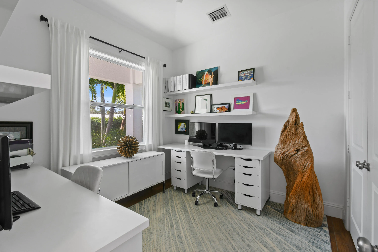
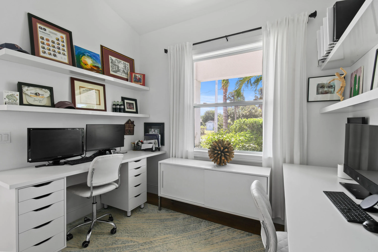
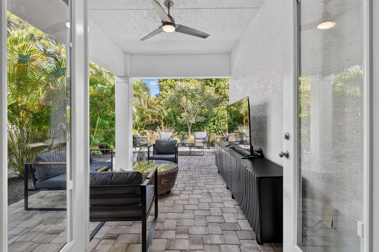
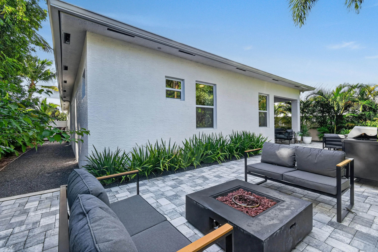
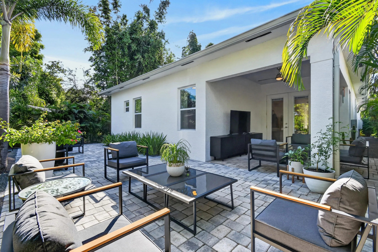
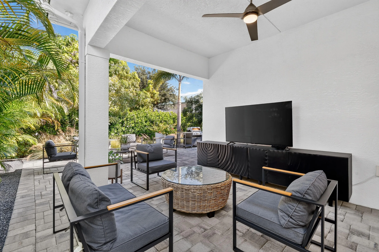
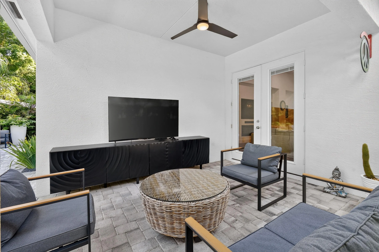
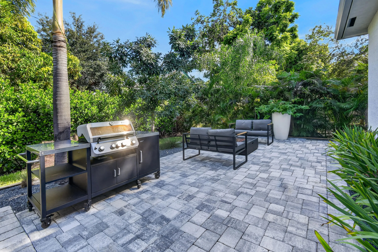
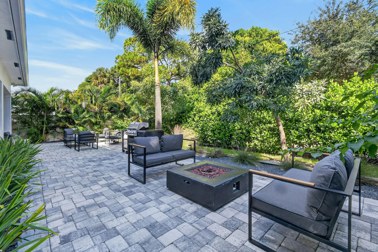
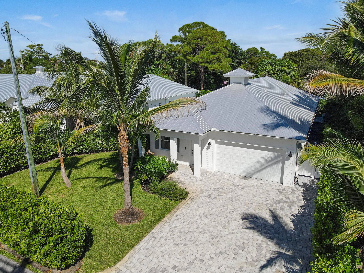
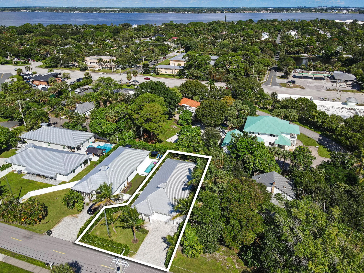
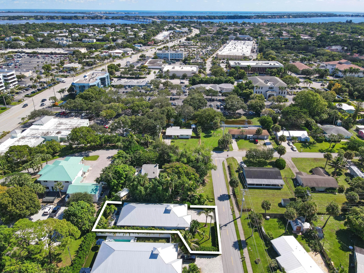
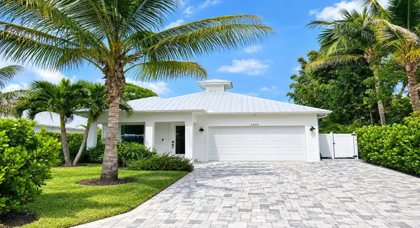
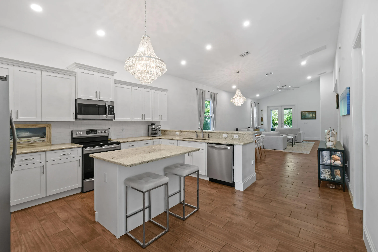
This 2019 Key-west style, 4-bedroom, 3-full bath home minutes from downtown Stuart, beaches, parks and much more offers the quintessential coastal life. NO HOA. This beauty encompasses- Full Impact Glass Windows and Doors, Hurricane Shutters for back porch, Custom living room wall unit w/ new electric fireplace, Glass enclosed wine cellar, Walk-in pantry, Custom built in closets by -closets by design-, Custom built linen closet, AND…20KW general commercial grade water-cooled generator with (2) 120 gallon propane tanks (auto switch), A/C in garage, NEW instant Water Heater, Attic exhaust fans, Irrigation connected to landscape well. This property is low maintenance and carries low homeowners insurance. Room for a pool! Move-in ready! Make an appointment for a tour you don’t want to miss.

Features

  • Heating System: Central
  • Cooling System: Central Air, Ceiling Fan(s)
  • Fence: Fenced
  • Fireplace: Electric
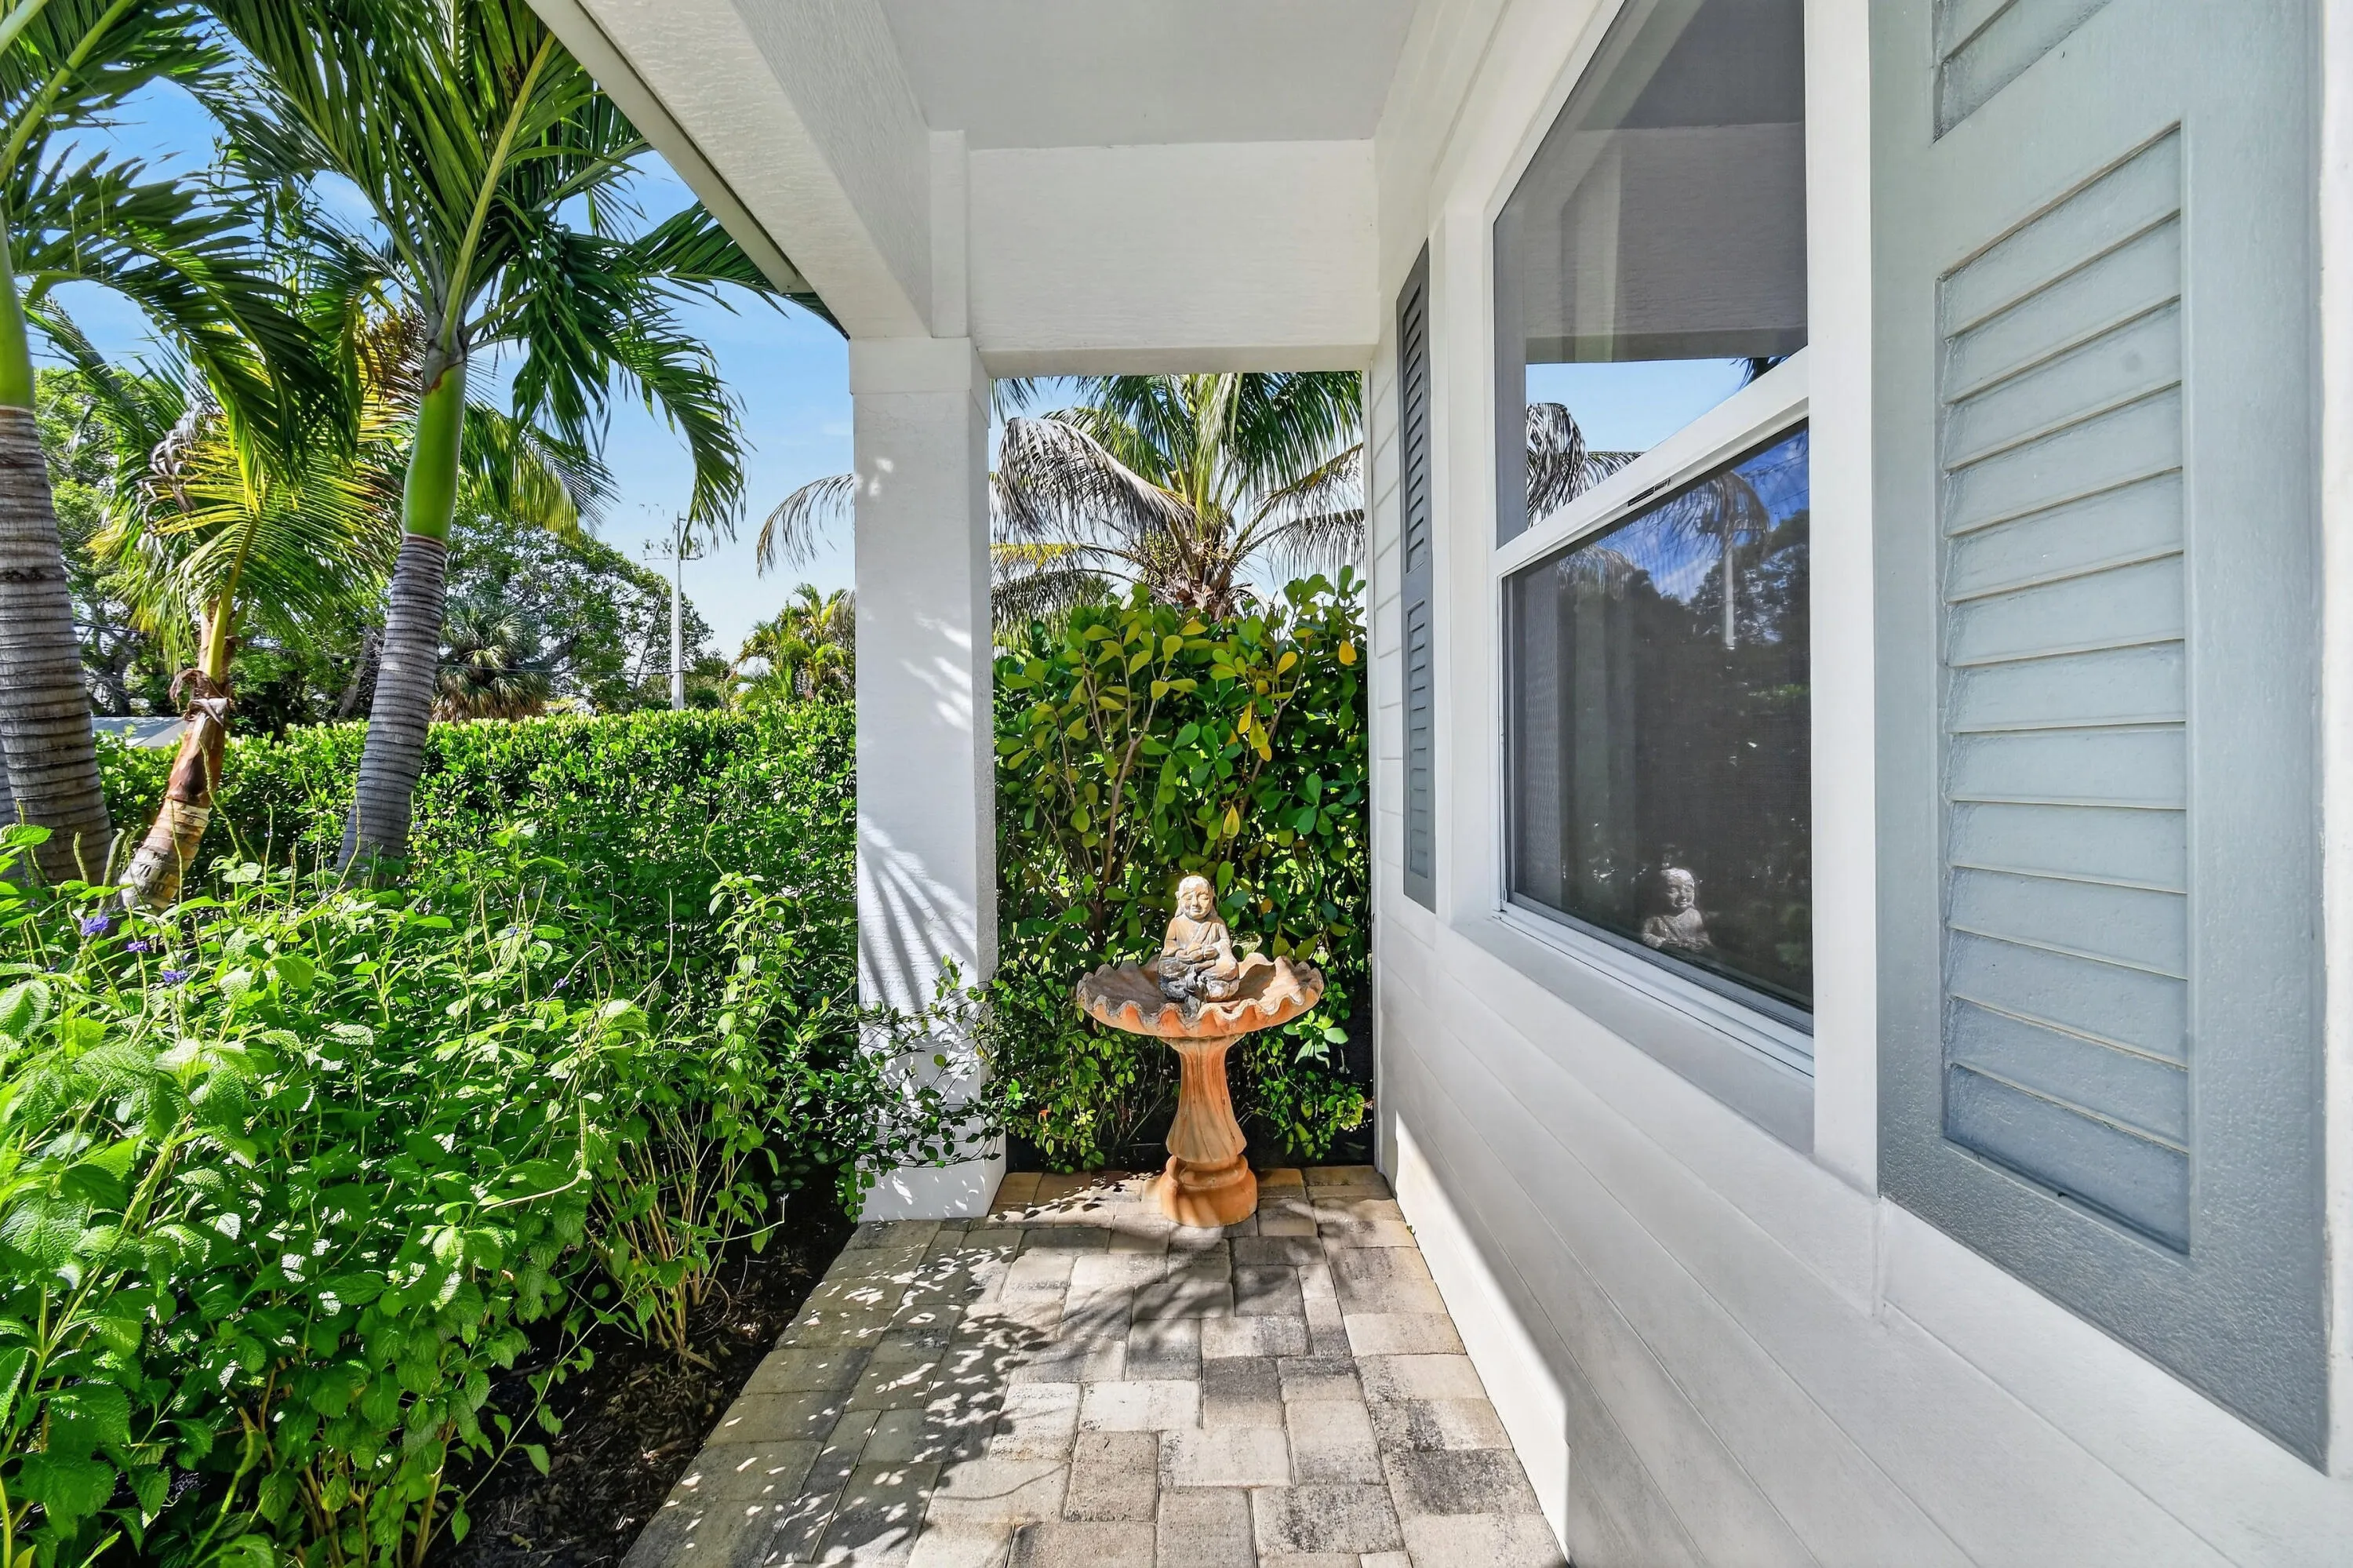
  • Patio: Patio, Porch
  • Parking: Driveway, Garage, Garage Door Opener, Attached, Paver Block, Golf Cart Garage, Boat

Appliances

  • Appliances: Dryer, Dishwasher, Electric Range, Microwave, Refrigerator, Washer, Disposal, Ice Maker, Freezer, Cooktop, Range, Oven, Vented Exhaust Fan, Wine Refrigerator

Address Map

  • Country: US
  • State: FL
  • County: Martin
  • City: Stuart
  • Subdivision: BROADWAY SECTION OF ST LUCIE ESTATES SUBDIVISION
  • Zipcode: 34996
  • Street: 5TH
  • Street Number: 1515
  • Street Suffix: Street
  • Floor Number: 0
  • Longitude: W81° 46' 25.3''
  • Latitude: N27° 11' 46.9''
  • Street Dir Prefix: SE
  • MLS Area: 6080 - Stuart - North of Indian St

MLS Addon

  • Accessibility Features: No
  • Architectural Style: Ranch, Florida
  • Association Fee: $0
  • Association Fee Frequency: Monthly
  • Carport Spaces:
  • Close Date:
  • Close Price: $0
  • Elementary School: J.D. Parker
  • Exterior Features: Barbecue, Room For Pool, Outdoor Living Area, Built-in Barbecue
  • Fireplaces Total: 0
  • Flooring: Ceramic Tile, Tile, Wood
  • Garage Spaces: 2
  • High School: Jensen Beach
  • Insurance Expense: $0
  • Interior Features: Dual Sinks, Living/Dining Room, Closet Cabinetry, Walk-In Closet(s), Kitchen Island, Built-in Features, Garden Tub/Roman Tub, High Ceilings, Pantry, Separate Shower, Main Level Primary, Vaulted Ceiling(s), Breakfast Bar, Bathtub, Soaking Tub, Cathedral Ceiling(s)
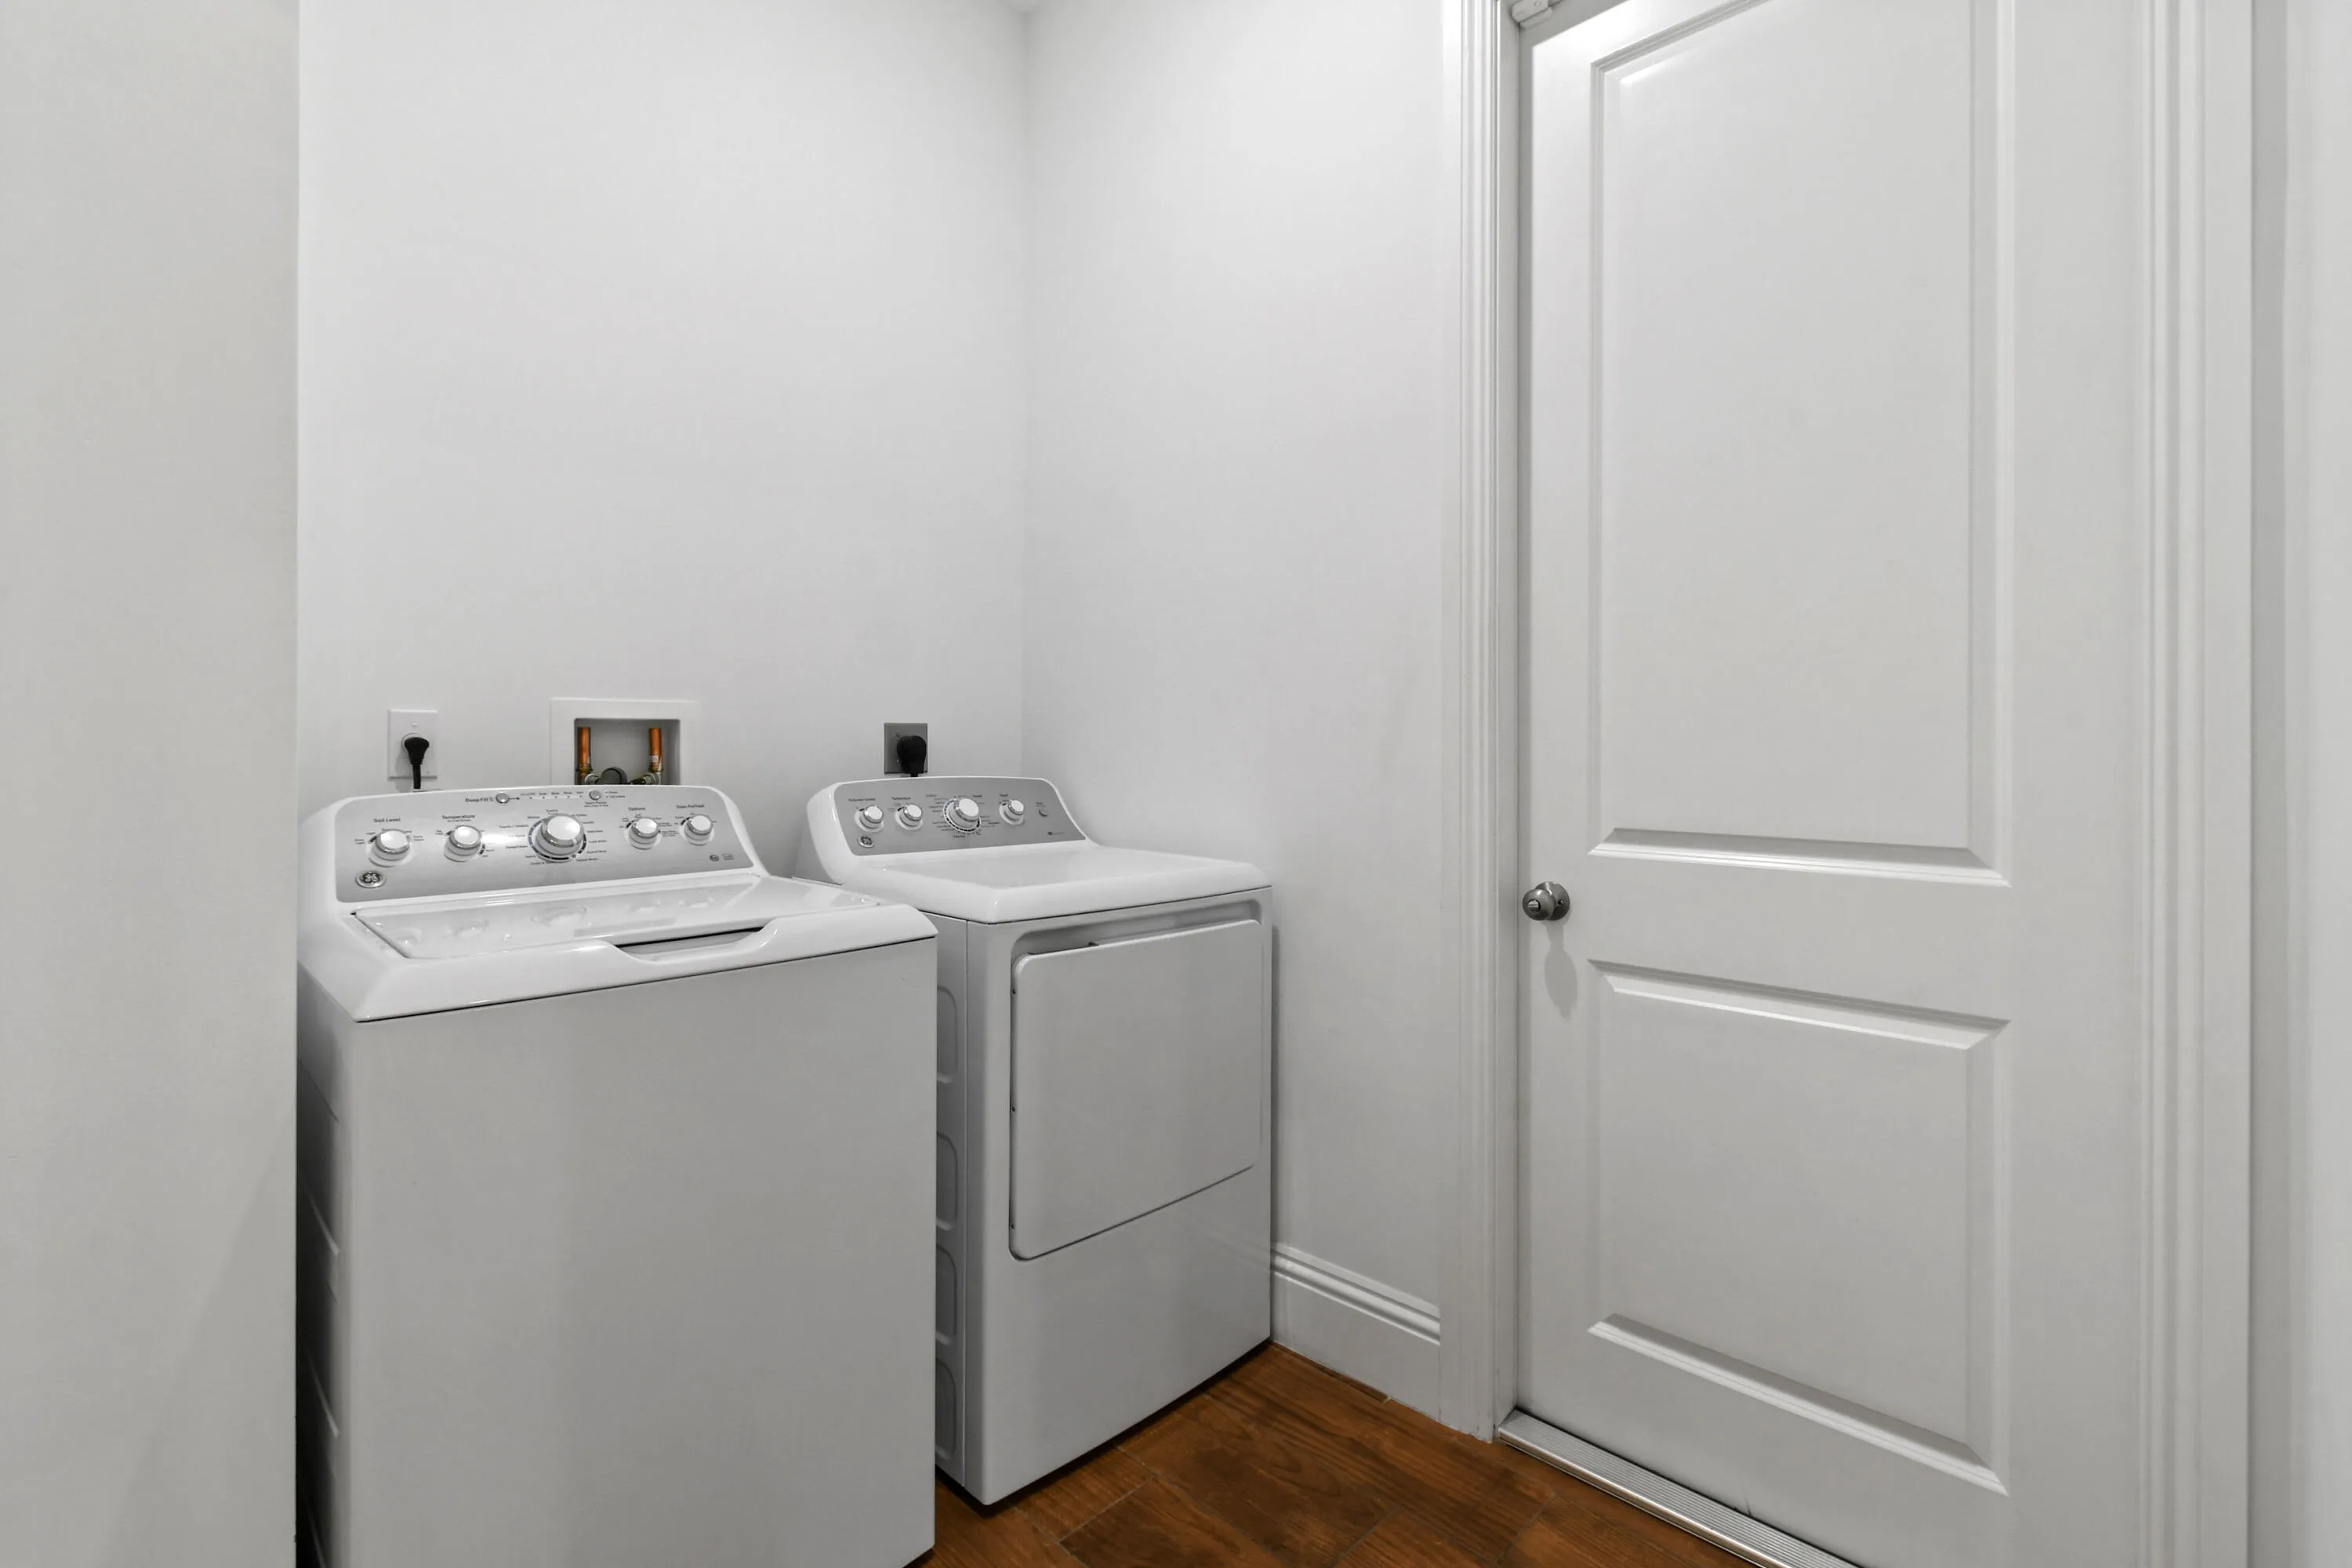
  • Laundry Features: Washer Hookup, Inside, Laundry Room, Electric Dryer Hookup
  • Levels: One
  • Lot Features: < 1/4 Acre, Sprinkler System, Fruit Trees, Landscaped
  • Middle Or Junior School: Stuart
  • New Taxes Expense: $0
  • Stories: 1
  • Stories Total: 1
  • Tax Annual Amount: $10,118
  • Utilities: Cable Available, Electricity Available, Sewer Available, Water Available
  • Window Features: Blinds
  • Zoning: RI

Location

Listing Updated: 2026-10-19 14:27:55
  • Property Type : Single Family
  • Property Sub Type : Single Family Residence
  • Listing Type : For Sale
  • Listing ID : B26086277
  • Price : $945,000
  • View : Skyline
  • Bedrooms : 4
  • Bathrooms : 3
  • Full Bathrooms : 3
  • Half Bathrooms : 0
  • Square Footage : 2,196 Sqft
  • Year Built : 2019
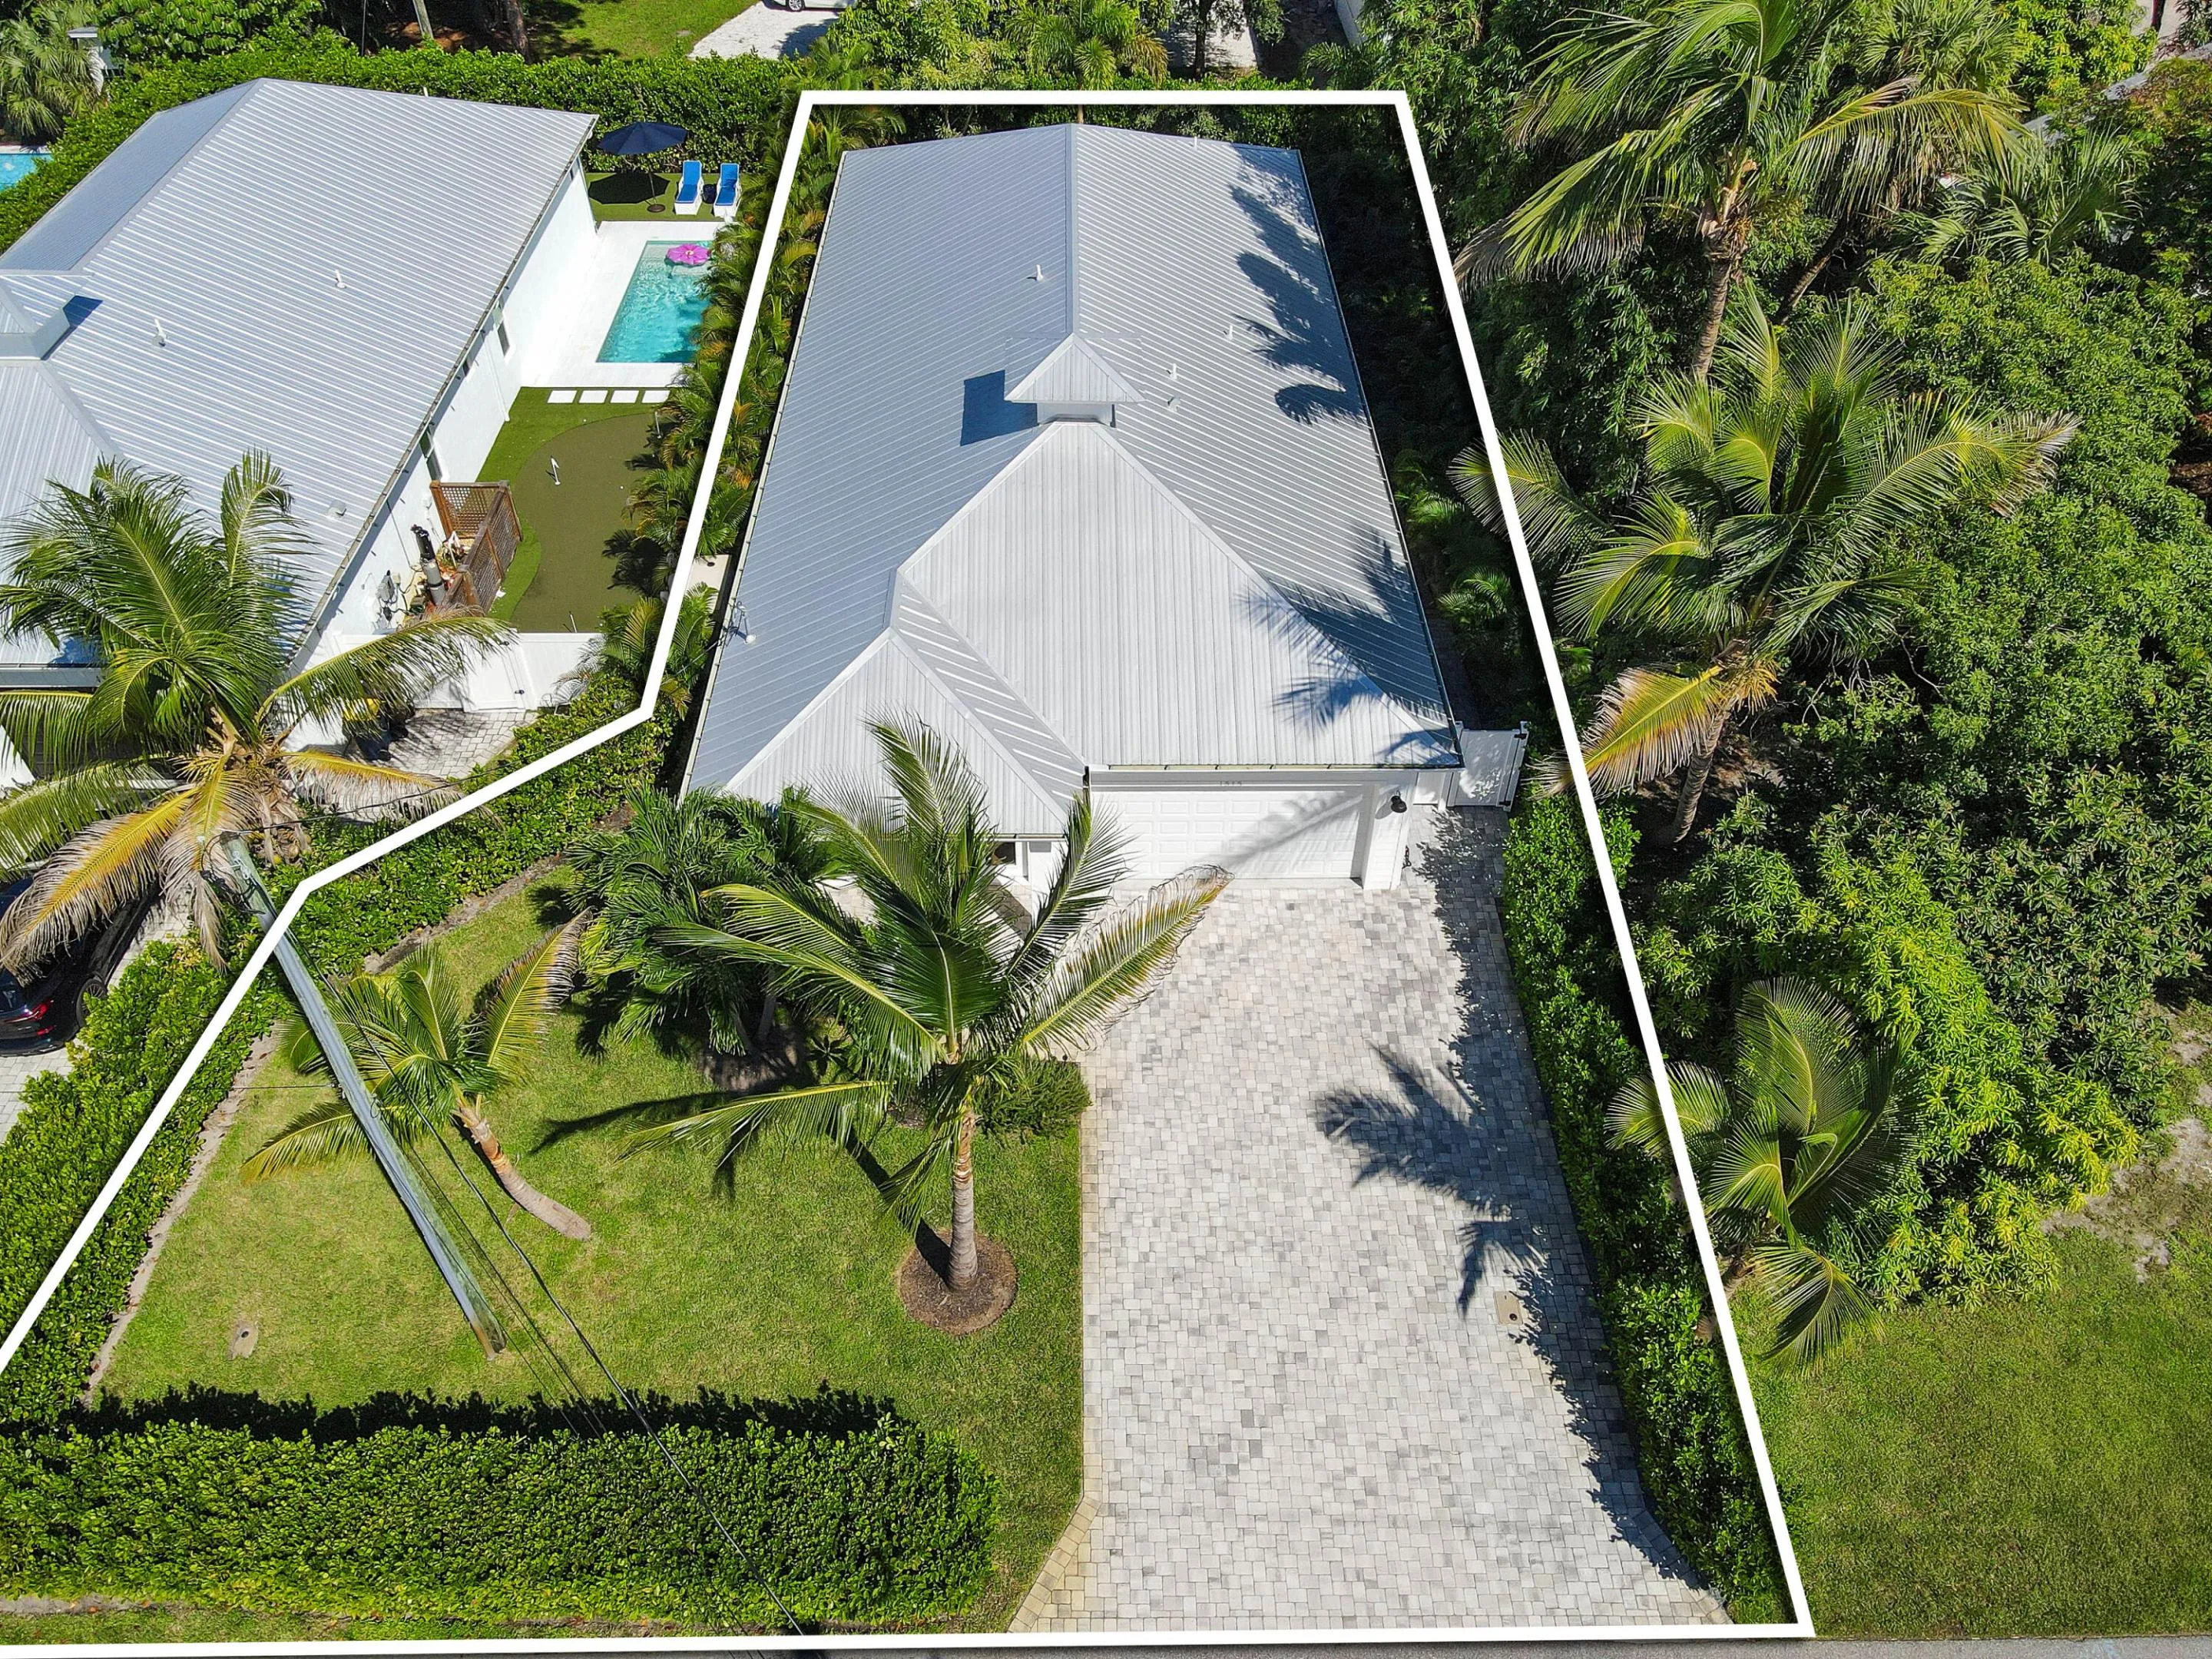
  • Lot Area : 0.17 Acre
  • Listing Status : Active
  • Days On Market : 24
Contact Agent
Required
Required
Required
By proceeding, you consent to receive calls and texts at the number you provided, including marketing by autodialer and prerecorded and artificial voice, and ettmail, about your inquiry and other home-related matters, but not as a condition of any purchase.

Similar Single Family