• Share

315 Cypress Dr, Key Biscayne, Florida 33149

Active For Sale
$7,599,000
  • Beds 6
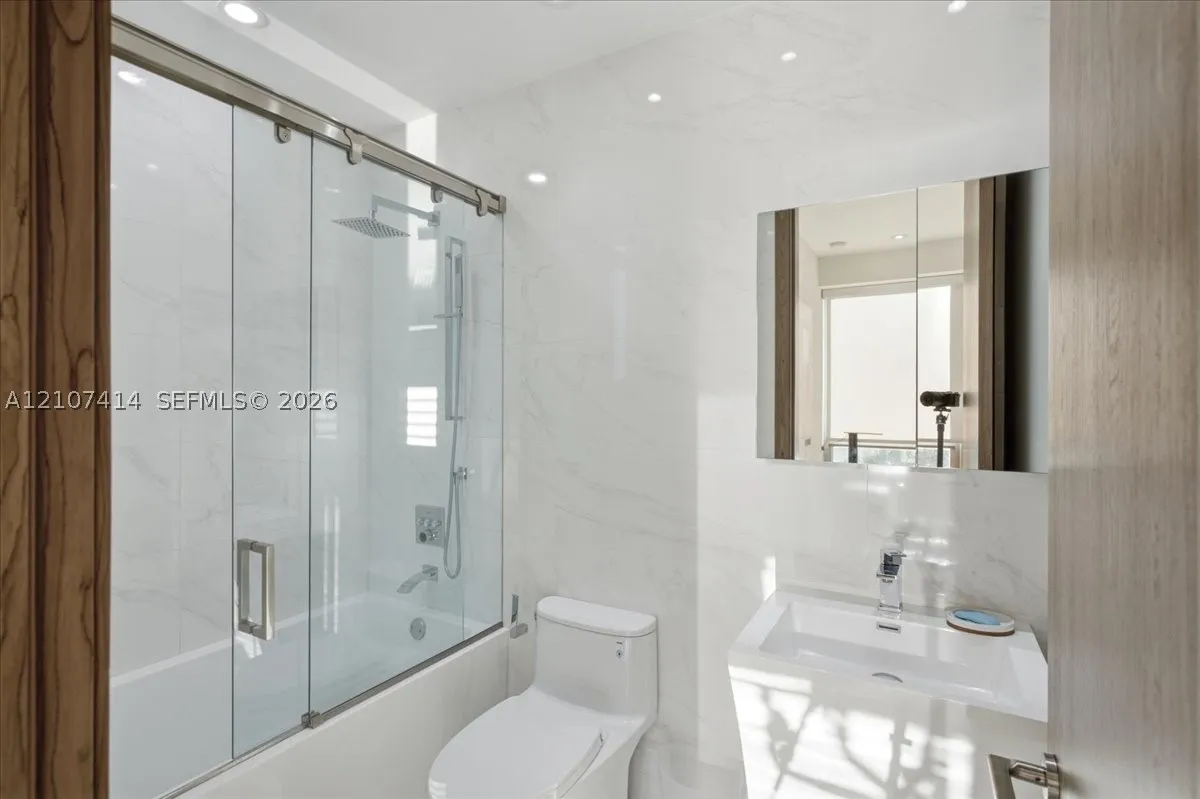
  • Baths 8
  • Sq Ft 3,980 Sqft
  • Visits: 3 in 9 days

Description

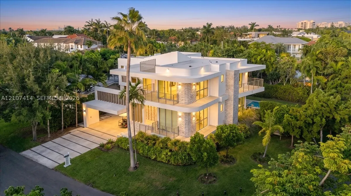
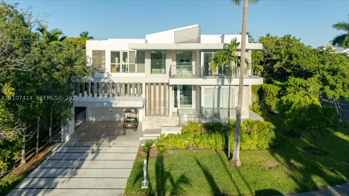
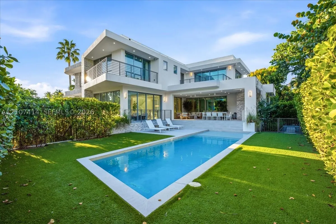
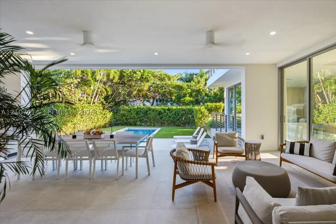
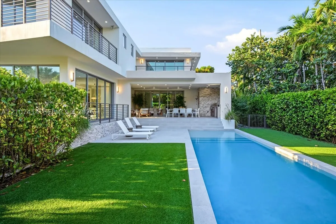
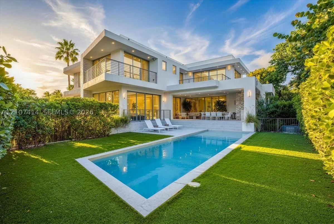
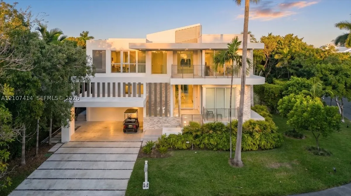
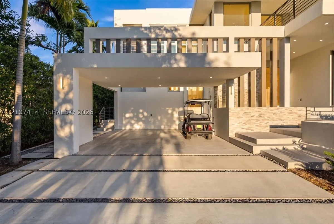
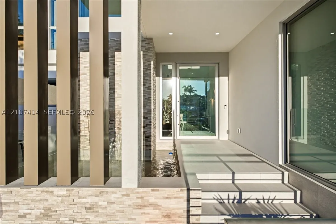
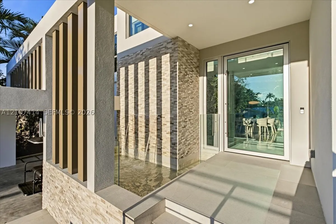
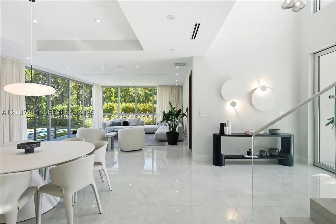
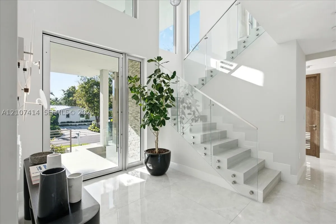
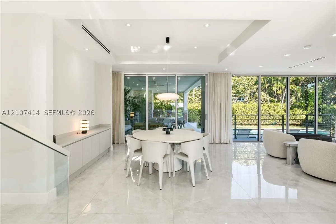
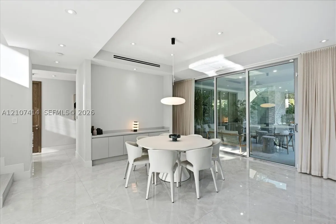
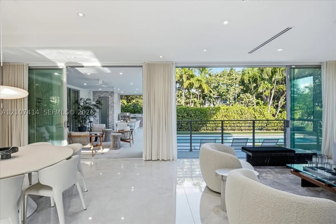
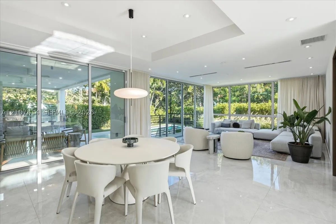
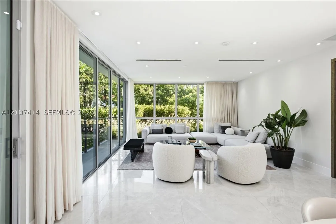
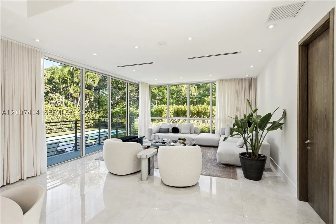
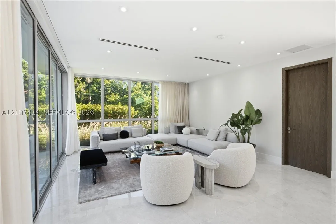
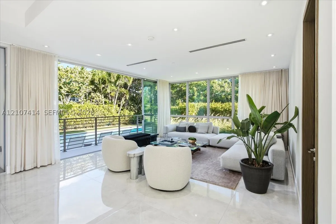
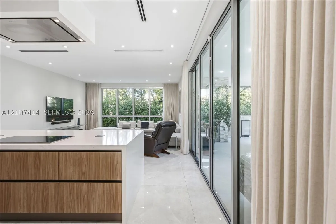
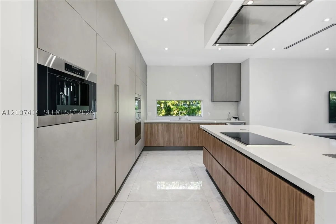
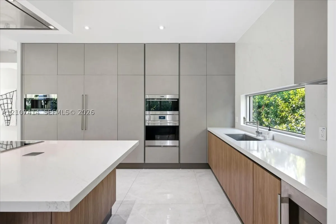
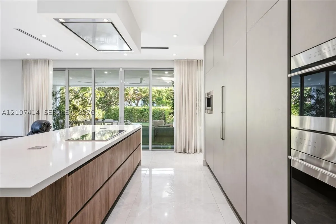
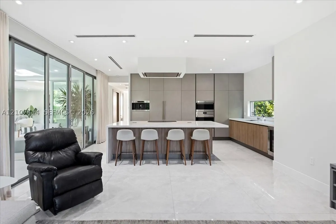
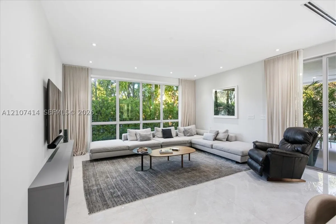
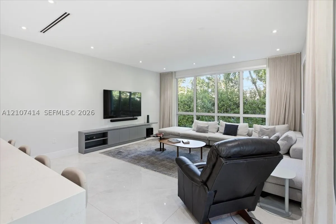
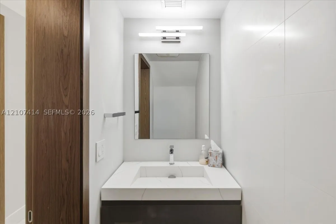
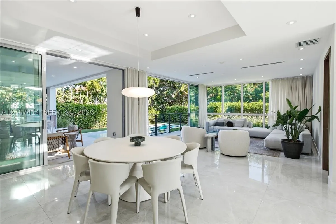
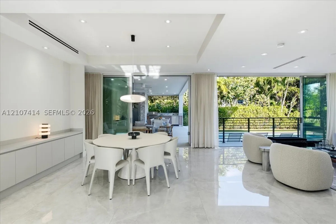
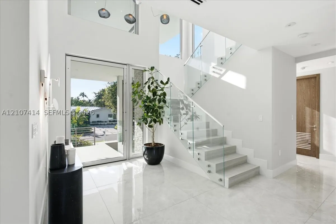
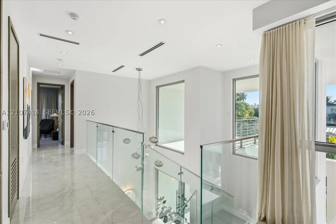
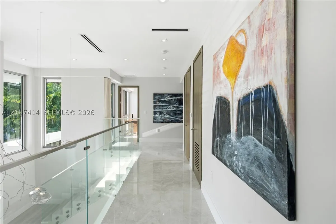
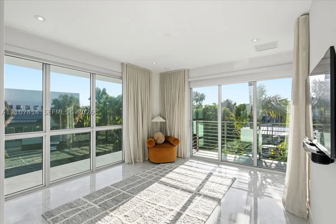
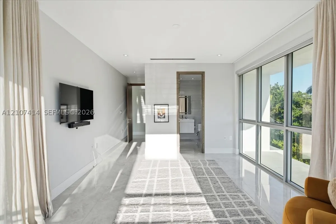
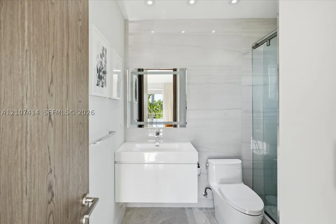
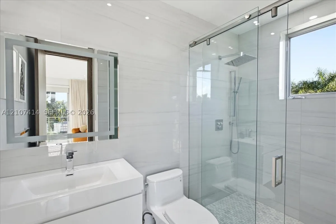
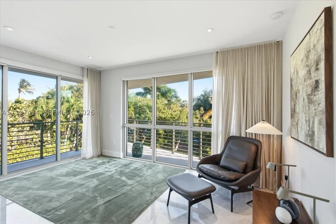
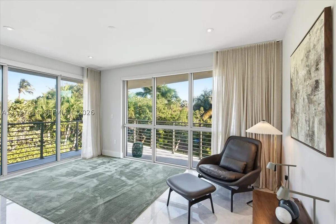
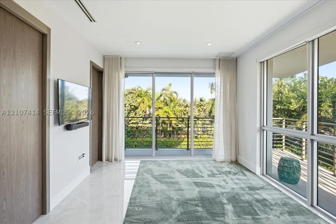
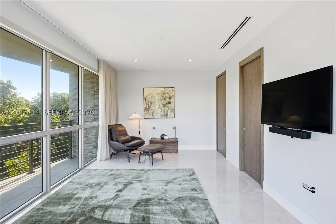
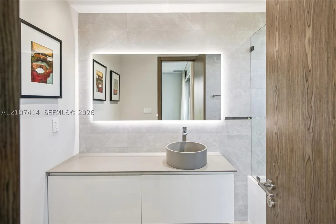
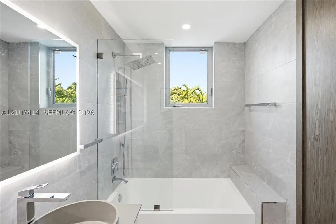
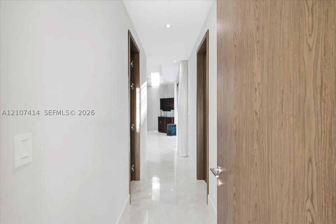
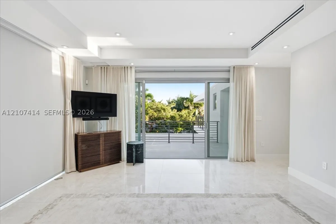
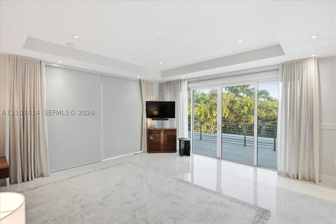
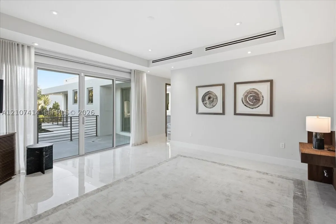
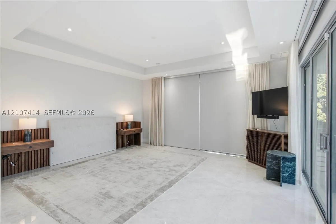
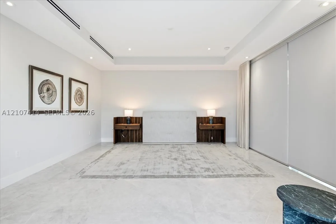
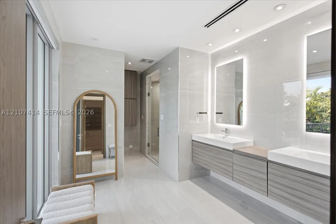
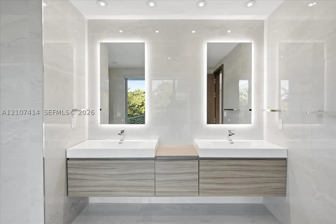
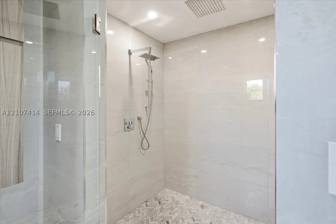
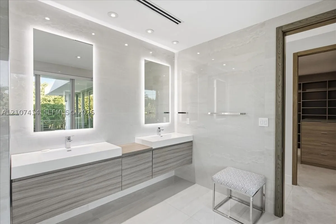
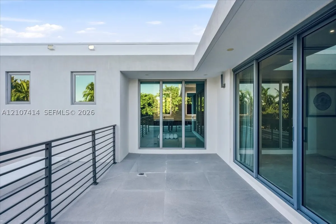
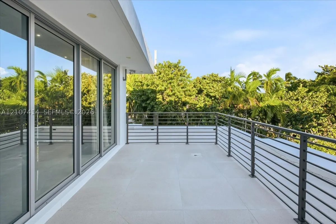
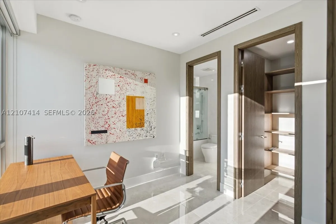
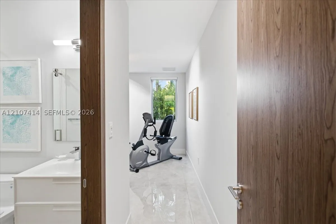
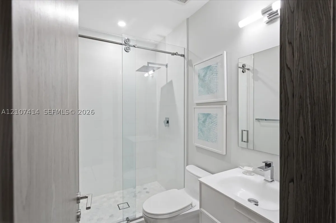
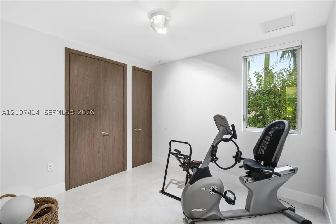
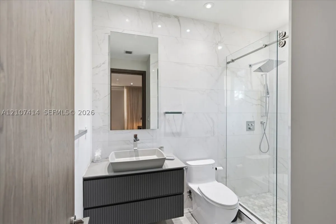
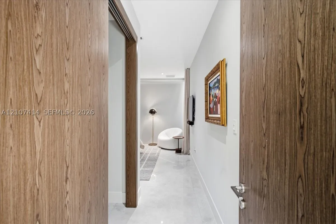
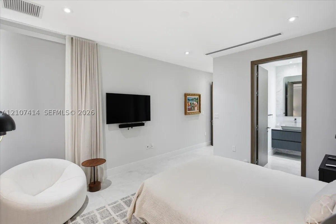
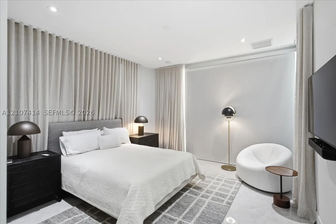
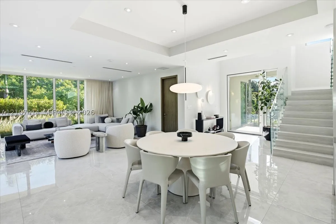
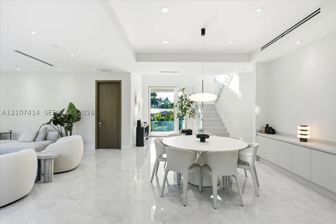
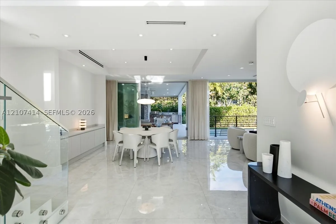
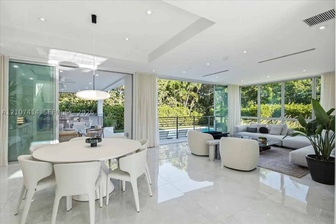
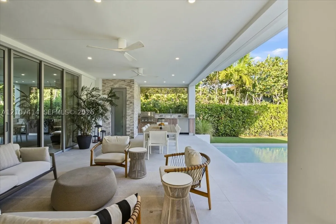
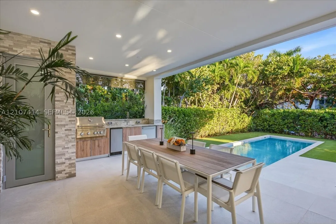
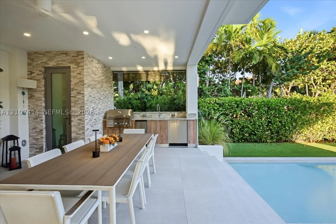
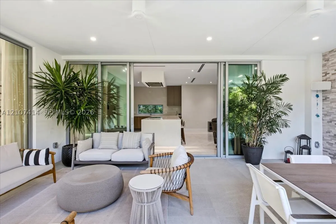
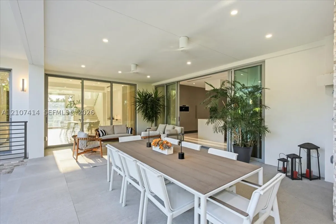
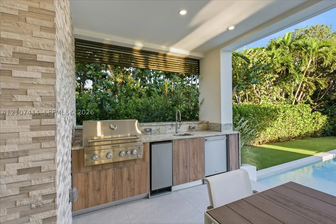
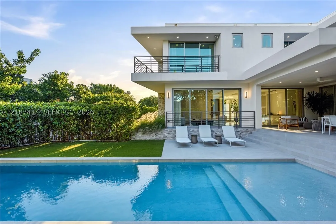
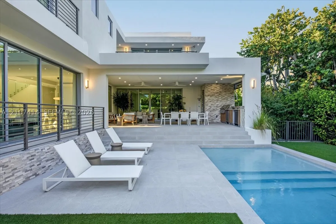
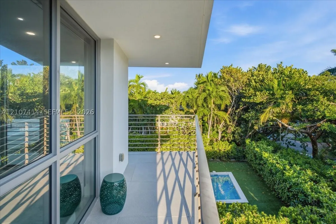
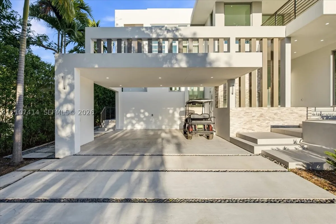
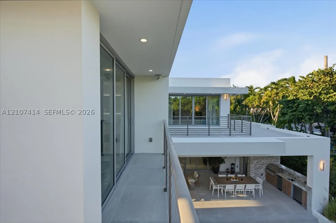
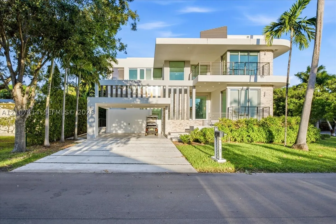
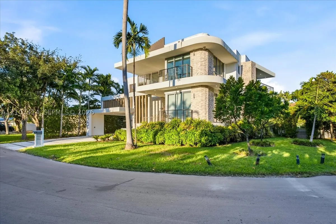
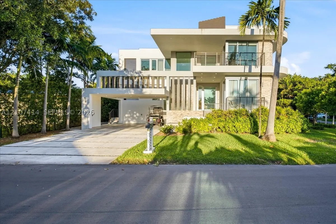
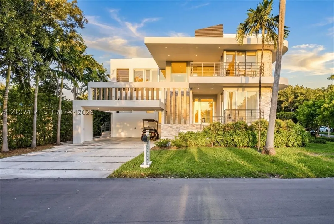
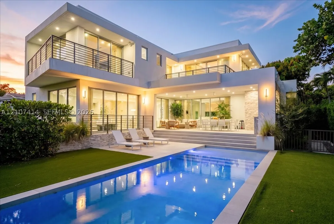
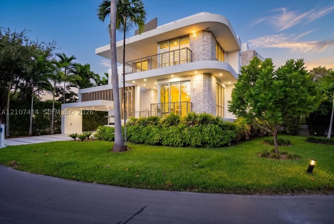
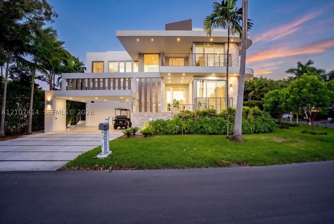
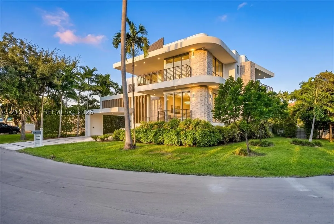
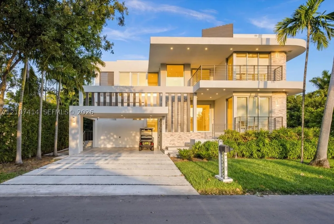
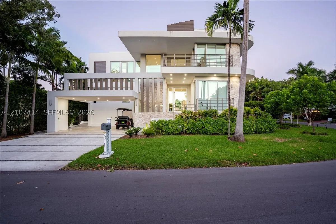
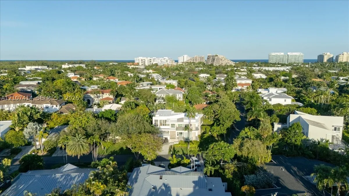
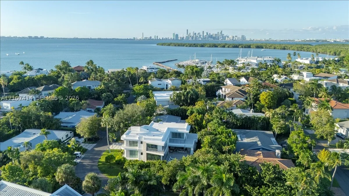
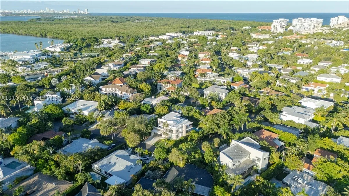
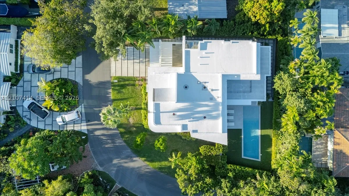
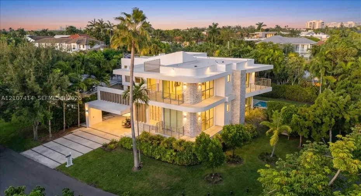
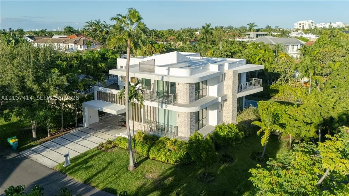
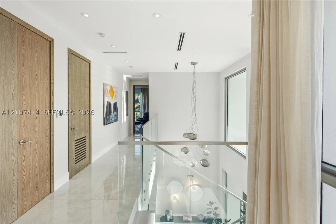
New Construction (2023) in the heart of Key Biscayne, this 6-bedroom, 6-full and 2-half bath residence offers 4,050 SqFt of true island living. An elegant waterfall feature welcomes you at the entry. Inside, an Italian-designed kitchen with Sub-Zero and Wolf appliances anchors the home, and floor-to-ceiling drapery frames every room. Outdoors, a resort-style pool with a beach entry sits within lush greenery beside a full outdoor kitchen, made for effortless entertaining. The home is built to an exceptional standard of construction, is offered partially furnished, and includes two carport spaces. Moments from the beach, parks, fine dining, and Key Biscayne’s top-rated schools, the residence pairs timeless design and exclusivity with an unparalleled island lifestyle.

Features

  • Swimming Pool: Pool, In Ground, Pool Equipment, Concrete
  • Heating System: Central
  • Cooling System: Central Air
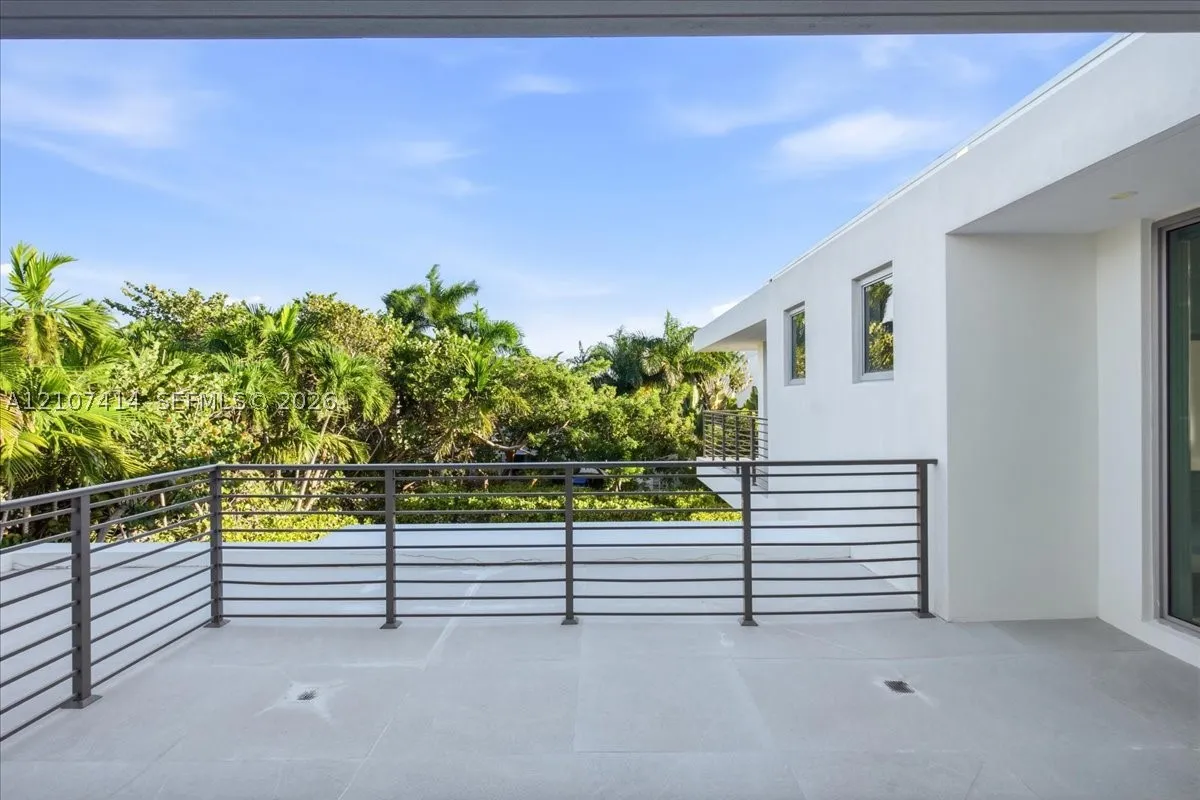
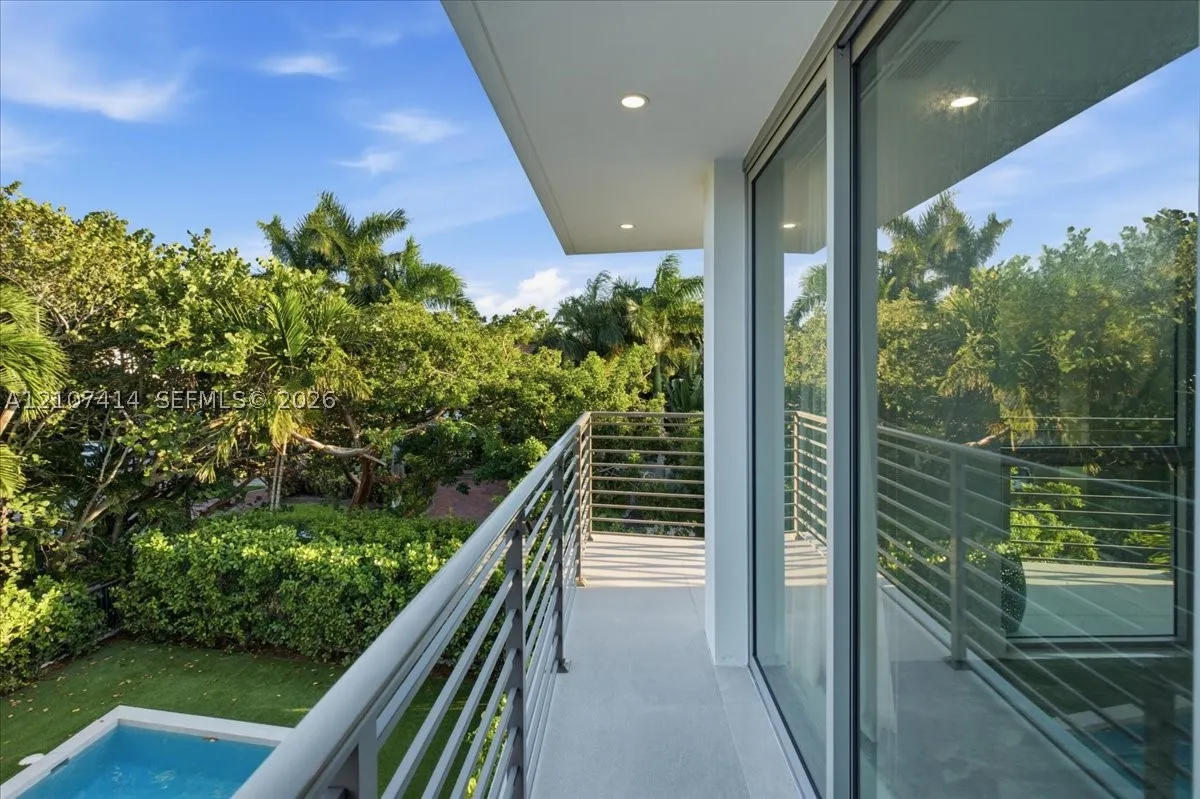
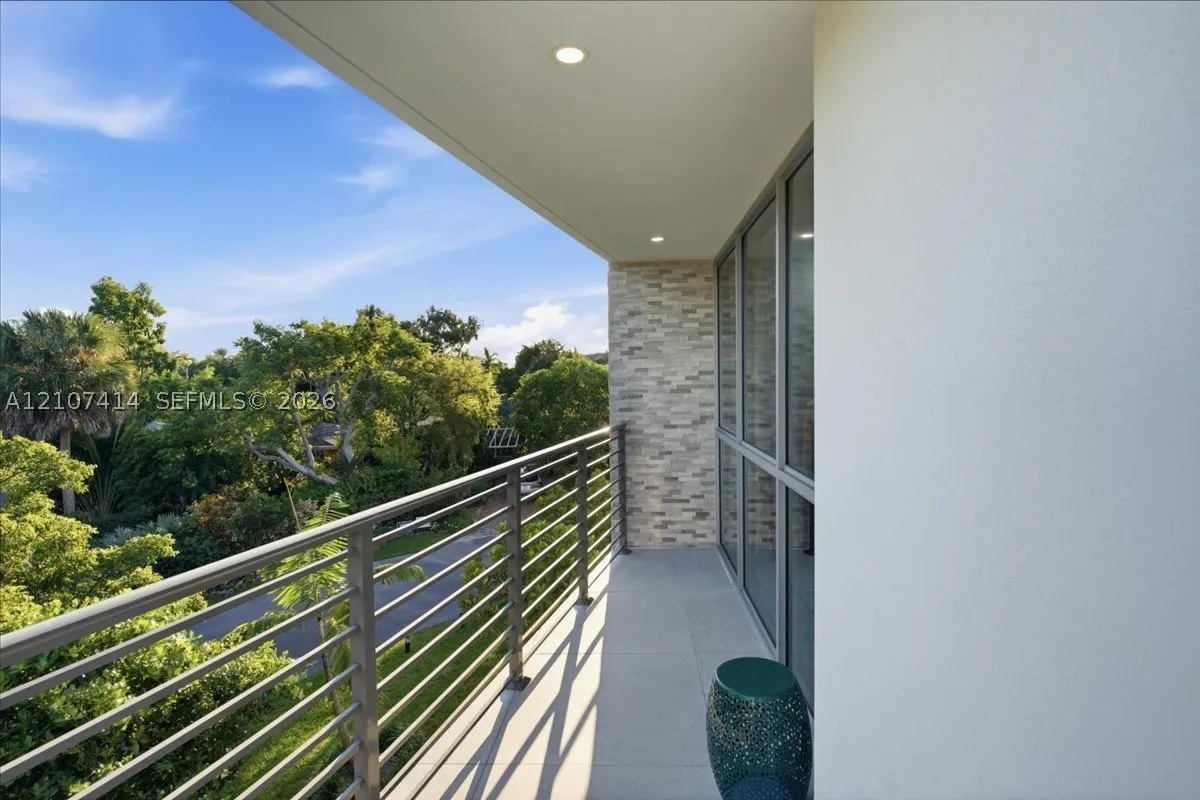
  • Patio: Balcony, Open, Porch
  • Parking: Driveway, Covered, Golf Cart Garage, Attached Carport

Appliances

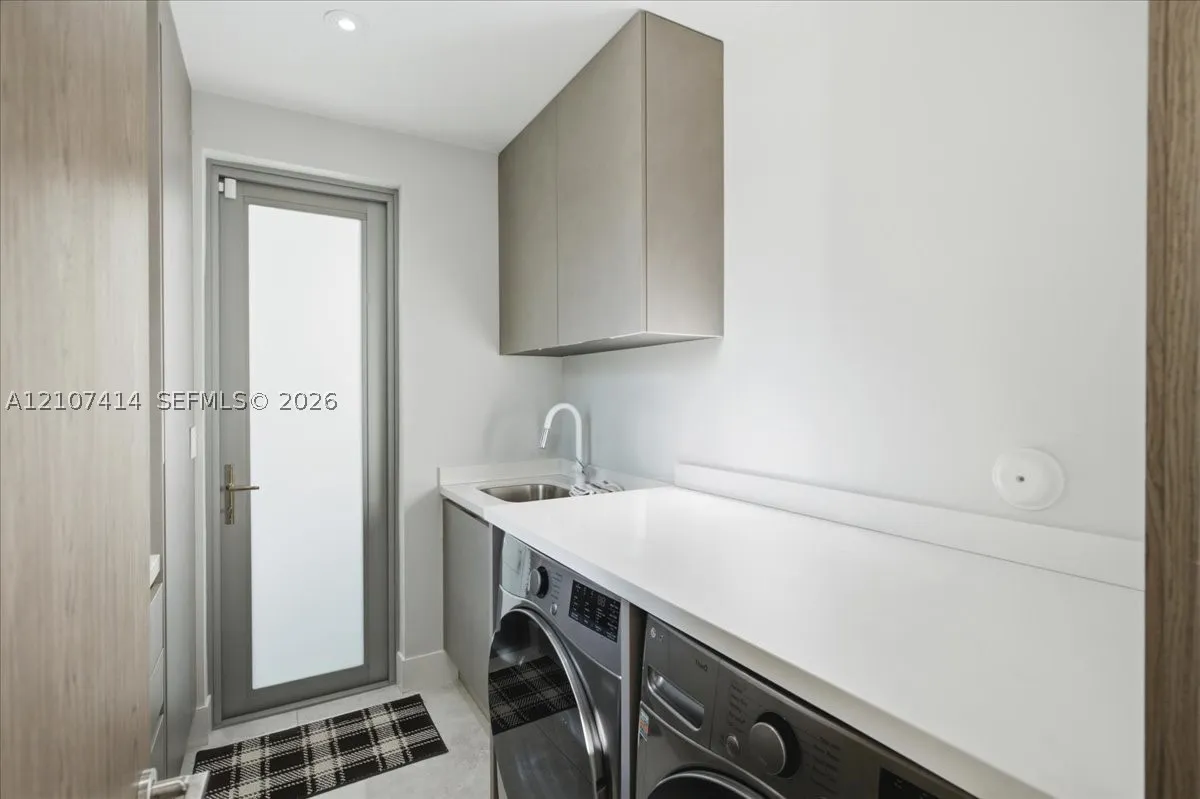
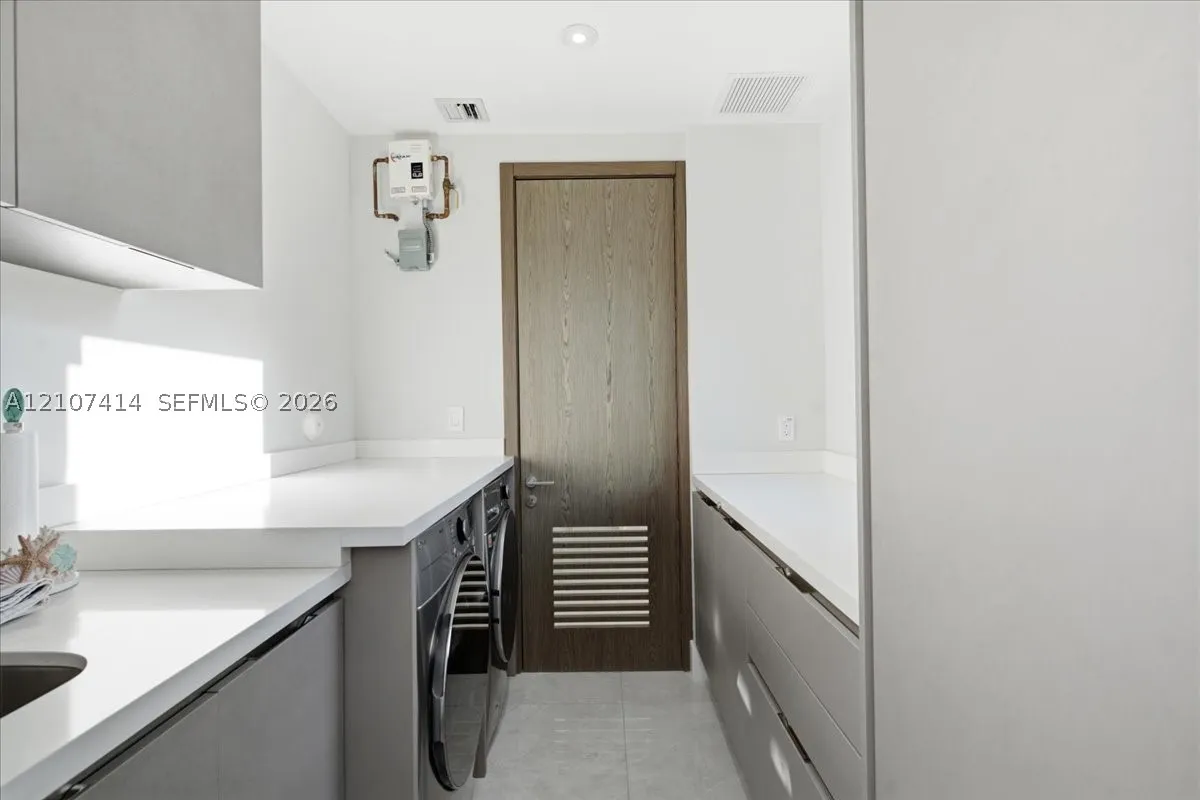
  • Appliances: Dryer, Microwave, Refrigerator, Washer, Wine Cooler

Address Map

  • Country: US
  • State: FL
  • County: Miami-Dade
  • City: Key Biscayne
  • Subdivision: TROPICAL ISLE HOMES SUB 4
  • Zipcode: 33149
  • Street: Cypress Dr
  • Street Number: 315
  • Floor Number: 0
  • Longitude: W81° 49' 52.3''
  • Latitude: N25° 41' 46.2''
  • MLS Area: 42

MLS Addon

  • Architectural Style: Two Story, Contemporary/modern
  • Association Fee: $0
  • Association Fee Frequency: Monthly
  • Carport Spaces: 01/01/1970
  • Close Date:
  • Close Price: $0
  • Elementary School: Keybiscayne
  • Exterior Features: Balcony, Lighting, Security/High Impact Doors, Porch, Outdoor Grill
  • Fireplaces Total: 0
  • Flooring: Ceramic Tile, Tile
  • Garage Spaces: 0
  • High School: Coral Gables
  • Insurance Expense: $0
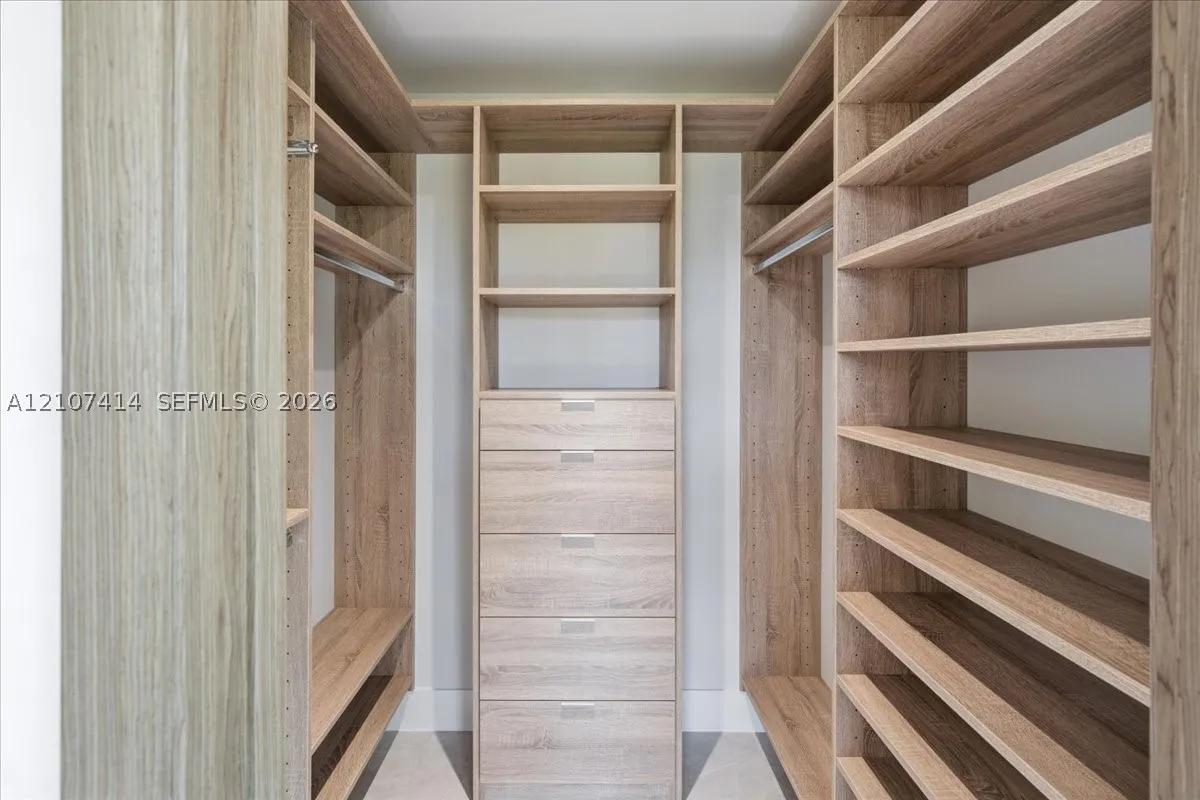
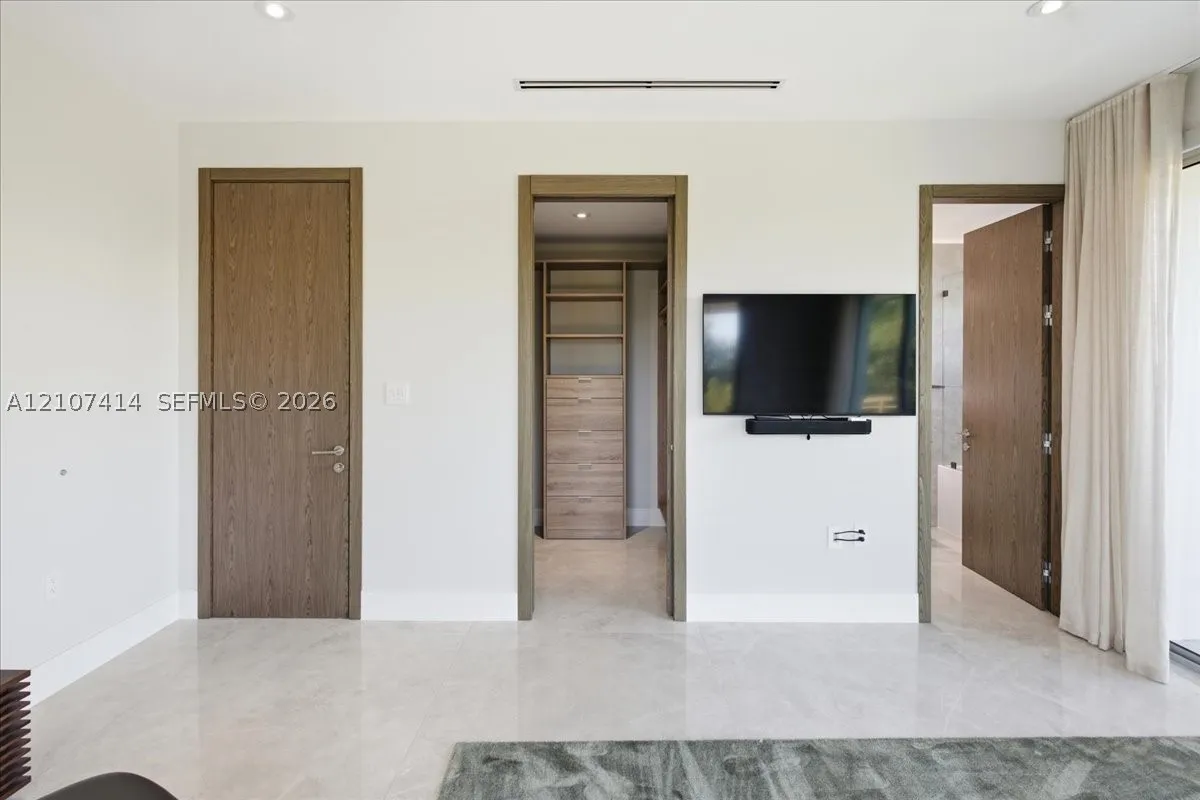
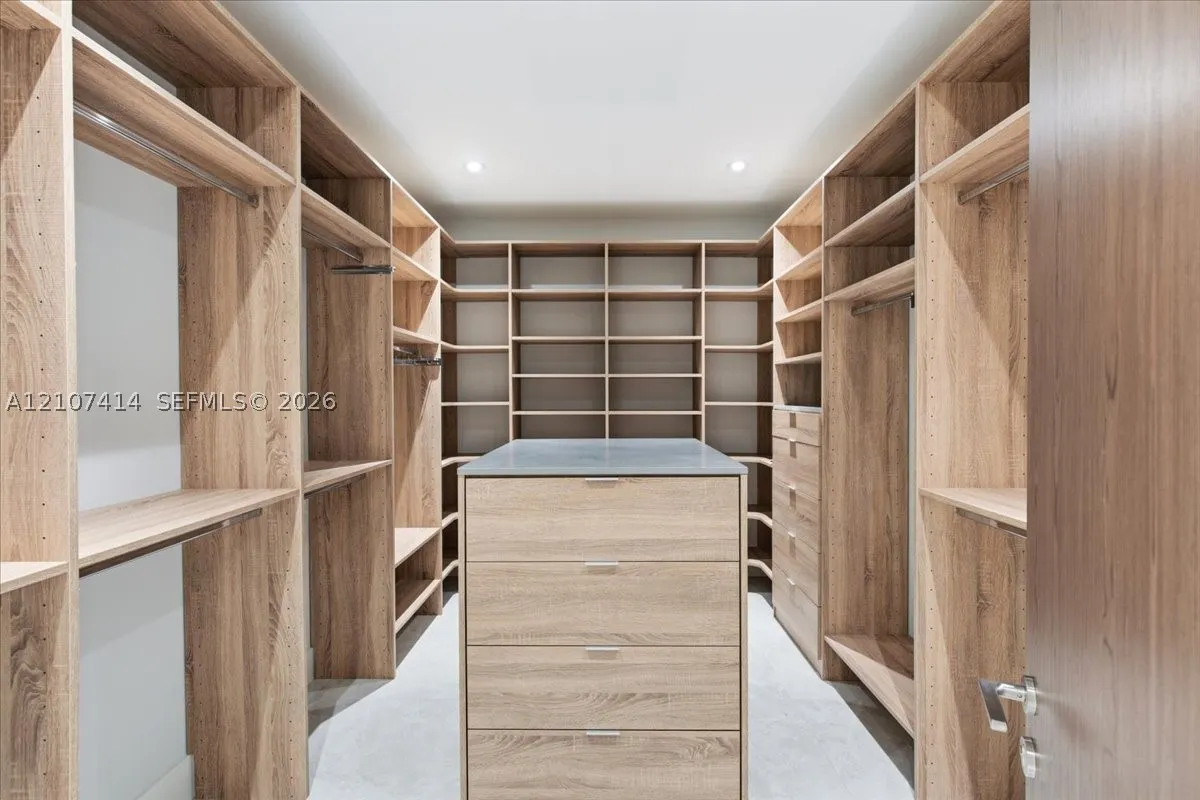
  • Interior Features: Bedroom on Main Level, First Floor Entry, Other, Sitting Area in Primary, Upper Level Primary, Closet Cabinetry, Walk-In Closet(s), Kitchen Island, Built-in Features
  • Levels: Two
  • Lot Features: < 1/4 Acre, Flood Zone
  • Middle Or Junior School: Ponce De Leon
  • New Taxes Expense: $0
  • Stories: 2
  • Stories Total: 0
  • Tax Annual Amount: $80,965
  • Window Features: Blinds, Drapes

Location

Listing Updated: 2026-10-23 08:55:23
  • Property Type : Single Family
  • Property Sub Type : Single Family Residence
  • Listing Type : For Sale
  • Listing ID : A12107414
  • Price : $7,599,000
  • View : Garden, Other
  • Bedrooms : 6
  • Bathrooms : 8
  • Full Bathrooms : 6
  • Half Bathrooms : 2
  • Square Footage : 3,980 Sqft
  • Year Built : 2023
  • Lot Area : 0 Acre
  • Listing Status : Active
  • Days On Market : 9
Contact Agent
Required
Required
Required
By proceeding, you consent to receive calls and texts at the number you provided, including marketing by autodialer and prerecorded and artificial voice, and ettmail, about your inquiry and other home-related matters, but not as a condition of any purchase.

Similar Single Family