• Share

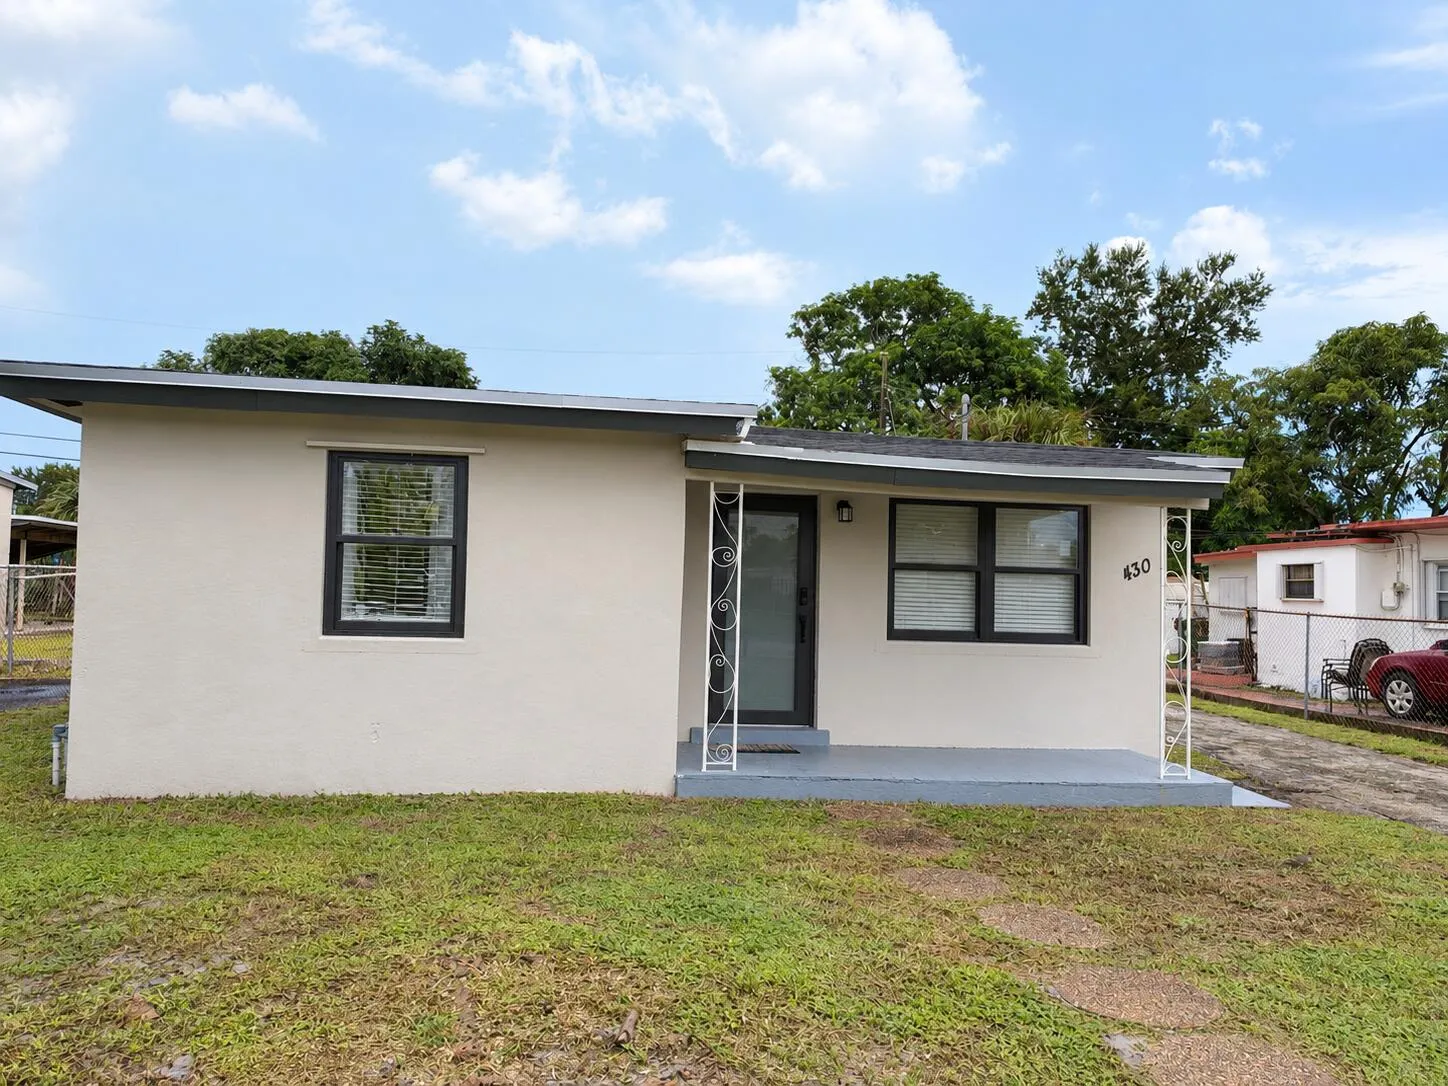
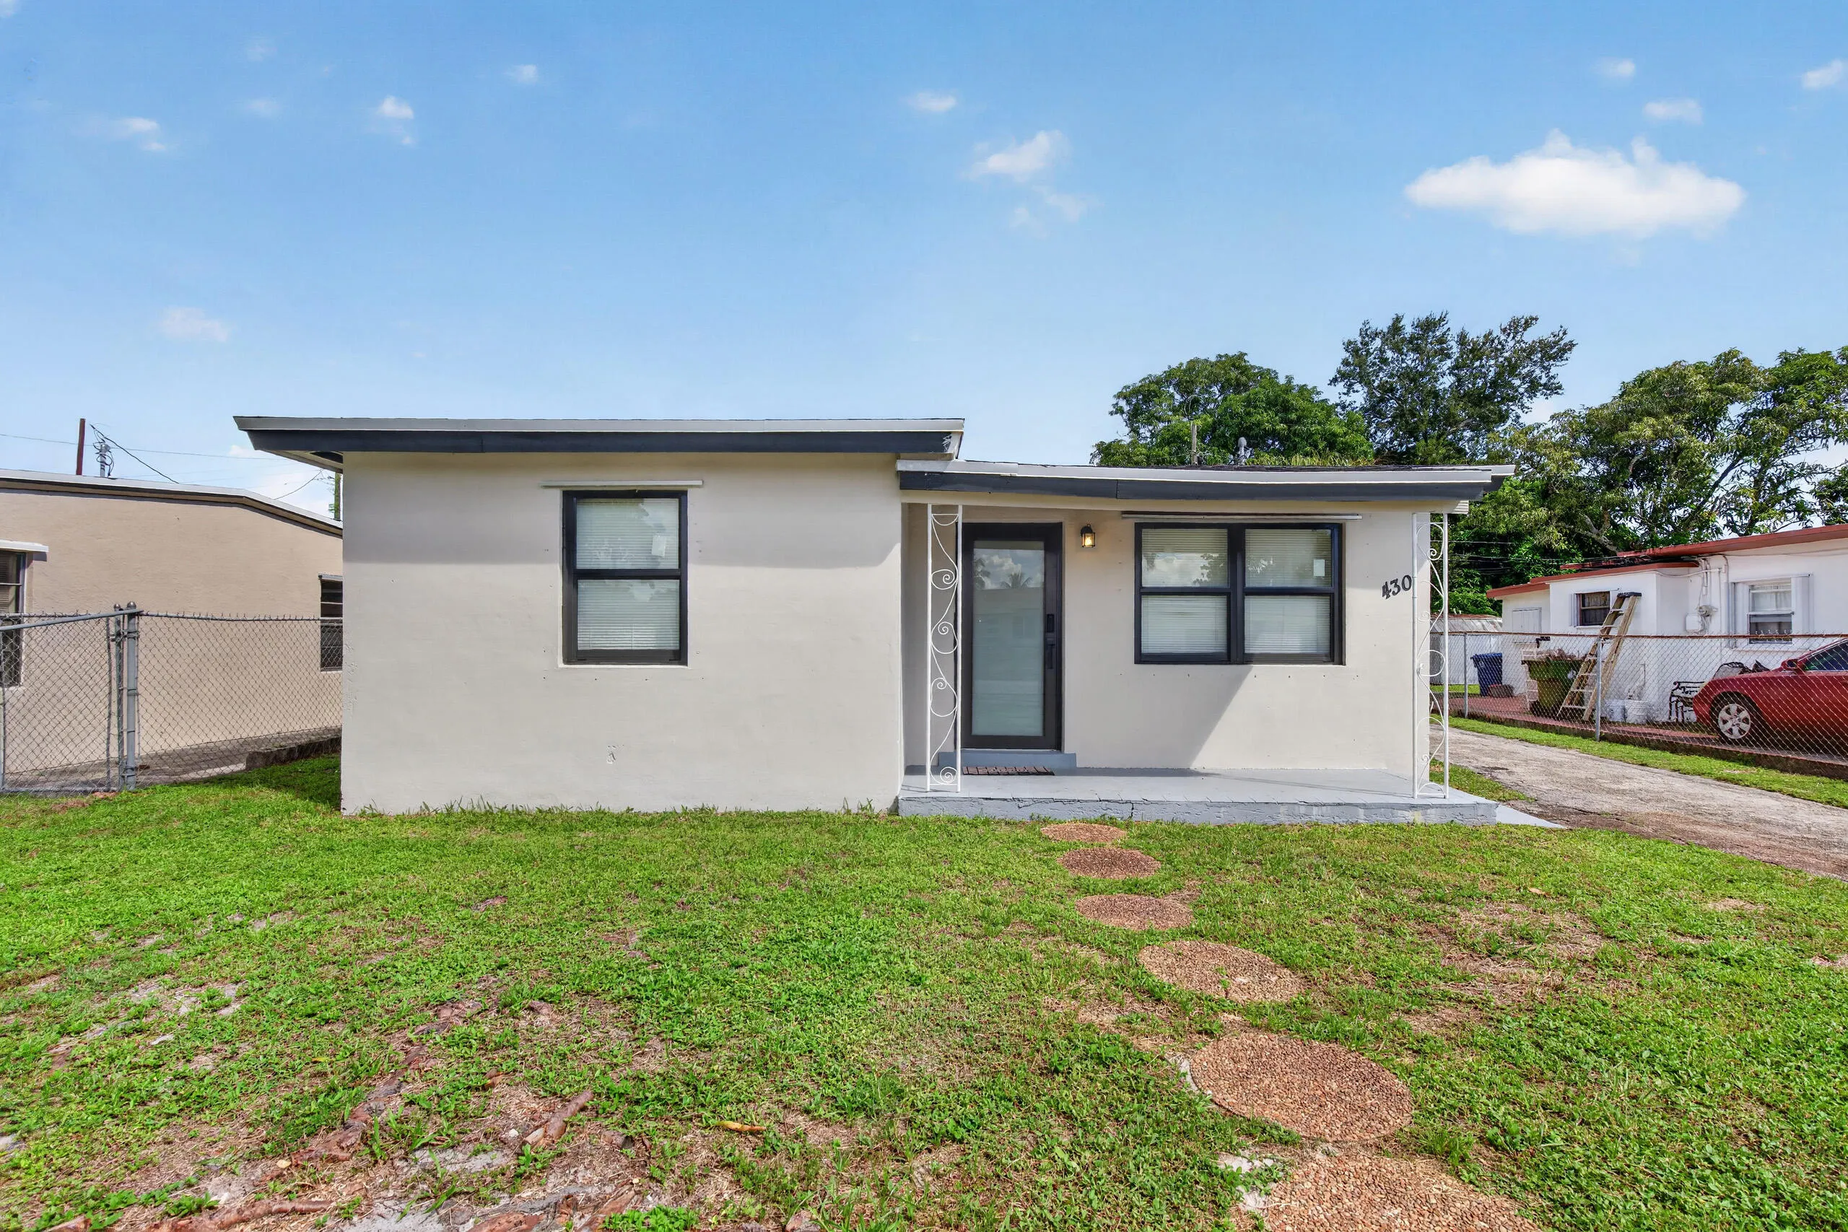
430 NW 19TH Avenue, Fort Lauderdale, Florida 33311

Active For Rent
$2,500
  • Beds 2
  • Baths 1
  • Sq Ft 848 Sqft
  • Visits: 2 in 9 days

Description

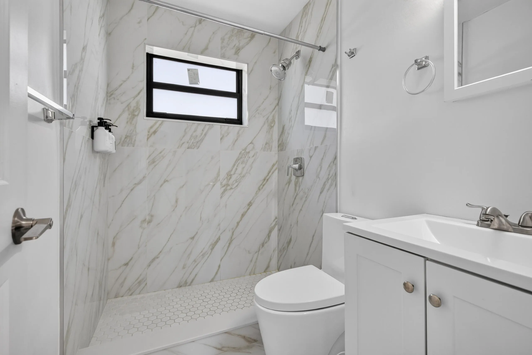
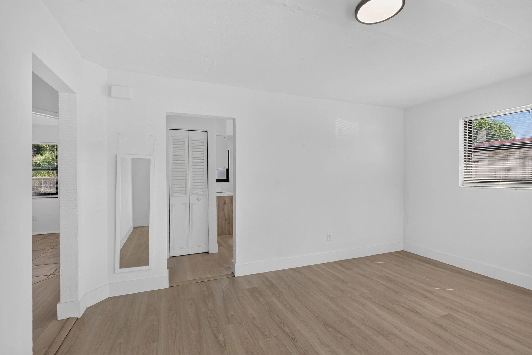
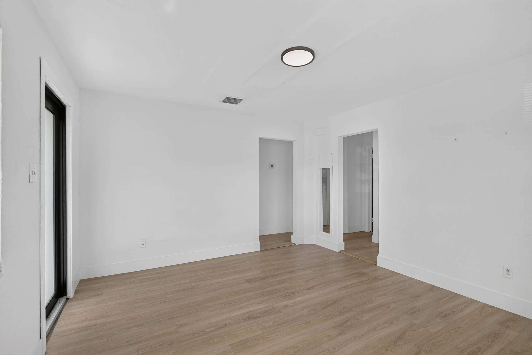
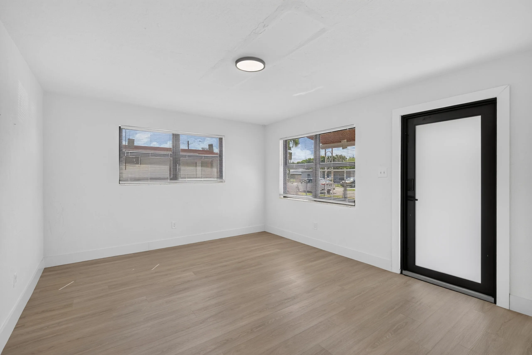
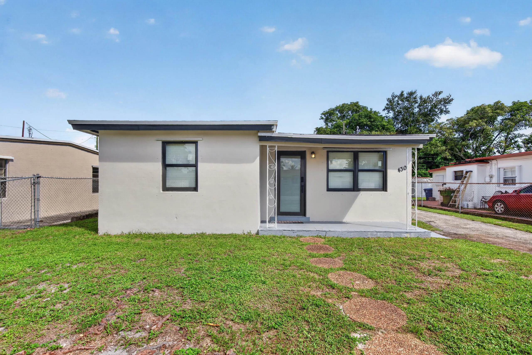
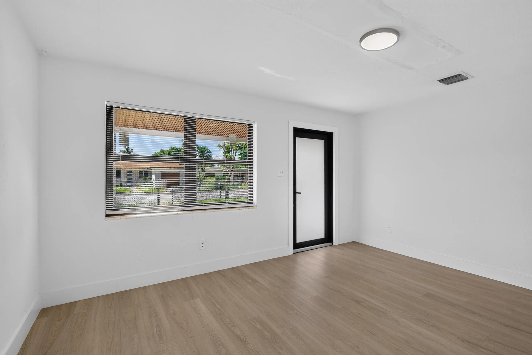
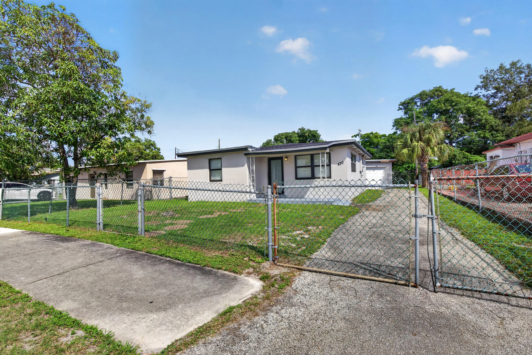
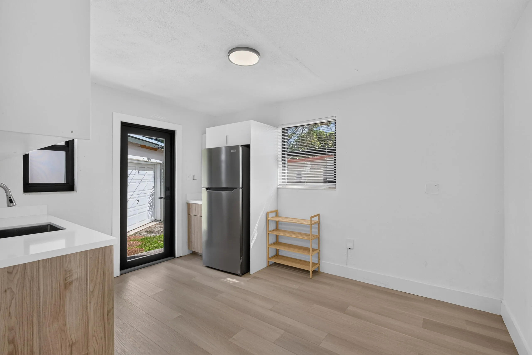
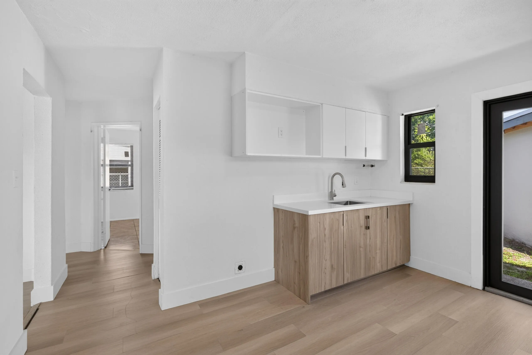
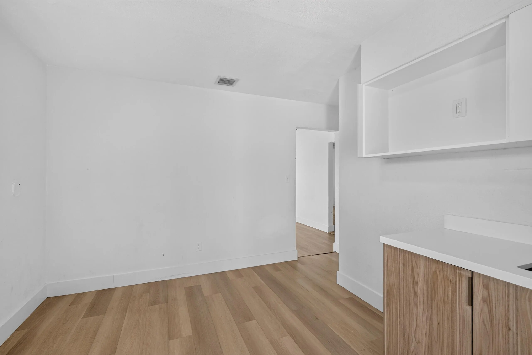
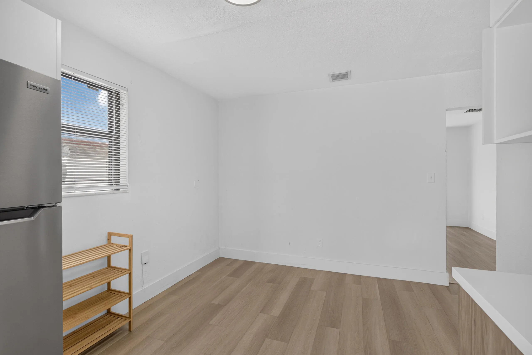
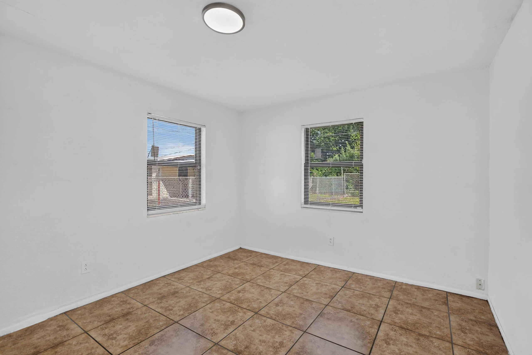
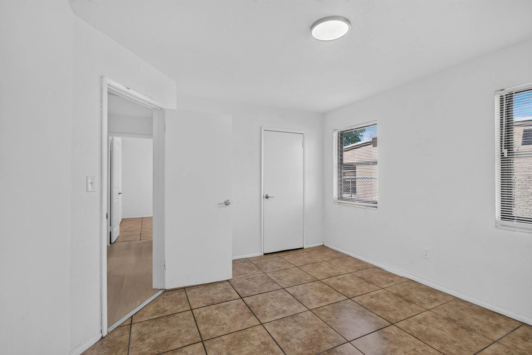
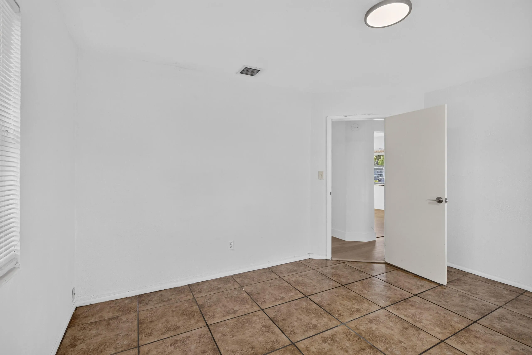
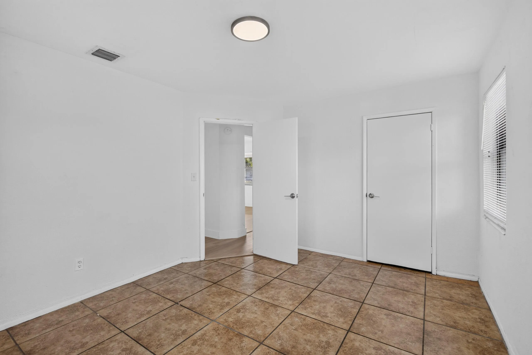
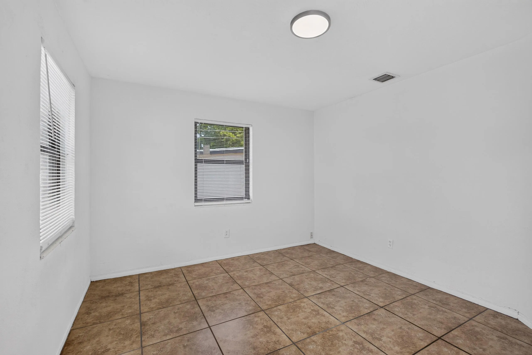
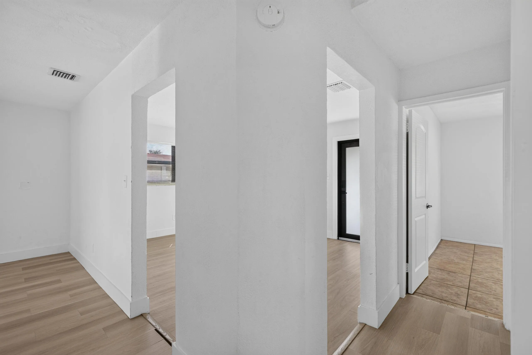
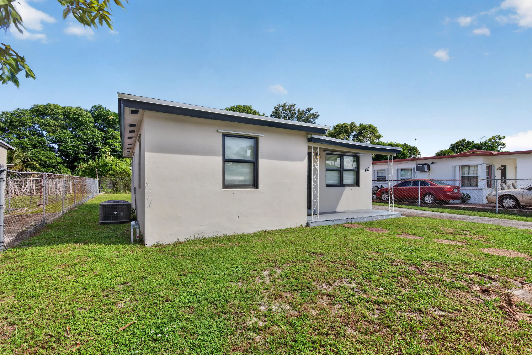
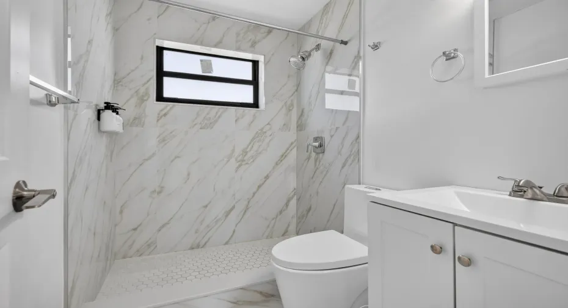
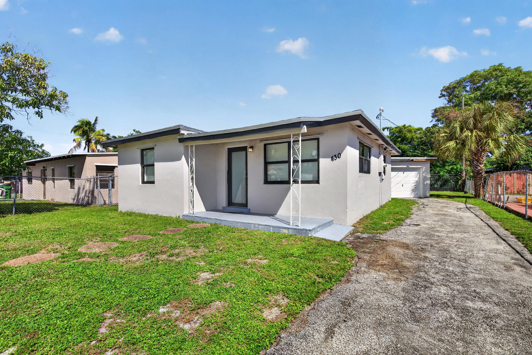
Looking for a home in Fort Lauderdale but don’t want to deal with condo approvals and parking restrictions, This might be exactly what you’re looking for. Welcome home, impact windows, renovated bathroom, new appliances, new AC, sanitized air ducts, renovated kitchen. You’re close to the evolving Flagler Village area, One of the biggest advantages You have a detached garage that you can use for storage, your jet ski, or simply to park your car. It even has an electric vehicle charger! And driveway space! Whether you need extra parking or room for your boat, you have options. quick approval, making the moving process potentially much simpler. If you’re looking for more independence and flexibility than condo living offers, first month plus a security deposit equal to 1.5 month’s rent.

Features

  • Swimming Pool: No
  • Heating System: Central, Electric
  • Cooling System: Electric, Central Air
  • Patio: Patio
  • Parking: Detached, Garage, Garage Door Opener, One Space, Electric Vehicle Charging Station(s), On Street

Appliances

  • Appliances: Dryer, Electric Range, Microwave, Refrigerator, Self Cleaning Oven, Washer, Electric Water Heater, Disposal, Built-In Oven

Address Map

  • Country: US
  • State: FL
  • County: Broward
  • City: Fort Lauderdale
  • Subdivision: DORSEY PARK 4TH ADD
  • Zipcode: 33311
  • Street: 19TH
  • Street Number: 430
  • Street Suffix: Avenue
  • Floor Number: 0
  • Longitude: W81° 50' 0.2''
  • Latitude: N26° 7' 35.2''
  • Street Dir Prefix: NW
  • MLS Area: 3460

MLS Addon

  • Architectural Style: One Story
  • Association Amenities: No
  • Association Fee: $0
  • Association Fee Frequency: Monthly
  • Carport Spaces:
  • Close Date:
  • Close Price: $0
  • Elementary School: North Fork
  • Exterior Features: Patio, Fence, None
  • Fireplaces Total: 0
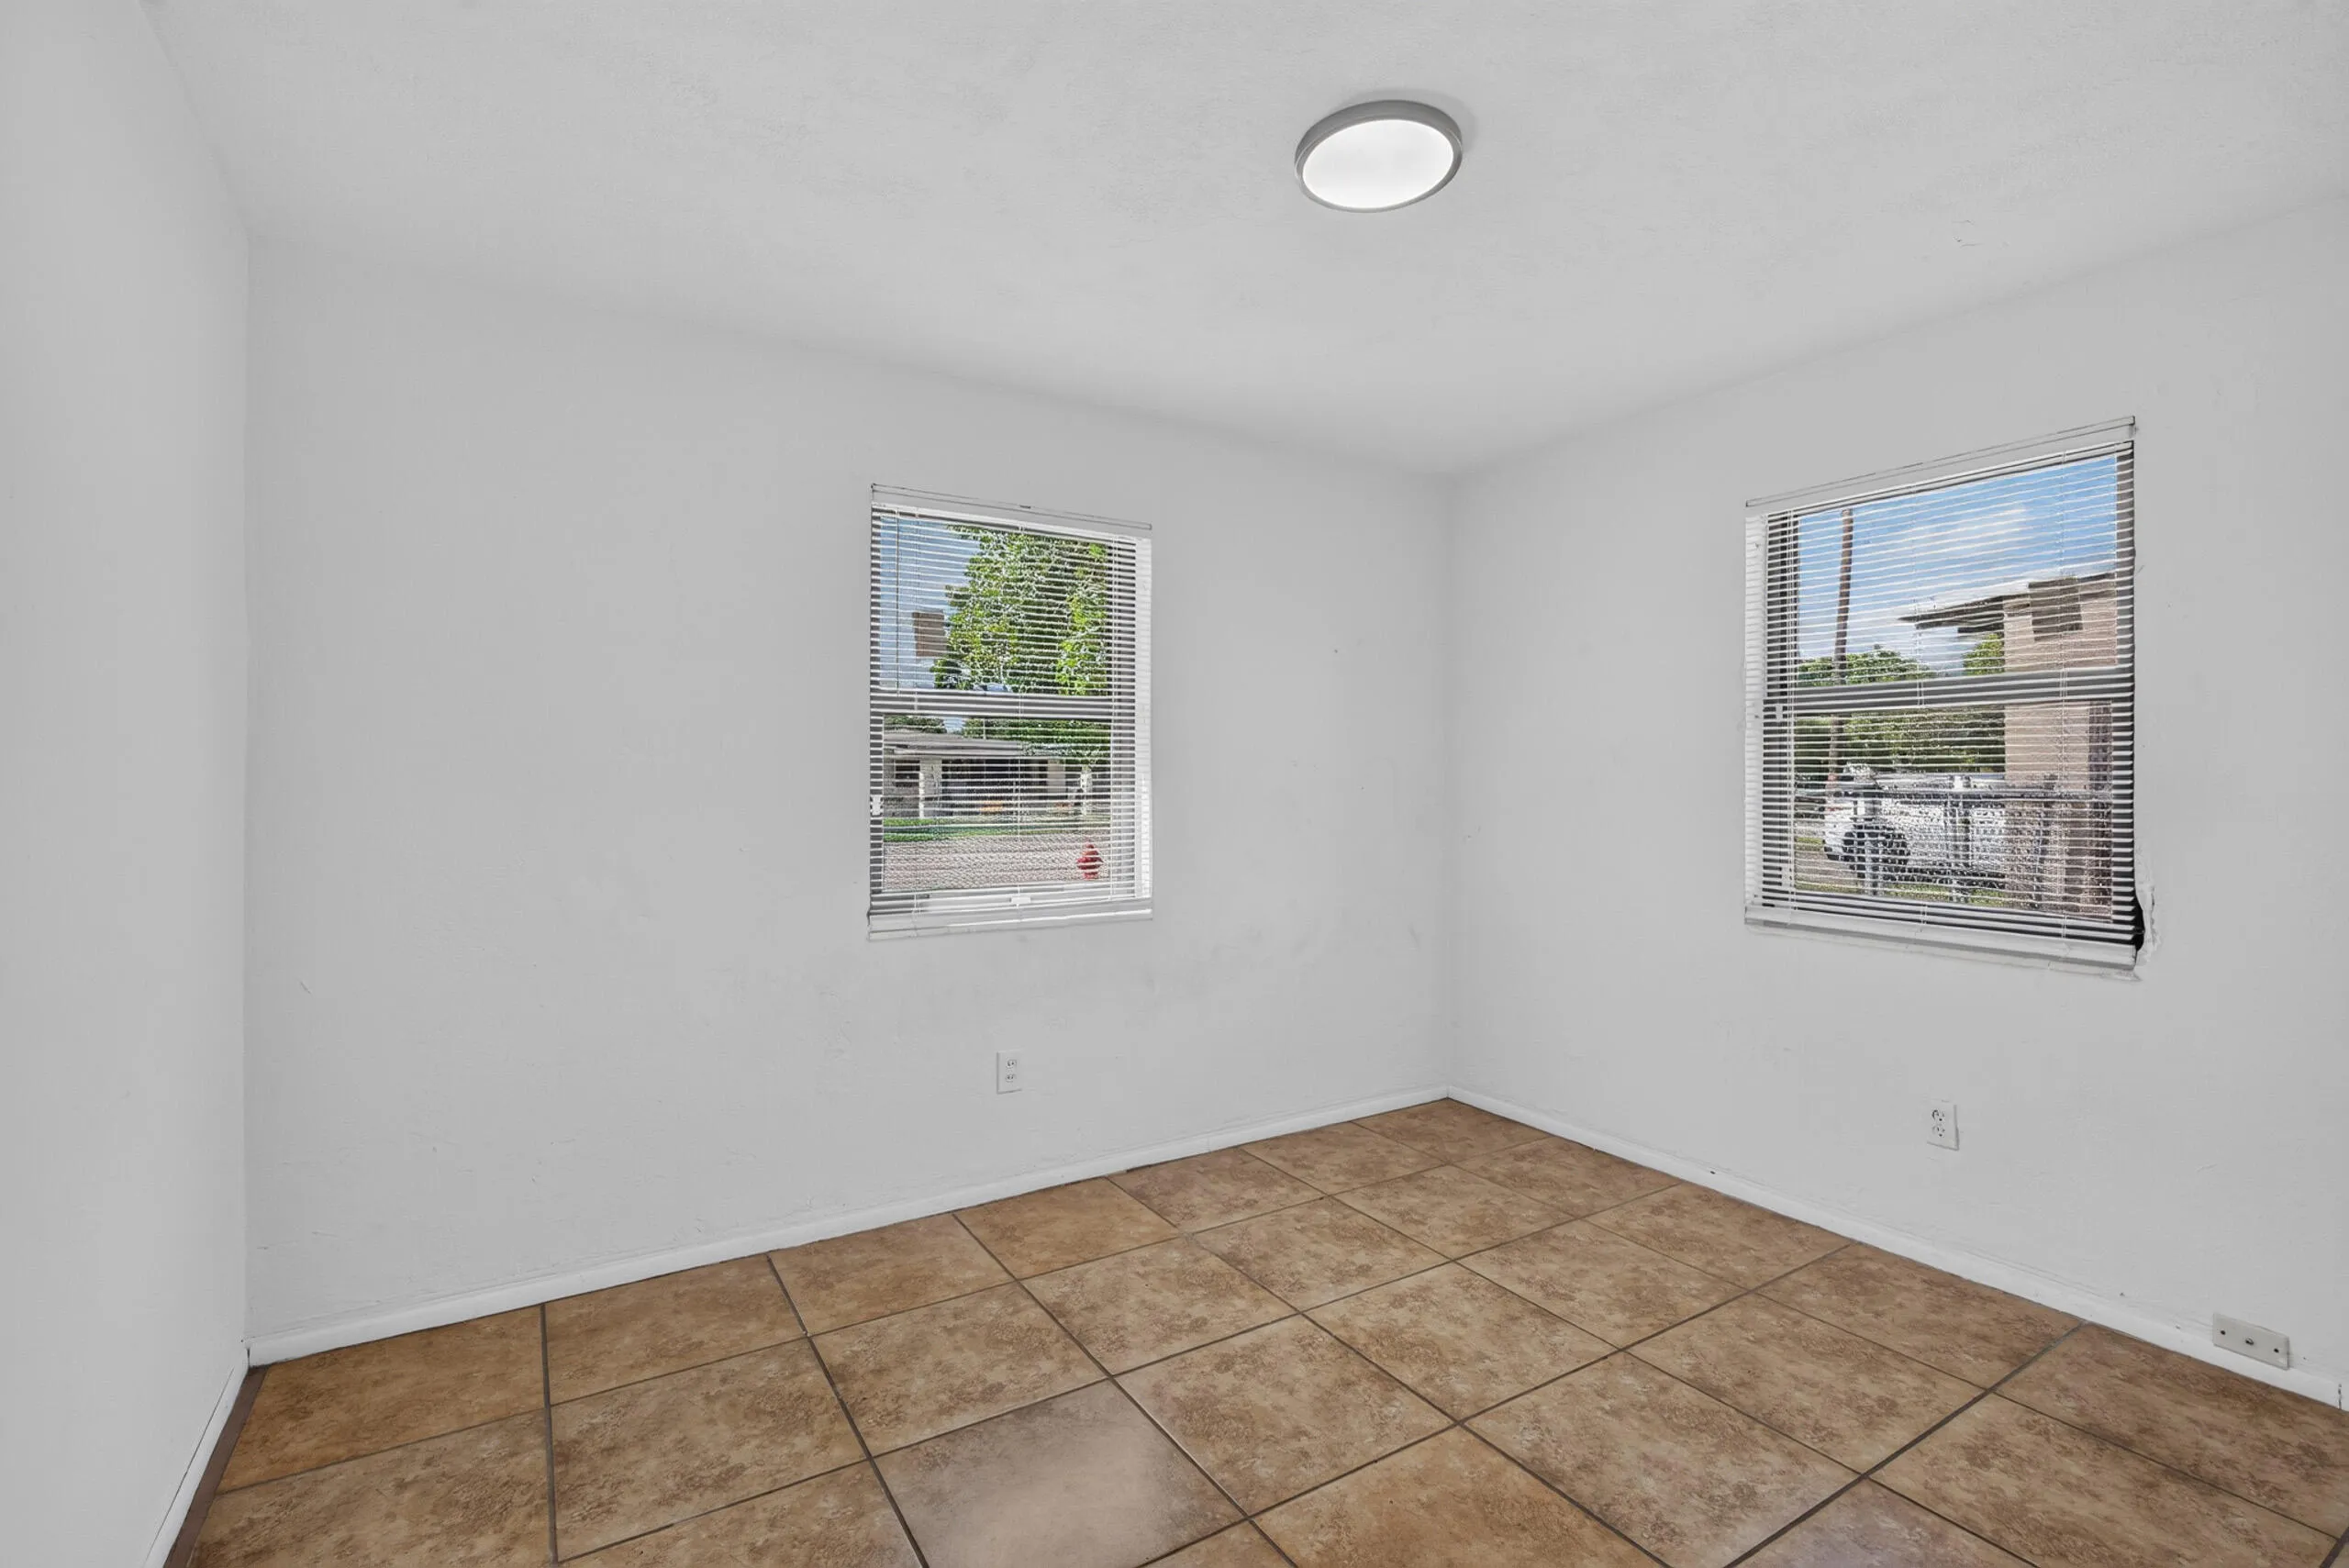
  • Flooring: Ceramic Tile, Tile, Vinyl
  • Garage Spaces: 1
  • High School: Stranahan
  • Insurance Expense: $0
  • Interior Features: Eat-in Kitchen, Main Living Area Entry Level, Dining Area, Separate/Formal Dining Room
  • Laundry Features: In Garage
  • Levels: One
  • Lot Features: < 1/4 Acre, <1 Acre
  • Middle Or Junior School: Parkway Middle
  • New Taxes Expense: $0
  • Stories: 1
  • Stories Total: 1
  • Tax Annual Amount: $0
  • Window Features: Blinds, Impact Glass

Location

Listing Updated: 2026-10-20 04:40:23
  • Property Type : Residential Lease
  • Property Sub Type : Single Family Residence
  • Listing Type : For Rent
  • Listing ID : B26087709
  • Price : $2,500
  • View : Other, Water
  • Bedrooms : 2
  • Bathrooms : 1
  • Full Bathrooms : 1
  • Half Bathrooms : 0
  • Square Footage : 848 Sqft
  • Year Built : 1958
  • Lot Area : 0.12 Acre
  • Listing Status : Active
  • Days On Market : 9
Contact Agent
Required
Required
Required
By proceeding, you consent to receive calls and texts at the number you provided, including marketing by autodialer and prerecorded and artificial voice, and ettmail, about your inquiry and other home-related matters, but not as a condition of any purchase.

Similar Residential Lease