• Share

920 SW 118th Terrace, Davie, Florida 33325

Active For Sale
$425,000
  • Beds 3
  • Baths 3
  • Sq Ft 1,654 Sqft
  • Visits: 2 in 5 days

Description

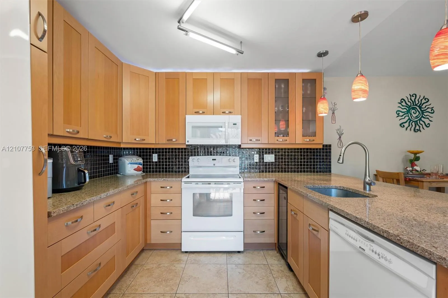
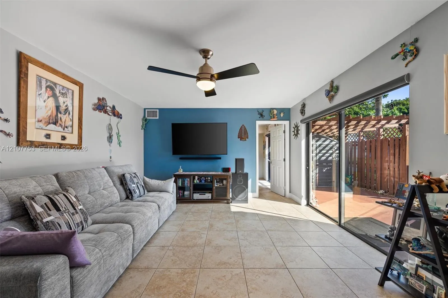
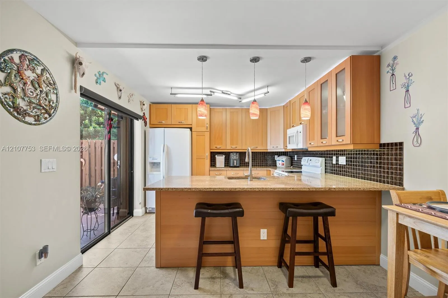
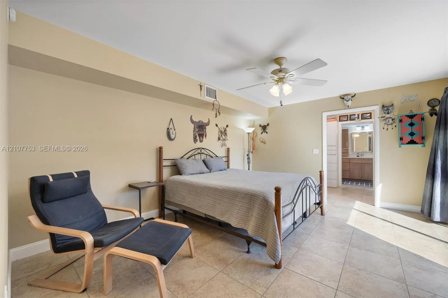
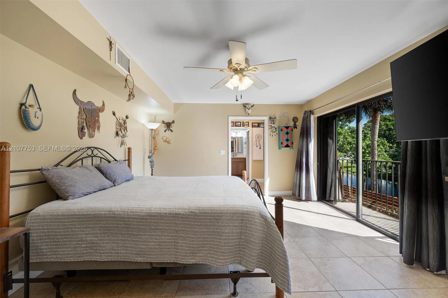
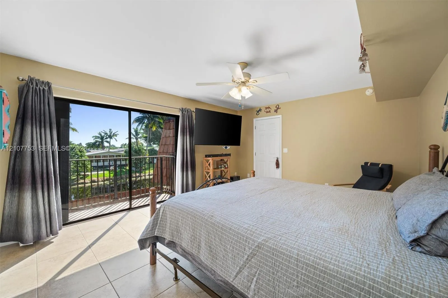
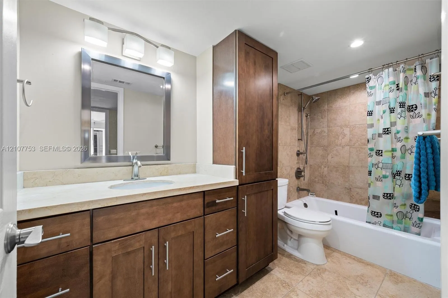
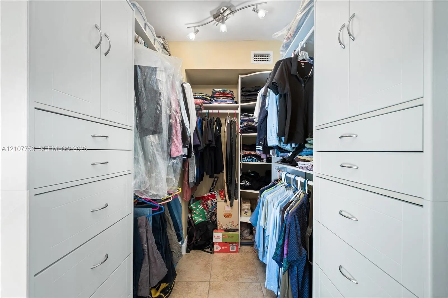
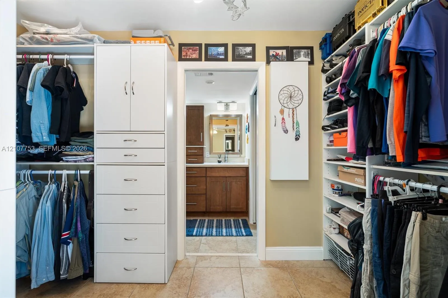
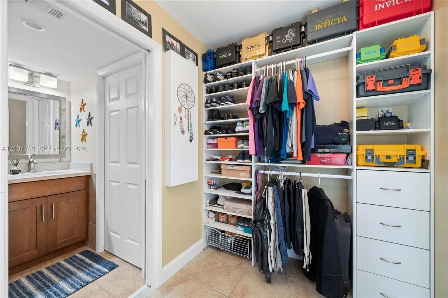
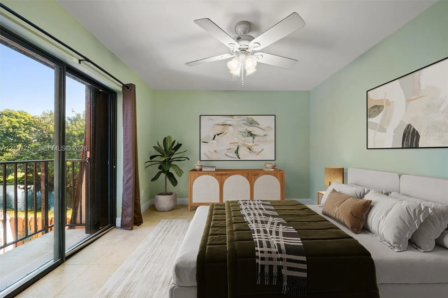
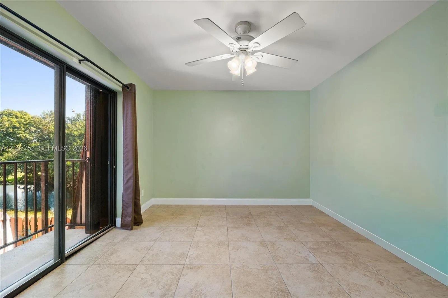
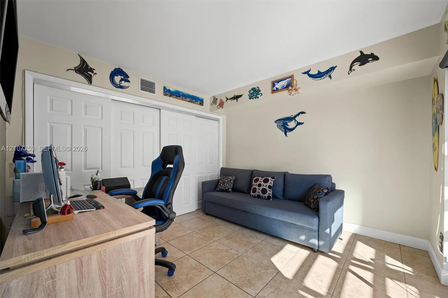
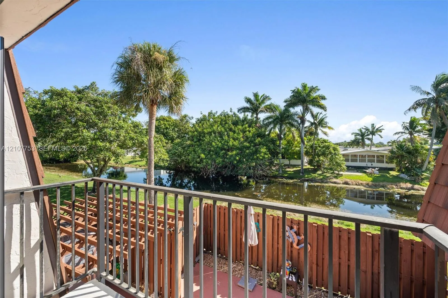
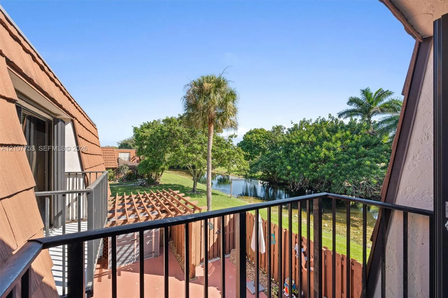
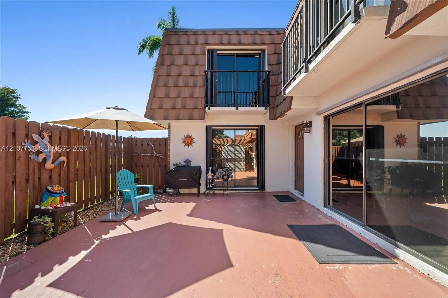
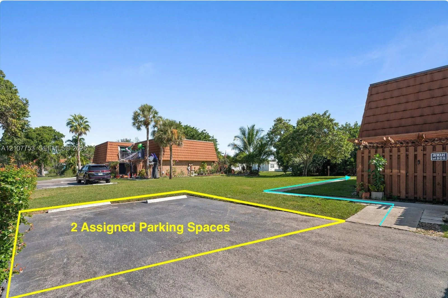
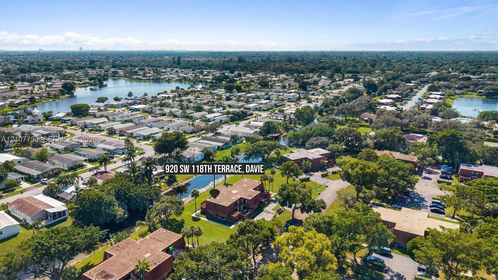
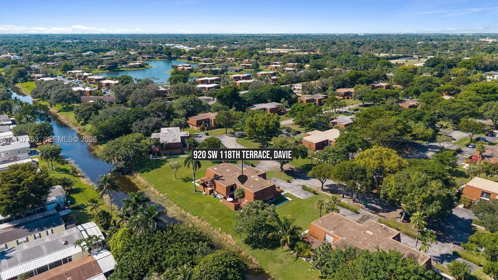
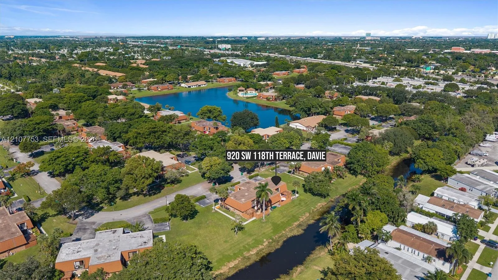
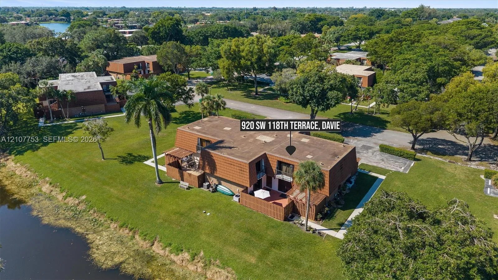
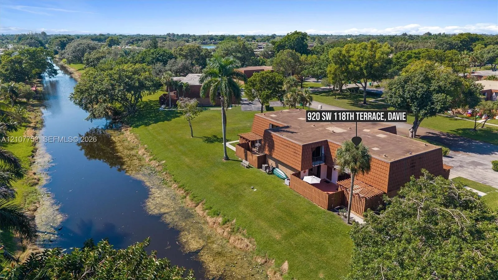
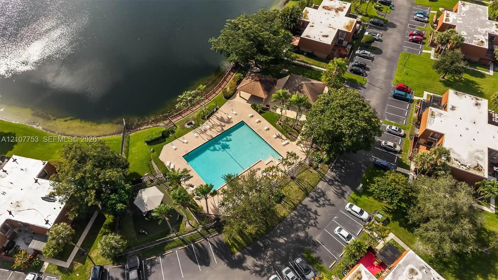
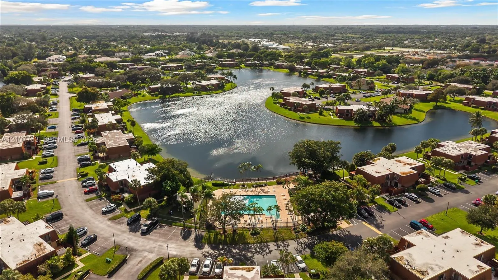
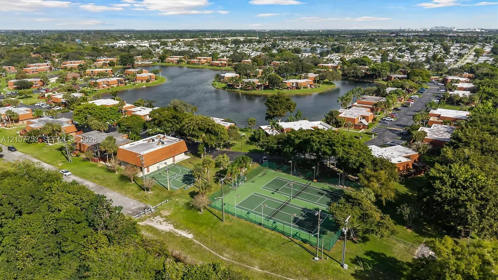
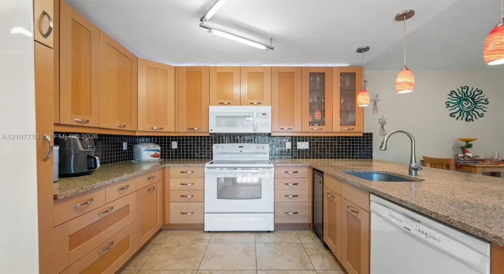
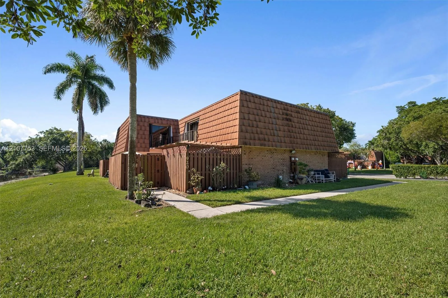
Bring your offer and get settled before the holidays. Set in a Davie community with lake views throughout, this 3 bed, 2.5 bath two-story townhome offers more than 1,650 SF of well-planned living space. Every residence in this four-unit building is a corner unit, which gives the home added privacy and light. A ground-floor bedroom offers welcome flexibility. The spacious living room and kitchen both open through sliding glass doors to a private, fully fenced courtyard that fills the home with natural light throughout the day. The kitchen is anchored by quality cabinetry with accent lighting and a peninsula with room to gather. Upstairs, the primary suite is a true retreat, with a custom built-out walk-in closet and an en suite bath featuring dual sinks and a walk-in shower. East-facing canal views add a waterfront setting. For peace of mind, the home includes a brand new AC, accordion shutters throughout, and two assigned parking spaces. The association has replaced the roofs and covers roof repairs, lawn care, and exterior maintenance for just $336/month. Residents enjoy a clubhouse and pool, a lakefront pavilion, BBQ grills, a playground, and tennis and basketball courts. The home sits in a sought-after school zone with quick I-595 access to downtown Fort Lauderdale and Sawgrass Mills. No leasing during the first year of ownership.

Features

  • Swimming Pool: Association
  • Heating System: Central
  • Cooling System: Central Air
  • Fence: Fenced
  • Patio: Balcony, Open
  • Parking: Assigned, Guest

Appliances

  • Appliances: Dryer, Dishwasher, Electric Range, Microwave, Refrigerator, Washer, Disposal

Address Map

  • Country: US
  • State: FL
  • County: Broward
  • City: Davie
  • Subdivision: LAKE PINE VILLAGE
  • Zipcode: 33325
  • Street: 118th
  • Street Number: 920
  • Street Suffix: Terrace
  • Floor Number: 0
  • Longitude: W81° 41' 37.5''
  • Latitude: N26° 6' 30.2''
  • Street Dir Prefix: SW
  • MLS Area: 3880

MLS Addon

  • Association Amenities: Clubhouse, Pool, Tennis Court(s), Picnic Area, Playground, Management, Basketball Court, Parking, Maintenance Grounds
  • Association Fee: $336
  • Association Fee Frequency: Monthly
  • Association Fee Includes: Common Areas, Pool(s), Maintenance Grounds, Reserve Fund, Roof, Recreation Facilities, Legal/accounting
  • Carport Spaces:
  • Close Date:
  • Close Price: $0
  • Elementary School: Fox Trail
  • Exterior Features: Balcony, Courtyard, Outdoor Living Area
  • Fireplaces Total: 0
  • Flooring: Tile, Carpet, Vinyl
  • Garage Spaces: 0
  • High School: Western
  • Insurance Expense: $0
  • Interior Features: Breakfast Area, Dual Sinks, Closet Cabinetry, Eat-in Kitchen, Family/Dining Room, Walk-In Closet(s), Built-in Features, Separate Shower, Main Level Primary
  • Levels: Two
  • Middle Or Junior School: Indian Ridge
  • New Taxes Expense: $0
  • Stories: 2
  • Stories Total: 2
  • Tax Annual Amount: $4,657
  • Utilities: Cable Available
  • Window Features: Blinds

Location

Listing Updated: 2026-10-20 07:18:29
  • Property Type : Townhouse
  • Property Sub Type : Townhouse
  • Listing Type : For Sale
  • Listing ID : A12107753
  • Price : $425,000
  • View : Canal, Garden
  • Bedrooms : 3
  • Bathrooms : 3
  • Full Bathrooms : 2
  • Half Bathrooms : 1
  • Square Footage : 1,654 Sqft
  • Year Built : 1983
  • Lot Area : 0 Acre
  • Listing Status : Active
  • Days On Market : 4
Contact Agent
Required
Required
Required
By proceeding, you consent to receive calls and texts at the number you provided, including marketing by autodialer and prerecorded and artificial voice, and ettmail, about your inquiry and other home-related matters, but not as a condition of any purchase.

Similar Townhouse