• Share

11903 SW 241st Street, Homestead, Florida 33032

Active For Sale
$690,000
  • Beds 5
  • Baths 3
  • Sq Ft 2,640 Sqft
  • Visits: 1 in 19 days

Description

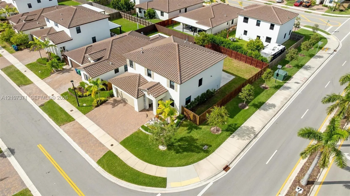
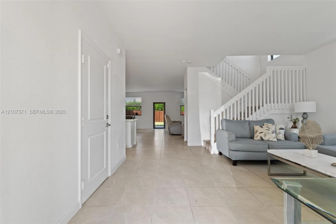
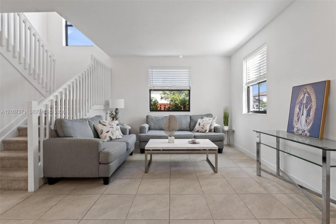
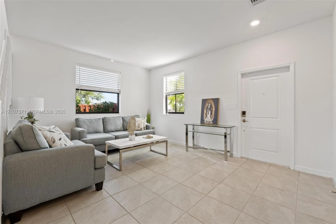
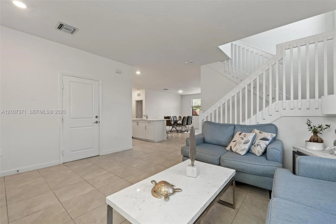
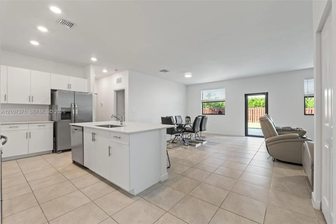
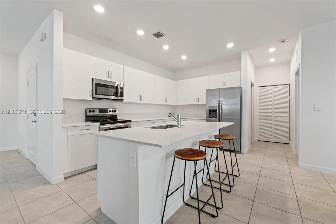
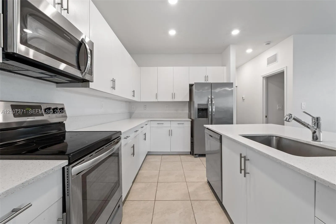
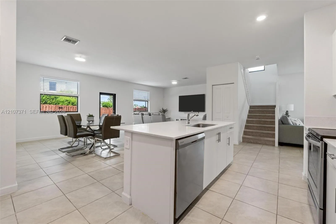
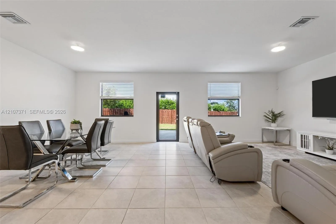
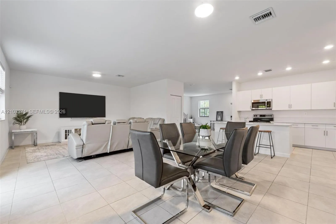
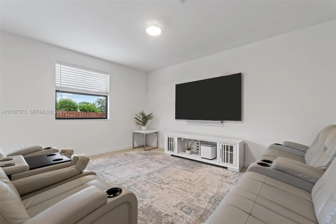
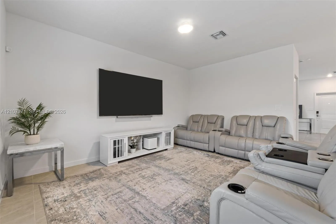
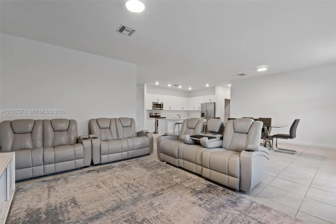
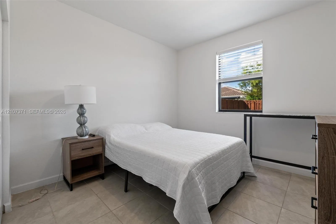
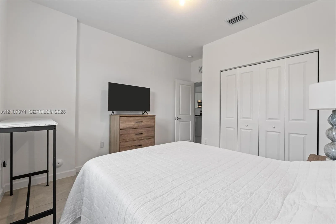
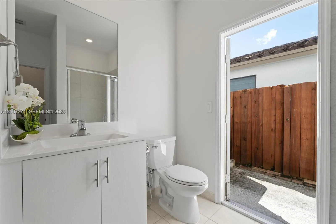
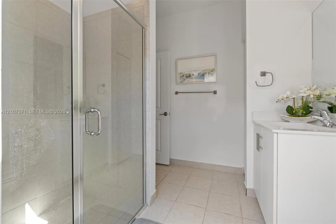
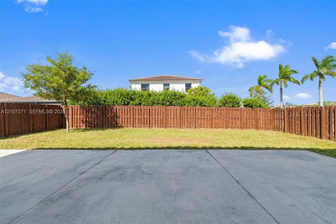
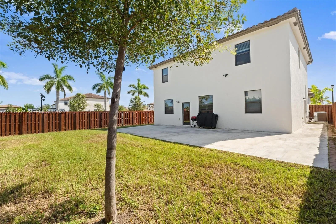
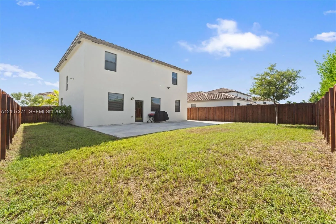
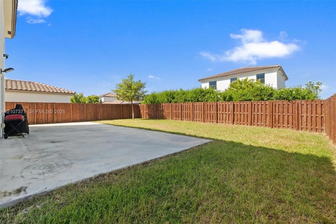
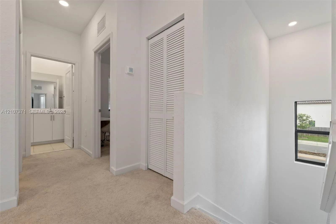
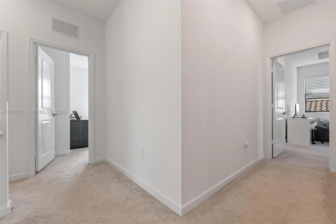
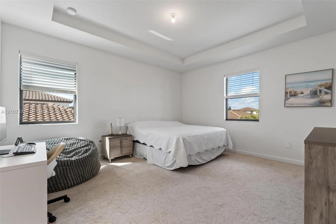
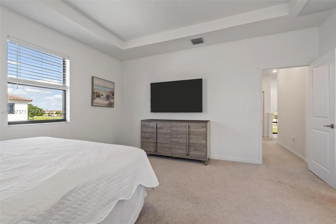
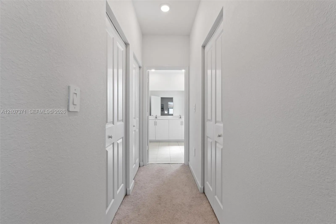
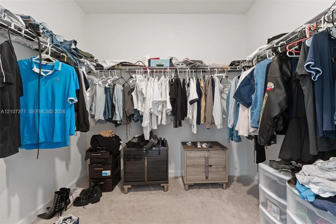
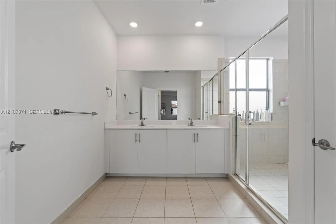
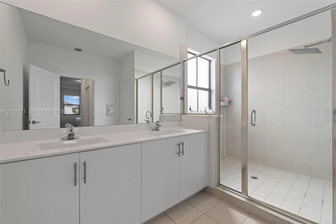
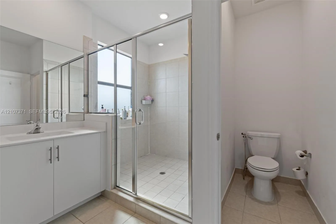
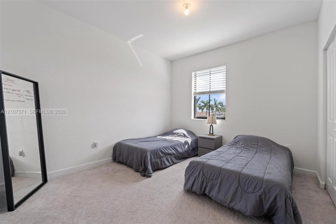
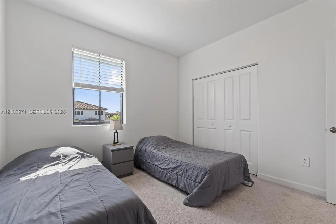
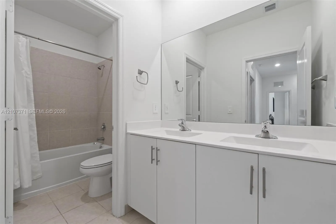
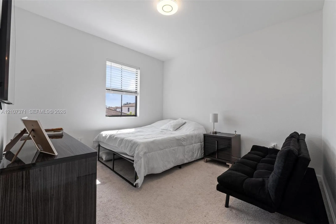
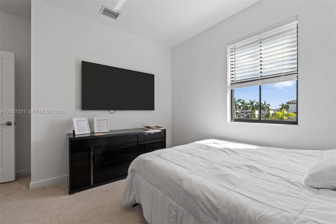
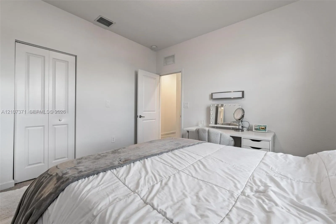
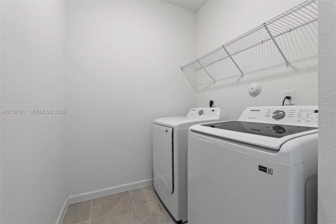
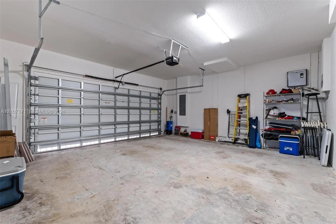
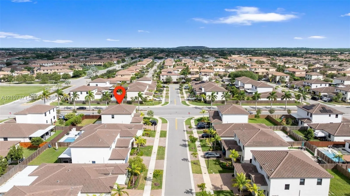
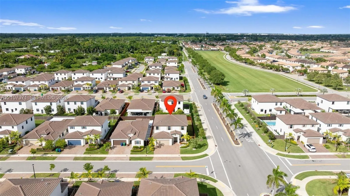
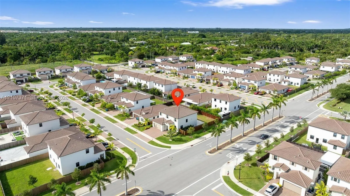
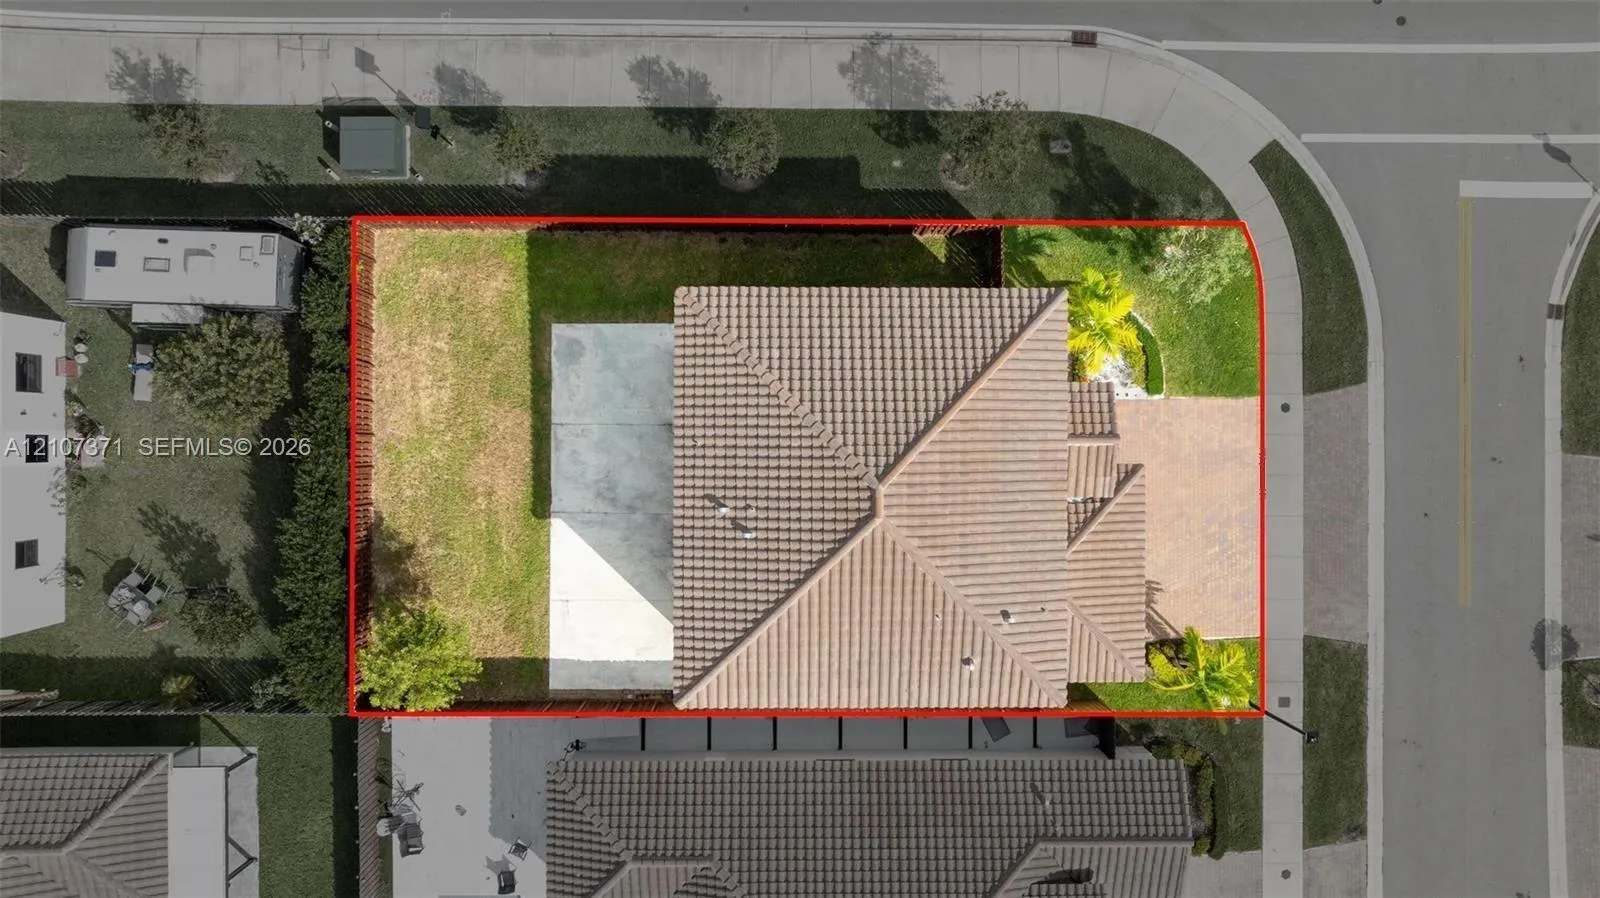
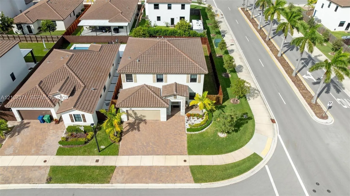
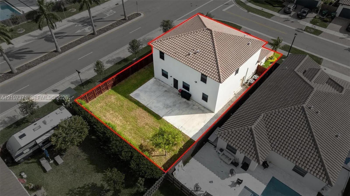
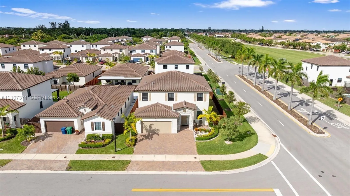
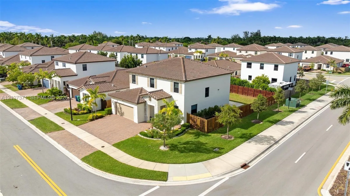
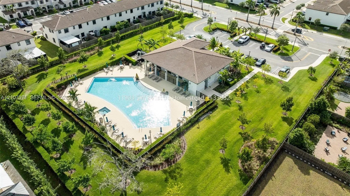
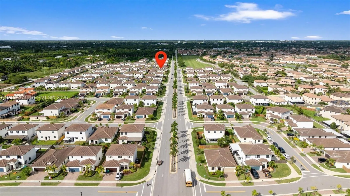
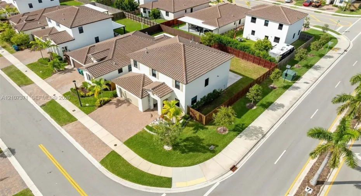
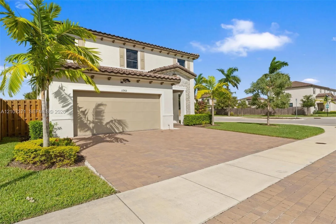
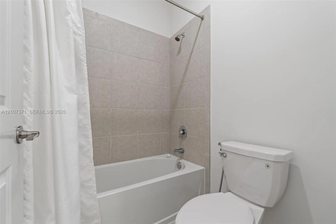
Space to spread out, a flexible layout, and outdoor room to make your own. Built in 2023, this 5-bedroom, 3-bath home in Estates at Silver Palm offers 2,640 sq. ft. of living space on a 5,969 sq. ft. lot, plus a 2-car garage. A bedroom and full bath on the first floor create options for guests or a dedicated workspace, while the upstairs primary bedroom offers a separate retreat. Open living areas connect with the kitchen and dining spaces, with a pantry, walk-in closets, and a laundry room adding everyday convenience. Step outside to enjoy the patio and backyard. Community amenities include a clubhouse, pool, and fitness center. Discover the possibilities of this South Miami-Dade home and arrange your private tour.

Features

  • Swimming Pool: Association
  • Heating System: Central
  • Cooling System: Central Air
  • Patio: Patio
  • Parking: Garage, Garage Door Opener, Guest, Paver Block

Appliances

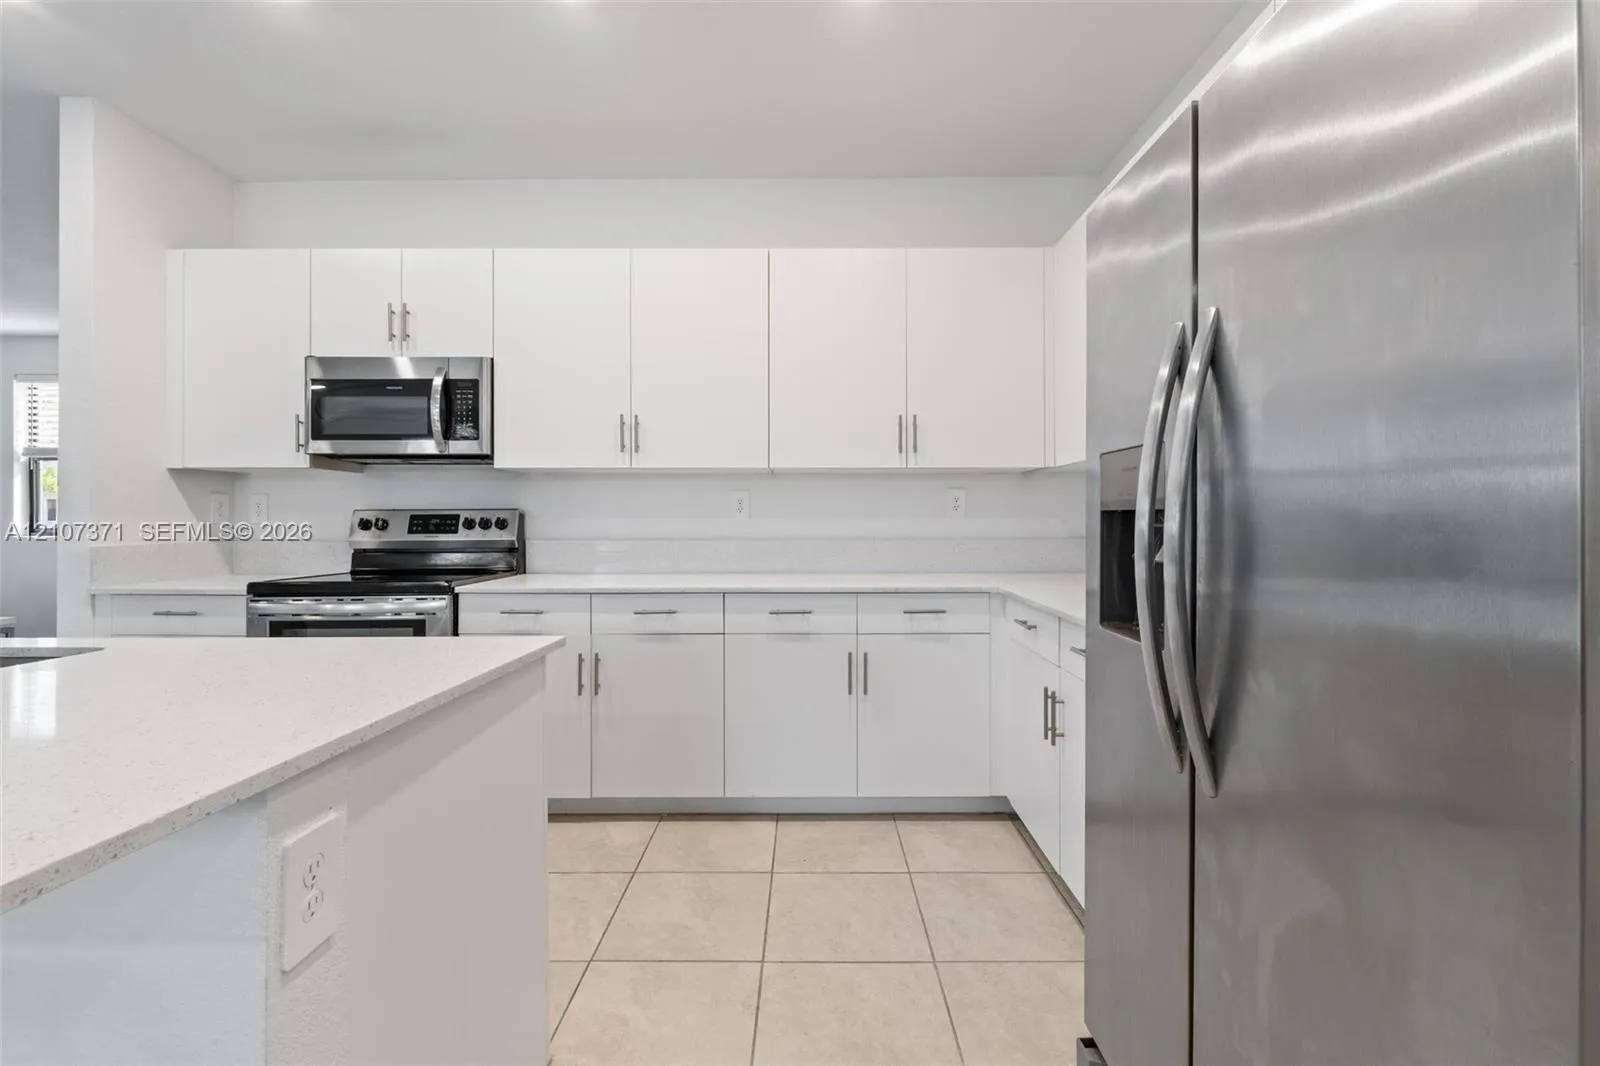
  • Appliances: Dryer, Dishwasher, Electric Range, Microwave, Refrigerator, Washer, Electric Water Heater, Disposal

Address Map

  • Country: US
  • State: FL
  • County: Miami-Dade
  • City: Homestead
  • Subdivision: ESTATES AT SILVER PALM
  • Zipcode: 33032
  • Street: 241st
  • Street Number: 11903
  • Street Suffix: Street
  • Floor Number: 0
  • Longitude: W81° 36' 55.9''
  • Latitude: N25° 32' 37.4''
  • Street Dir Prefix: SW
  • MLS Area: 2690

MLS Addon

  • Association Amenities: Clubhouse, Fitness Center, Pool, Other, Security
  • Association Fee: $257
  • Association Fee Frequency: Monthly
  • Carport Spaces:
  • Close Date:
  • Close Price: $0
  • Elementary School: Coconut Palm K-8 Academy
  • Exterior Features: Outdoor Living Area
  • Fireplaces Total: 0
  • Flooring: Ceramic Tile, Other, Carpet
  • Garage Spaces: 2
  • High School: Homestead
  • Insurance Expense: $0
  • Interior Features: Bedroom on Main Level, Dual Sinks, Upper Level Primary, Eat-in Kitchen, Walk-In Closet(s), Pantry, Dining Area, Separate/Formal Dining Room, Main Level Primary
  • Levels: Two
  • New Taxes Expense: $0
  • Stories: 2
  • Stories Total: 2
  • Tax Annual Amount: $11,975
  • Zoning: 0102

Location

Listing Updated: 2026-10-20 09:35:14
  • Property Type : Single Family
  • Property Sub Type : Single Family Residence
  • Listing Type : For Sale
  • Listing ID : A12107371
  • Price : $690,000
  • View : Canal, Water
  • Bedrooms : 5
  • Bathrooms : 3
  • Full Bathrooms : 3
  • Half Bathrooms : 0
  • Square Footage : 2,640 Sqft
  • Year Built : 2023
  • Lot Area : 0.14 Acre
  • Listing Status : Active
  • Days On Market : 18
Contact Agent
Required
Required
Required
By proceeding, you consent to receive calls and texts at the number you provided, including marketing by autodialer and prerecorded and artificial voice, and ettmail, about your inquiry and other home-related matters, but not as a condition of any purchase.

Similar Single Family