• Share

5138 NW WISK FERN Circle, Port St Lucie, Florida 34986

Active For Sale
$485,900
  • Beds 4
  • Baths 2
  • Sq Ft 1,872 Sqft
  • Visits: 1 in 5 days

Description

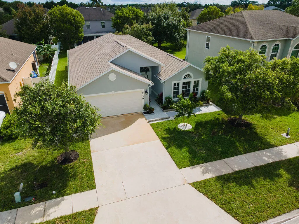
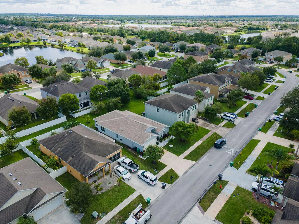
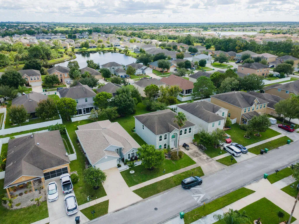
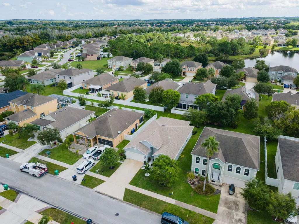
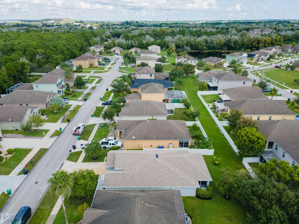
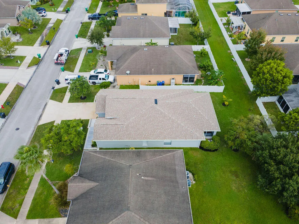
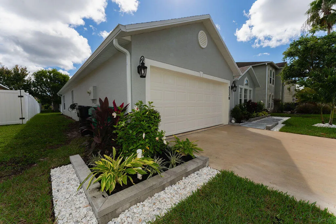
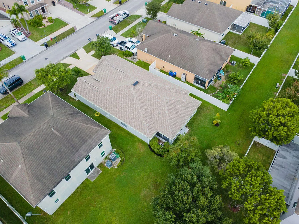
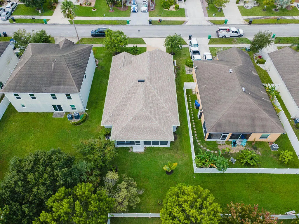
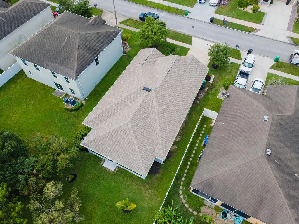
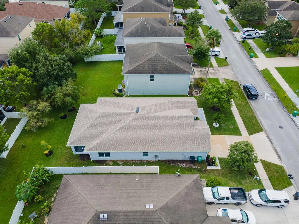
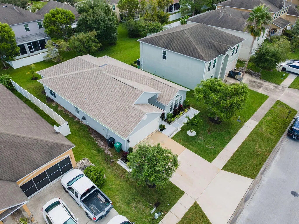
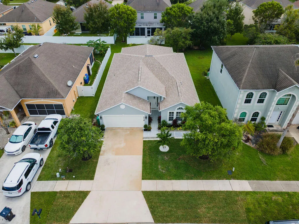
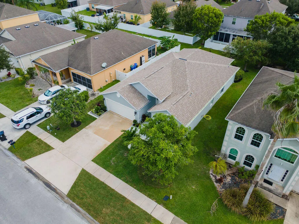
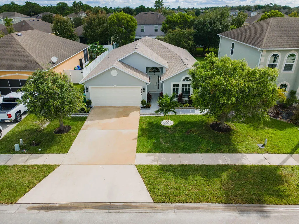
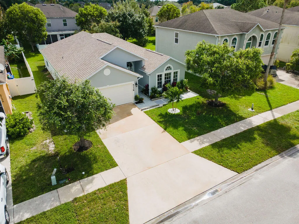
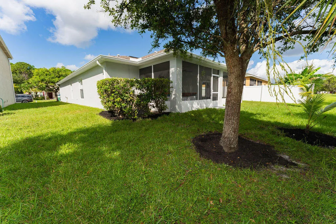
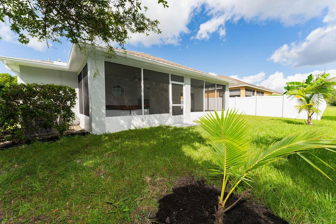
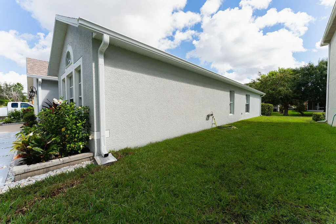
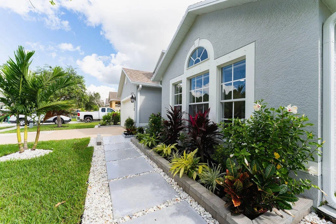
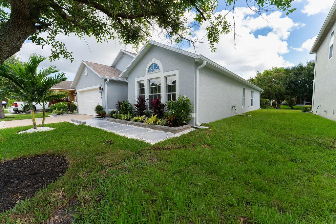
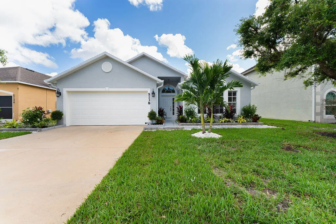
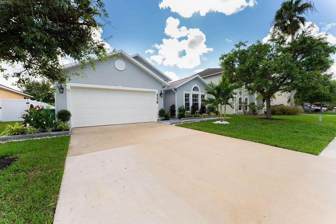
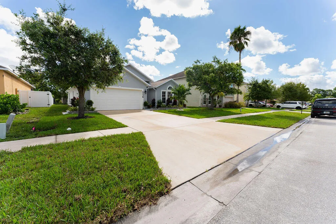
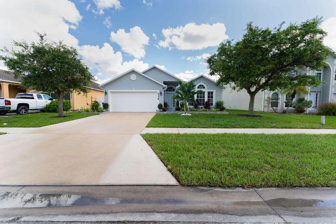
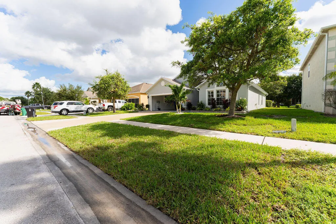
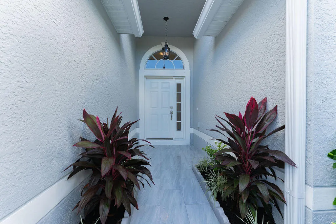
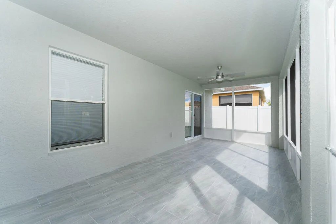
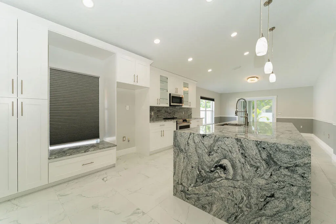
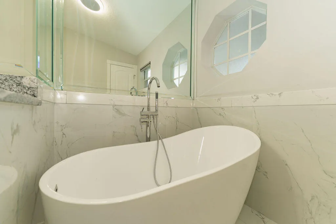
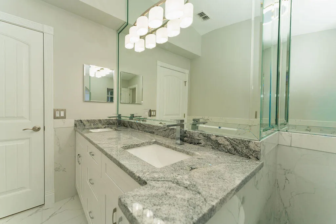
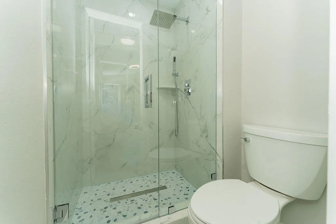
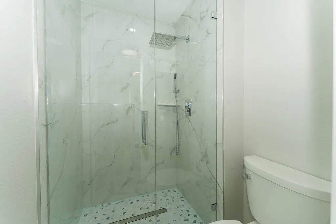
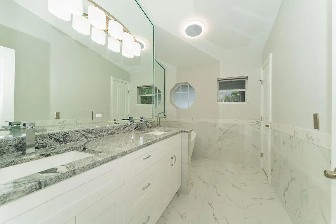
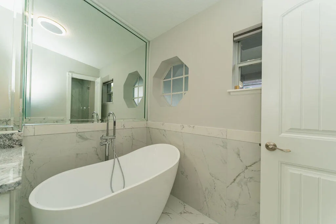
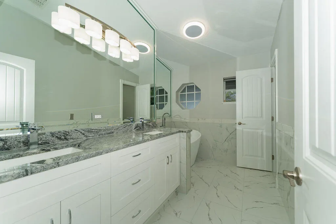
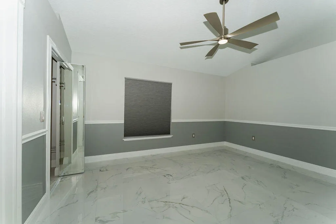
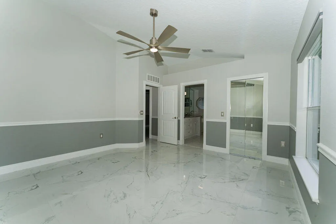
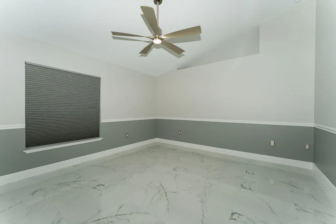
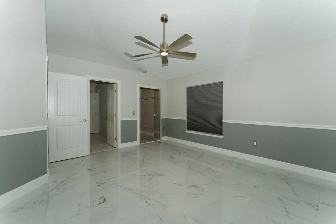
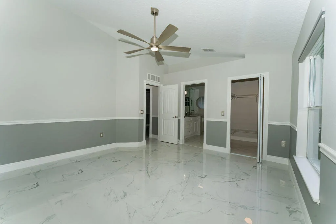
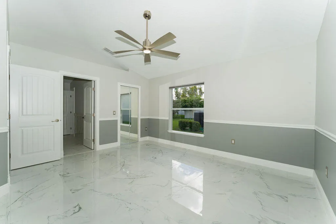
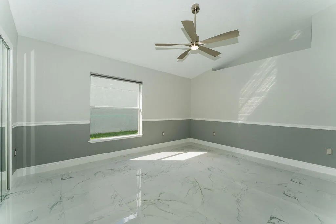
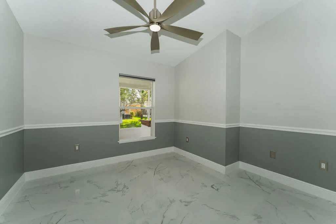
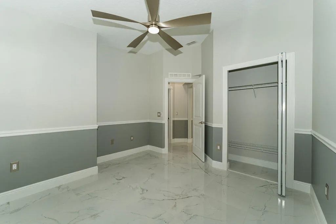
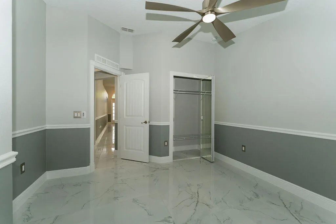
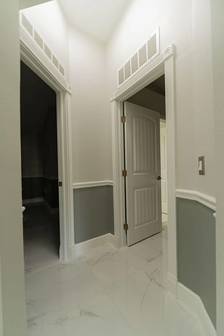
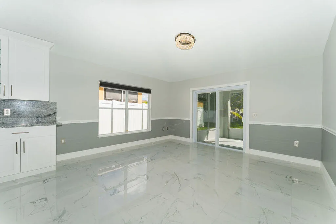
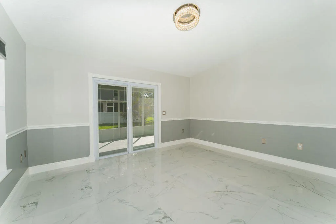
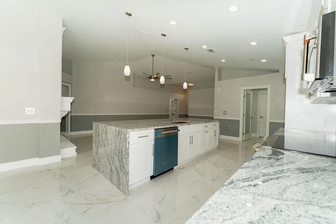
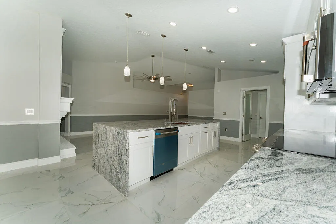
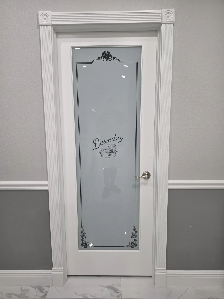
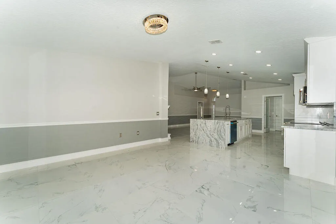
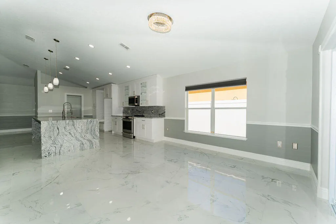
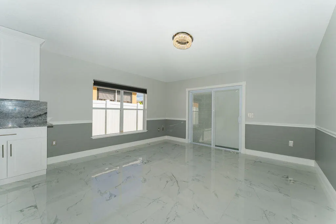
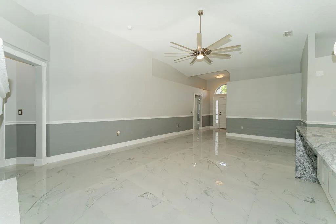
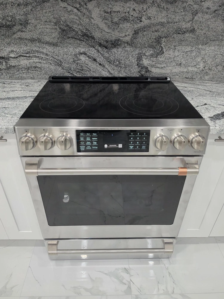
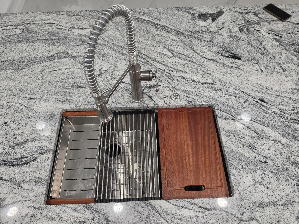
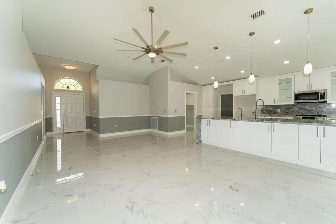
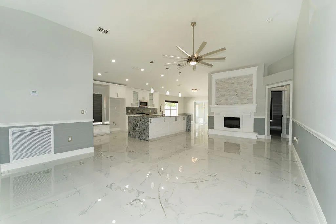
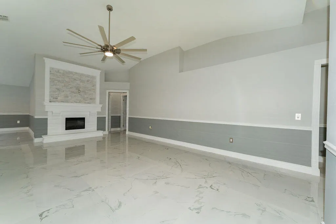
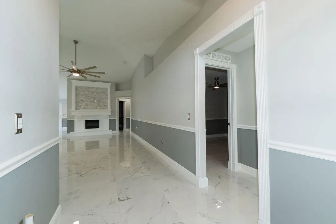
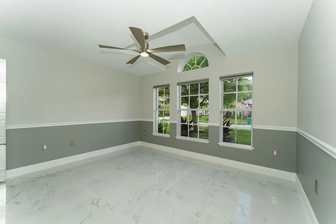
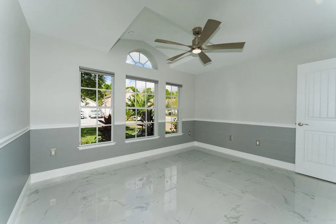
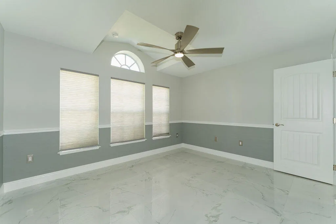
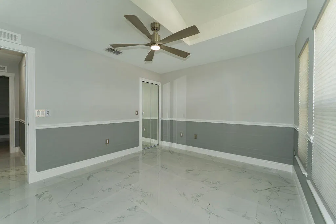
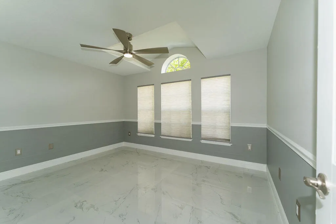
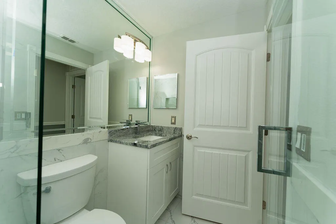
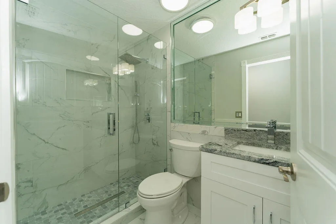
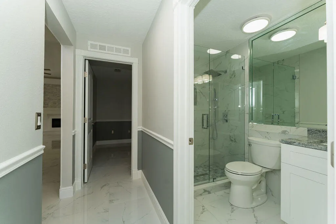
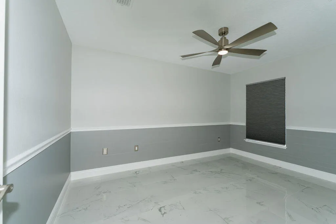
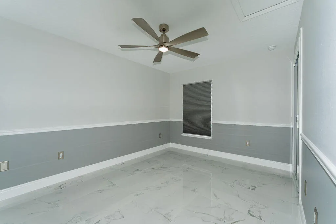
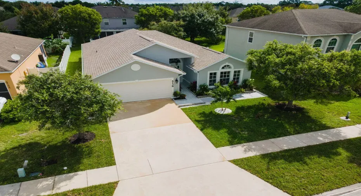
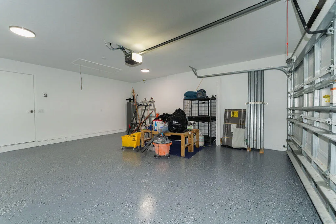
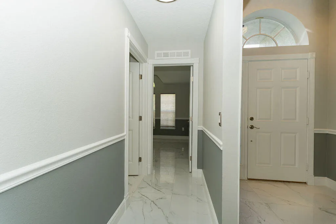
Discover the appeal of a beautifully remodeled home offering 4 bedrooms, 2 full bathrooms, and a 2-car garage in the desirable Torino area. Featuring professionally installed mill work and tiled floors in the entire home, this property showcases a fresh, contemporary design with coordinated white stone finishes and granite throughout the home. The remodeled kitchen features modern white cabinetry, striking stone surfaces, and a stylish backsplash, creating an inviting space for everyday living and entertaining. Both full bathrooms showcase beautiful stone and tile work, continuing the home’s cohesive, upscale aesthetic. The four-bedroom layout provides flexibility for a variety of living arrangements, including guest accommodations or a home office. Outside, enjoy attractive tropical landscaping and a welcoming front entrance. Conveniently located in northwest Port St. Lucie, Torino offers access to I-95 and the St. Lucie West area. If you are looking for a home with modern finishes, a functional floor plan, and a move-in-ready feel, this remodeled property deserves a closer look. Schedule your private showing today!

Features

  • Heating System: Central, Electric
  • Cooling System: Electric, Central Air, Ceiling Fan(s)
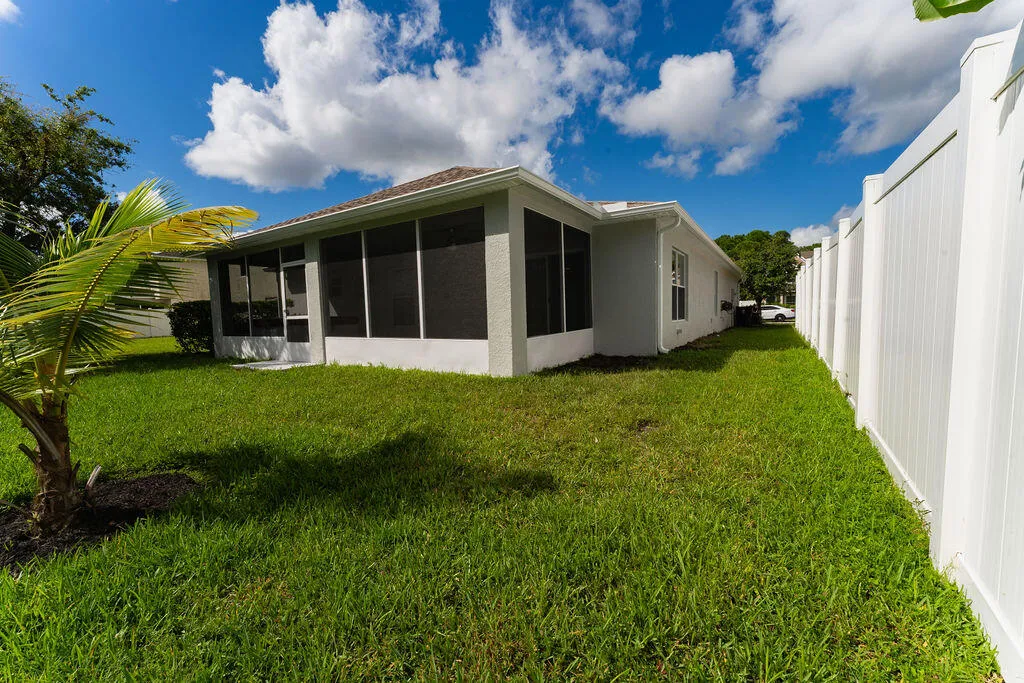
  • Fence: Fenced, Privacy, Security, Vinyl
  • Fireplace: Decorative, Electric
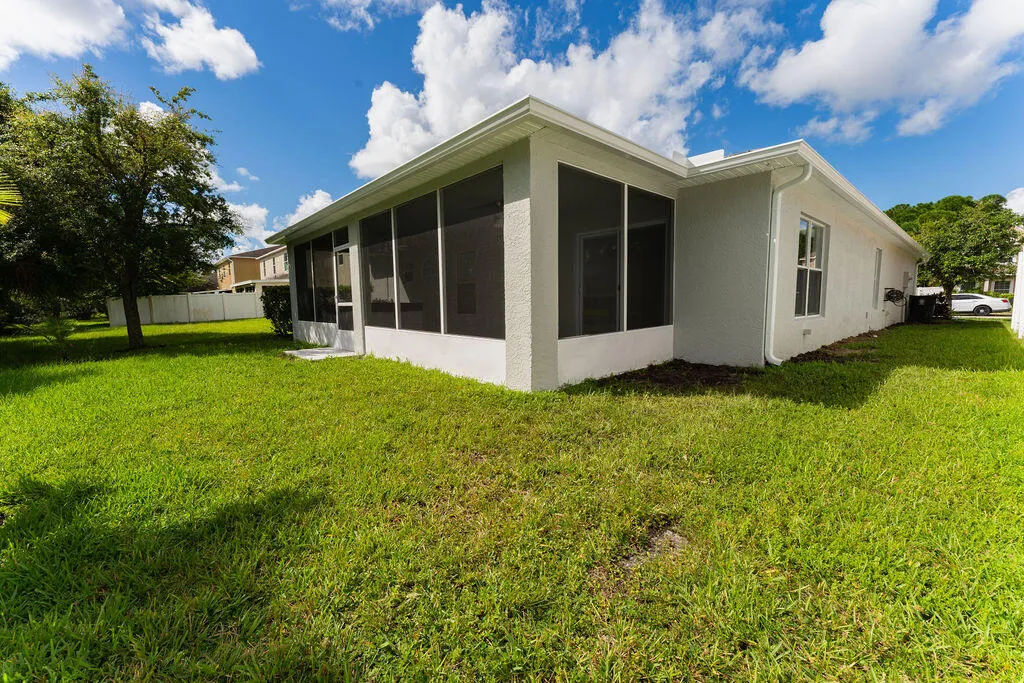
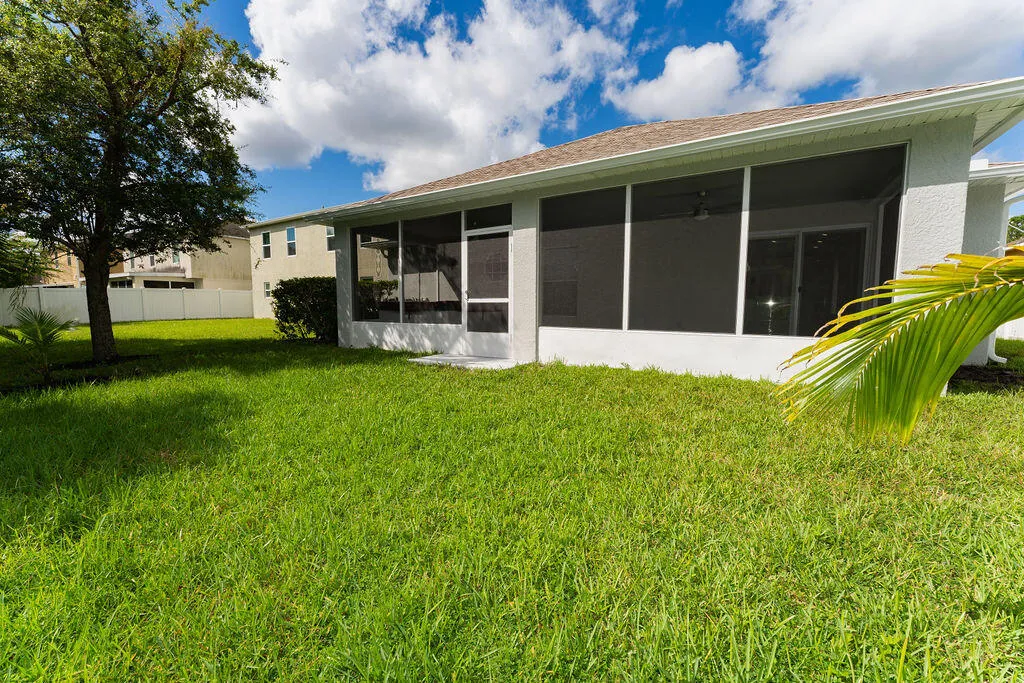
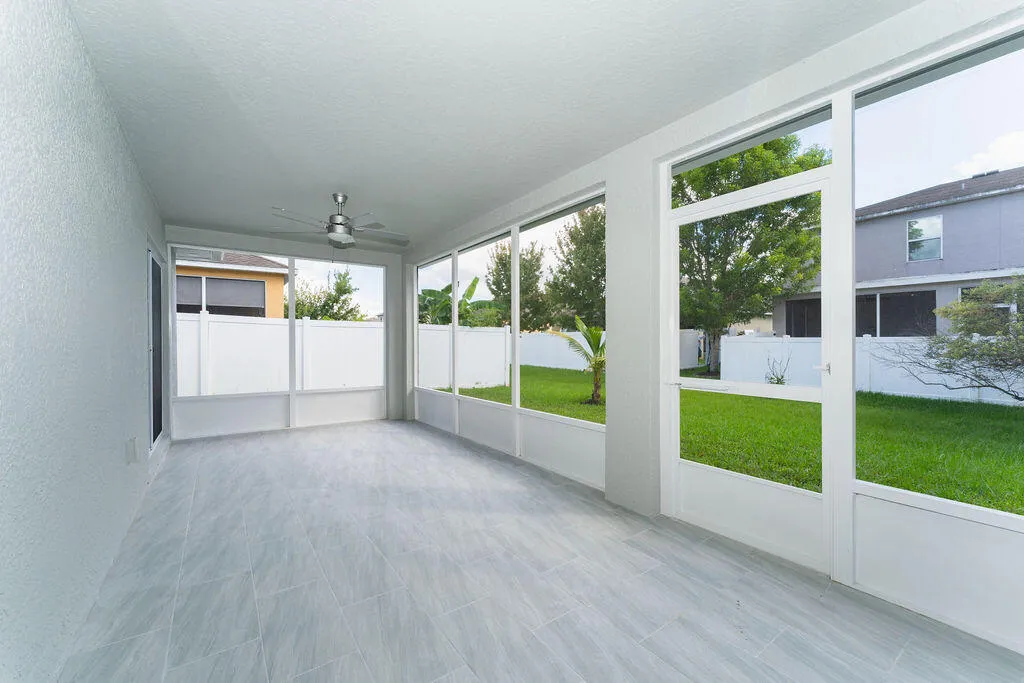
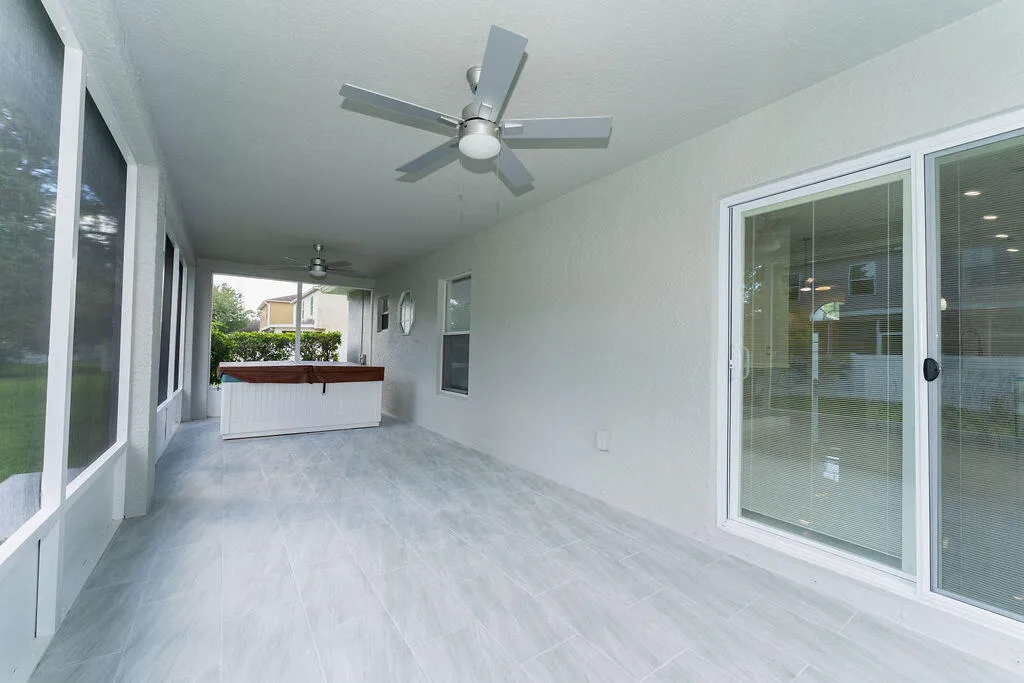
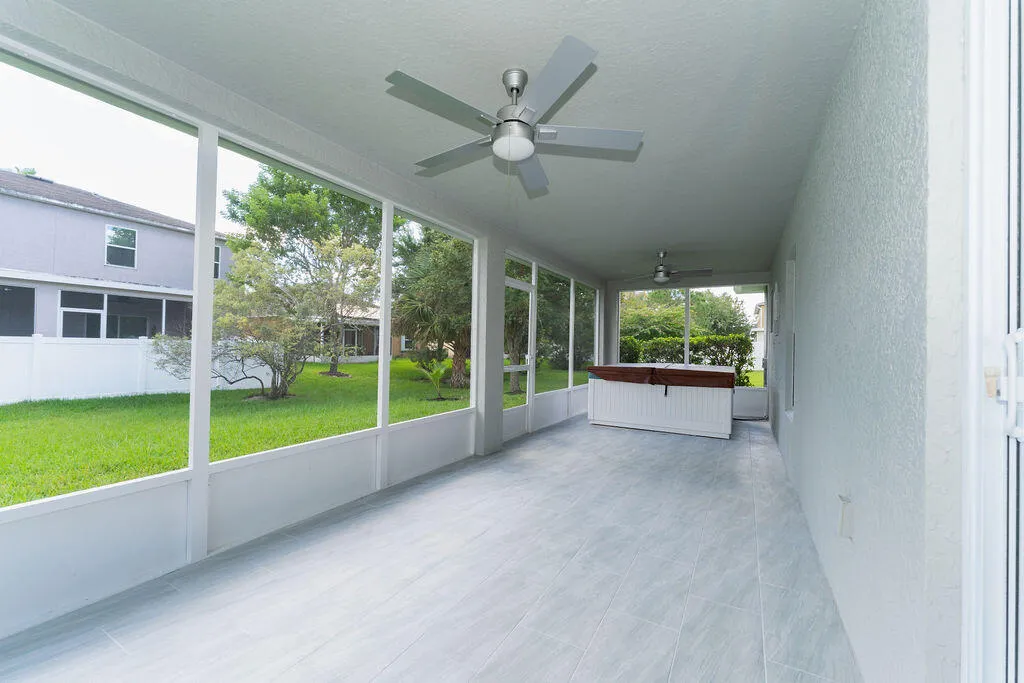
  • Patio: Patio, Porch, Screened, Covered
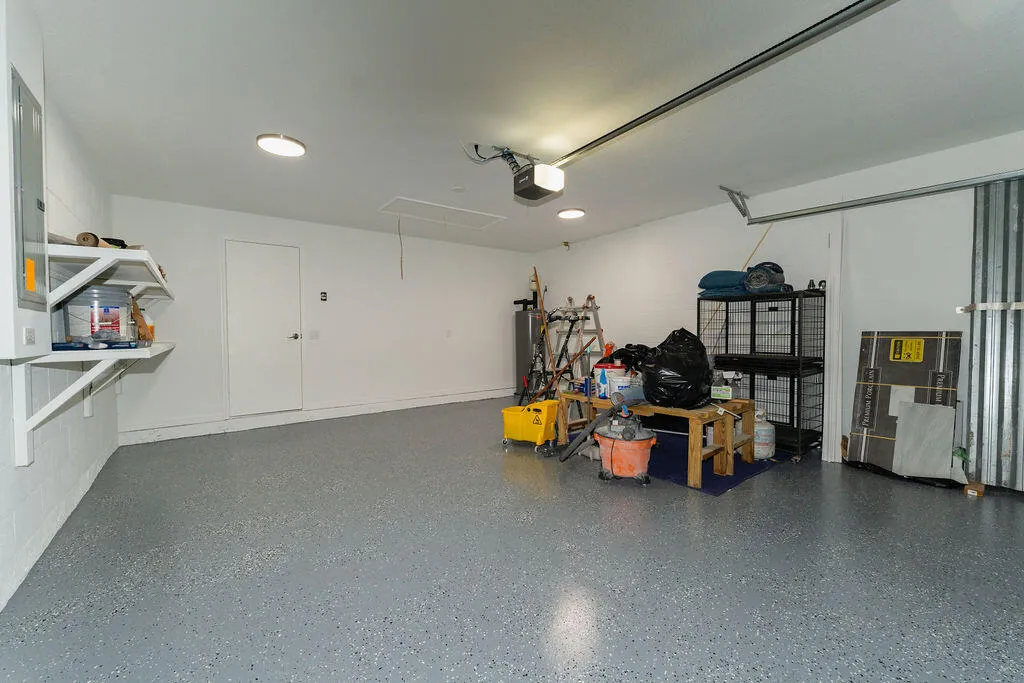
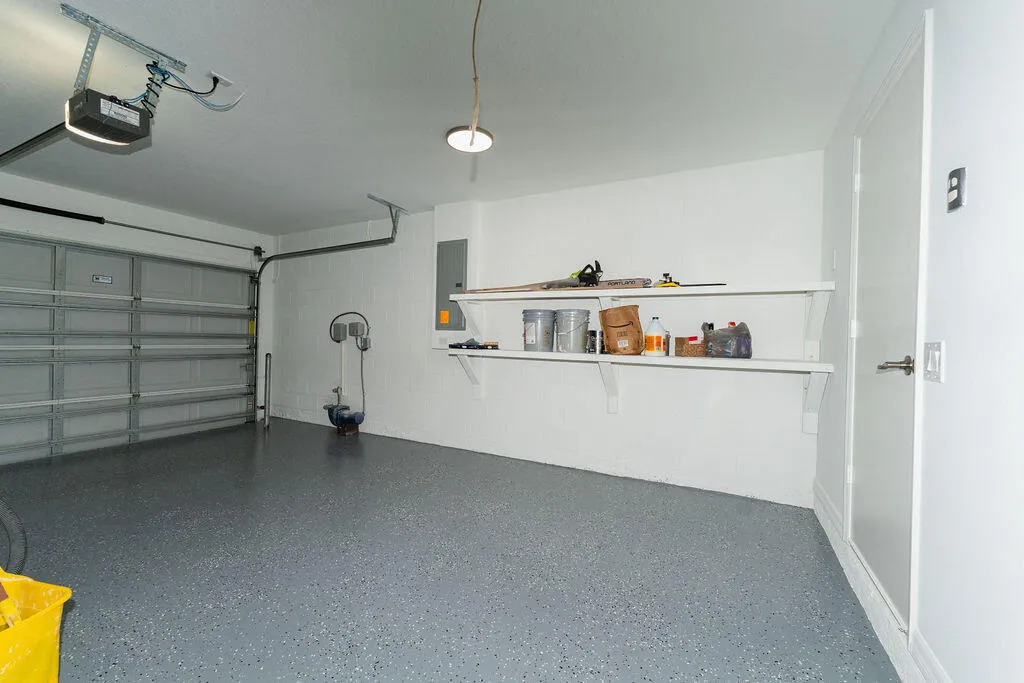
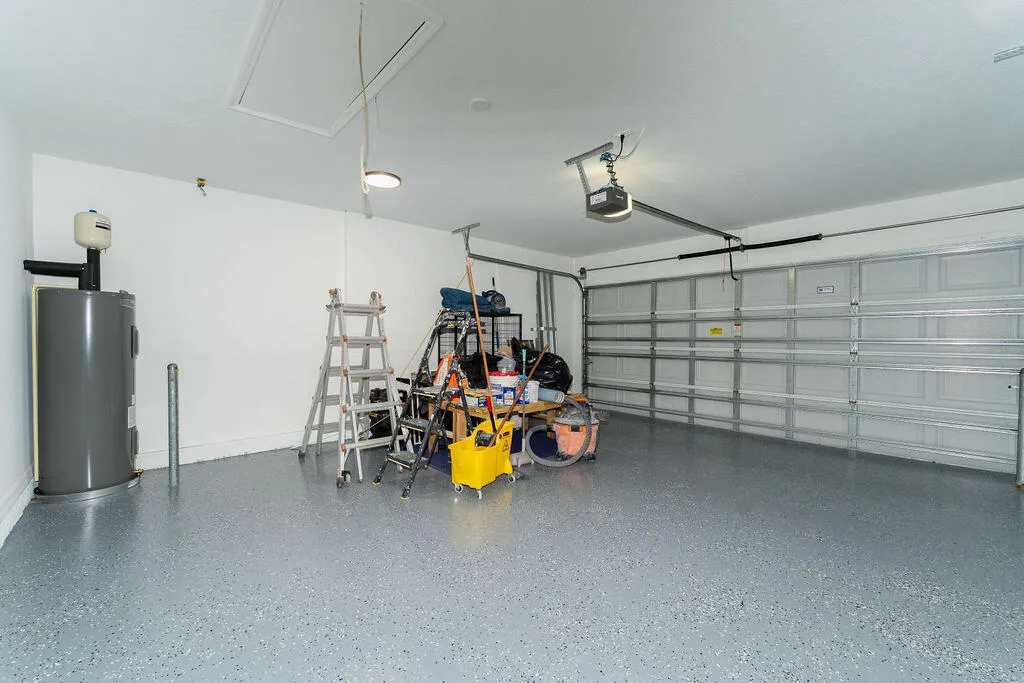
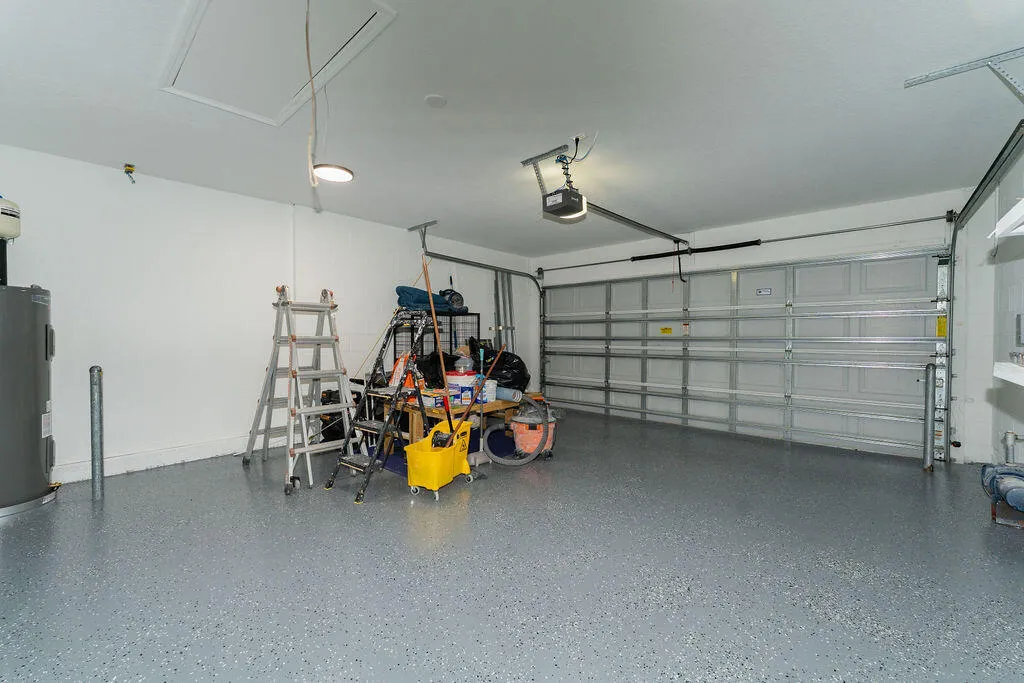
  • Parking: Driveway, Garage, Garage Door Opener, Attached, Concrete

Appliances

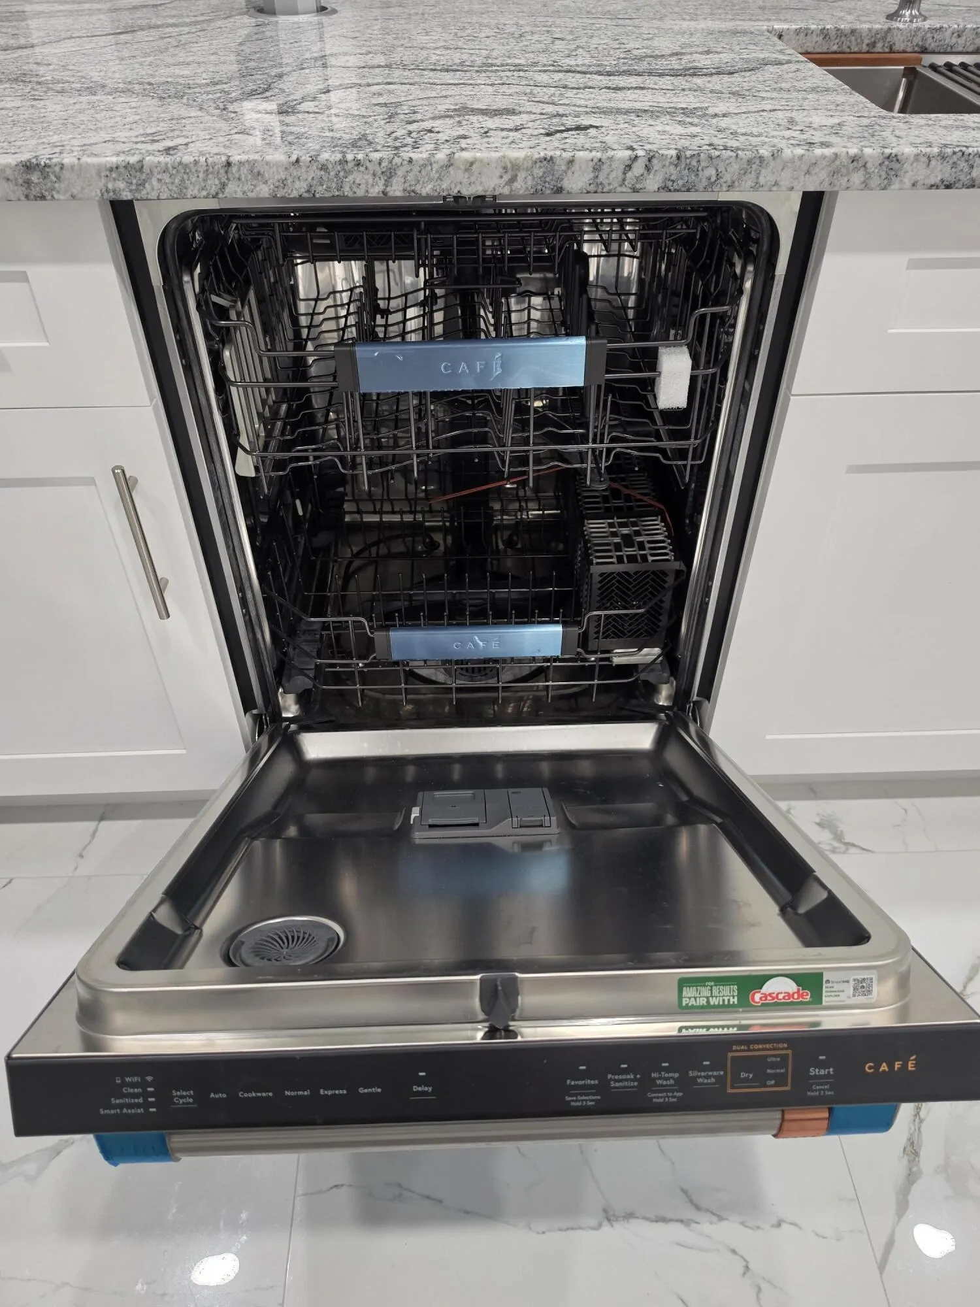
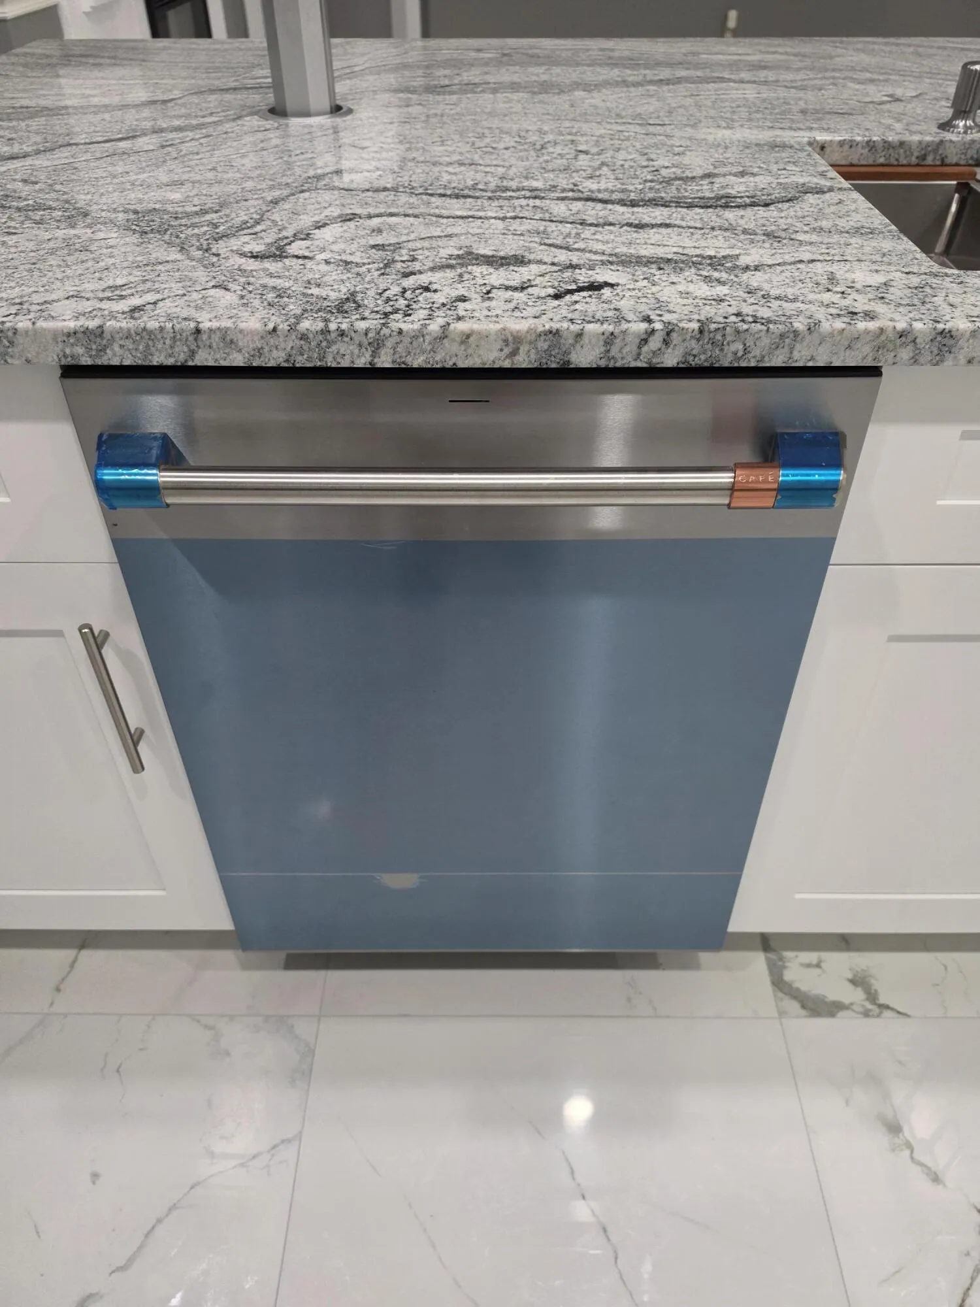
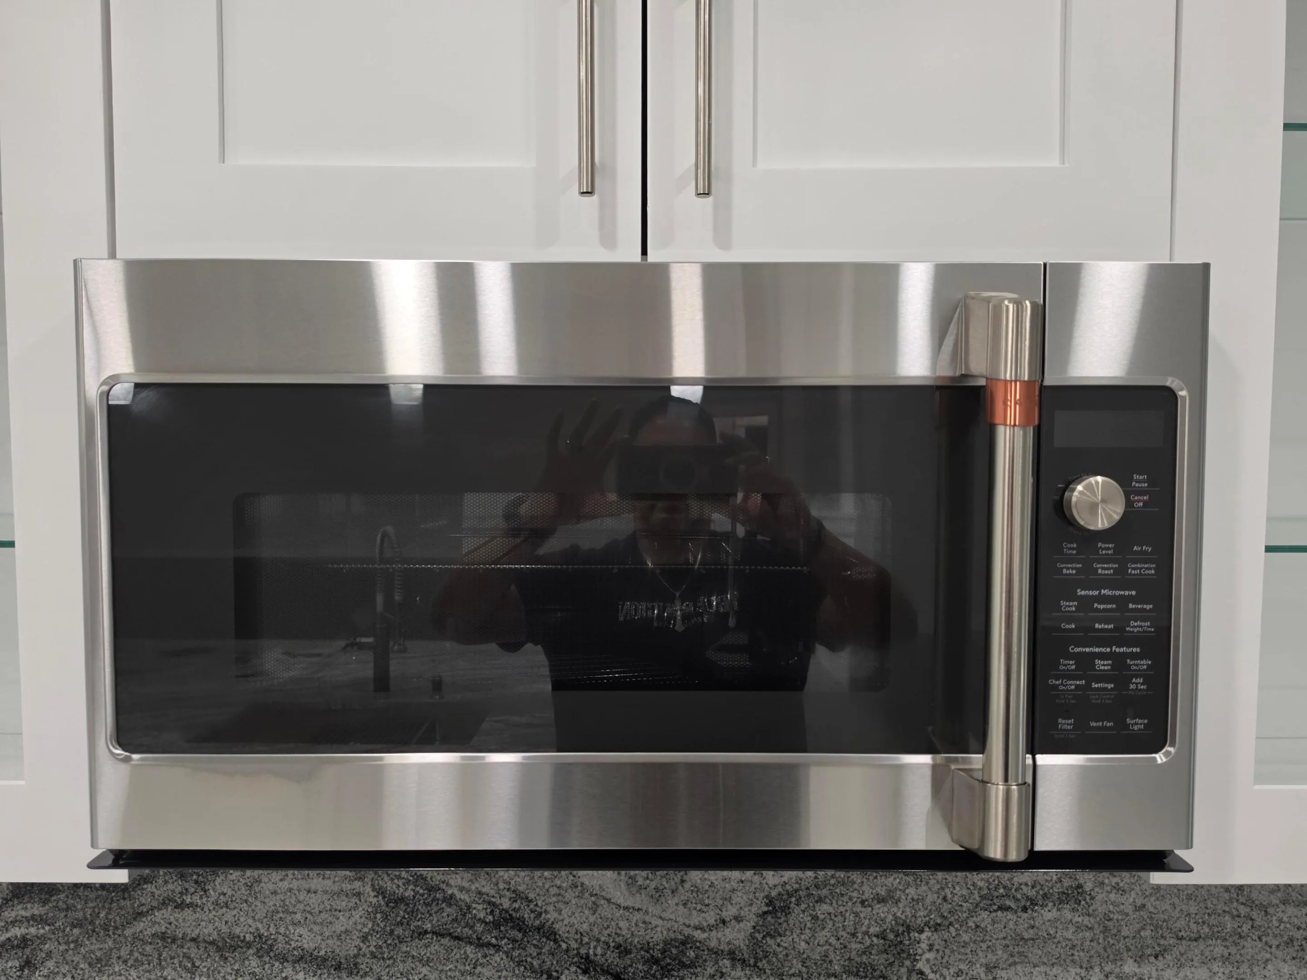
  • Appliances: Dishwasher, Electric Range, Microwave, Electric Water Heater, Disposal, Water Heater, Range

Address Map

  • Country: US
  • State: FL
  • County: St Lucie
  • City: Port St Lucie
  • Subdivision: WINTERLAKES TRACT H 1ST REPLAT
  • Zipcode: 34986
  • Street: WISK FERN
  • Street Number: 5138
  • Street Suffix: Circle
  • Floor Number: 0
  • Longitude: W81° 36' 58.9''
  • Latitude: N27° 21' 41.9''
  • Directions: Google maps
  • Street Dir Prefix: NW
  • MLS Area: 7370

MLS Addon

  • Accessibility Features: No
  • Architectural Style: Ranch, Contemporary
  • Association Amenities: Maintenance, Sidewalks
  • Association Fee: $115
  • Association Fee Frequency: Monthly
  • Association Fee Includes: Common Areas, Trash
  • Carport Spaces:
  • Close Date:
  • Close Price: $0
  • Elementary School: West Gate K-8
  • Exterior Features: Lighting, Porch, Outdoor Living Area, Garden
  • Fireplaces Total: 0
  • Flooring: Tile, Marble
  • Garage Spaces: 2
  • High School: St. Lucie West Centennial
  • Insurance Expense: $0
  • Interior Features: Breakfast Area, Dual Sinks, Living/Dining Room, Sitting Area in Primary, Entrance Foyer, Eat-in Kitchen, Kitchen Island, Built-in Features, Garden Tub/Roman Tub, High Ceilings, Pantry, Separate Shower, Dining Area, Separate/Formal Dining Room, Custom Mirrors, Main Level Primary, Attic, Pull Down Attic Stairs, Bathtub, Soaking Tub, Storage
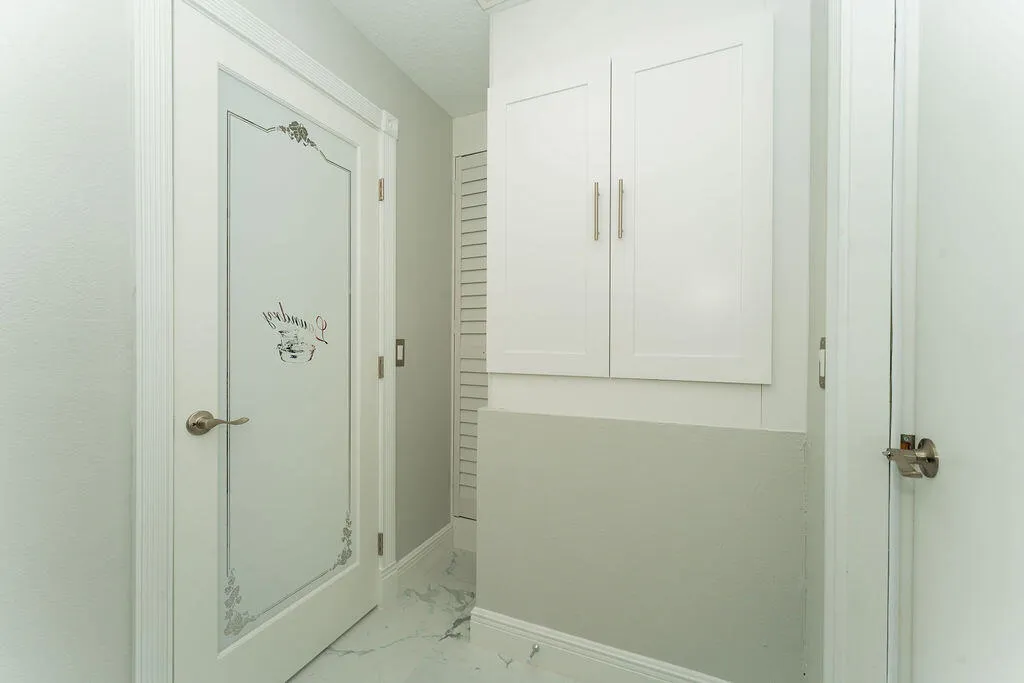
  • Laundry Features: Washer Hookup, Inside, Laundry Closet, Laundry Room, Electric Dryer Hookup
  • Levels: One
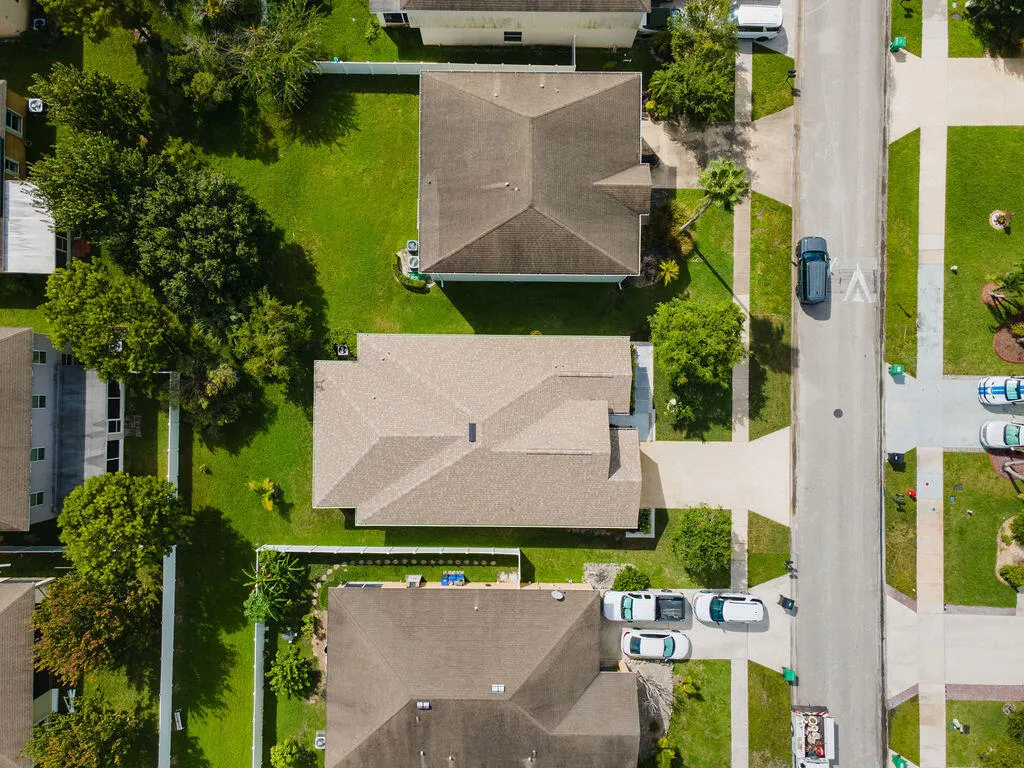
  • Lot Features: < 1/4 Acre, Interior Lot, None
  • Middle Or Junior School: Allapattah Flats K-8
  • New Taxes Expense: $0
  • Spa Features: Heated, Above Ground, Fiberglass
  • Stories: 1
  • Stories Total: 1
  • Tax Annual Amount: $2,962
  • Utilities: Cable Available, Underground Utilities, Electricity Connected, Water Connected, Sewer Connected, Phone Connected
  • Window Features: Blinds, Arched, Sliding, Other, Bay Window(s), Shutters
  • Zoning: Planned Un

Location

Listing Updated: 2026-10-20 10:16:27
  • Property Type : Single Family
  • Property Sub Type : Single Family Residence
  • Listing Type : For Sale
  • Listing ID : B26088967
  • Price : $485,900
  • View : Garden, Other
  • Bedrooms : 4
  • Bathrooms : 2
  • Full Bathrooms : 2
  • Half Bathrooms : 0
  • Square Footage : 1,872 Sqft
  • Year Built : 2007
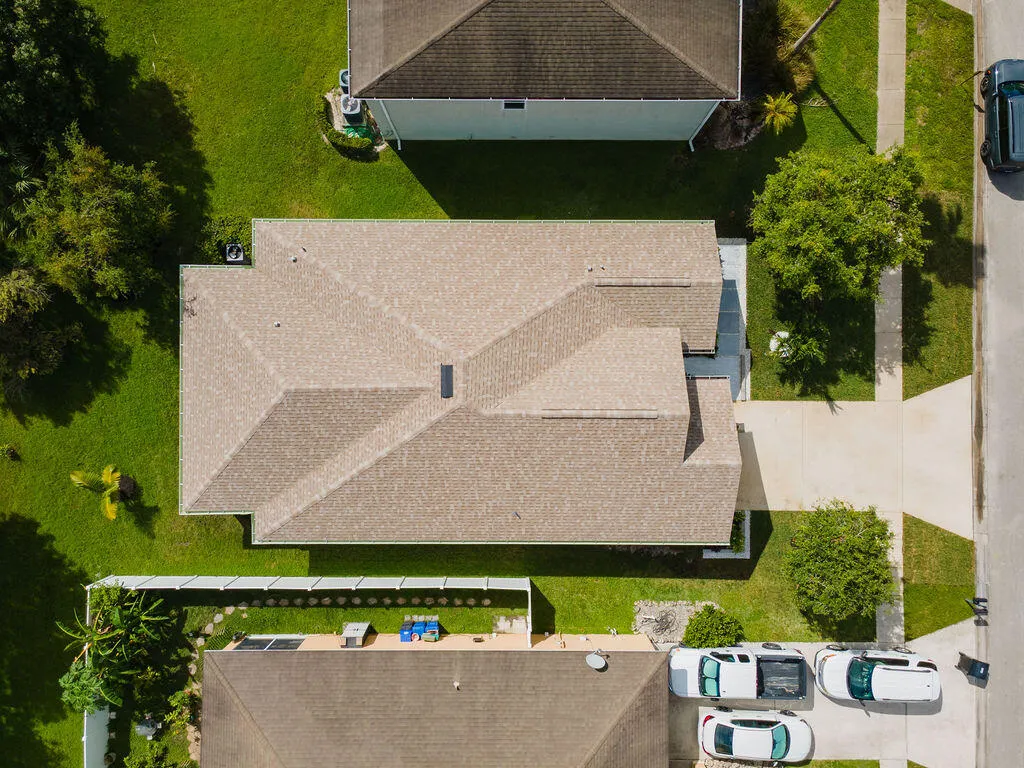
  • Lot Area : 0.14 Acre
  • Listing Status : Active
  • Days On Market : 4
Contact Agent
Required
Required
Required
By proceeding, you consent to receive calls and texts at the number you provided, including marketing by autodialer and prerecorded and artificial voice, and ettmail, about your inquiry and other home-related matters, but not as a condition of any purchase.

Similar Single Family