• Share

14325 101st Street, Fellsmere, Florida 32948

Active For Sale
$575,000
  • Beds 3
  • Baths 2
  • Sq Ft 1,692 Sqft
  • Visits: 1 in 5 days

Description

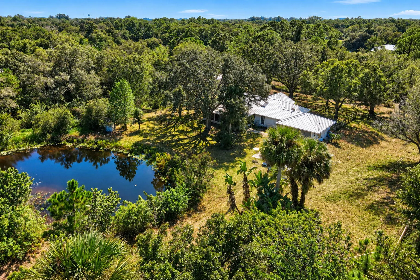
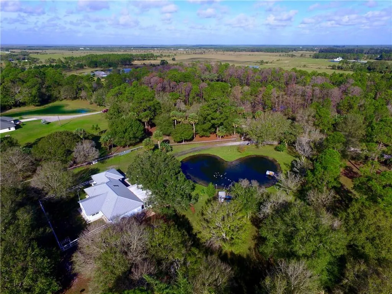
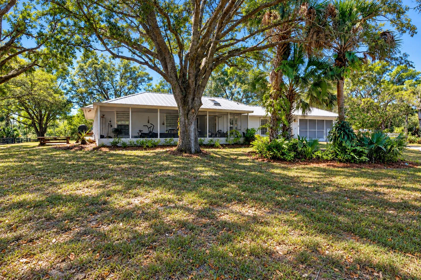
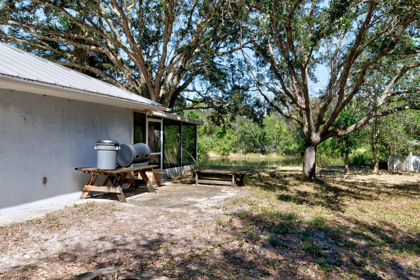
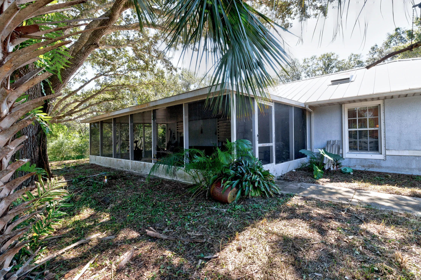
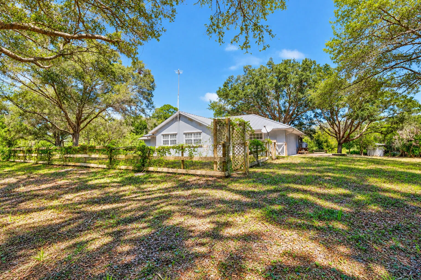
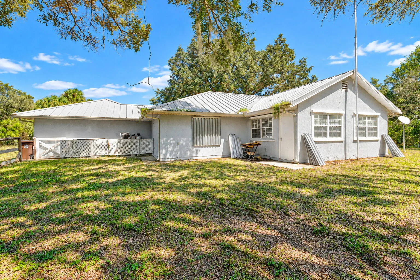
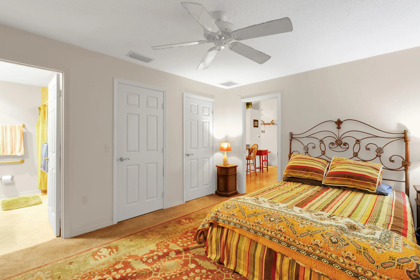
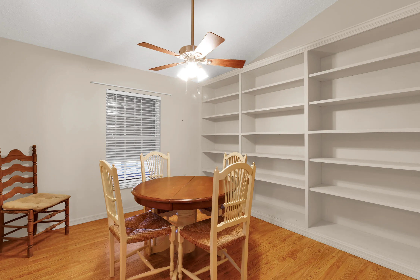
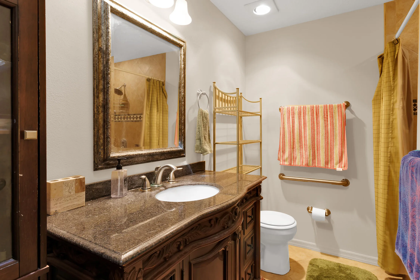
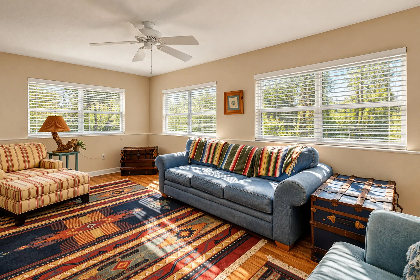
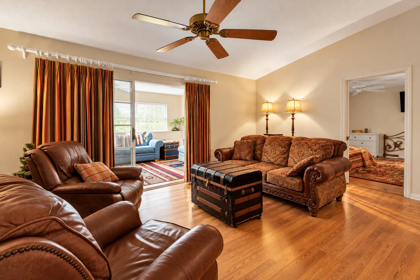
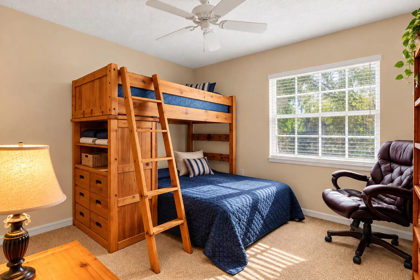
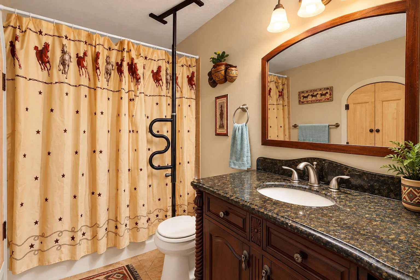
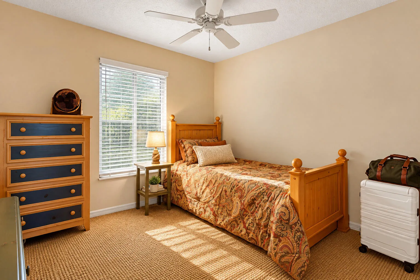
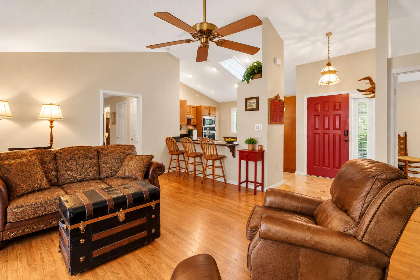
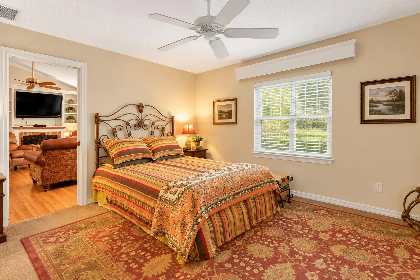
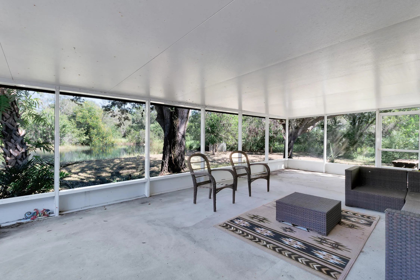
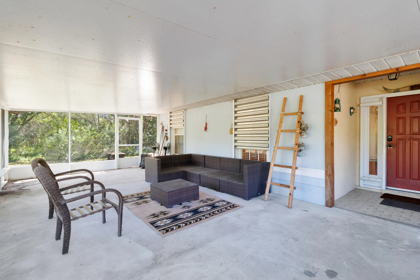
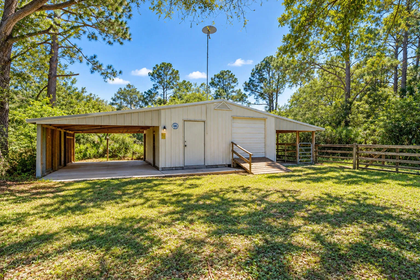
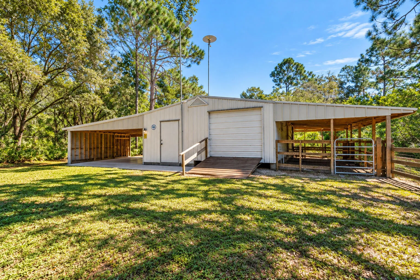
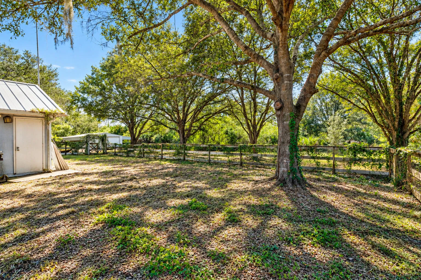
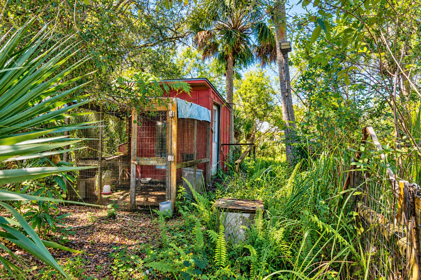
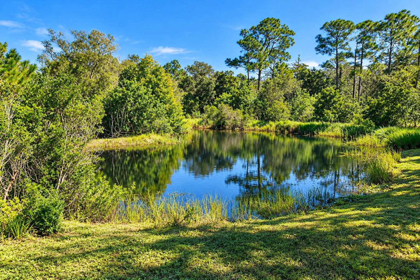
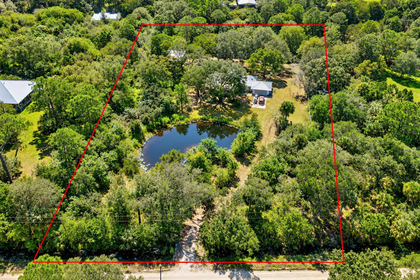
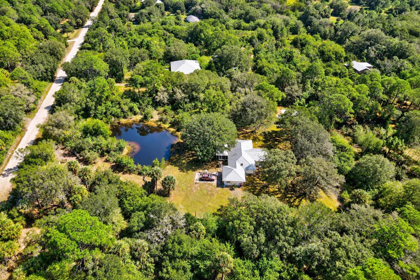
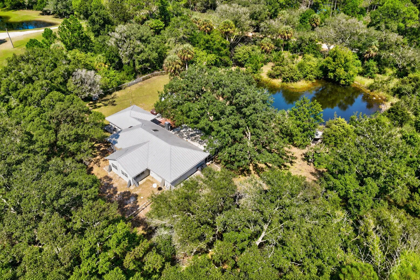
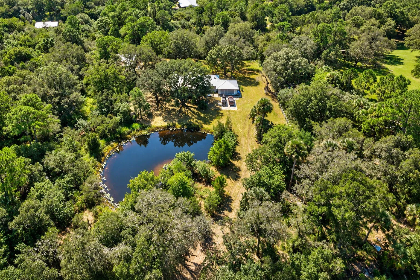
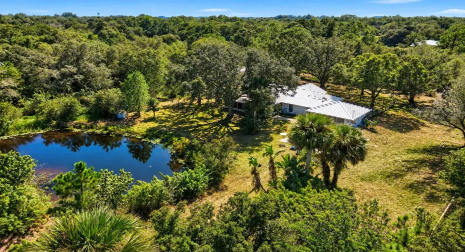
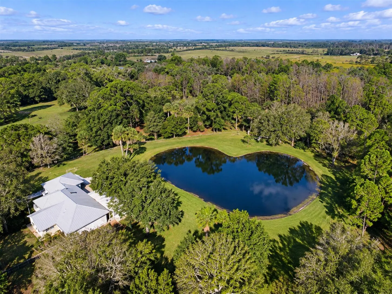
Charming, private 3-bedroom, 2-bath Fellsmere farmhouse situated on 4.9 private, picturesque acres. This unique property features a heart-shaped pond with flowing well, a 421 sq. ft. barn and shelters, and expansive pastures. Enjoy a spacious screened front porch overlooking the pond. Surrounded by lush greenery, this secluded retreat offers privacy and endless possibilities for country living. While the property could benefit from some TLC, it offers tremendous potential for the right buyer to make it their own. All room sizes are approximate and subject to errors and omissions. AC 2025

Features

  • Heating System: Central
  • Cooling System: Central Air, Ceiling Fan(s)
  • Fence: Fenced
  • Patio: Porch, Screened
  • Parking: Driveway, Garage, Attached, Detached Carport, Carport, Concrete, Gravel

Appliances

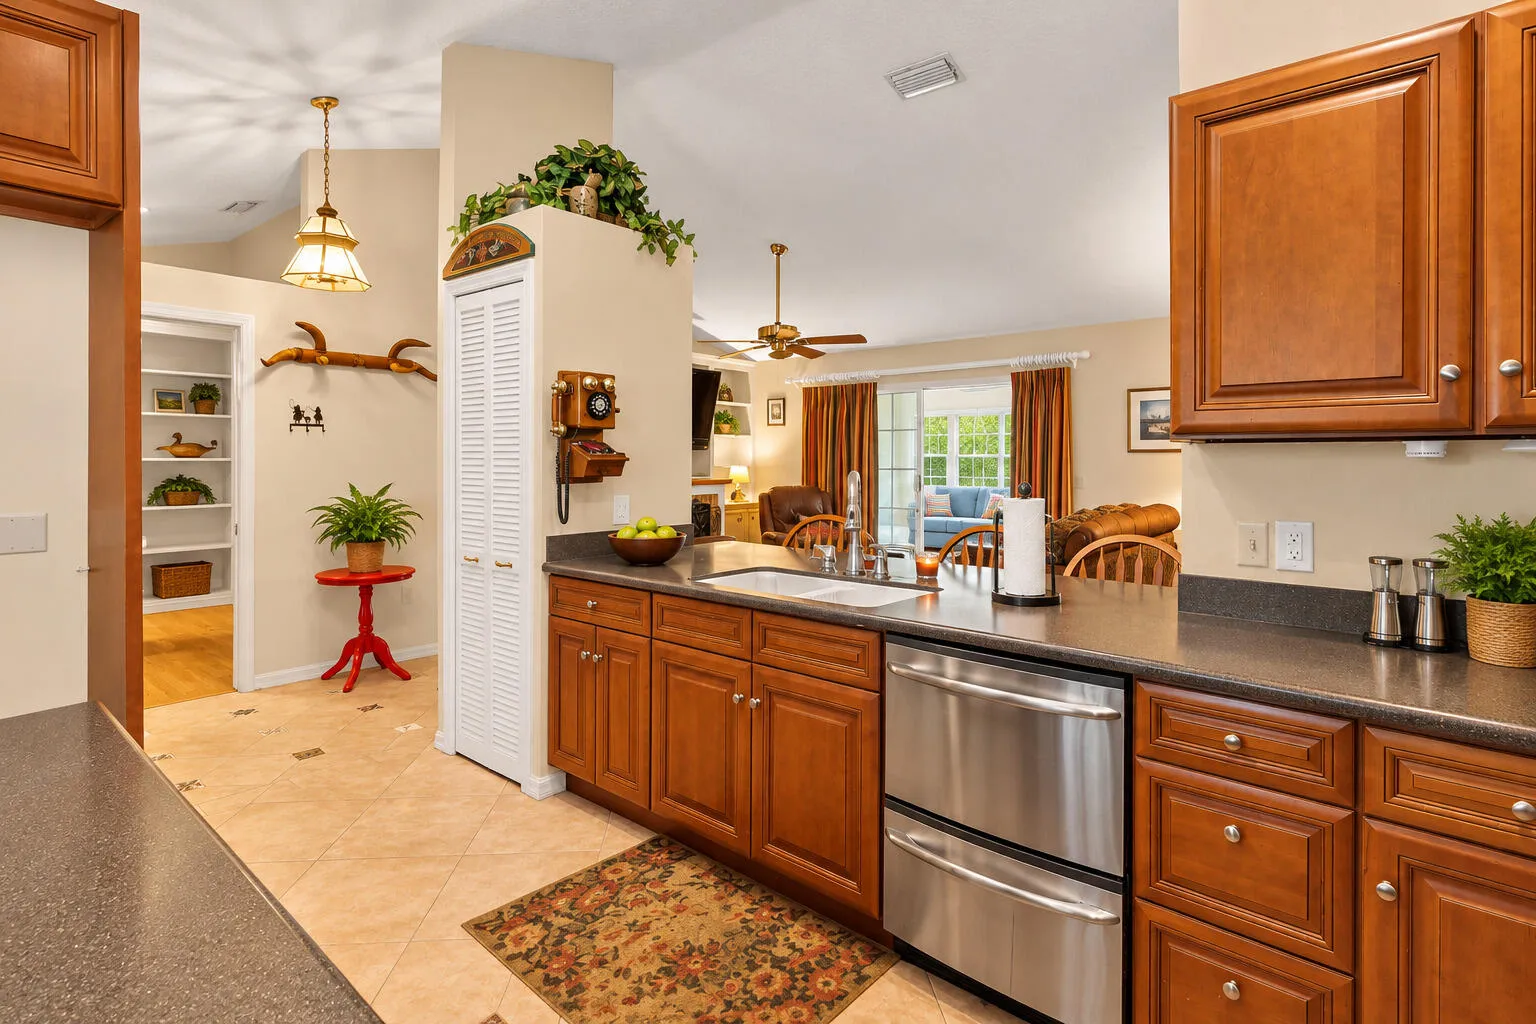
  • Appliances: Dishwasher, Electric Range, Microwave, Refrigerator, Electric Water Heater, Disposal, Water Heater, Water Softener Owned, Water Softener, Oven

Address Map

  • Country: US
  • State: FL
  • County: Indian River
  • City: Fellsmere
  • Subdivision: FELLSMERE FARMS CO S/D OF UNSURVEYED TWP 31 RNG 37
  • Zipcode: 32948
  • Street: 101st
  • Street Number: 14325
  • Street Suffix: Street
  • Floor Number: 0
  • Longitude: W81° 22' 52.3''
  • Latitude: N27° 46' 42.5''
  • Directions: I-95 S, Left onto CR-512, R on N Broadway, Right on South Carolina. Right on 507. Left on 101st St, house is on the left.
  • MLS Area: 6352 - Sebastian County (IR)

MLS Addon

  • Accessibility Features: No
  • Architectural Style: Ranch, Country
  • Association Fee: $0
  • Association Fee Frequency: Monthly
  • Carport Spaces:
  • Close Date:
  • Close Price: $0
  • Elementary School: Fellsmere
  • Exterior Features: Porch, Room For Pool, Other, Outdoor Living Area
  • Fireplaces Total: 0
  • Flooring: Tile, Wood, Carpet, Laminate
  • Garage Spaces: 2
  • High School: Sebastian River
  • Insurance Expense: $0
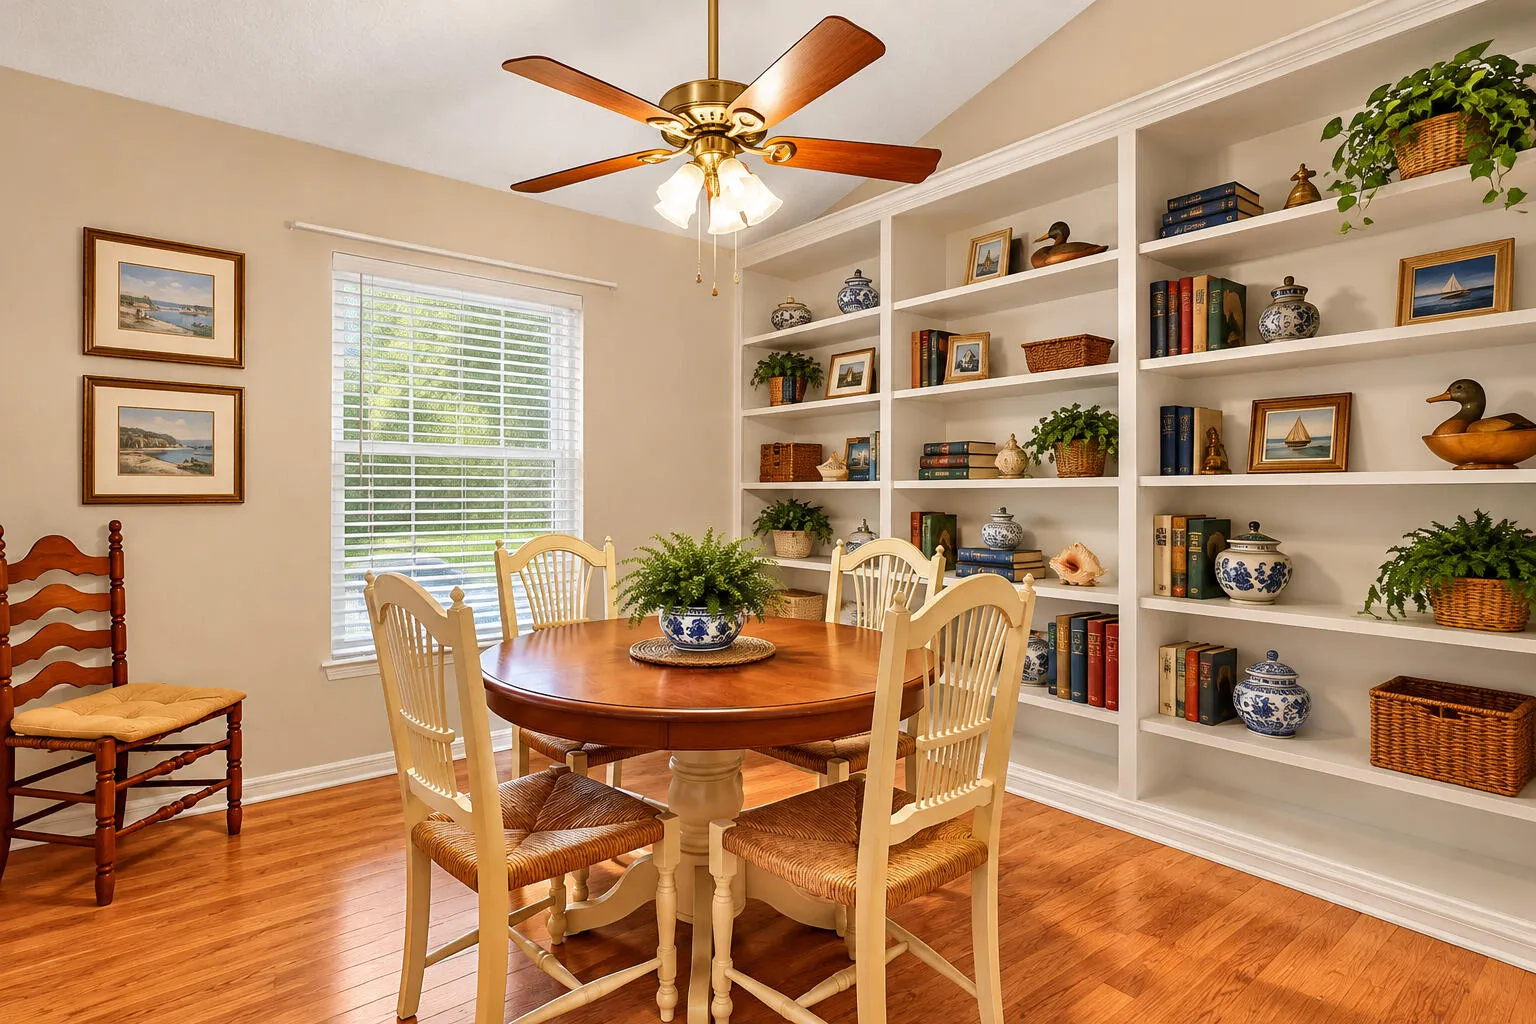
  • Interior Features: Bedroom on Main Level, Living/Dining Room, Walk-In Closet(s), Kitchen Island, Built-in Features, High Ceilings, Pantry, Split Bedrooms, Main Level Primary, Vaulted Ceiling(s), Breakfast Bar
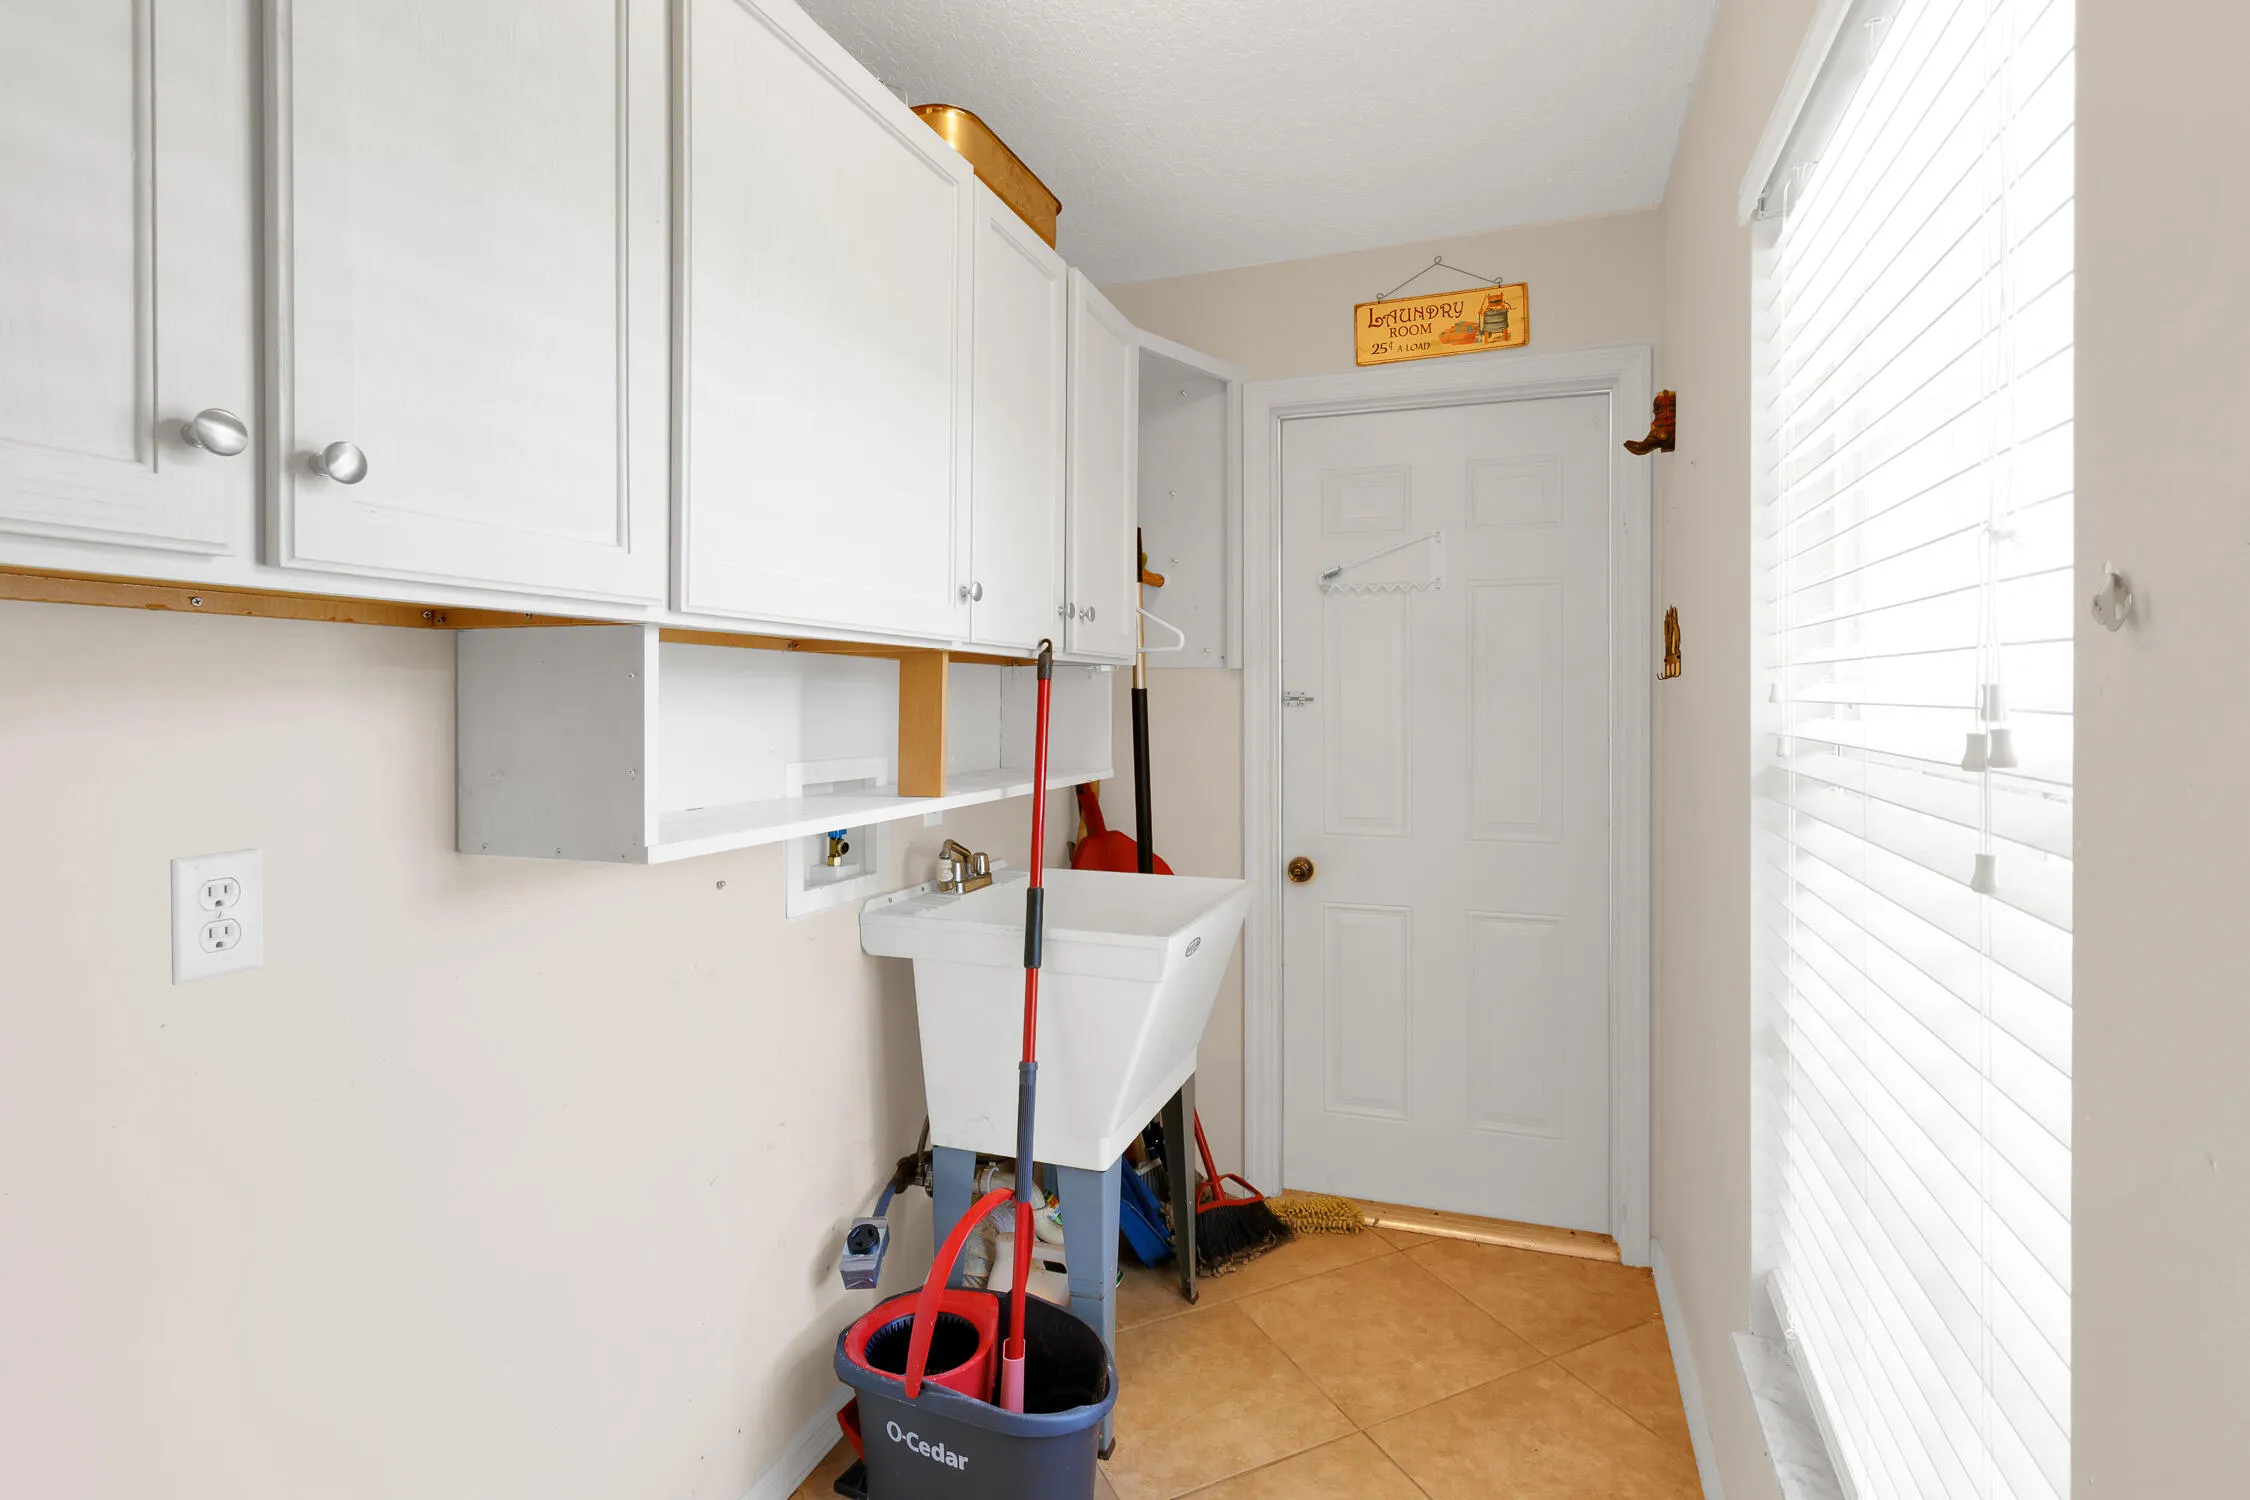
  • Laundry Features: Laundry Tub, Washer Hookup, Inside, Laundry Room, Sink
  • Levels: One
  • Lot Features: Oversized Lot, Many Trees
  • Lot Size Dimensions: 632x340
  • Middle Or Junior School: Sebastian River
  • New Taxes Expense: $0
  • Stories: 1
  • Stories Total: 1
  • Tax Annual Amount: $4,102
  • Utilities: Water Available, Phone Available, Electricity Connected
  • Window Features: Blinds, Skylight(s)
  • Zoning: A-1

Location

Listing Updated: 2026-10-20 11:56:09
  • Property Type : Single Family
  • Property Sub Type : Single Family Residence
  • Listing Type : For Sale
  • Listing ID : B26087866
  • Price : $575,000
  • View : Other, Pond, Water
  • Bedrooms : 3
  • Bathrooms : 2
  • Full Bathrooms : 2
  • Half Bathrooms : 0
  • Square Footage : 1,692 Sqft
  • Year Built : 1991
  • Lot Area : 4.93 Acre
  • Listing Status : Active
  • Days On Market : 4
Contact Agent
Required
Required
Required
By proceeding, you consent to receive calls and texts at the number you provided, including marketing by autodialer and prerecorded and artificial voice, and ettmail, about your inquiry and other home-related matters, but not as a condition of any purchase.

Similar Single Family