• Share

9566 LANTERN BAY Circle, West Palm Beach, Florida 33411

Active For Sale
$575,000
  • Beds 3
  • Baths 3
  • Sq Ft 2,102 Sqft
  • Visits: 1 in 5 days

Description

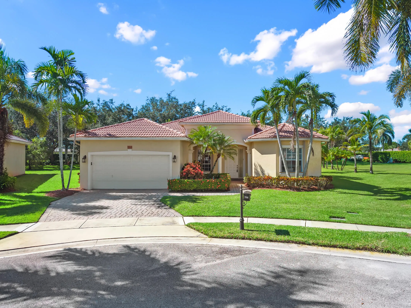
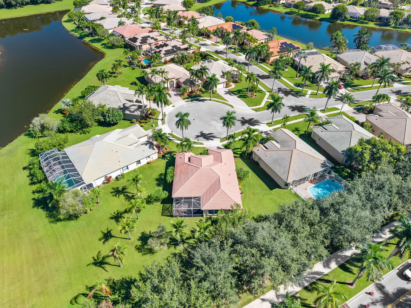
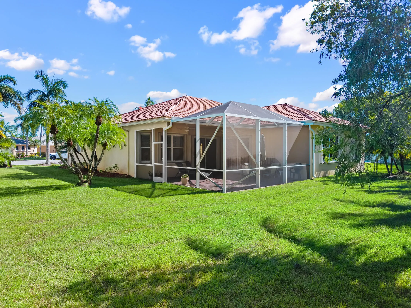
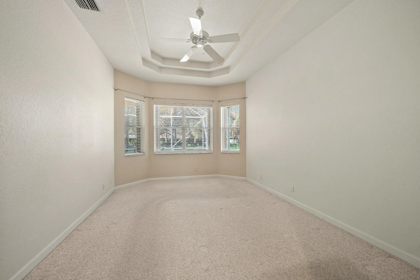
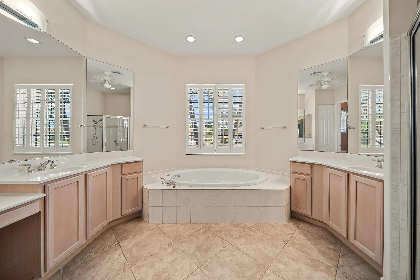
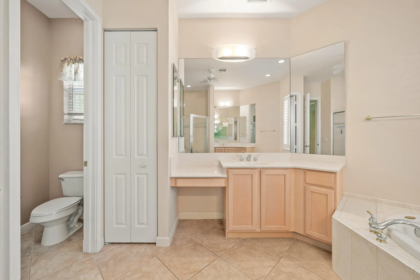
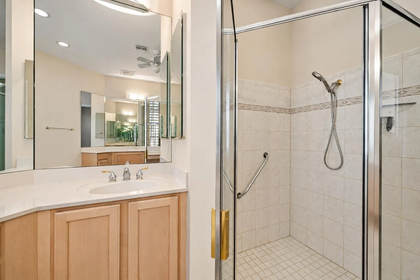
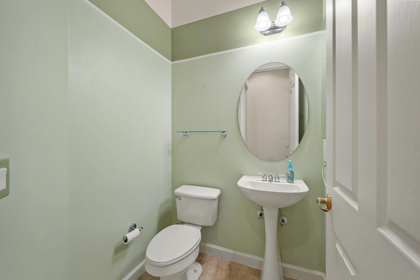
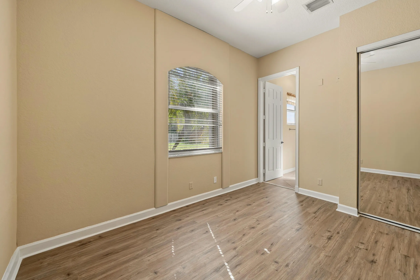
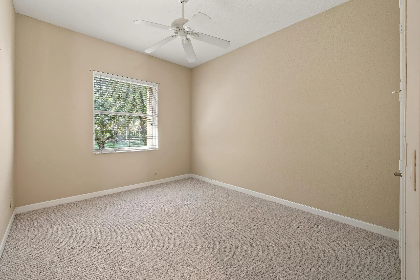
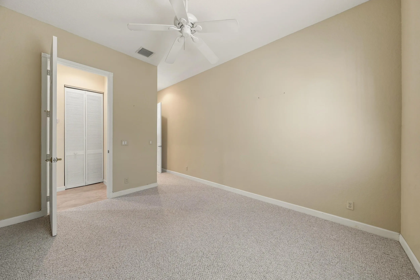
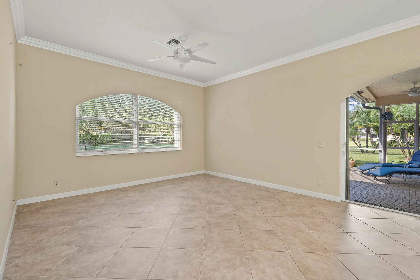
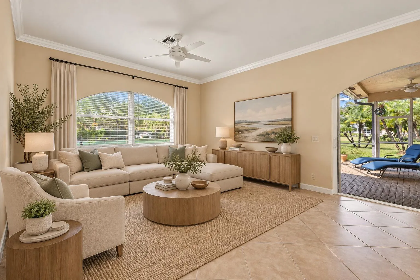
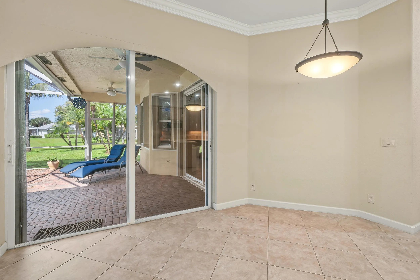
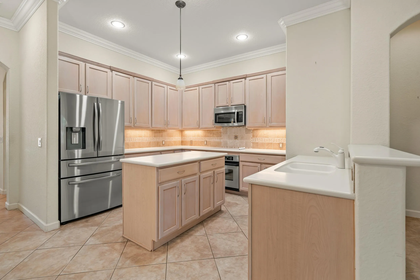
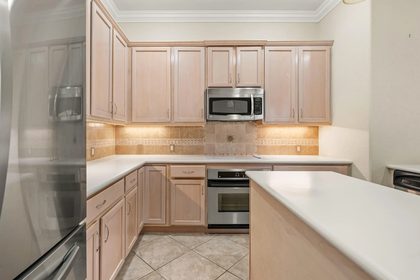
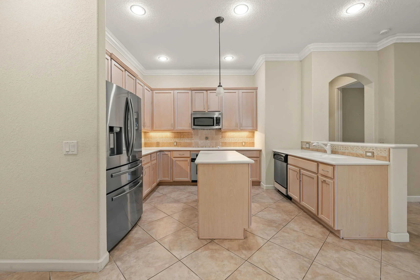
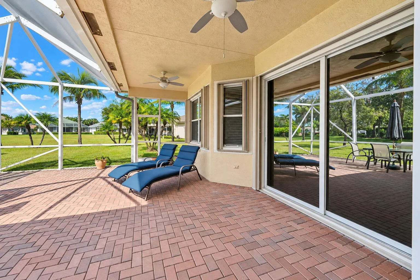
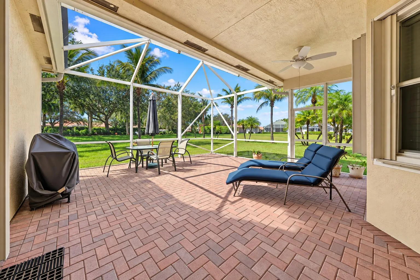
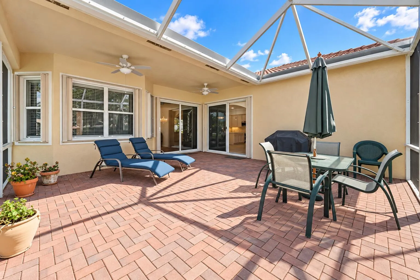
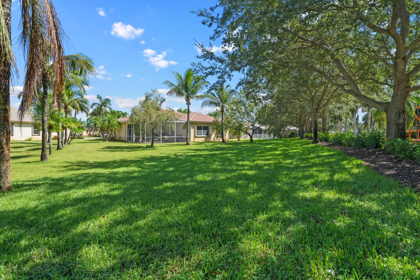
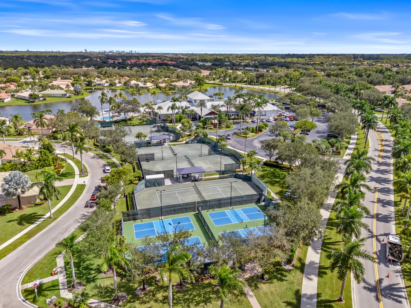
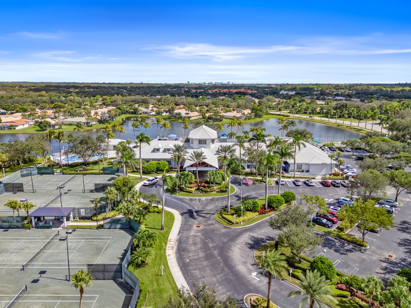
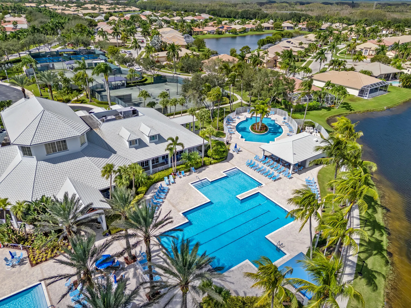
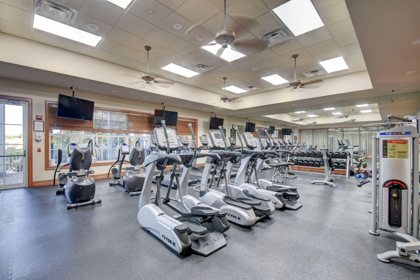
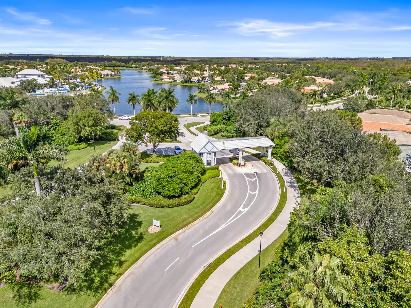
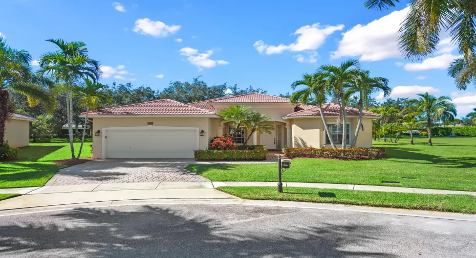
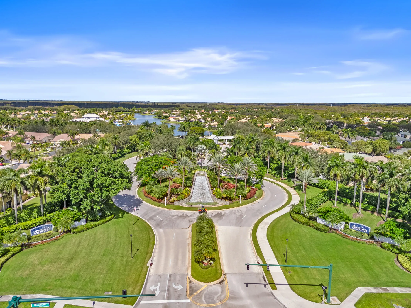
If you’re looking for a home that offers privacy, space, and a floor plan that gives you options, I have one you’ll definitely want to see! Located on a quiet cul-de-sac in The Estates at Baywinds, this 3-bed, 2.5-bath home has a layout that I think really sets it apart. The split floor plan with a Jack-and-Jill suite offers so many possibilities. Whether you have an aging parent who needs to be close by, a live-in caregiver, a college student coming home, or family and friends visiting, everyone can have their own space and privacy. The primary suite is spacious, with its own sitting area, two custom walk-in closets, and a bathroom featuring dual vanities and a Jacuzzi tub. The family room opens to the eat-in kitchen, and just outside is an oversized covered lanai with a hurricane impact screened enclosure. It’s a wonderful space to enjoy your morning coffee, entertain friends, or simply relax. And let’s talk about Baywinds! You’ll enjoy 24-hour manned security, three heated pools, Har-Tru tennis courts, pickleball, bocce, a fitness center, and plenty of social activities. There’s also a brand-new clubhouse planned for 2027. Another great benefit is that your HOA fees include cable with DVR, high-speed internet, a landline phone, and ADT monitoring. You’re just minutes from shopping, restaurants, and Palm Beach International Airport.

Features

  • Swimming Pool: Association, Community, None
  • Heating System: Central, Electric
  • Cooling System: Electric, Central Air, Ceiling Fan(s)
  • Patio: Patio
  • Parking: Driveway, Garage, Attached, Two or More Spaces

Appliances

  • Appliances: Dryer, Dishwasher, Electric Range, Microwave, Refrigerator, Washer, Electric Water Heater, Disposal

Address Map

  • Country: US
  • State: FL
  • County: Palm Beach
  • City: West Palm Beach
  • Subdivision: BAYWINDS RPD 2
  • Zipcode: 33411
  • Street: LANTERN BAY
  • Street Number: 9566
  • Street Suffix: Circle
  • Floor Number: 0
  • Longitude: W81° 48' 24.4''
  • Latitude: N26° 42' 48.8''
  • Directions: OKEECHOBEE BLVD WEST 2.5 MILES FROM THE TURNPIKE ON NORTH SIDE.
  • MLS Area: 5580

MLS Addon

  • Architectural Style: One Story
  • Association Amenities: Clubhouse, Fitness Center, Pool, Sauna, Tennis Court(s), Spa/Hot Tub, Billiard Room, Management, Guard, Trail(s), Library, Shuffleboard Court
  • Association Fee: $185
  • Association Fee Frequency: Monthly
  • Association Fee Includes: Common Area Maintenance, Internet, Security, Trash, Association Management, Reserve Fund, Cable TV, Recreation Facilities
  • Carport Spaces:
  • Close Date:
  • Close Price: $0
  • Elementary School: Benoist Farms
  • Exterior Features: Patio, Storm/Security Shutters
  • Fireplaces Total: 0
  • Flooring: Tile, Carpet
  • Garage Spaces: 2
  • High School: Palm Beach Lakes
  • Insurance Expense: $0
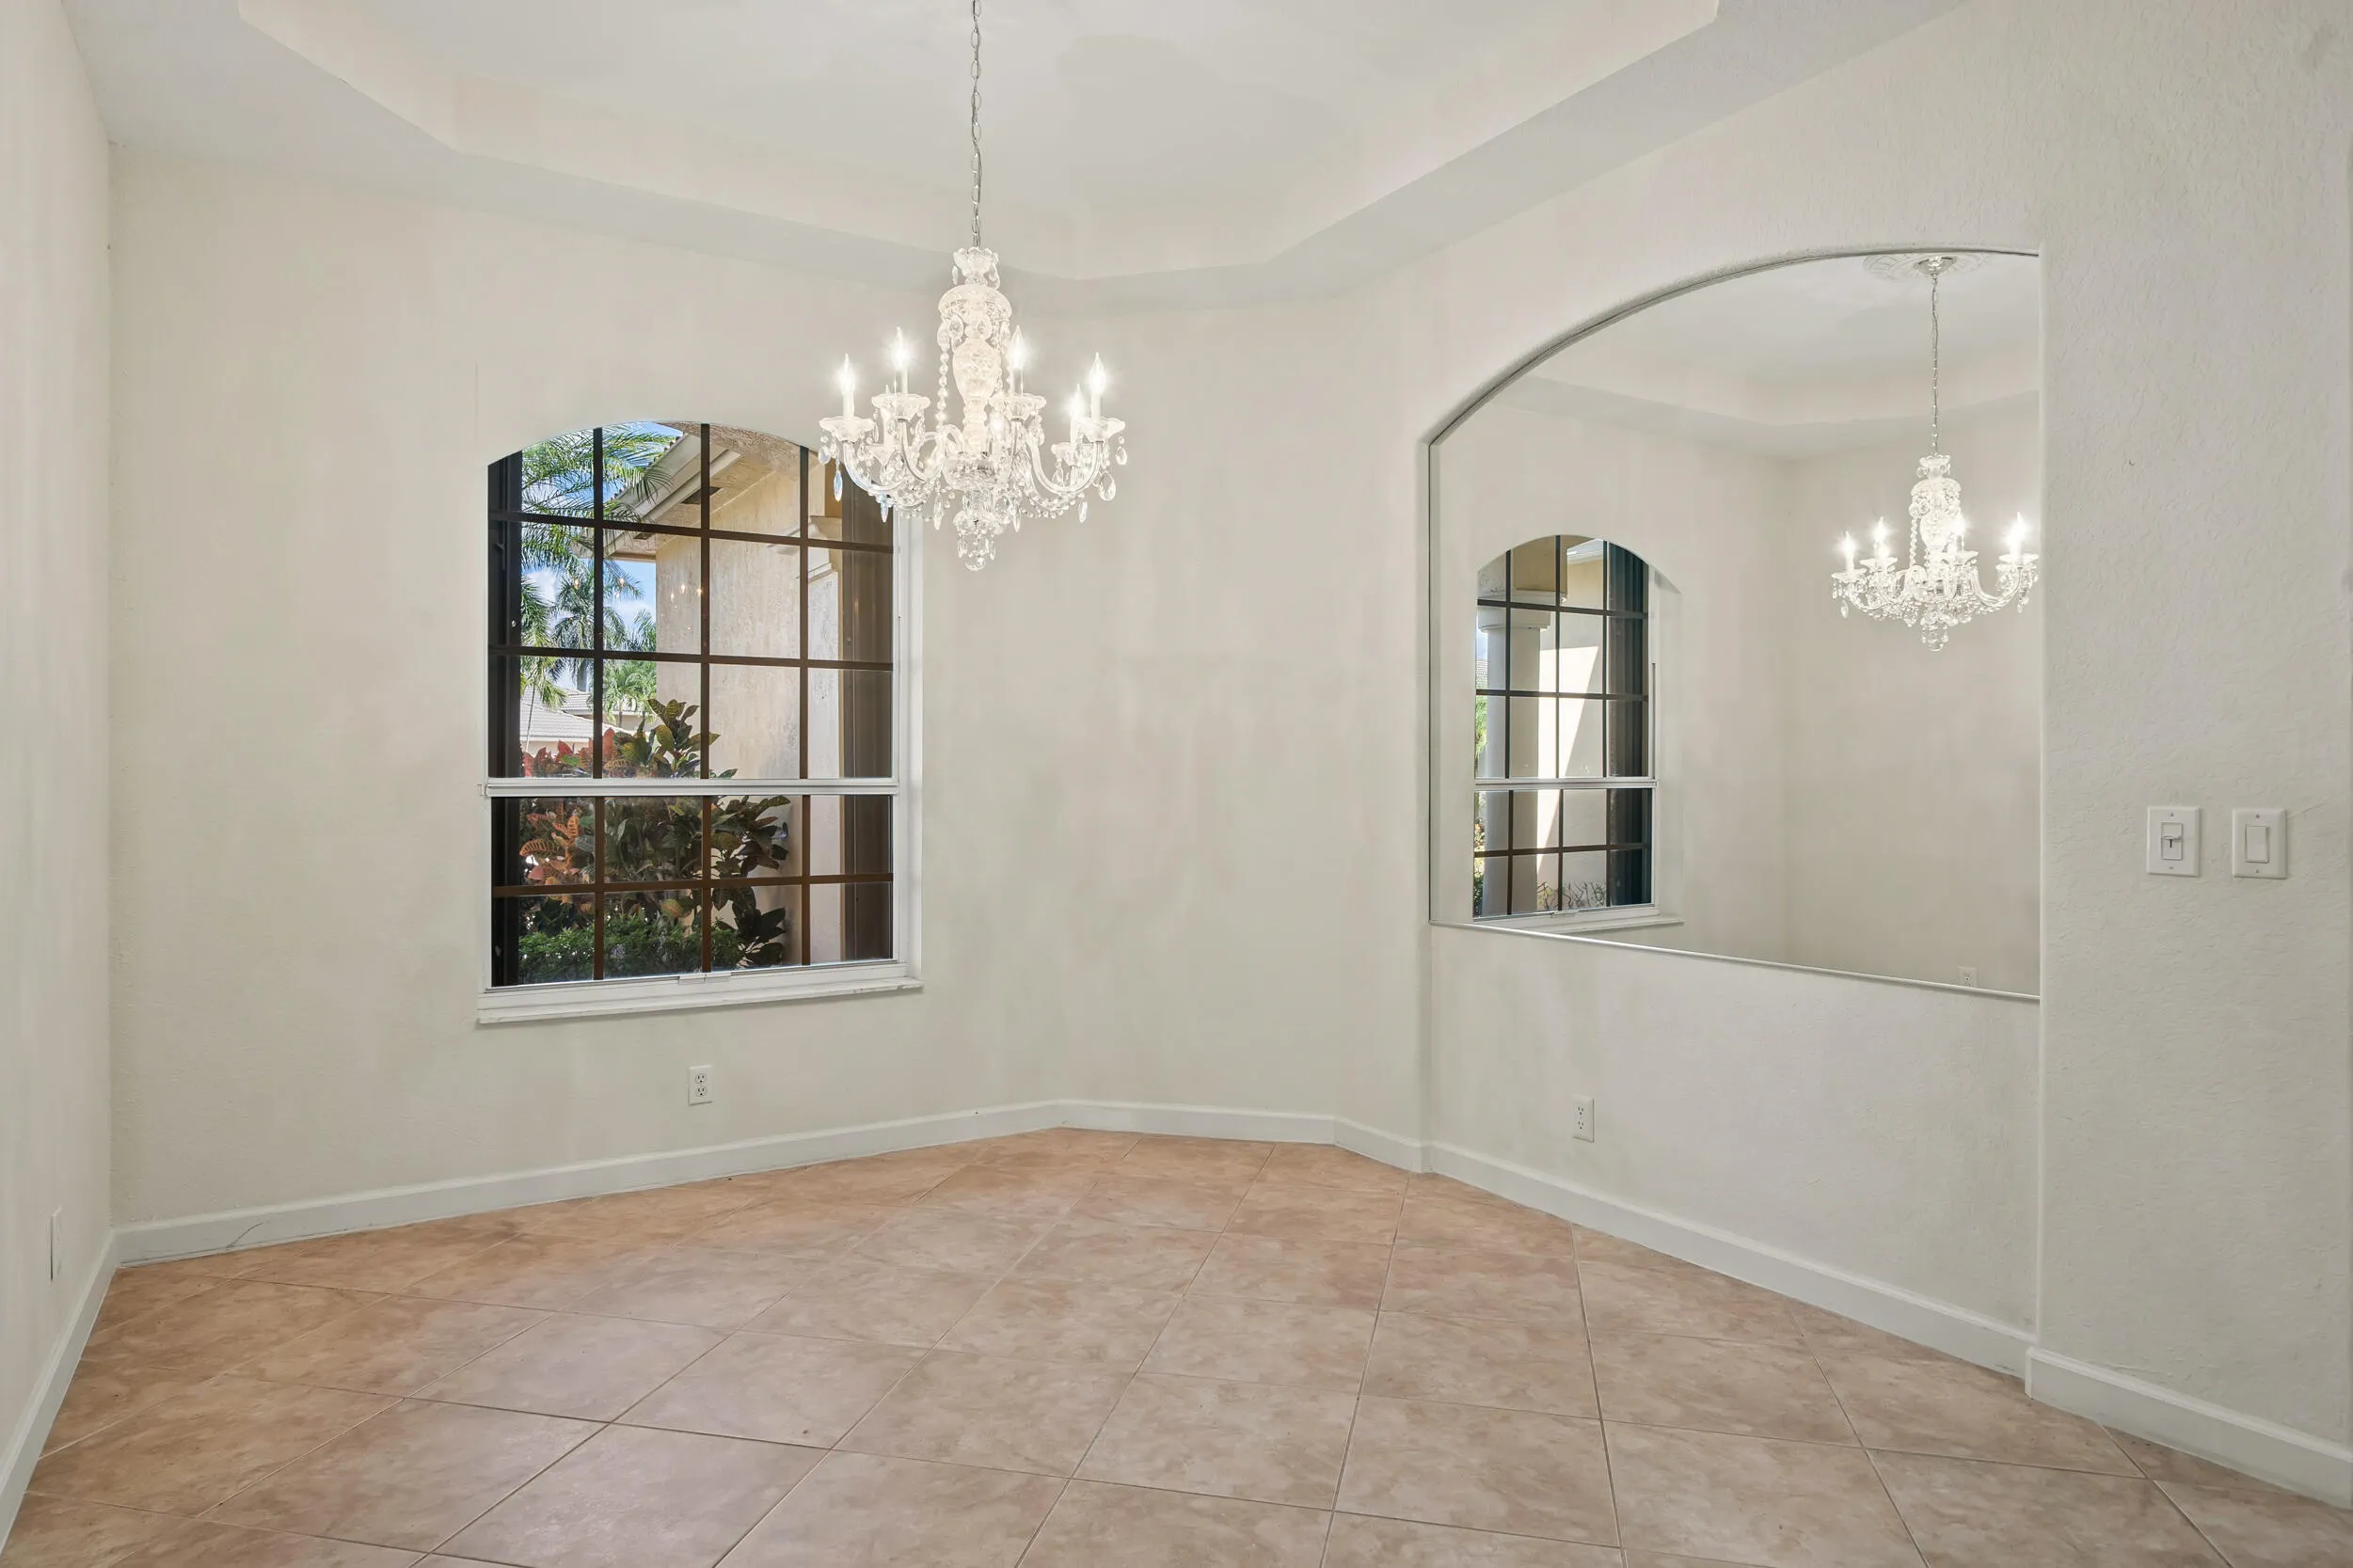
  • Interior Features: Bedroom on Main Level, Breakfast Area, Dual Sinks, Living/Dining Room, Sitting Area in Primary, Entrance Foyer, Walk-In Closet(s), Main Living Area Entry Level, Garden Tub/Roman Tub, High Ceilings, Jetted Tub, Pantry, Split Bedrooms, Dining Area, Separate/Formal Dining Room, Main Level Primary, Vaulted Ceiling(s), Kitchen/Dining Combo, Attic, Bathtub, Shower Only
  • Levels: One
  • Lot Features: 1/4 to 1/2 Acre Lot, Oversized Lot, <1 Acre, Sprinklers Automatic, Sprinkler System, Cul-De-Sac, Buyer Approval Required
  • Middle Or Junior School: Jeaga
  • New Taxes Expense: $0
  • Spa Features: Community
  • Stories: 1
  • Stories Total: 1
  • Tax Annual Amount: $5,824
  • Utilities: Cable Available, Electricity Available, Sewer Available, Water Available
  • Window Features: Sliding

Location

Listing Updated: 2026-10-20 15:40:08

  • Property Type : Single Family
  • Property Sub Type : Single Family Residence
  • Listing Type : For Sale
  • Listing ID : B26089009
  • Price : $575,000
  • View : Garden
  • Bedrooms : 3
  • Bathrooms : 3
  • Full Bathrooms : 2
  • Half Bathrooms : 1
  • Square Footage : 2,102 Sqft
  • Year Built : 2001
  • Lot Area : 0.28 Acre
  • Listing Status : Active
  • Days On Market : 3
Contact Agent
Required
Required
Required
By proceeding, you consent to receive calls and texts at the number you provided, including marketing by autodialer and prerecorded and artificial voice, and ettmail, about your inquiry and other home-related matters, but not as a condition of any purchase.

Similar Single Family