• Share

6324 BARTON CREEK Circle, Lake Worth, Florida 33463

Active For Sale
$595,000
  • Beds 3
  • Baths 2
  • Sq Ft 1,873 Sqft
  • Visits: 1 in 6 days

Description

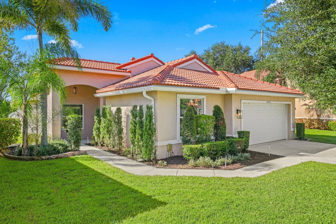
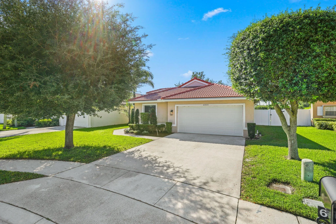
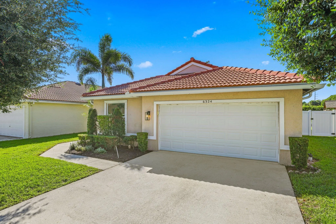
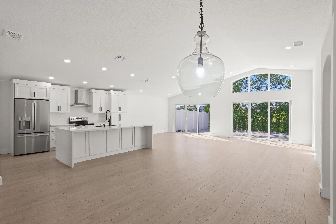
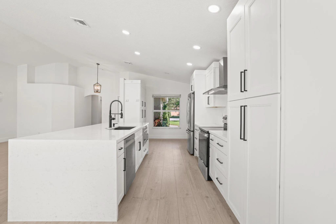
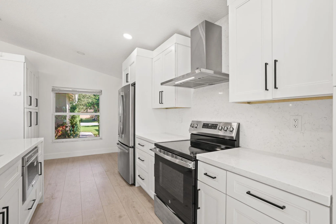
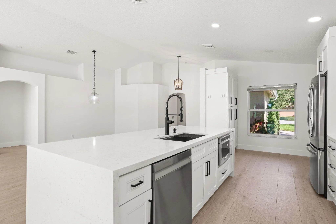
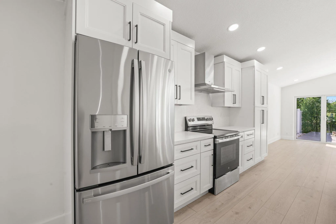
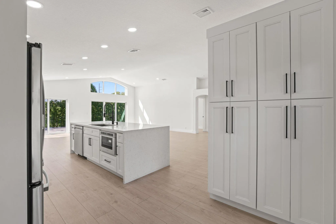
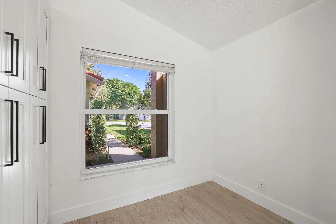
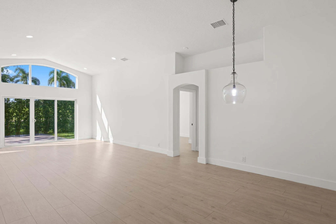
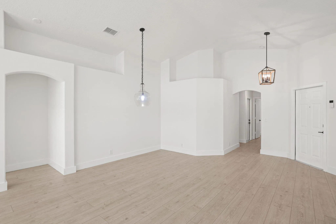
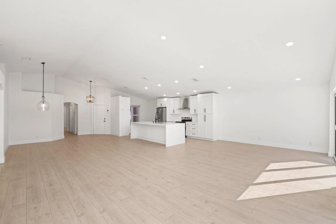
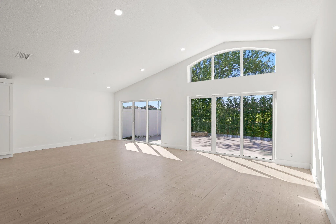
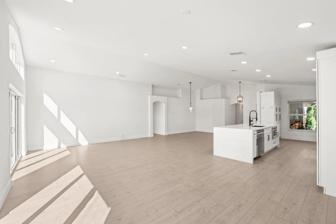
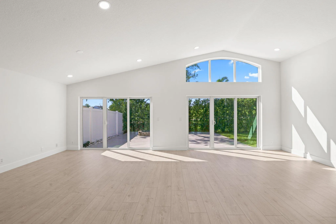
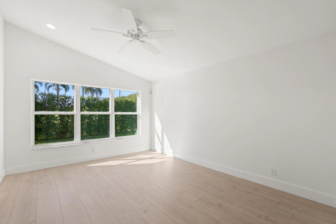
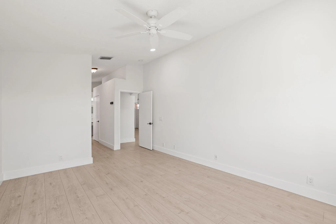
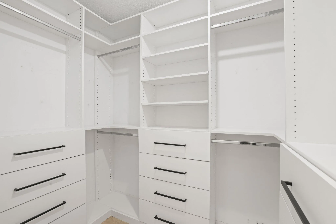
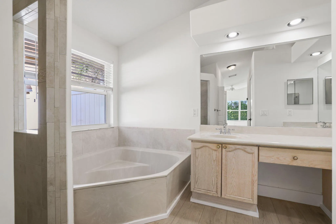
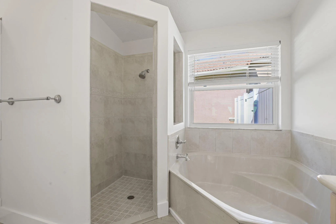
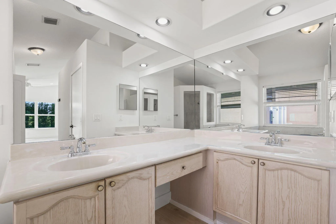
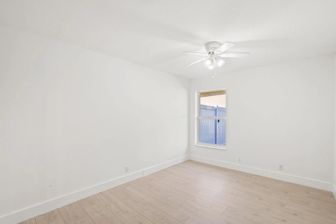
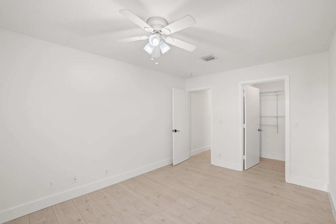
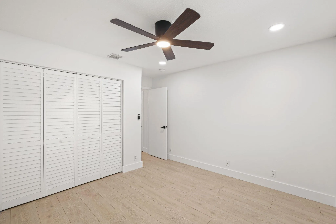
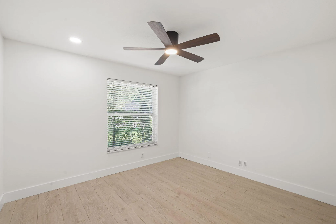
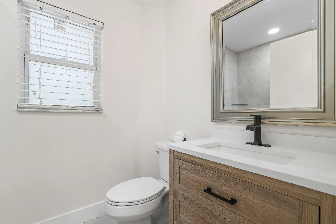
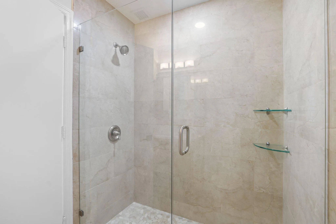
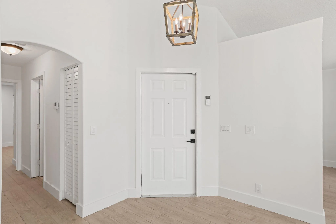
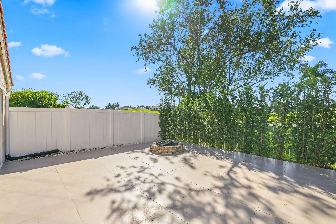
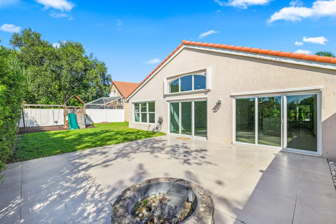
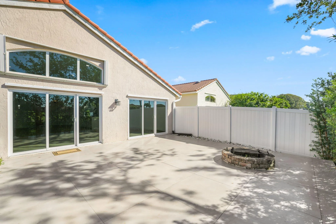
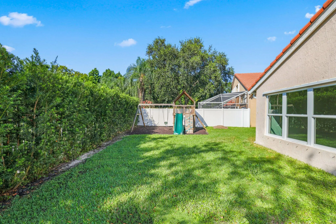
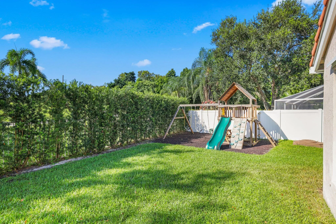
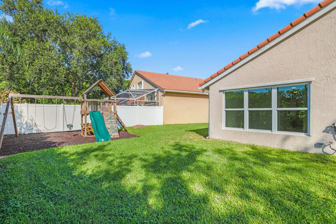
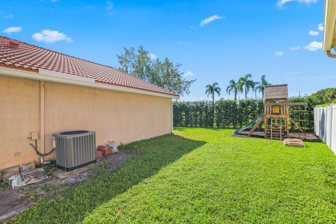
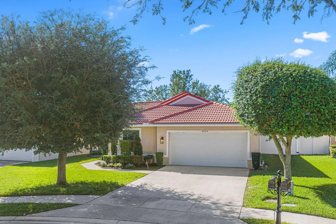
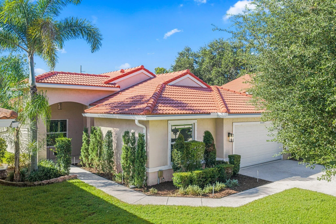
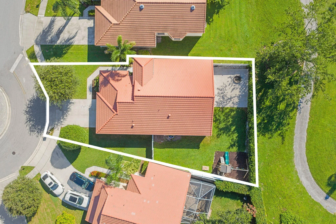
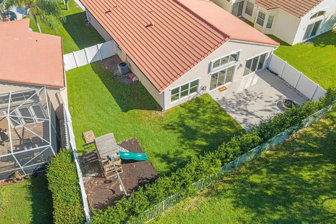
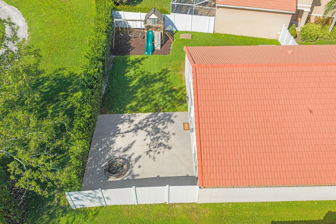
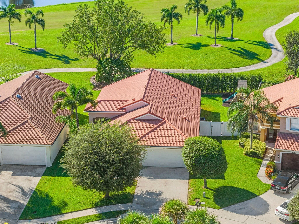
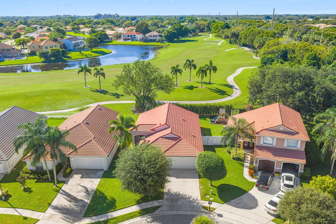
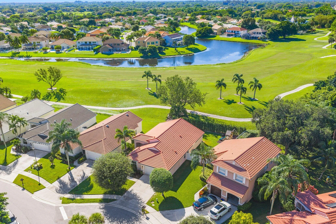
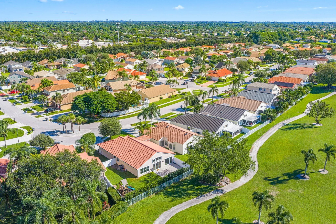
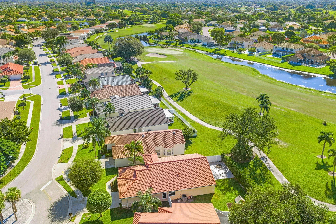
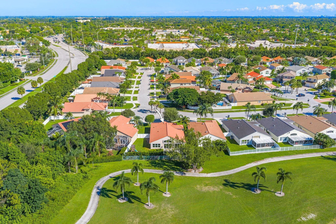
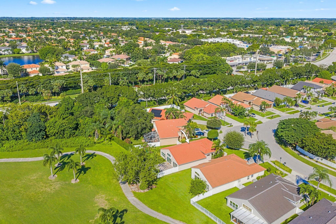
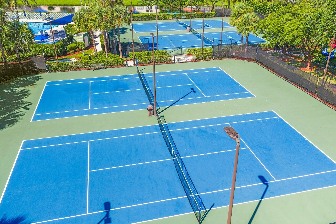
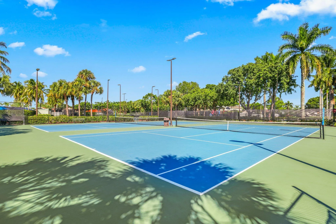
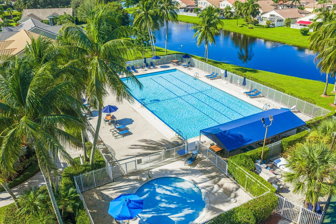
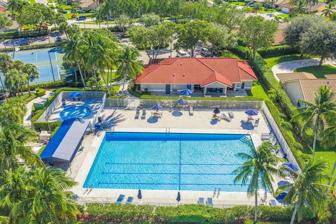
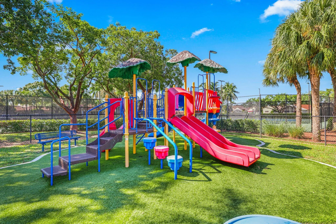
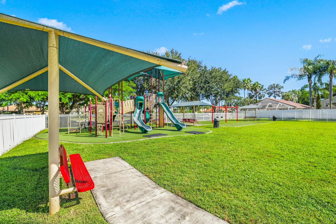
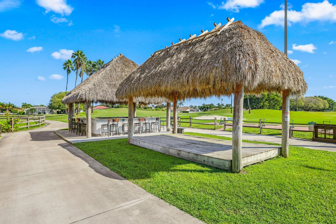
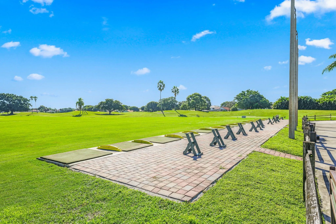
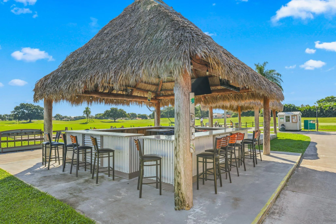
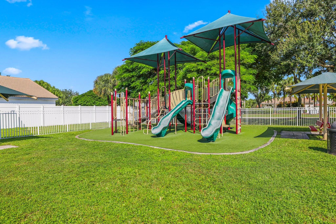
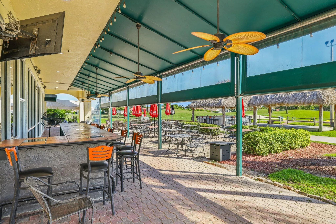
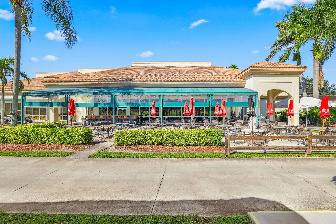
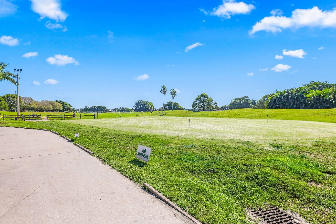
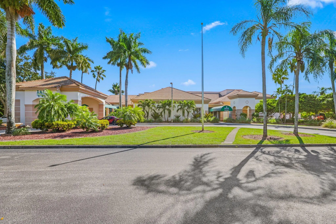
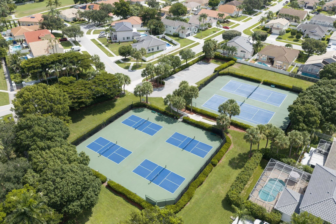
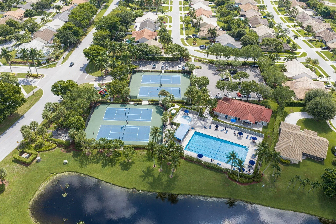
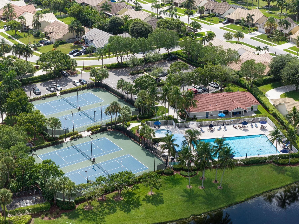
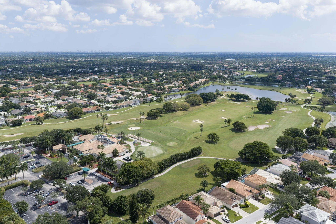
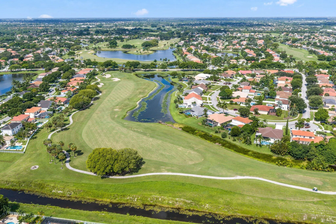
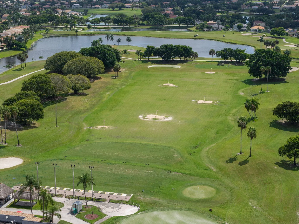
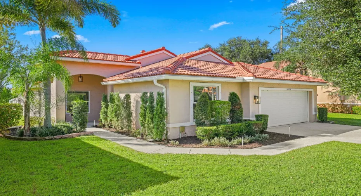
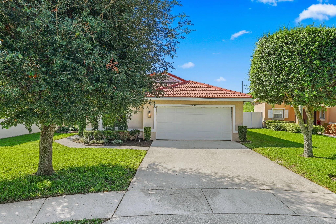
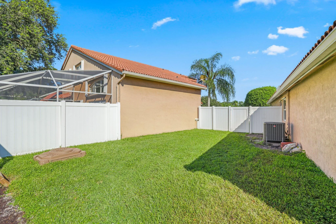
Welcome to this beautifully updated Cairo model home in the highly sought-after Winston Trails community! Nestled along the fairway from hole 11 this inviting residence showcases a desirable triple split-bedroom ranch floor plan, offering 3 bedrooms, 2 bathrooms, and an expansive living space enhanced by soaring 12 foot vaulted ceilings with abundant natural light. Thoughtfully updated with timeless style and modern appeal, this home features neutral finishes, contemporary fixtures, and beautiful vinyl flooring throughout. The fully remodeled kitchen is the heart of the home, boasting quartz countertops, a spacious center island, stainless steel appliances, and a convenient double-door pantries perfect for everyday living and entertaining. Major improvements include hurricane-impact windows and doors, new A/C, newer appliances. The spacious primary suite serves as a private retreat, complete with a generous walk-in closet featuring built-in storage and a well-appointed en-suite bathroom with dual vanities, step in shower, spacious tub and a separate water closet. Oversized guest bedrooms with one featuring a generous walk-in closet while bedroom 3 has a wall of grab closet. Paired with a double door linen closet and a welcoming guest bathroom with a walk-in shower add to the home’s functionality and storage. Outside, enjoy the beautifully landscaped curb appeal and a fully fenced backyard featuring golf course views, a tiled patio, relaxing fire pit and additional green space with a newer private playground. Whether relaxing outdoors, entertaining guests, or enjoying the peaceful surroundings, this outdoor space offers something for everyone. Combining an ideal floor plan, extensive updates, generous living spaces, and a desirable Winston Trails location. Residents of Winston Trails enjoy a gated lifestyle with A-rated schools and outstanding amenities, including tennis courts, pickleball, playgrounds, a community pool, and an optional public golf course with a driving range, restaurant, and tiki bar. Combining thoughtful updates, open living space, and a truly exceptional outdoor retreat, this Winston Trails gem is ready to welcome you home.

Features

  • Swimming Pool: Heated, Association
  • Heating System: Central
  • Cooling System: Central Air, Ceiling Fan(s)
  • Fence: Fenced, Back Yard, Gate, Full
  • Parking: Driveway, Garage, Attached, Concrete

Appliances

  • Appliances: Dryer, Dishwasher, Electric Range, Microwave, Refrigerator, Washer, Electric Water Heater, Water Heater, Range, Oven

Address Map

  • Country: US
  • State: FL
  • County: Palm Beach
  • City: Lake Worth
  • Subdivision: WINSTON TRAILS
  • Zipcode: 33463
  • Street: BARTON CREEK
  • Street Number: 6324
  • Street Suffix: Circle
  • Floor Number: 0
  • Longitude: W81° 51' 17''
  • Latitude: N26° 35' 6.2''
  • Directions: Haverhill between hypo & lantana third neighborhood on the north side or Jog rd between hypo & lantana make a right at stop sign, 3 stop signs in make a left into Shadow Creek straight to the end of the street it curves on the left
  • MLS Area: 5740

MLS Addon

  • Accessibility Features: No
  • Architectural Style: Ranch
  • Association Amenities: Clubhouse, Pool, Tennis Court(s), Playground, Management, Golf Course, Maintenance, Security, Pickleball, Restaurant, Gated, Park, Sidewalks
  • Association Fee: $277
  • Association Fee Frequency: Monthly
  • Association Fee Includes: Common Areas, Internet, Pool(s), Security, Maintenance Grounds, Reserve Fund, Cable TV, Recreation Facilities
  • Carport Spaces:
  • Close Date:
  • Close Price: $0
  • Elementary School: Manatee (Palm Beach)
  • Fireplaces Total: 0
  • Flooring: Tile, Vinyl
  • Garage Spaces: 2
  • High School: Park Vista
  • Insurance Expense: $0
  • Interior Features: Dual Sinks, Living/Dining Room, Eat-in Kitchen, Family/Dining Room, Walk-In Closet(s), Kitchen Island, High Ceilings, Pantry, Split Bedrooms, Separate Shower, Main Level Primary, Vaulted Ceiling(s), Bar, Breakfast Bar, Bathtub, Soaking Tub, Storage
  • Laundry Features: In Garage
  • Levels: One
  • Lot Features: < 1/4 Acre, Landscaped
  • Middle Or Junior School: Christa McAuliffe
  • New Taxes Expense: $0
  • Stories: 1
  • Stories Total: 1
  • Tax Annual Amount: $7,808
  • Utilities: Cable Available, Electricity Available, Water Available
  • Window Features: Blinds, Storm Window(s)
  • Zoning: RS

Location

Listing Updated: 2026-10-20 18:58:02
  • Property Type : Single Family
  • Property Sub Type : Single Family Residence
  • Listing Type : For Sale
  • Listing ID : B26088625
  • Price : $595,000
  • View : Golf Course,Garden
  • Bedrooms : 3
  • Bathrooms : 2
  • Full Bathrooms : 2
  • Half Bathrooms : 0
  • Square Footage : 1,873 Sqft
  • Year Built : 1995
  • Lot Area : 0.15 Acre
  • Listing Status : Active
  • Days On Market : 5
Contact Agent
Required
Required
Required
By proceeding, you consent to receive calls and texts at the number you provided, including marketing by autodialer and prerecorded and artificial voice, and ettmail, about your inquiry and other home-related matters, but not as a condition of any purchase.

Similar Single Family