• Share

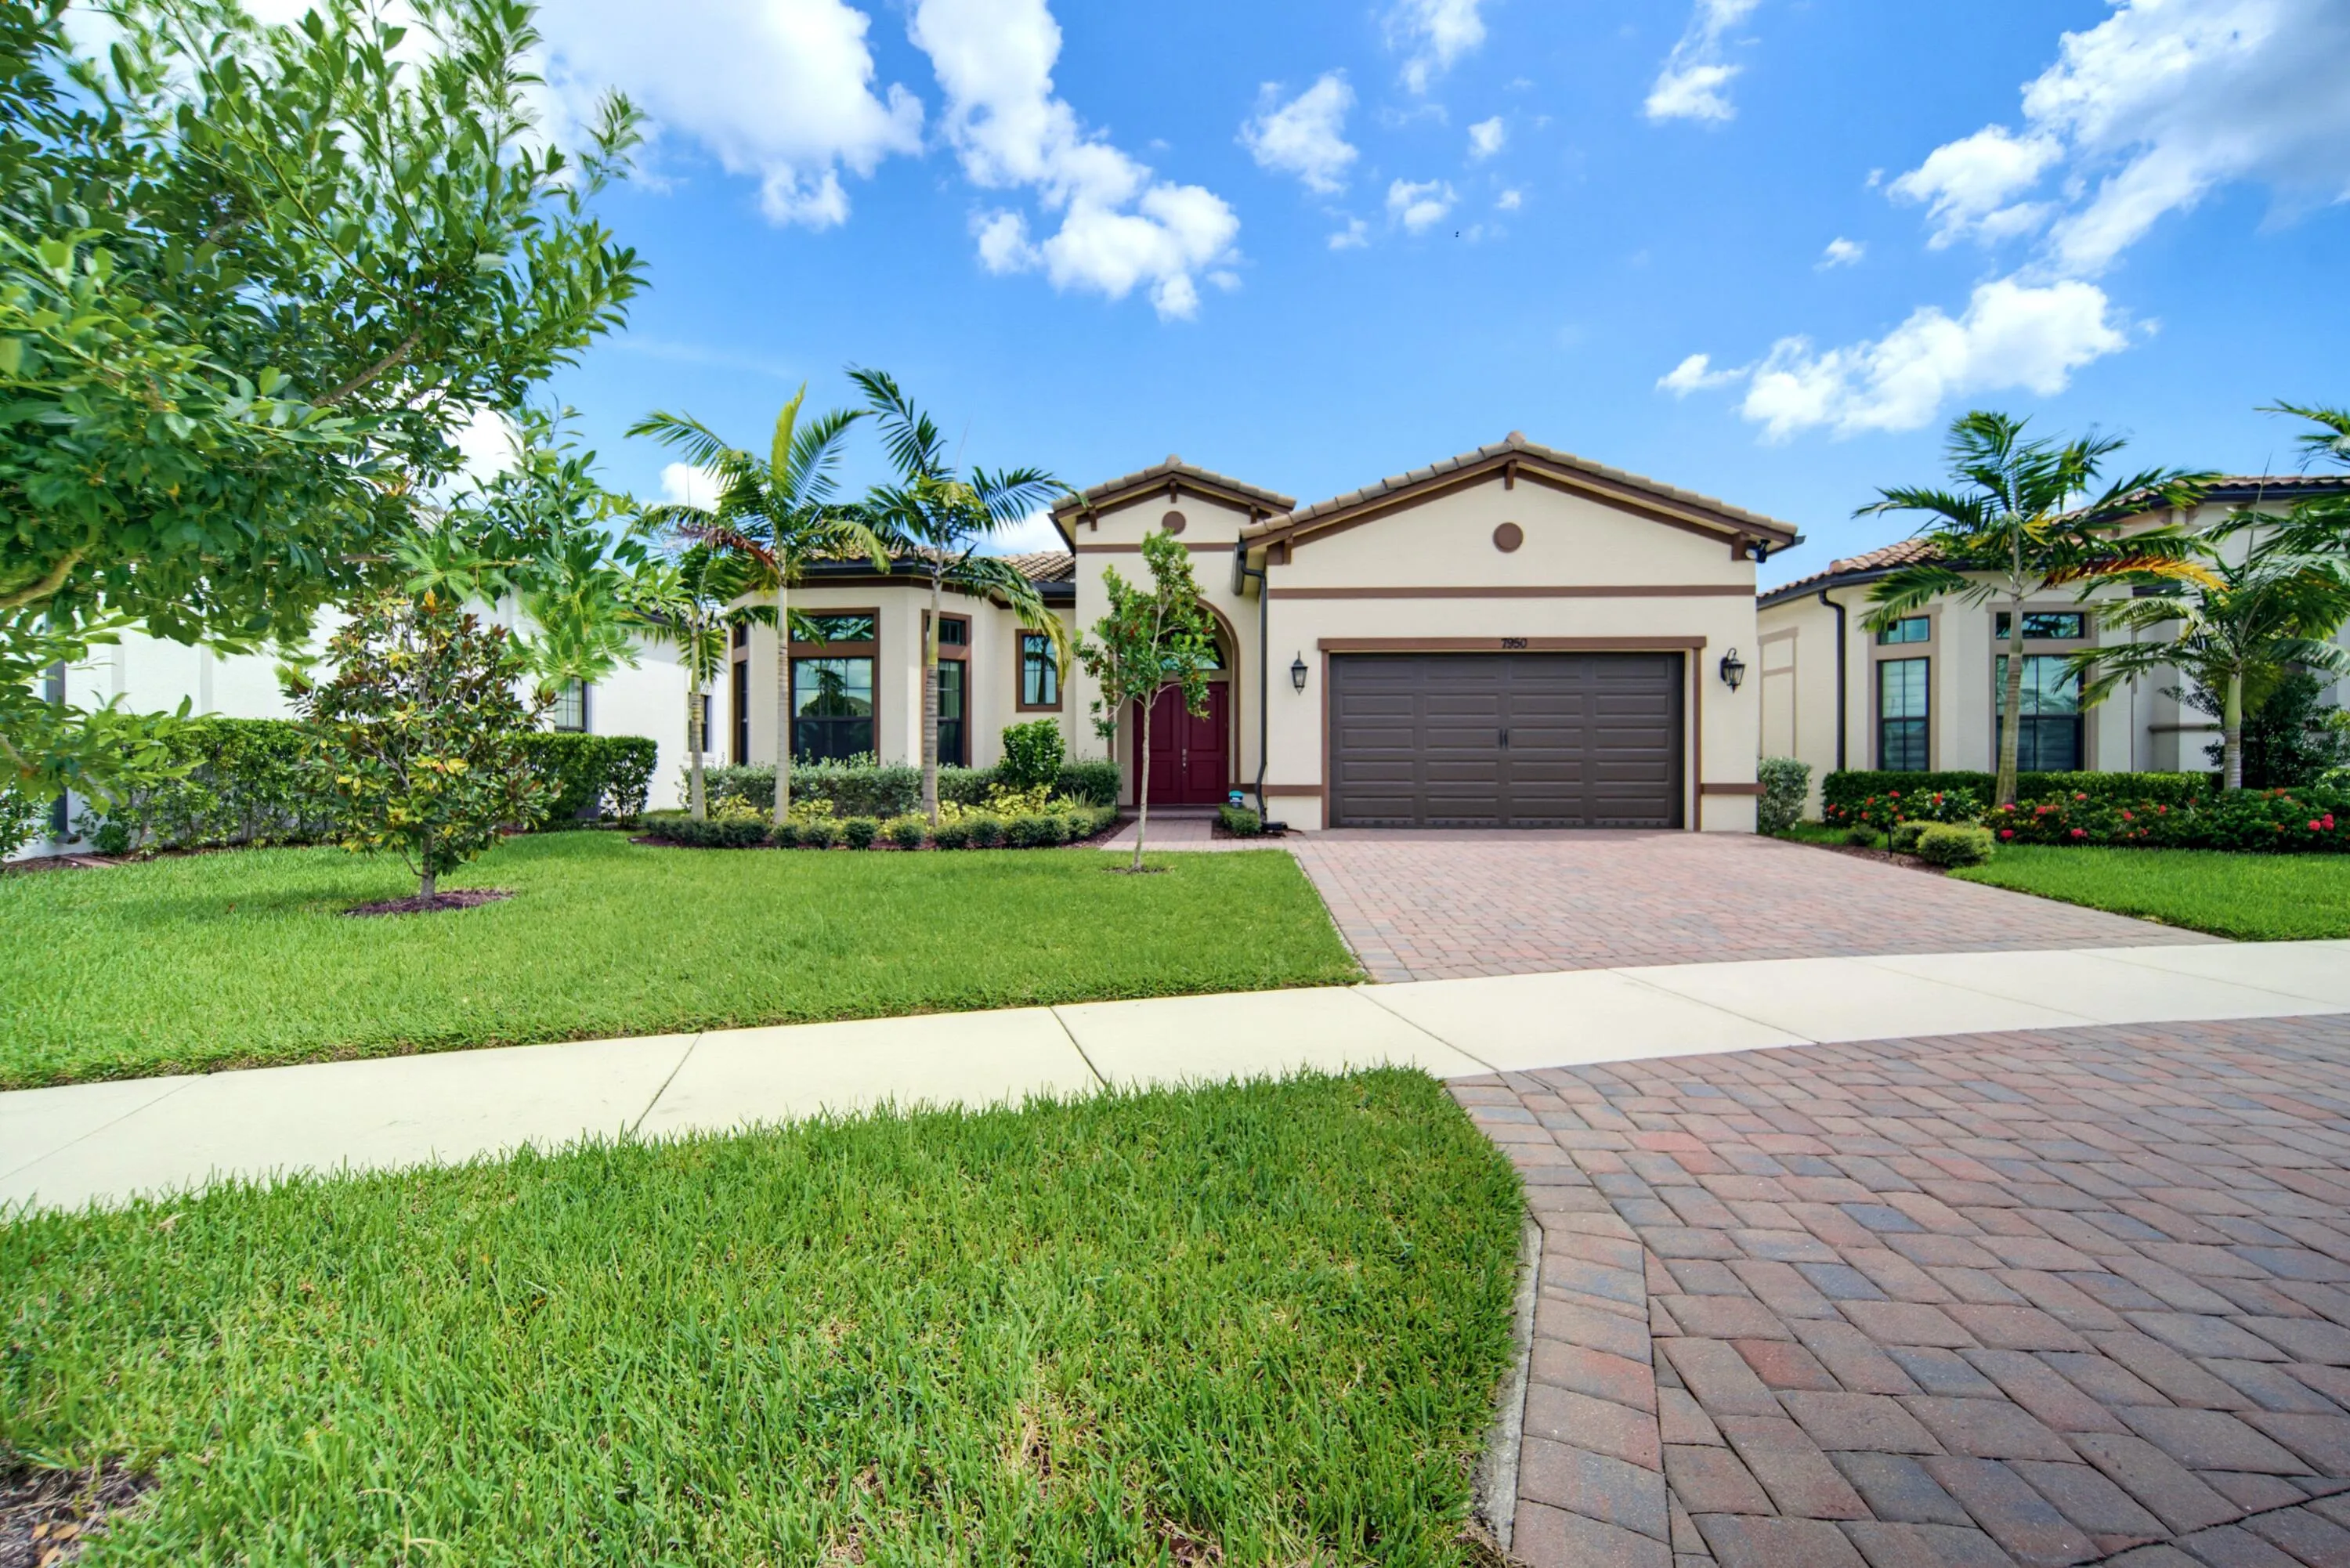
7950 ROWAN Terrace, Parkland, Florida 33067

Active For Sale
$999,900
  • Beds 3
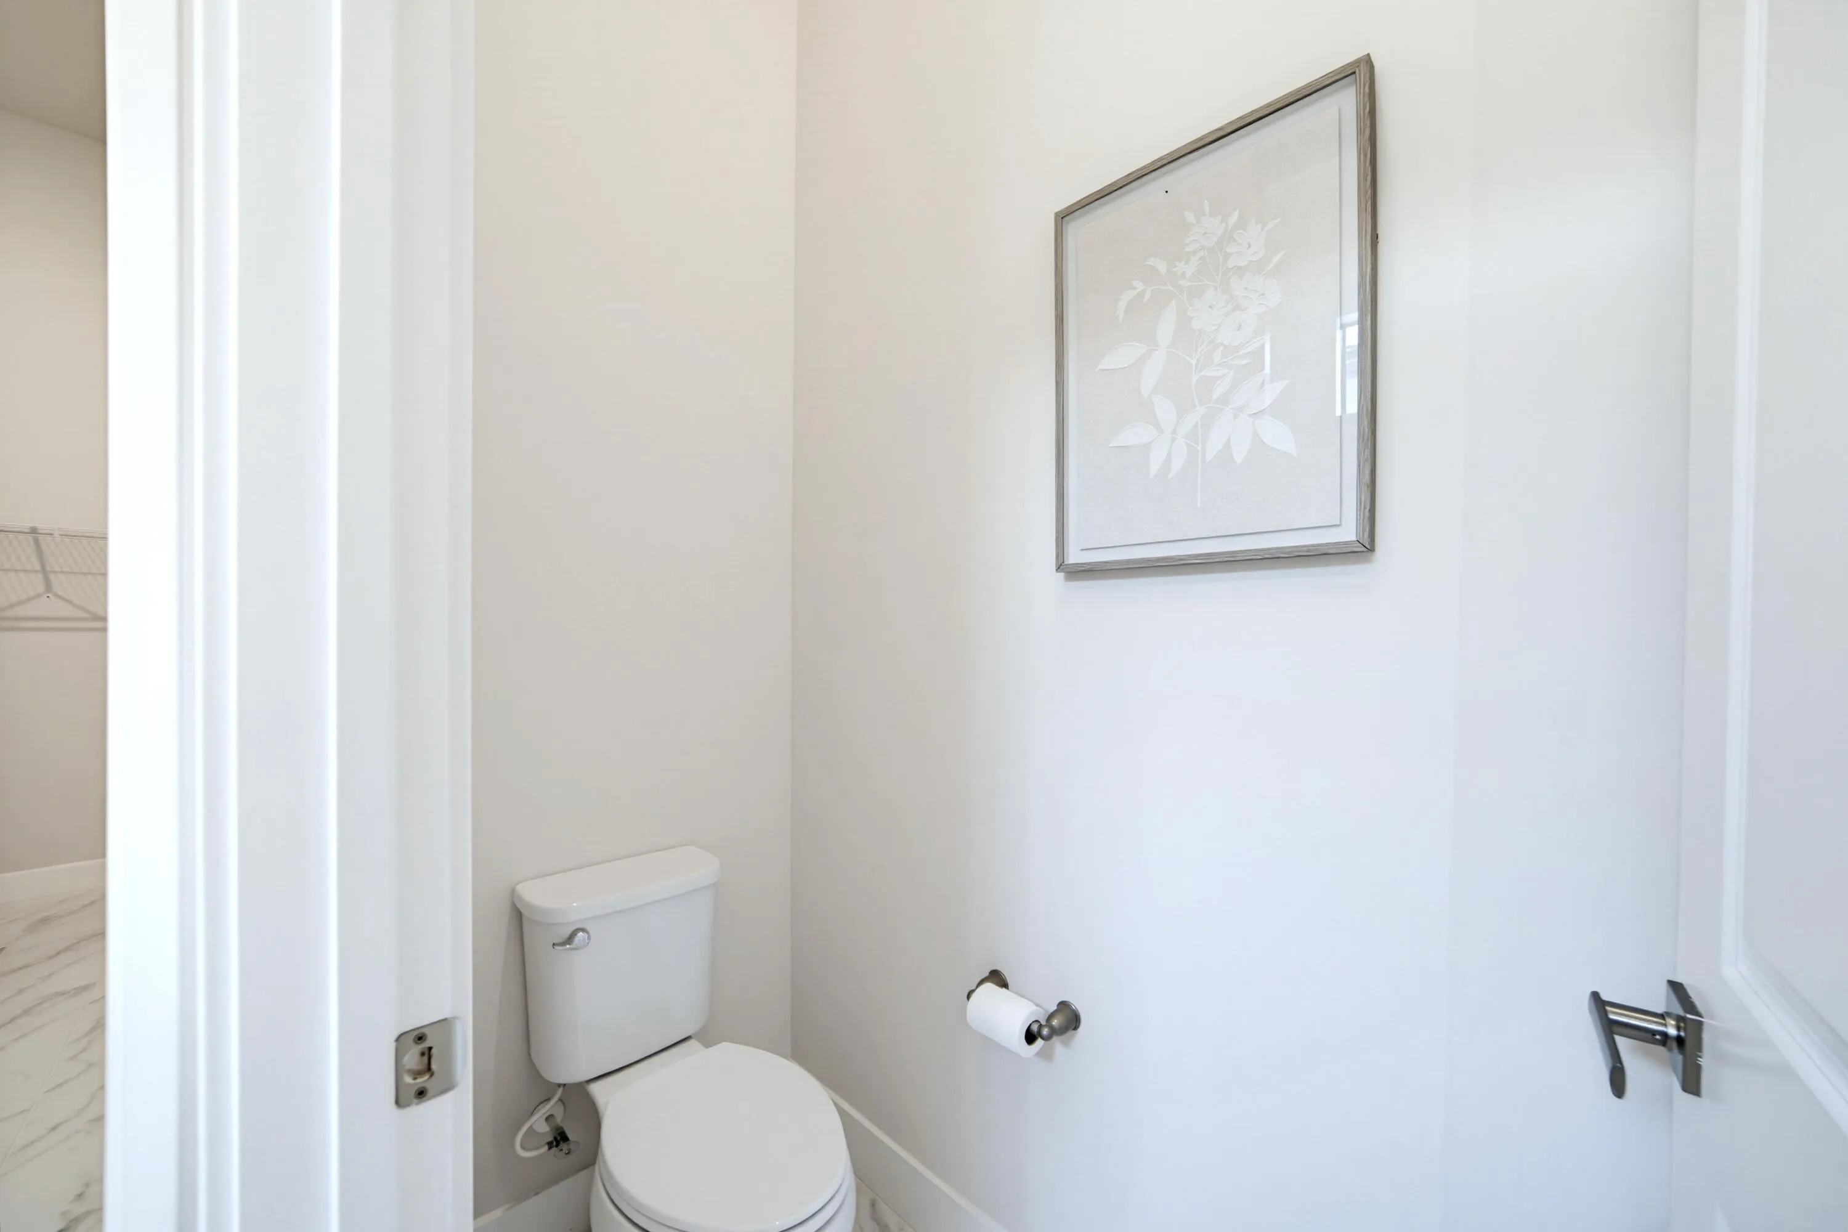
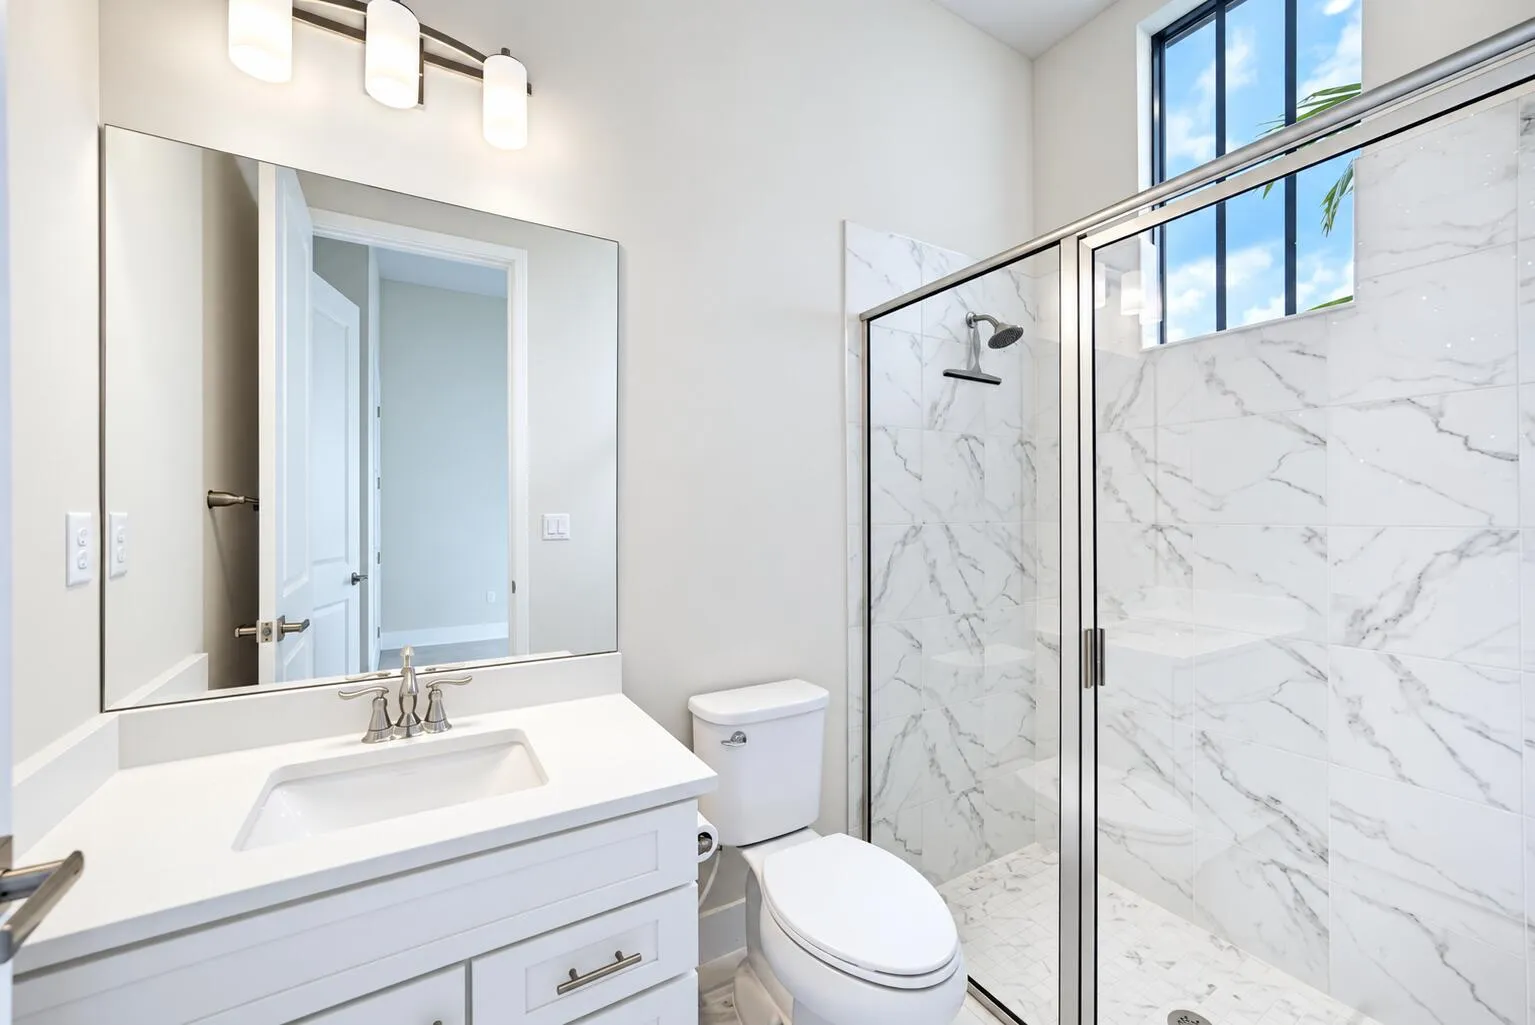
  • Baths 4
  • Sq Ft 2,495 Sqft
  • Visits: 7 in 22 days

Description

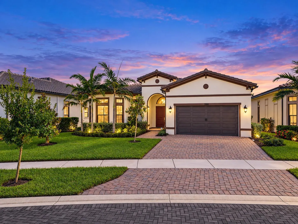
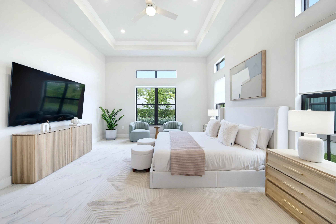
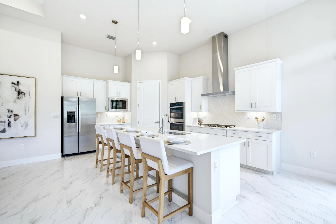
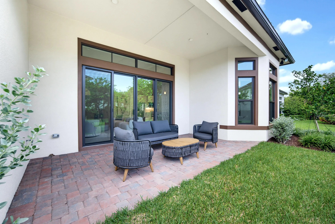
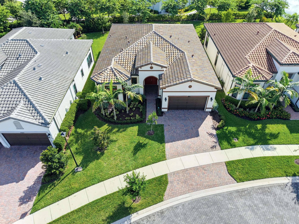
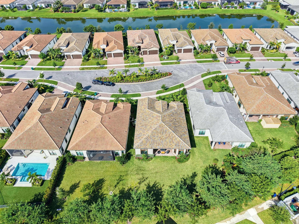
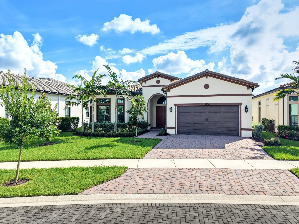
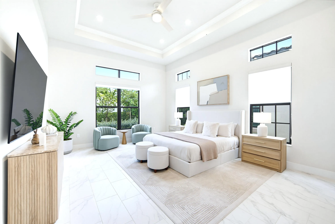
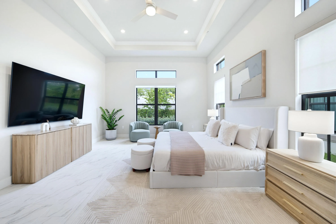
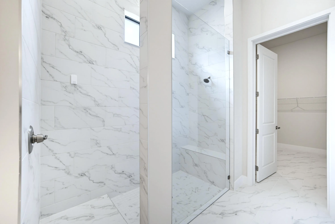
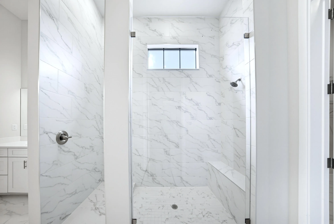
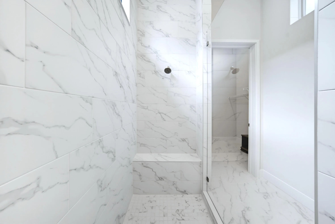
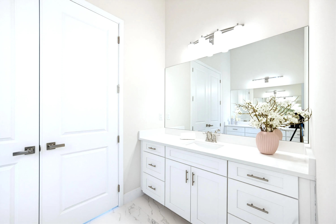
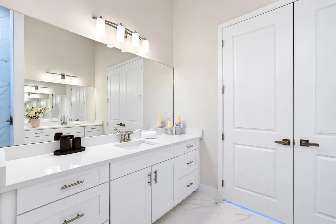
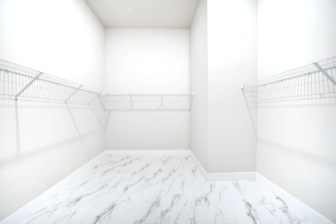
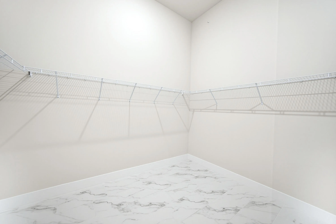
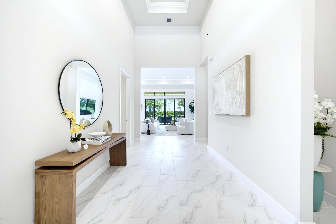
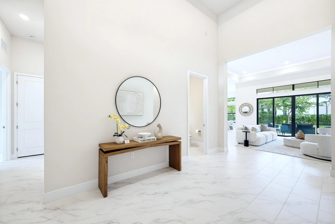
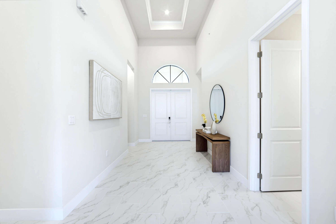
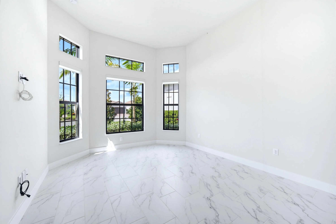
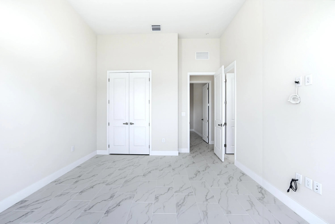
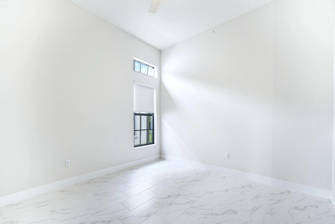
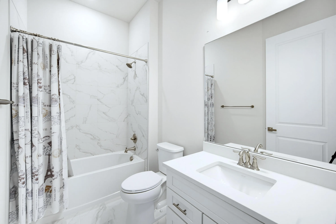
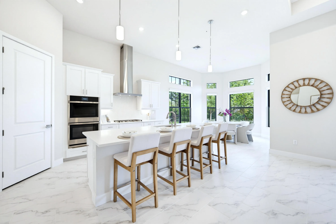
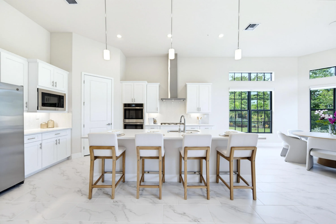
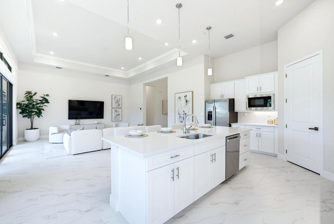
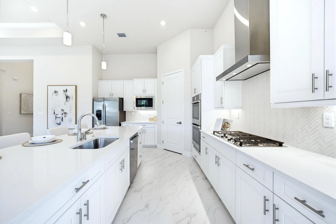
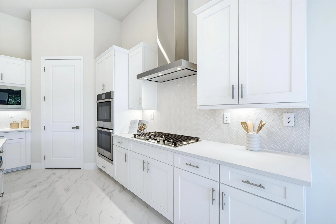
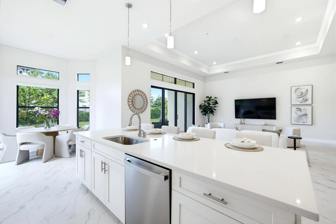
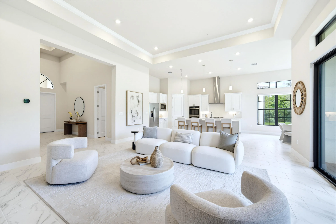
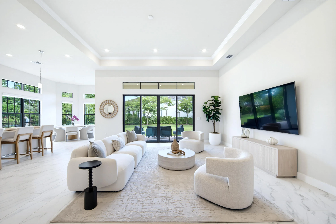
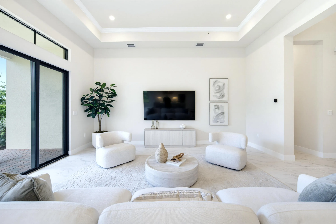
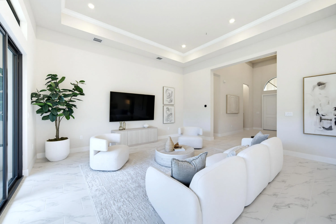
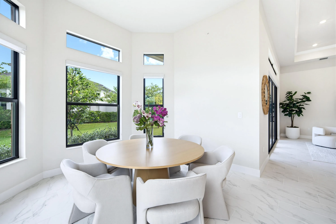
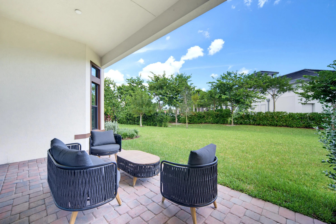
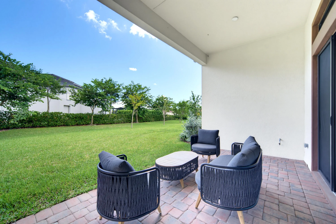
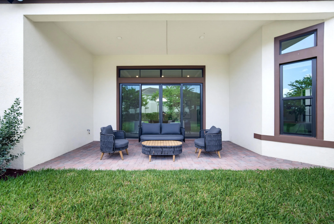
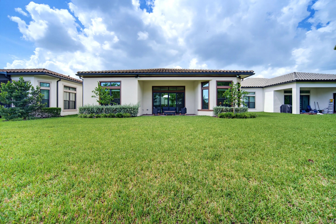
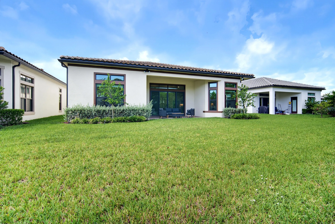
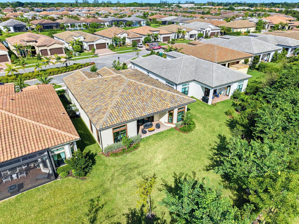
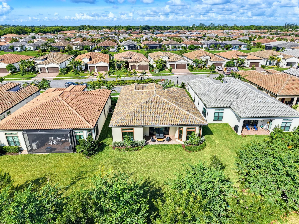
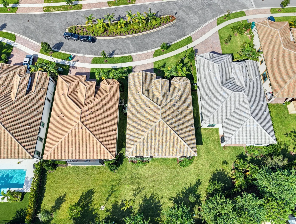
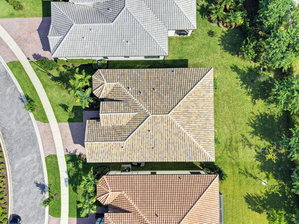
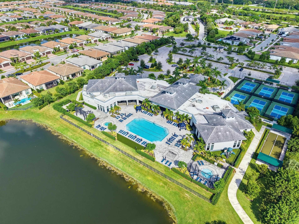
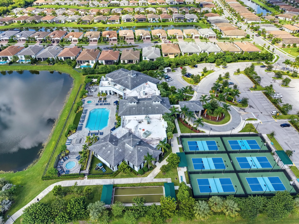
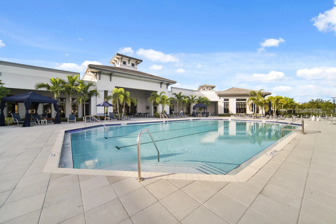
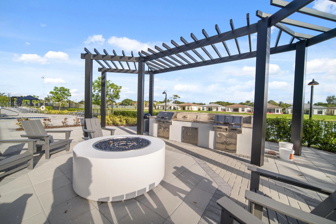
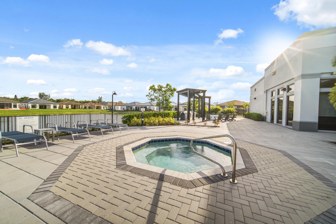
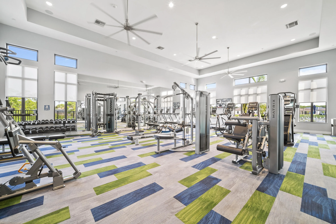
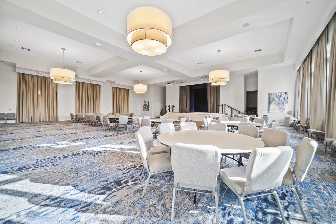
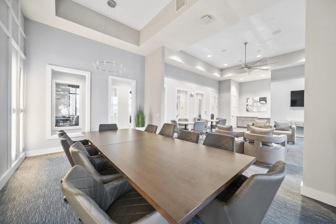
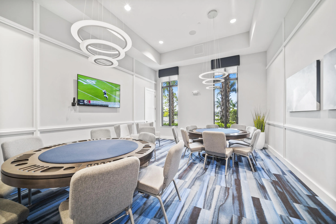
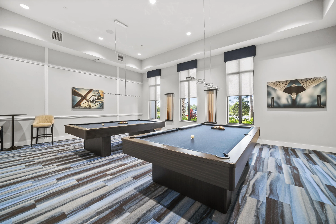
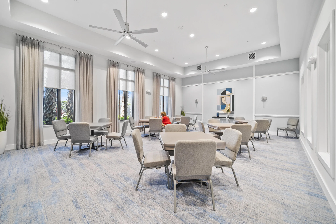
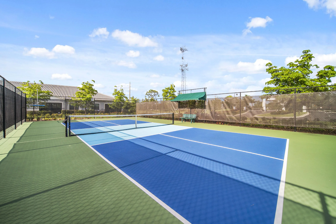
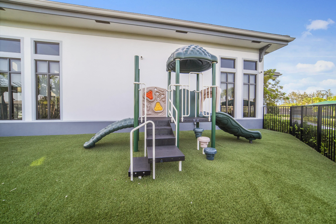
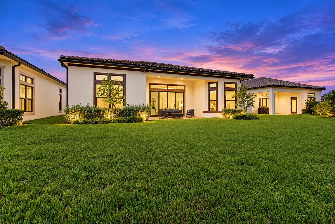
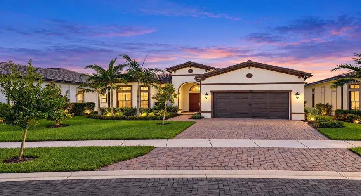
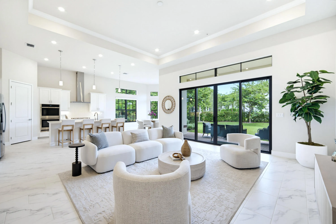
Stunning 3Bed/3.5Bath Home w/2-Car Garage. Over $100k In Upgrades Throughout. Gourmet Kitchen w/Quartz Countertops, Kitchen Island, Gas Cooking, SS Appliances & Ample Cabinetry. 2024 Roof, Full Impact Windows and Doors, Tile Floors Throughout, Recessed Ceilings, Split-Floorplan, Luxurious Primary Suite, Walk-In Closets, Walk-In Shower. Large Backyard w/Covered Patio & Plenty Of Open Grass Space Ideal For Entertaining! Steps Away From The Clubhouse! 24-Hour Gated Community, Resort Style Amenities, Theater, Card Rooms, Billiards, Ballroom, Lounge, On-Site Café, Fitness Center, Resort-Style Pool & Spa, Outdoor Kitchen & Lounge, Pickleball & Bocce Ball. Close To Shopping, Restaurants, Houses Of Worship & More

Features

  • Swimming Pool: Association
  • Heating System: Central, Electric
  • Cooling System: Electric, Central Air, Ceiling Fan(s)
  • Patio: Patio, Covered
  • Parking: Driveway, Garage, Attached, Paver Block

Appliances

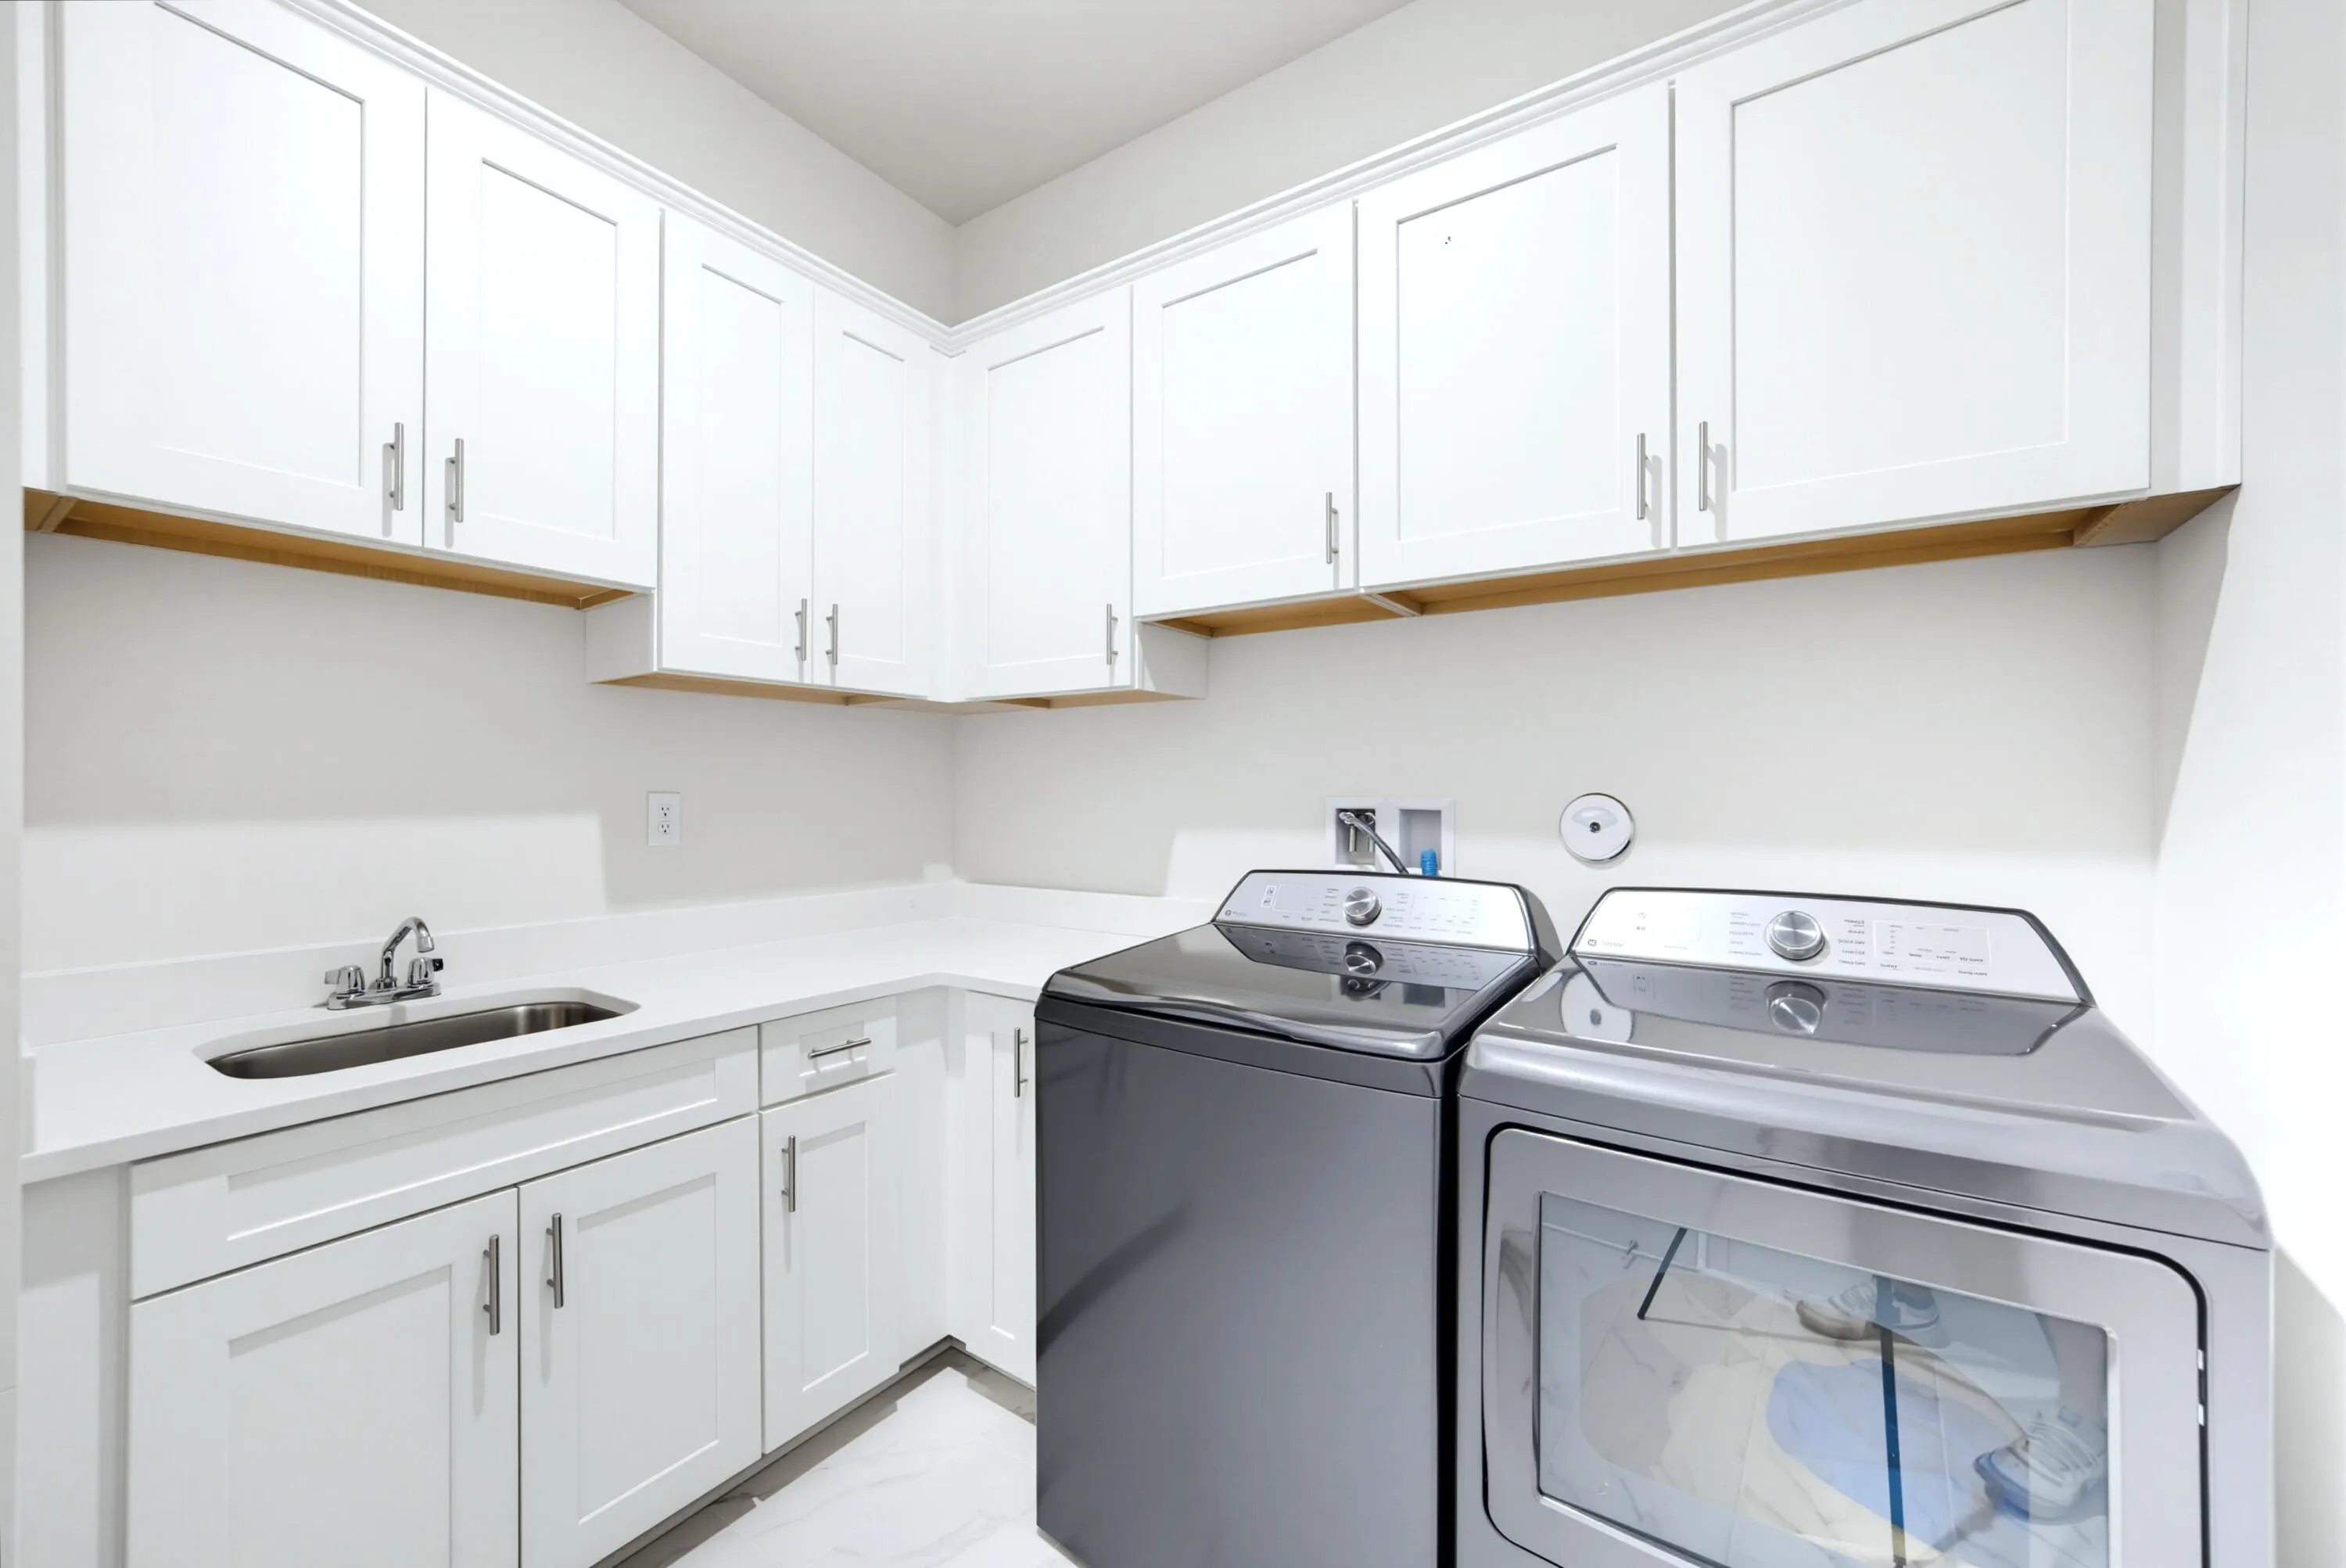
  • Appliances: Dryer, Dishwasher, Microwave, Refrigerator, Washer, Disposal, Gas Range, Gas Water Heater, Freezer, Water Heater, Cooktop, Oven, Gas Cooktop, Tankless Water Heater

Address Map

  • Country: US
  • State: FL
  • County: Broward
  • City: Parkland
  • Subdivision: The Falls at Parkland
  • Zipcode: 33067
  • Street: ROWAN
  • Street Number: 7950
  • Street Suffix: Terrace
  • Floor Number: 0
  • Longitude: W81° 46' 33.2''
  • Latitude: N26° 19' 45.1''
  • Directions: Head West On Hillsboro Blvd & Turn Onto Everglades Way South & Pass Electric Gate. Take First Turn At The Roundabout & Turn Right Onto Rowan Terrace. Home Will Be On Your Left.
  • MLS Area: 3611

MLS Addon

  • Accessibility Features: No
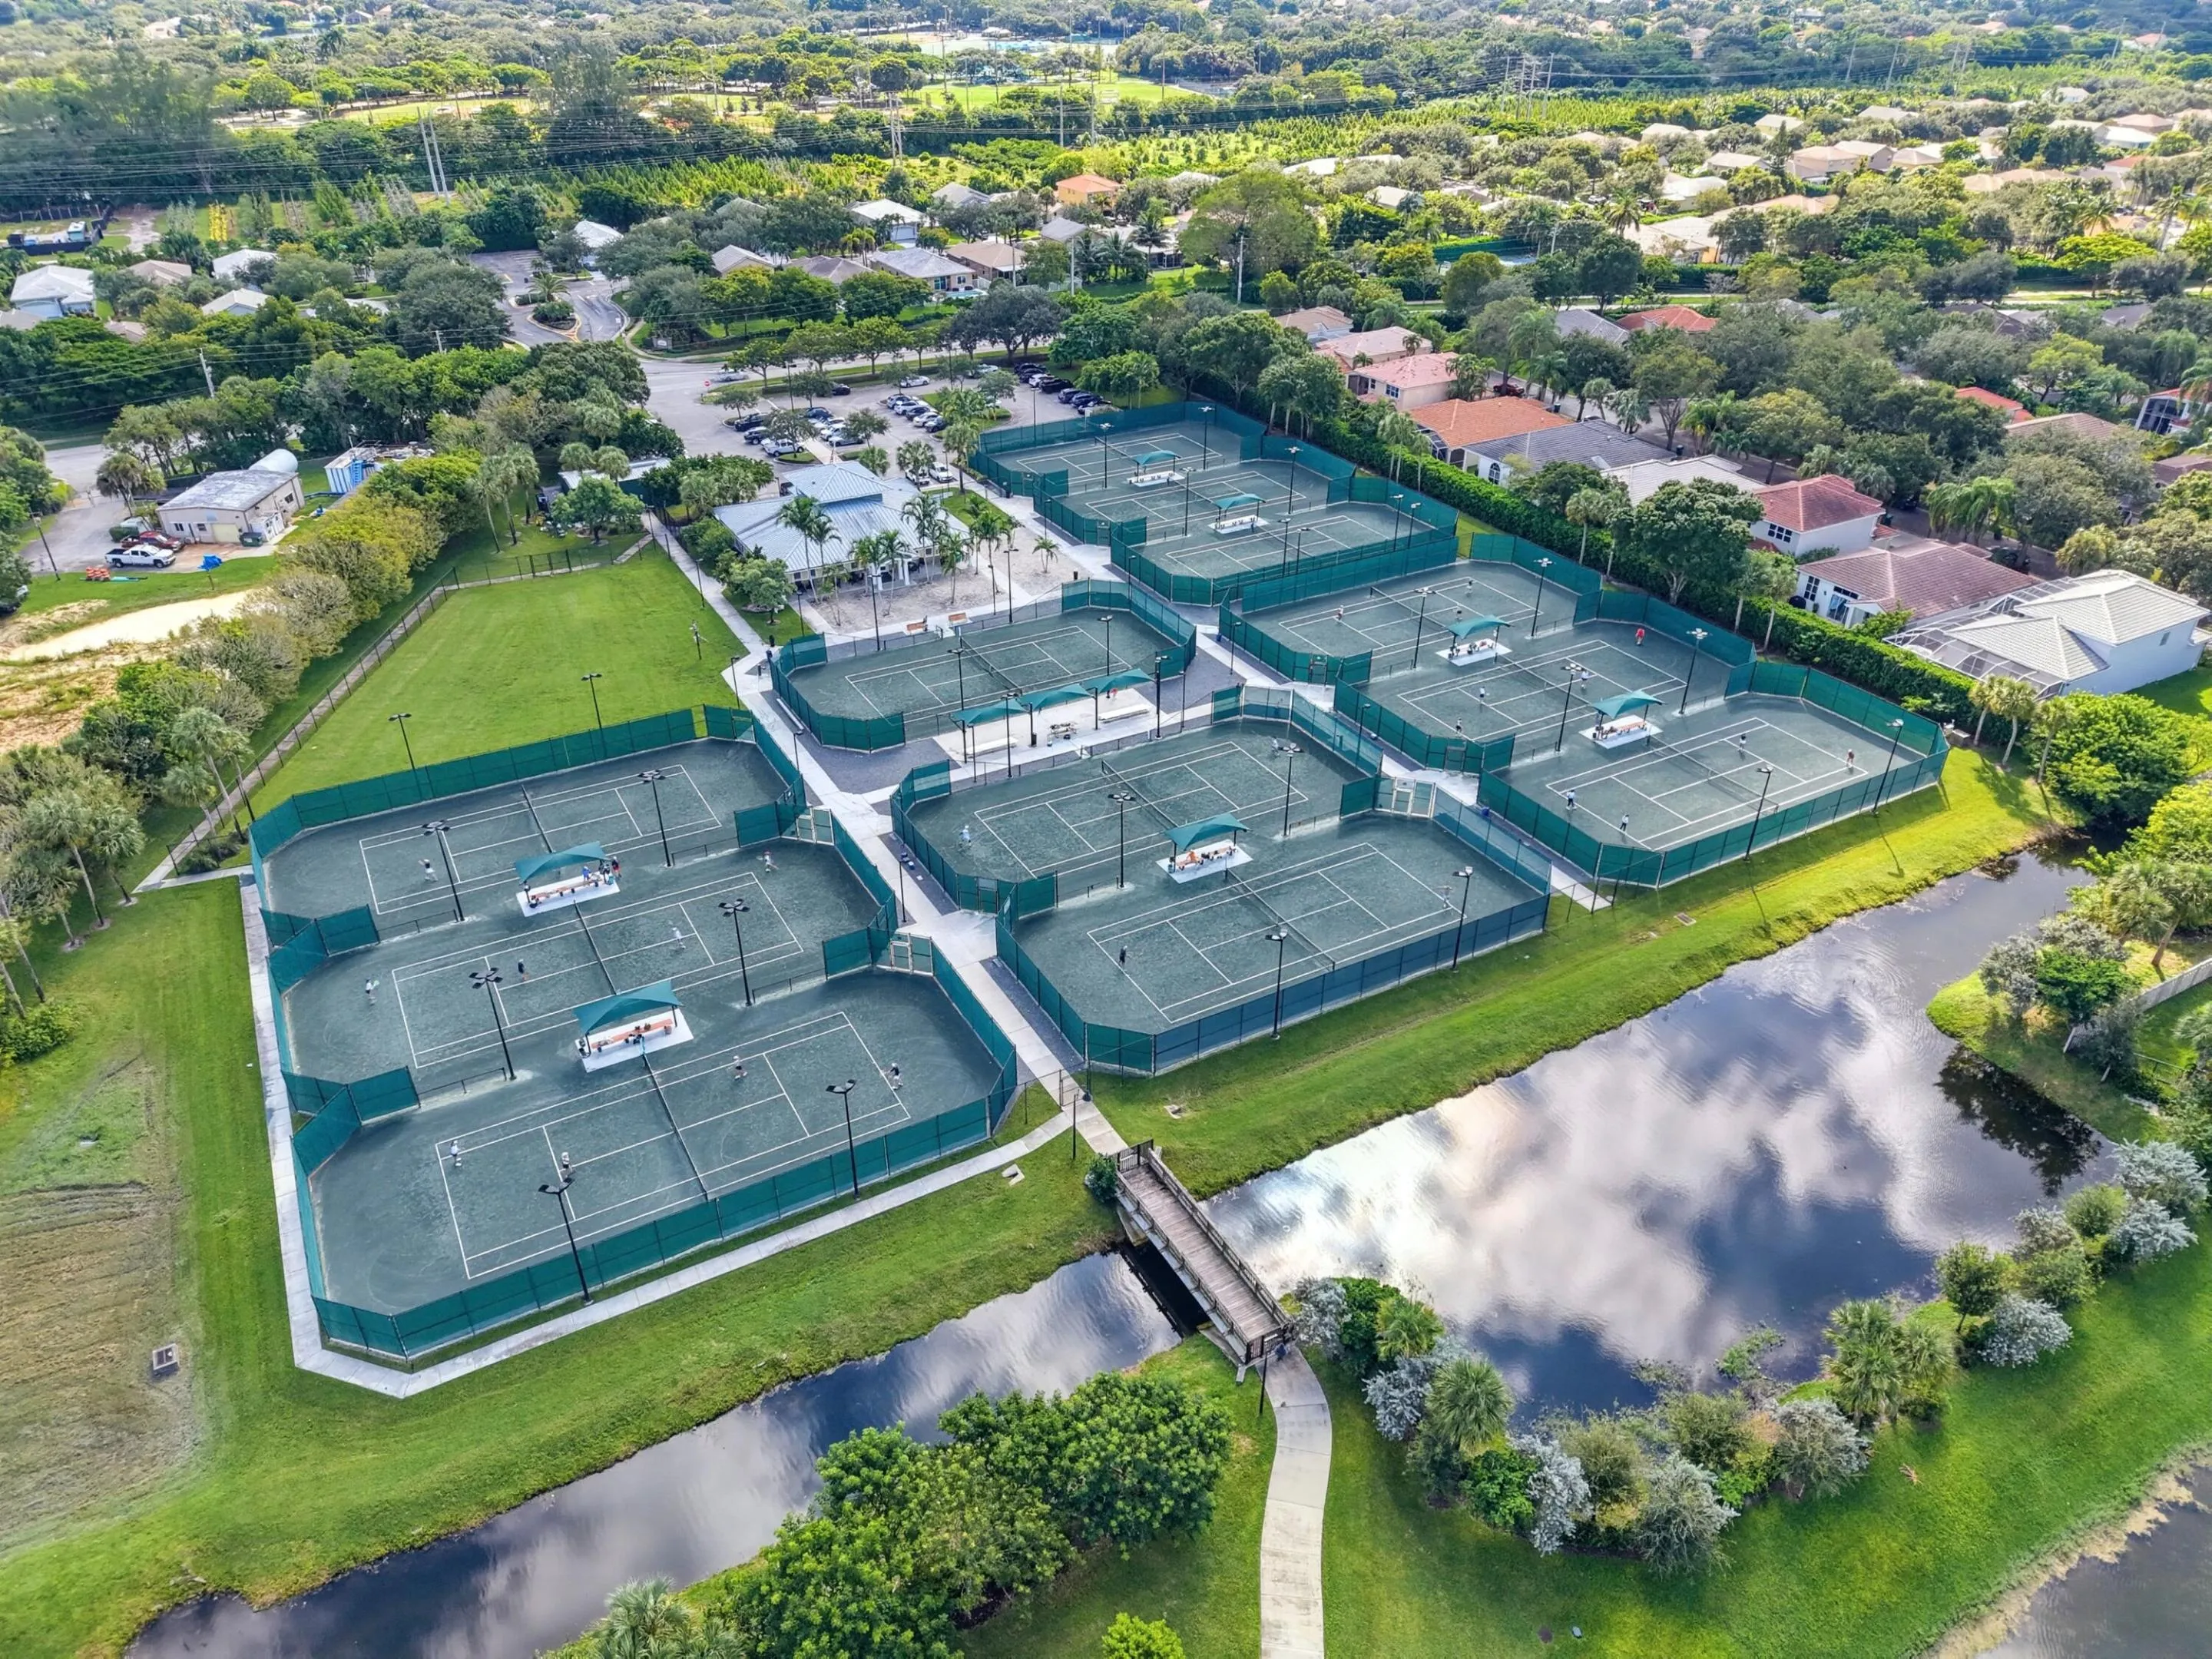
  • Association Amenities: Clubhouse, Fitness Center, Pool, Tennis Court(s), Spa/Hot Tub, Maintenance, Security, Shuffleboard Court, Restaurant, Parking, Gated, Sidewalks
  • Association Fee: $677
  • Association Fee Frequency: Monthly
  • Association Fee Includes: Common Areas, Internet, Maintenance Grounds, Cable TV, Recreation Facilities
  • Carport Spaces:
  • Close Date:
  • Close Price: $0
  • Exterior Features: Outdoor Living Area
  • Fireplaces Total: 0
  • Flooring: Tile
  • Garage Spaces: 2
  • Insurance Expense: $0
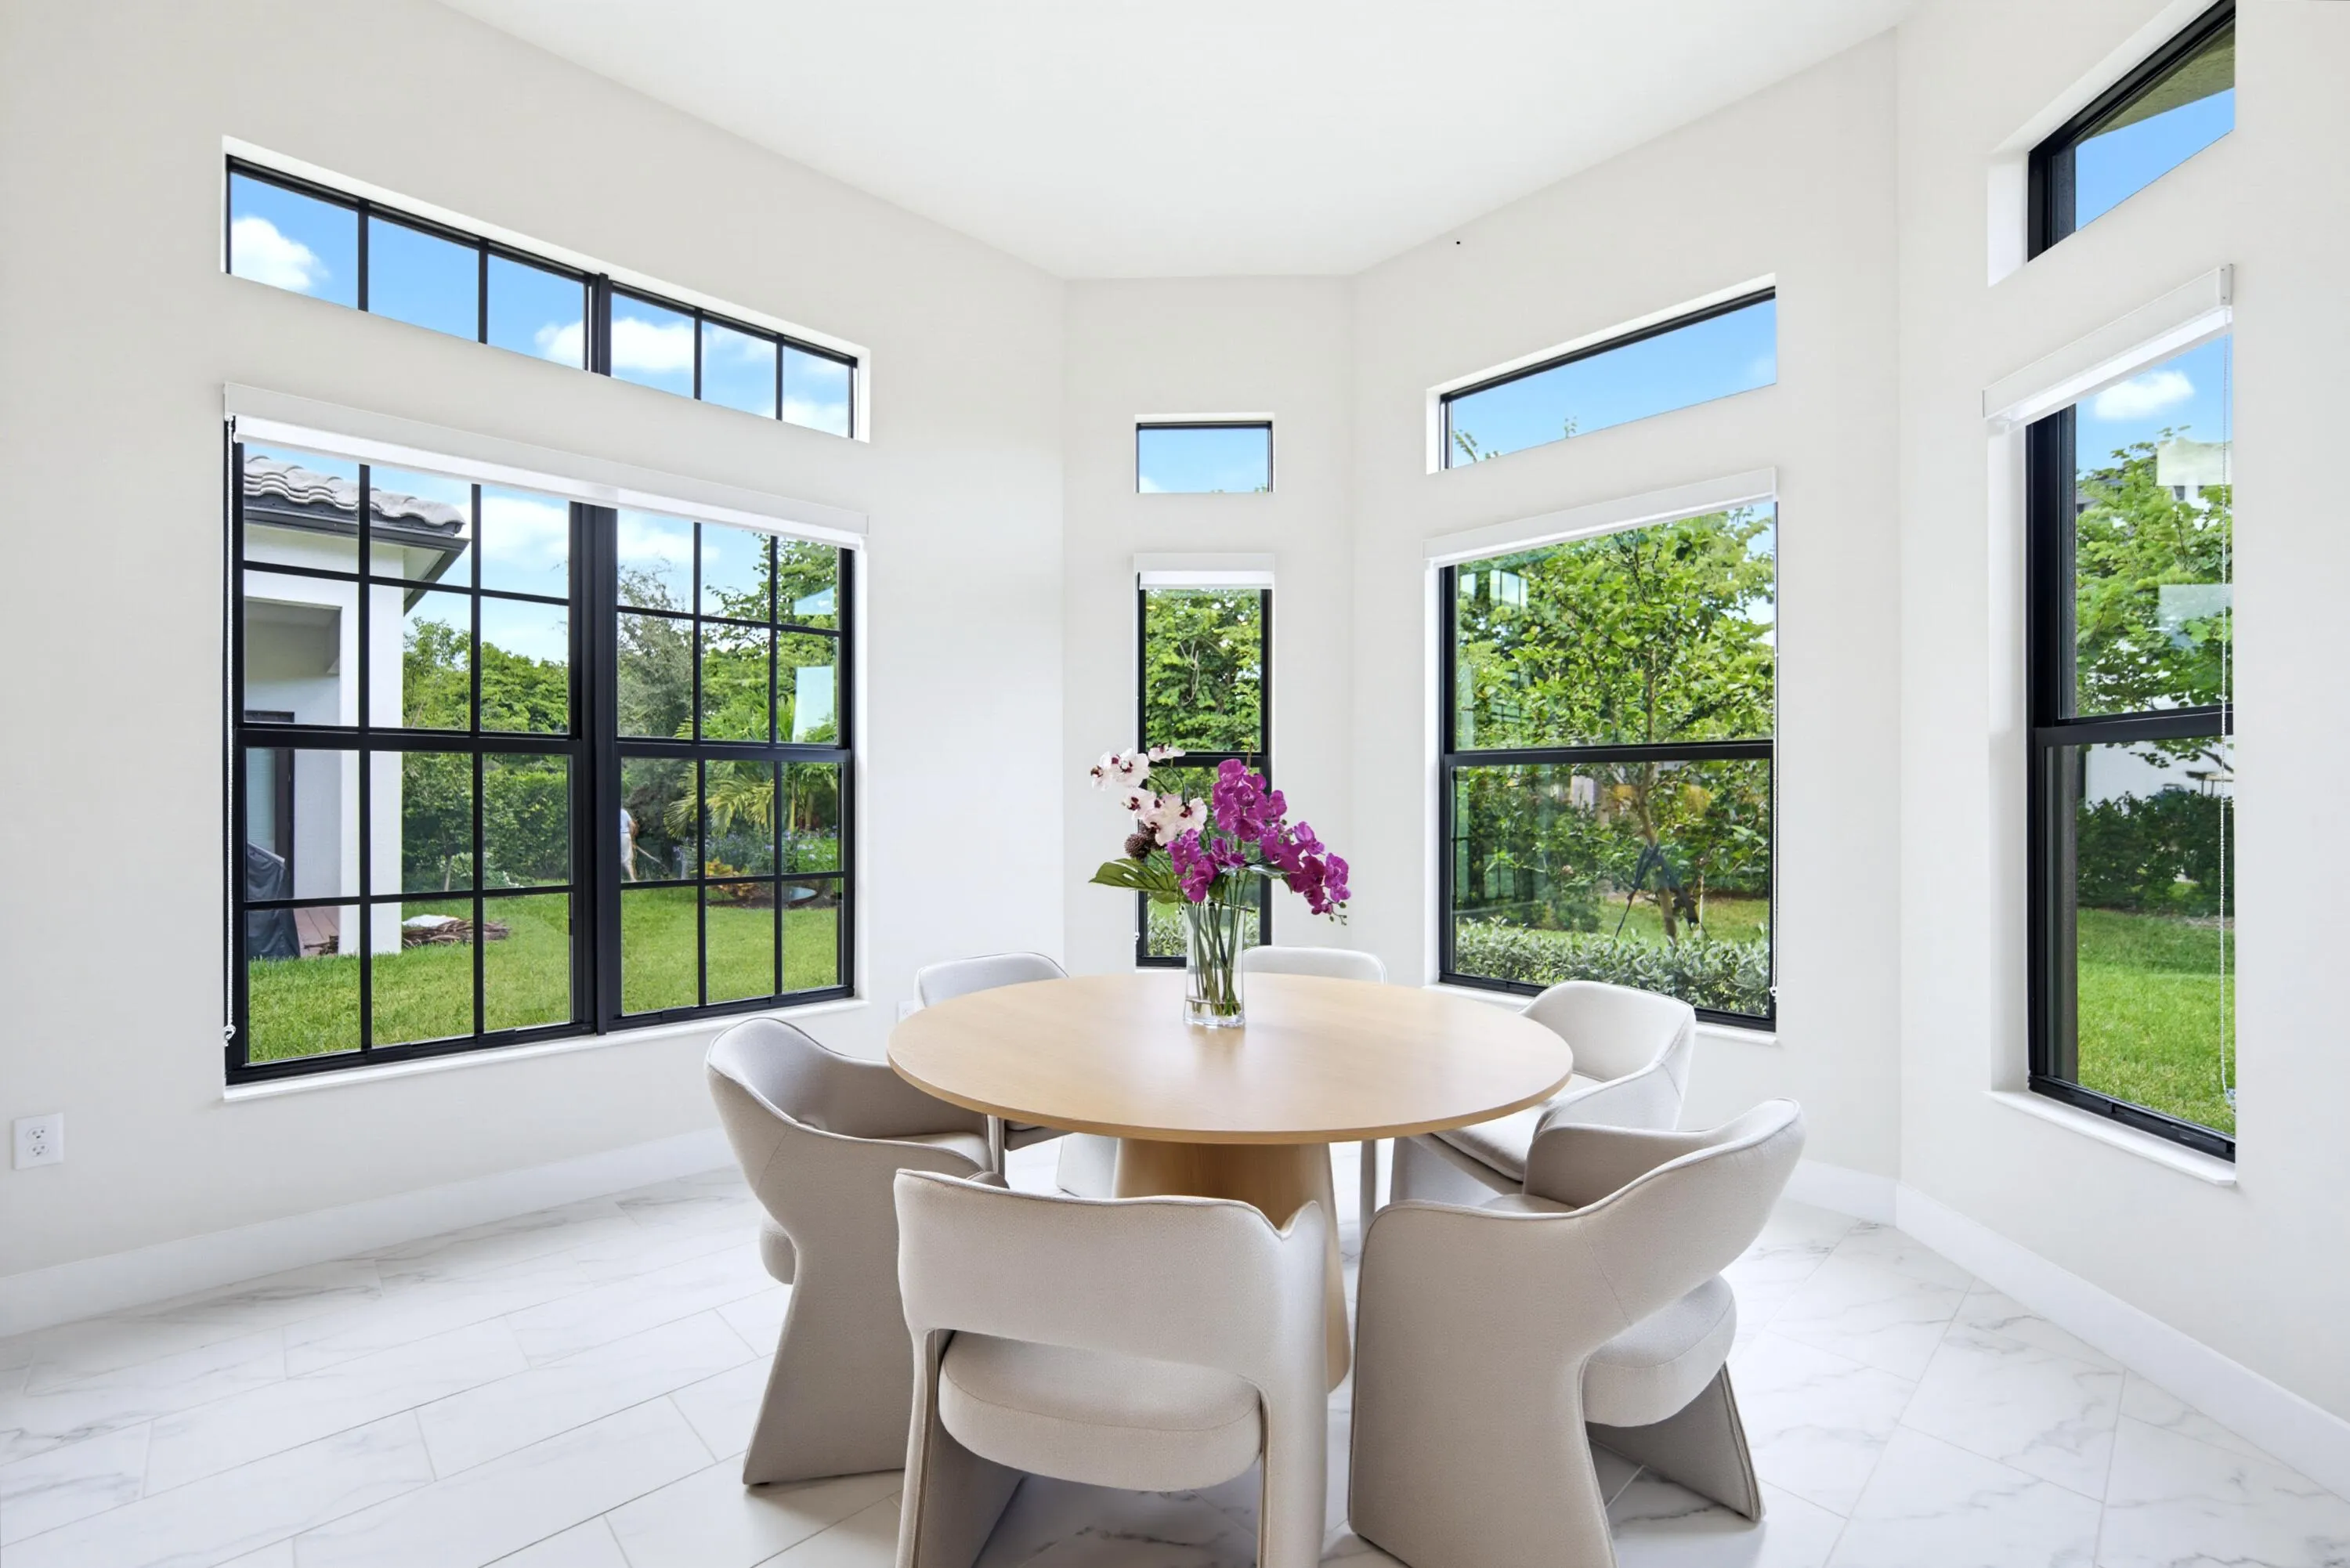
  • Interior Features: Bedroom on Main Level, Breakfast Area, Dual Sinks, Sitting Area in Primary, Entrance Foyer, Walk-In Closet(s), Kitchen Island, Pantry, Split Bedrooms, Main Level Primary, Kitchen/Dining Combo, Instant Hot Water
  • Laundry Features: Laundry Tub, Laundry Room, Sink
  • Levels: One
  • Lot Features: < 1/4 Acre, Sprinklers Automatic
  • New Taxes Expense: $0
  • Stories: 1
  • Stories Total: 1
  • Tax Annual Amount: $16,424
  • Utilities: Cable Available, Electricity Available, Sewer Available, Water Available, Natural Gas Available, Phone Available
  • Window Features: Storm Window(s)
  • Zoning: PRD

Location

Listing Updated: 2026-10-21 02:25:56
  • Property Type : Single Family
  • Property Sub Type : Single Family Residence
  • Listing Type : For Sale
  • Listing ID : B26085497
  • Price : $999,900
  • View : Skyline
  • Bedrooms : 3
  • Bathrooms : 4
  • Full Bathrooms : 3
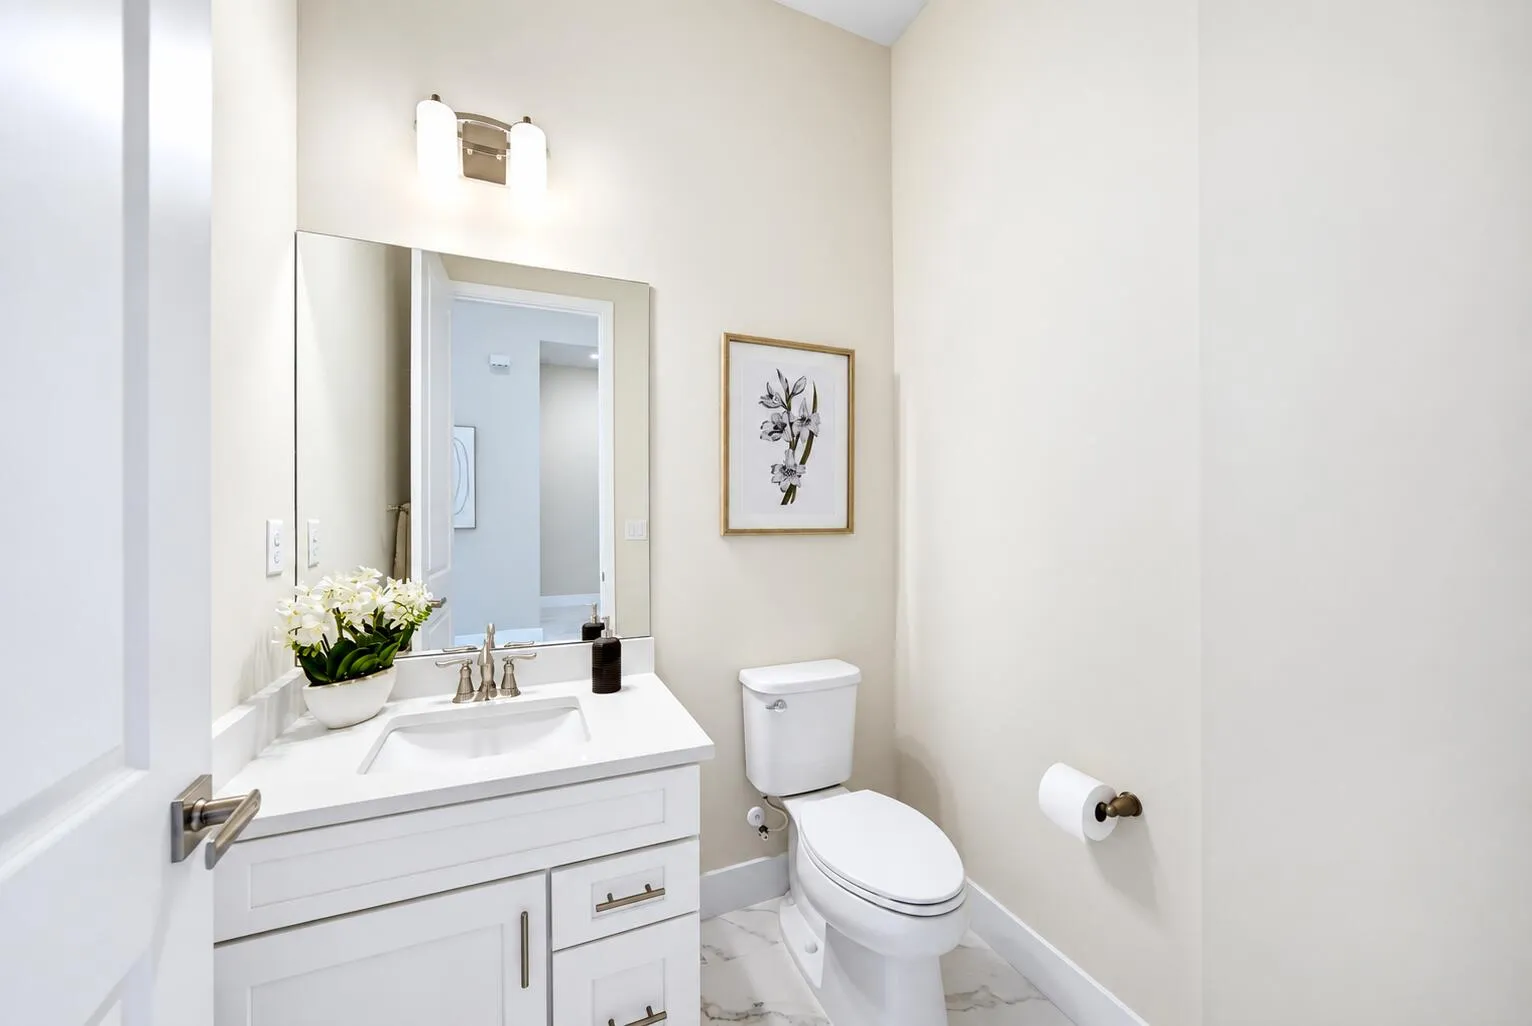
  • Half Bathrooms : 1
  • Square Footage : 2,495 Sqft
  • Year Built : 2024
  • Lot Area : 0.18 Acre
  • Listing Status : Active
  • Days On Market : 22
Contact Agent
Required
Required
Required
By proceeding, you consent to receive calls and texts at the number you provided, including marketing by autodialer and prerecorded and artificial voice, and ettmail, about your inquiry and other home-related matters, but not as a condition of any purchase.

Similar Single Family