• Share

3512 Diane Drive, Boynton Beach, Florida 33435

Active Under Contract
$1,745,000
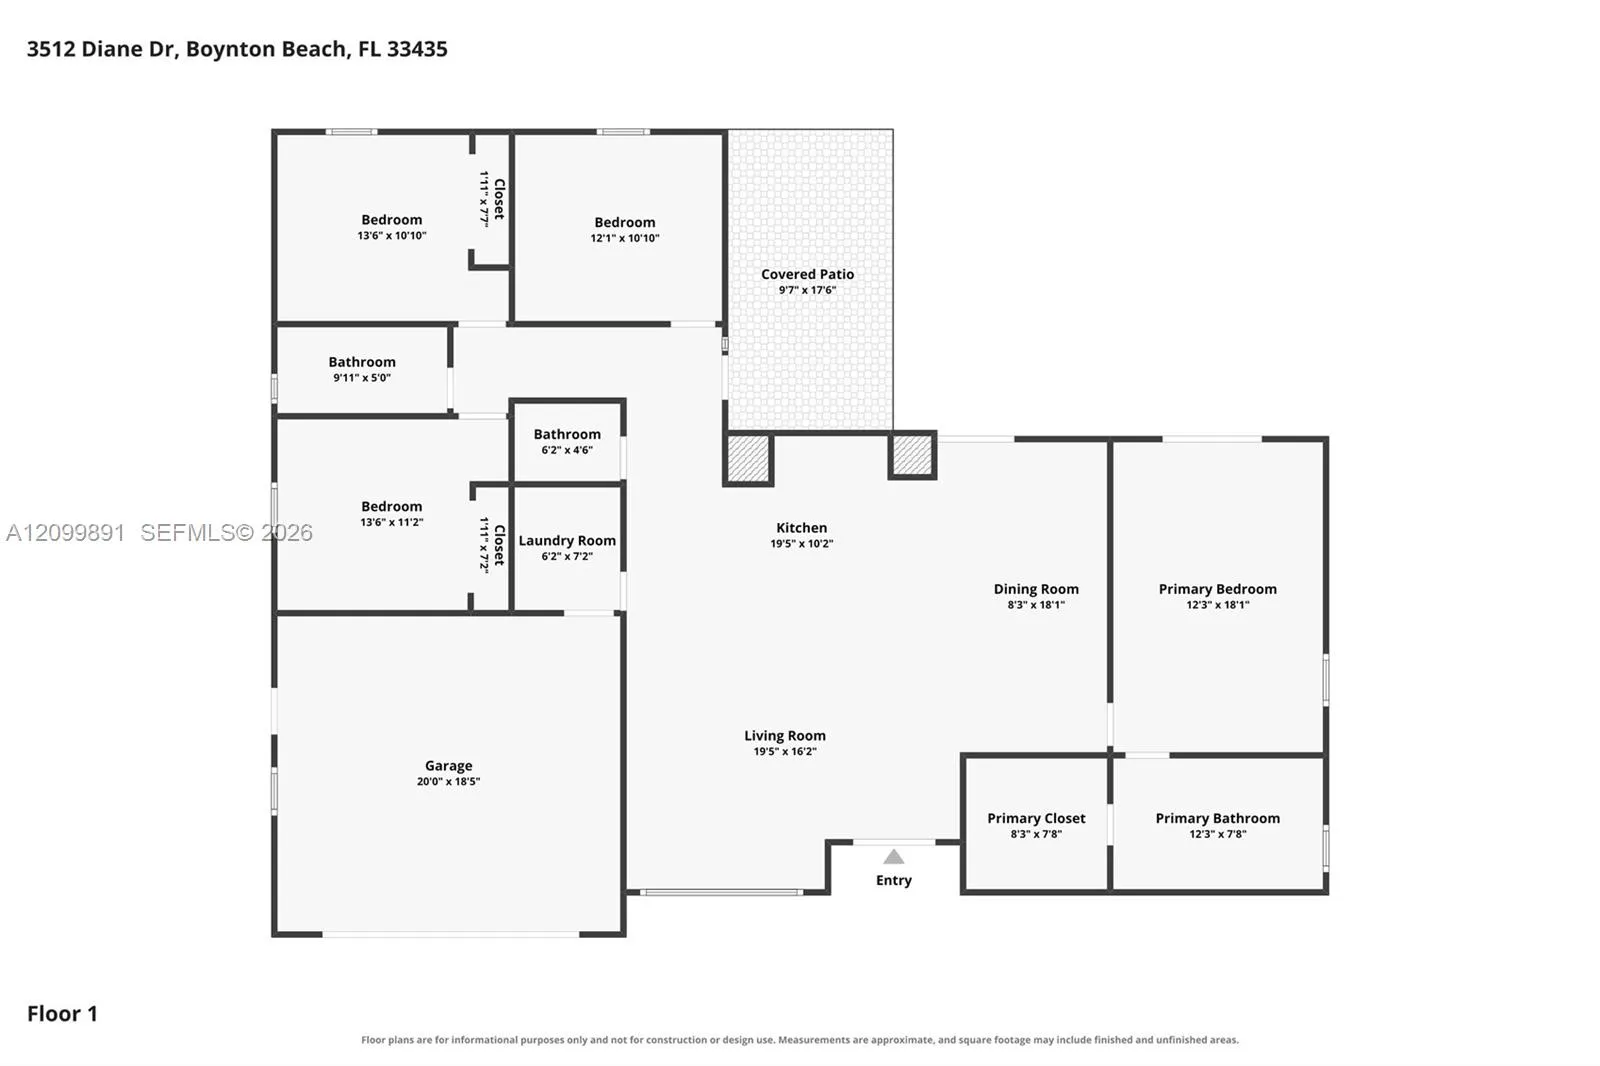
  • Beds 4
  • Baths 3
  • Sq Ft 1,827 Sqft
  • Visits: 1 in 9 days

Description

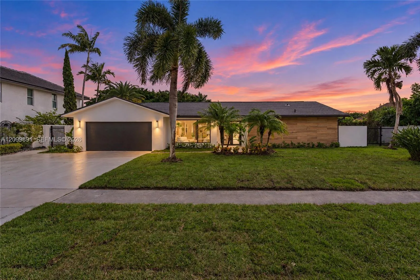
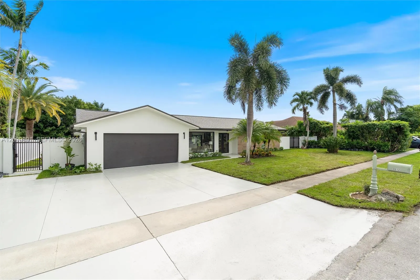
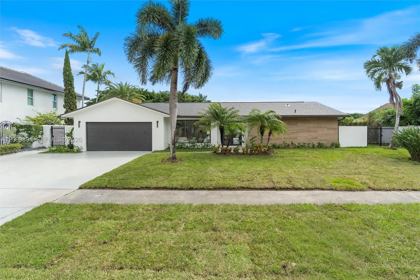
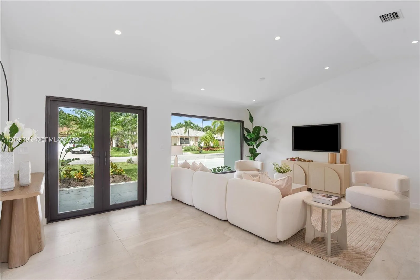
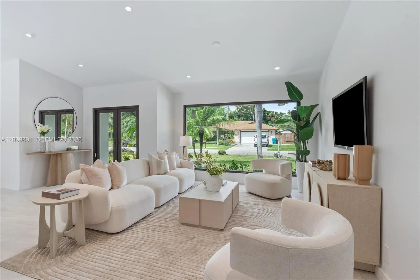
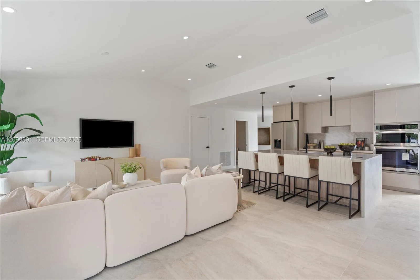
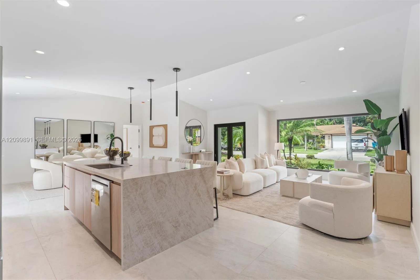
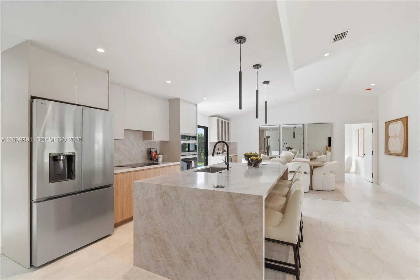
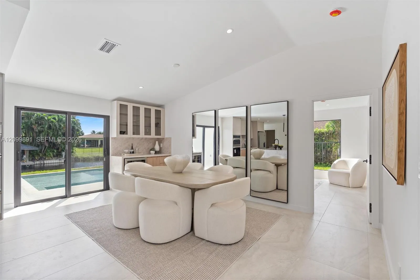
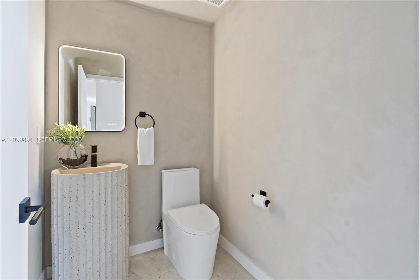
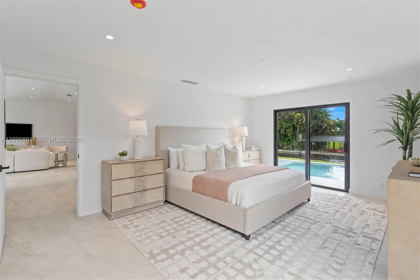
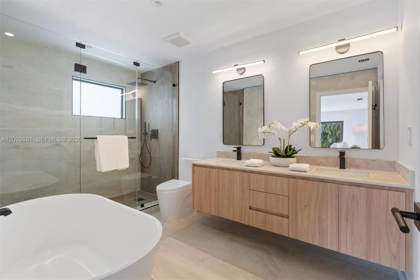
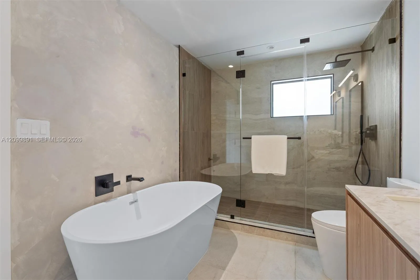
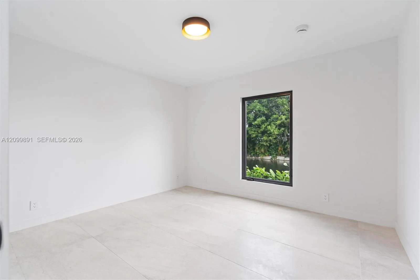
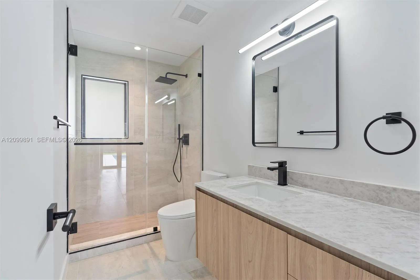
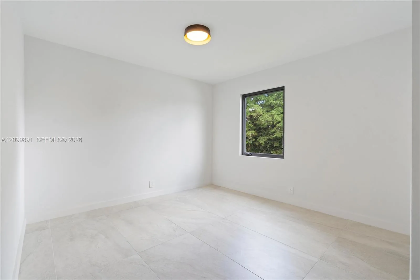
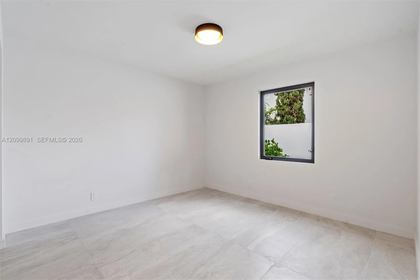
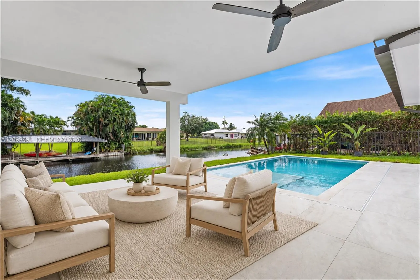
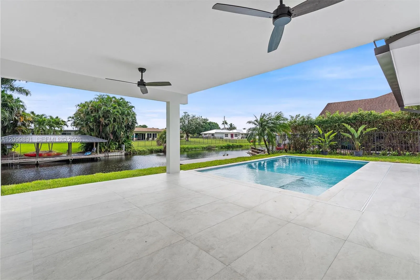
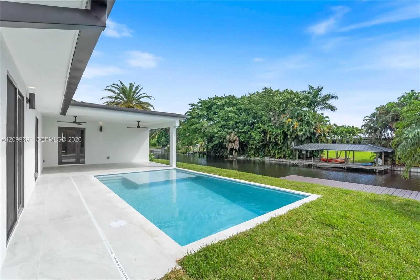
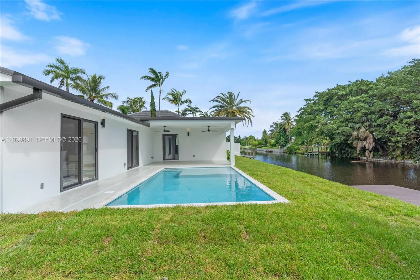
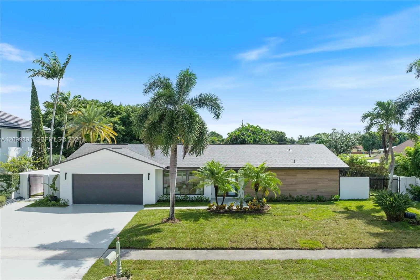
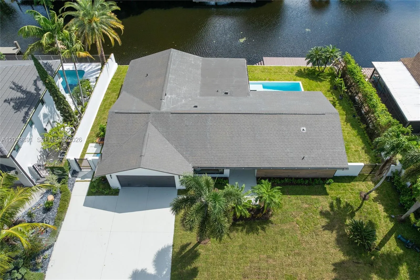
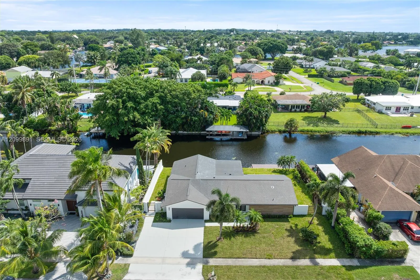
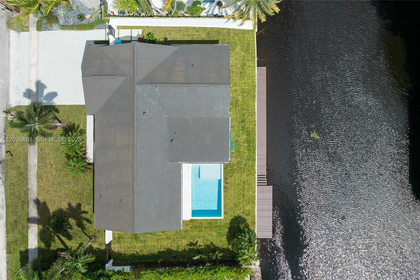
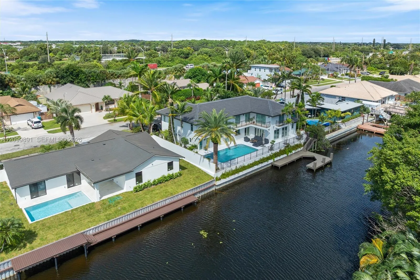
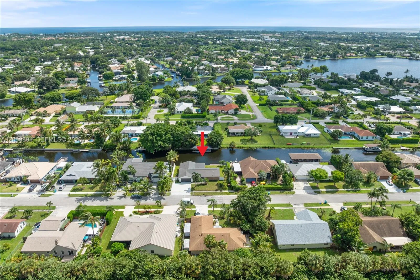
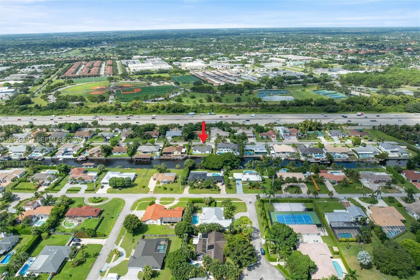
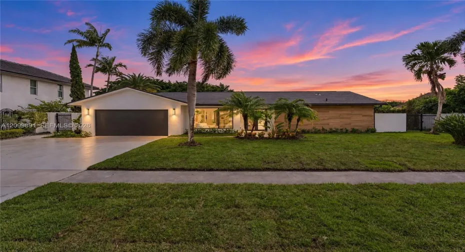
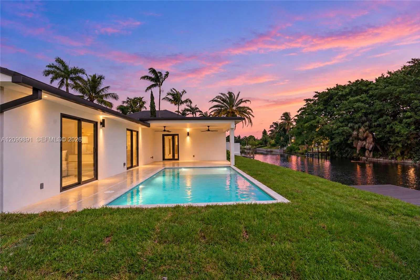
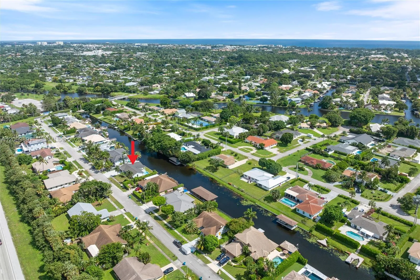
Welcome to this beautifully renovated waterfront home located at 3512 Diane Drive in Lake View Haven Neighborhood! Nestled with direct access to the highly desirable Lake Ida. This stunning single-story residence offers 4 bedrooms, 2.5 bathrooms, and a perfect combination of modern luxury and waterfront living. Completely renovated with brand-new appliances, contemporary finishes, and stylish upgrades throughout, this home is truly move-in ready. Enjoy your own private backyard oasis featuring a sparkling swimming pool, a brand-new dock, and canal access to Lake Ida, perfect for boating enthusiasts and outdoor entertaining. Additional highlights include a 2024 roof, a spacious and functional layout, and the freedom of NO HOA restrictions! Don’t miss the opportunity to own this beautifully updated waterfront gem. Enjoy a prime location just minutes from Downtown Delray Beach, the vibrant shops and restaurants of Atlantic Avenue, beautiful beaches, and convenient access to major roadways. Schedule your private showing today through ShowingTime! Easy to show!

Features

  • Swimming Pool: Above Ground, Concrete
  • Heating System: Central
  • Cooling System: Central Air
  • Fence: Fenced
  • Patio: Deck, Patio
  • Parking: Driveway, Garage, Attached, Covered, Attached Carport, RV Access/Parking, Carport, Boat

Appliances

  • Appliances: Dryer, Dishwasher, Electric Range, Microwave, Refrigerator, Washer, Electric Water Heater, Disposal, Oven

Address Map

  • Country: US
  • State: FL
  • County: Palm Beach
  • City: Boynton Beach
  • Subdivision: LAKE VIEW HAVEN
  • Zipcode: 33435
  • Street: Diane
  • Street Number: 3512
  • Street Suffix: Drive
  • Floor Number: 0
  • Longitude: W81° 55' 12.6''
  • Latitude: N26° 29' 36.3''
  • MLS Area: 4350

MLS Addon

  • Association Amenities: Sidewalks
  • Association Fee: $0
  • Association Fee Frequency: Monthly
  • Carport Spaces: 01/01/1970
  • Close Date:
  • Close Price: $0
  • Elementary School: Plumosa School of the Arts K-8
  • Exterior Features: Outdoor Living Area
  • Fireplaces Total: 0
  • Garage Spaces: 2
  • High School: Atlantic
  • Insurance Expense: $0
  • Interior Features: Breakfast Area, Dual Sinks, Living/Dining Room, Eat-in Kitchen, Walk-In Closet(s), Kitchen Island, Separate Shower, Dining Area, Separate/Formal Dining Room, Custom Mirrors, Main Level Primary, Bar, Kitchen/Dining Combo, Breakfast Bar, Bathtub, Soaking Tub
  • Levels: One
  • Lot Features: 1/4 to 1/2 Acre Lot
  • New Taxes Expense: $0
  • Stories: 1
  • Stories Total: 1
  • Tax Annual Amount: $16,407
  • Zoning: R-1-AAB (city)

Location

Listing Updated: 2026-10-21 02:31:03
  • Property Type : Single Family
  • Property Sub Type : Single Family Residence
  • Listing Type : For Sale
  • Listing ID : A12099891
  • Price : $1,745,000
  • View : Canal, Pool
  • Bedrooms : 4
  • Bathrooms : 3
  • Full Bathrooms : 2
  • Half Bathrooms : 1
  • Square Footage : 1,827 Sqft
  • Year Built : 1980
  • Lot Area : 0.32 Acre
  • Listing Status : Active Under Contract
  • Days On Market : 3
Contact Agent
Required
Required
Required
By proceeding, you consent to receive calls and texts at the number you provided, including marketing by autodialer and prerecorded and artificial voice, and ettmail, about your inquiry and other home-related matters, but not as a condition of any purchase.

Similar Single Family