• Share

15261 SW 26th Terrace, Miami, Florida 33185

Active For Sale
$943,000
  • Beds 5
  • Baths 4
  • Sq Ft 3,403 Sqft
  • Visits: 2 in 19 days

Description

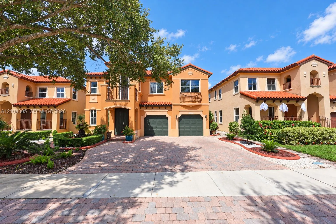
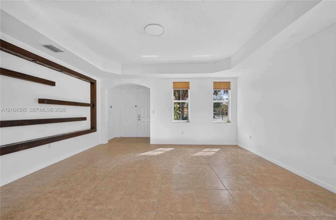
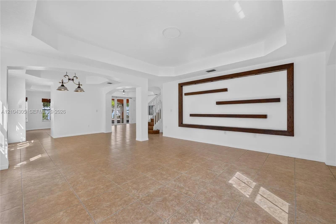
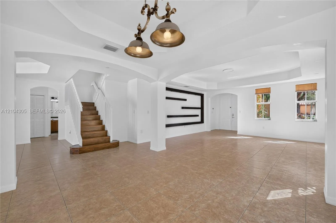
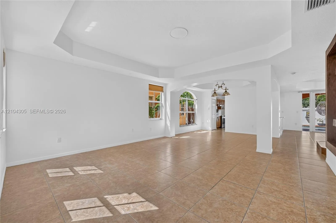
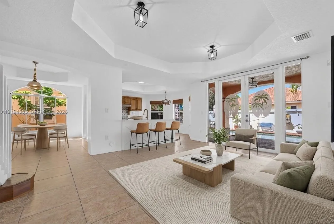
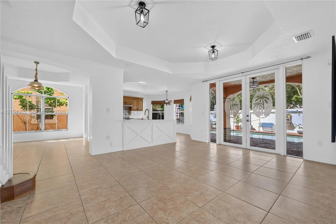
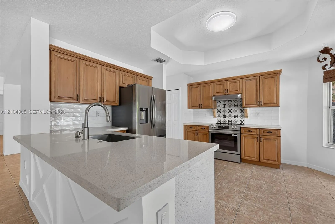
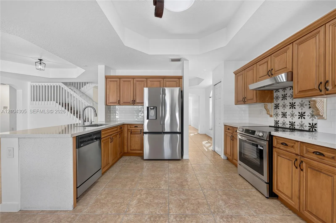
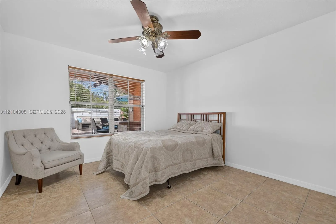
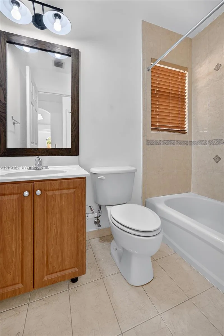
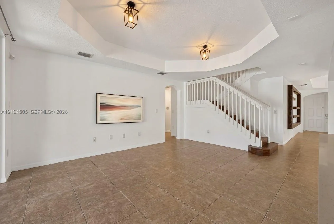
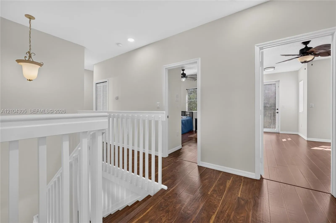
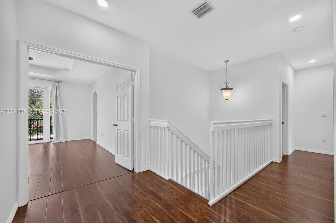
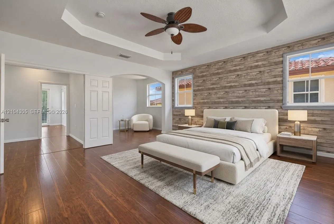
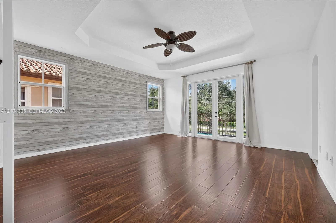
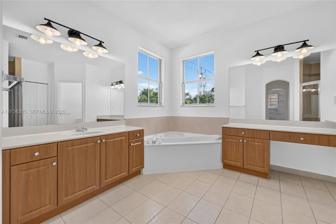
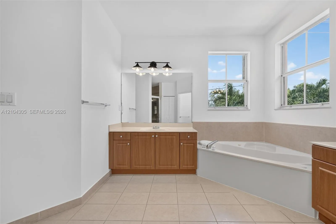
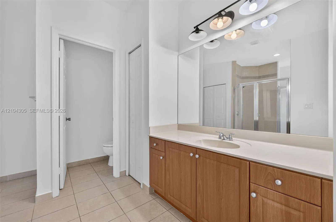
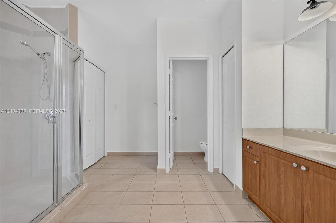
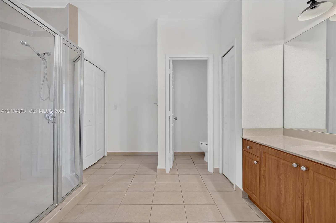
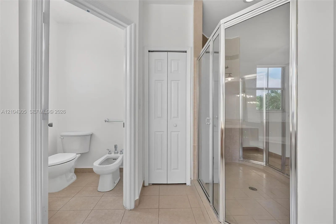
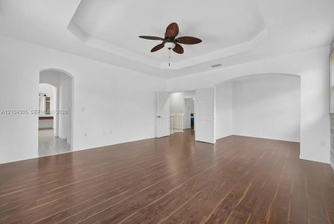
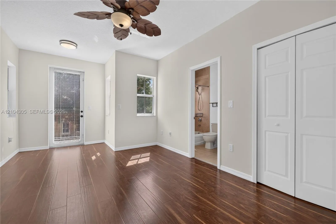
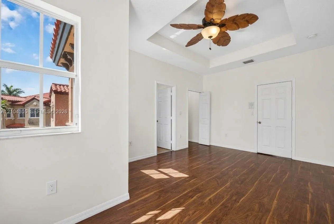
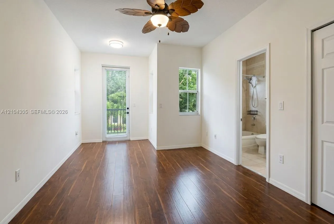
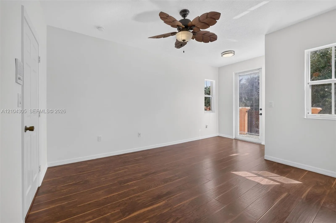
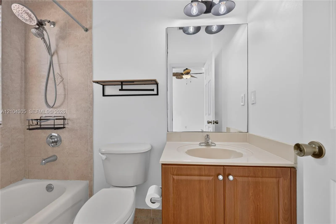
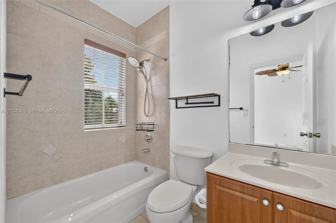
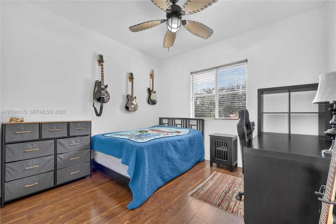
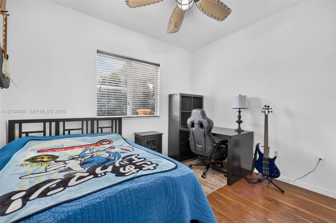
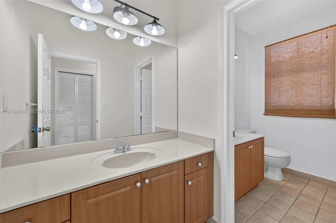
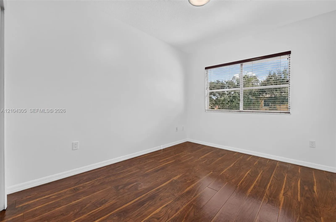
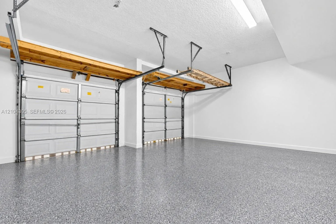
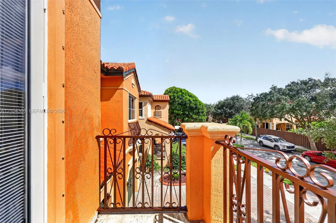
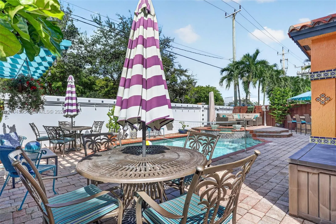
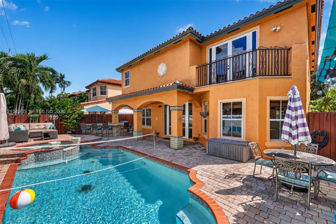
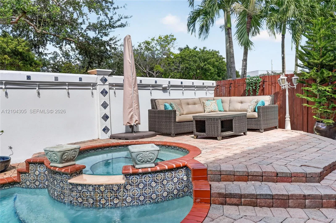
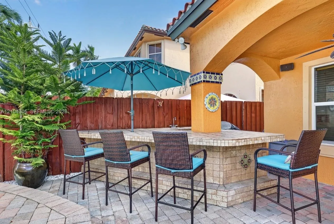
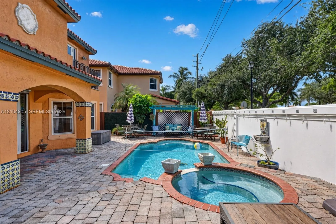
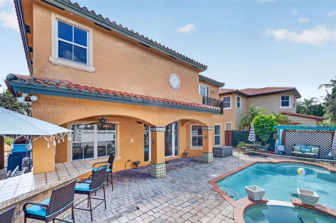
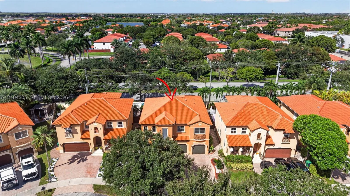
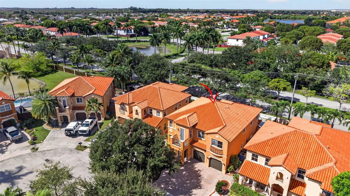
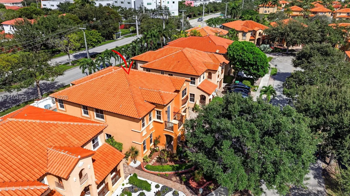
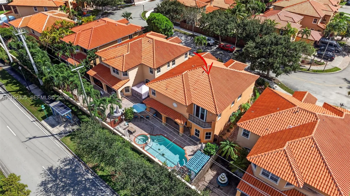
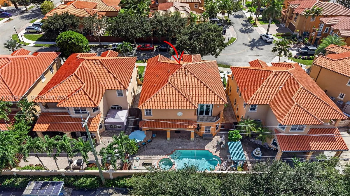
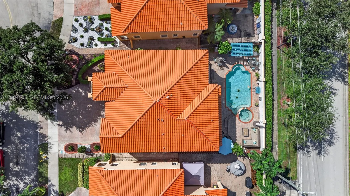
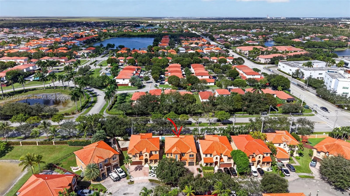
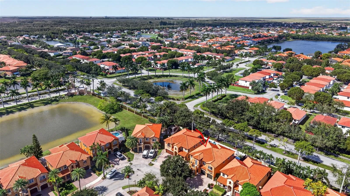
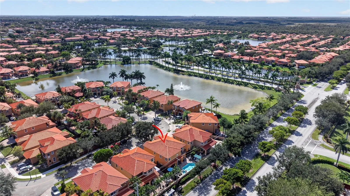
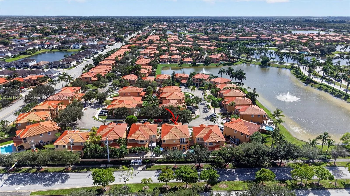
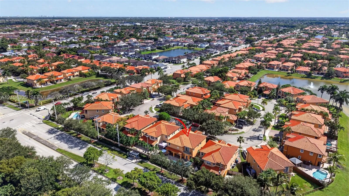
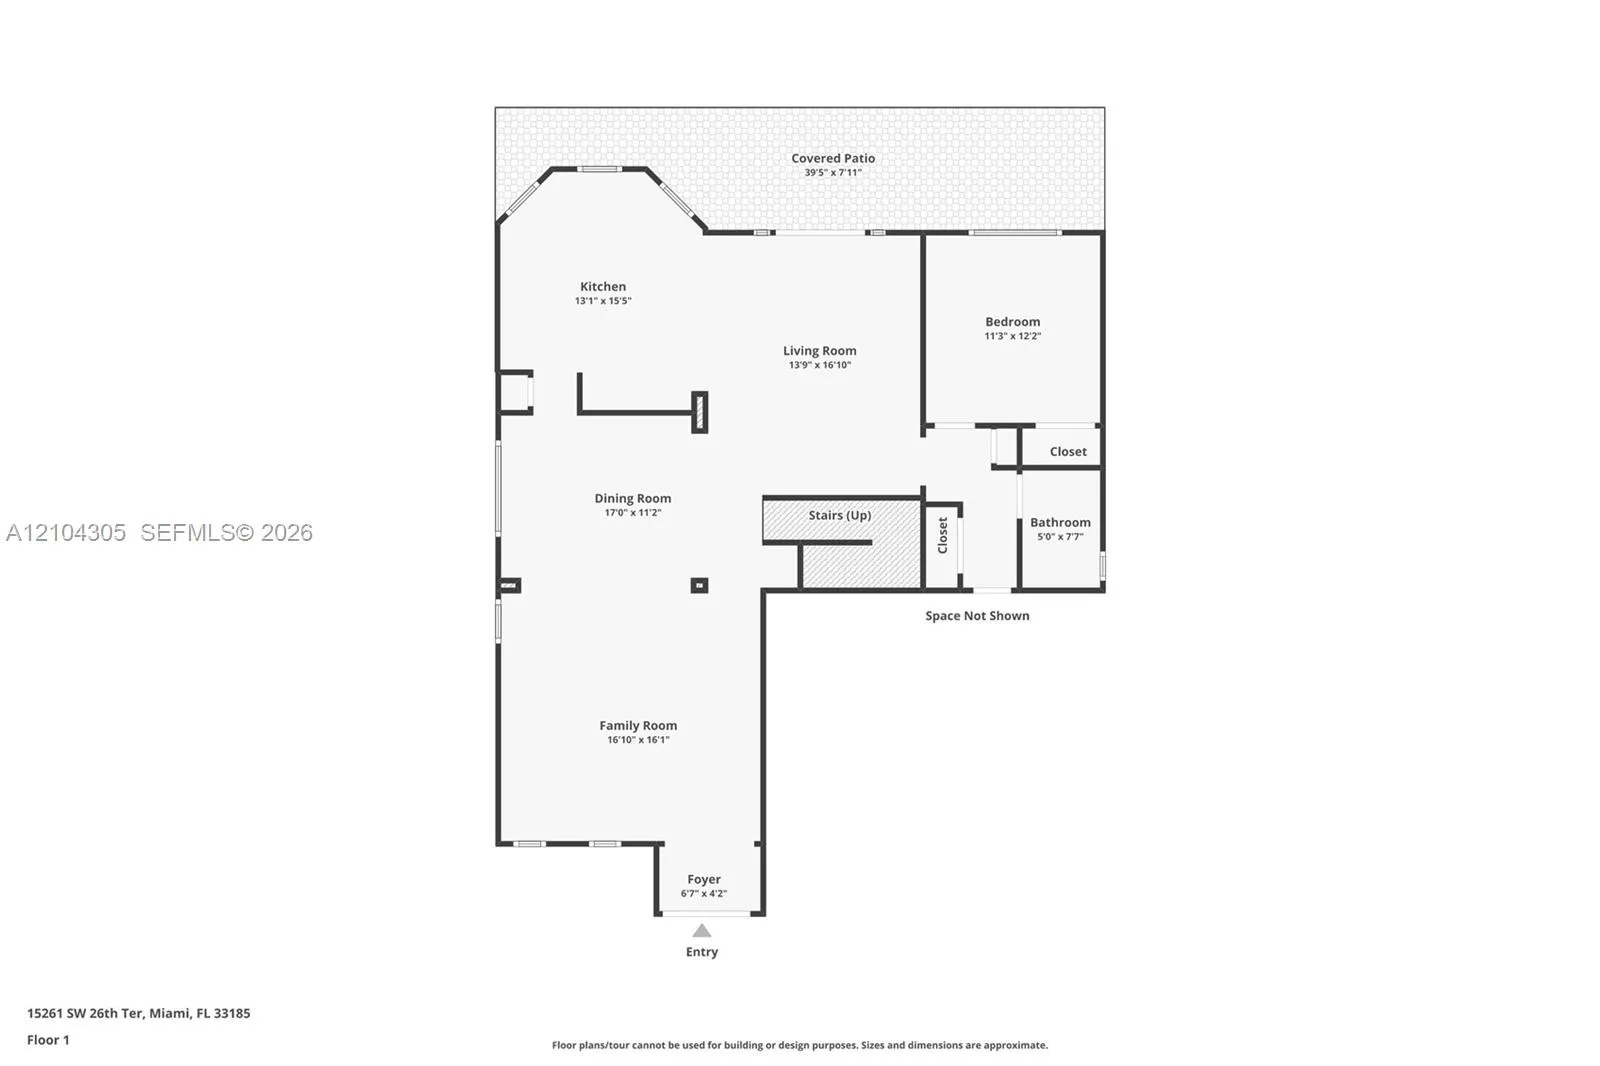
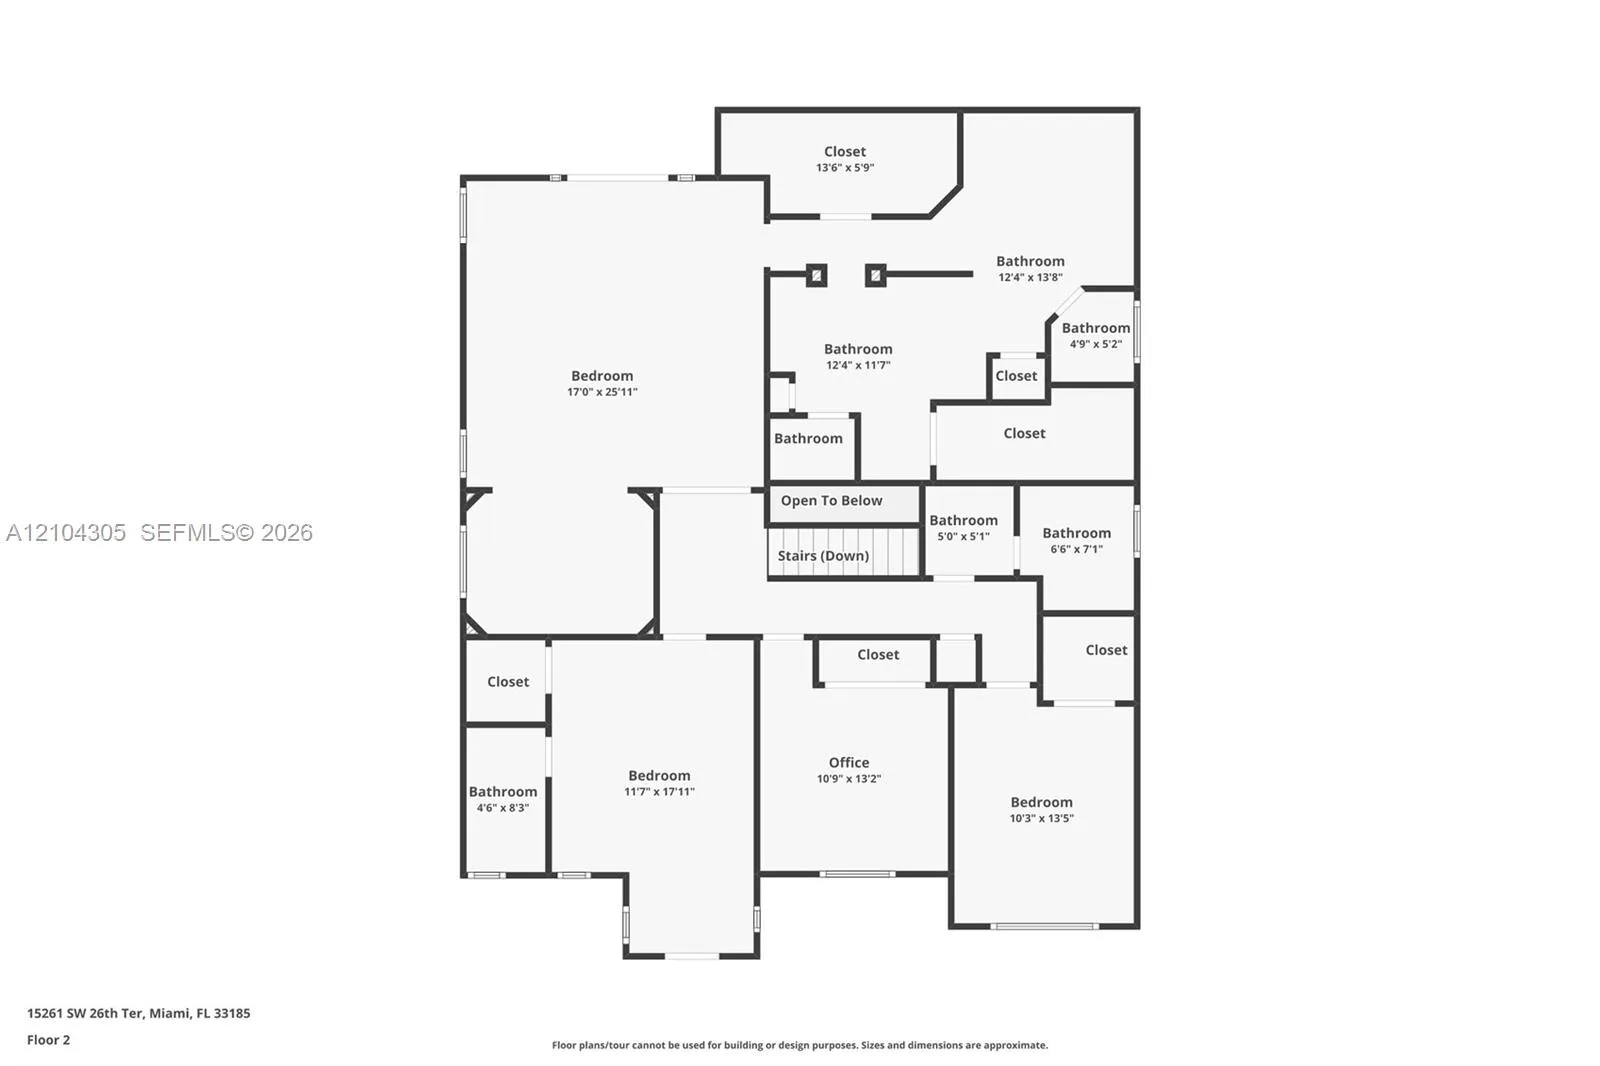
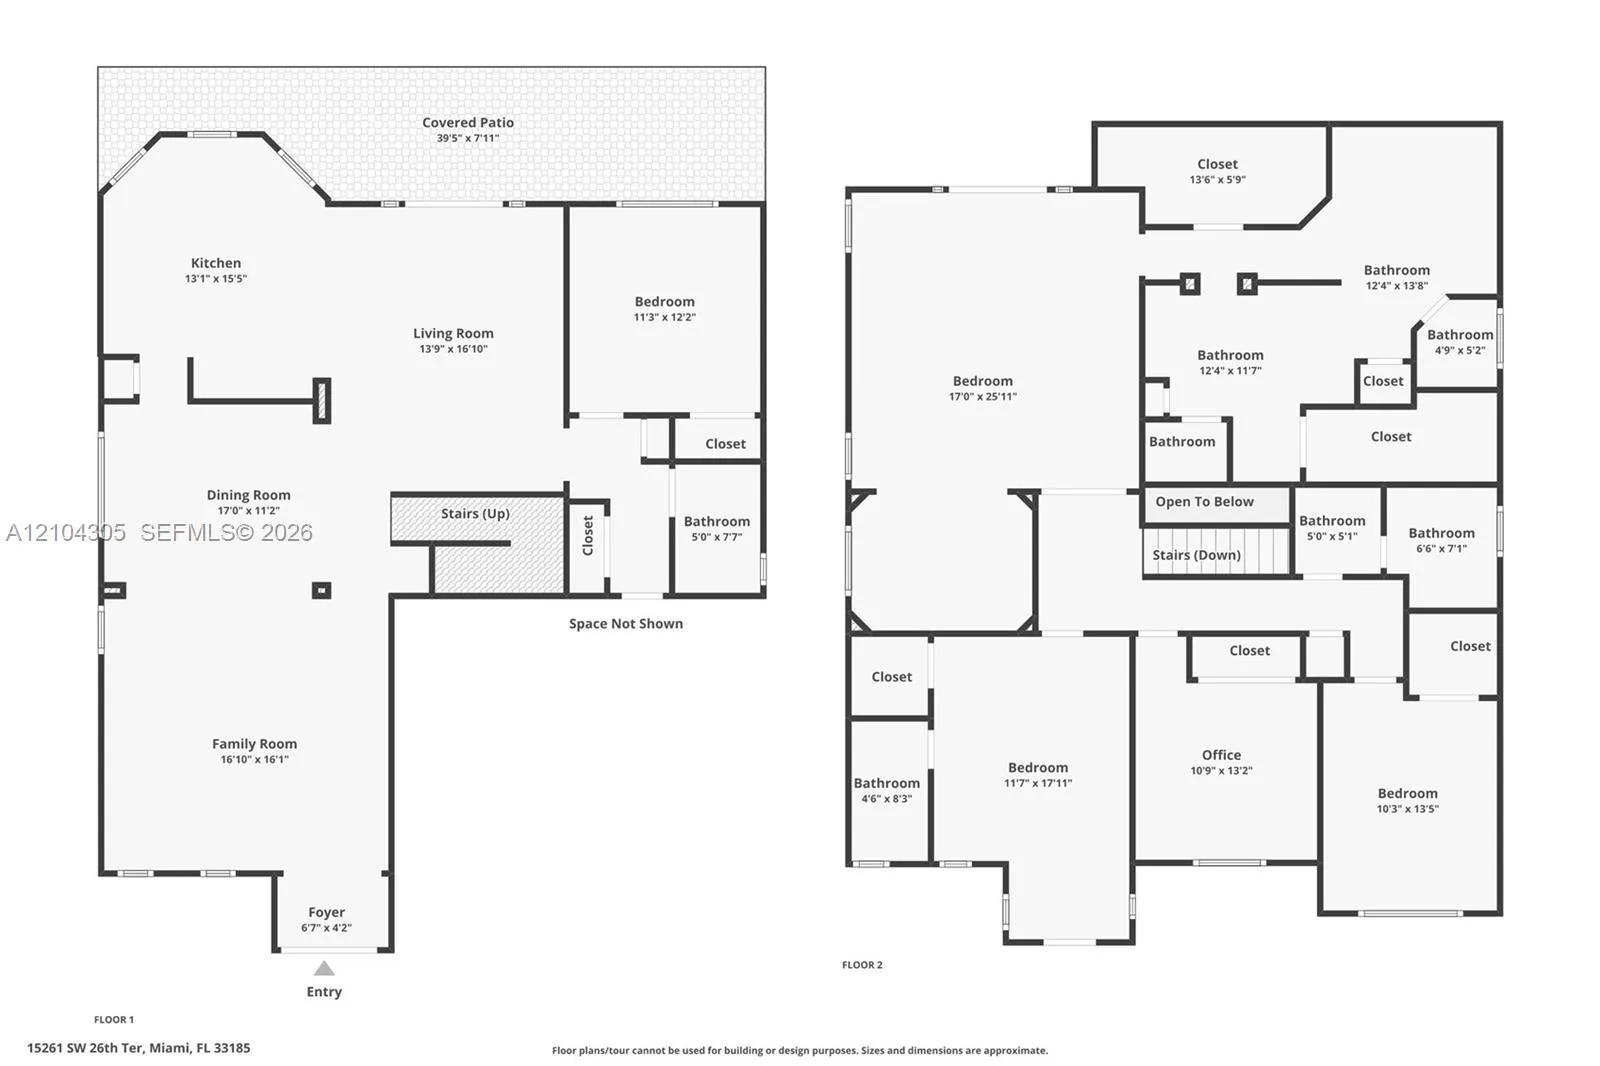
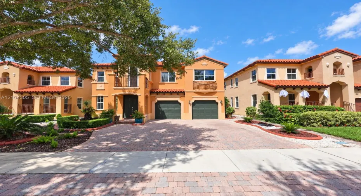
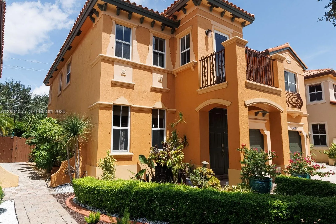
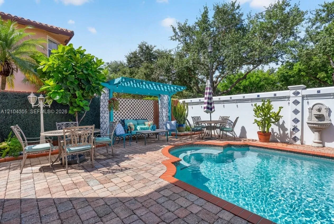
Welcome to Egret Lake Estates at Venetian Isles! This beautiful 5-bedroom, 4-bath Mediterranean-style Europe Model home offers spacious two-story living in a gated Miami community. The first floor features a guest bedroom with private bath, formal living and dining areas, a fully equipped kitchen with peninsula, breakfast area, brand-new appliances, and a family room with French doors opening to a stunning backyard oasis. Enjoy a Venetian-style pool with integrated jetted Roman spa, natural stone poolside bar, BBQ area, pergola, decorative Spanish/Moroccan mosaic tiles, and included patio furniture. Upstairs, the expansive primary suite offers a private balcony overlooking the pool, versatile den, dual bathroom areas with separate vanities and toilet spaces, dual shower, jetted soaking tub, and two walk-in closets. An additional ensuite bedroom features a private bathroom and front-facing balcony, plus two additional bedrooms and a full bathroom with separate vanities. Additional highlights include a two-car garage and driveway parking for up to five vehicles. Venetian Isles amenities include gated access, 24-hour security patrol, lakefront clubhouse, Olympic-size pool, playground, volleyball court, seven scenic lakes, walking trails, and fountains. Conveniently located near schools, dining, shopping, and parks. HOA $237/mo MOVE-IN READY!

Features

  • Swimming Pool: Association, In Ground, Concrete
  • Heating System: Central
  • Cooling System: Ceiling Fan(s)
  • Fence: Fenced
  • Pet Policy: Yes
  • Security: Smoke Detector(s)
  • Patio: Balcony, Open, Patio, Porch
  • Parking: Driveway, Garage, Circular Driveway, Attached
  • Furnished: Unfurnished

Appliances

  • Appliances: Dryer, Dishwasher, Microwave, Refrigerator, Washer

Address Map

  • Country: US
  • State: FL
  • County: Miami-Dade
  • City: Miami
  • Subdivision: EGRET LAKE ESTATES SEC 1
  • Zipcode: 33185
  • Street: 26th
  • Street Number: 15261
  • Street Suffix: Terrace
  • Floor Number: 0
  • Longitude: W81° 33' 31.4''
  • Latitude: N25° 44' 32.7''
  • Street Dir Prefix: SW
  • MLS Area: 2490

MLS Addon

  • Association Amenities: Clubhouse, Pool
  • Association Fee: $237
  • Association Fee Frequency: Monthly
  • Carport Spaces:
  • Close Date:
  • Close Price: $0
  • Community Features: Home Owners Association
  • Development Status: New Construction
  • Door Features: French Doors
  • Elementary School: Zora Neale Hurston
  • Exterior Features: Balcony, Other, Outdoor Living Area
  • Fireplaces Total: 0
  • Flooring: Tile
  • Garage Spaces: 2
  • High School: John A. Ferguson
  • Insurance Expense: $0
  • Interior Features: Bedroom on Main Level, Living/Dining Room, Upper Level Primary, Closet Cabinetry, Eat-in Kitchen, Walk-In Closet(s), Built-in Features, High Ceilings, Pantry, Split Bedrooms, Separate Shower, Dining Area, Separate/Formal Dining Room, Attic, Pull Down Attic Stairs, Bathtub, Soaking Tub
  • Levels: Two
  • Listing Terms: Cash, Conventional
  • Lot Features: Sprinklers Automatic
  • Middle Or Junior School: Lamar Louise Curry
  • New Taxes Expense: $0
  • Spa Features: Above Ground
  • Stories: 2
  • Stories Total: 2
  • Tax Annual Amount: $8,411
  • Tax Year: 2025
  • Utilities: Cable Available
  • Window Features: Blinds
  • Zoning: 3700

Location

Listing Updated: 2026-10-29 23:40:55
  • Property Type : Single Family
  • Property Sub Type : Single Family Residence
  • Listing Type : For Sale
  • Listing ID : A12104305
  • Price : $943,000
  • View : Garden
  • Bedrooms : 5
  • Bathrooms : 4
  • Full Bathrooms : 4
  • Half Bathrooms : 0
  • Square Footage : 3,403 Sqft
  • Year Built : 2003
  • Lot Area : 0.12 Acre
  • Listing Status : Active
  • Days On Market : 19
Contact Agent
Required
Required
Required
By proceeding, you consent to receive calls and texts at the number you provided, including marketing by autodialer and prerecorded and artificial voice, and ettmail, about your inquiry and other home-related matters, but not as a condition of any purchase.

Similar Single Family