• Share

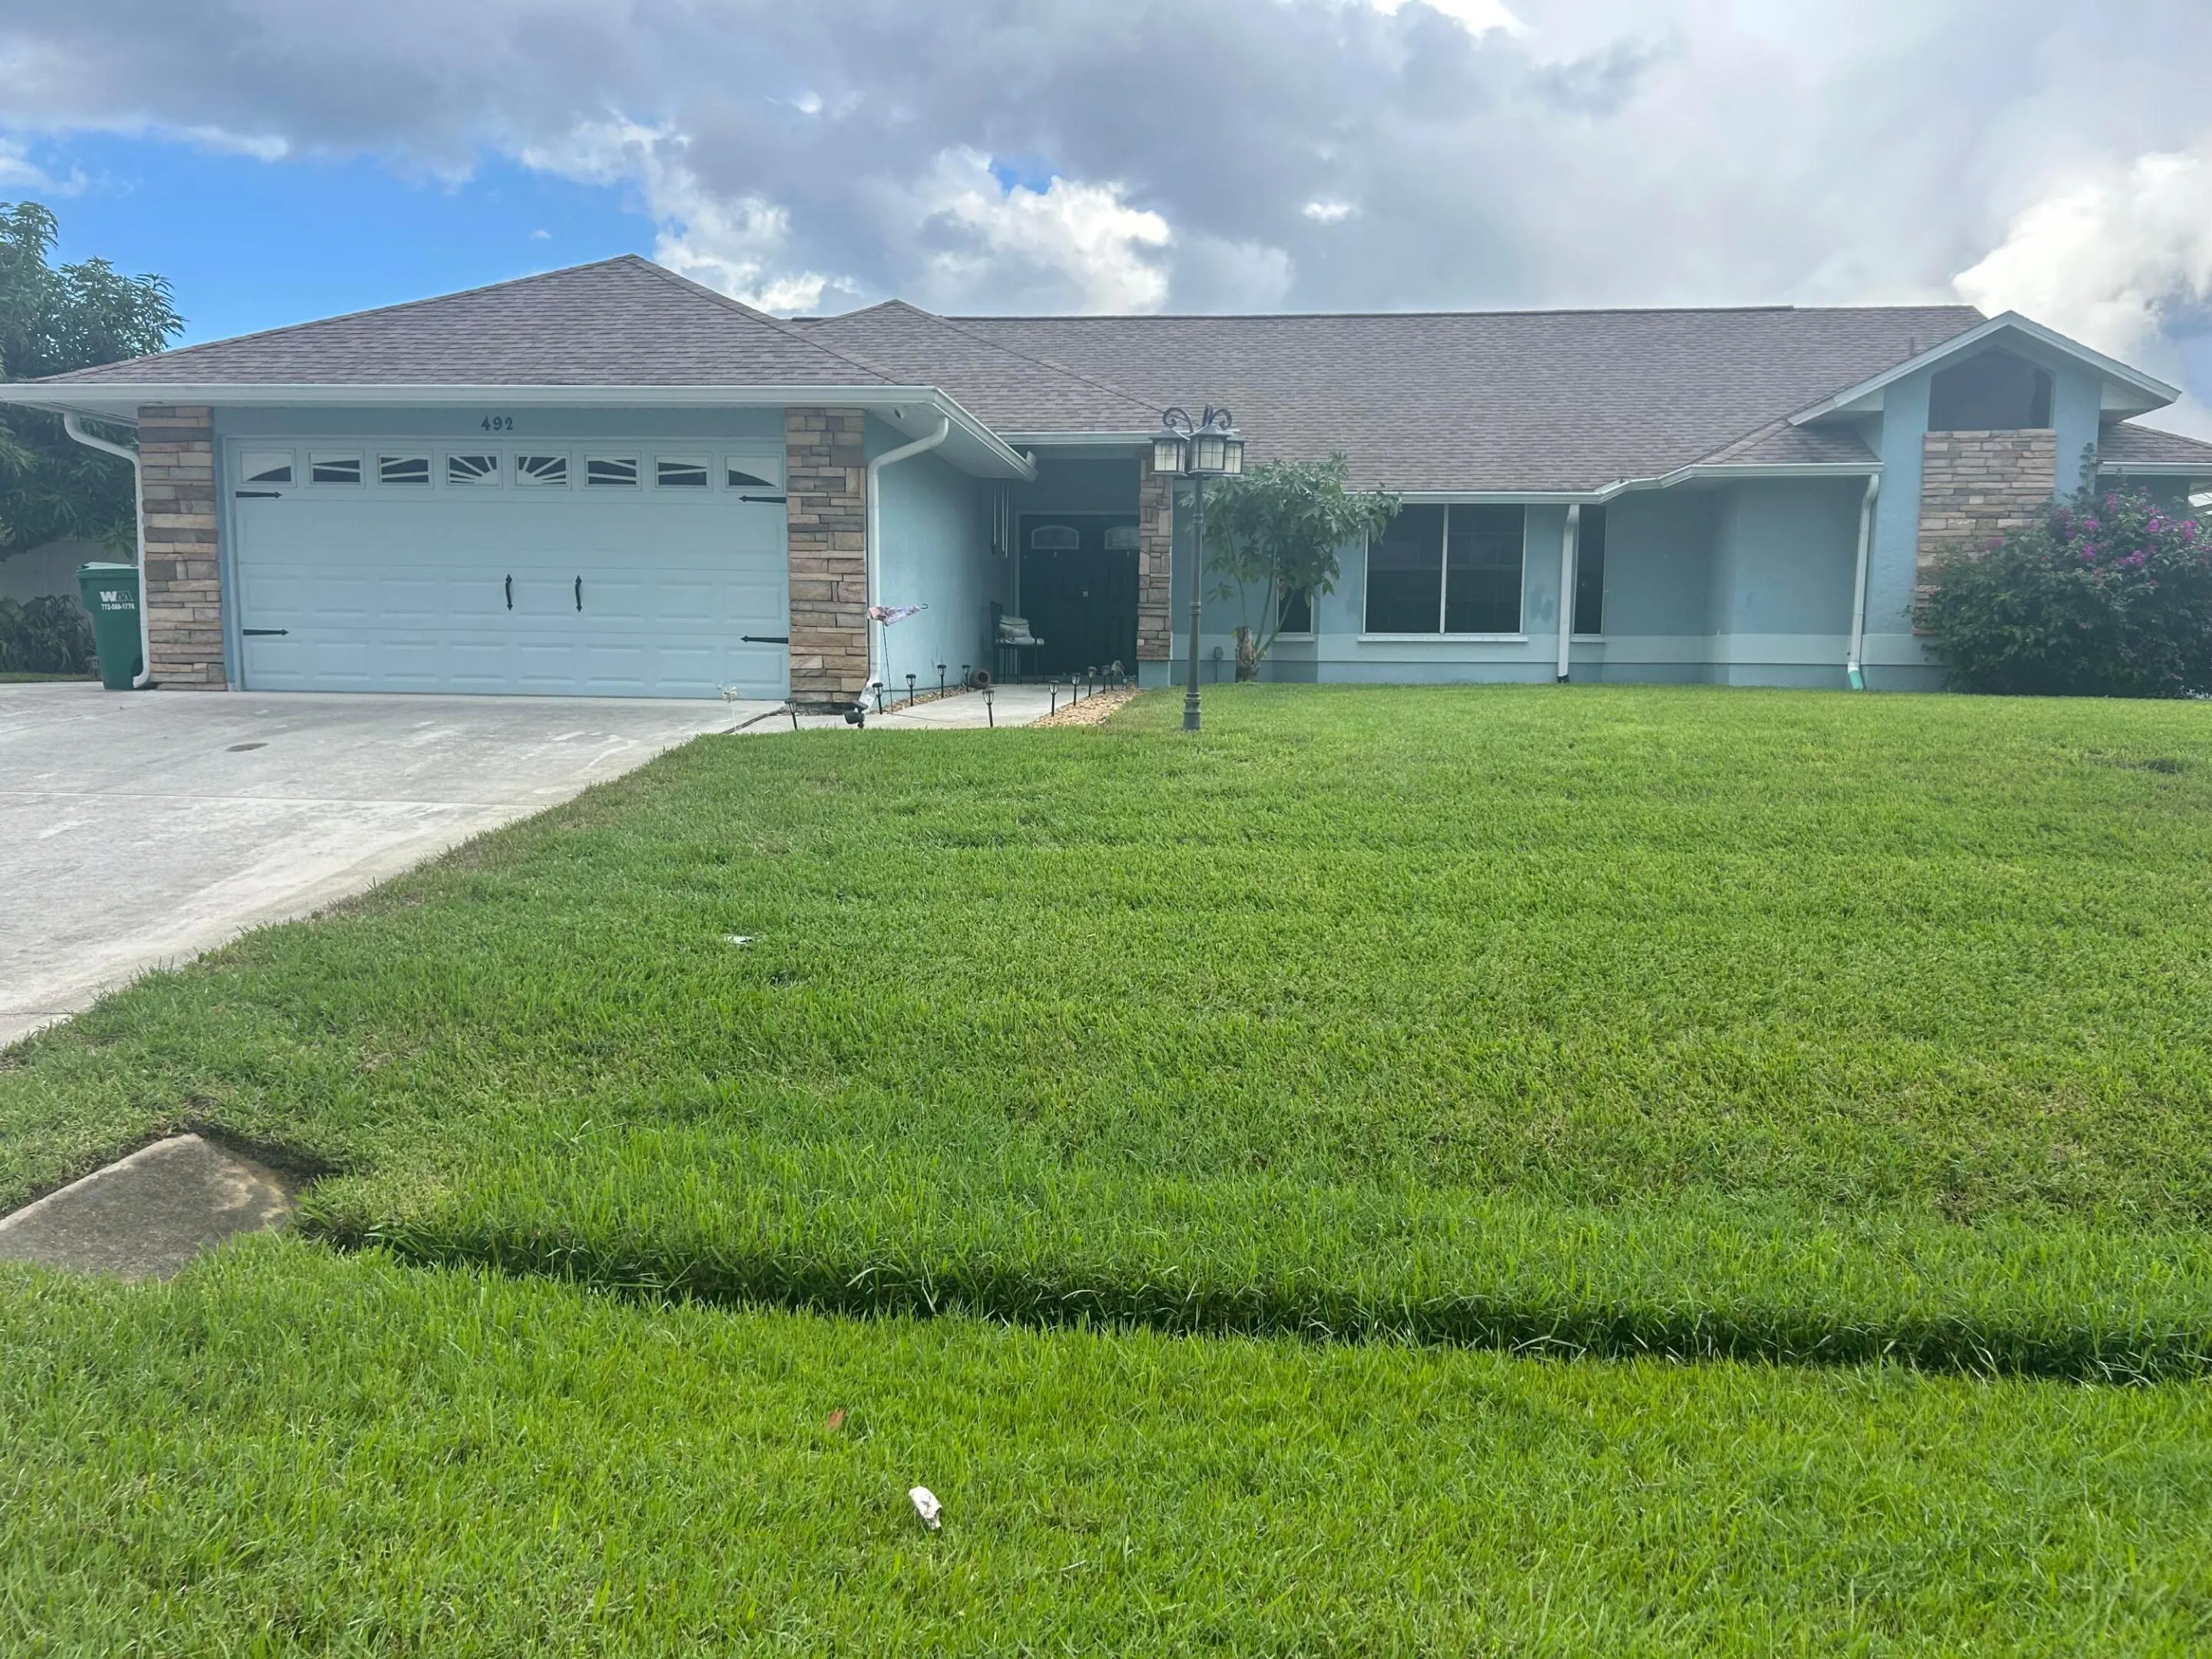
492 Quarry Lane, Sebastian, Florida 32958

Active For Sale
$639,000
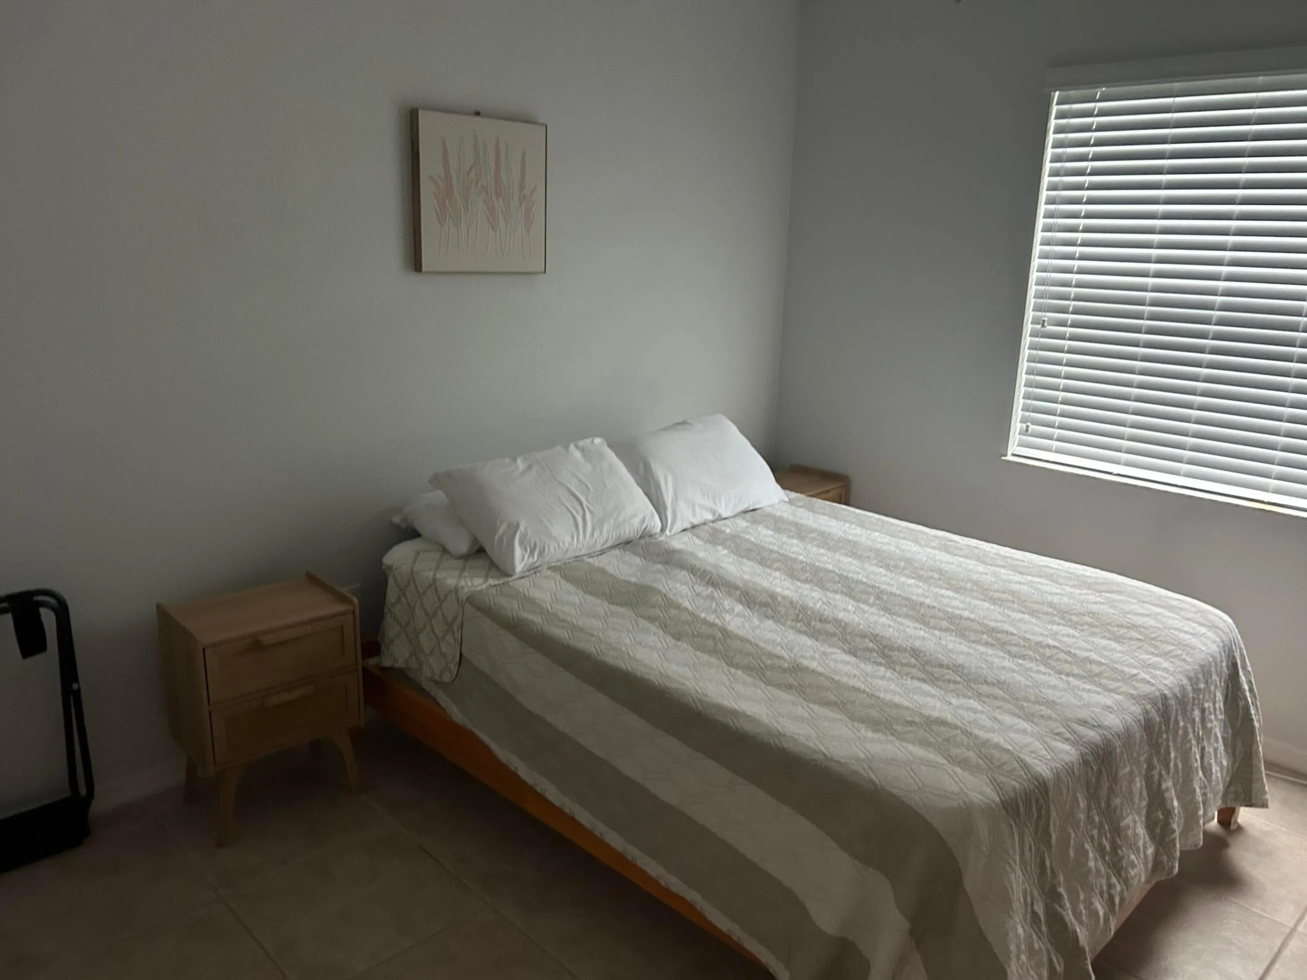
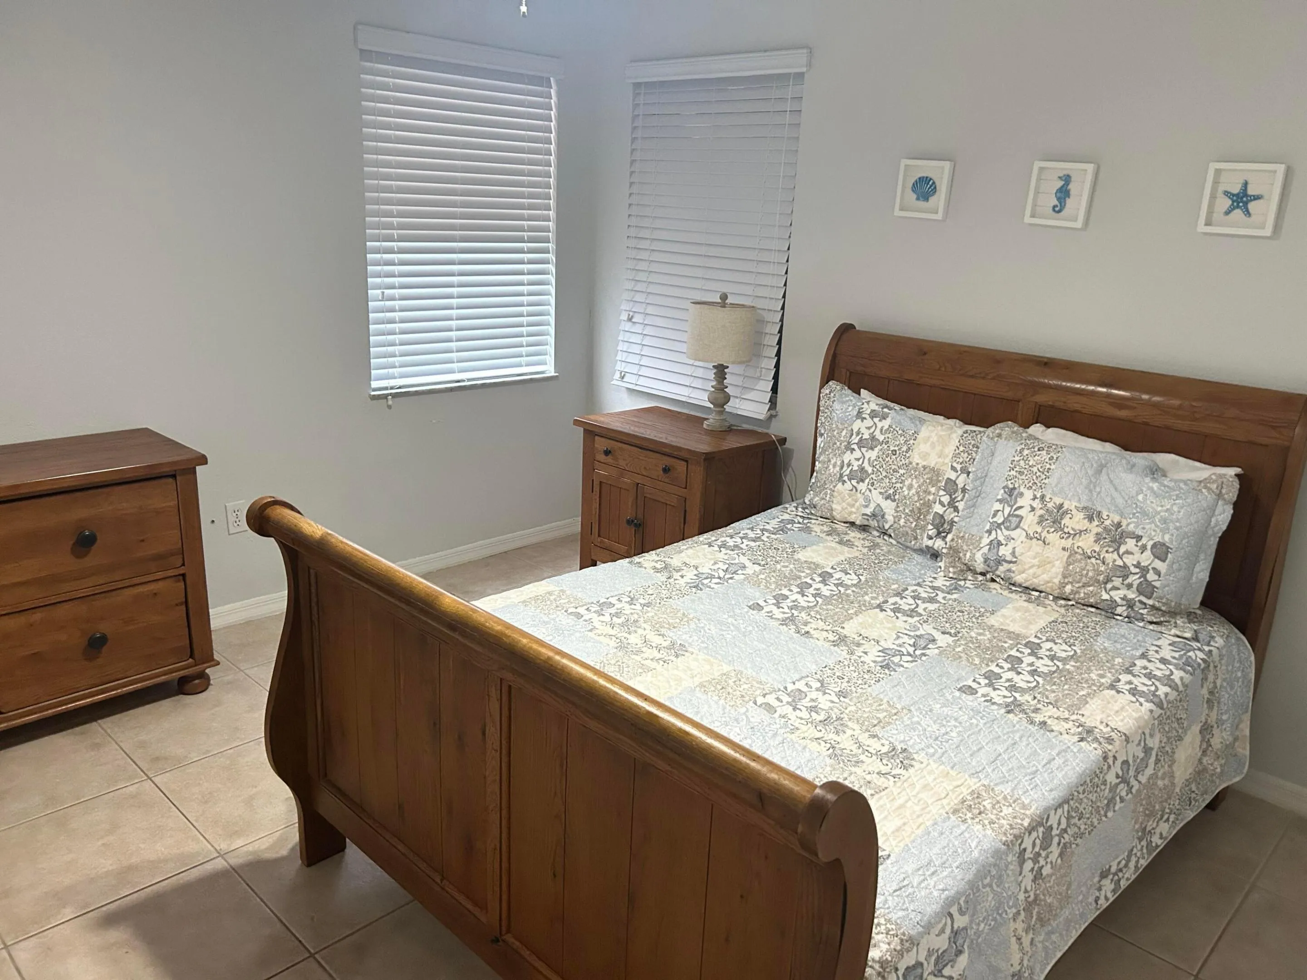
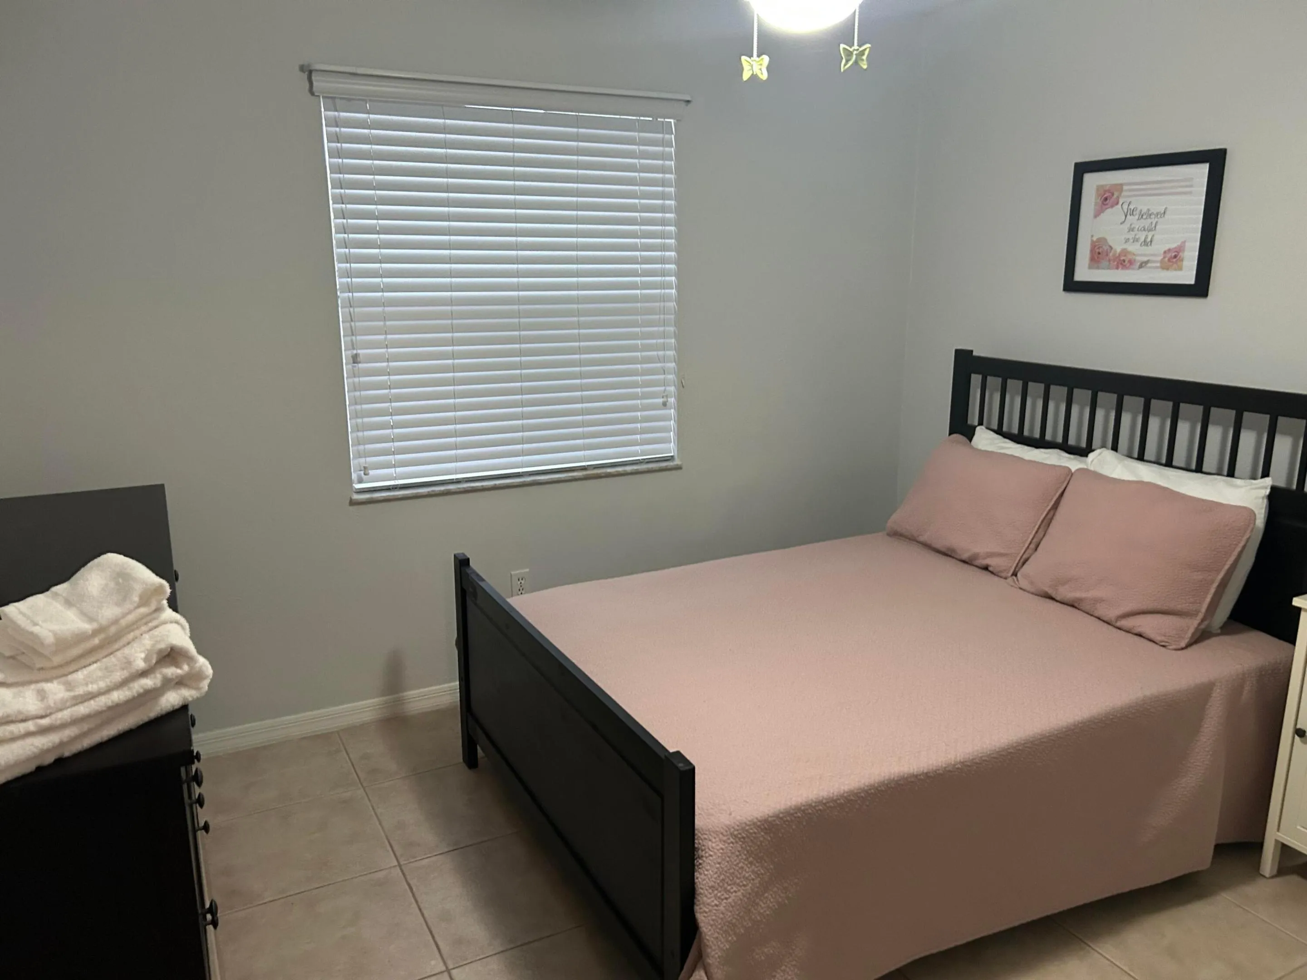
  • Beds 5
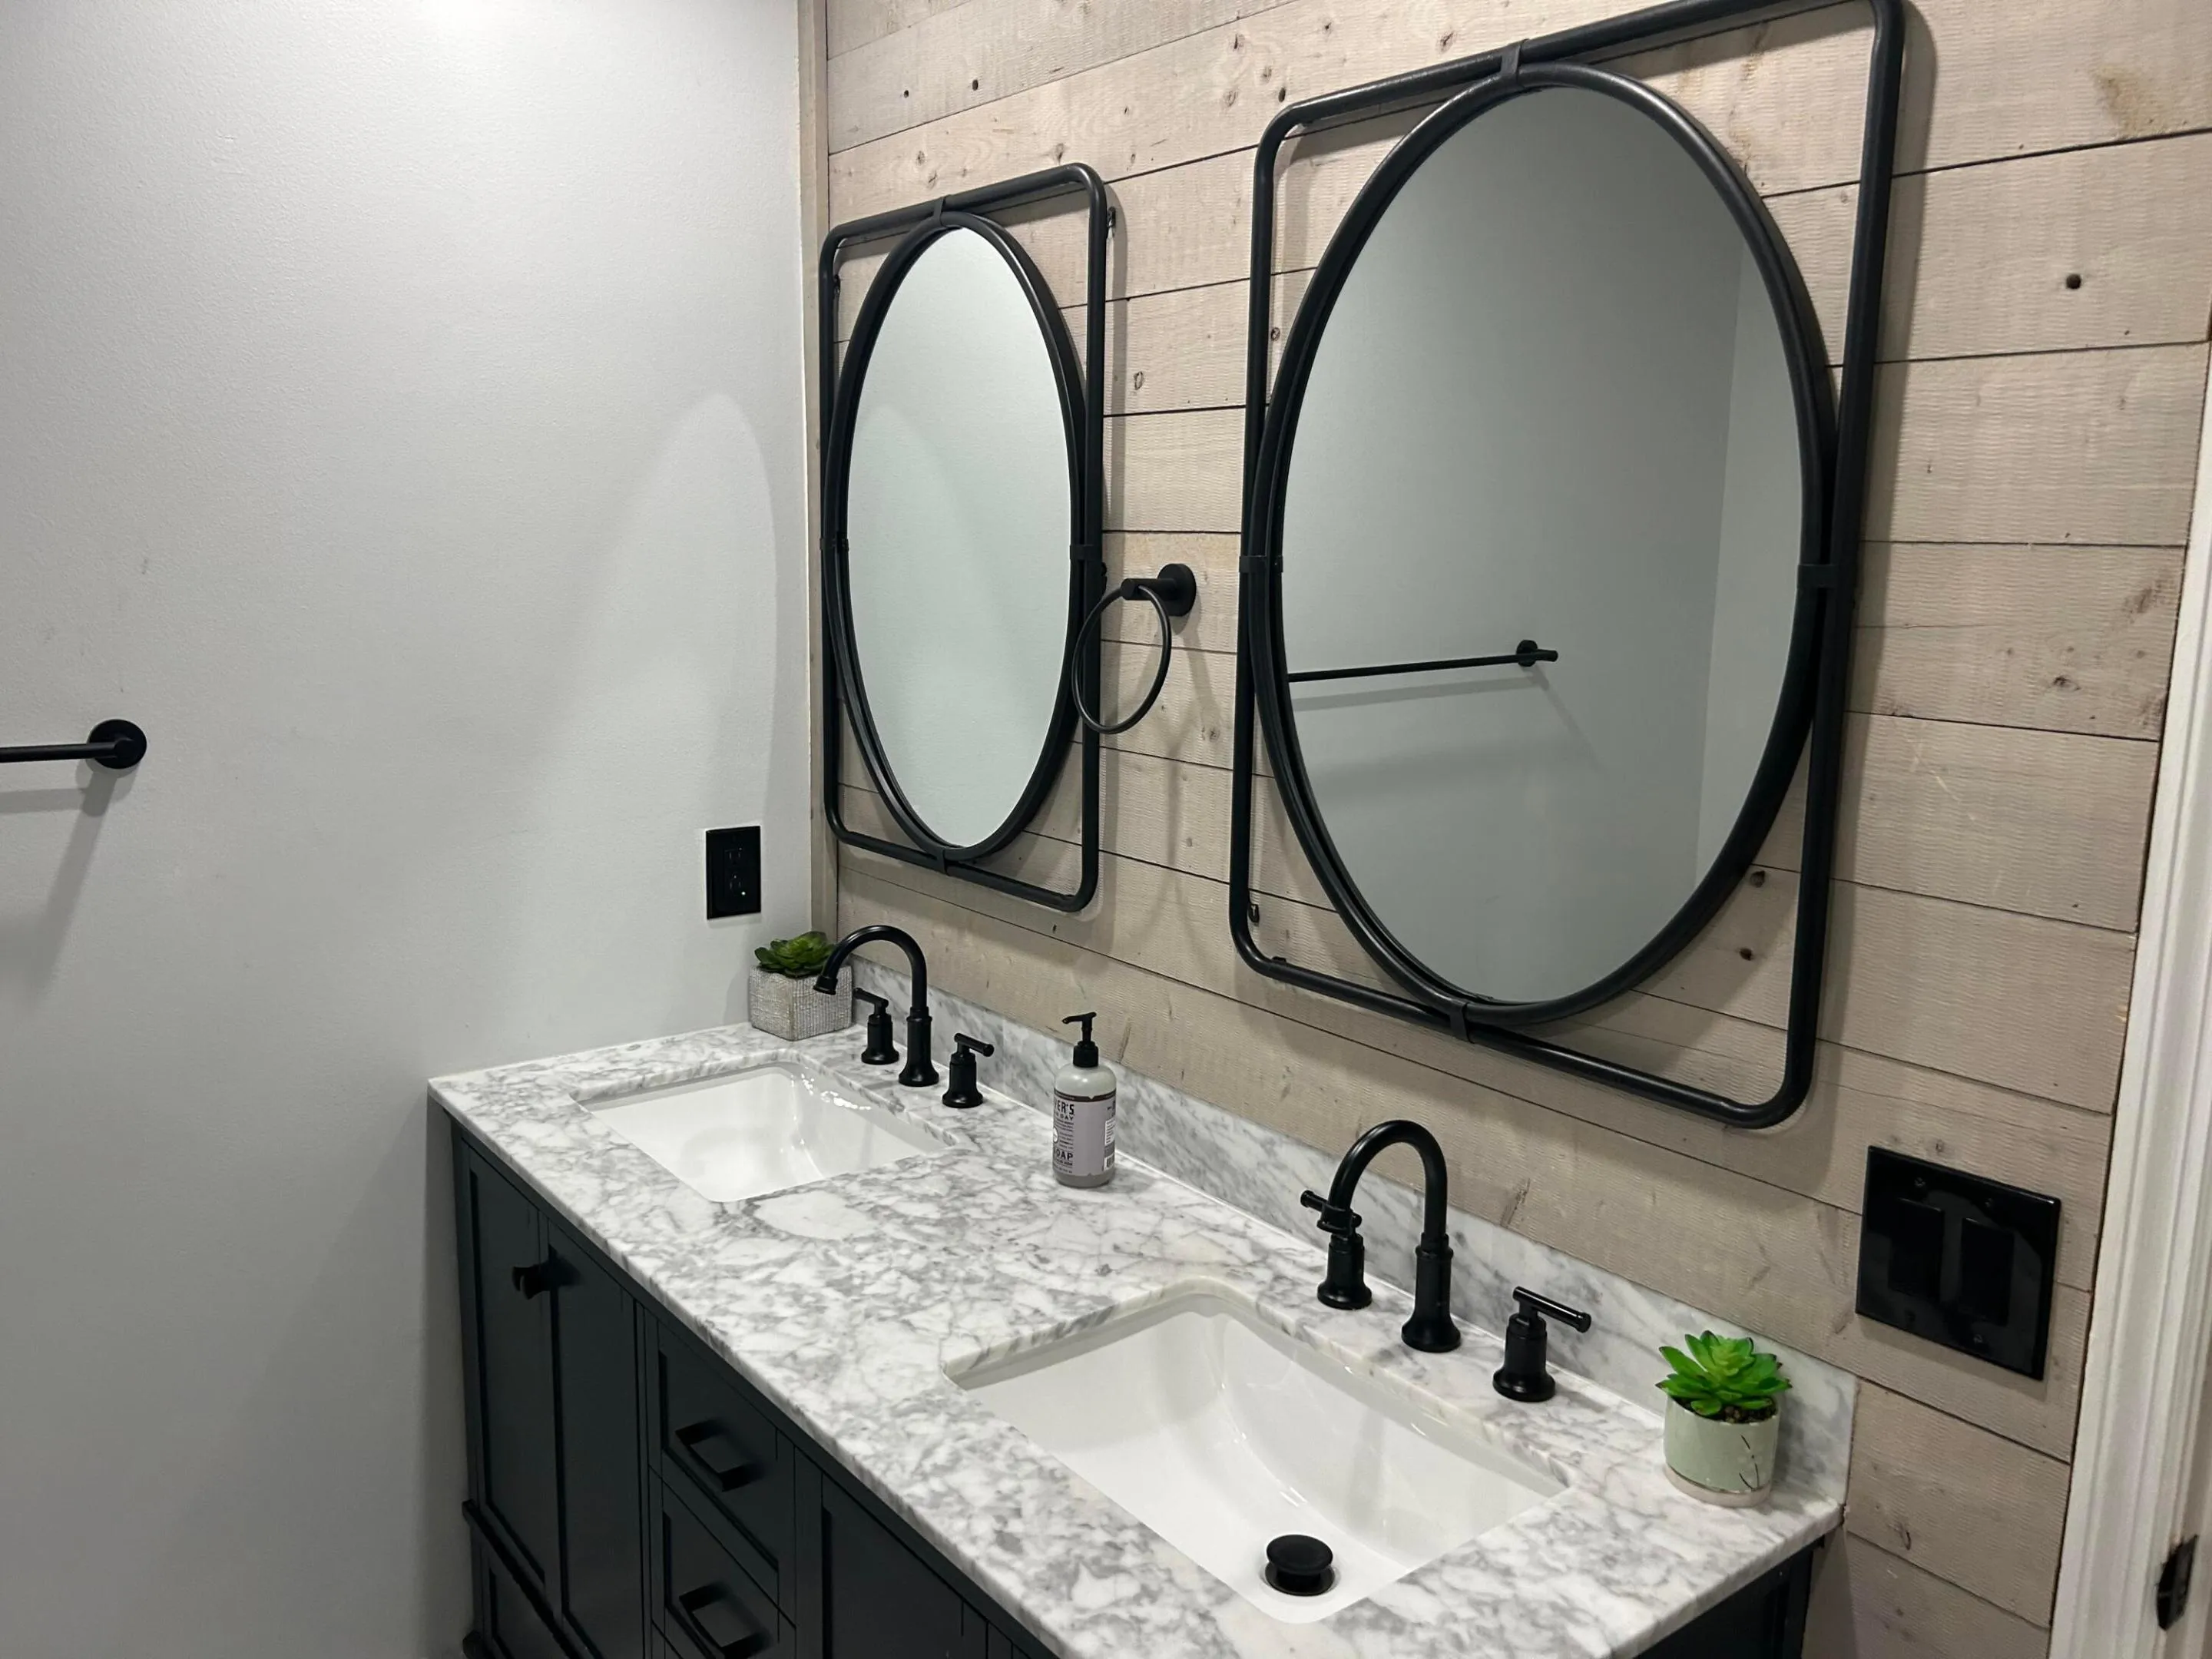
  • Baths 3
  • Sq Ft 3,195 Sqft
  • Visits: 3 in 21 days

Description

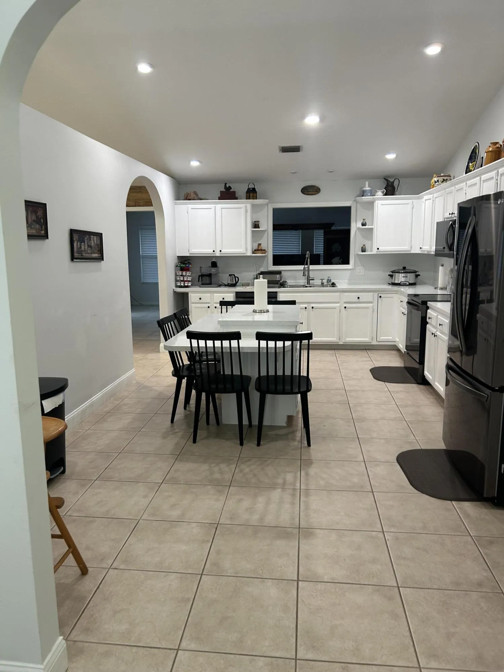
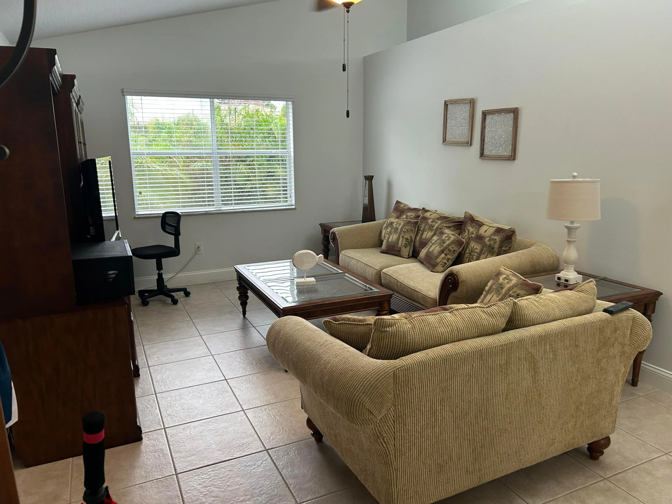
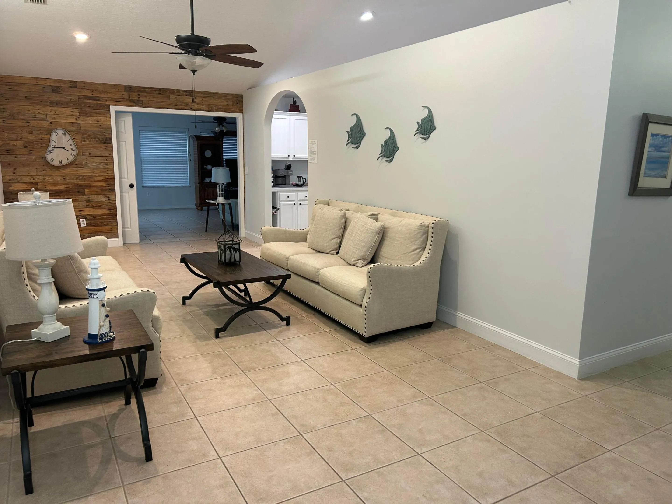
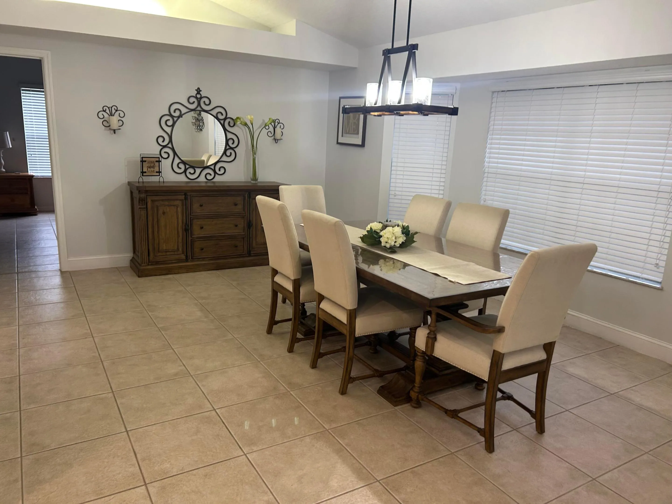
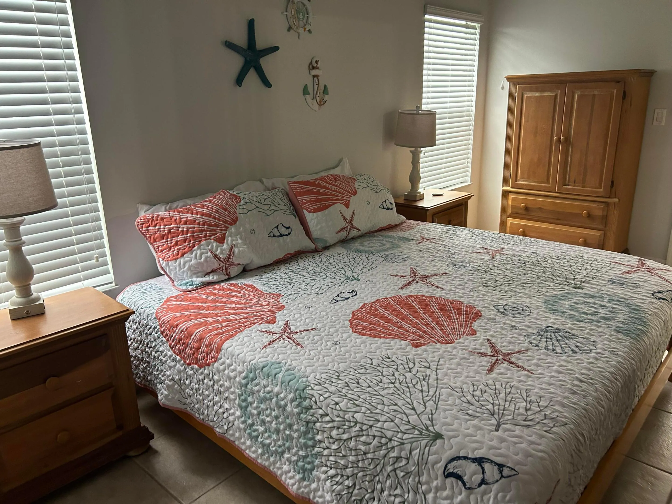
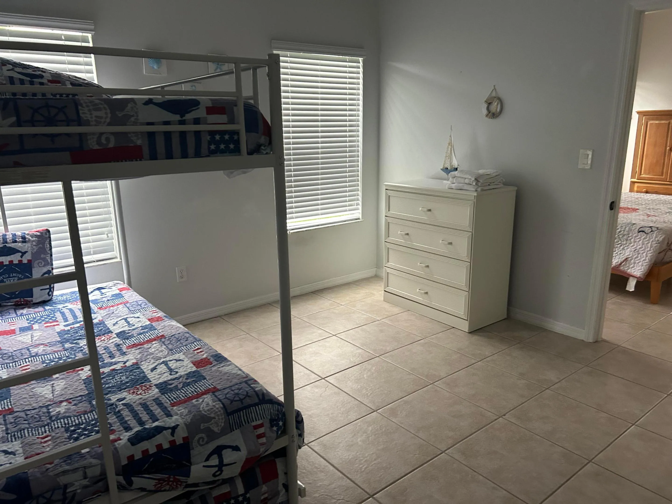
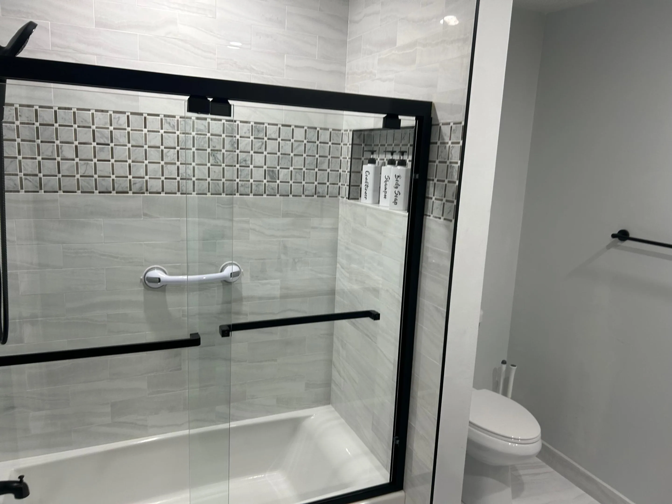
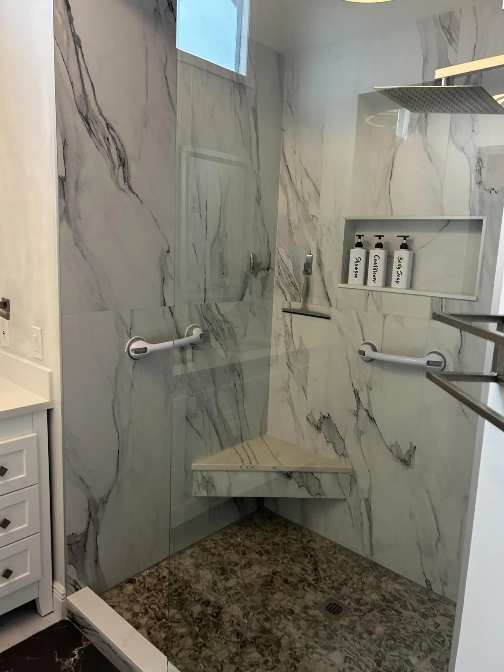
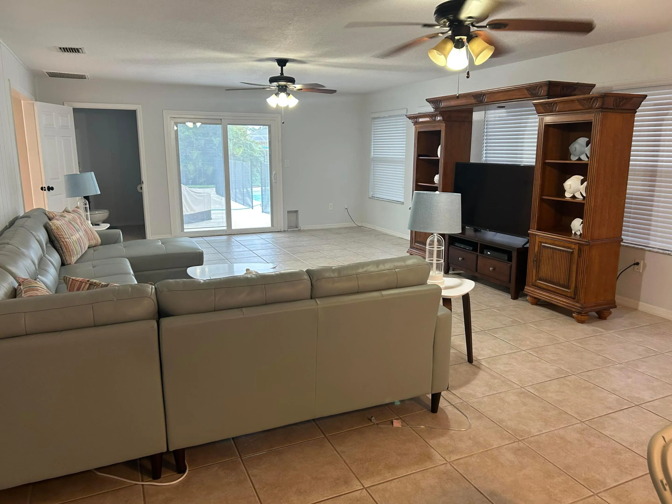
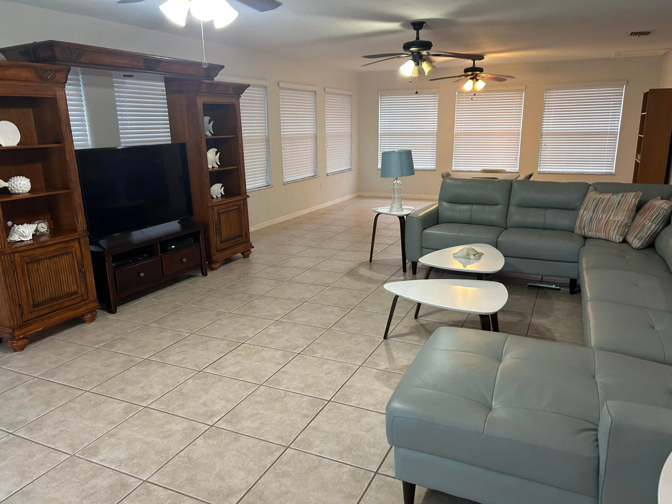
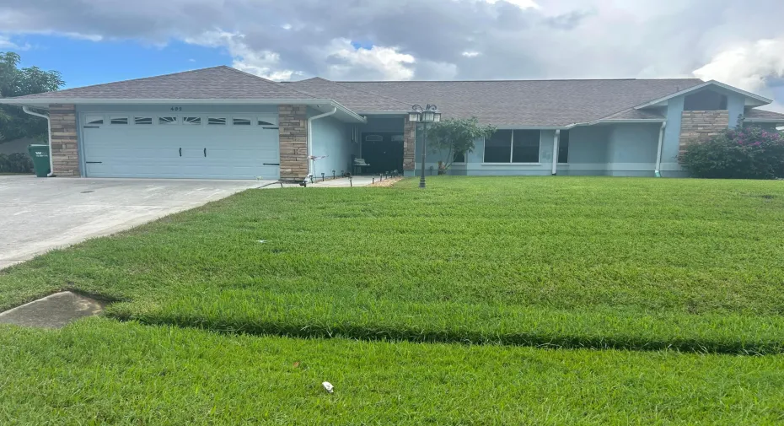
This 5-bedroom, 2.5-bath single-story home in Sebastian Highlands Unit 8 offers 3,195 square feet of living space designed for comfortable everyday living. The open floor plan flows naturally across the home, with a two-car garage providing convenient vehicle storage and protection from the elements. Built on a single level, the layout eliminates stairs while maintaining distinct spaces for work, rest, and entertaining. The substantial square footage allows for flexible room configurations—whether you prioritize a dedicated home office, guest quarters, or recreation areas. Located in an established Sebastian community, this residence provides solid value as a long-term owner-occupied home.

Features

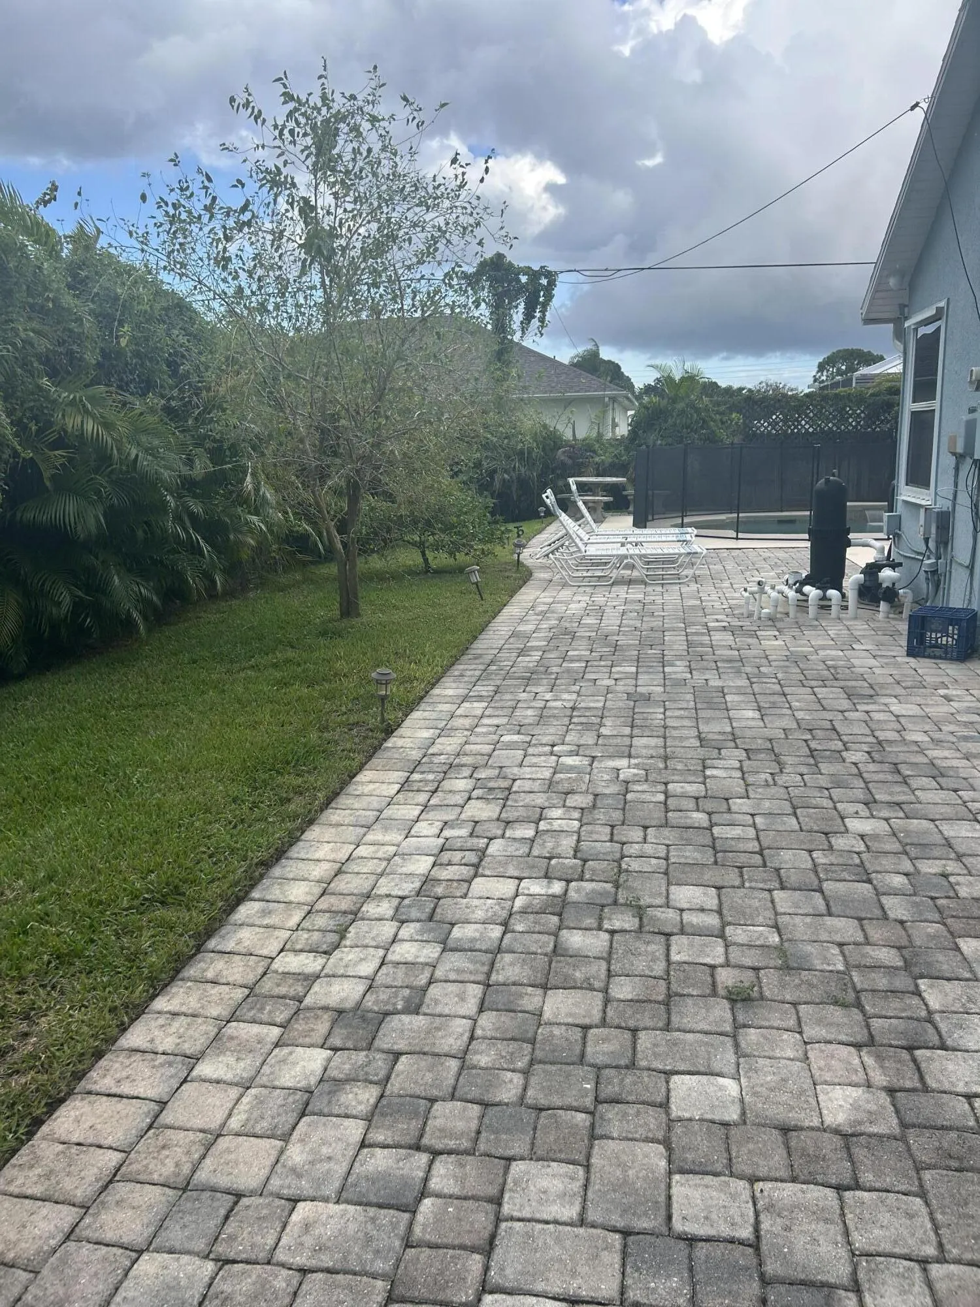
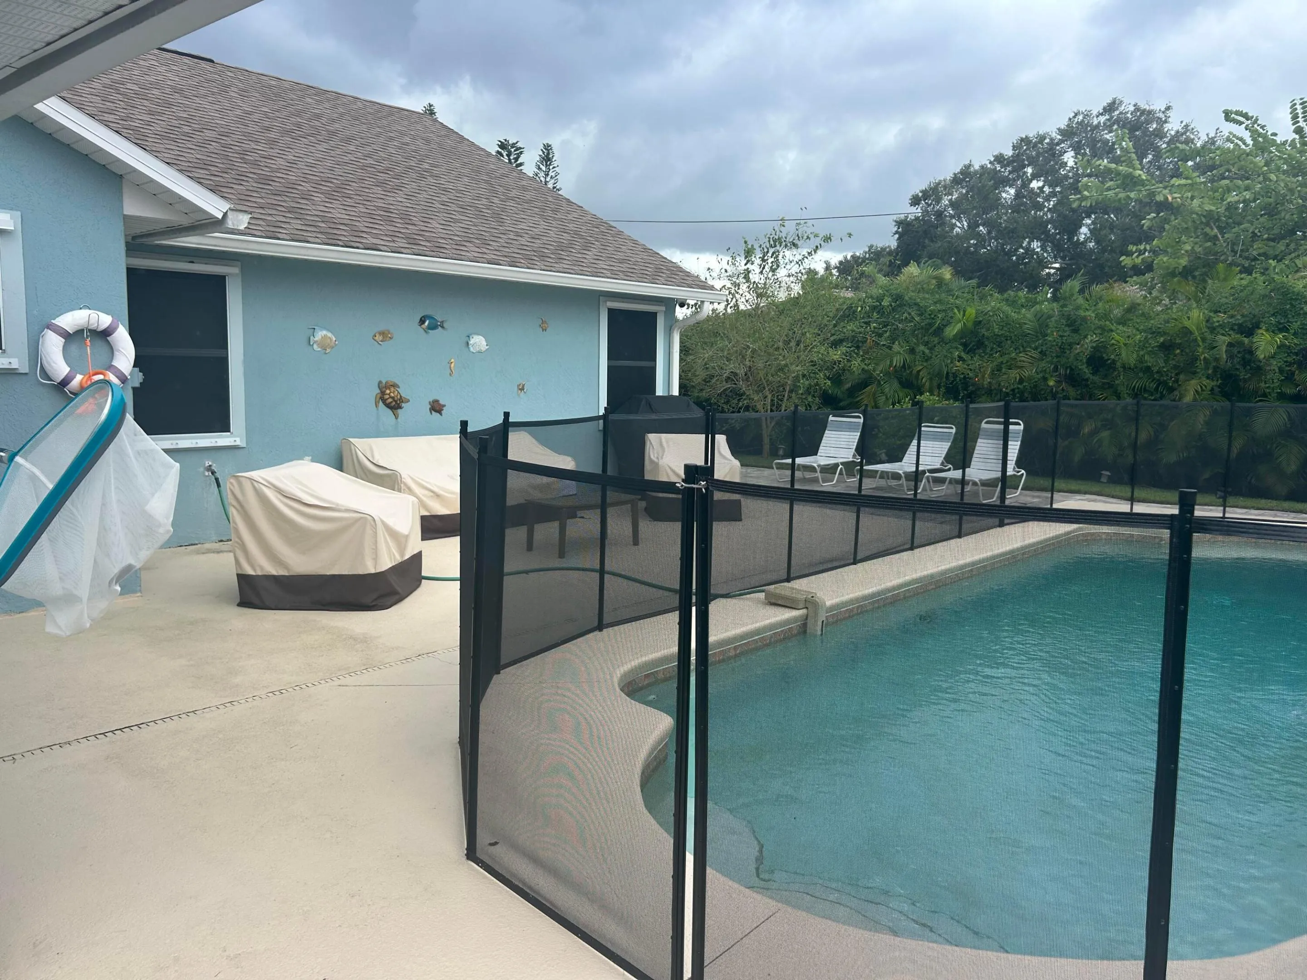
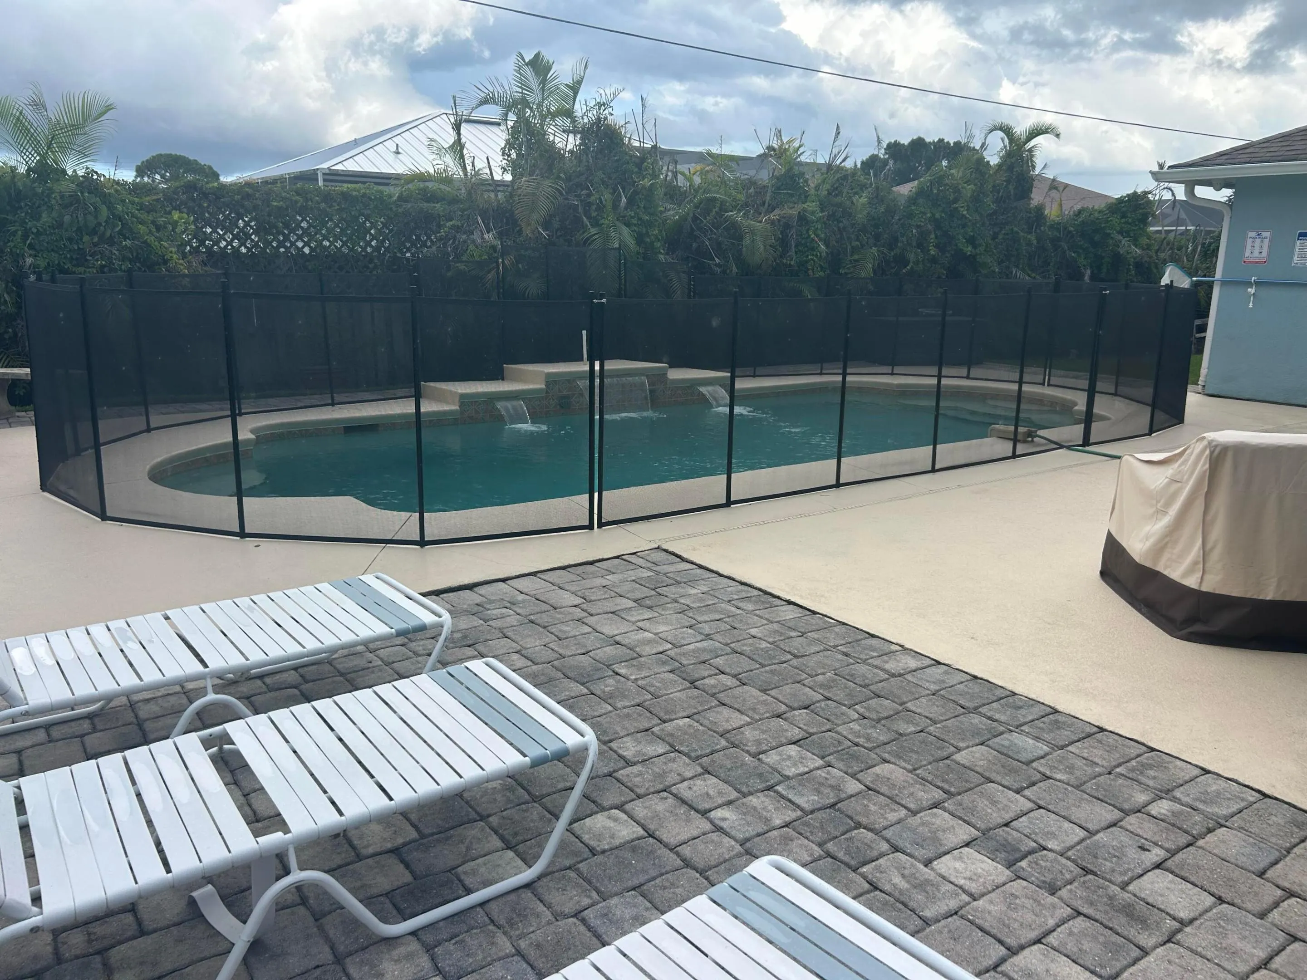
  • Swimming Pool: In Ground, Fenced, Private
  • Heating System: Central, Electric
  • Cooling System: Electric, Central Air, Ceiling Fan(s)
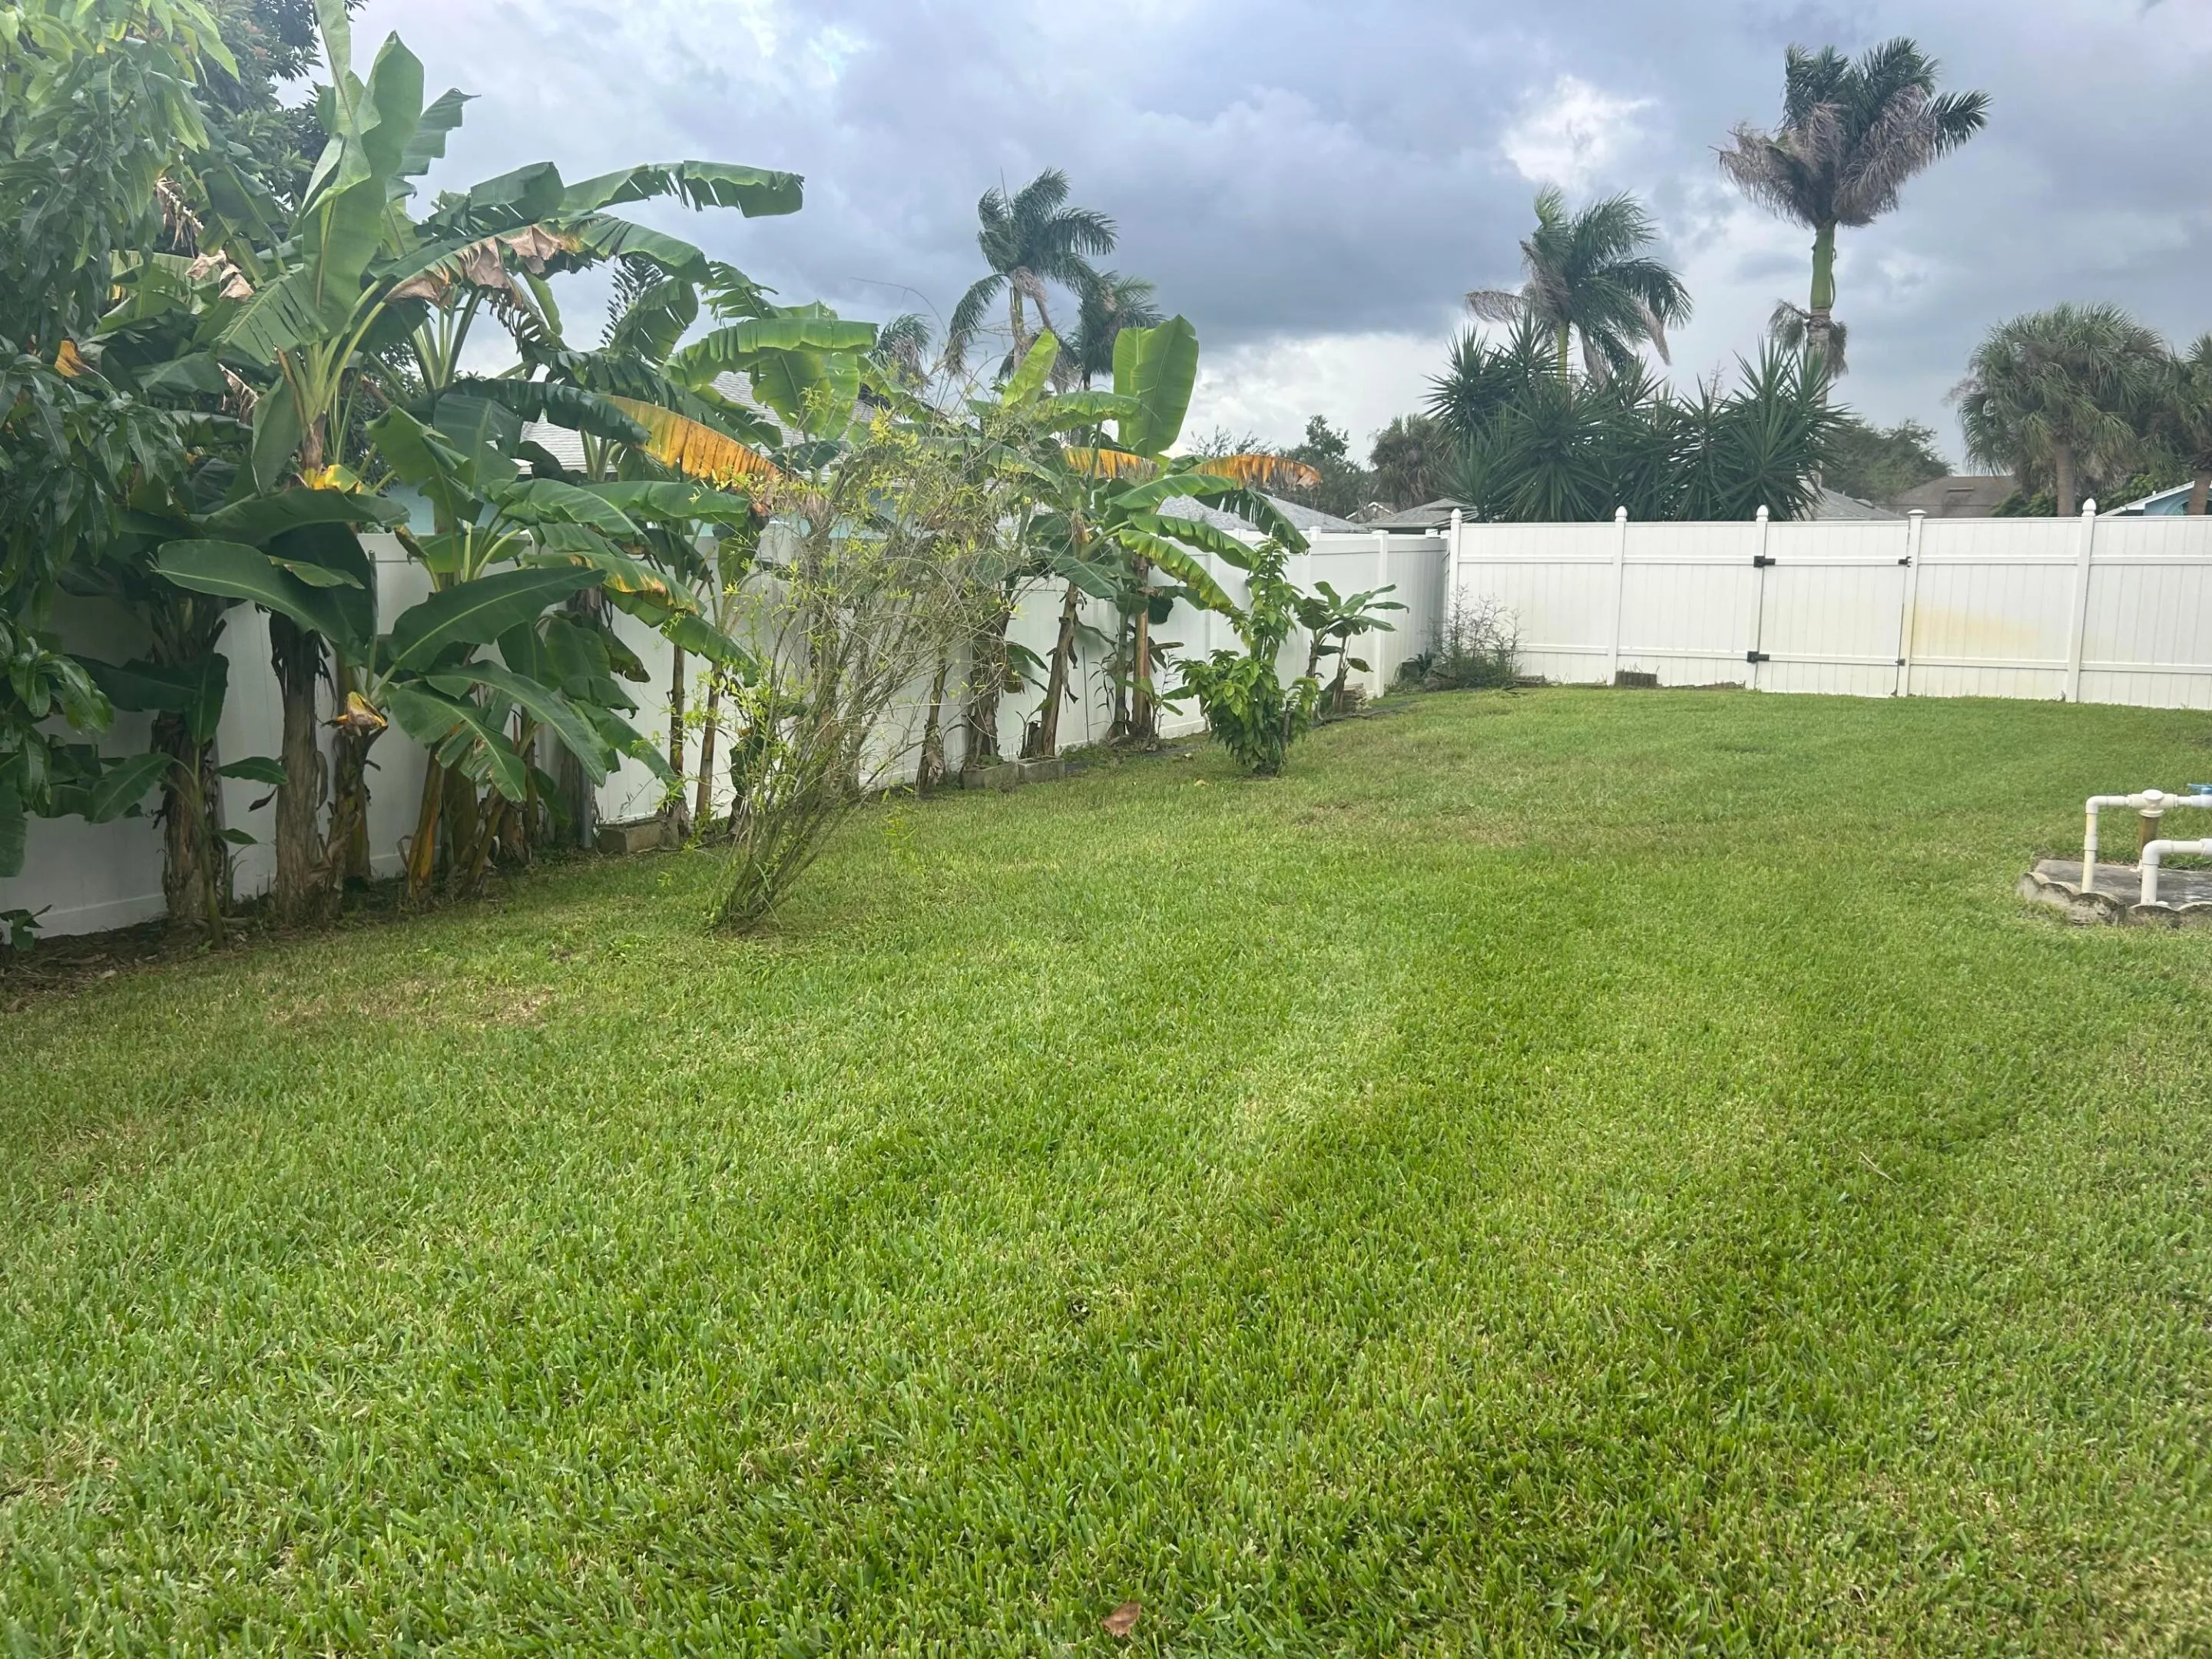
  • Fence: Fenced, Back Yard, Gate, Vinyl, Front Yard
  • Patio: Patio
  • Parking: Driveway, Garage, Garage Door Opener, Attached, RV Access/Parking, Concrete, Boat

Appliances

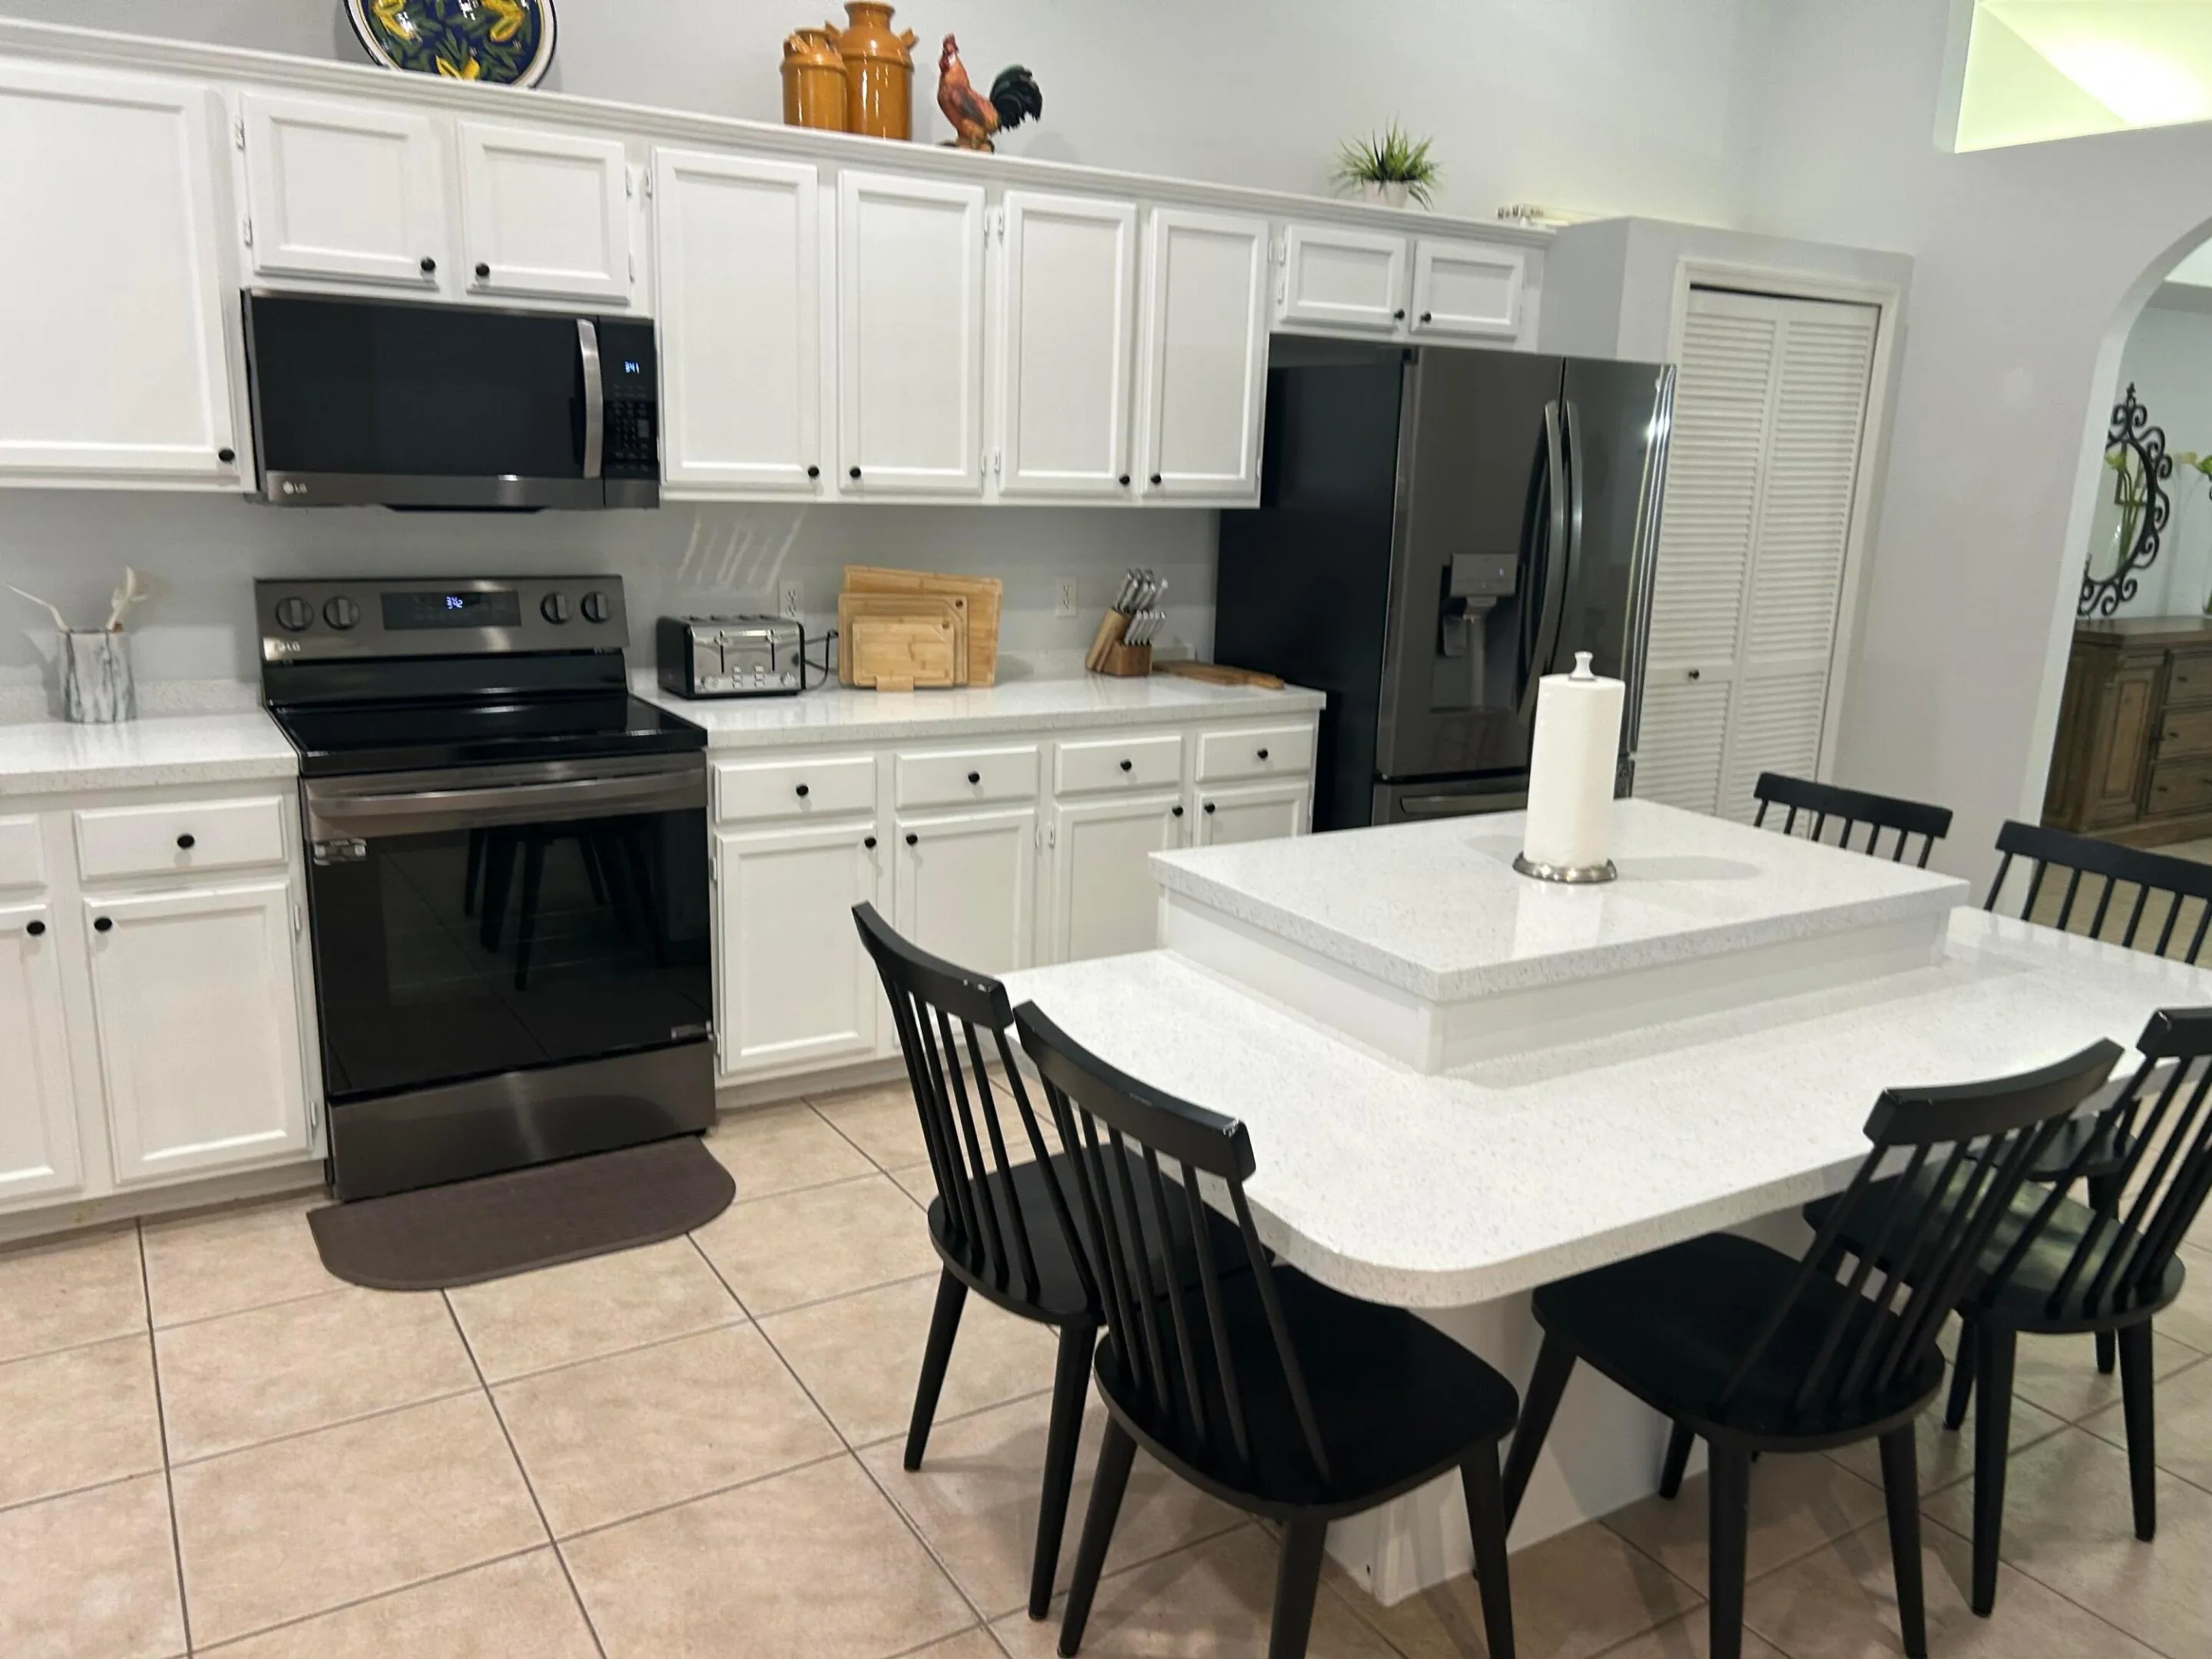
  • Appliances: Dryer, Dishwasher, Electric Range, Microwave, Refrigerator, Washer, Electric Water Heater, Disposal, Ice Maker, Water Heater, Cooktop, Range, Oven, Electric Cooktop, Vented Exhaust Fan, Tankless Water Heater

Address Map

  • Country: US
  • State: FL
  • County: Indian River
  • City: Sebastian
  • Subdivision: SEBASTIAN HIGHLANDS UNIT 8
  • Zipcode: 32958
  • Street: Quarry
  • Street Number: 492
  • Street Suffix: Lane
  • Floor Number: 0
  • Longitude: W81° 30' 53.5''
  • Latitude: N27° 46' 58.5''
  • Directions: county 512 to Barber St, turn south to Tulip Dr turn East to Quarry Lane turn north property on right
  • MLS Area: 6351 - Sebastian (IR)

MLS Addon

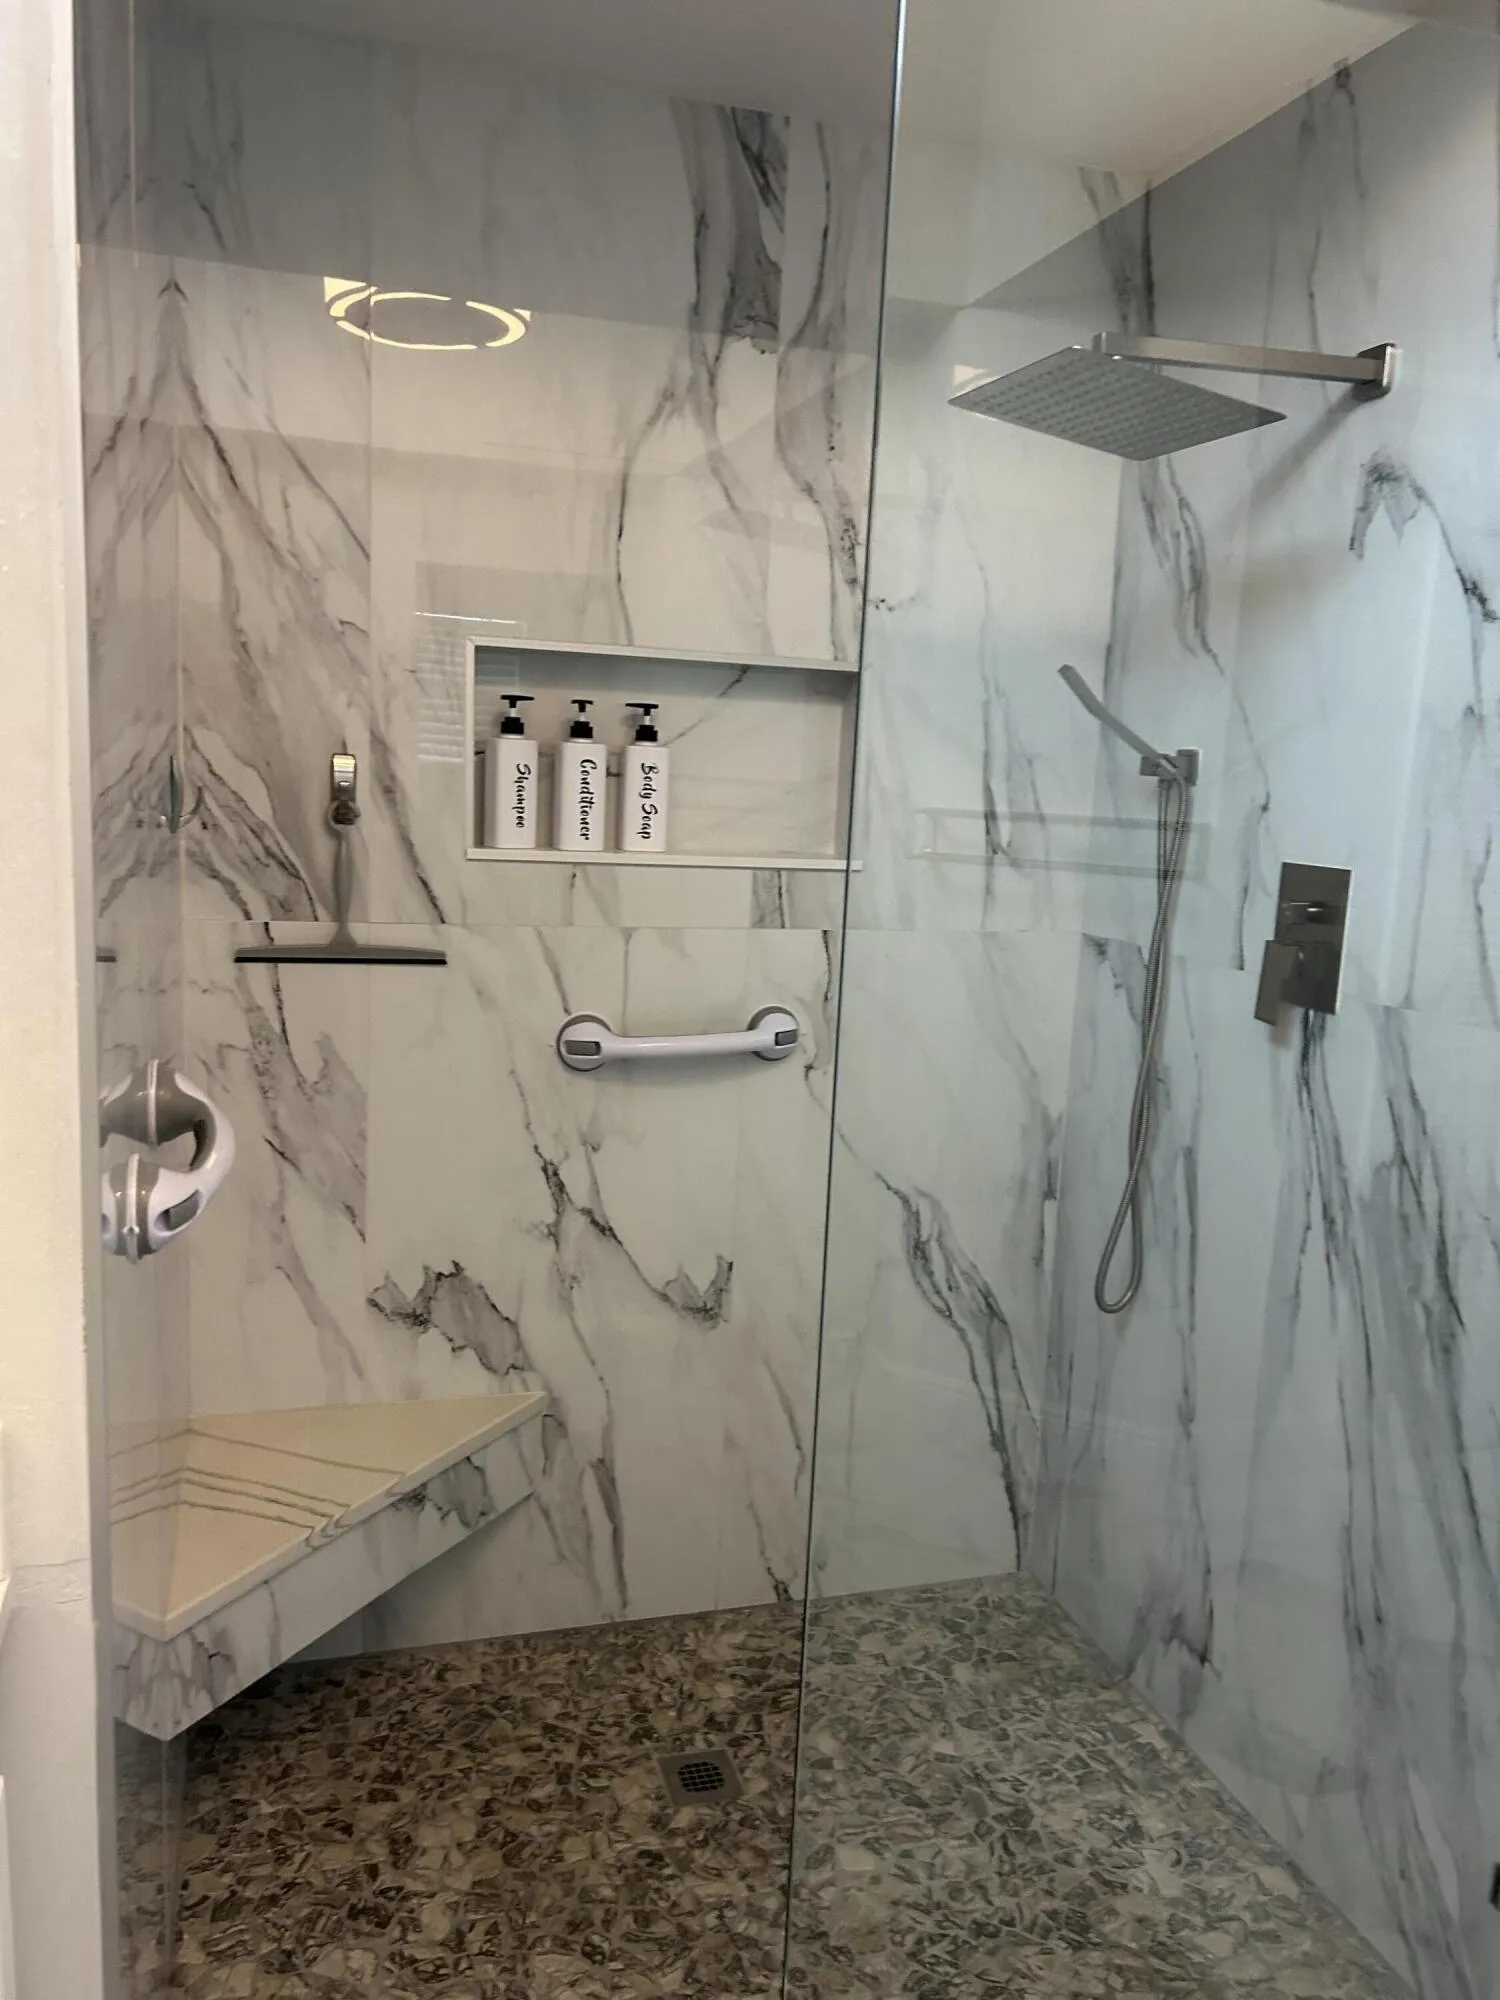
  • Accessibility Features: Accessibility Features, Accessible Full Bath, Accessible Common Area, Central Living Area
  • Architectural Style: Ranch, Split Level, Traditional
  • Association Fee: $0
  • Association Fee Frequency: Monthly
  • Carport Spaces:
  • Close Date:
  • Close Price: $0
  • Elementary School: Sebastian
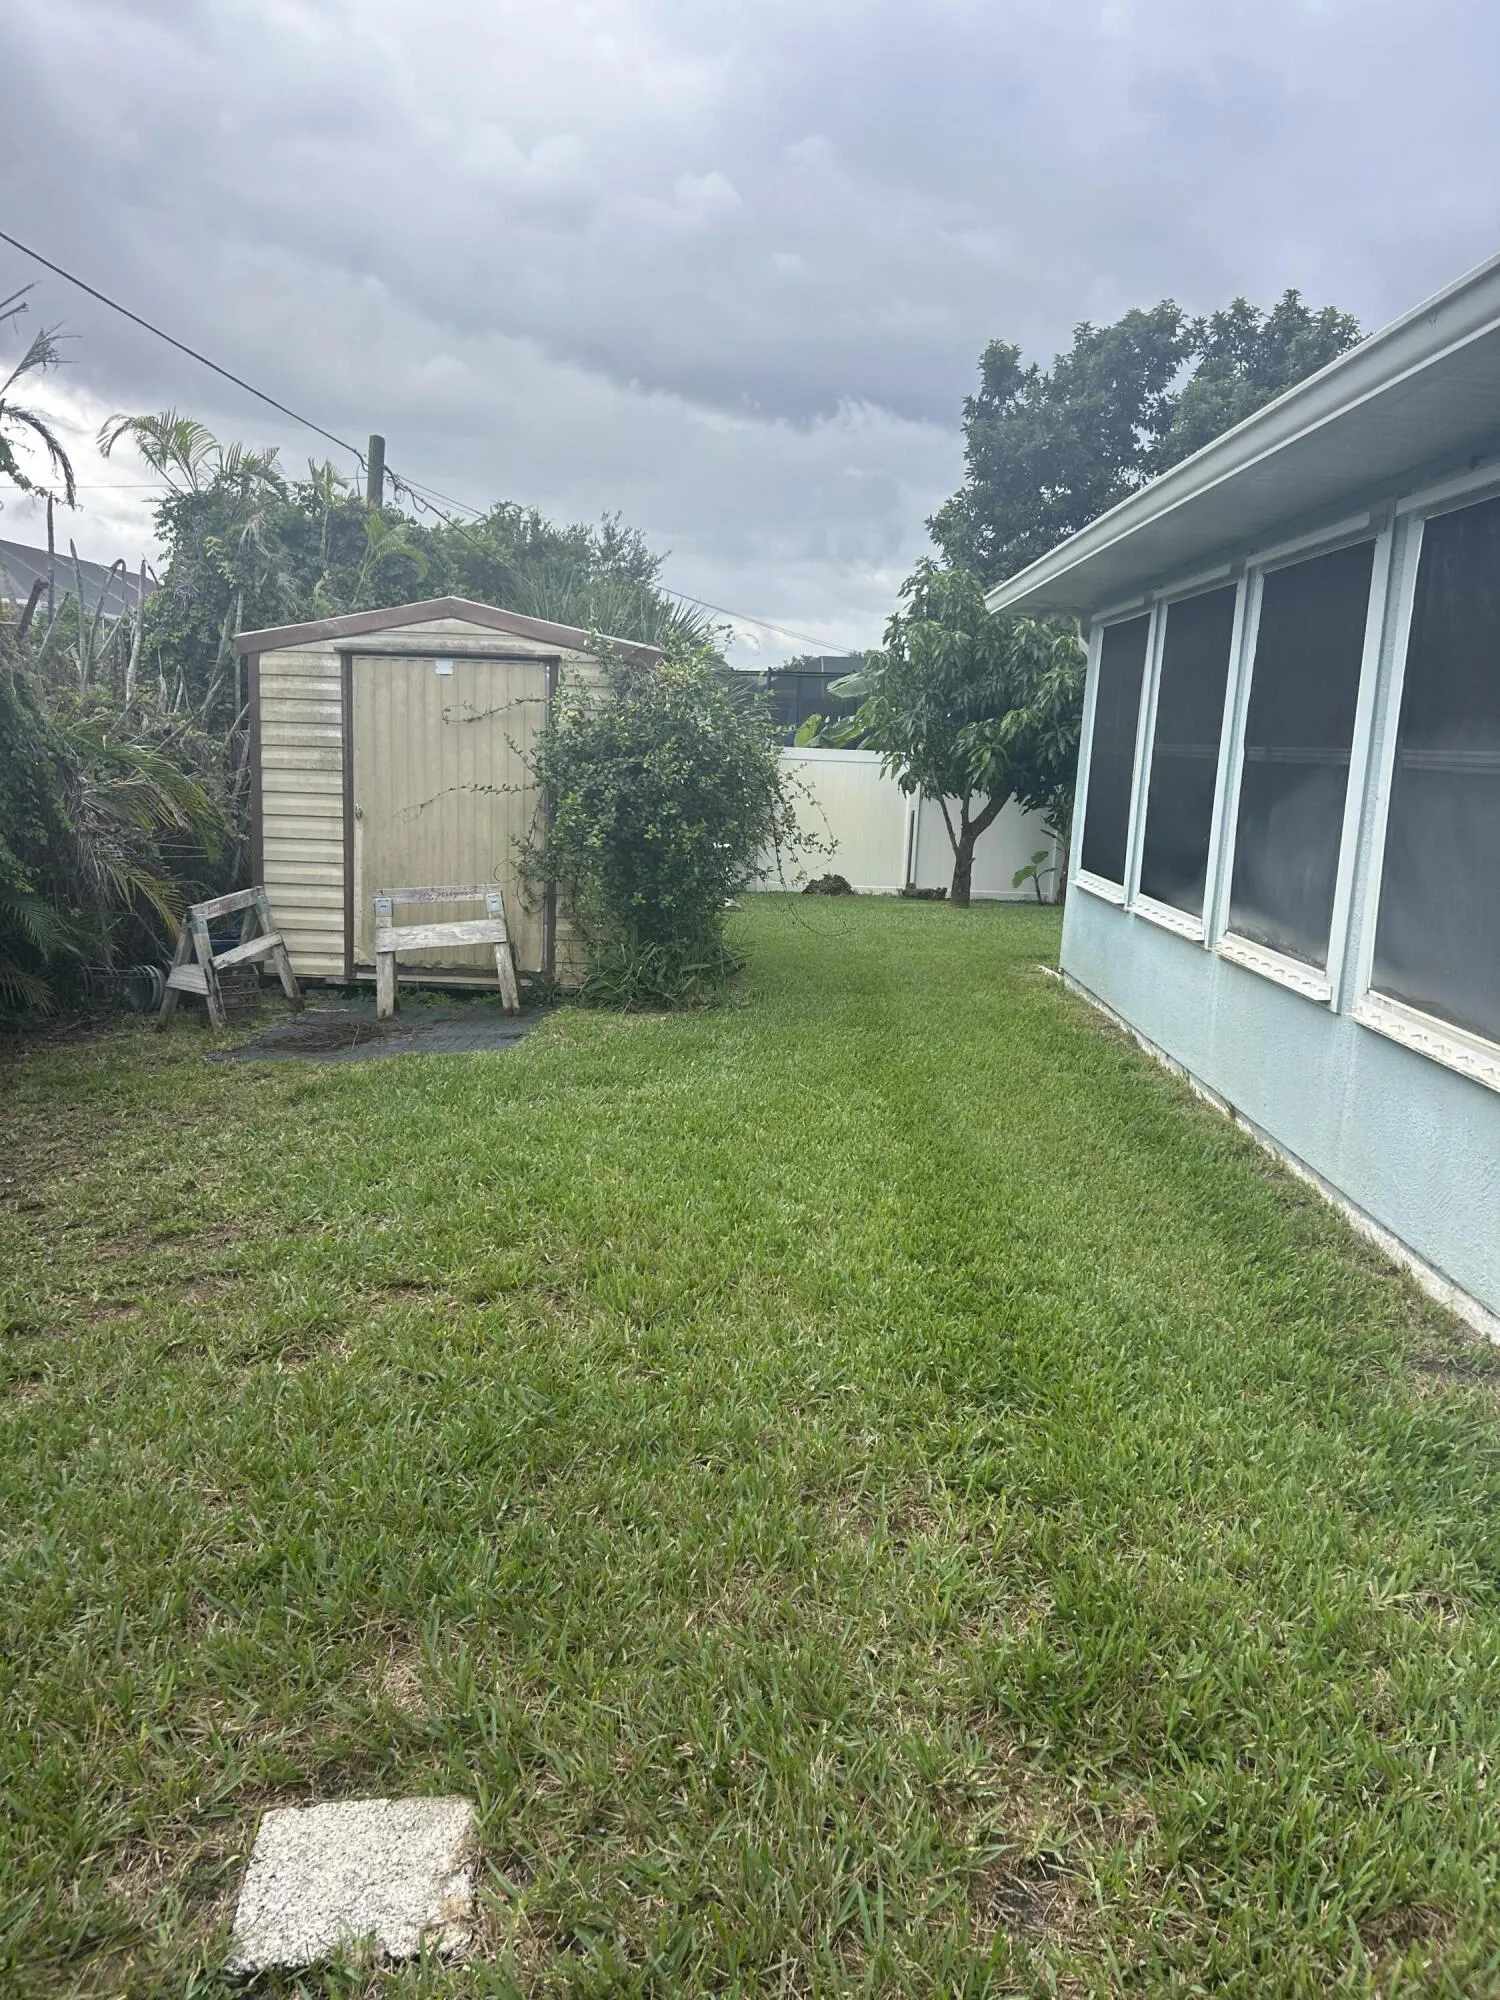
  • Exterior Features: Awning(s), Outdoor Living Area, Garden, Storage
  • Fireplaces Total: 0
  • Flooring: Ceramic Tile, Tile, Other
  • Garage Spaces: 2
  • High School: Sebastian River
  • Insurance Expense: $0
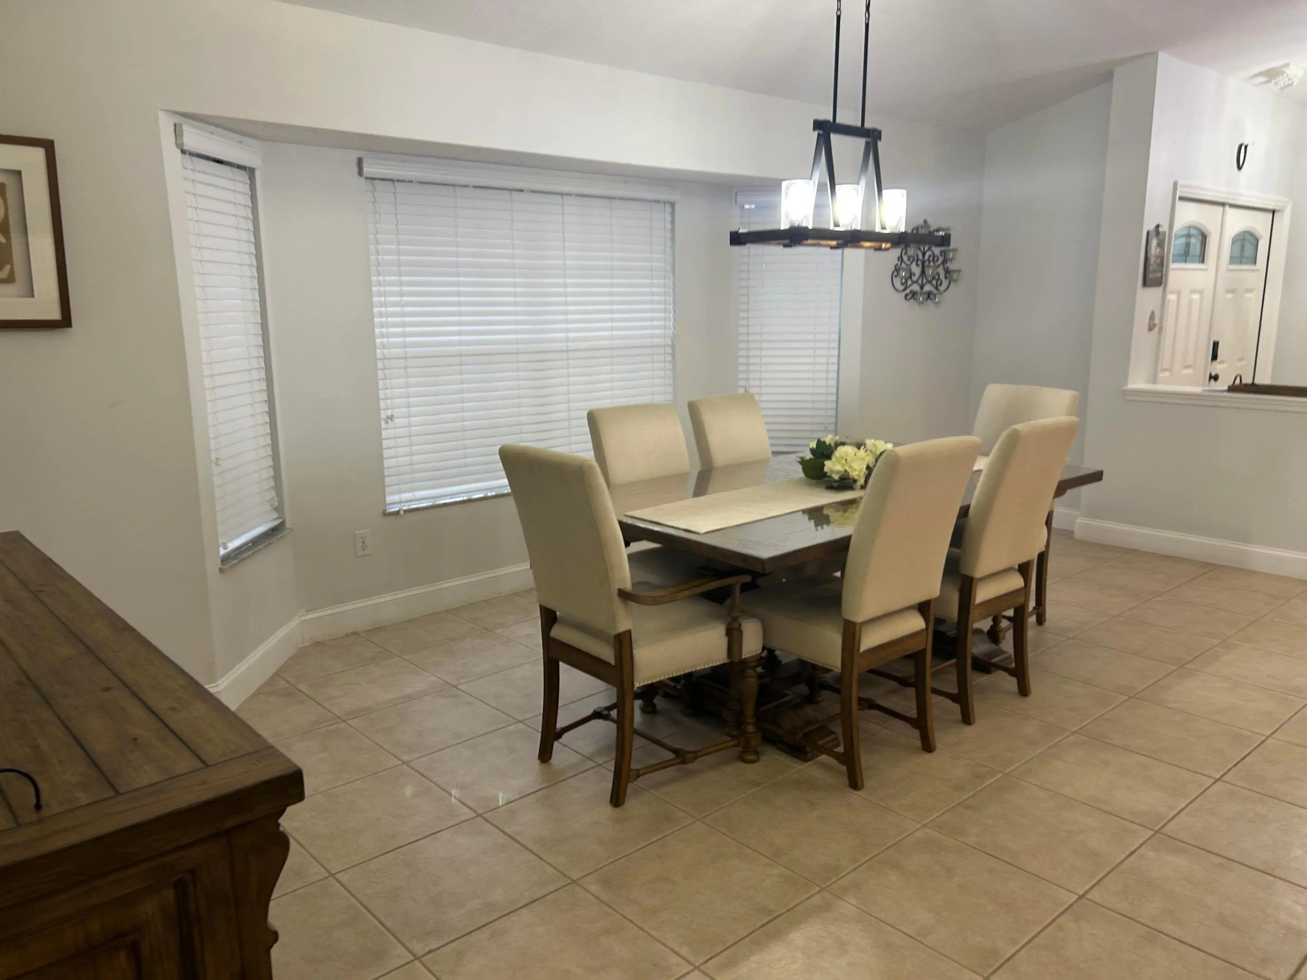
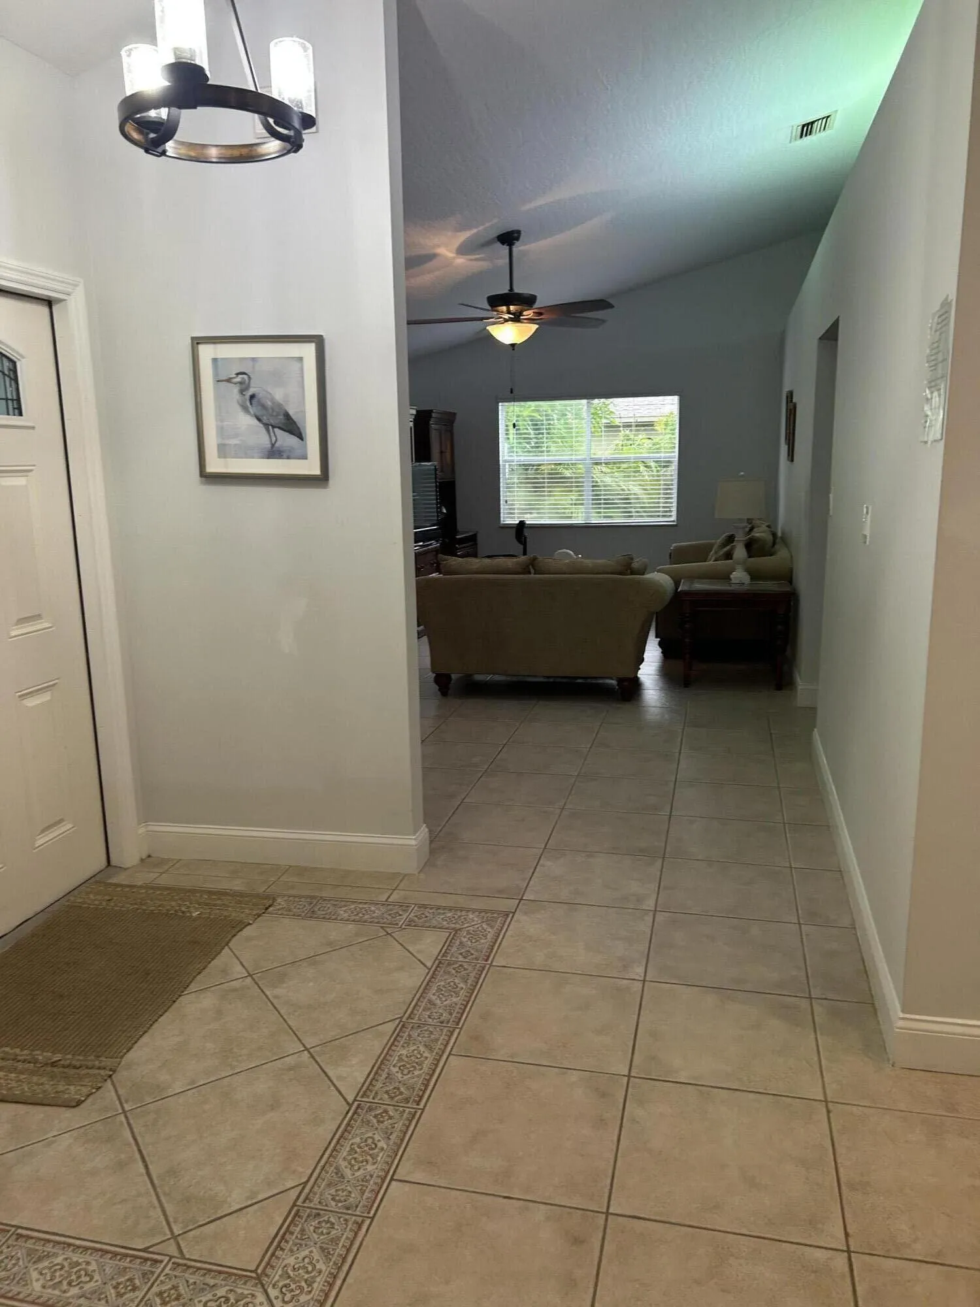
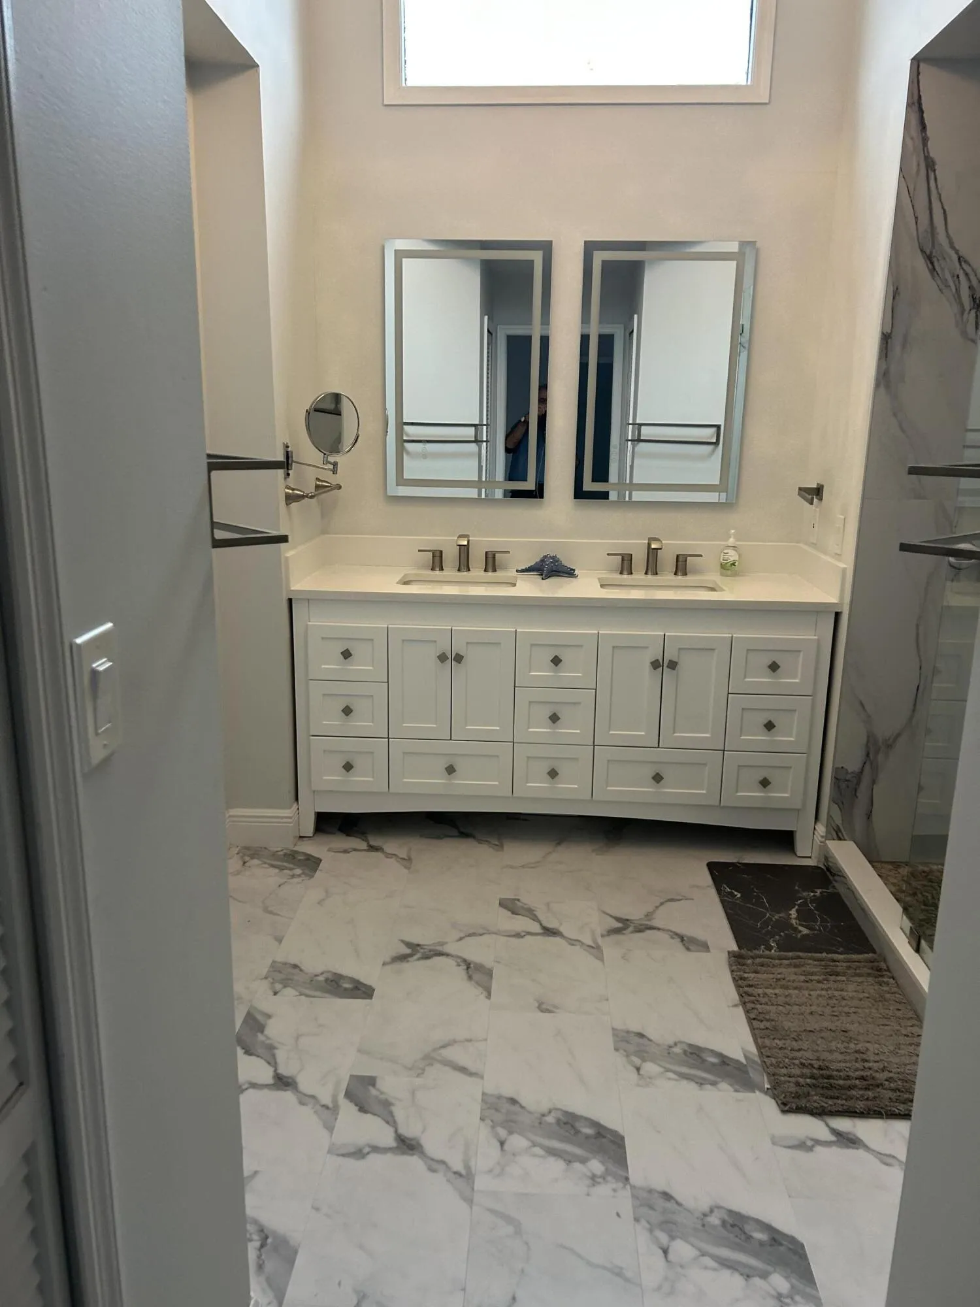
  • Interior Features: Dual Sinks, Closet Cabinetry, Entrance Foyer, Eat-in Kitchen, Walk-In Closet(s), Kitchen Island, High Ceilings, Split Bedrooms, Separate Shower, Dining Area, Separate/Formal Dining Room, Main Level Primary, Vaulted Ceiling(s), Attic, Pull Down Attic Stairs
  • Laundry Features: In Garage
  • Levels: Multi/Split, One
  • Lot Features: 1/4 to 1/2 Acre Lot, Oversized Lot, Sprinklers Automatic, Sprinkler System, Fruit Trees, Many Trees, Landscaped
  • Lot Size Dimensions: 120x125
  • Middle Or Junior School: Storm Grove
  • New Taxes Expense: $0
  • Spa Features: In Ground
  • Stories: 1
  • Stories Total: 1
  • Tax Annual Amount: $2,996
  • Utilities: Cable Available, Electricity Available, Underground Utilities, Water Connected, Phone Connected
  • Window Features: Blinds, Tinted Windows, Metal, Single Hung, Bay Window(s), Shutters
  • Zoning: RS-10

Location

Listing Updated: 2026-10-21 08:55:46
  • Property Type : Single Family
  • Property Sub Type : Single Family Residence
  • Listing Type : For Sale
  • Listing ID : B26088656
  • Price : $639,000
  • View : Garden, Other, Pool
  • Bedrooms : 5
  • Bathrooms : 3
  • Full Bathrooms : 2
  • Half Bathrooms : 1
  • Square Footage : 3,195 Sqft
  • Year Built : 1992
  • Lot Area : 0.34 Acre
  • Listing Status : Active
  • Days On Market : 20
Contact Agent
Required
Required
Required
By proceeding, you consent to receive calls and texts at the number you provided, including marketing by autodialer and prerecorded and artificial voice, and ettmail, about your inquiry and other home-related matters, but not as a condition of any purchase.

Similar Single Family