• Share

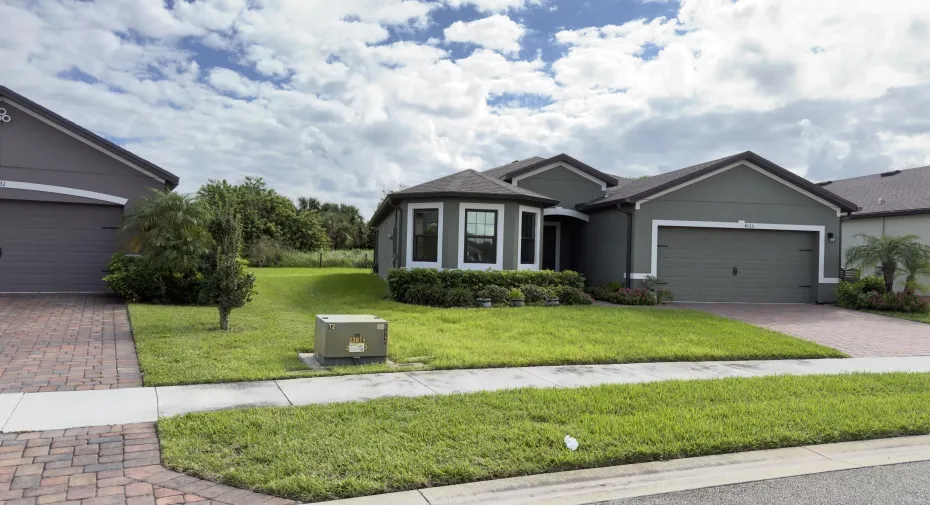
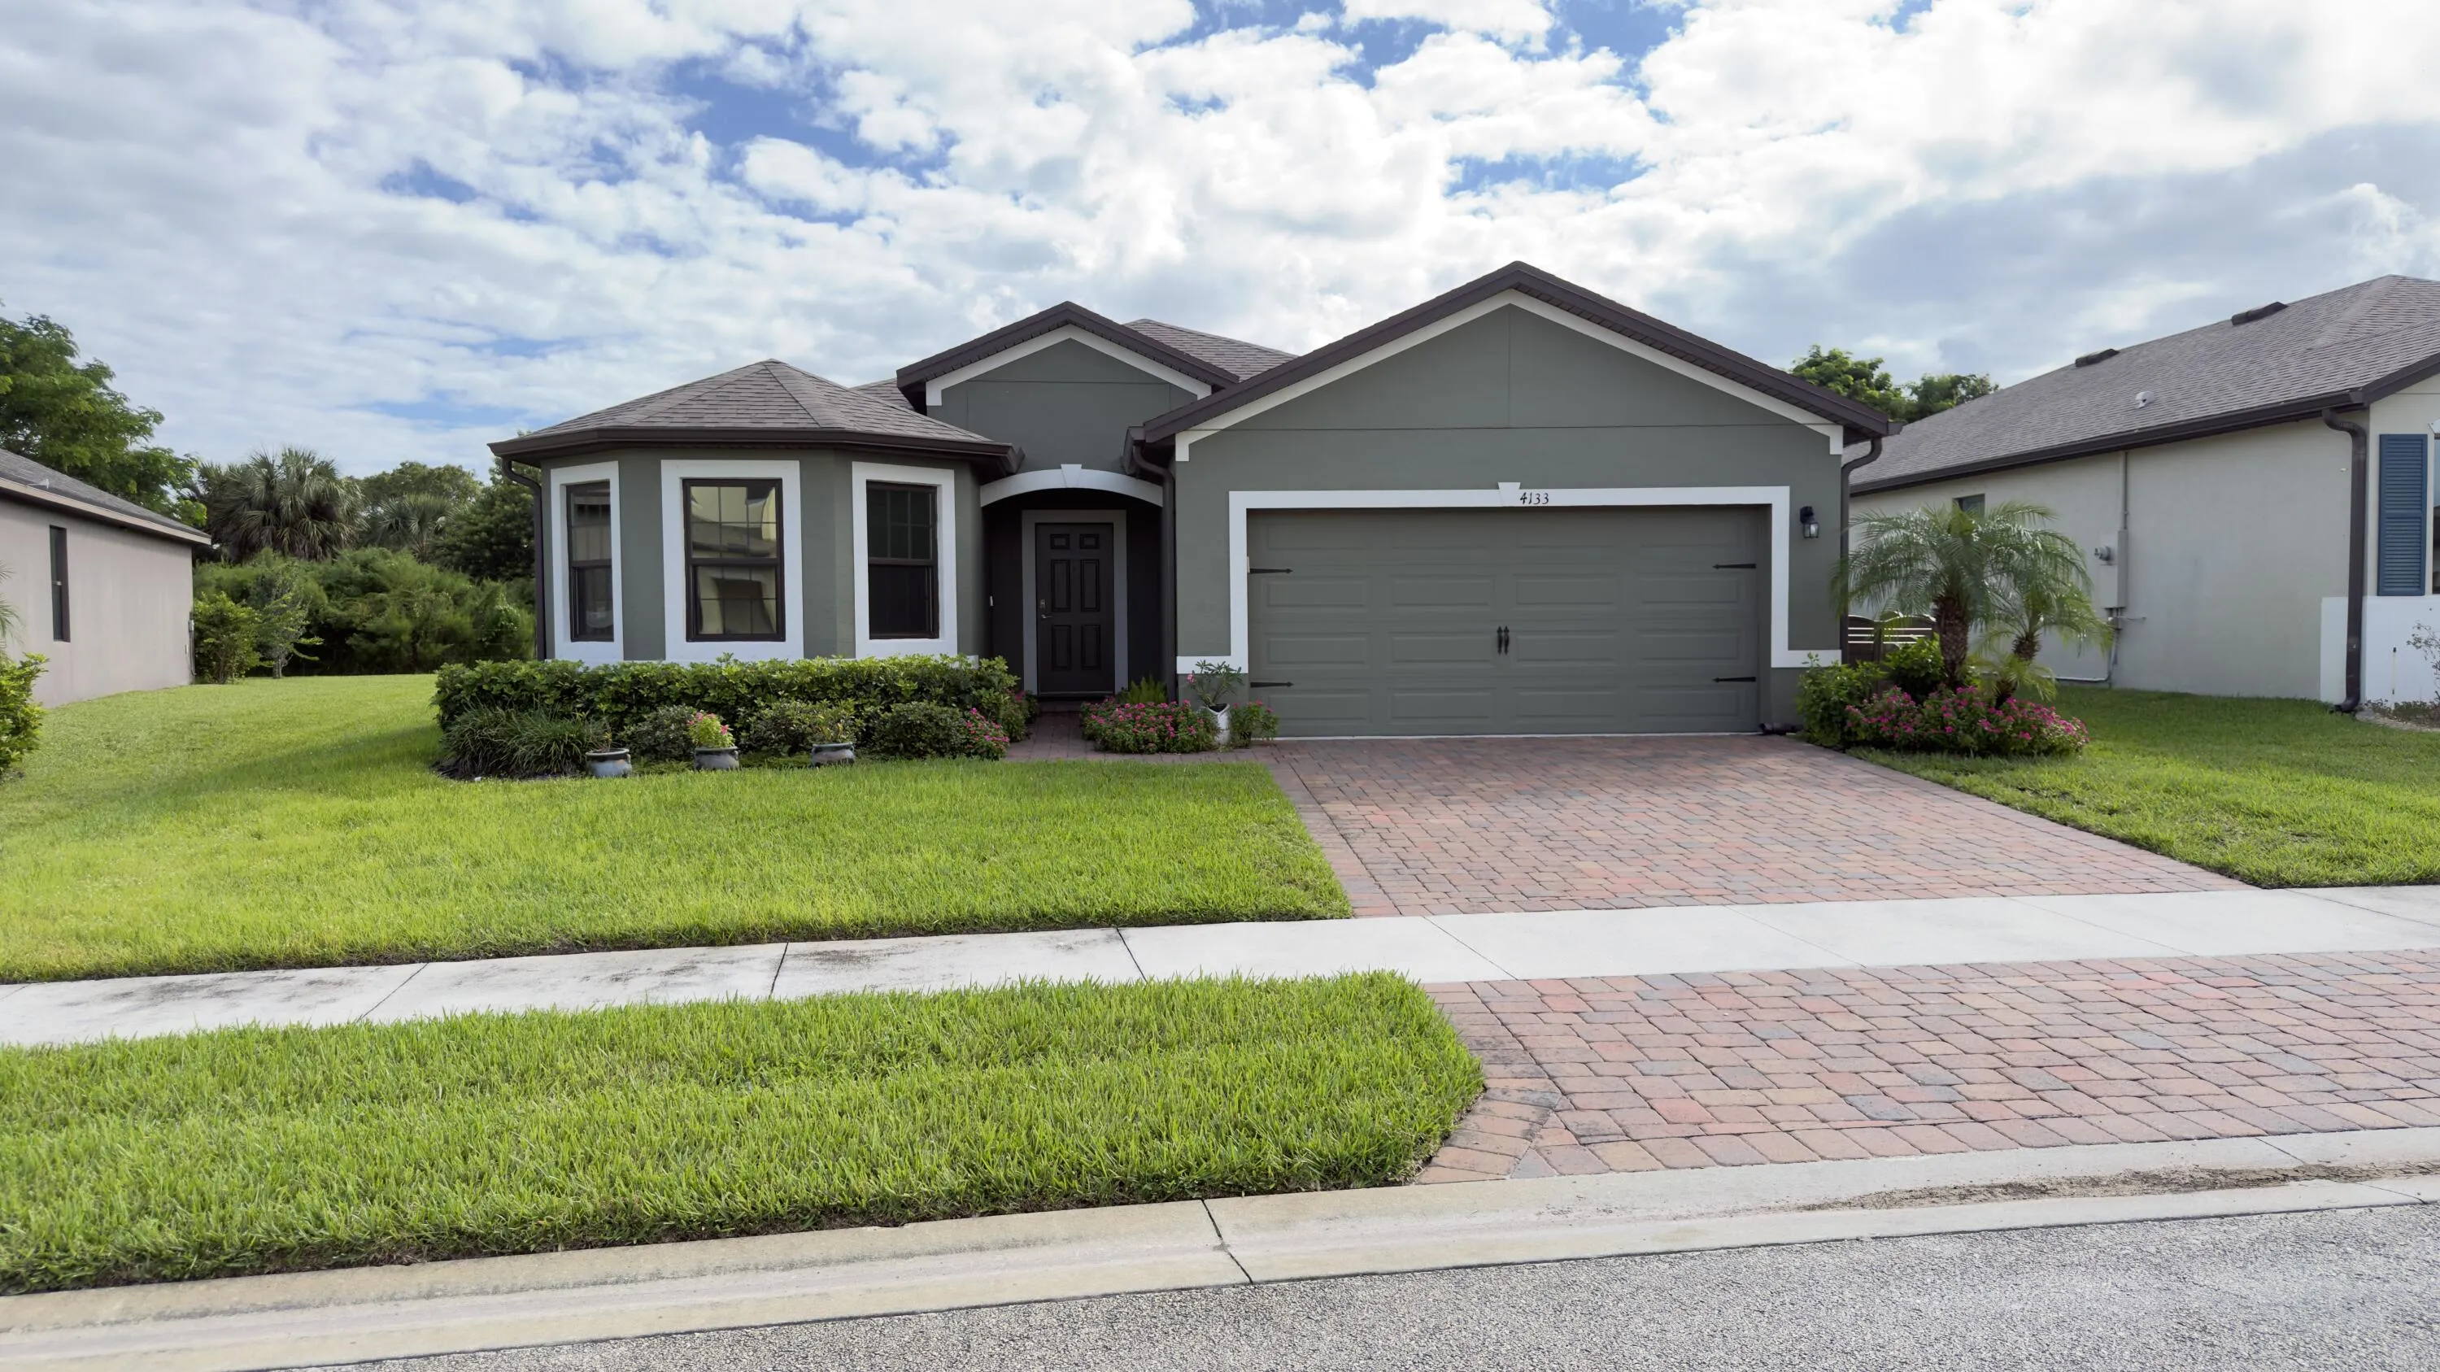
4133 Keeson Circle, Vero Beach, Florida 32967

Active For Sale
$403,900
  • Beds 3
  • Baths 2
  • Sq Ft 1,729 Sqft
  • Visits: 1 in 10 days

Description

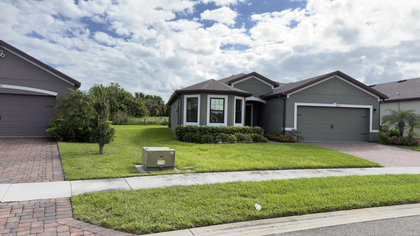
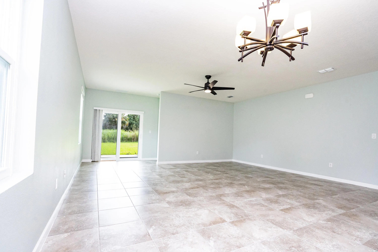
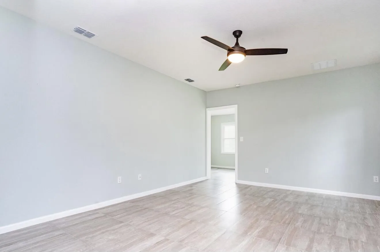
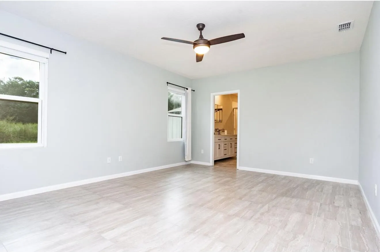
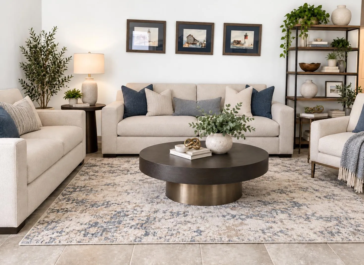
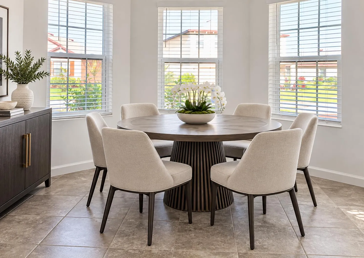
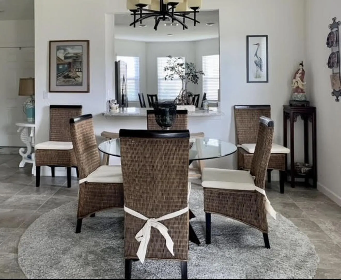
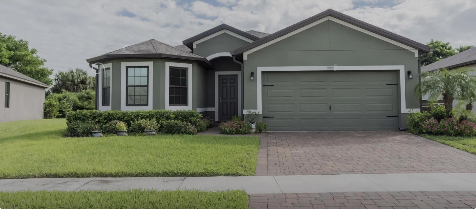
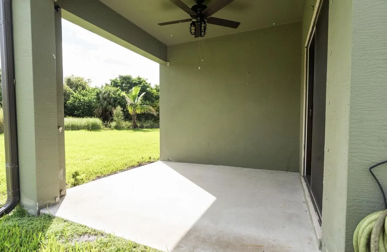
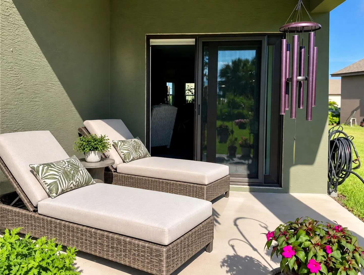
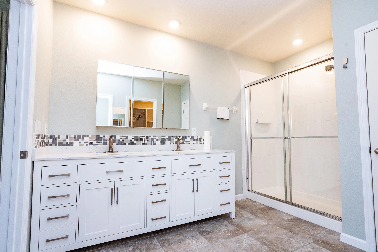
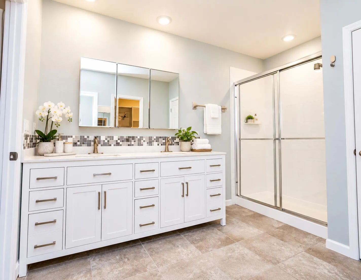
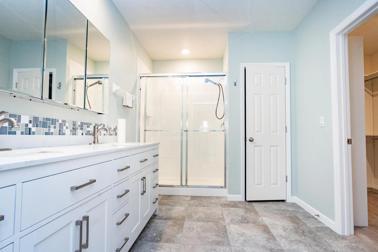
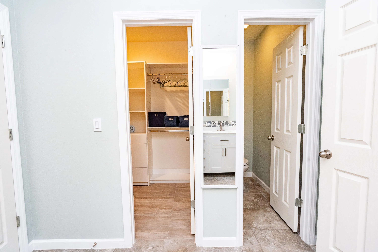
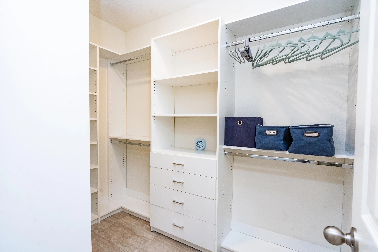
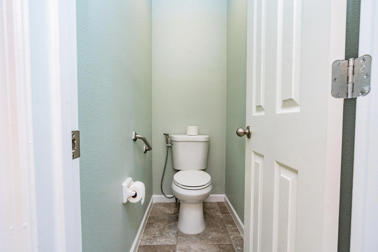
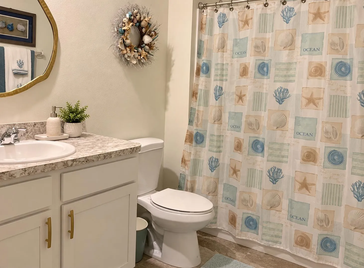
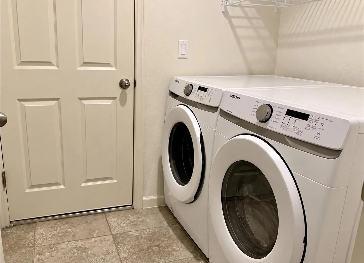
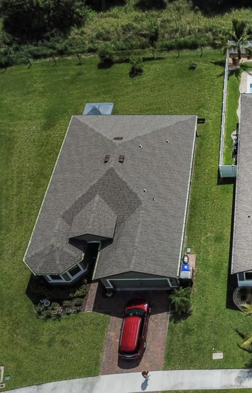
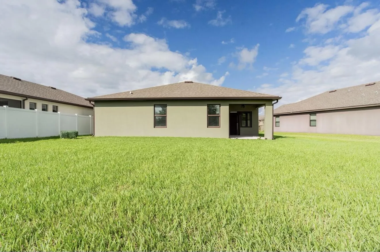
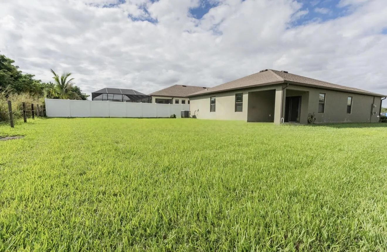
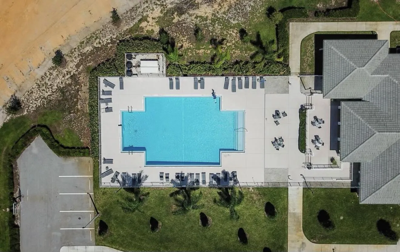
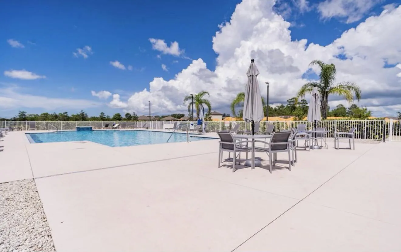
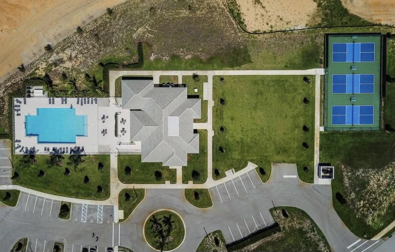
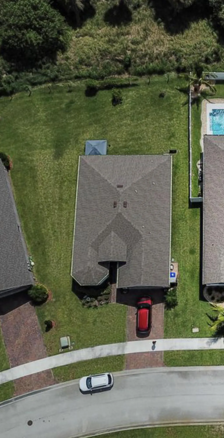
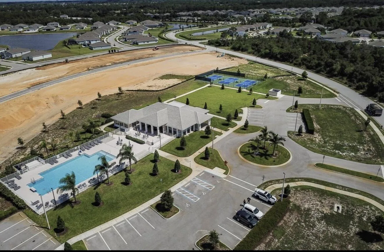
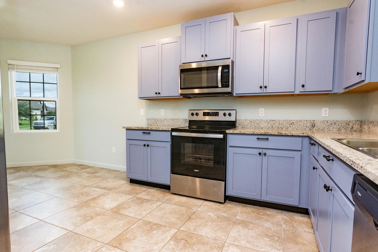
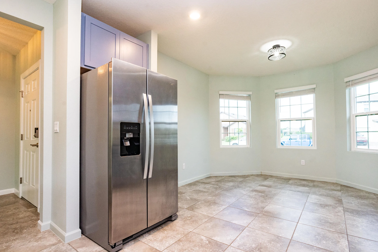
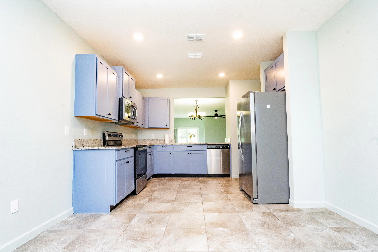
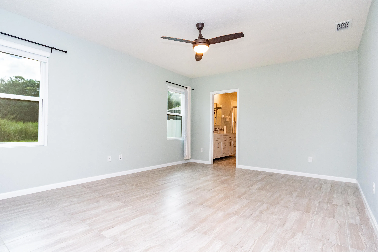
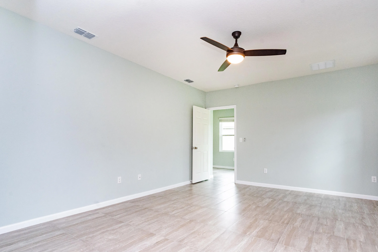
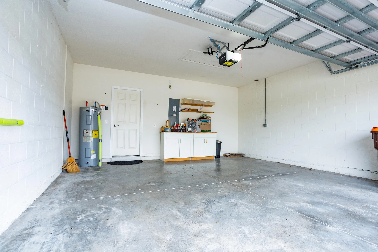
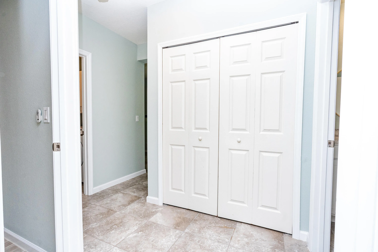
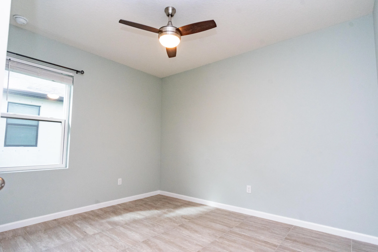
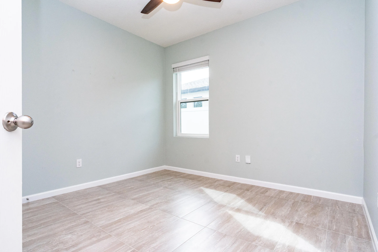
WELCOME TO EASY FLORIDA LIVING IN THIS BEAUTIFULLY MAINTAINED 3-BEDROOM, 2-BATH EASTHAM MODEL BY D.R. HORTON! Built in 2021 and offering 1,756 sq. ft. of thoughtfully designed single-story living, this beautiful home in the desirable Lost Tree Preserve community combines modern comfort, privacy, and exceptional outdoor potential. NO CDD AND LOW HOA FEES! From the moment you step inside, you’ll appreciate the bright, inviting open layout, beautiful tile flooring throughout the entire home—NO CARPET! Additional highlights include impact-glass windows and an impact-resistant sliding glass door, tasteful window treatments, and peaceful preserve views that provide a wonderful sense of privacy. The welcoming kitchen features recently refurbished and beautifully refreshed cabinetry, giving the space an updated, stylish appearance while maintaining its functionality. Complete with a range, microwave, dishwasher, and disposal, this kitchen is ideal for everyday living and entertaining. The convenient interior laundry area includes both a washer and dryer. The spacious primary bedroom offers a relaxing retreat, highlighted by a custom-designed closet that provides enhanced organization, functionality, and storage space. Additional features include a sprinkler system, central air conditioning, electric water heater, durable shingle roof, attractive stucco exterior, and a spacious two-car garage. Residents of Lost Tree Preserve enjoy an impressive selection of community amenities, including a beautiful large heated swimming pool, clubhouse, fitness center, meeting room, and pickleball court, offering opportunities for relaxation, recreation, and an active Florida lifestyle. Step through the sliding glass doors onto the covered patio and discover one of this home’s most attractive features—a generously sized backyard with plenty of room for a future private swimming pool all year long! Whether you envision creating your own tropical paradise, expanding your outdoor entertaining area, or simply enjoying the peaceful preserve backdrop, this backyard offers exceptional possibilities and privacy. Situated on a west-facing lot and conveniently located near shopping, dining, everyday conveniences, and the beautiful beaches of Vero Beach, this move-in-ready home offers the perfect combination of comfort, modern updates, privacy, community amenities, and the Florida lifestyle you’ve been dreaming of! DON’T MISS THIS WONDERFUL OPPORTUNITY TO OWN A BEAUTIFUL HOME IN LOST TREE PRESERVE!

Features

  • Swimming Pool: Heated, Association, Community, None
  • Heating System: Heat Pump, Central, Electric
  • Cooling System: Electric, Central Air, Ceiling Fan(s)
  • Parking: Driveway, Garage, Garage Door Opener, Attached, Two or More Spaces, Paver Block

Appliances

  • Appliances: Dryer, Dishwasher, Electric Range, Microwave, Refrigerator, Self Cleaning Oven, Washer, Electric Water Heater, Disposal, Built-In Oven

Address Map

  • Country: US
  • State: FL
  • County: Indian River
  • City: Vero Beach
  • Subdivision: LOST TREE PRESERVE PD, PHA
  • Zipcode: 32967
  • Street: Keeson
  • Street Number: 4133
  • Street Suffix: Circle
  • Floor Number: 0
  • Longitude: W81° 34' 35.8''
  • Latitude: N27° 43' 4''
  • Directions: From US-1, you can take either 65th or 69th Street. From Route 58, take 65th Street.
  • MLS Area: 6331 Indian River – Central County

MLS Addon

  • Architectural Style: One Story, Ranch
  • Association Amenities: Clubhouse, Fitness Center, Pool, Controlled Access, Management, Bike Storage, Maintenance
  • Association Fee: $167
  • Association Fee Frequency: Monthly
  • Association Fee Includes: Common Area Maintenance, Pool(s), Security, Association Management, Parking, Recreation Facilities
  • Carport Spaces:
  • Close Date:
  • Close Price: $0
  • Elementary School: Treasure Coast
  • Exterior Features: Storm/Security Shutters, Room For Pool, Shutters Electric, None
  • Fireplaces Total: 0
  • Flooring: Tile
  • Garage Spaces: 2
  • High School: Sebastian River
  • Insurance Expense: $0
  • Interior Features: Bedroom on Main Level, Breakfast Area, Dual Sinks, Living/Dining Room, Entrance Foyer, Eat-in Kitchen, Family/Dining Room, Walk-In Closet(s), Main Living Area Entry Level, Built-in Features, Pantry, Split Bedrooms, Main Level Primary, Kitchen/Dining Combo, Tub Shower, Shower Only
  • Levels: One
  • Lot Features: Sprinklers Automatic, Sprinkler System
  • Middle Or Junior School: Storm Grove
  • New Taxes Expense: $0
  • Stories: 1
  • Stories Total: 1
  • Tax Annual Amount: $1,525
  • Utilities: Cable Available, Sewer Available, Water Available, Underground Utilities, Phone Available
  • Window Features: Blinds, Impact Glass, Sliding

Location

Listing Updated: 2026-10-24 11:55:52
  • Property Type : Single Family
  • Property Sub Type : Single Family Residence
  • Listing Type : For Sale
  • Listing ID : B26089277
  • Price : $403,900
  • View : Canal
  • Bedrooms : 3
  • Bathrooms : 2
  • Full Bathrooms : 2
  • Half Bathrooms : 0
  • Square Footage : 1,729 Sqft
  • Year Built : 2021
  • Lot Area : 14 Acre
  • Listing Status : Active
  • Days On Market : 9
Contact Agent
Required
Required
Required
By proceeding, you consent to receive calls and texts at the number you provided, including marketing by autodialer and prerecorded and artificial voice, and ettmail, about your inquiry and other home-related matters, but not as a condition of any purchase.

Similar Single Family