• Share

14319 Calypso Lane, Wellington, Florida 33414

Active For Sale
$2,700,000
  • Beds 3
  • Baths 3
  • Sq Ft 2,175 Sqft
  • Visits: 1 in 7 days

Description

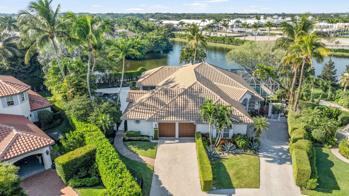
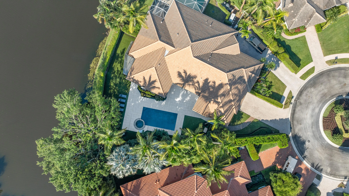
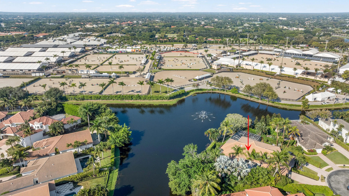
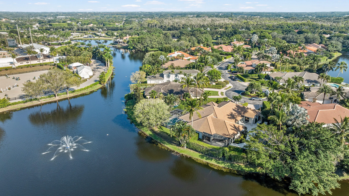
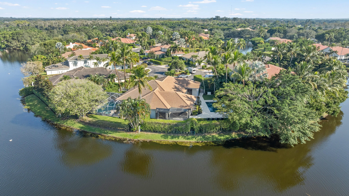
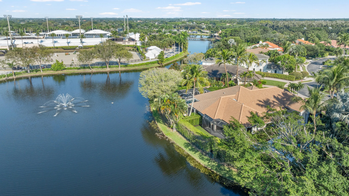
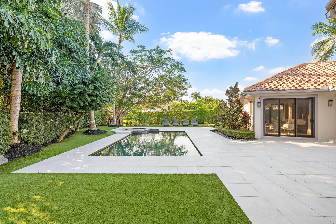
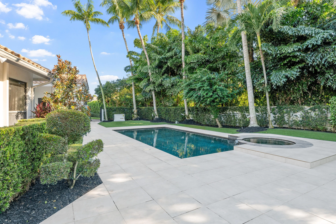
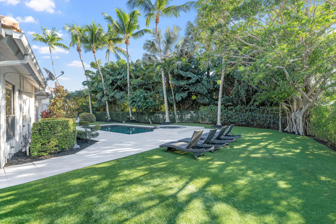
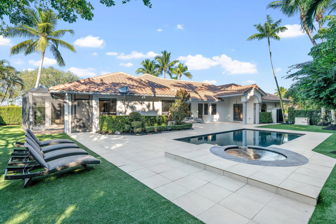
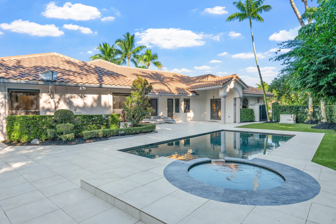
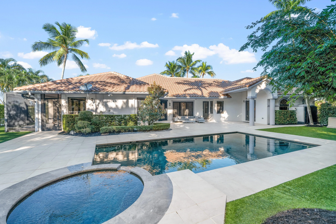
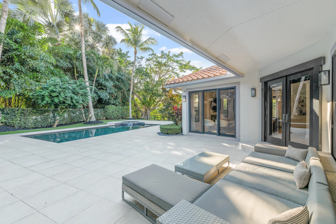
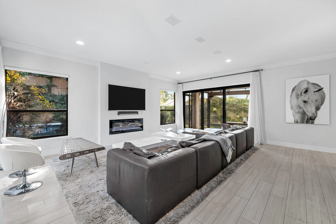
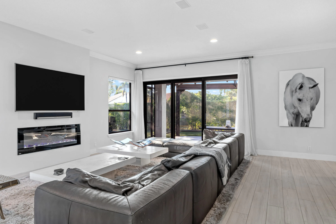
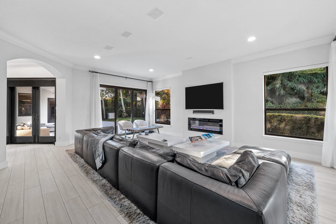
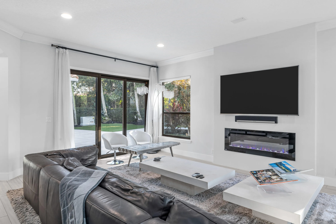
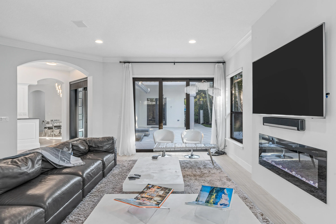
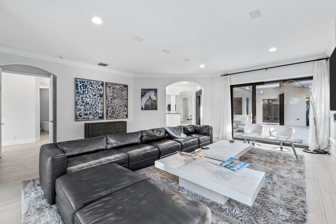
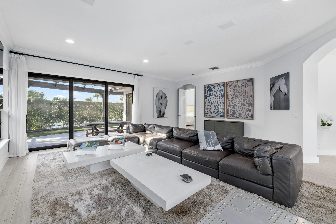
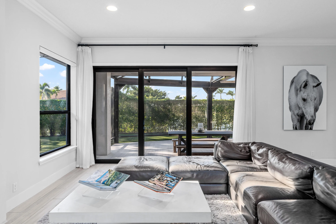
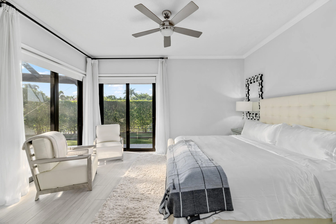
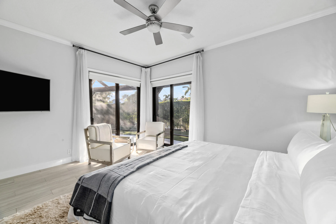
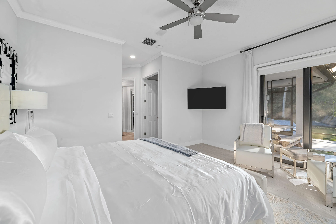
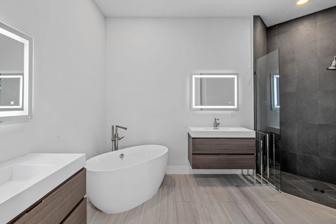
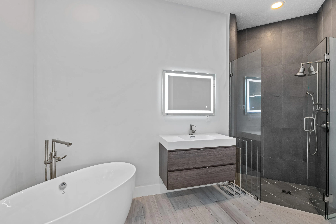
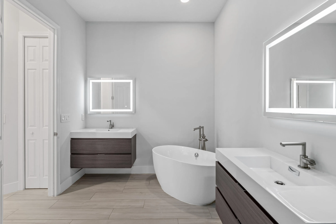
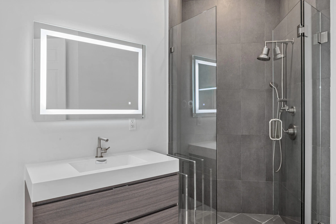
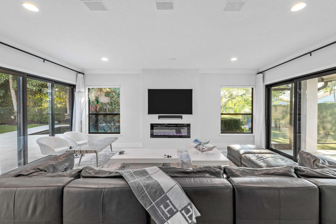
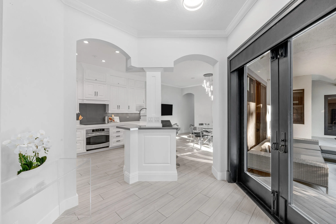
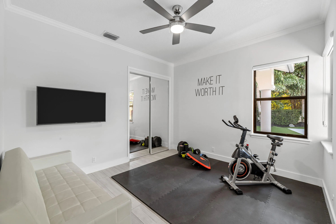
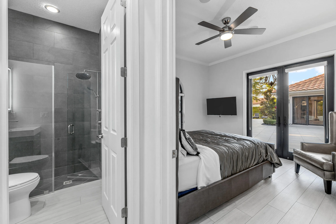
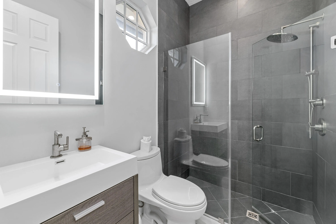
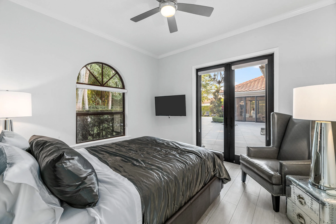
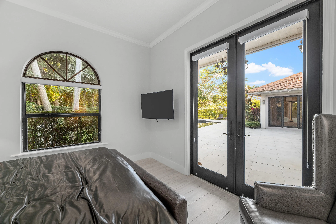
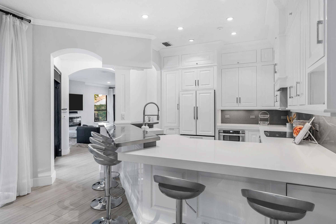
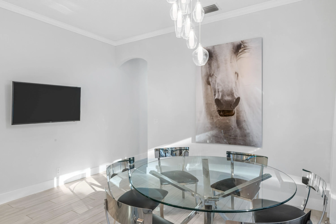
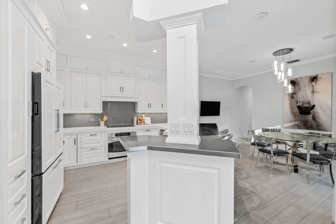
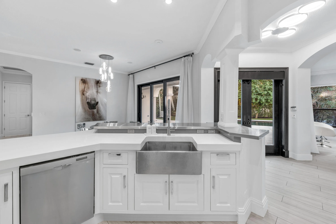
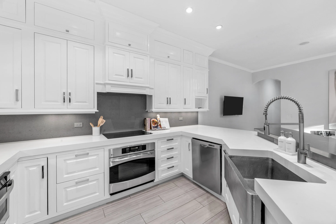
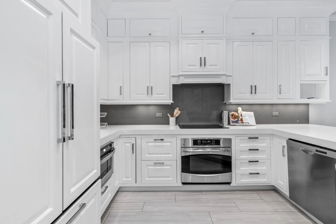
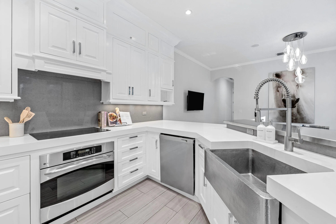
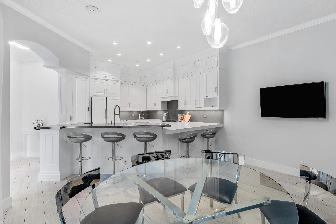
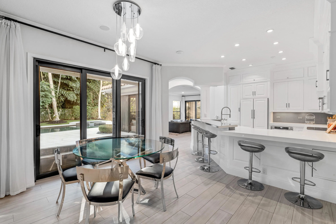
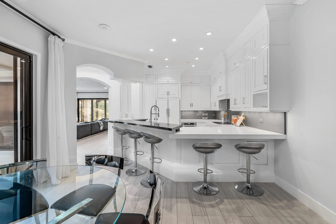
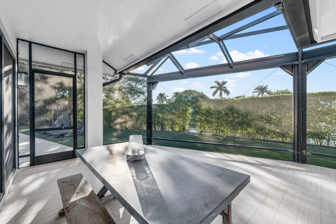
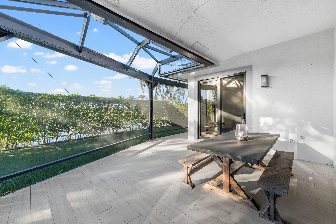
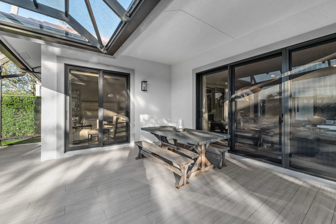
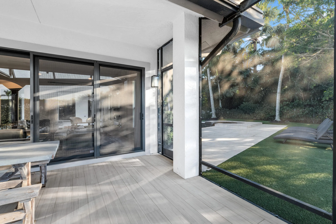
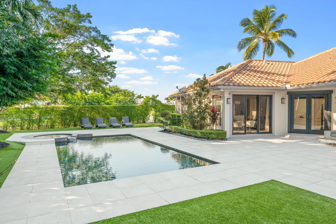
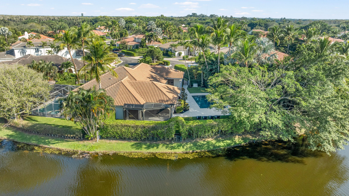
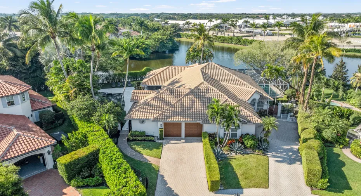
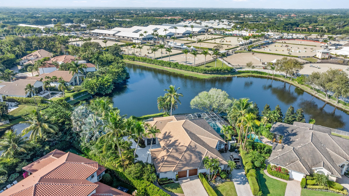
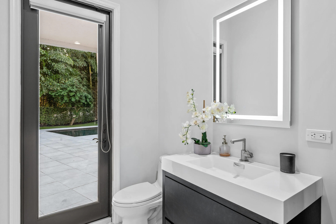
Location, Location, Location! Perfectly situated in the prestigious Equestrian Club Estates, just steps from the Wellington International show grounds, this fully renovated 3-bedroom, 3-bath residence offers the ultimate in style and convenience. You can even bike or golf cart to the show grounds. Inside, you’ll find: Brand-new bathrooms A remodeled gourmet kitchen All-new flooring throughout Outside, every detail has been upgraded: New roof and HVAC systems Impact glass windows and doors Resurfaced pool for year-round enjoyment With a whole-house natural gas generator, you’ll never miss a moment. This spectacular home is ready for you this season!!

Features

  • Swimming Pool: Pool, Heated, Pool Equipment, Gunite
  • Heating System: Electric
  • Cooling System: Central Air
  • Patio: Patio
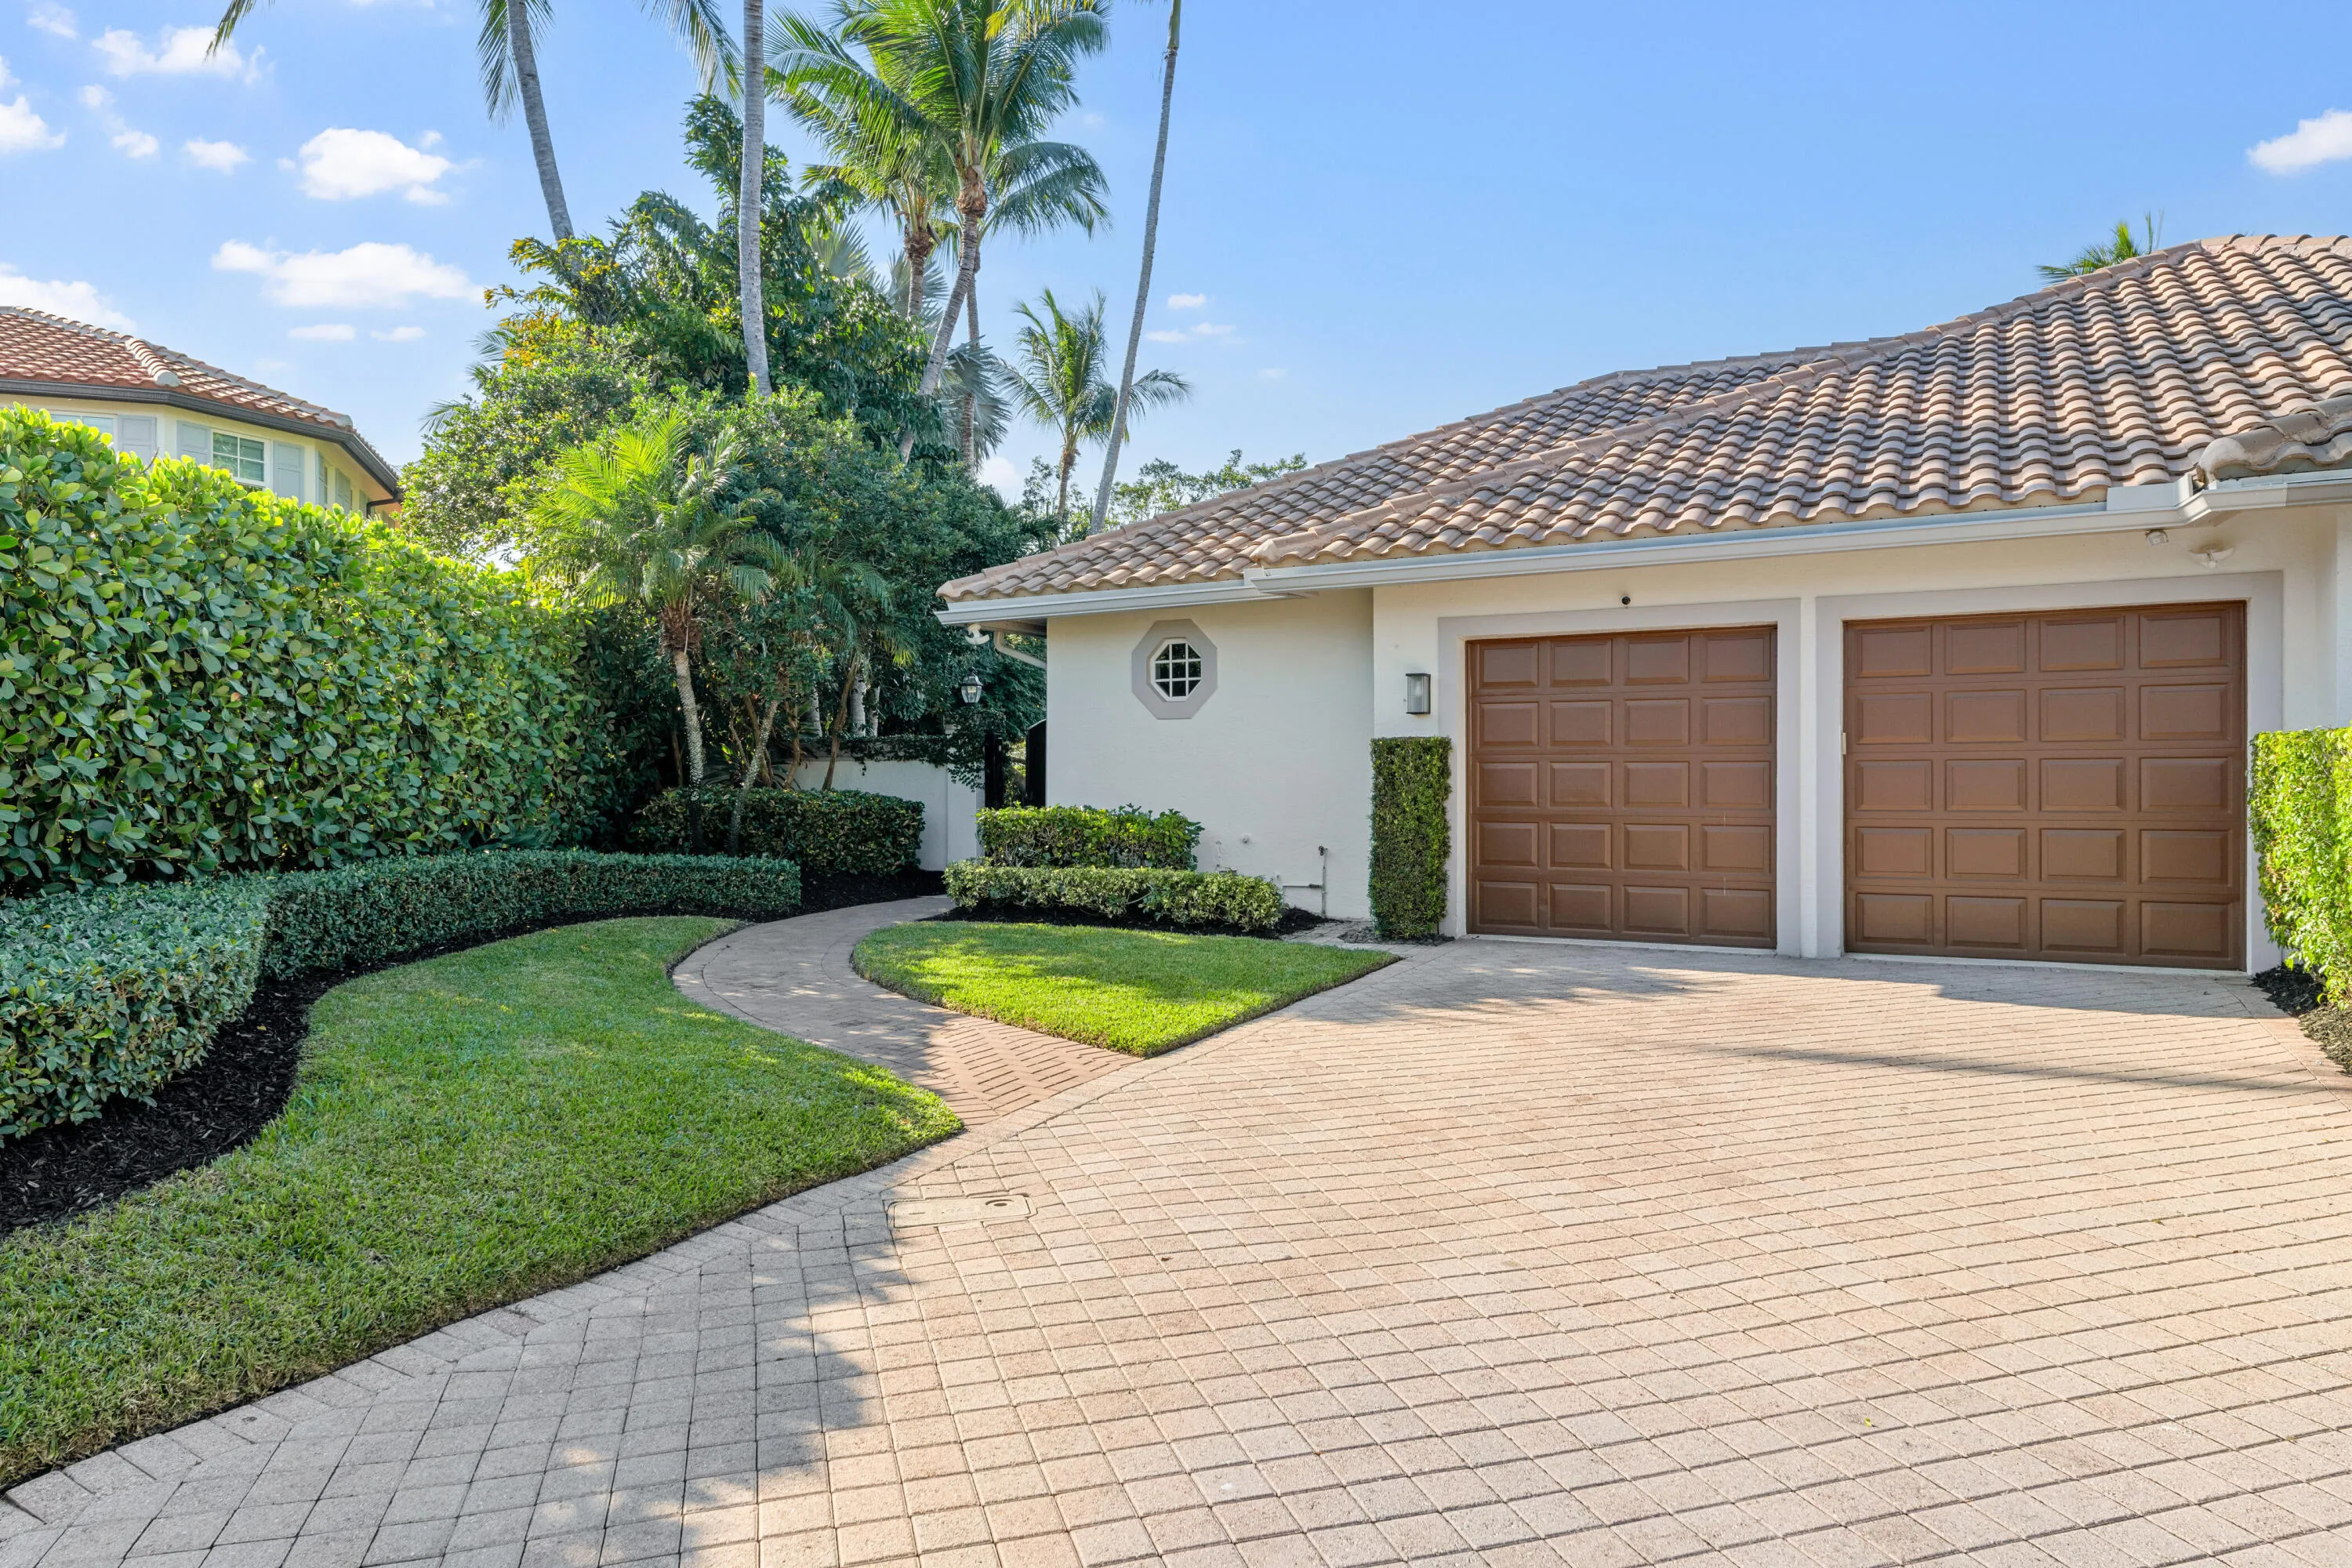
  • Parking: Garage, Garage Door Opener, Attached, Two or More Spaces

Appliances

  • Appliances: Dryer, Dishwasher, Electric Range, Microwave, Refrigerator, Washer, Electric Water Heater, Ice Maker, Freezer

Address Map

  • Country: US
  • State: FL
  • County: Palm Beach
  • City: Wellington
  • Subdivision: EQUESTRIAN CLUB ESTATES 3
  • Zipcode: 33414
  • Street: Calypso
  • Street Number: 14319
  • Street Suffix: Lane
  • Floor Number: 0
  • Longitude: W81° 43' 37''
  • Latitude: N26° 37' 53.4''
  • MLS Area: 5520

MLS Addon

  • Association Amenities: Pool, Guard, Trail(s), Security
  • Association Fee: $830
  • Association Fee Frequency: Monthly
  • Association Fee Includes: Common Area Maintenance, Security
  • Carport Spaces:
  • Close Date:
  • Close Price: $0
  • Elementary School: New Horizons
  • Exterior Features: Patio, Fence
  • Fireplaces Total: 0
  • Flooring: Ceramic Tile
  • Garage Spaces: 2
  • High School: Wellington
  • Insurance Expense: $0
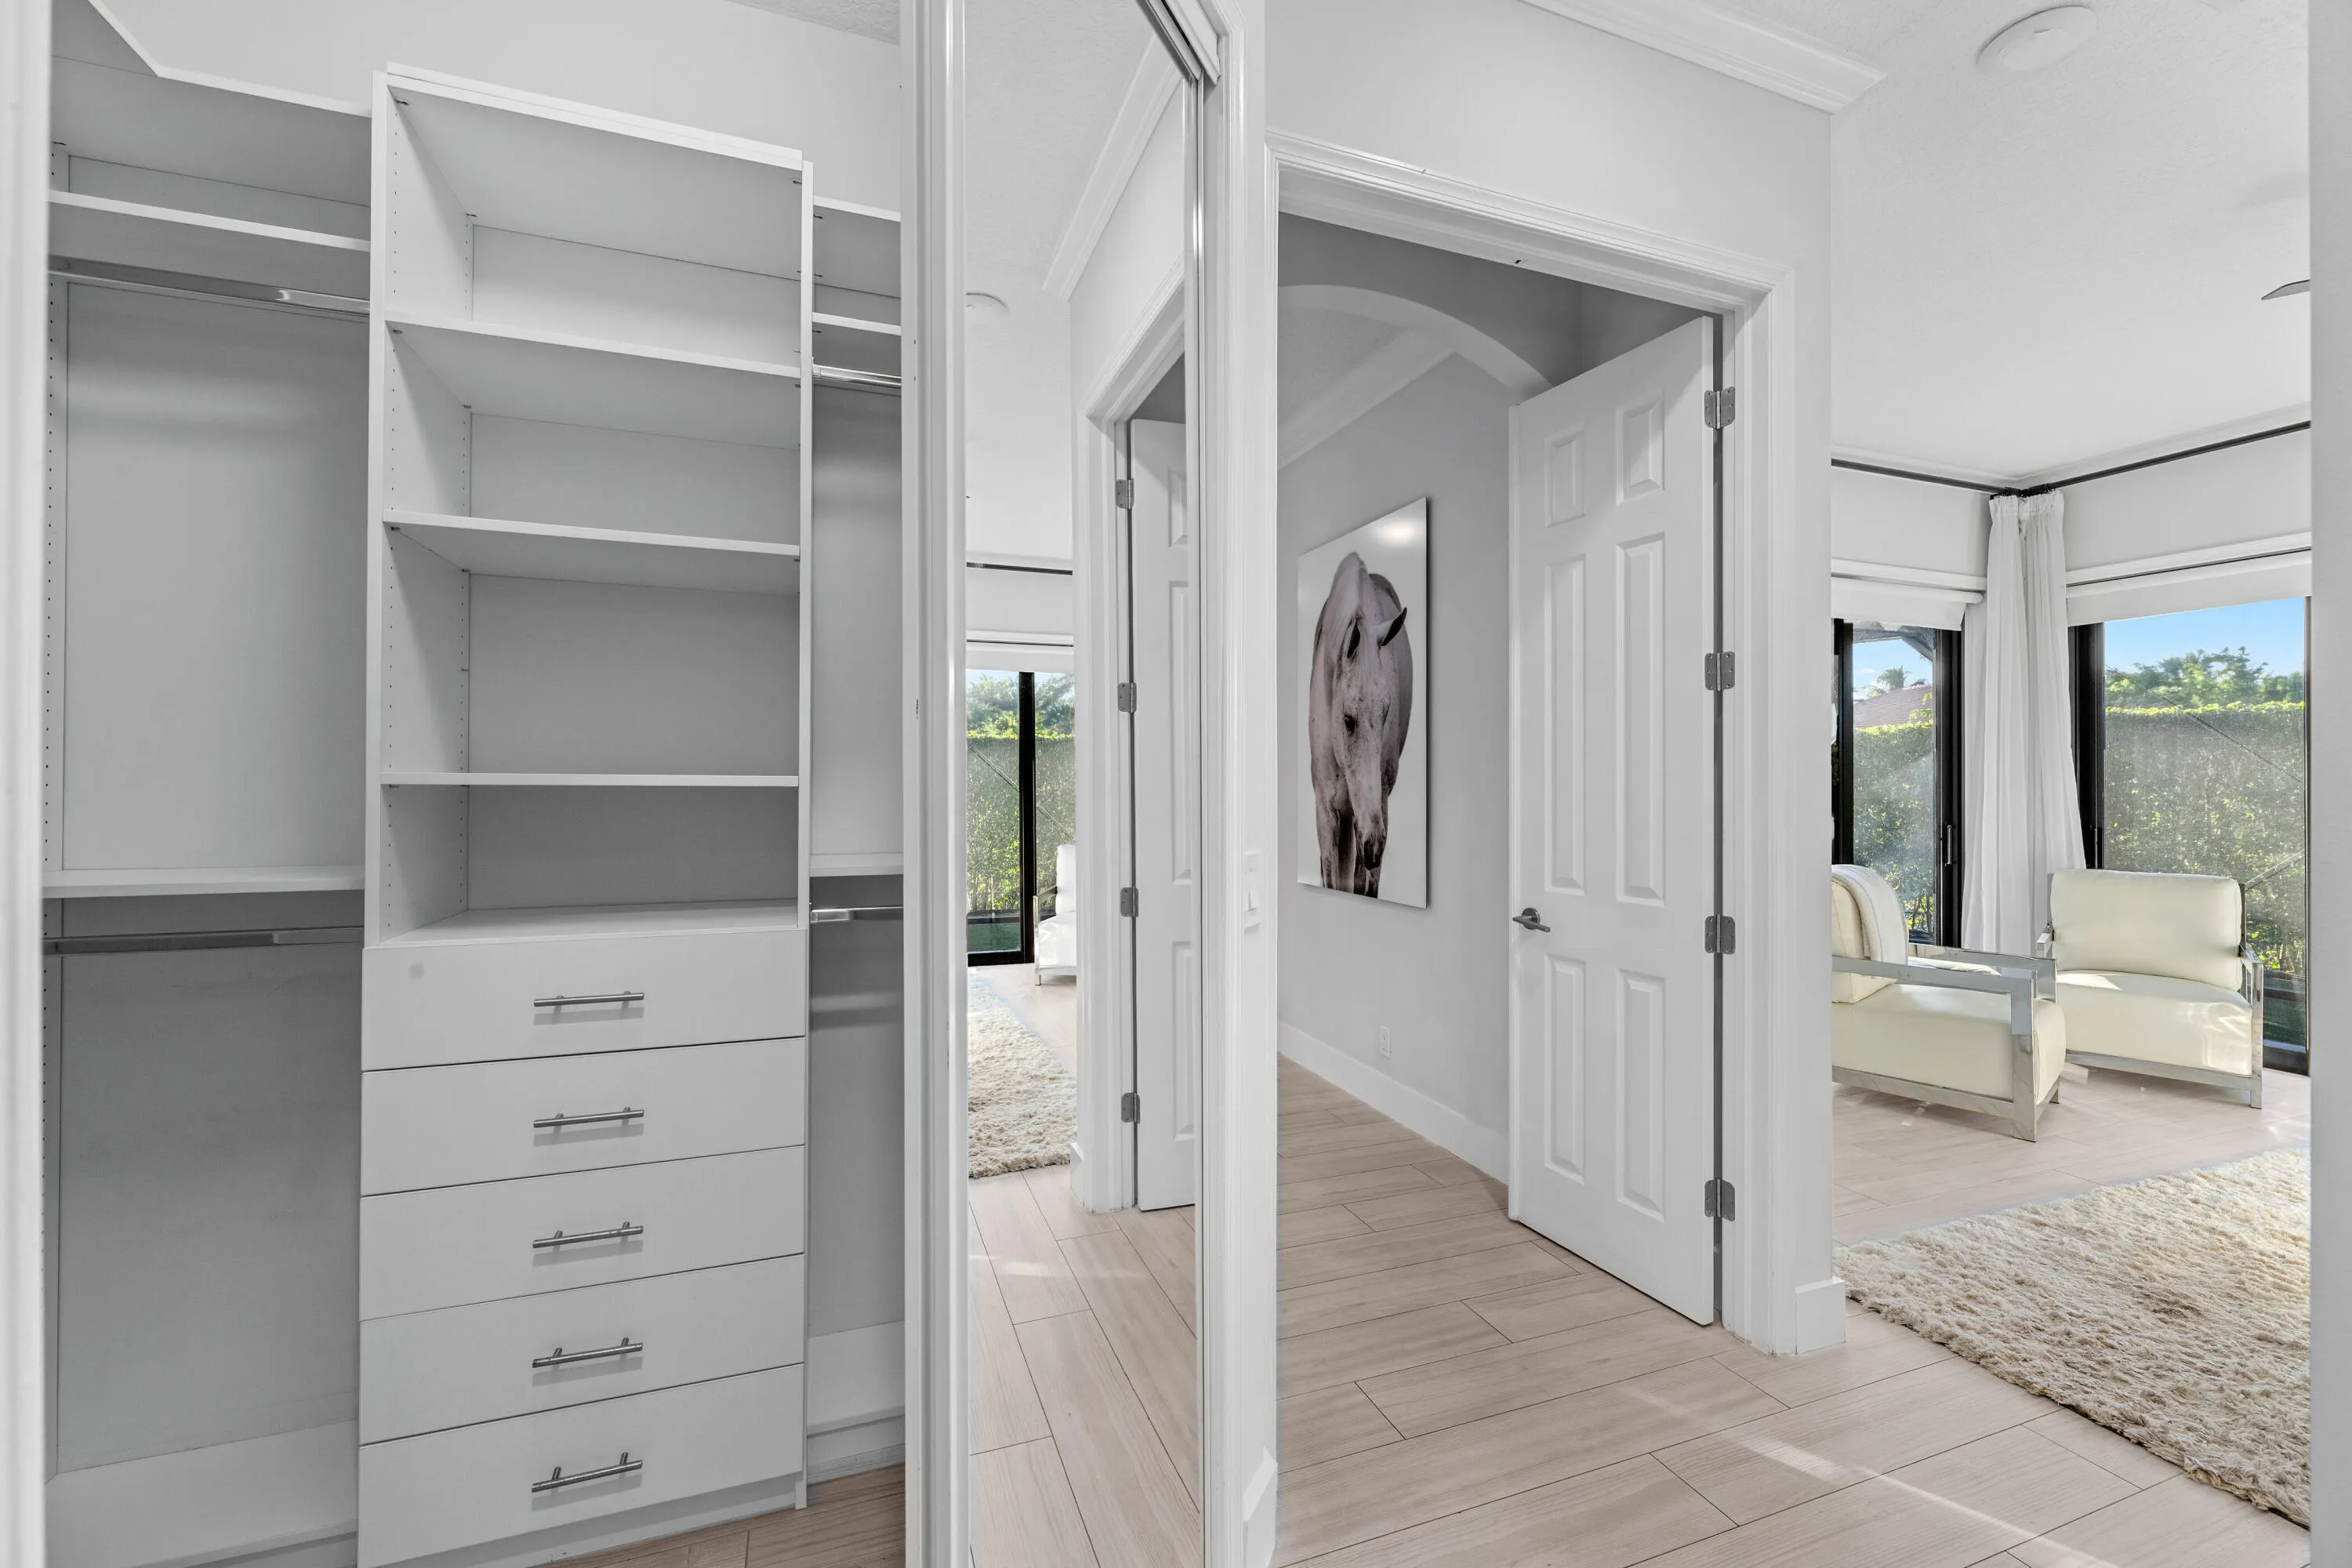
  • Interior Features: Bedroom on Main Level, Breakfast Area, Closet Cabinetry, Eat-in Kitchen, Walk-In Closet(s), Built-in Features, Main Level Primary, Bathtub, Shower Only
  • Levels: One
  • Lot Features: < 1/4 Acre, <1 Acre, Sprinklers Automatic, Sprinkler System, Cul-De-Sac, Buyer Approval Required
  • Middle Or Junior School: Polo Park
  • New Taxes Expense: $0
  • Spa Features: In Ground, Heated, Gunite
  • Stories: 1
  • Stories Total: 1
  • Tax Annual Amount: $30,121
  • Utilities: Cable Available, Sewer Available, Water Available, Natural Gas Available
  • Window Features: Impact Glass, Drapes

Location

Listing Updated: 2026-10-21 12:05:45
  • Property Type : Residential
  • Property Sub Type : Single Family Residence
  • Listing Type : For Sale
  • Listing ID : B26089223
  • Price : $2,700,000
  • View : Canal
  • Bedrooms : 3
  • Bathrooms : 3
  • Full Bathrooms : 3
  • Half Bathrooms : 0
  • Square Footage : 2,175 Sqft
  • Year Built : 1997
  • Lot Area : 0.24 Acre
  • Listing Status : Active
  • Days On Market : 4
Contact Agent
Required
Required
Required
By proceeding, you consent to receive calls and texts at the number you provided, including marketing by autodialer and prerecorded and artificial voice, and ettmail, about your inquiry and other home-related matters, but not as a condition of any purchase.

Similar Residential