• Share

106 SE 7TH Avenue Unit 1, Delray Beach, Florida 33483

Active For Sale
$3,000,000
  • Beds 4
  • Baths 4
  • Sq Ft 2,915 Sqft
  • Visits: 6 in 21 days

Description

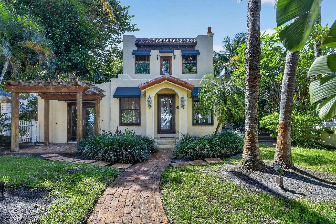
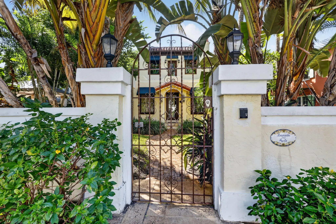
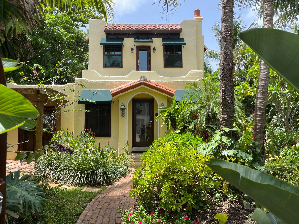
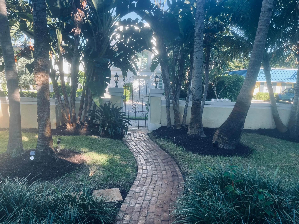
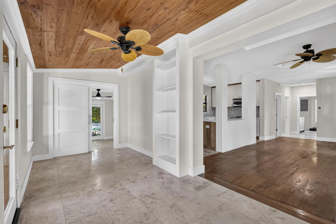
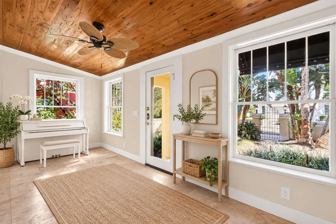
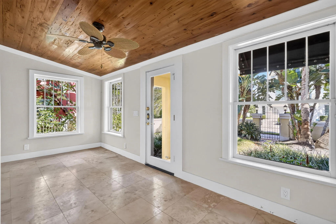
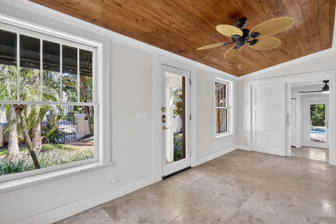
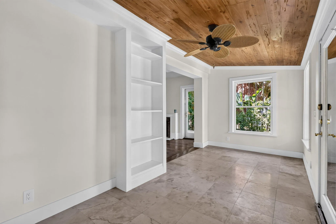
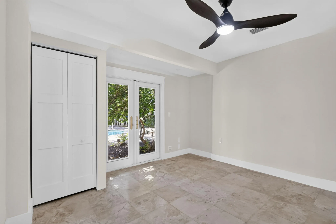
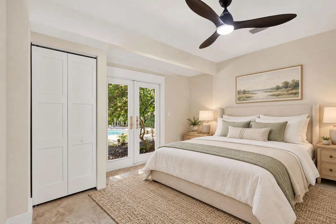
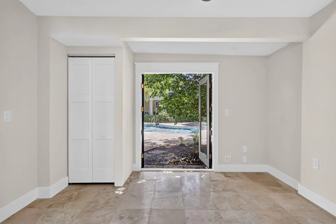
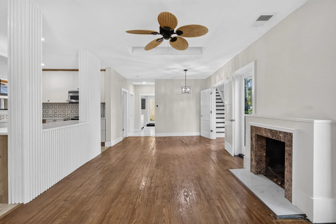
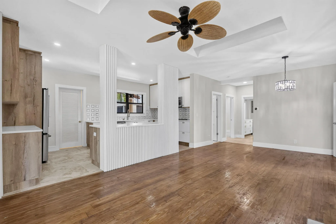
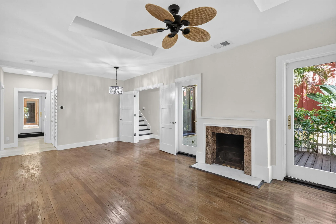
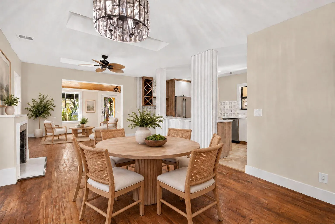
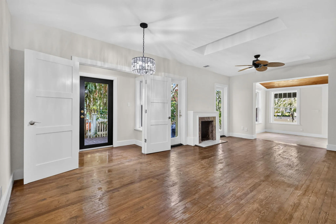
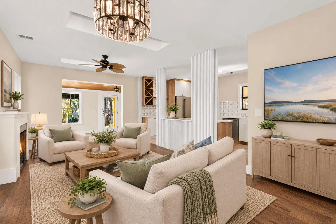
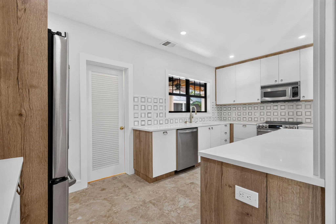
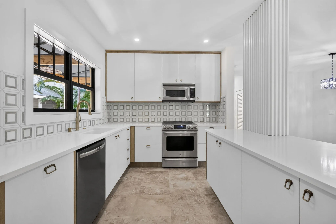
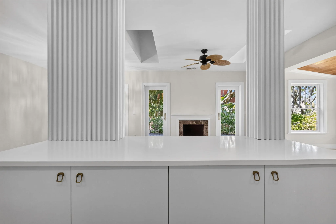
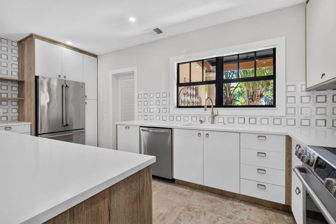
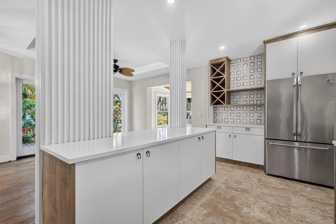
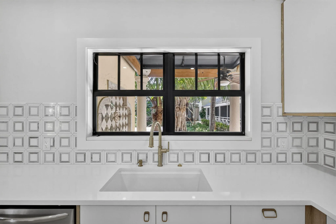
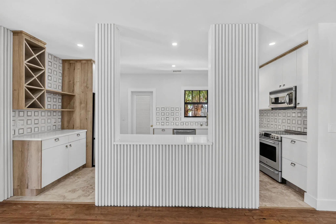
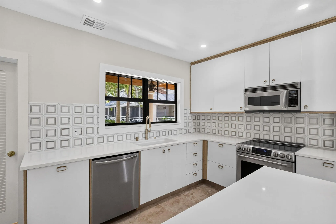
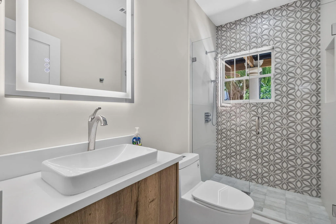
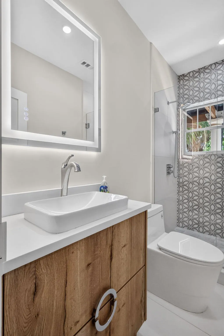
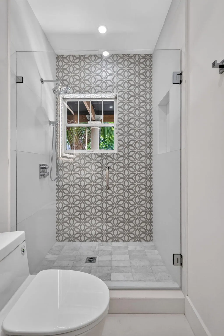
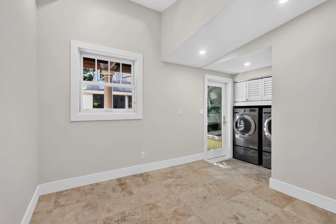
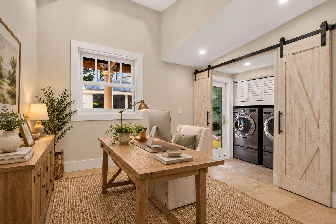
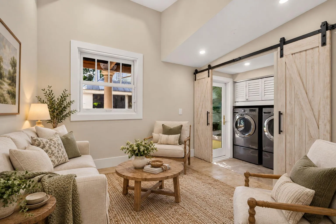
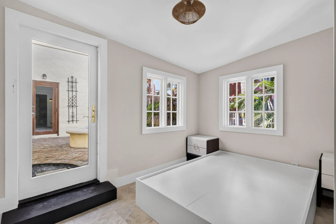
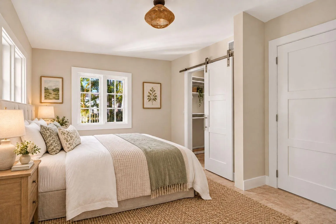
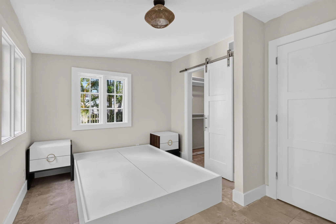
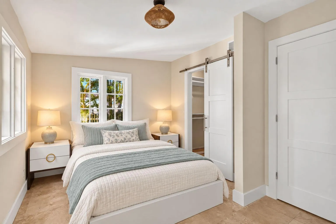
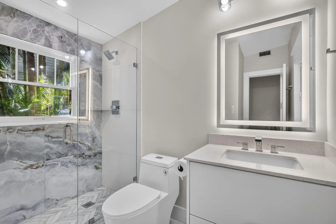
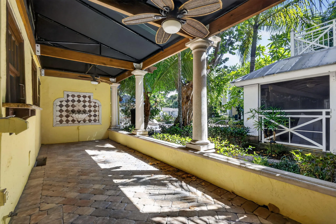
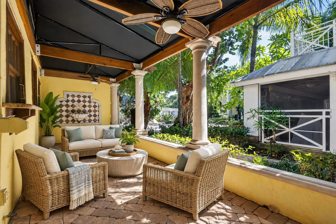
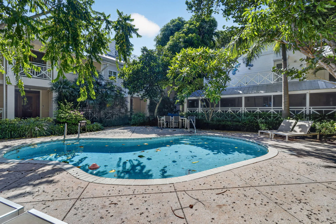
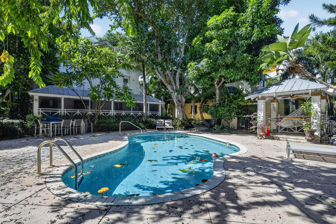
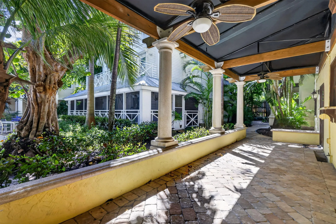
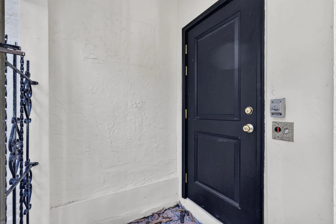
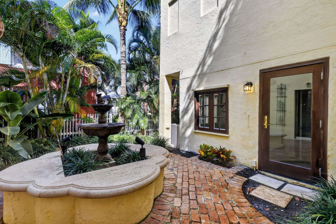
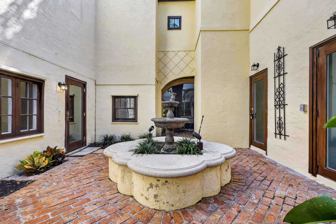
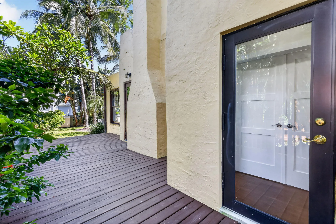
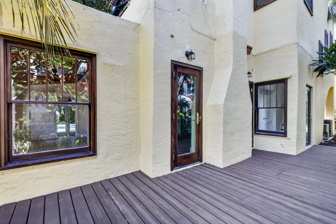
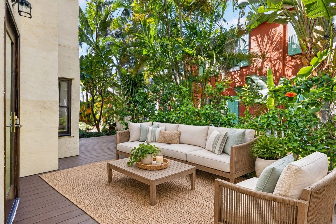
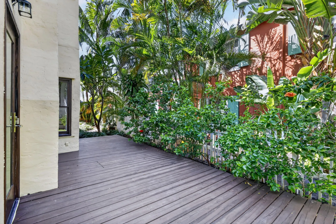
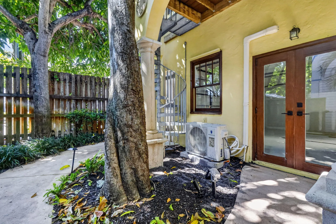
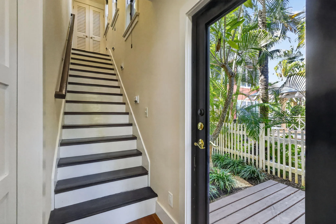
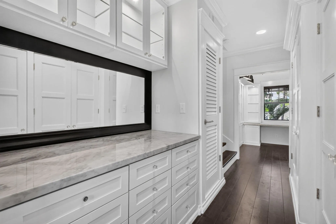
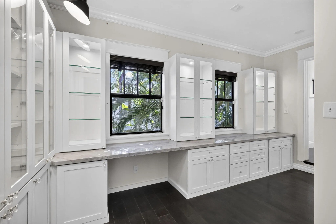
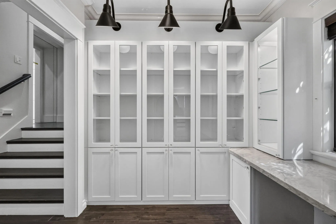
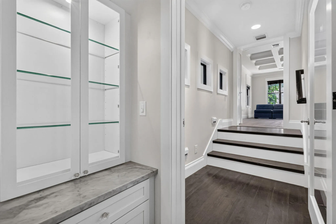
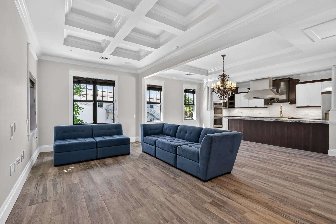
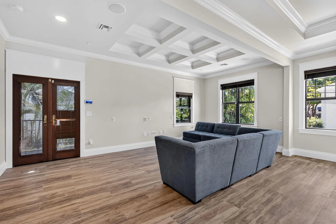
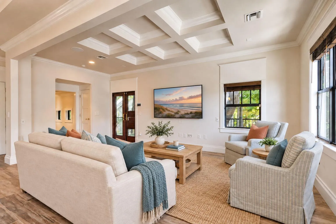
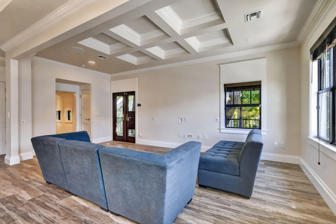
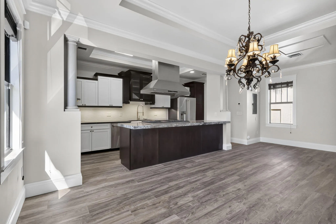
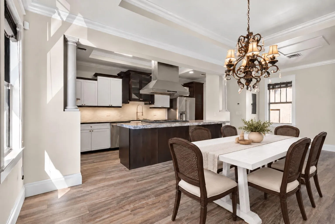
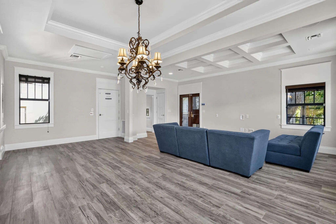
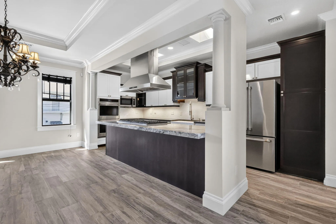
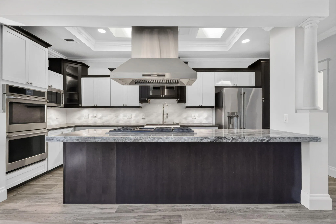
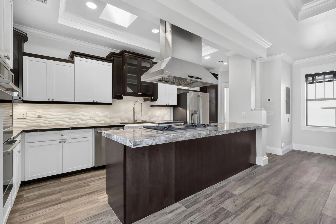
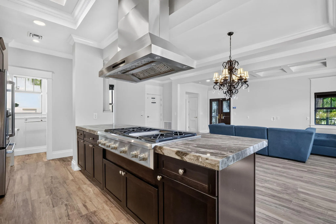
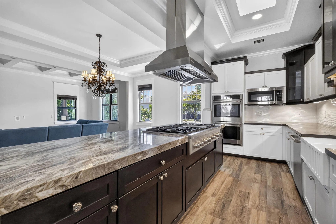
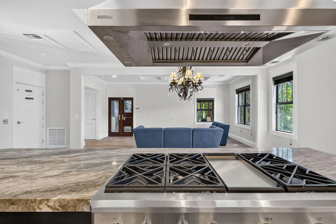
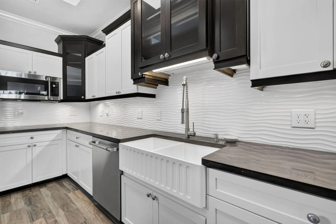
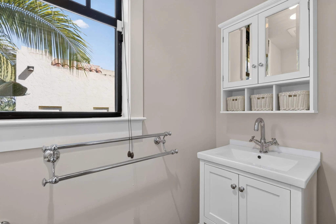
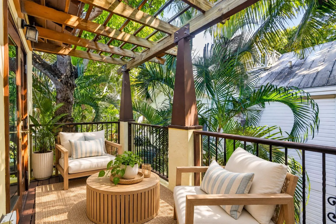
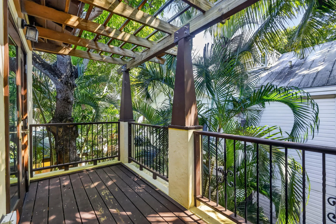
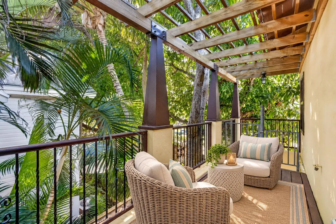
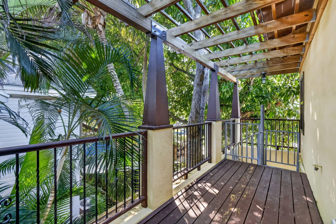
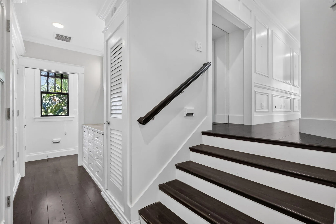
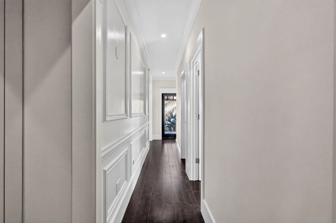
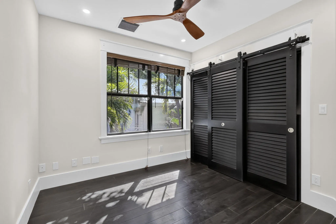
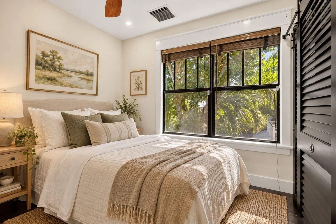
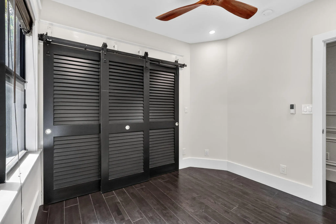
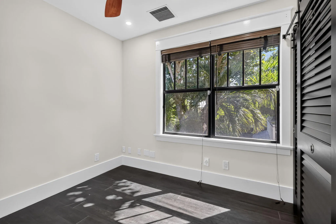
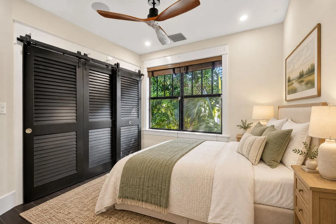
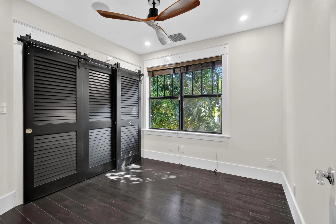
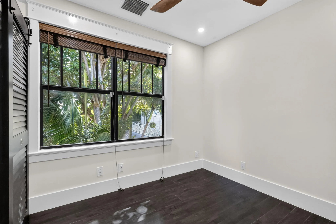
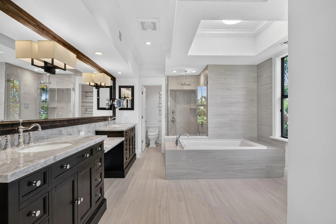
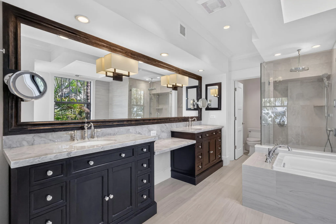
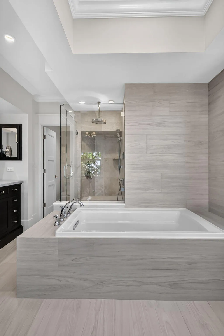
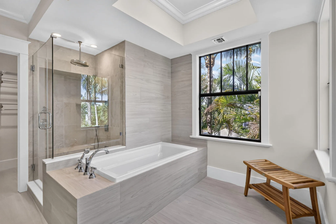
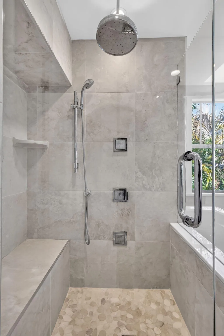
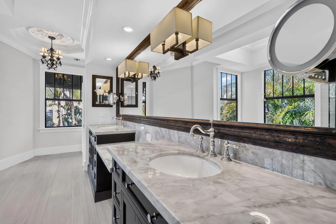
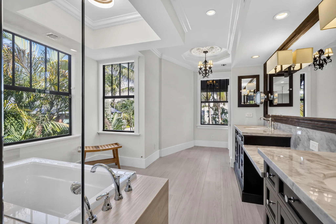
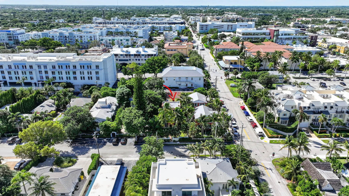
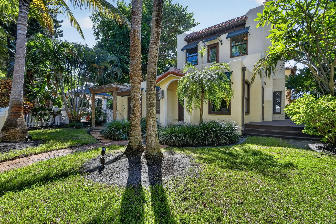
Baciata dal Sole — Kissed by the Sun. This meticulously restored 1920’s residence blends historic charm w/ contemporary living. Surrounded by lush tropical gardens, hibiscus & swaying palms, & located in Delray’s coveted Marina Historic District. This distinguished home features a versatile 2-story floor plan, w/ the 2018 second floor offering a modern contrast to the home’s historic character. A private separate wing with elevator provides exceptional flexibility , guest accommodations, or an in-law suite. First floor kitchen & bathrooms have been completely remodeled. Primary bedroom has been divided into 2 bedrooms. Enjoy an enviable location in the heart of Delray, 1 block from the vibrant Avenue & It’s acclaimed restaurants, boutiques, and venues. Just a stroll away to the beach.

Features

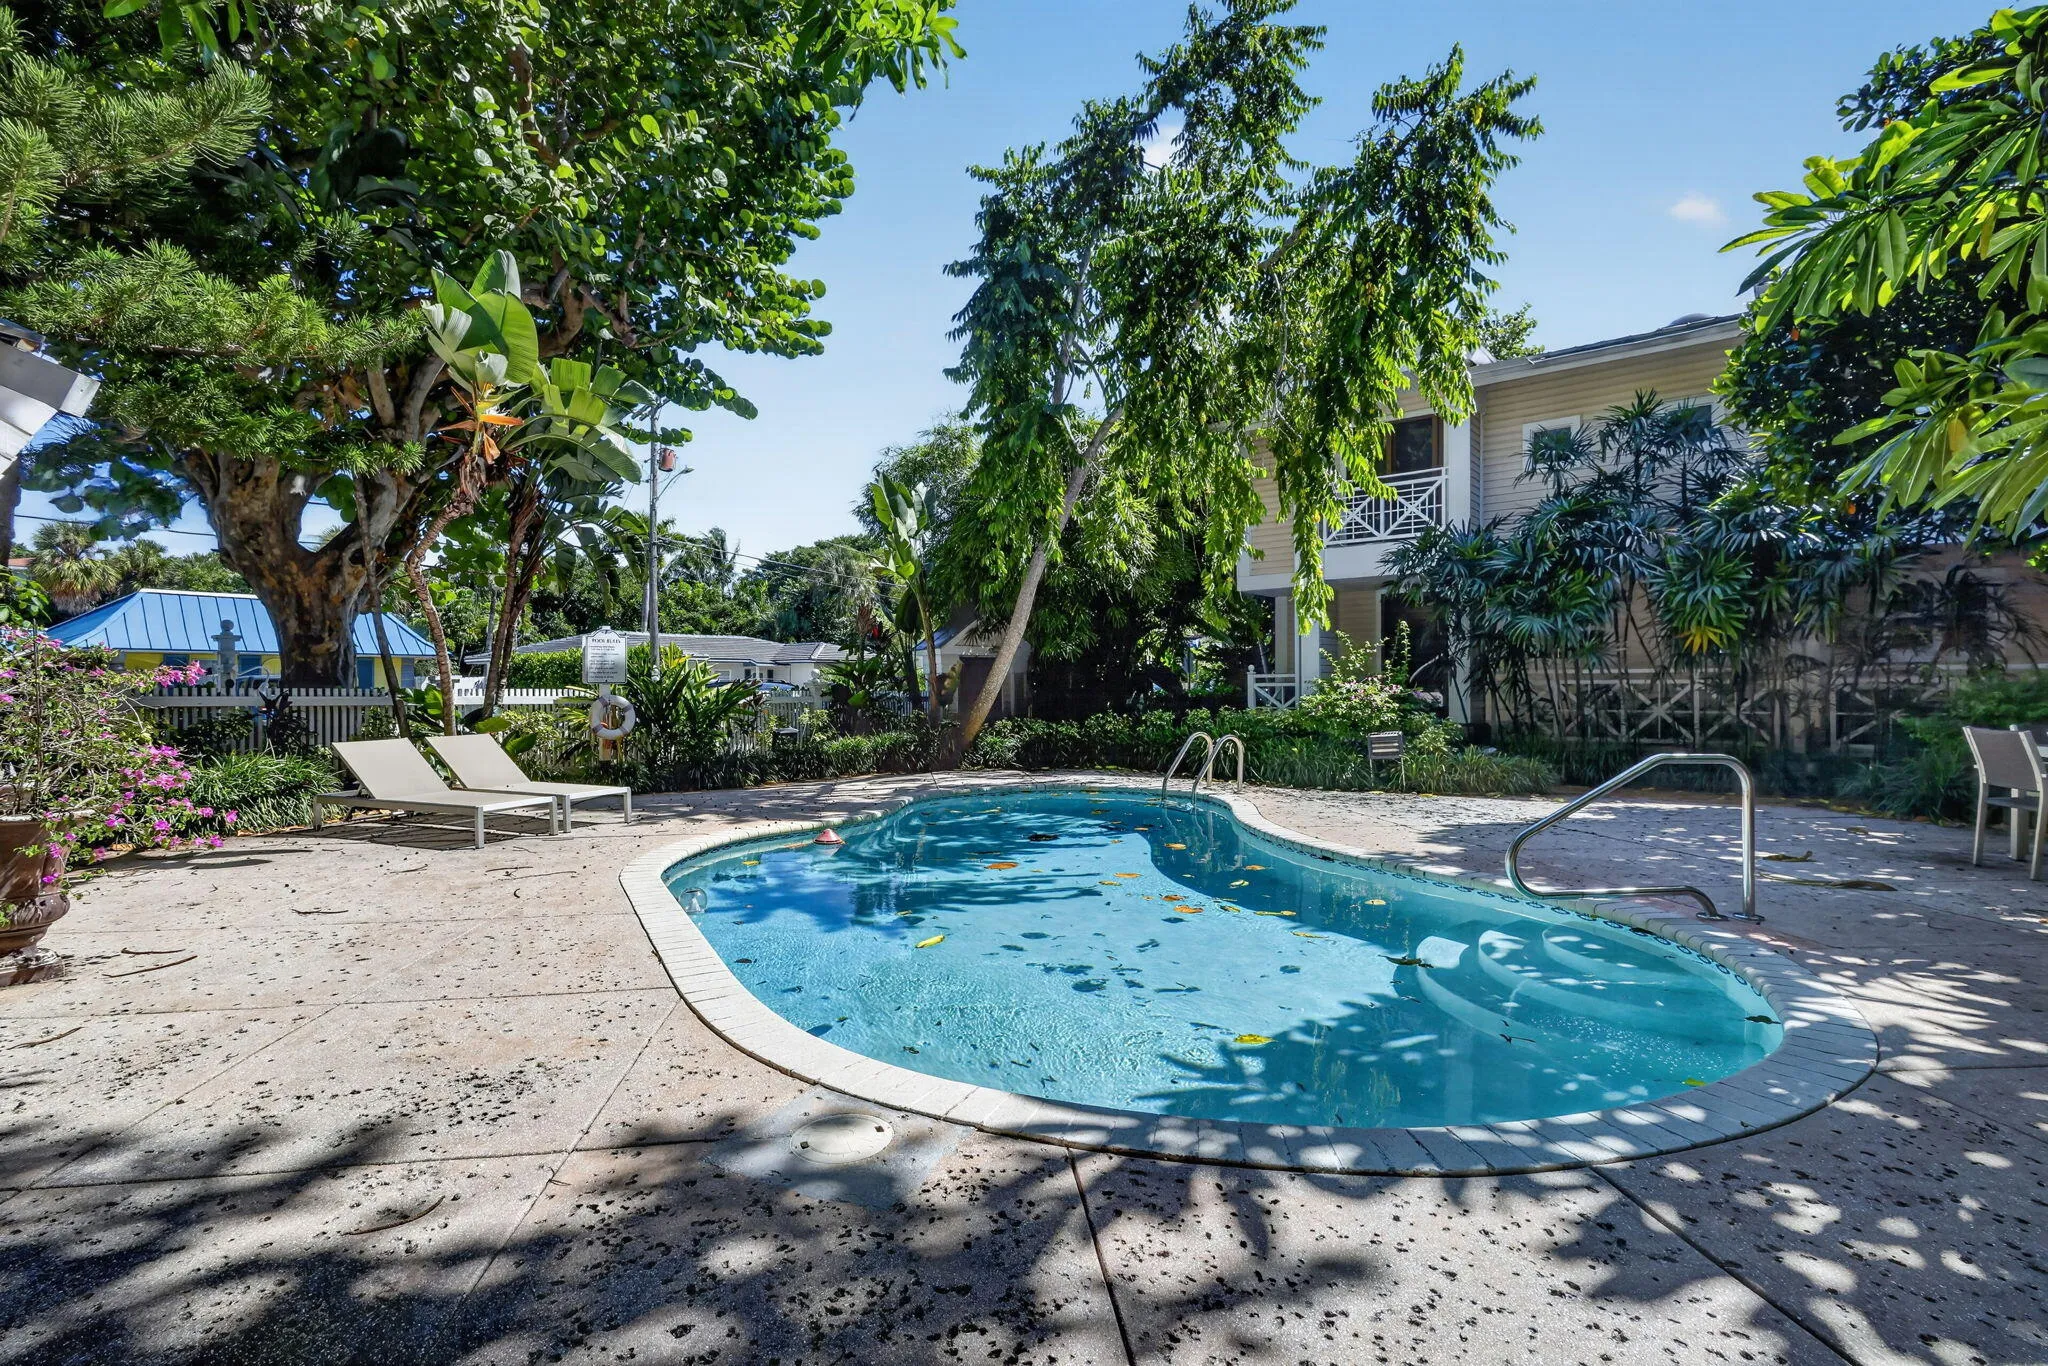
  • Swimming Pool: Heated, Association, Community, None
  • Heating System: Central, Electric, Zoned
  • Cooling System: Electric, Zoned, Central Air
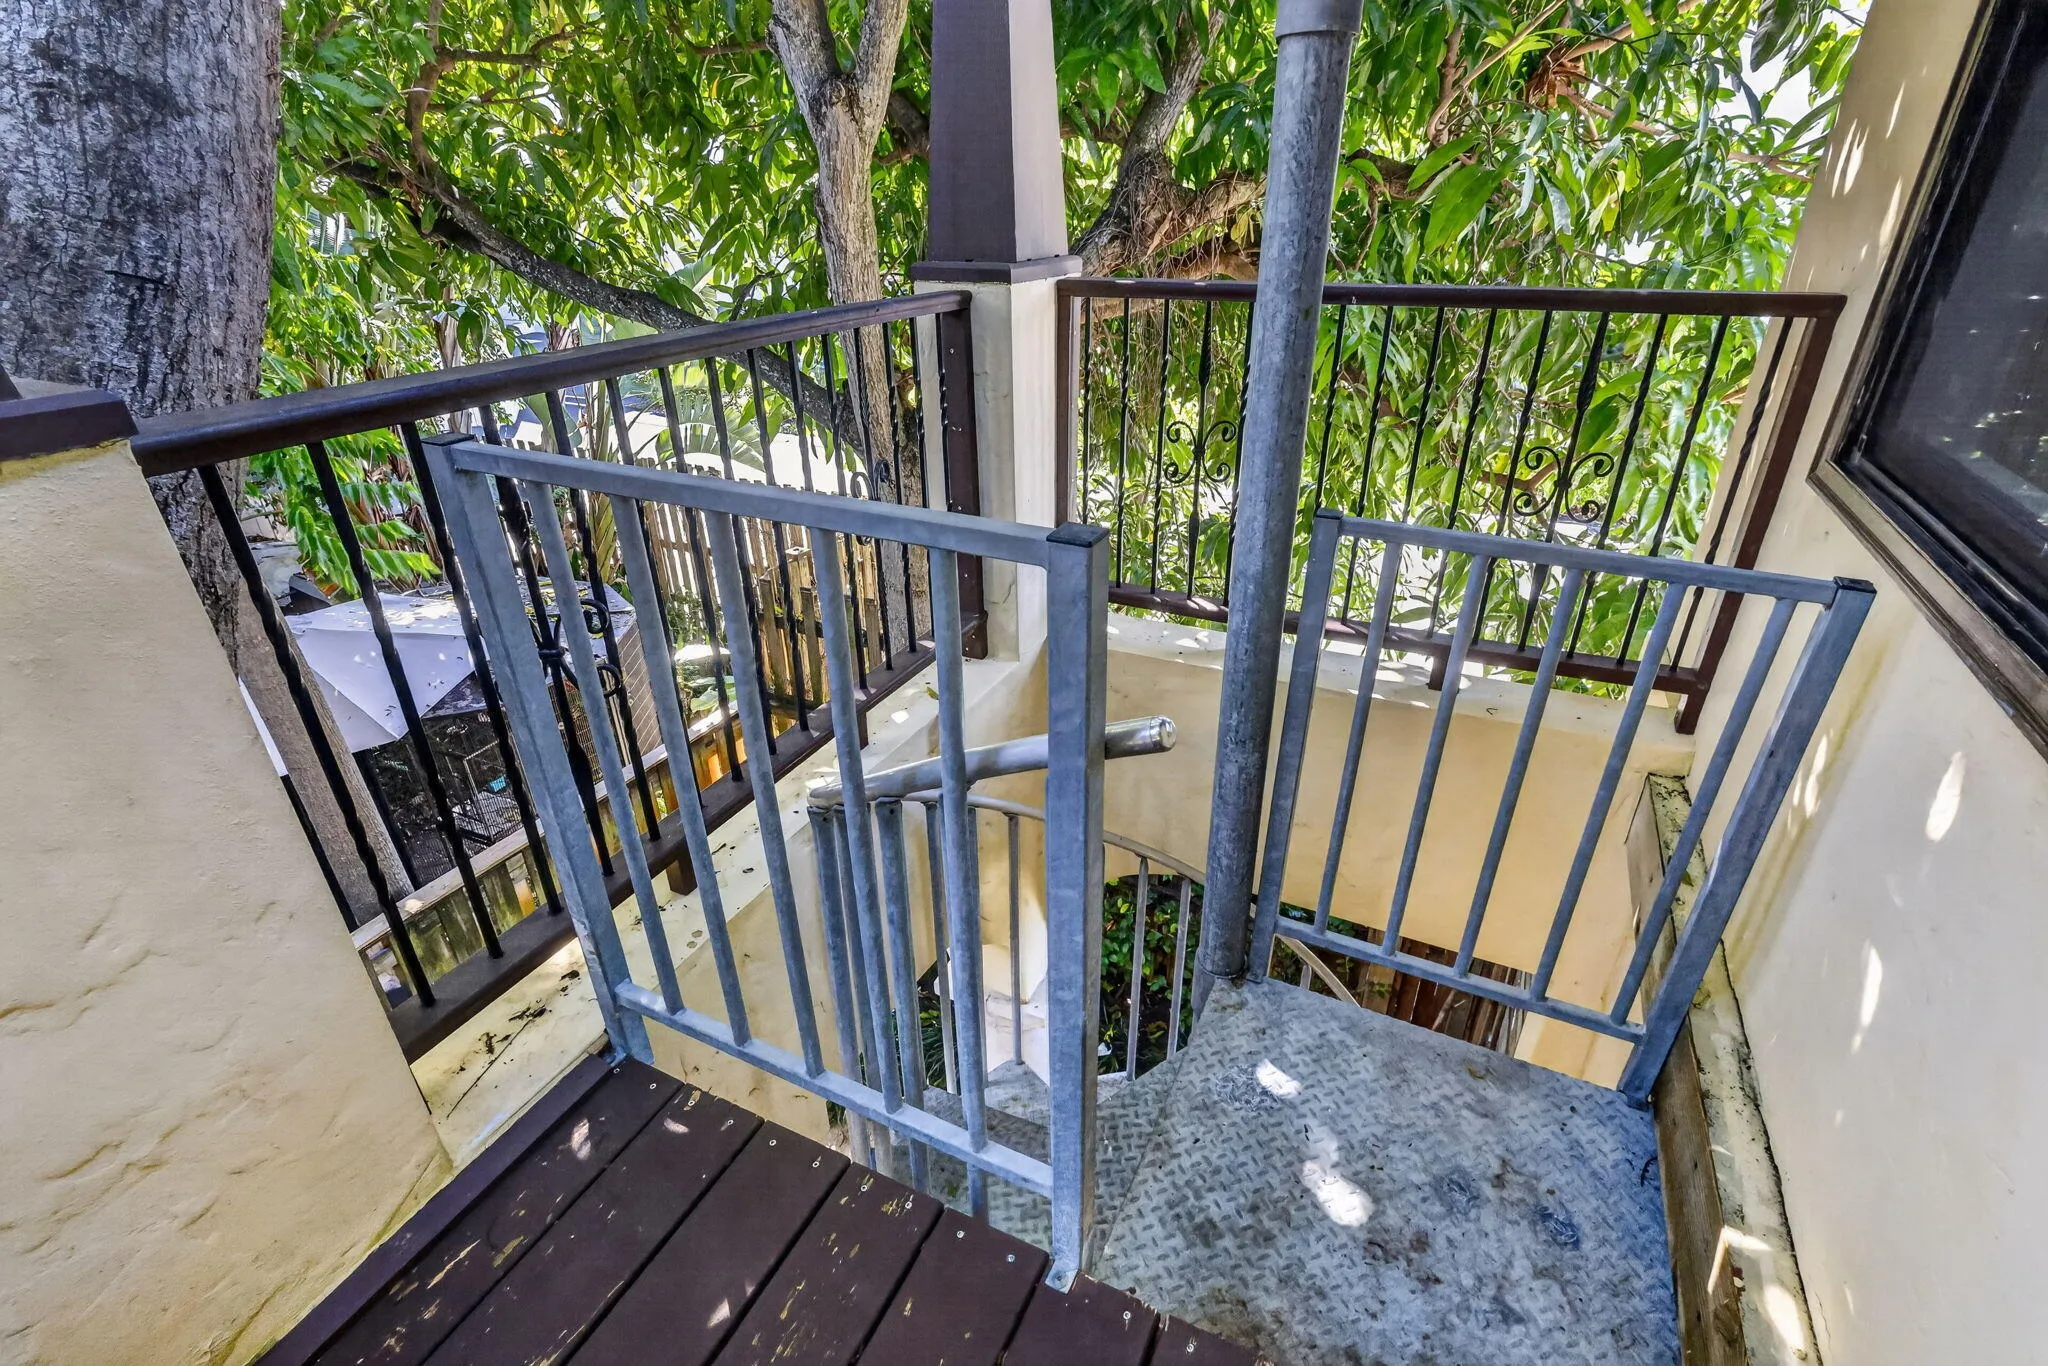
  • Patio: Balcony, Open, Patio
  • Parking: Garage, Attached, Two or More Spaces

Appliances

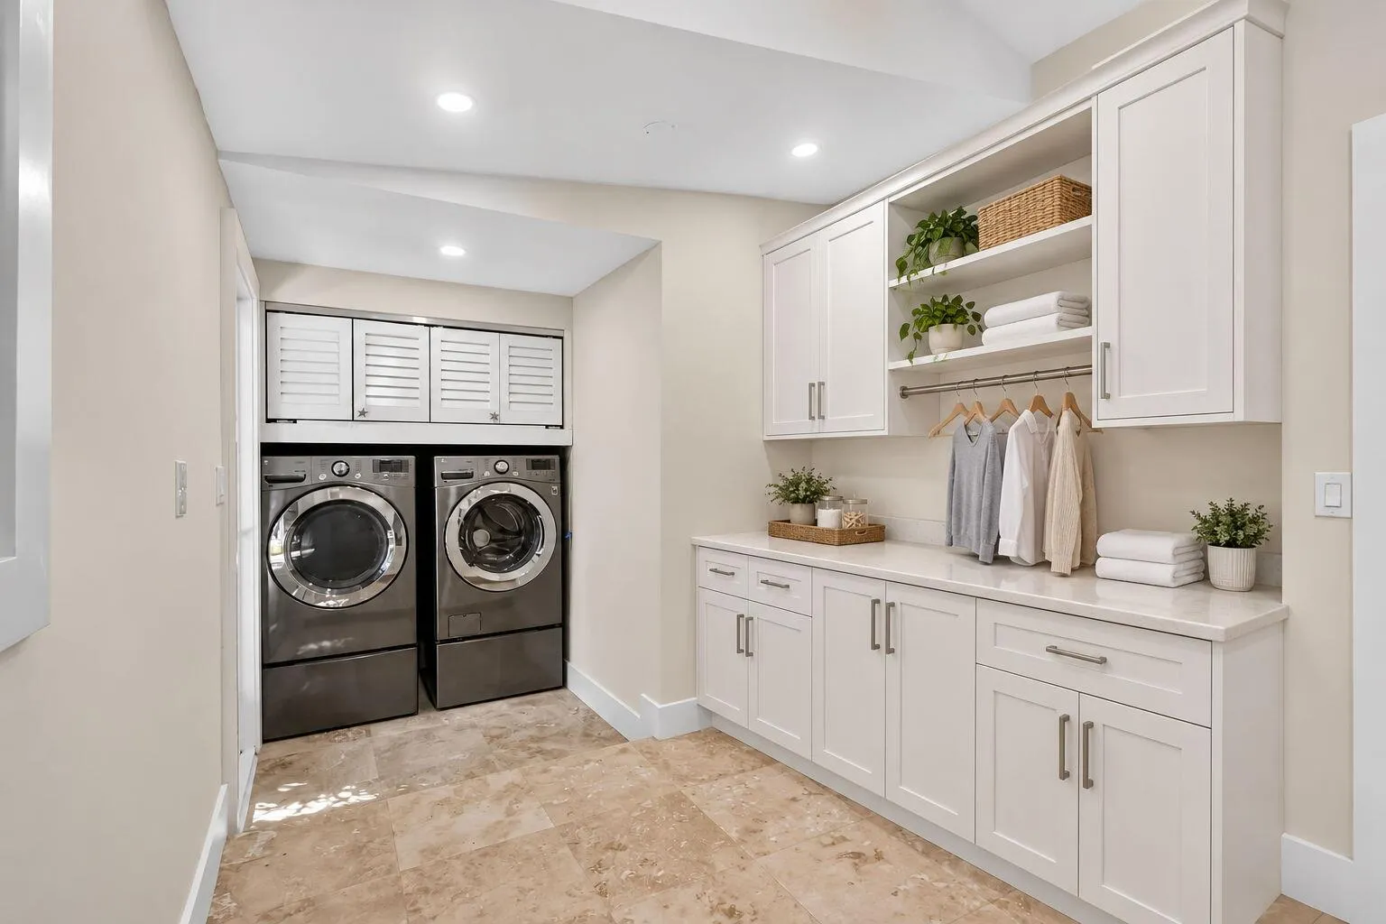
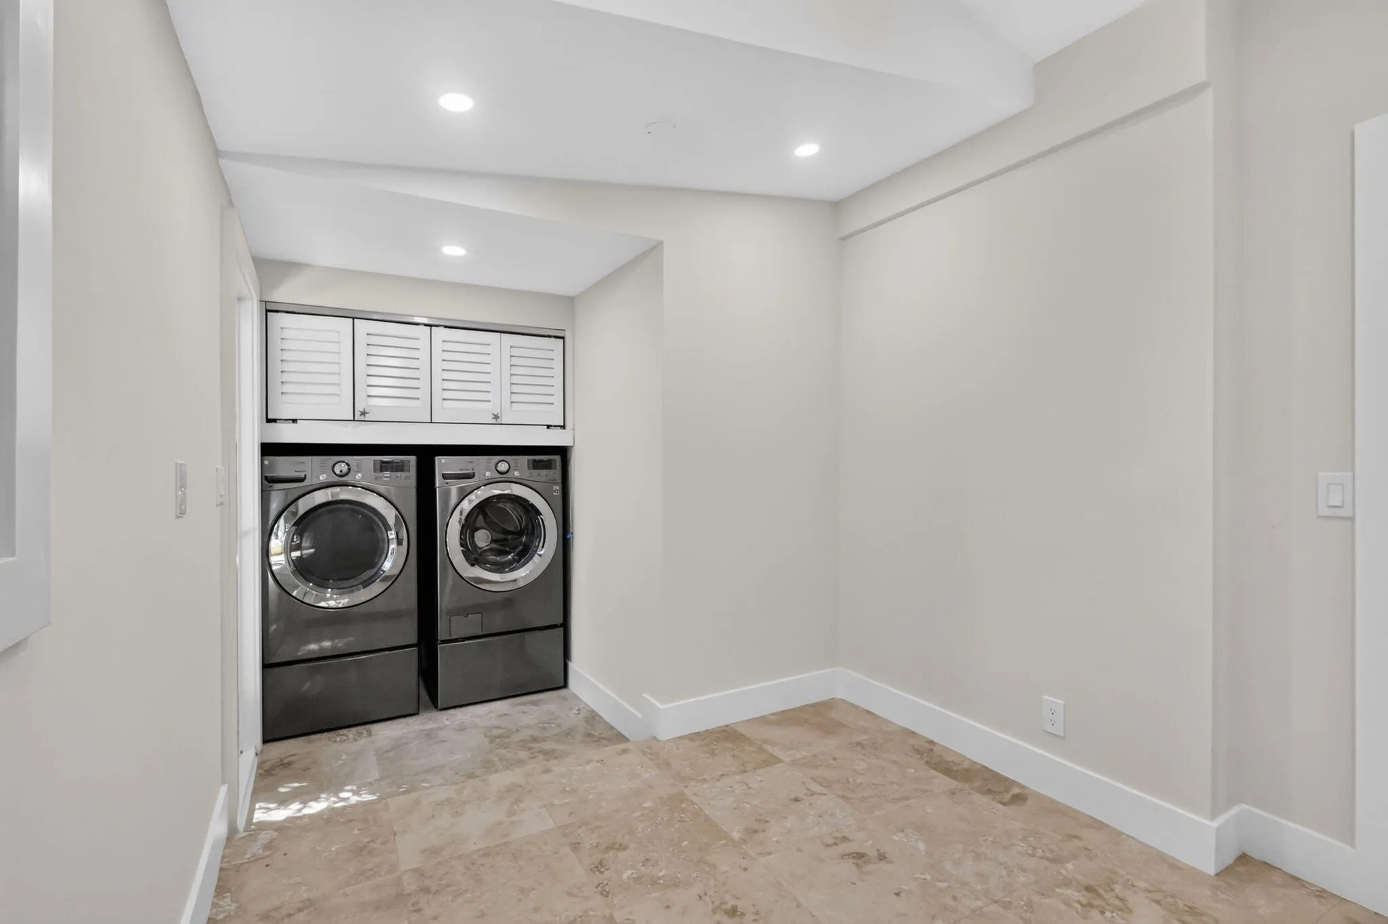
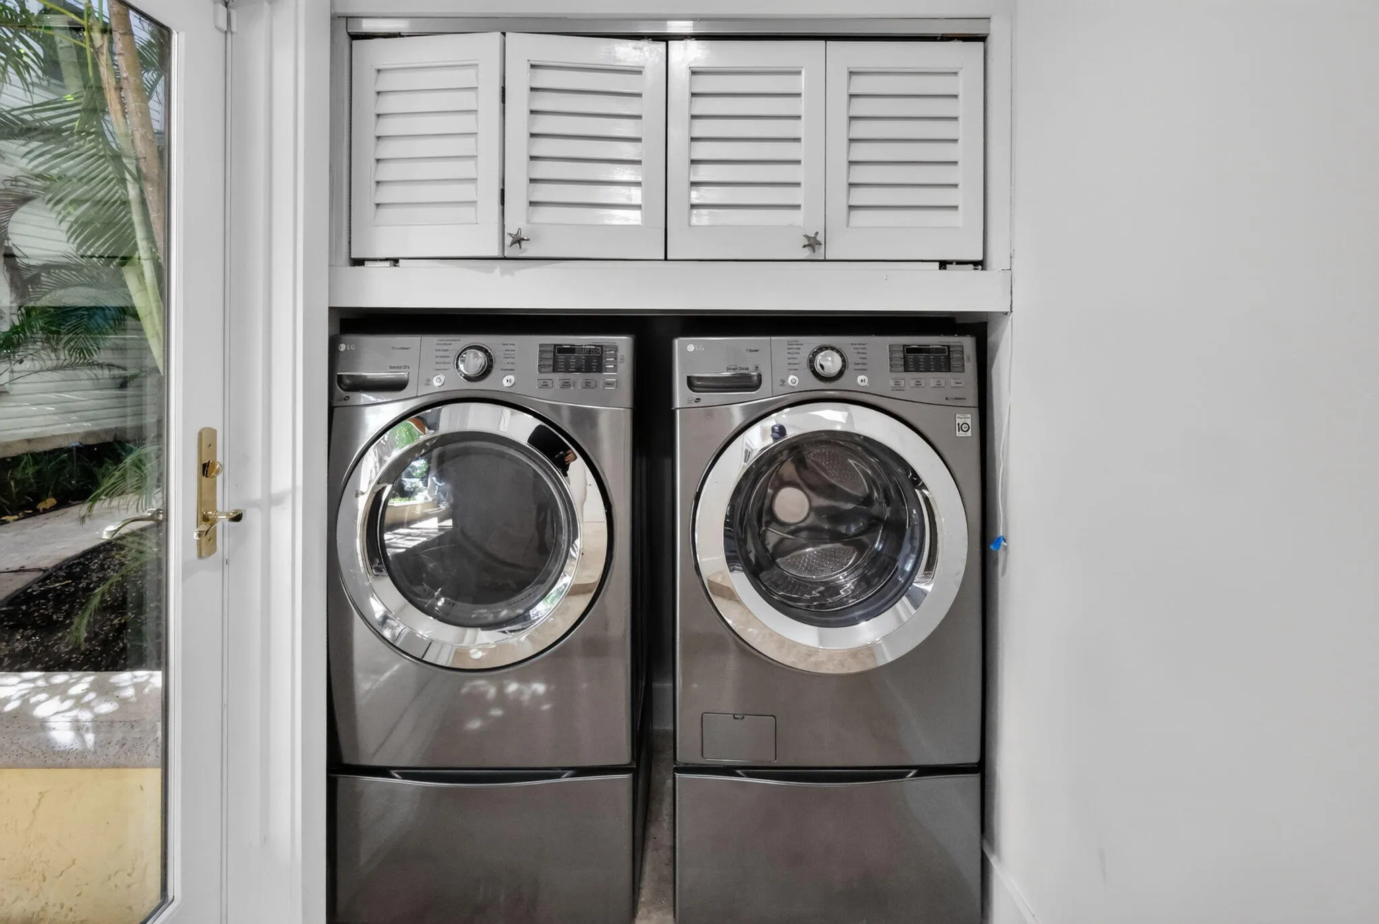
  • Appliances: Dryer, Dishwasher, Electric Range, Microwave, Refrigerator, Self Cleaning Oven, Washer, Electric Water Heater, Disposal, Built-In Oven, Ice Maker

Address Map

  • Country: US
  • State: FL
  • County: Palm Beach
  • City: Delray Beach
  • Subdivision: SLOAN HAMMOCK LAND CONDO
  • Zipcode: 33483
  • Street: 7TH
  • Street Number: 106
  • Street Suffix: Avenue
  • Floor Number: 0
  • Longitude: W81° 56' 2.1''
  • Latitude: N26° 27' 34.3''
  • UnitNumber: 1
  • Directions: From I95 East onto Atlantic Avenue. Take right onto SE 7th Avenue and home is on the west side.
  • Street Dir Prefix: SE
  • MLS Area: 4230

MLS Addon

  • Architectural Style: Two Story
  • Association Amenities: Elevator(s), Pool
  • Association Fee: $523
  • Association Fee Frequency: Monthly
  • Association Fee Includes: Common Area Maintenance, Pool(s)
  • Carport Spaces:
  • Close Date:
  • Close Price: $0
  • Elementary School: Pine Grove
  • Exterior Features: Balcony, Patio, Fence, Outdoor Shower, Storm/Security Shutters
  • Fireplaces Total: 0
  • Flooring: Ceramic Tile, Wood, Marble, Hardwood
  • Garage Spaces: 3
  • High School: Atlantic
  • Insurance Expense: $0
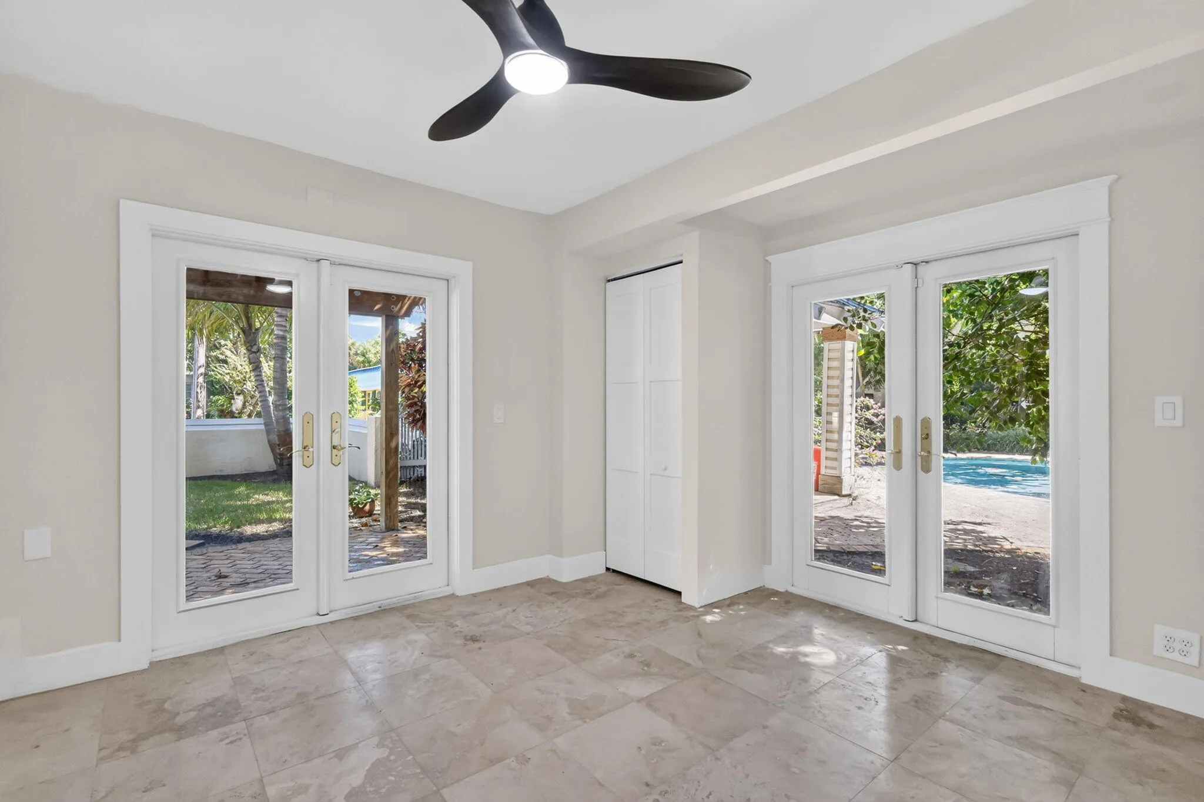
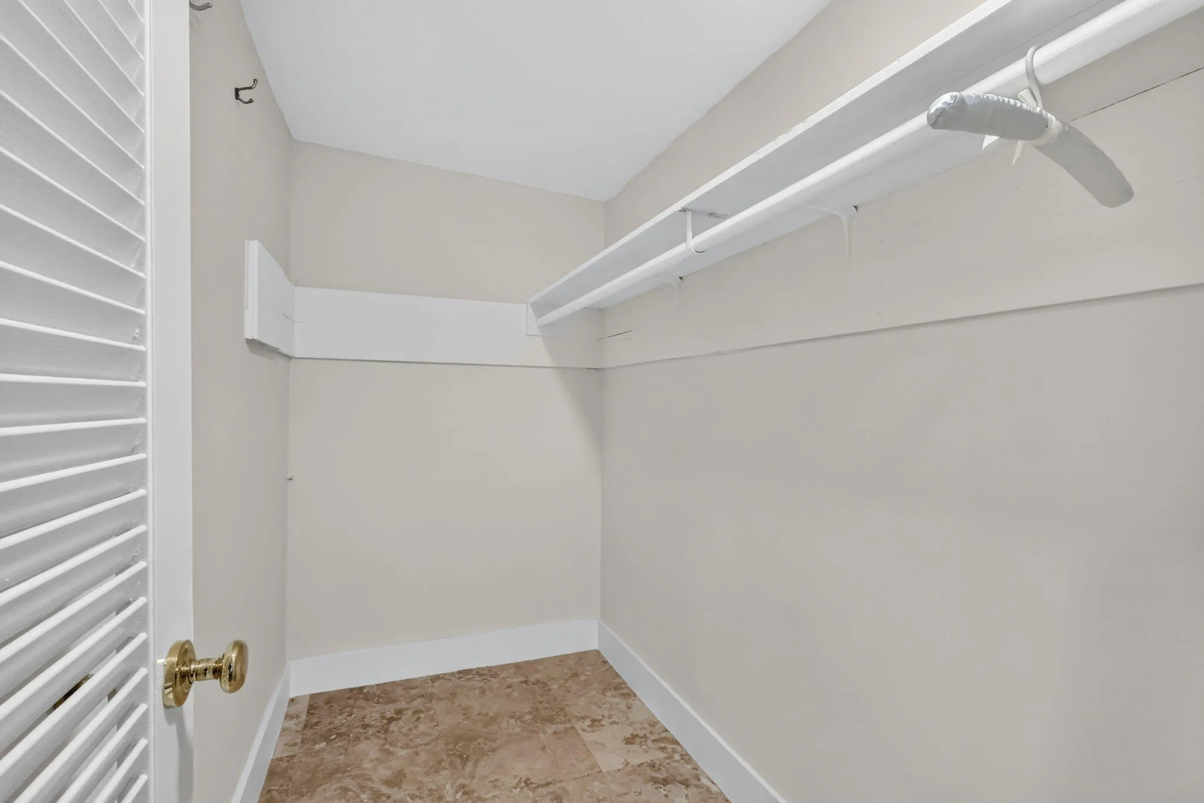
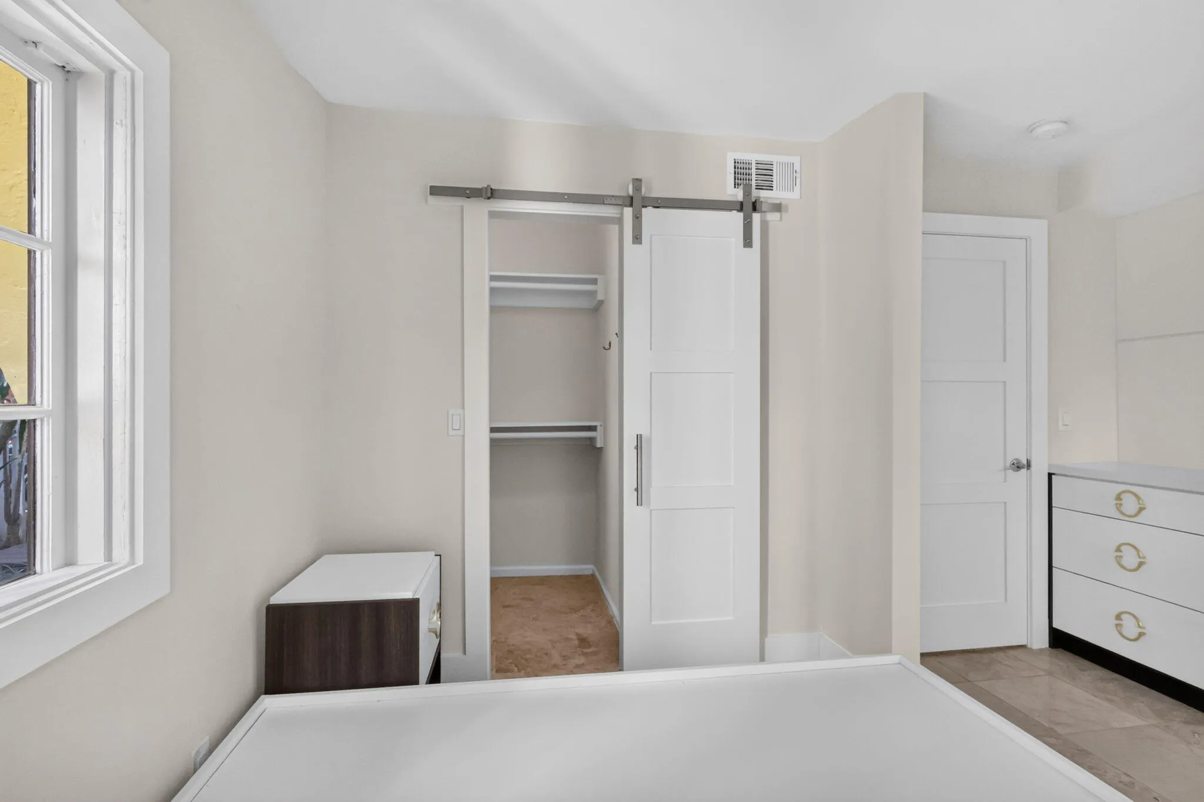
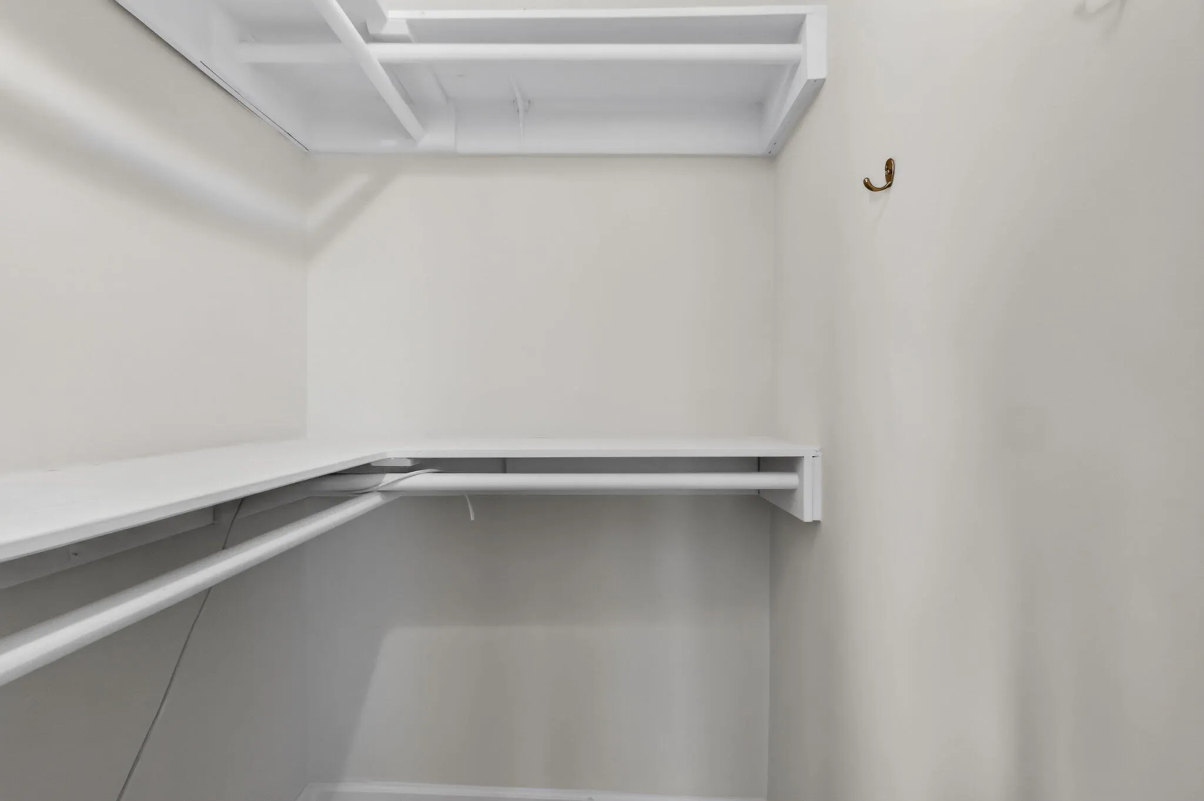
  • Interior Features: Breakfast Area, Dual Sinks, Living/Dining Room, Closet Cabinetry, Entrance Foyer, Eat-in Kitchen, Family/Dining Room, French Door(s)/Atrium Door(s), Elevator, Skylights, Walk-In Closet(s), Kitchen Island, Main Living Area Entry Level, Built-in Features, High Ceilings, Pantry, Split Bedrooms, Breakfast Bar, Workshop, Bathtub, Shower Only
  • Levels: Two
  • Lot Features: Sprinklers Automatic, Buyer Approval Required
  • Middle Or Junior School: Carver; G.W.
  • New Taxes Expense: $0
  • Stories: 2
  • Stories Total: 2
  • Tax Annual Amount: $38,773
  • Utilities: Cable Available, Electricity Available, Sewer Available, Water Available
  • Window Features: Blinds, Impact Glass, Skylight(s), Other, Single Hung, Wood Frames

Location

Listing Updated: 2026-10-26 23:30:43
  • Property Type : Single Family
  • Property Sub Type : Single Family Residence
  • Listing Type : For Sale
  • Listing ID : B26088411
  • Price : $3,000,000
  • View : Garden, Other
  • Bedrooms : 4
  • Bathrooms : 4
  • Full Bathrooms : 3
  • Half Bathrooms : 1
  • Square Footage : 2,915 Sqft
  • Year Built : 1928
  • Lot Area : 0 Acre
  • Listing Status : Active
  • Days On Market : 21
Contact Agent
Required
Required
Required
By proceeding, you consent to receive calls and texts at the number you provided, including marketing by autodialer and prerecorded and artificial voice, and ettmail, about your inquiry and other home-related matters, but not as a condition of any purchase.

Similar Single Family