• Share

9891 SW Legacy Drive, Stuart, Florida 34997

Active For Sale
$899,000
  • Beds 4
  • Baths 3
  • Sq Ft 2,658 Sqft
  • Visits: 4 in 20 days

Description

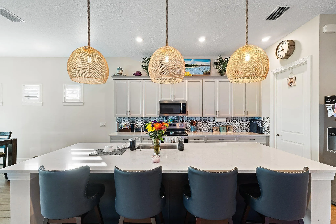
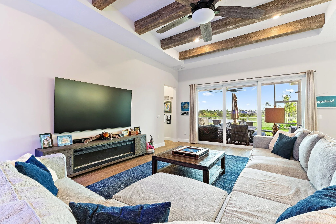
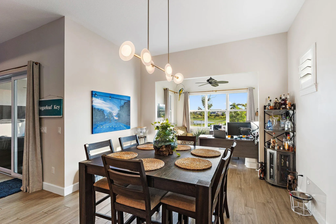
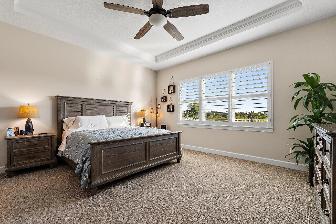
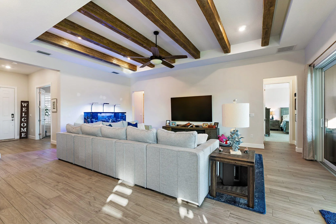
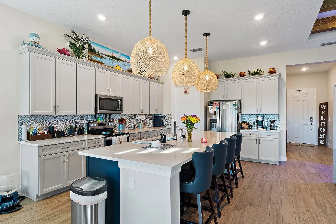
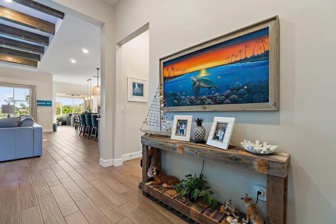
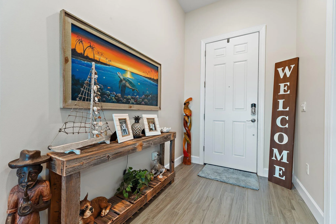
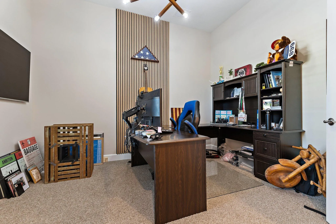
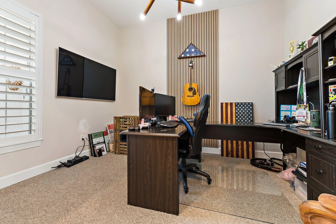
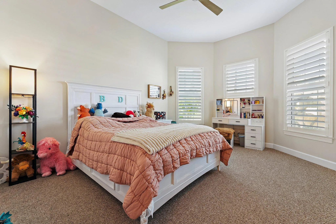
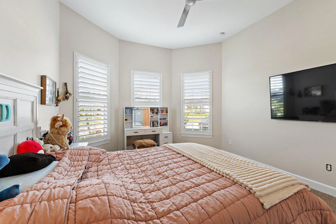
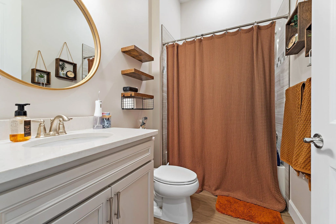
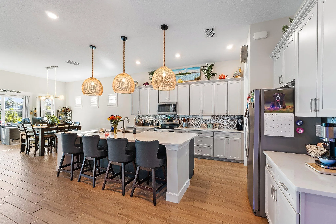
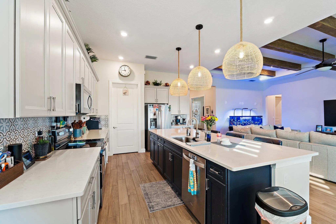
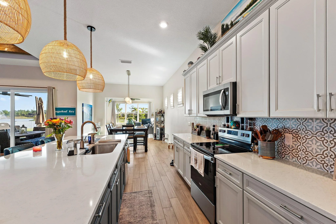
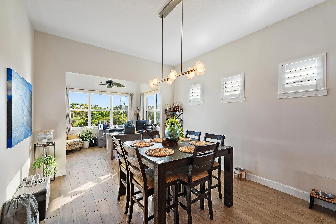
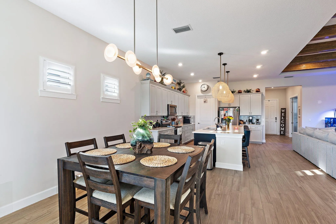
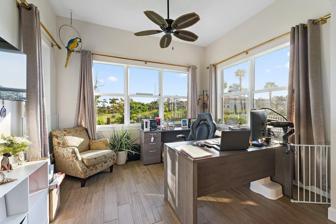
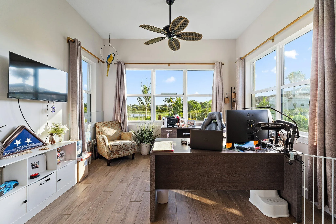
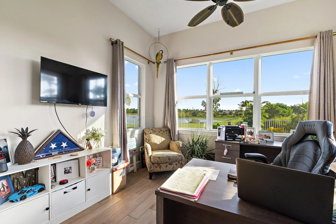
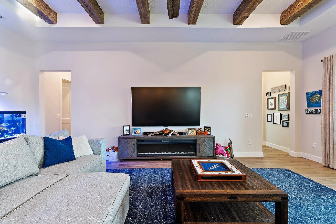
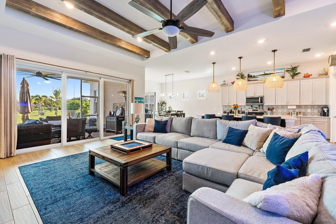
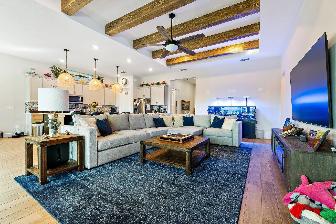
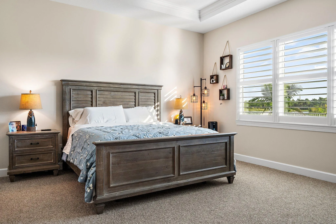
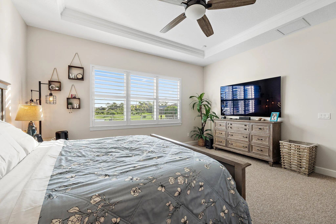
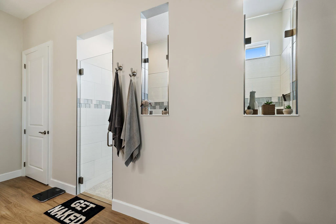
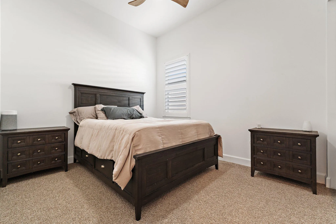
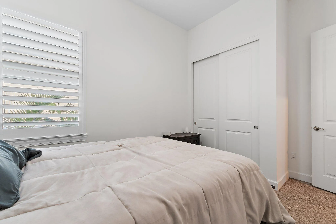
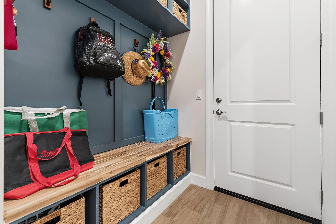
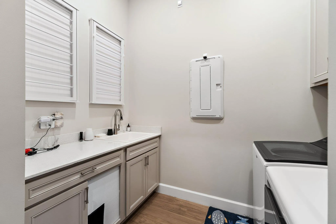
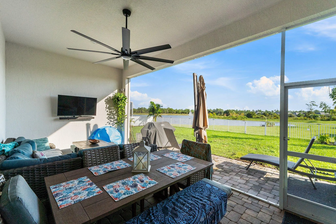
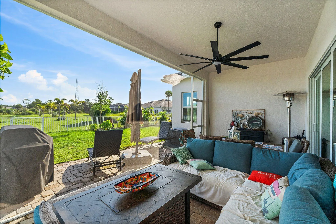
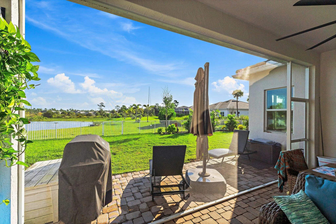
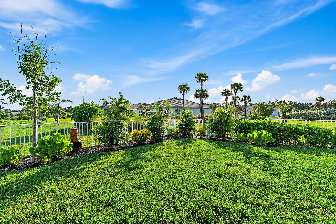
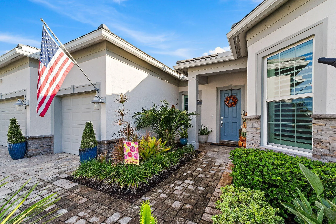
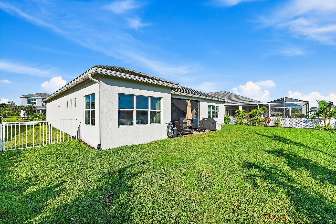
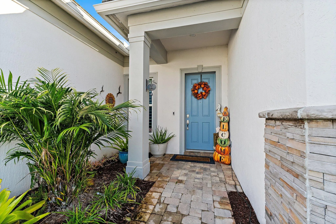
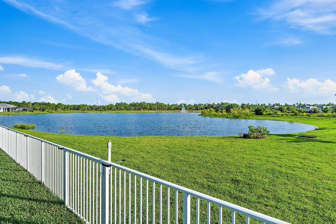
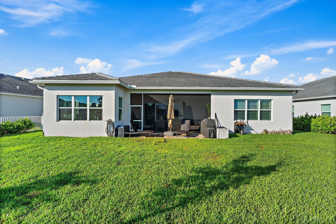
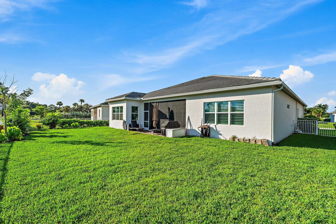
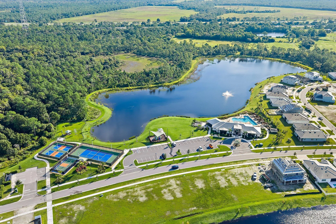
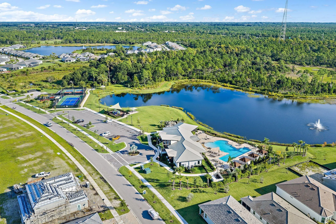
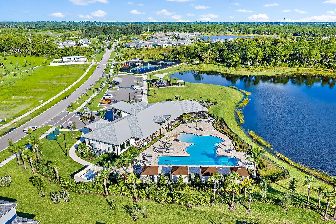
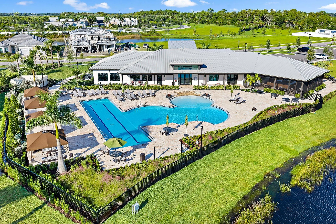
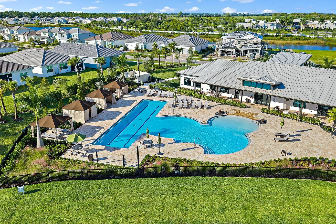
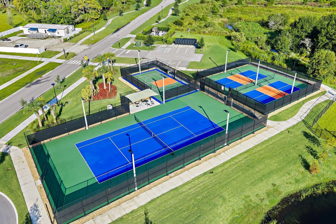
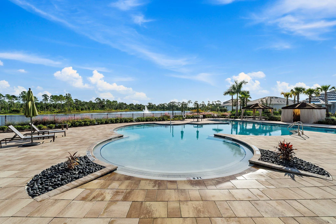
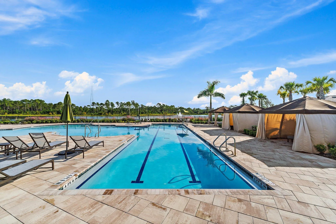
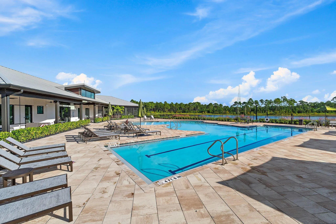
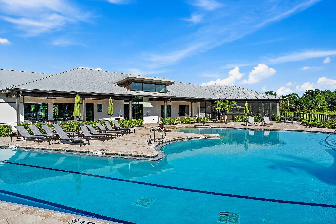
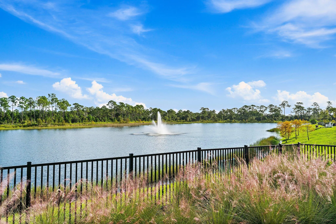
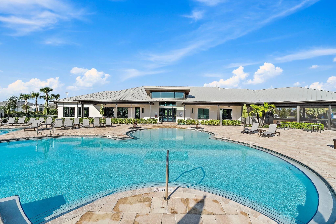
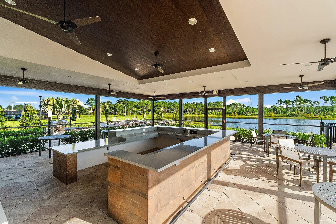
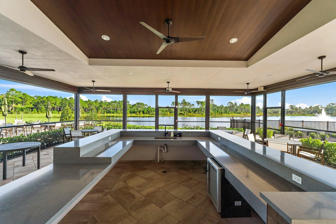
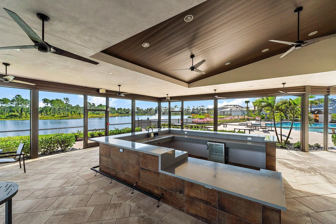
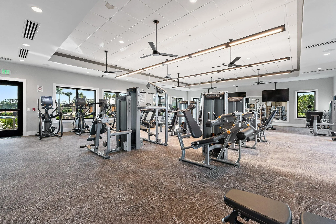
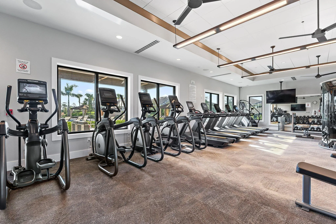
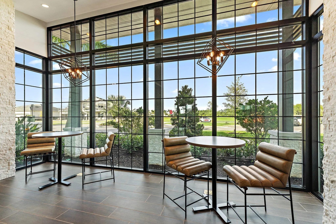
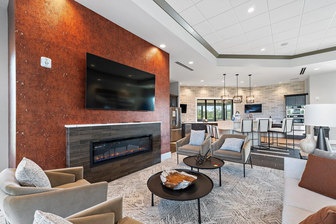
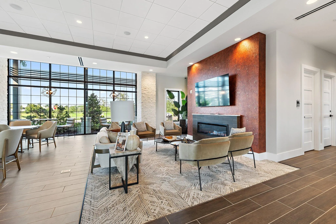
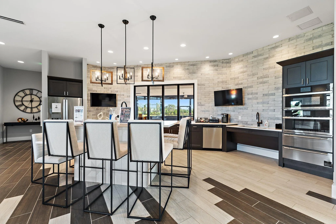
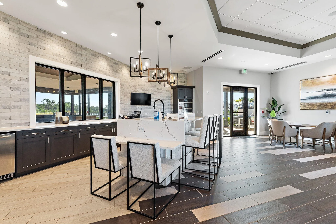
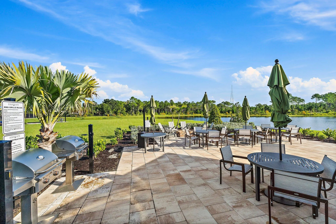
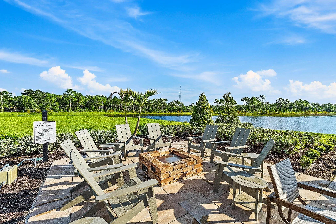
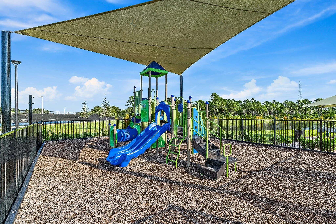
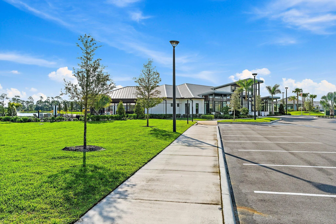
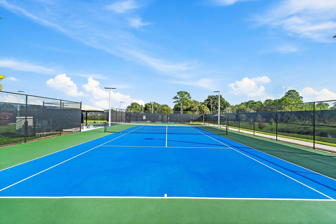
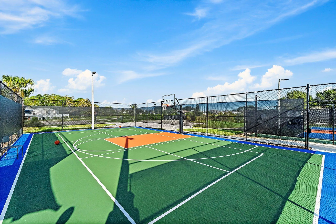
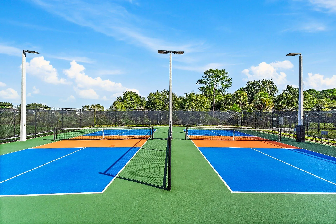
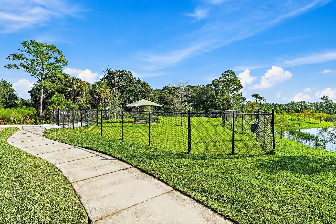
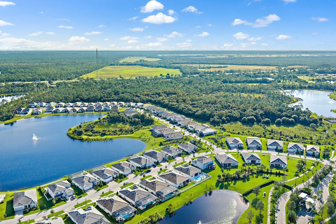
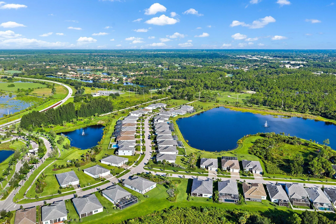
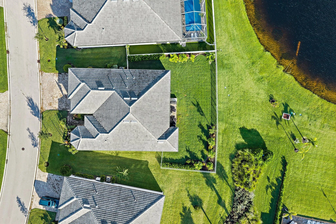
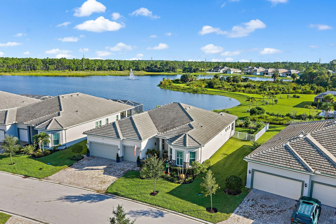
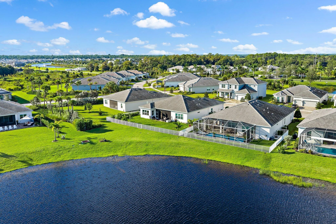
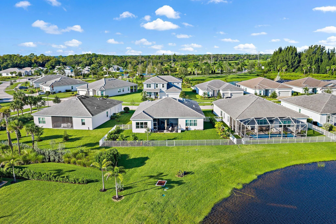
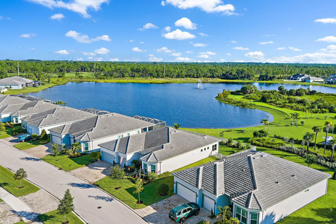
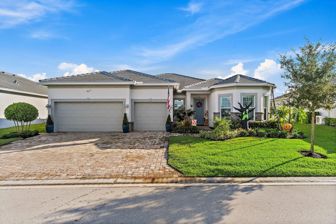
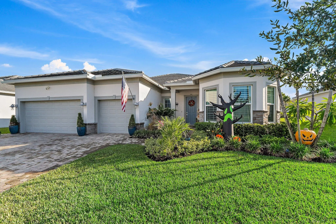
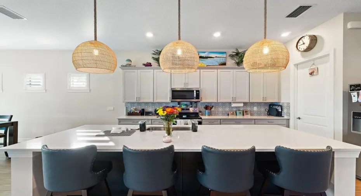
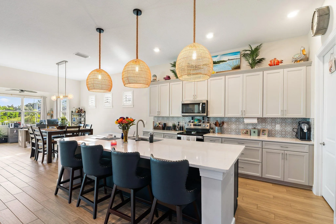
Beautiful Stellar model in the gated Highpointe community of Stuart! This single-story home features an open layout, scenic lake views, and an oversized pie-shaped lot. Recent improvements include an extended screened patio, fully fenced backyard, enhanced landscaping and drainage, and a custom drop zone. Thoughtful plumbing and electrical upgrades add convenience. Highpointe offers a resort-style pool, expansive fitness center, playground, basketball and pickleball courts, dog park, fire pit lounge, grills, and indoor/outdoor gathering spaces. Enjoy sidewalk-lined streets and a vibrant all-age community. HOA includes landscaping maintenance and internet. Convenient to shopping, dining, schools, I-95, and Turnpike. Enjoy Florida living, outdoor entertaining, and beautiful lake views!

Features

  • Swimming Pool: Association, Community, None
  • Heating System: Central, Electric
  • Cooling System: Electric, Central Air
  • Patio: Patio
  • Parking: Garage, Attached, Two or More Spaces

Appliances

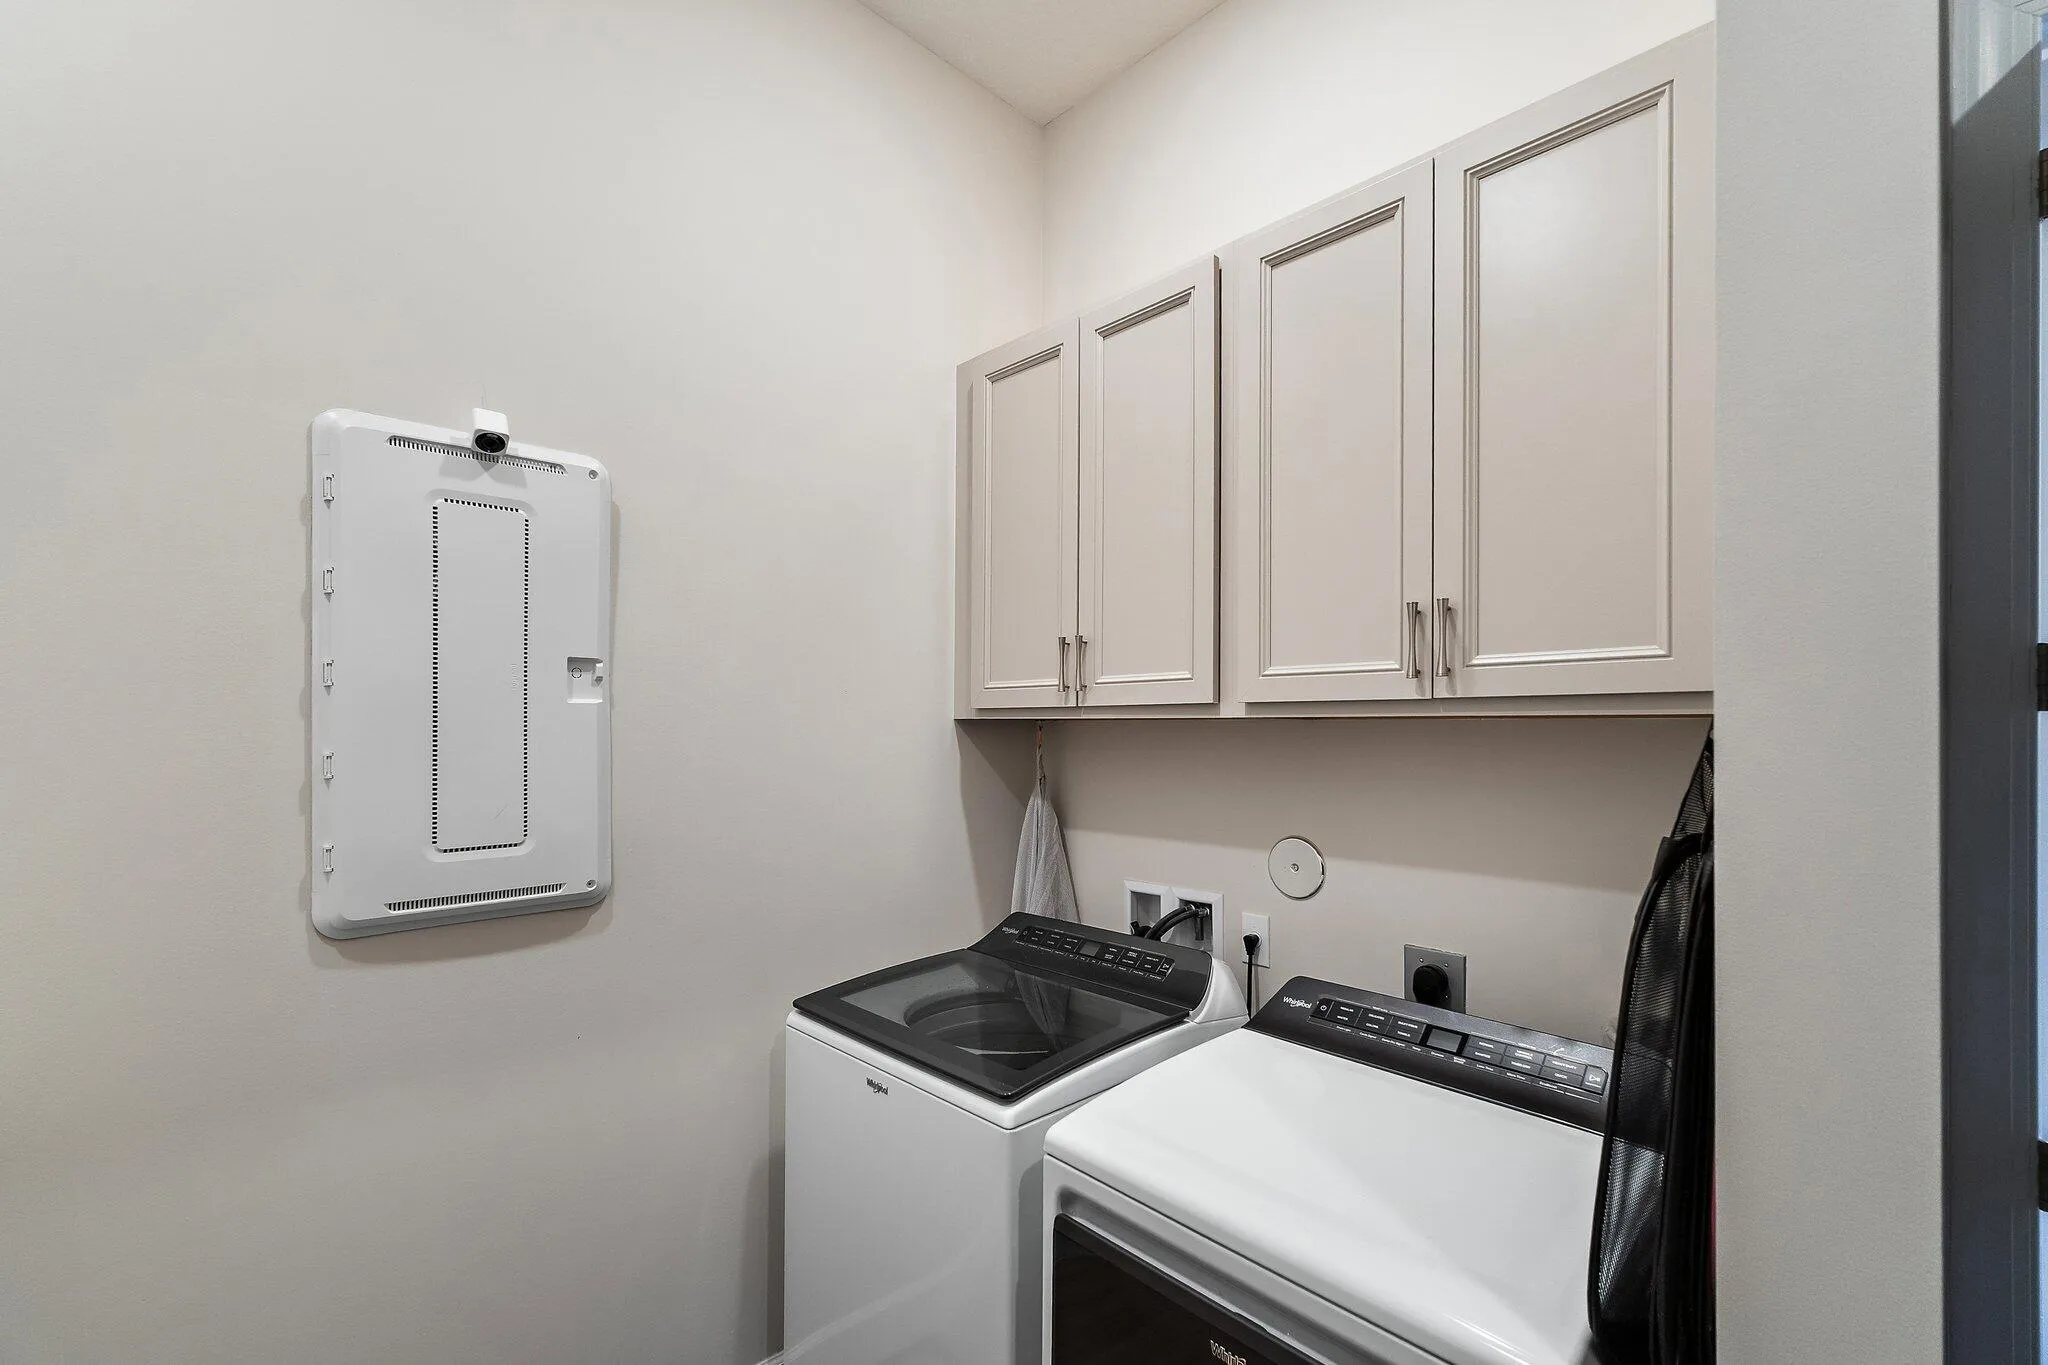
  • Appliances: Dryer, Dishwasher, Electric Range, Microwave, Refrigerator, Washer, Electric Water Heater, Disposal

Address Map

  • Country: US
  • State: FL
  • County: Martin
  • City: Stuart
  • Subdivision: Highpointe
  • Zipcode: 34997
  • Street: Legacy
  • Street Number: 9891
  • Street Suffix: Drive
  • Floor Number: 0
  • Longitude: W81° 44' 23.2''
  • Latitude: N27° 5' 4.9''
  • Directions: SE Bridge rd and State Highway 711 to SW Legacy Dr
  • Street Dir Prefix: SW
  • MLS Area: 6120

MLS Addon

  • Association Amenities: Clubhouse, Fitness Center, Pool, Tennis Court(s), Controlled Access, Management, Basketball Court
  • Association Fee: $429
  • Association Fee Frequency: Monthly
  • Association Fee Includes: Internet, Security, Association Management, Recreation Facilities
  • Carport Spaces:
  • Close Date:
  • Close Price: $0
  • Elementary School: Crystal Lake
  • Exterior Features: Patio, Fence, Room For Pool
  • Fireplaces Total: 0
  • Flooring: Tile, Carpet
  • Garage Spaces: 3
  • High School: South Fork
  • Insurance Expense: $0
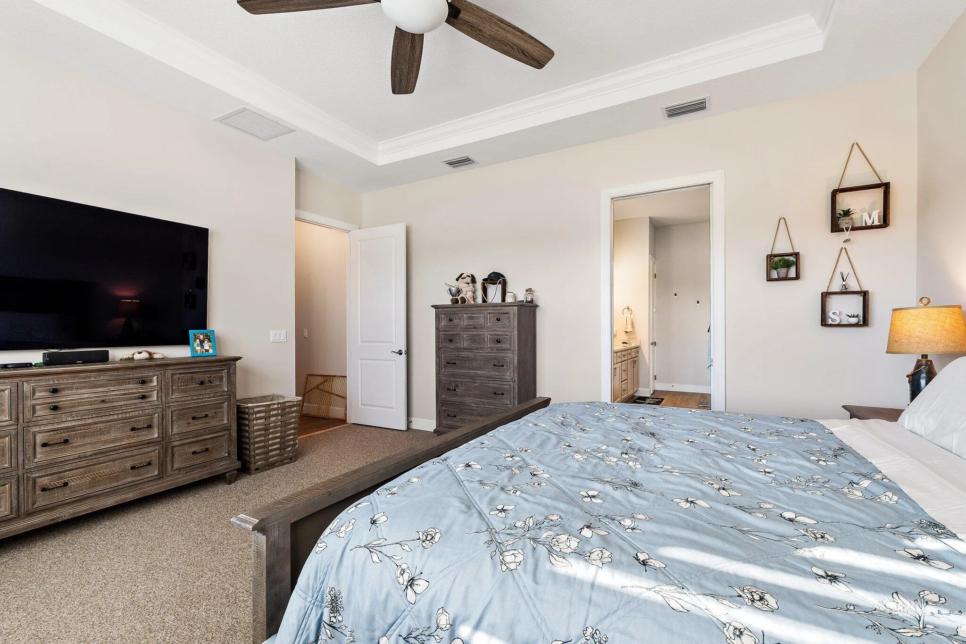
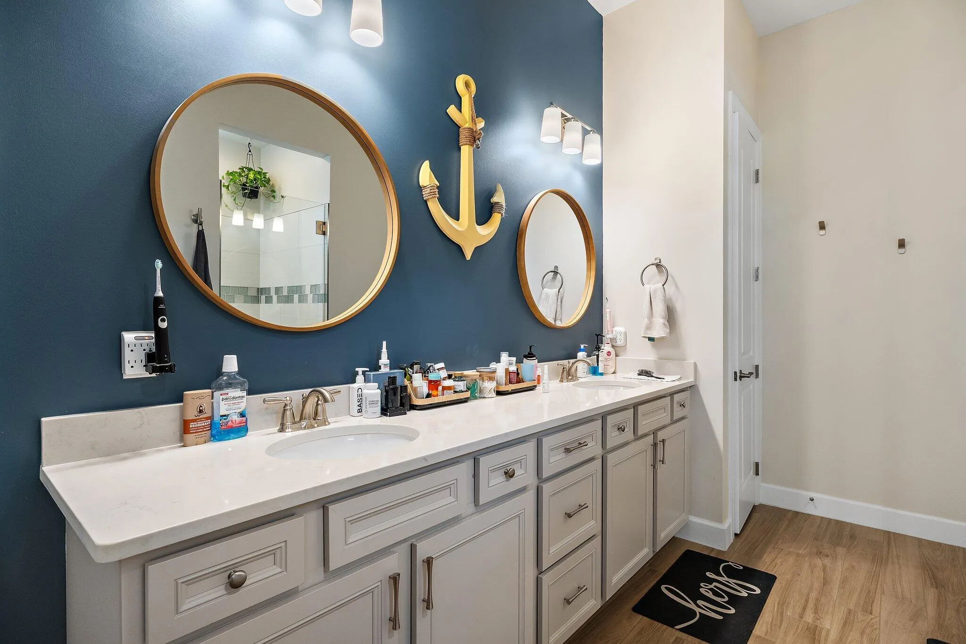
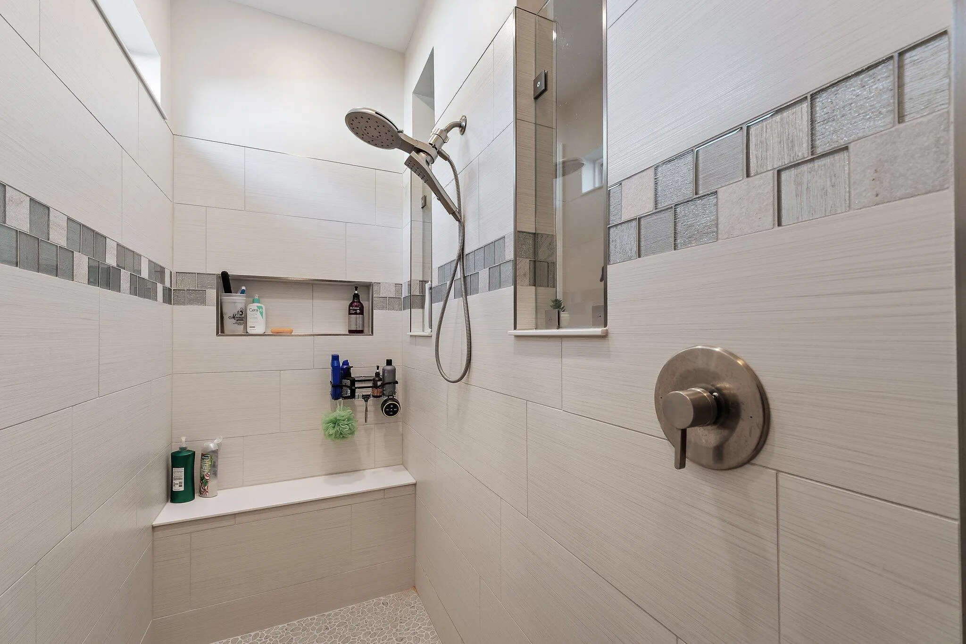
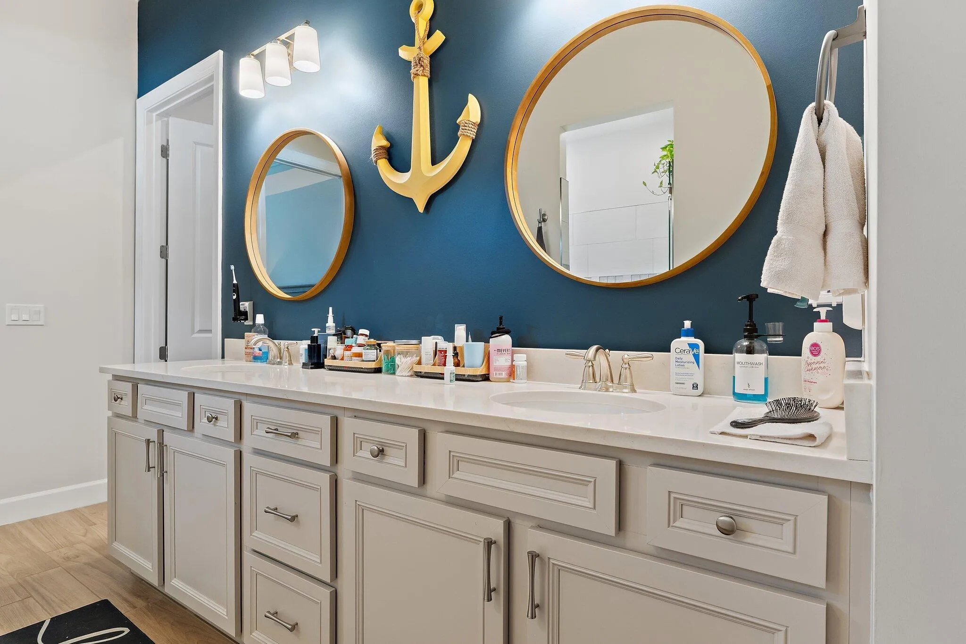
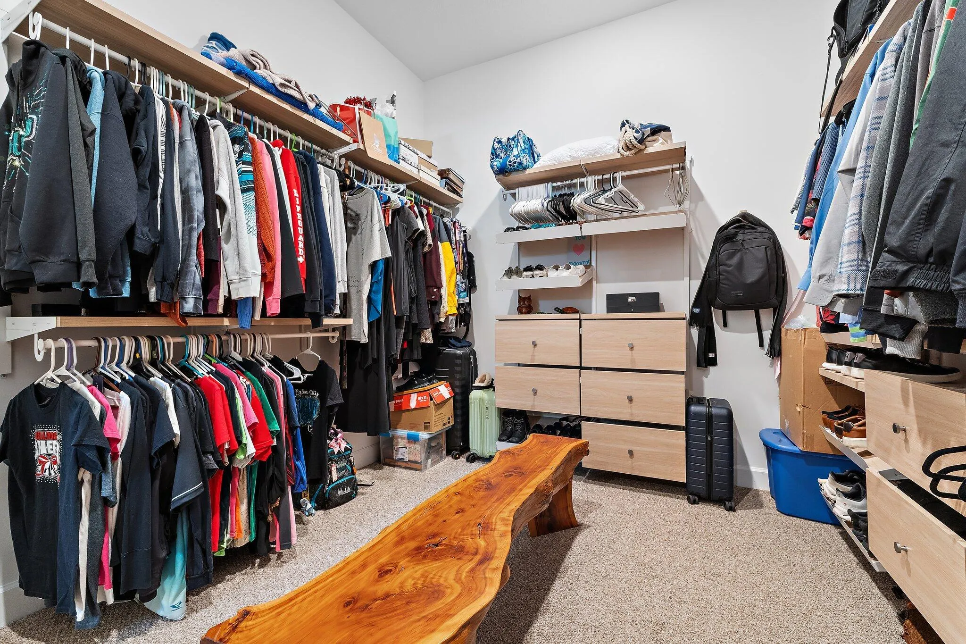
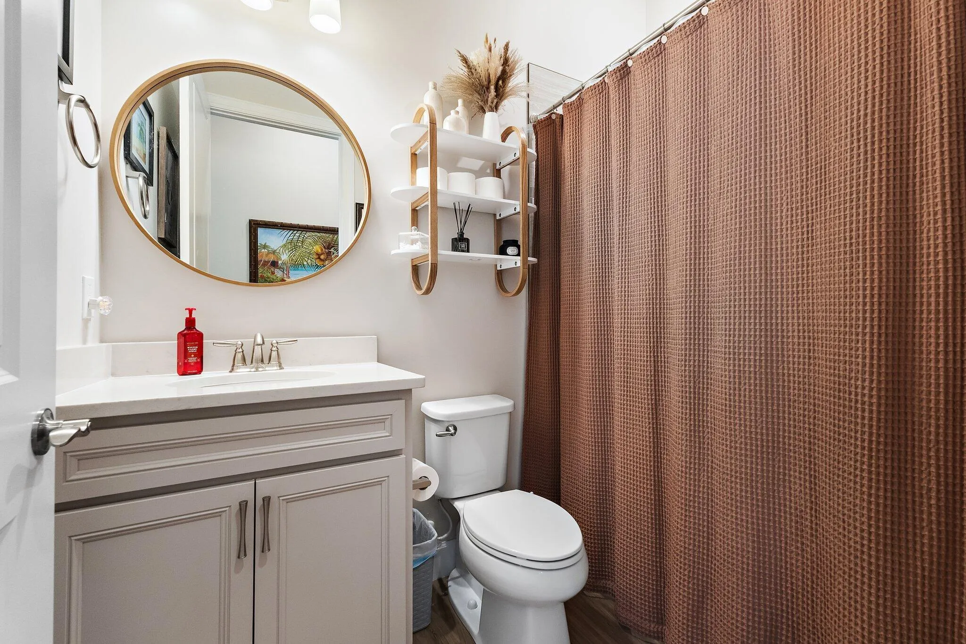
  • Interior Features: Bedroom on Main Level, Dual Sinks, Entrance Foyer, Walk-In Closet(s), Kitchen Island, Pantry, Split Bedrooms, Main Level Primary, Shower Only
  • Levels: One
  • Lot Features: Buyer Approval Required
  • Middle Or Junior School: Dr. David L. Anderson
  • New Taxes Expense: $0
  • Stories: 1
  • Stories Total: 1
  • Tax Annual Amount: $7,087
  • Utilities: Cable Available, Sewer Available, Water Available
  • Window Features: Impact Glass, Drapes, Sliding, Plantation Shutters

Location

Listing Updated: 2026-10-21 22:22:13
  • Property Type : Single Family
  • Property Sub Type : Single Family Residence
  • Listing Type : For Sale
  • Listing ID : B26089886
  • Price : $899,000
  • View : Intercoastal, Ocean, Skyline
  • Bedrooms : 4
  • Bathrooms : 3
  • Full Bathrooms : 3
  • Half Bathrooms : 0
  • Square Footage : 2,658 Sqft
  • Year Built : 2023
  • Lot Area : 0 Acre
  • Listing Status : Active
  • Days On Market : 19
Contact Agent
Required
Required
Required
By proceeding, you consent to receive calls and texts at the number you provided, including marketing by autodialer and prerecorded and artificial voice, and ettmail, about your inquiry and other home-related matters, but not as a condition of any purchase.

Similar Single Family