• Share

10120 Bahia Drive, Cutler Bay, Florida 33189

Active For Sale
$979,190
  • Beds 4
  • Baths 3
  • Sq Ft 2,315 Sqft
  • Visits: 3 in 4 days

Description

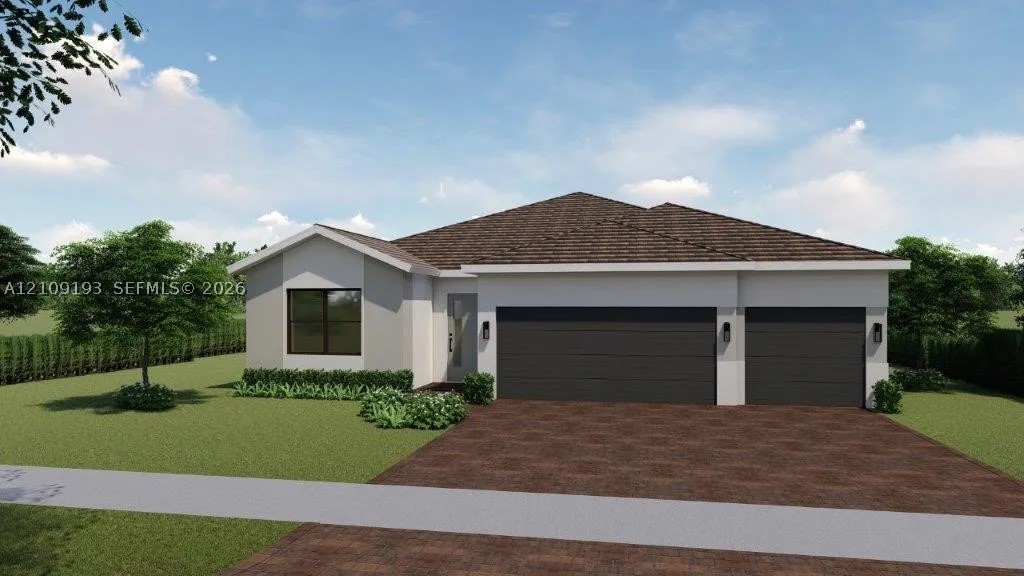
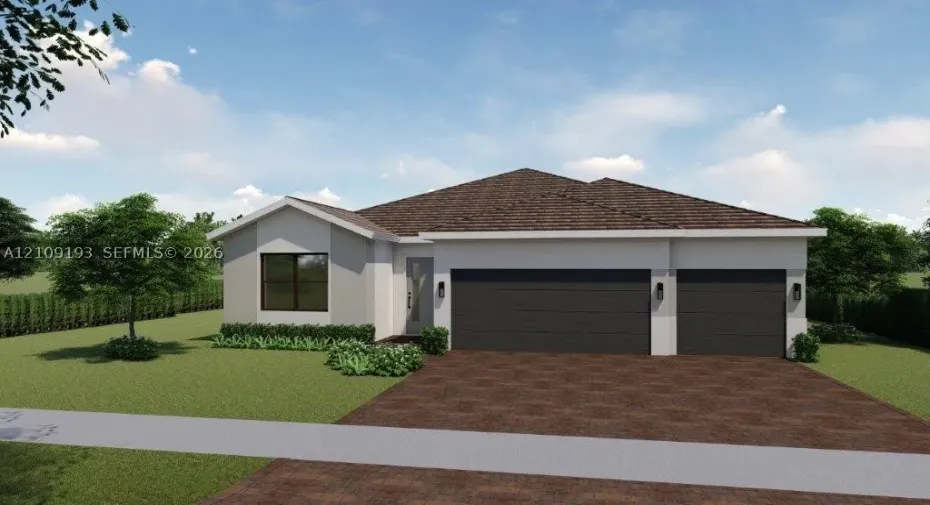
*NEW CONSTRUCTION* rnrn2 Floorplans Available | 1 Story | from 2,315 – 2,533 Sq. Ft. | 4 Bedrooms | 3-Car Garages.rnrn- Reinforced concrete monolithic foundation slab.rn- Hunter® automatic irrigation systemrn- Impact resistant glass windows and sliding glass doorsrn- Whirlpool® stainless steel appliancesrn- Daltile® 3CM Granite countertop, kitchen island waterfall &rn- full backsplashrn- Quality crafted custom-designed full overlay cabinetsrn- with 42” uppers, hardware and soft close doors andrn- drawersrn- Home Is® ConnectedrnBRAND NEW HOME! CALL FOR A TOUR AND MOVE IN SPECIALS. Restrictions may apply* Pictures, photographs, features, colors & sizes are approximate for illustrations purposes only and will vary from the homes as built. These are not of the actual home but are similar to the home being built.

Features

  • Swimming Pool: No
  • Heating System: Central
  • Cooling System: Central Air
  • Patio: Patio
  • Parking: Driveway, Garage Door Opener, Paver Block

Appliances

  • Appliances: Dishwasher, Electric Range, Microwave, Refrigerator, Self Cleaning Oven, Electric Water Heater, Disposal

Address Map

  • Country: US
  • State: FL
  • County: Miami-Dade
  • City: Cutler Bay
  • Subdivision: Capistrano
  • Zipcode: 33189
  • Street: Bahia Drive
  • Street Number: 10120
  • Floor Number: 0
  • Longitude: W81° 38' 39.3''
  • Latitude: N25° 34' 40.5''
  • Directions: Drive South on Florida's Turnpike. Take Exit 12, Sales office will be on 10103 Bahama Drive, Cutler Bay, Fl 33189
  • MLS Area: 60

MLS Addon

  • Architectural Style: Detached, One Story
  • Association Fee: $0
  • Association Fee Frequency: Monthly
  • Carport Spaces:
  • Close Date:
  • Close Price: $0
  • Exterior Features: Patio
  • Fireplaces Total: 0
  • Flooring: Terrazzo
  • Garage Spaces: 3
  • Insurance Expense: $0
  • Interior Features: Dual Sinks, First Floor Entry, Entrance Foyer, Walk-In Closet(s), Kitchen Island, Pantry, Separate Shower, Main Level Primary, Attic
  • Laundry Features: Laundry Tub, Washer Hookup, Dryer Hookup
  • Lot Features: < 1/4 Acre
  • New Taxes Expense: $0
  • Stories: 1
  • Stories Total: 0
  • Tax Annual Amount: $0
  • Window Features: Impact Glass

Location

Listing Updated: 2026-10-21 23:21:59
  • Property Type : Single Family
  • Property Sub Type : Single Family Residence
  • Listing Type : For Sale
  • Listing ID : A12109193
  • Price : $979,190
  • View : Garden
  • Bedrooms : 4
  • Bathrooms : 3
  • Full Bathrooms : 3
  • Half Bathrooms : 0
  • Square Footage : 2,315 Sqft
  • Year Built : 2026
  • Lot Area : 0 Acre
  • Listing Status : Active
  • Days On Market : 3
Contact Agent
Required
Required
Required
By proceeding, you consent to receive calls and texts at the number you provided, including marketing by autodialer and prerecorded and artificial voice, and ettmail, about your inquiry and other home-related matters, but not as a condition of any purchase.

Similar Single Family