• Share

442 SW Fairway Vista, Port St Lucie, Florida 34986

Active Under Contract
$285,000
  • Beds 2
  • Baths 2
  • Sq Ft 1,787 Sqft
  • Visits: 1 in 12 days

Description

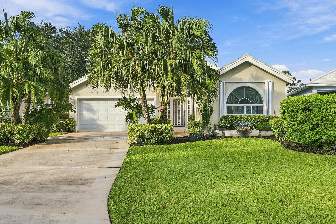
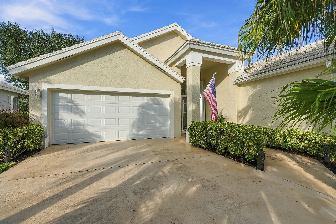
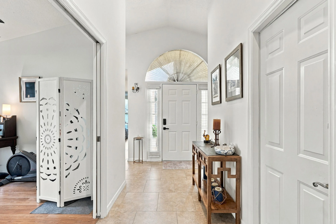
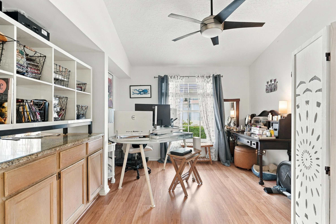
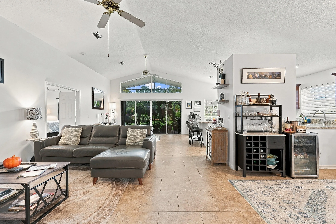
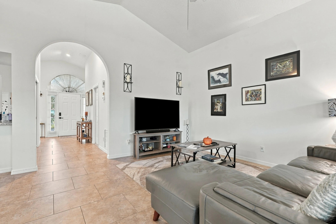
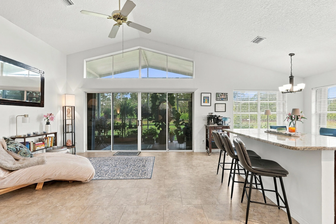
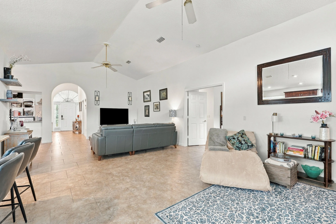
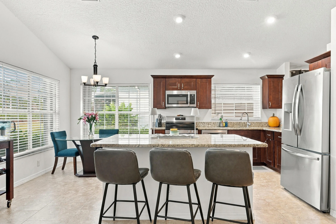
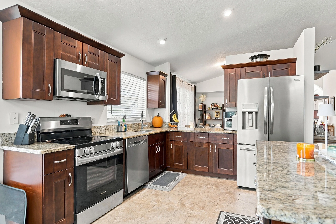
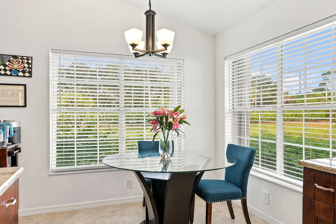
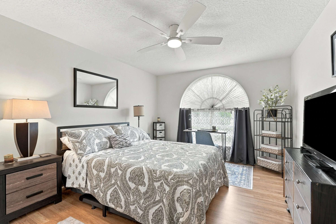
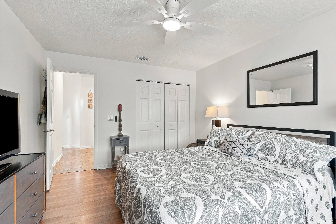
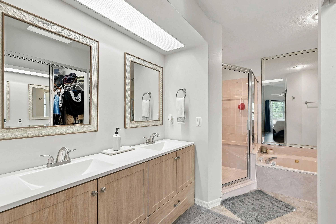
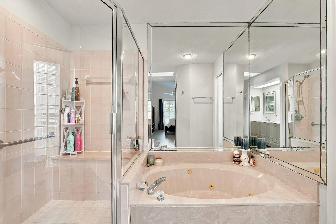
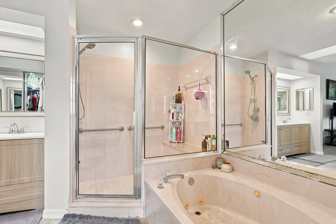
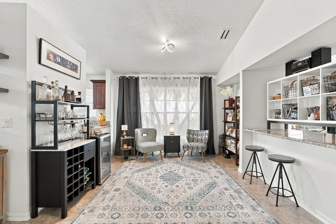
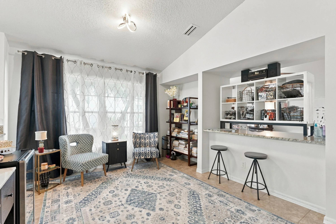
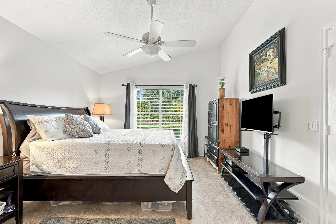
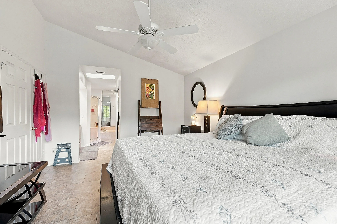
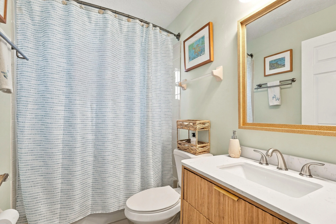
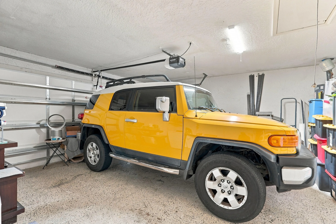
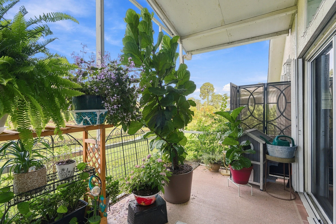
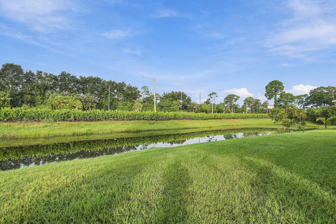
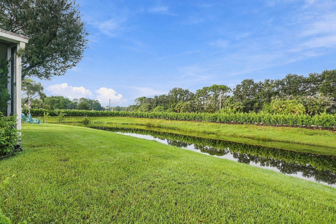
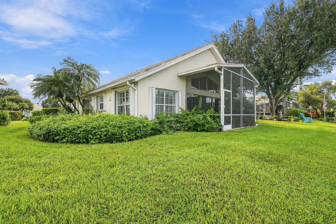
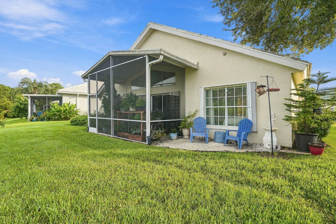
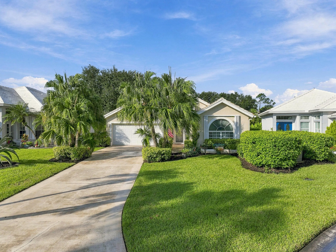
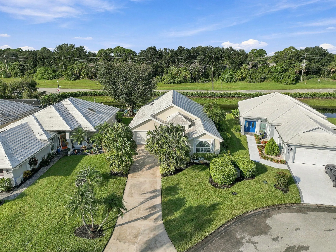
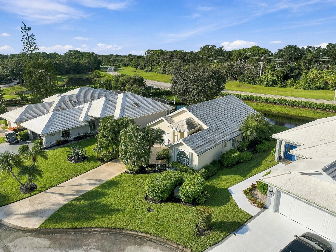
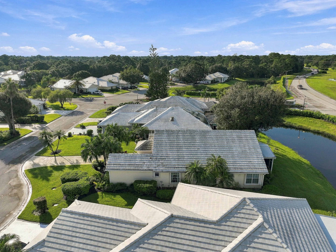
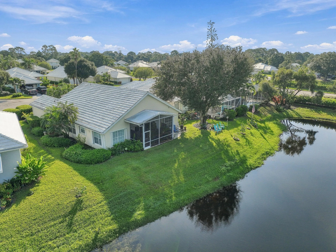
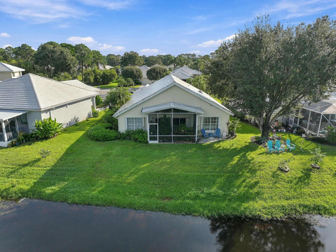
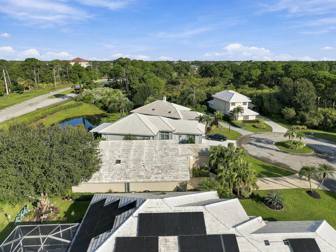
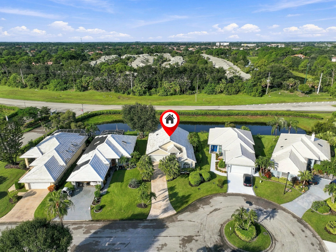
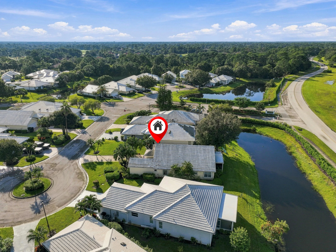
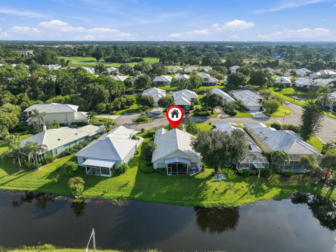
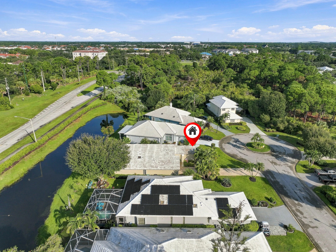
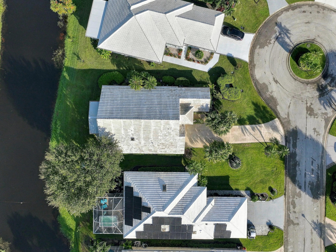
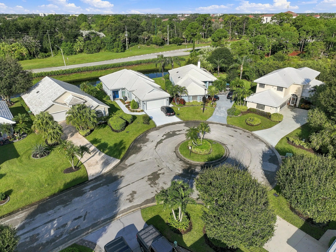
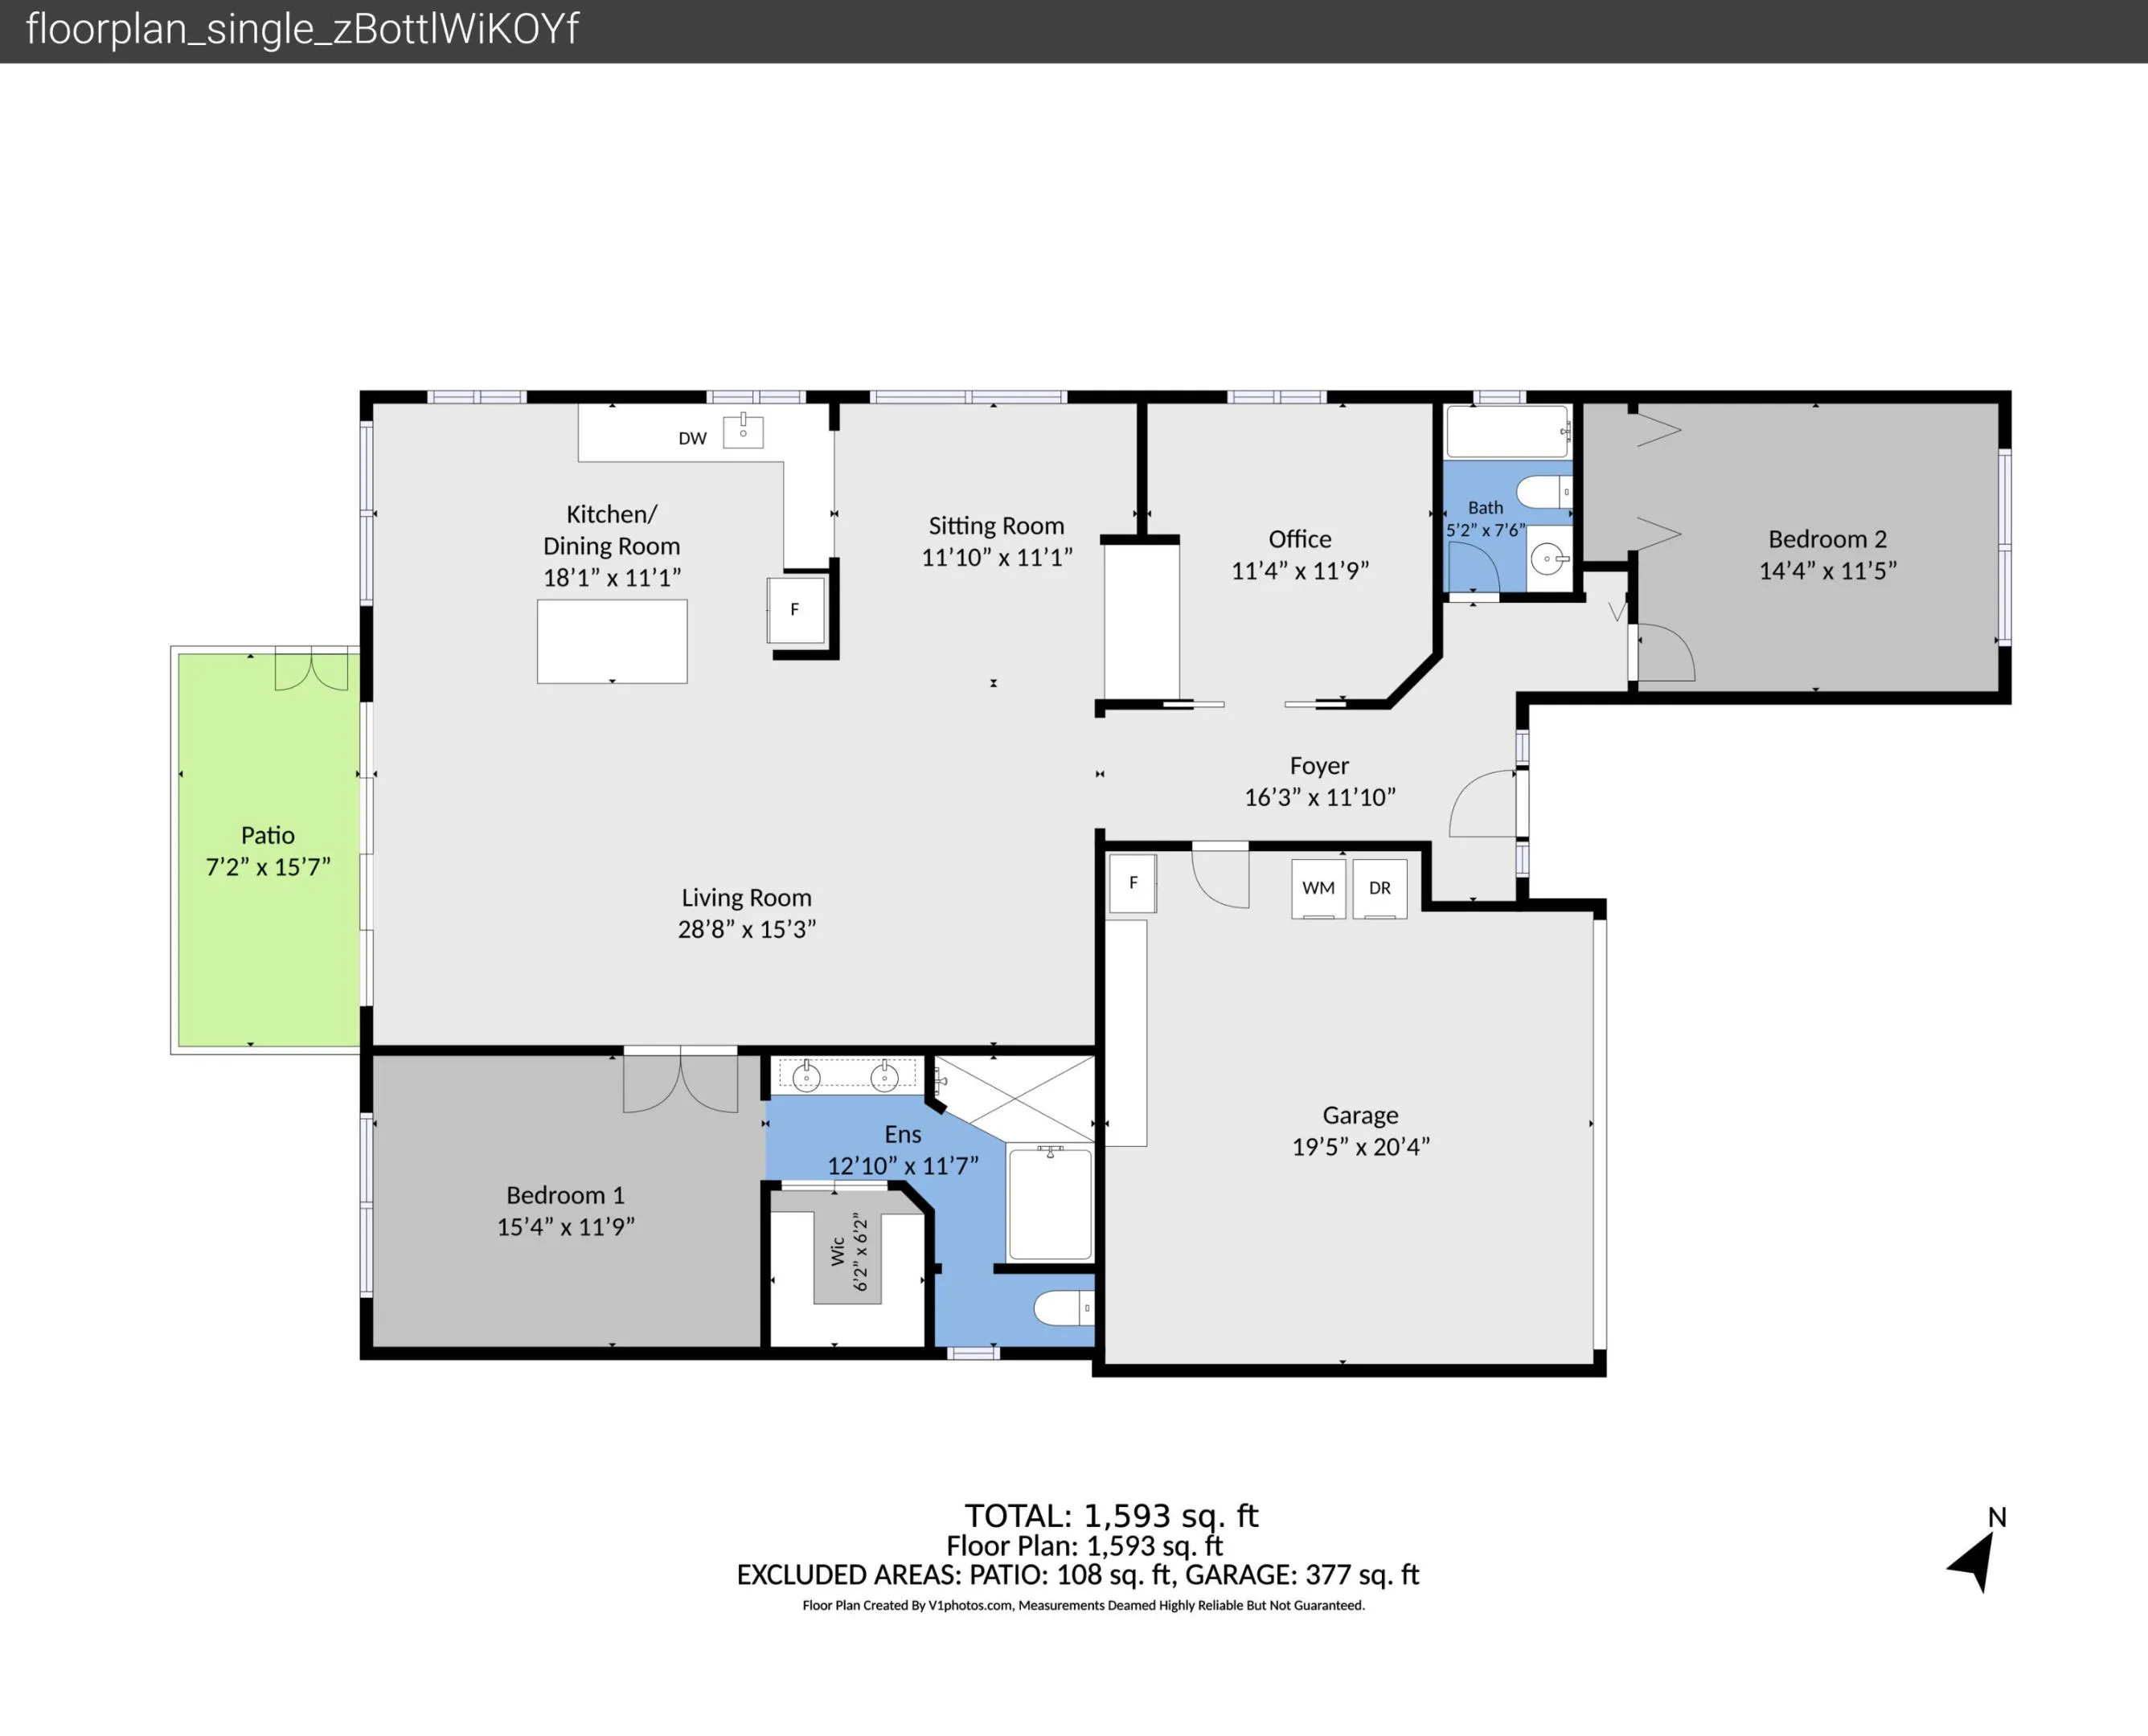
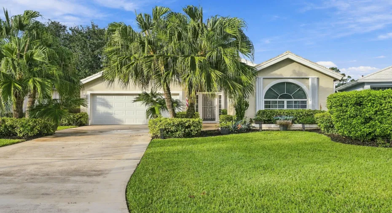
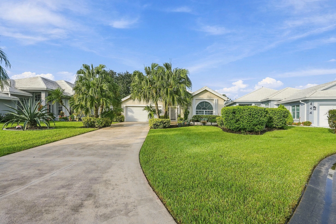
Enjoy peaceful waterfront living in this beautifully updated 2-bedroom, 2-bathroom, 2-car garage home in desirable Fairway Isles in the heart of St. Lucie West! Featuring a versatile flex room perfect for a home office, den, or guest space, this inviting home offers a flexible layout to suit your lifestyle. Step inside to an open-concept floor plan with stylish tile and laminate flooring throughout. The kitchen shines with granite countertops and newer stainless steel appliances, while updated bathrooms and a charming breakfast nook add comfort and appeal. Relax and take in the serene lake views from your spacious backyard or unwind on the covered, screened lanai—the perfect setting for morning coffee or evening sunsets. Tucked away on a quiet cul-de-sac, this home also features accordion shutters and a newer CAT 5 garage door installed in May 2025. Enjoy the convenience of low-maintenance living with HOA fees that include lawn care, cable, internet, exterior painting, and roof cleaning. **Updated interiors, beautiful lake views, and an HOA that helps simplify home ownership—all in a prime St. Lucie West location!** Don’t miss this opportunity to enjoy the Florida lifestyle in Fairway Isles. Schedule your showing today!

Features

  • Heating System: Central, Electric
  • Cooling System: Electric, Central Air, Ceiling Fan(s)
  • Patio: Patio, Porch, Screened
  • Parking: Driveway, Garage, Garage Door Opener, Attached, Concrete

Appliances

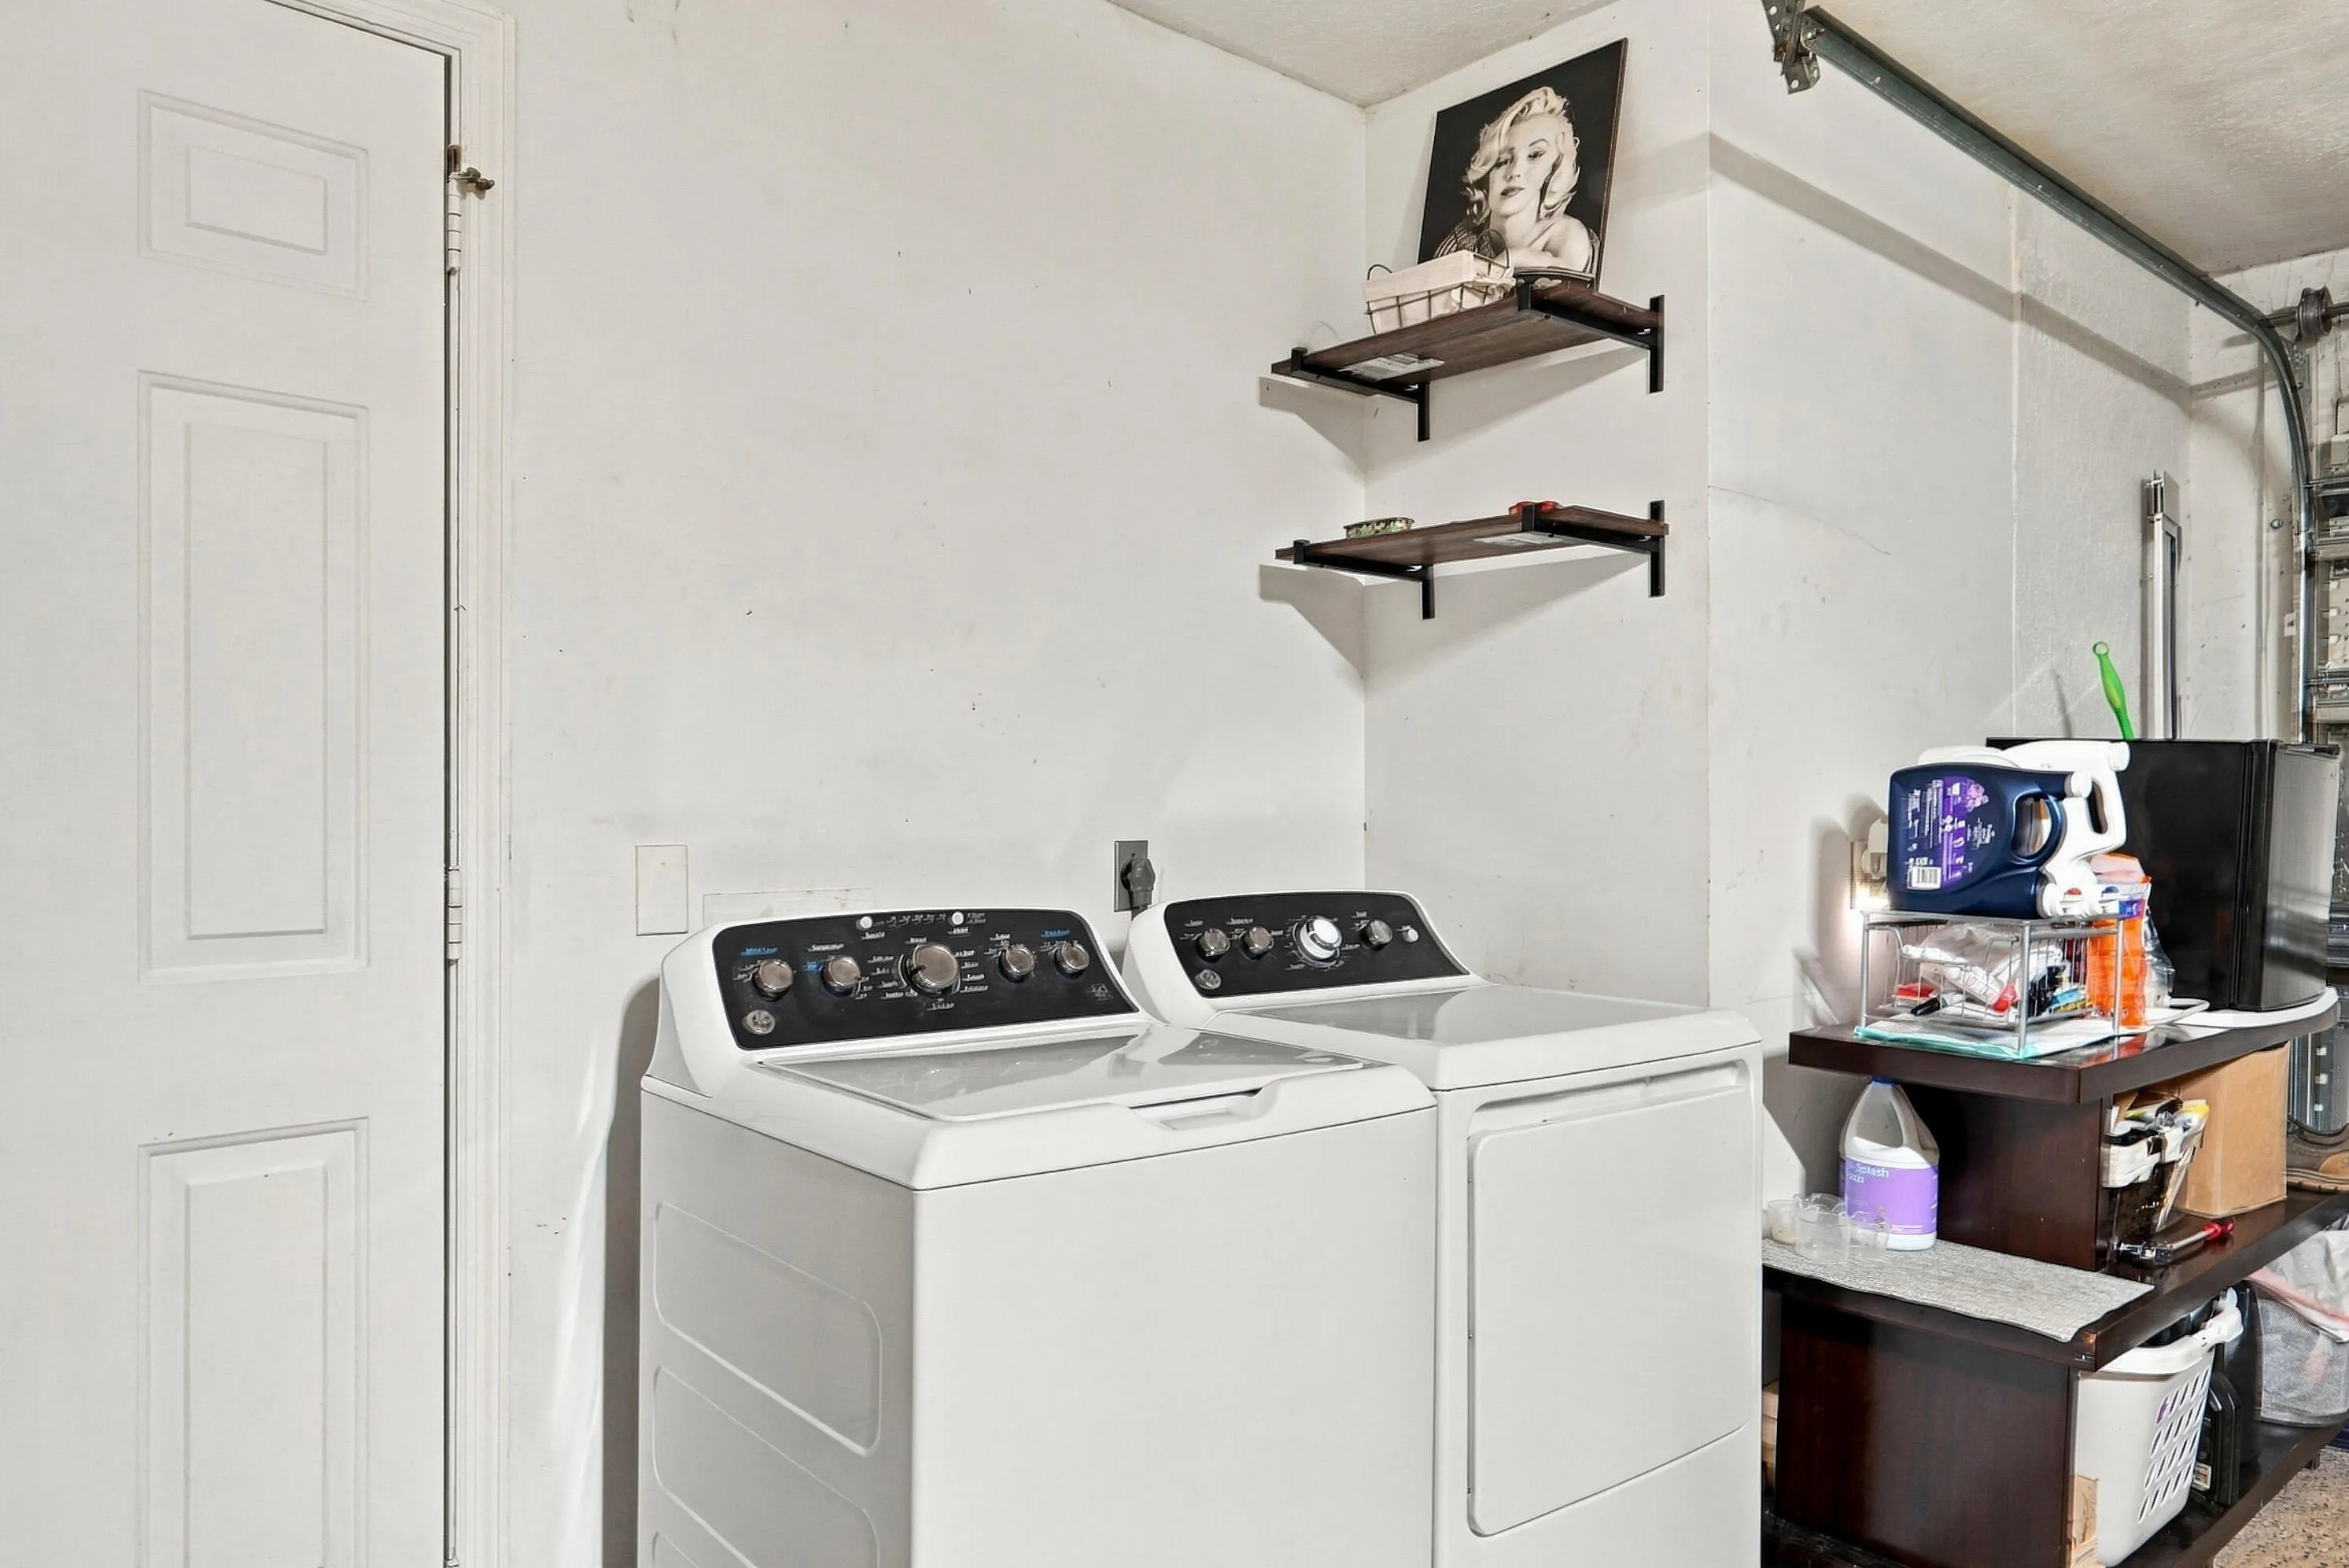
  • Appliances: Dryer, Dishwasher, Electric Range, Microwave, Refrigerator, Washer, Electric Water Heater, Disposal, Water Heater

Address Map

  • Country: US
  • State: FL
  • County: St Lucie
  • City: Port St Lucie
  • Subdivision: FAIRWAY ISLES REPLAT
  • Zipcode: 34986
  • Street: Fairway
  • Street Number: 442
  • Street Suffix: Vista
  • Floor Number: 0
  • Longitude: W81° 36' 6''
  • Latitude: N27° 18' 34.7''
  • Street Dir Prefix: SW
  • MLS Area: 7500

MLS Addon

  • Accessibility Features: No
  • Architectural Style: Ranch
  • Association Fee: $371
  • Association Fee Frequency: Monthly
  • Association Fee Includes: Common Areas, Internet, Cable TV
  • Carport Spaces:
  • Close Date:
  • Close Price: $0
  • Exterior Features: Porch, Outdoor Living Area
  • Fireplaces Total: 0
  • Flooring: Tile, Wood
  • Garage Spaces: 2
  • Insurance Expense: $0
  • Interior Features: Dual Sinks, Walk-In Closet(s), Kitchen Island, Built-in Features, High Ceilings, Separate Shower, Main Level Primary, Vaulted Ceiling(s), Bar, Bathtub, Soaking Tub, Cathedral Ceiling(s)
  • Laundry Features: Inside, Electric Dryer Hookup
  • Levels: One
  • Lot Features: < 1/4 Acre, Sprinklers Automatic
  • New Taxes Expense: $0
  • Stories: 1
  • Stories Total: 1
  • Tax Annual Amount: $7,146
  • Utilities: Cable Available, Sewer Available, Water Available, Electricity Connected
  • Zoning: RES

Location

Listing Updated: 2026-10-22 01:10:56
  • Property Type : Single Family
  • Property Sub Type : Single Family Residence
  • Listing Type : For Sale
  • Listing ID : B26086852
  • Price : $285,000
  • View : Lake, Water
  • Bedrooms : 2
  • Bathrooms : 2
  • Full Bathrooms : 2
  • Half Bathrooms : 0
  • Square Footage : 1,787 Sqft
  • Year Built : 1993
  • Lot Area : 0.15 Acre
  • Listing Status : Active Under Contract
  • Days On Market : 5
Contact Agent
Required
Required
Required
By proceeding, you consent to receive calls and texts at the number you provided, including marketing by autodialer and prerecorded and artificial voice, and ettmail, about your inquiry and other home-related matters, but not as a condition of any purchase.

Similar Single Family