• Share

15606 87th Trail, Palm Beach Gardens, Florida 33418

Pending
$1,200,000
  • Beds 4
  • Baths 3
  • Sq Ft 2,796 Sqft
  • Visits: 3 in 24 days

Description

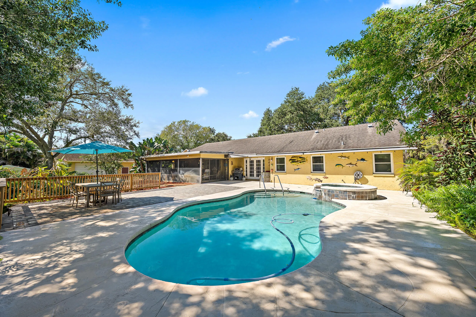
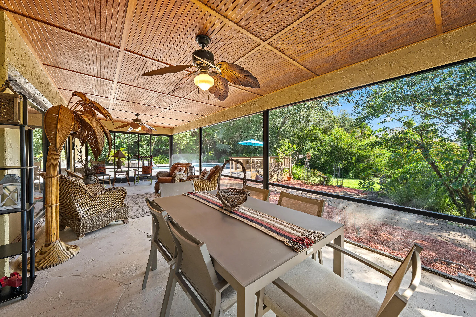
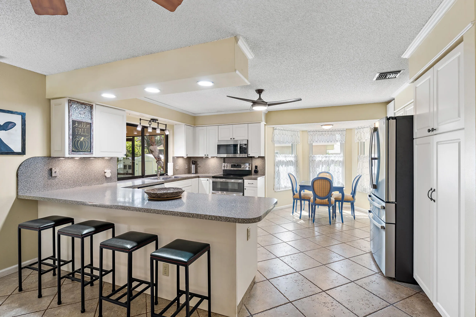
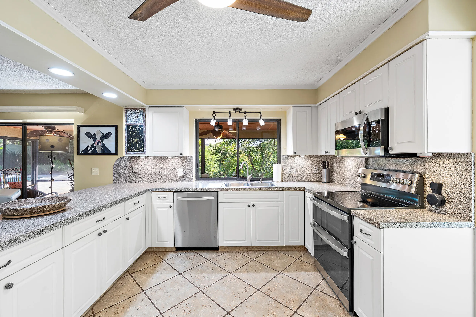
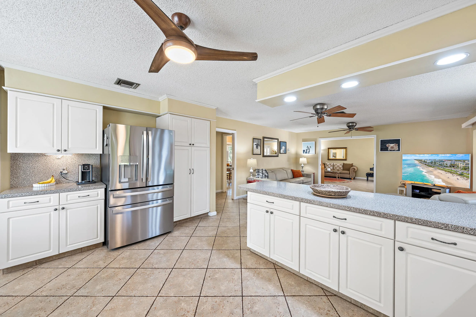
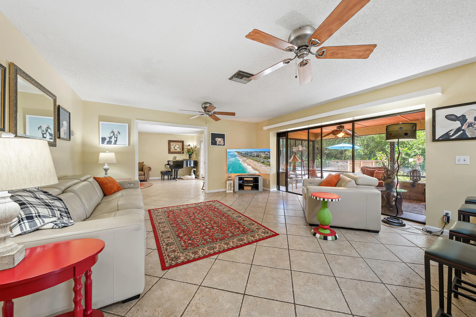
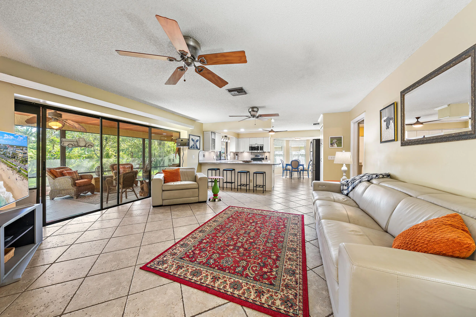
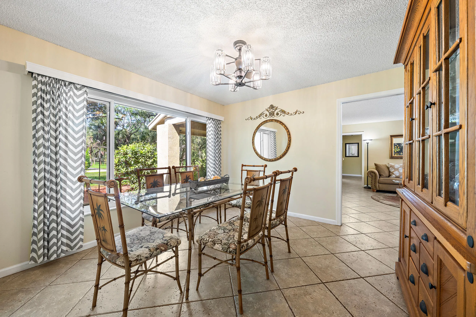
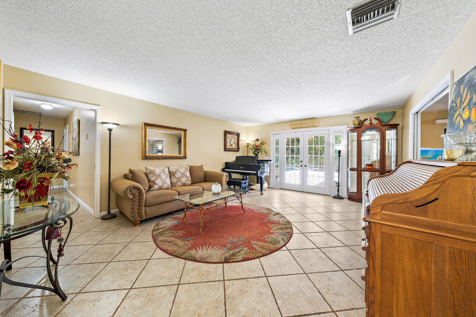
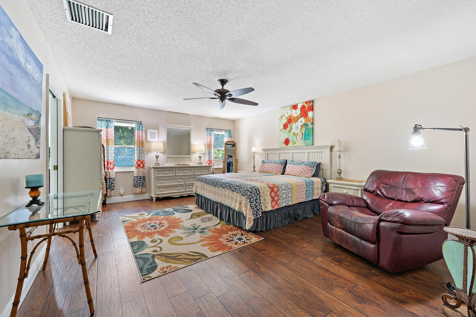
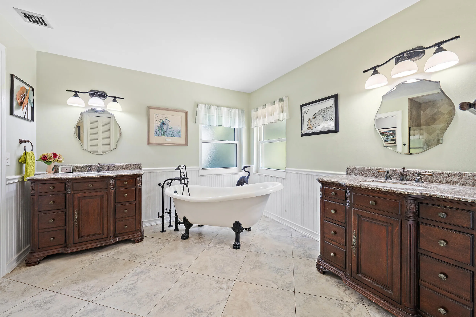
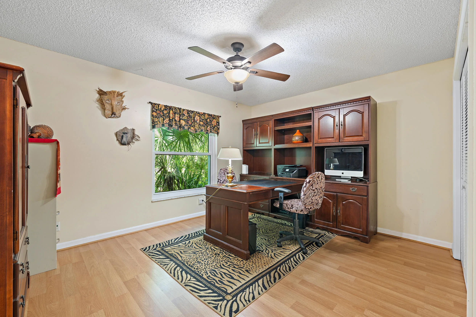
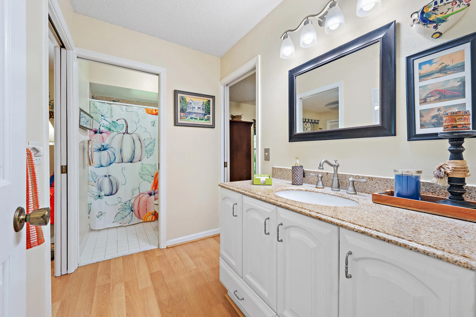
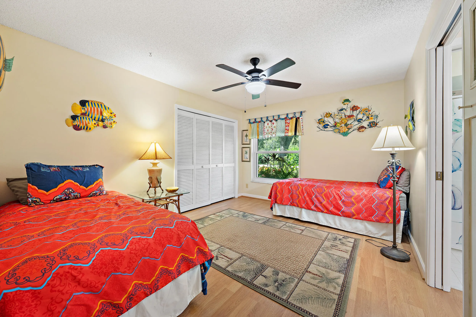
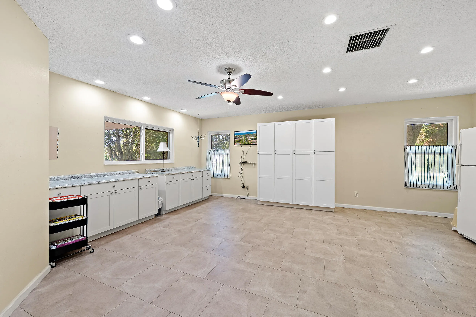
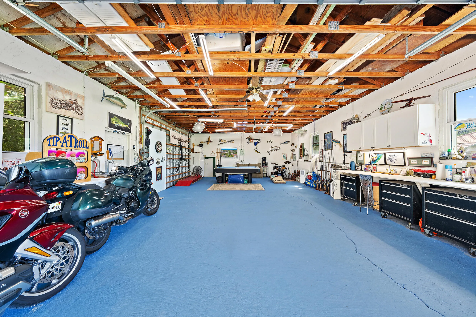
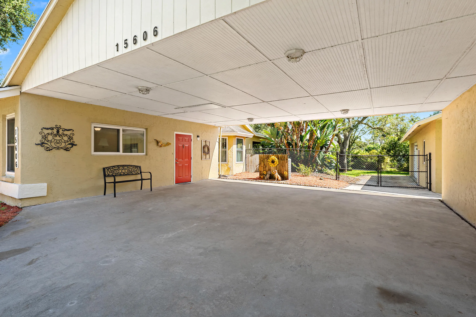
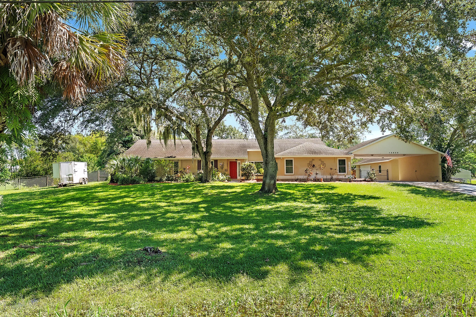
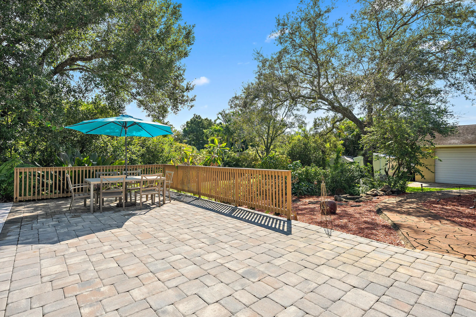
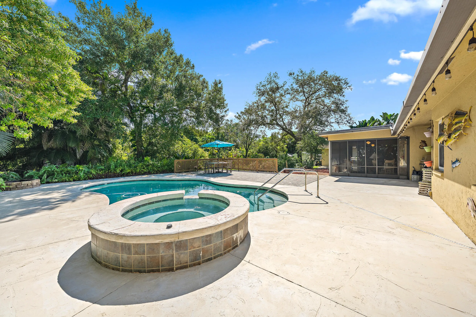
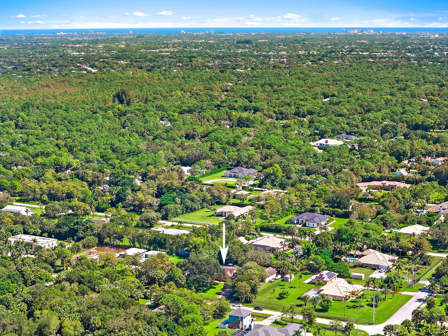
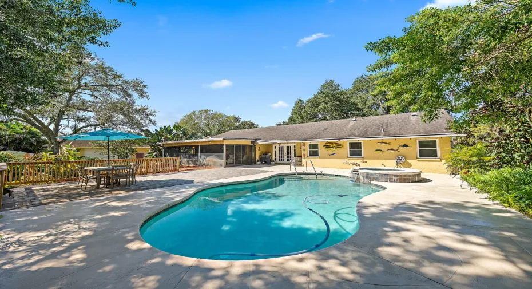
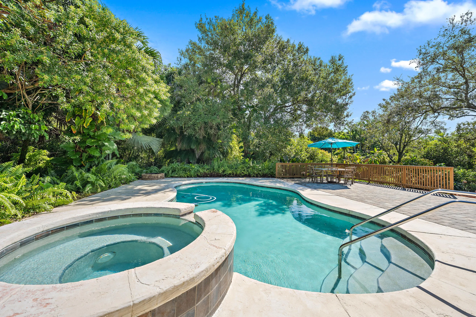
Built to entertain-fully pocketing slider joins your living space and large screened patio, then step out to a private pool deck, on 1.17 acres fenced NO-HOA on quiet Palm Beach Country Estates streets. 4 bedrooms, 3 baths almost 2,800sf, conveniently shape your space with pocket doors everywhere. Kitchen features newer double-oven range and refrigerator, plus a large pantry with pull-out shelves. Primary suite has a claw-foot tub. Guest suite has its own sink, generous storage- works for visitors or home office. Vehicles, boats, RV, trailers have a drive-through 4-car garage, 3-car carport, and two separate sheds. Doggy door opens to the fully fenced yard.

Features

  • Swimming Pool: In Ground, Fenced, Gunite, Pool/Spa Combo, Pool Sweep
  • Heating System: Central
  • Cooling System: Attic Fan, Central Air, Ceiling Fan(s)
  • Fence: Fenced, Back Yard, Gate, Chain Link
  • Pet Policy: Yes, No Pet Restrictions
  • Patio: Deck, Patio, Porch, Screened, Covered
  • Parking: Detached, Garage, Attached Carport, Carport, Concrete

Appliances

  • Appliances: Dryer, Dishwasher, Electric Range, Microwave, Refrigerator, Washer, Electric Water Heater, Disposal, Ice Maker, Water Heater, Range

Address Map

  • Country: US
  • State: FL
  • County: Palm Beach
  • City: Palm Beach Gardens
  • Subdivision: Palm Beach Country Estates
  • Zipcode: 33418
  • Street: 87th
  • Street Number: 15606
  • Street Suffix: Trail
  • Floor Number: 0
  • Longitude: W81° 49' 41.6''
  • Latitude: N26° 54' 22.8''
  • MLS Area: 5330

MLS Addon

  • Accessibility Features: Accessibility Features, Accessible Approach with Ramp, Accessible Full Bath, Accessible Bedroom, Grip-Accessible Features
  • Architectural Style: Ranch
  • Association Fee: $0
  • Association Fee Frequency: Monthly
  • Carport Spaces: 01/01/1970
  • Close Date:
  • Close Price: $0
  • Development Status: New Construction
  • Door Features: French Doors
  • Elementary School: Marsh Pointe
  • Exterior Features: Outdoor Living Area
  • Fireplaces Total: 0
  • Flooring: Ceramic Tile, Laminate, Linoleum
  • Garage Spaces: 4
  • High School: William T. Dwyer
  • Insurance Expense: $0
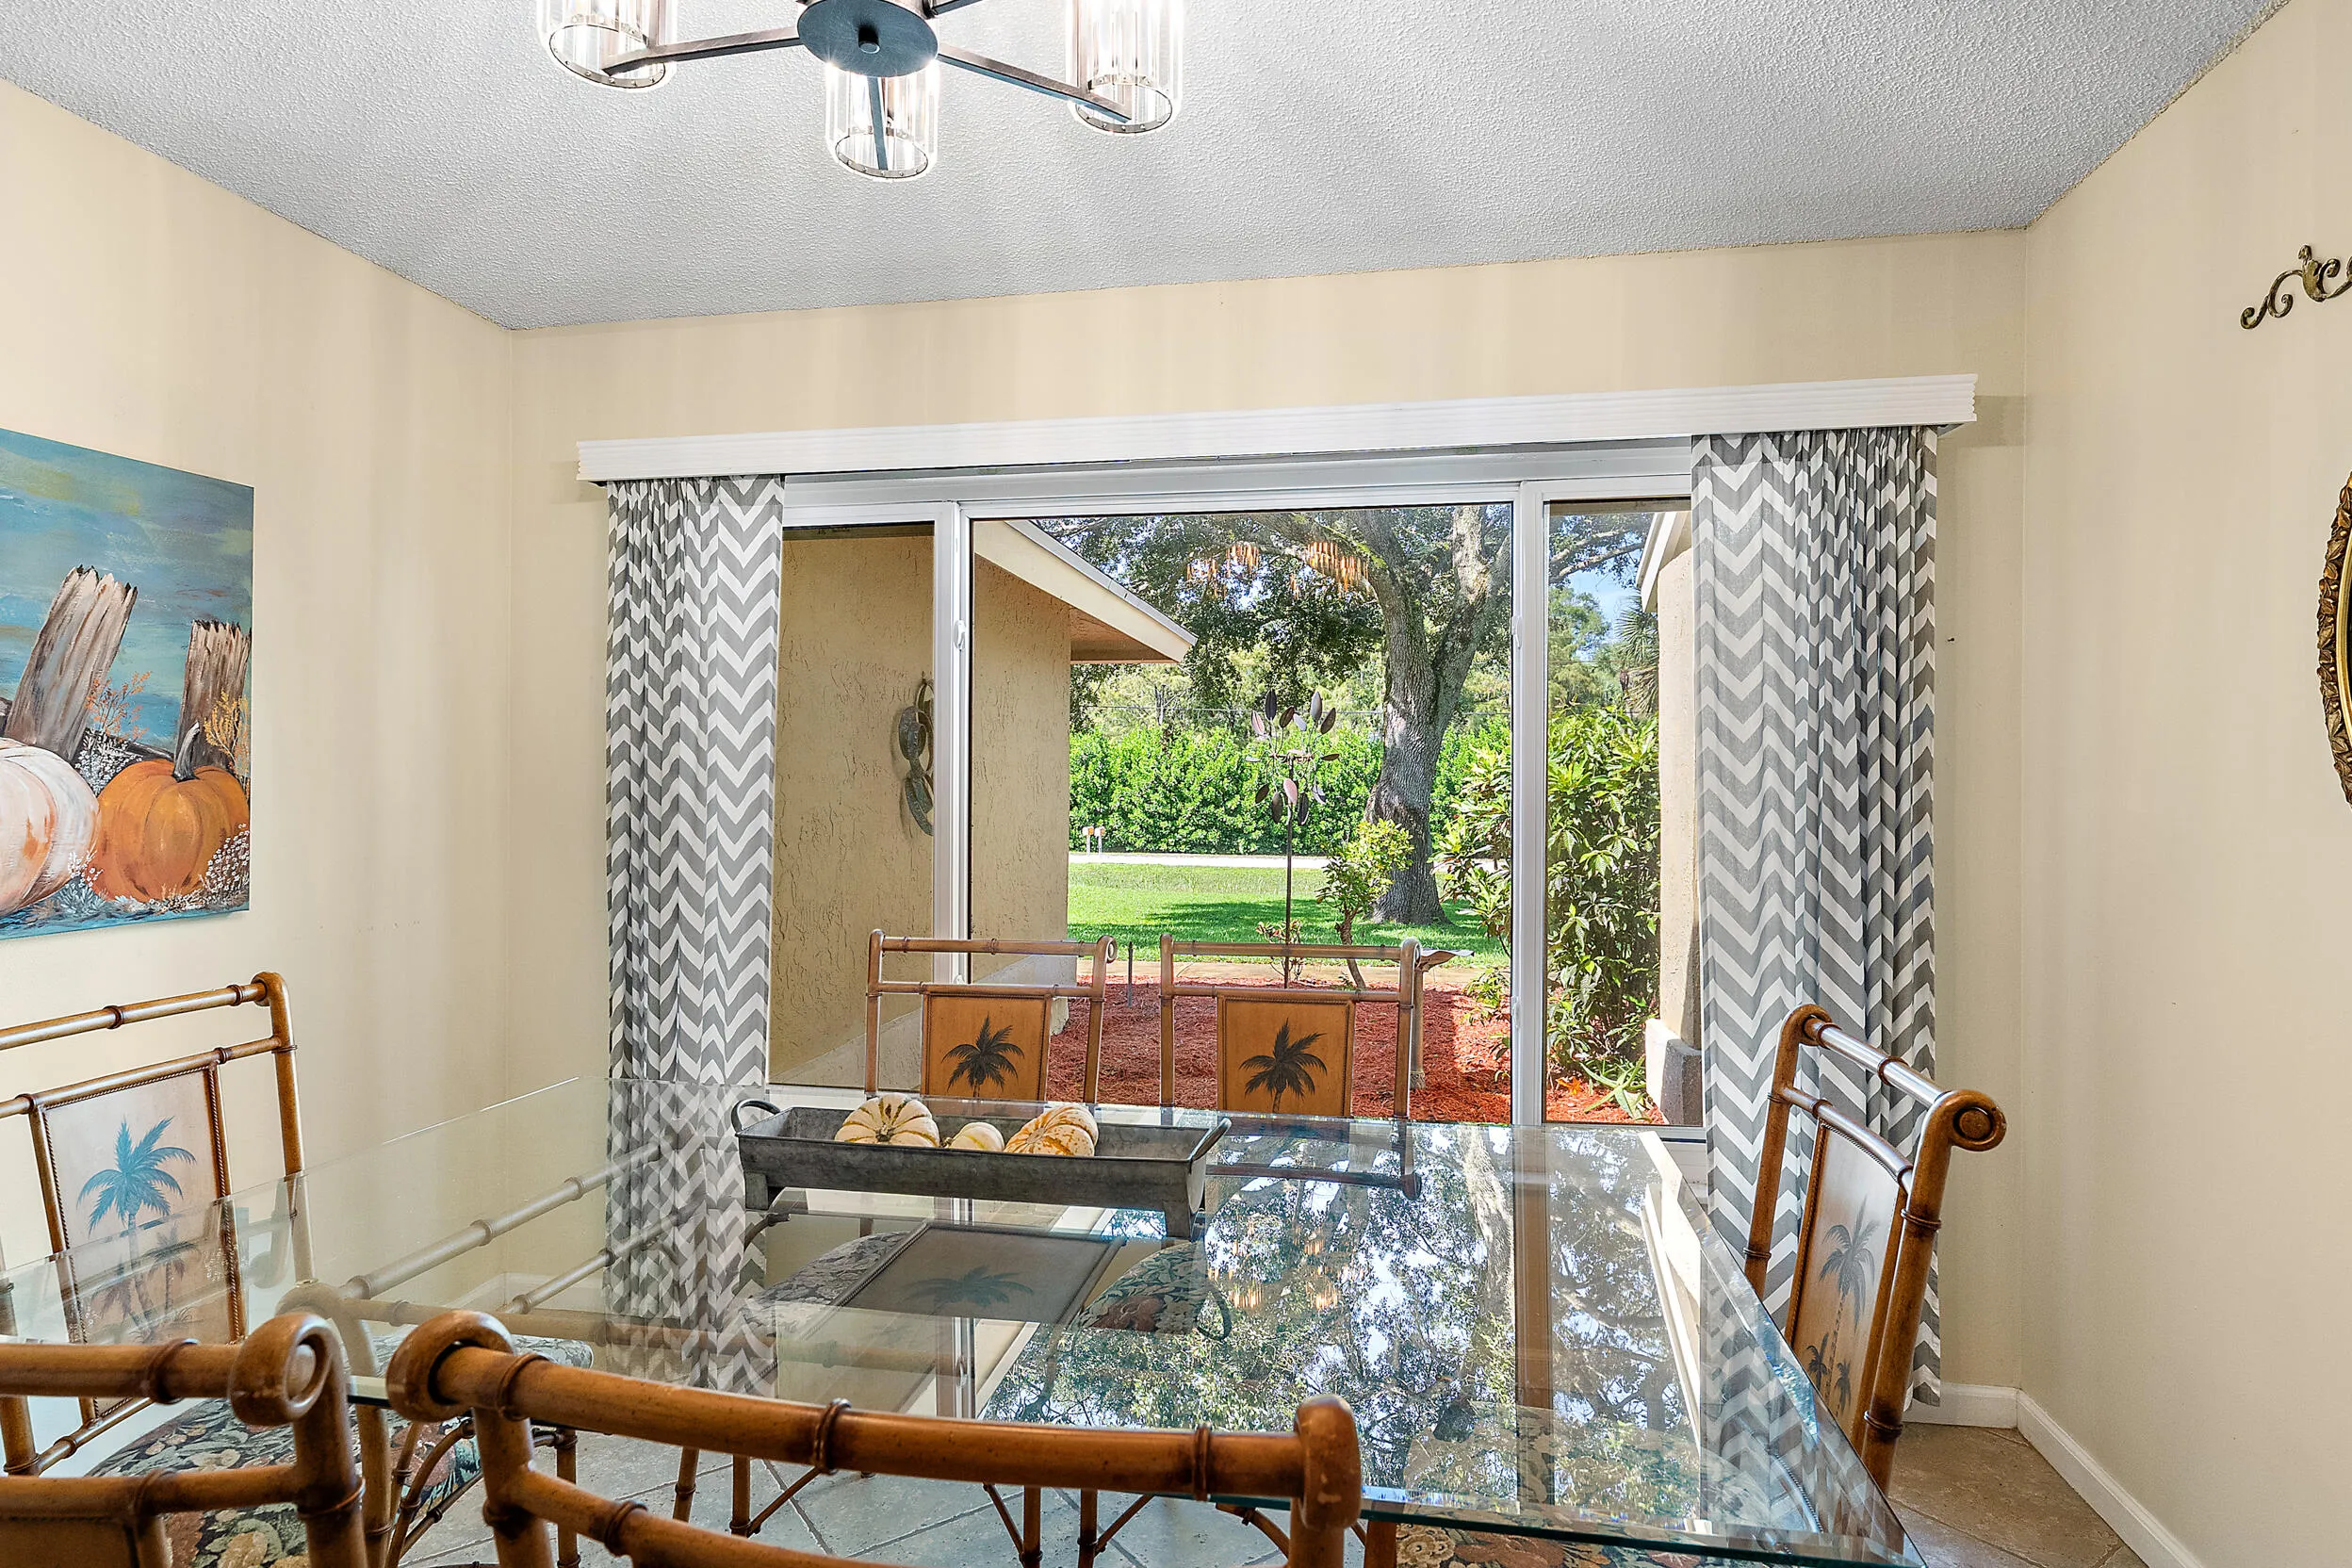
  • Interior Features: Breakfast Area, Sitting Area in Primary, Walk-In Closet(s), Pantry, Dining Area, Separate/Formal Dining Room, Main Level Primary, Kitchen/Dining Combo, Breakfast Bar
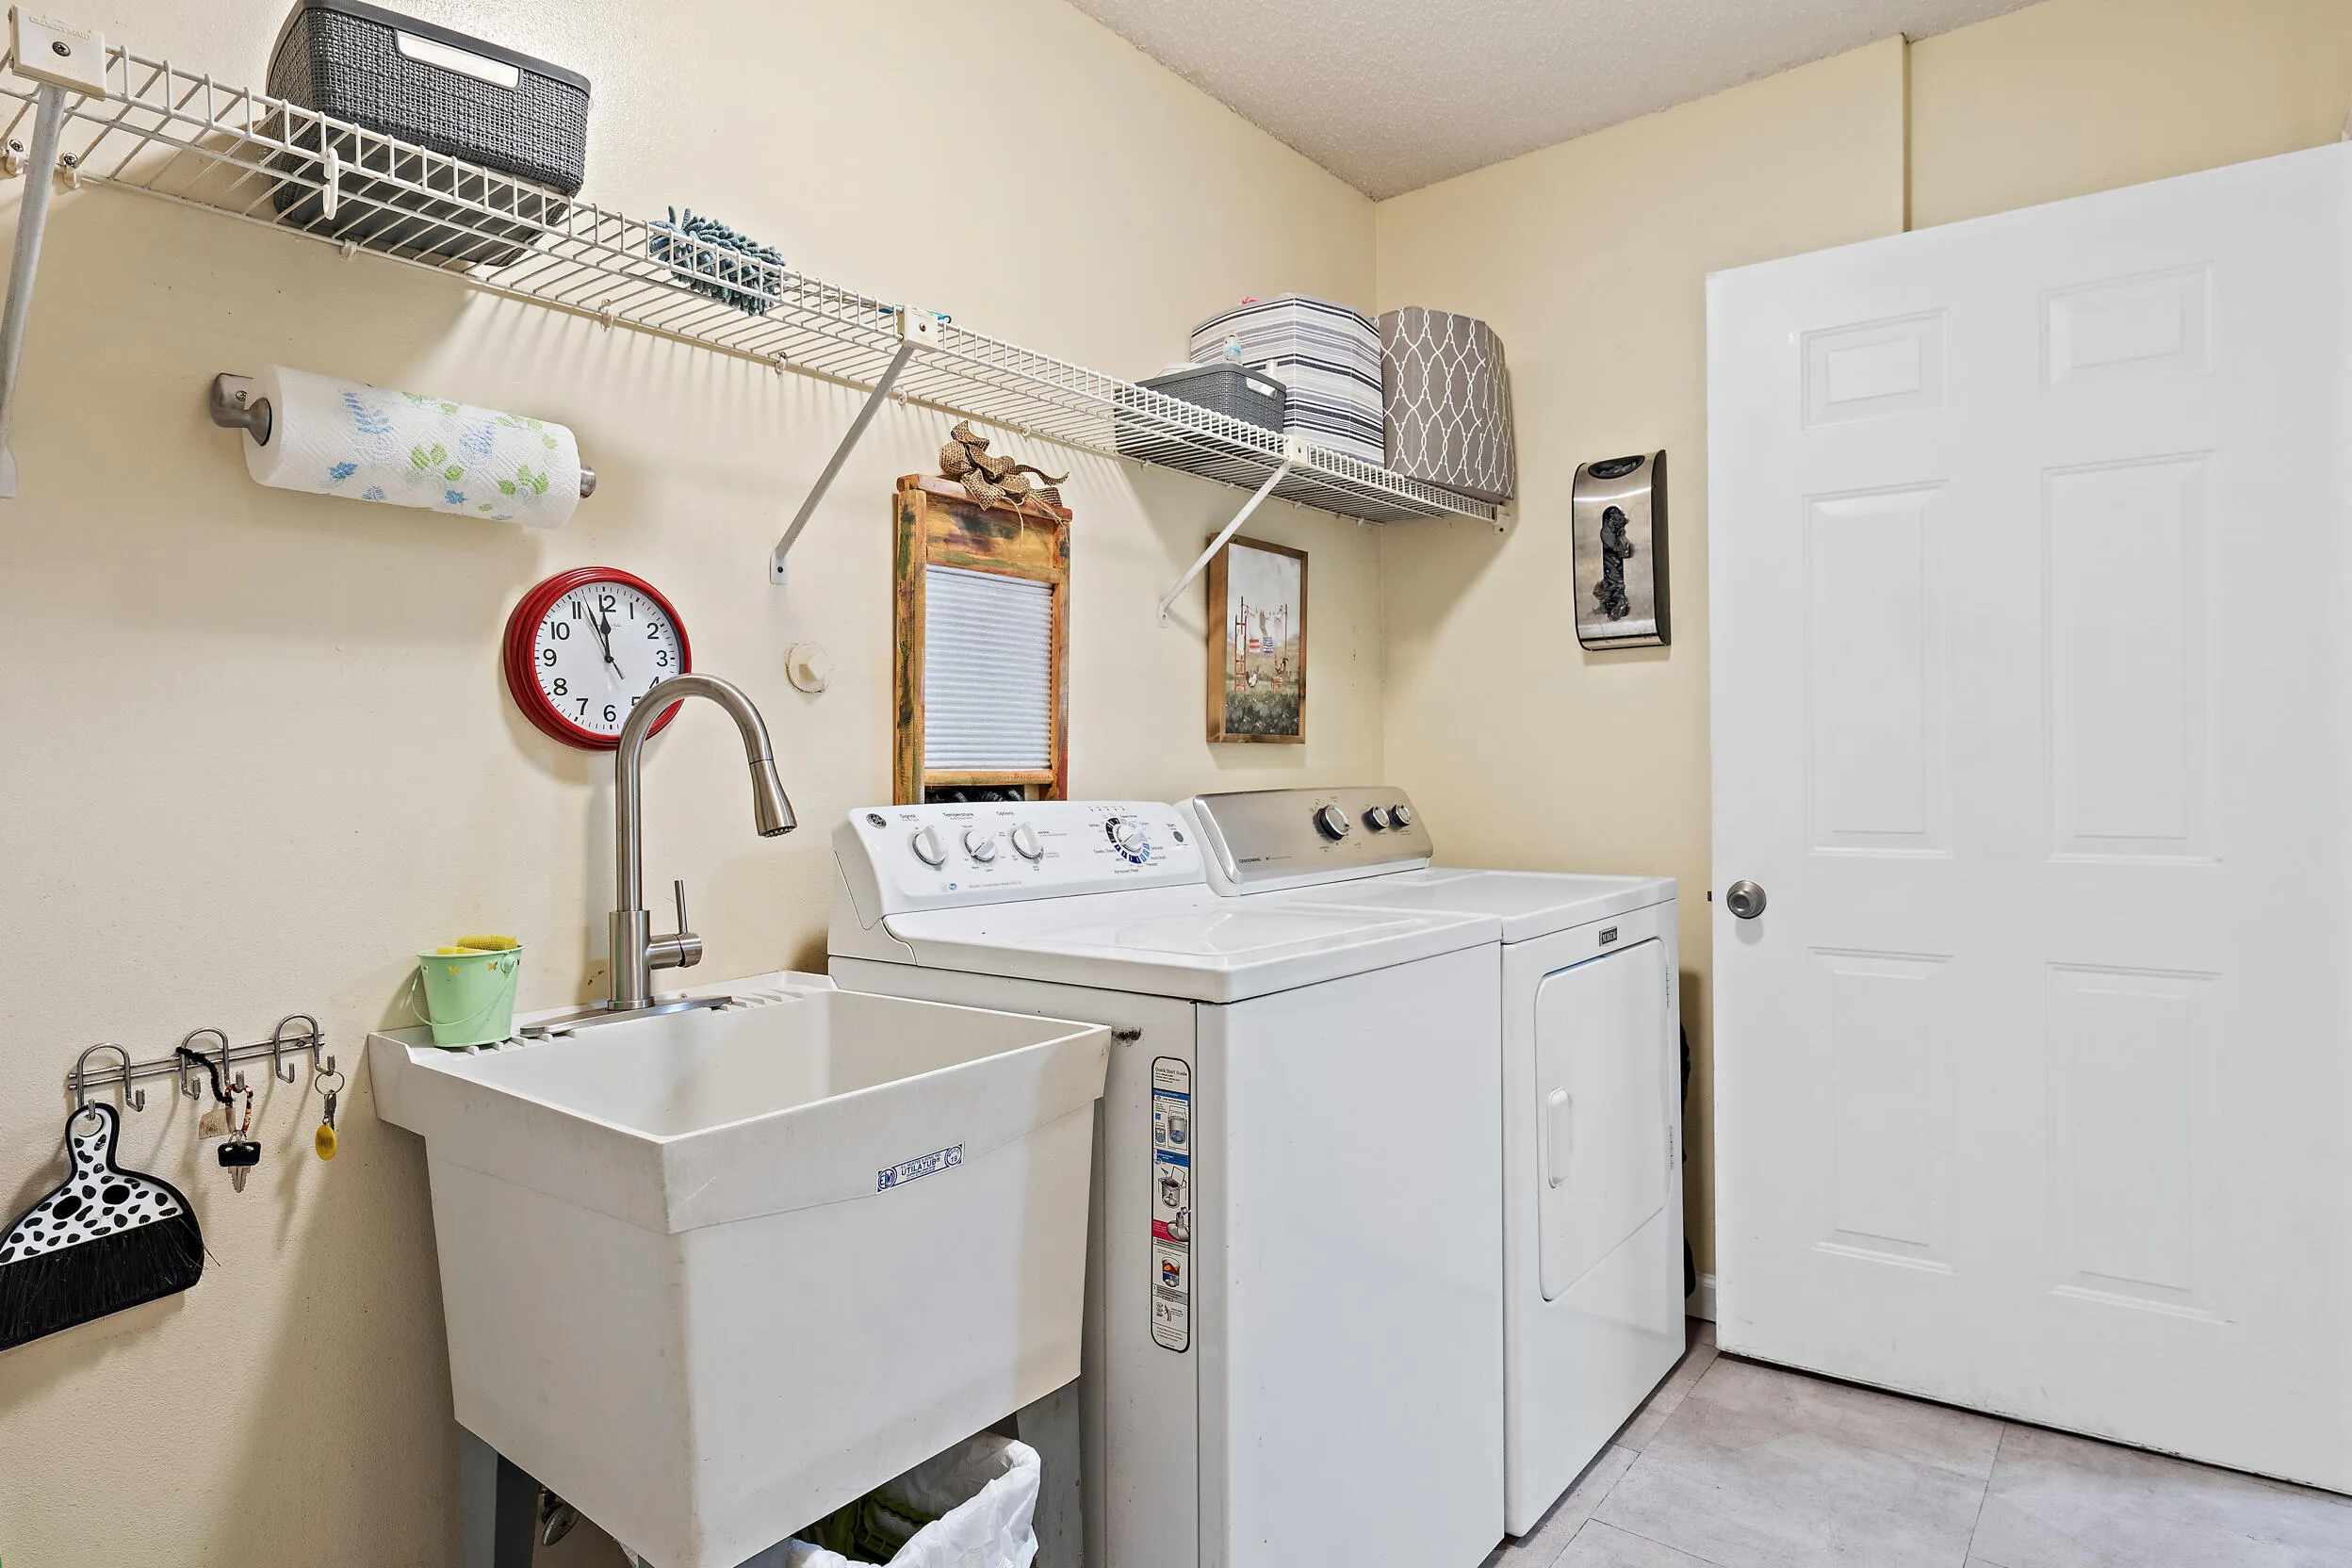
  • Laundry Features: Laundry Tub, Washer Hookup, Inside, Laundry Room, Electric Dryer Hookup, Main Level
  • Levels: One
  • Listing Terms: Cash, Conventional
  • Lot Features: Oversized Lot, Sprinklers Automatic, Sprinkler System, Interior Lot, Landscaped
  • Middle Or Junior School: Independence
  • New Taxes Expense: $0
  • Road Frontage Type: City Street
  • Spa Features: In Ground, Gunite
  • Stories: 1
  • Stories Total: 1
  • Tax Annual Amount: $9,167
  • Tax Year: 2025
  • Utilities: Electricity Connected, Water Connected, Cable Connected
  • Window Features: Blinds, Sliding, Storm Window(s), Bay Window(s), Shutters
  • Zoning: AR

Location

Listing Updated: 2026-10-29 23:30:56
  • Property Type : Single Family
  • Property Sub Type : Single Family Residence
  • Listing Type : For Sale
  • Listing ID : B26088108
  • Price : $1,200,000
  • View : Skyline
  • Bedrooms : 4
  • Bathrooms : 3
  • Full Bathrooms : 3
  • Half Bathrooms : 0
  • Square Footage : 2,796 Sqft
  • Year Built : 1986
  • Lot Area : 0 Acre
  • Listing Status : Pending
  • Days On Market : 12
Contact Agent
Required
Required
Required
By proceeding, you consent to receive calls and texts at the number you provided, including marketing by autodialer and prerecorded and artificial voice, and ettmail, about your inquiry and other home-related matters, but not as a condition of any purchase.

Similar Single Family