• Share

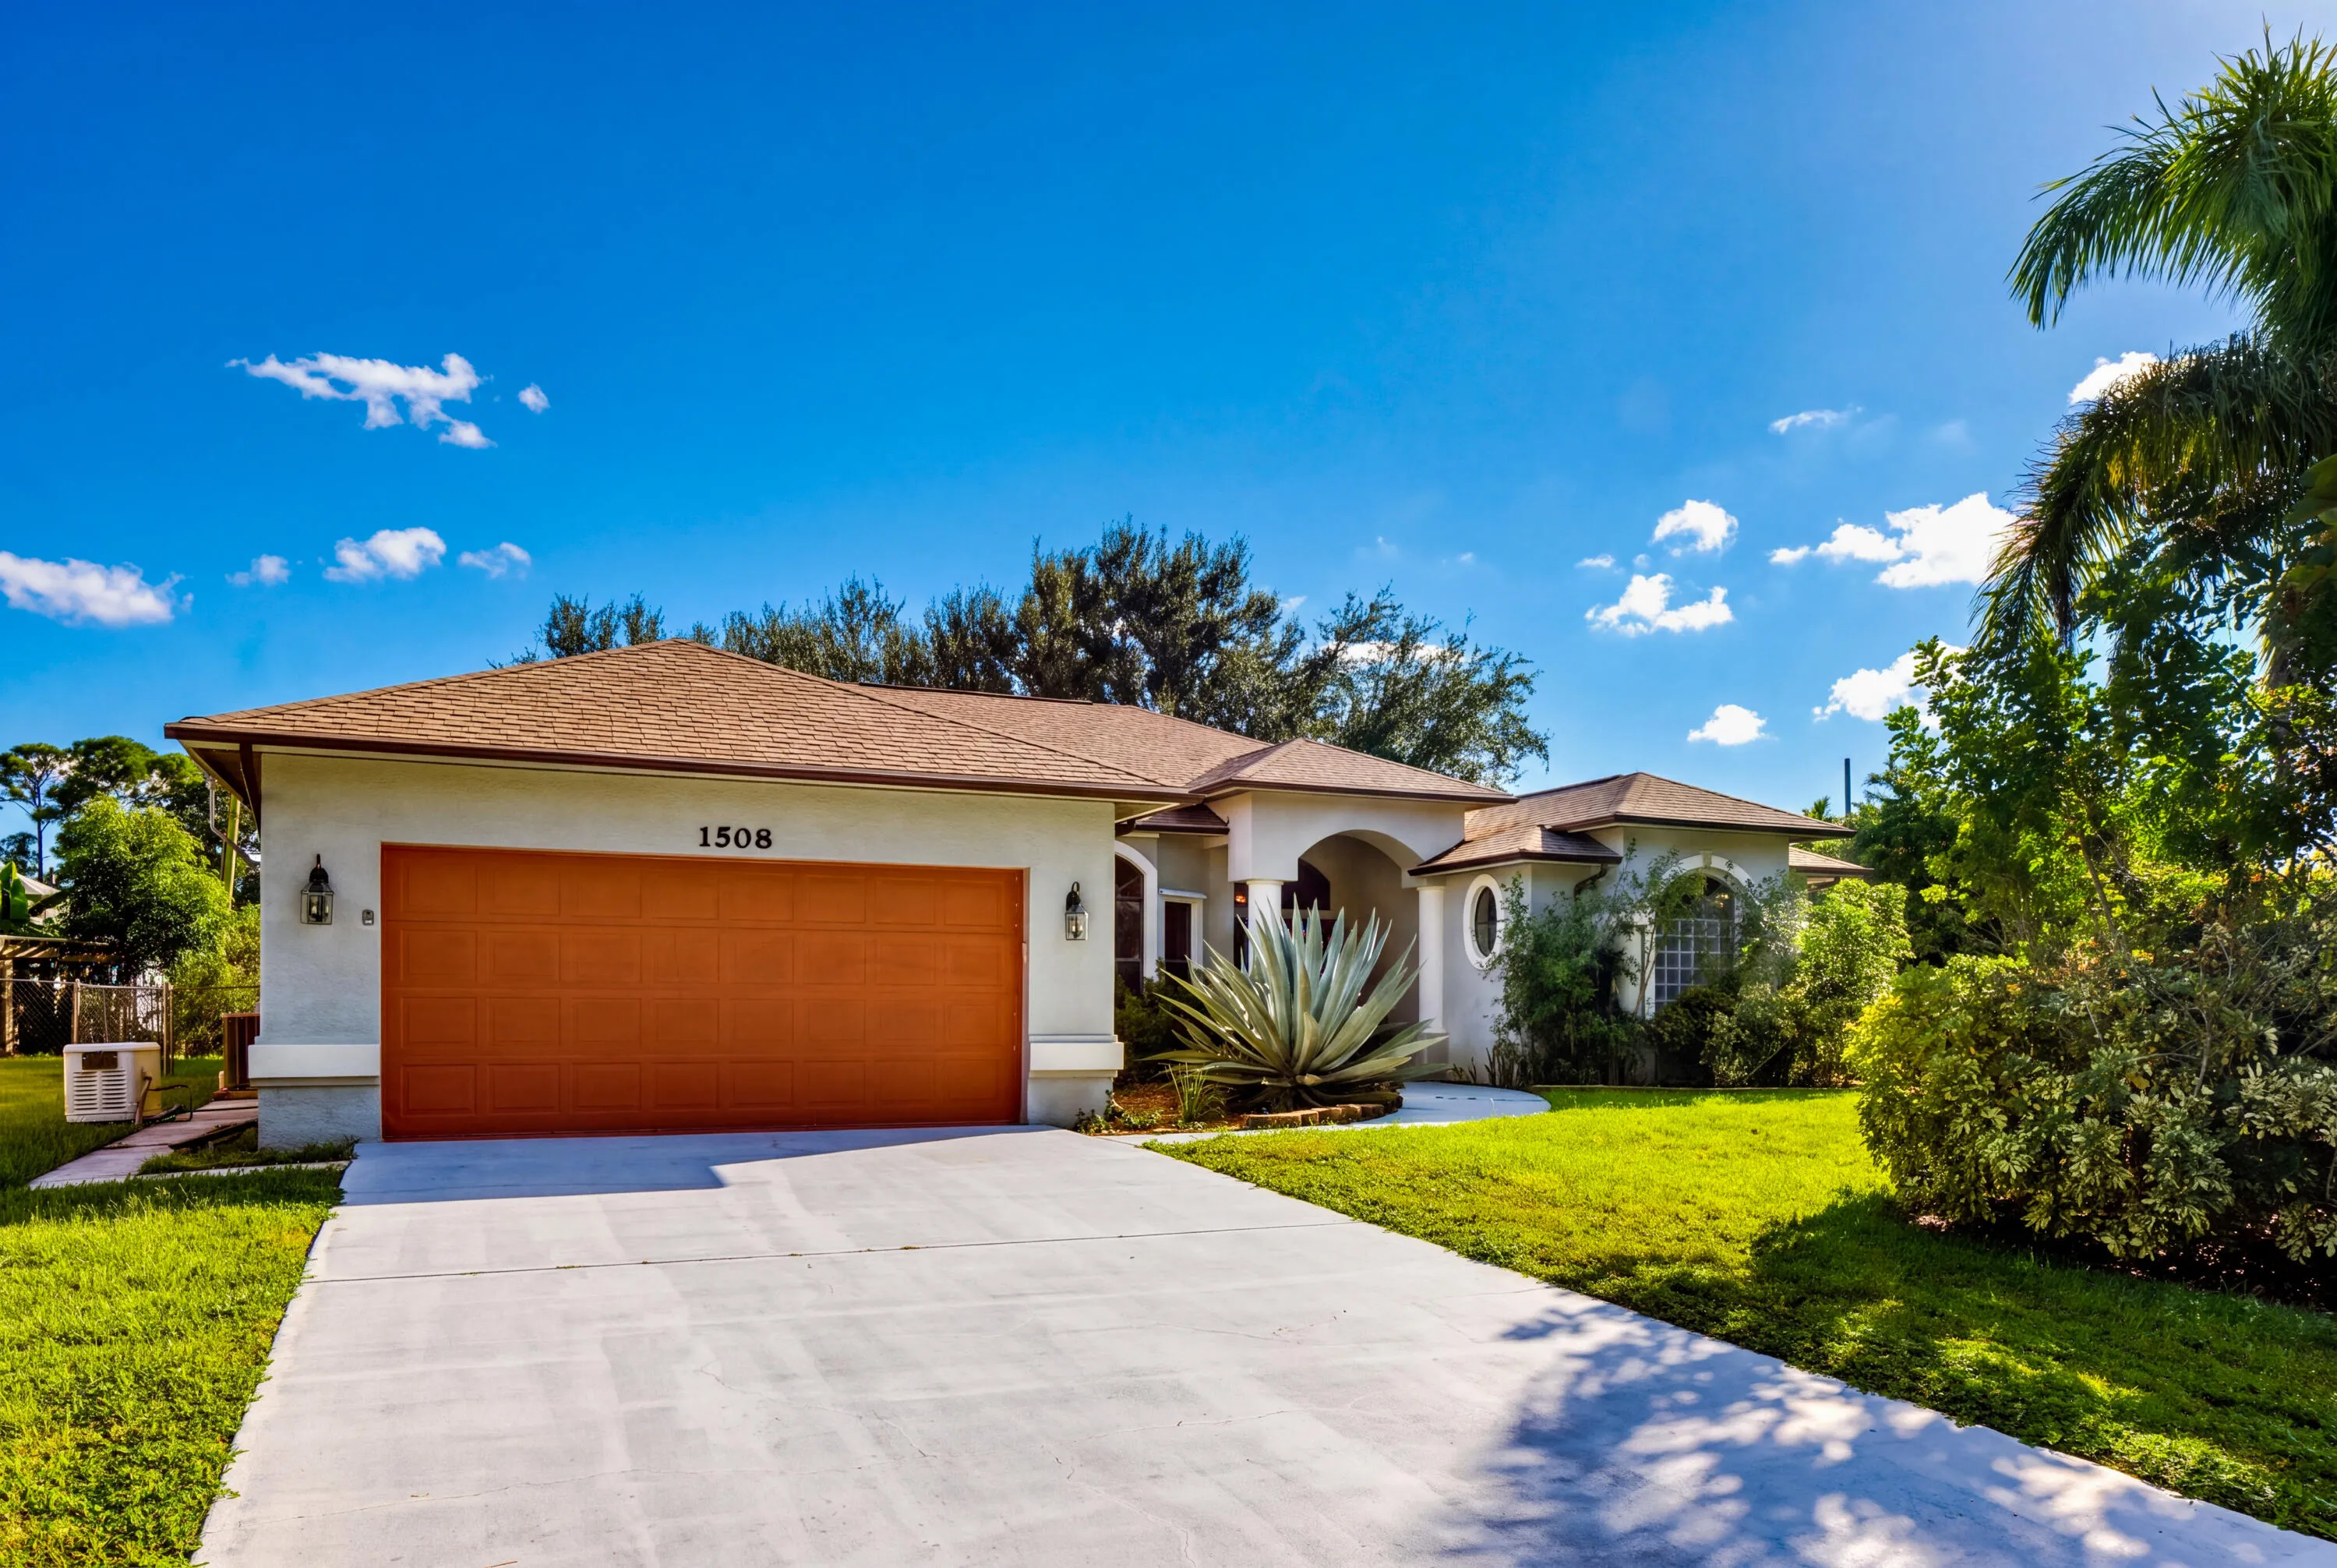
1508 SW CRATER Avenue, Port St Lucie, Florida 34953

Active For Sale
$435,000
  • Beds 3
  • Baths 2
  • Sq Ft 2,306 Sqft
  • Visits: 1 in 24 days

Description

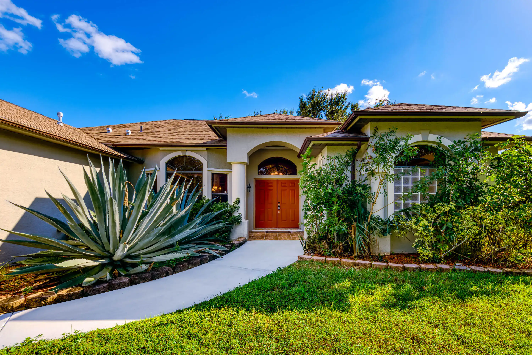
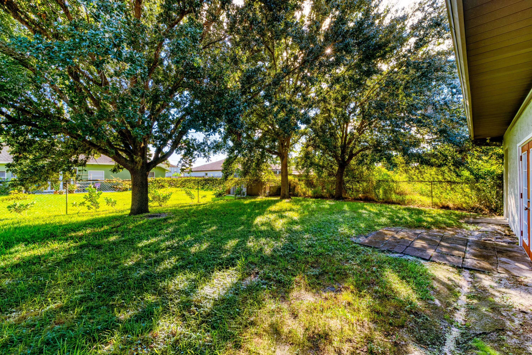
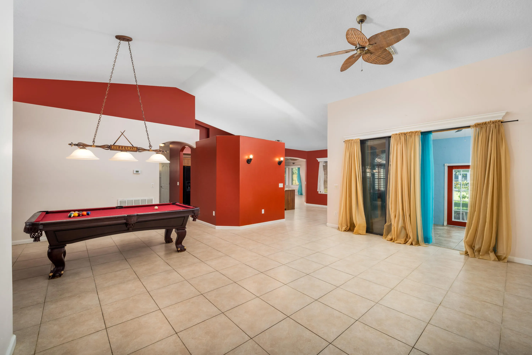
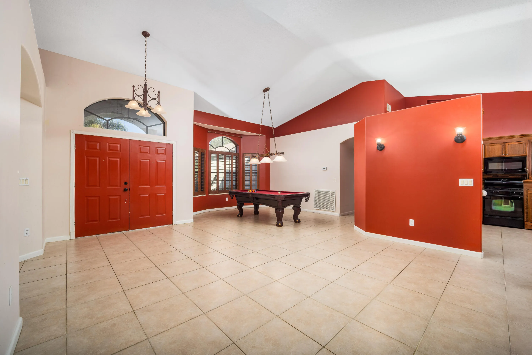
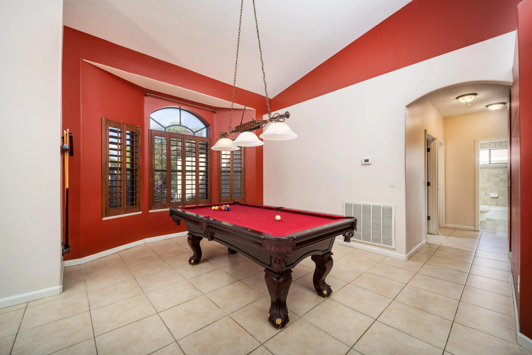
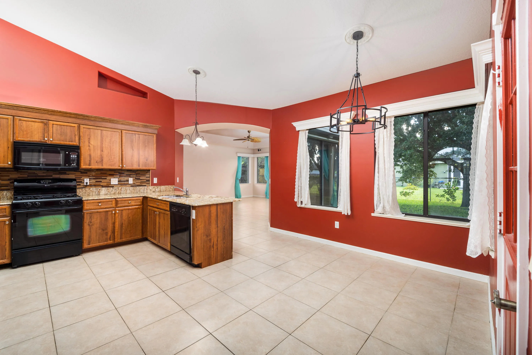
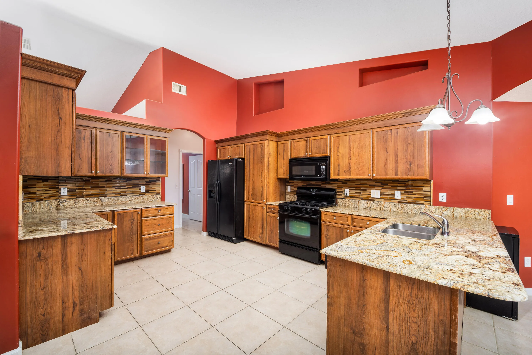
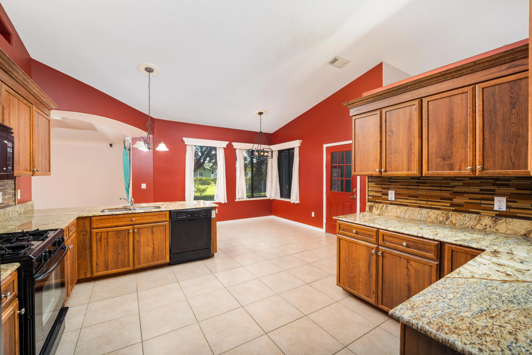
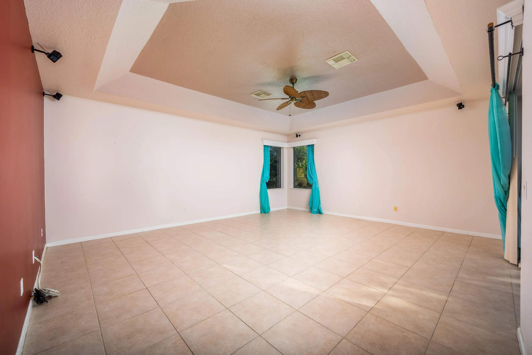
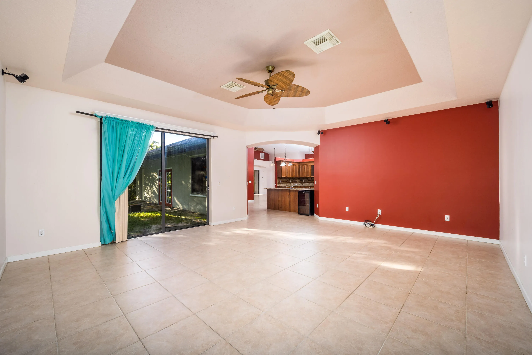
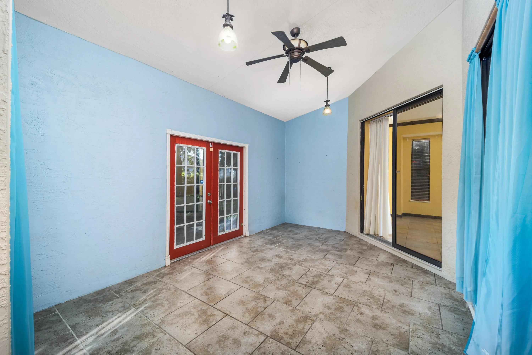
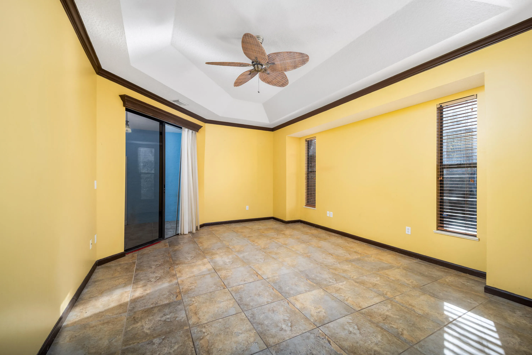
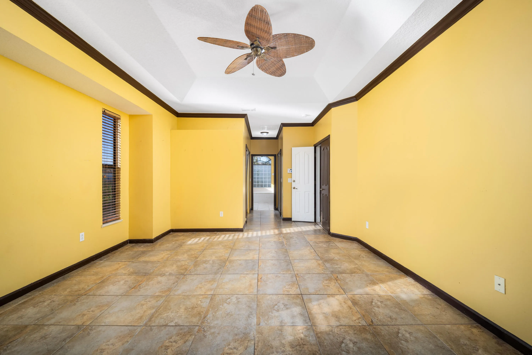
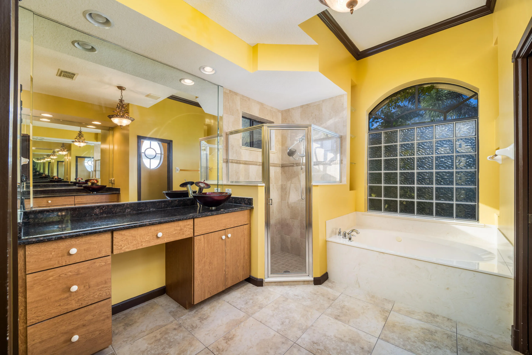
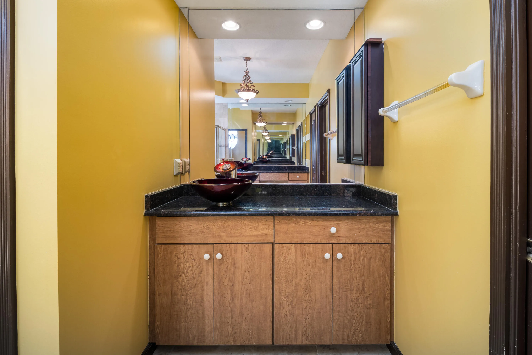
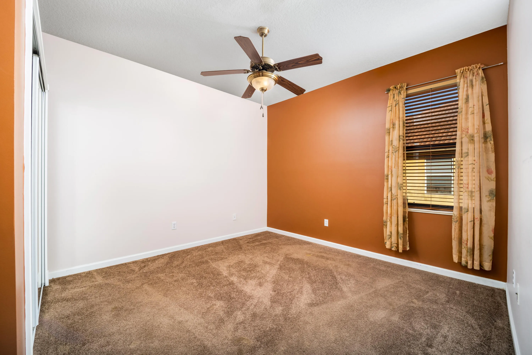
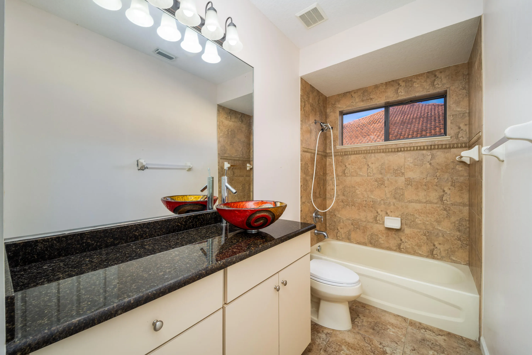
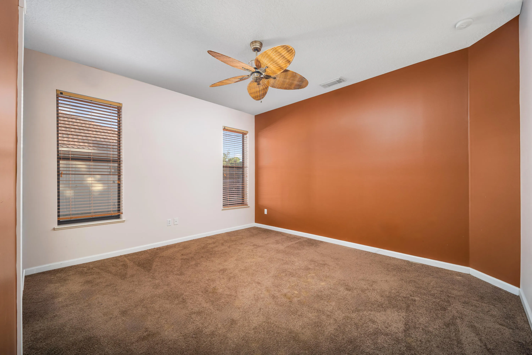
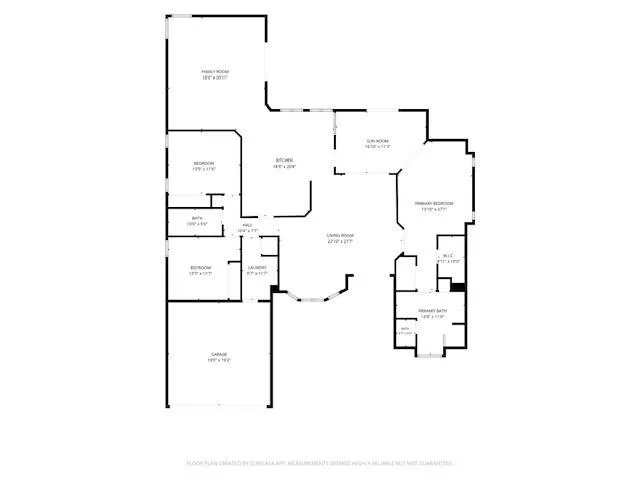
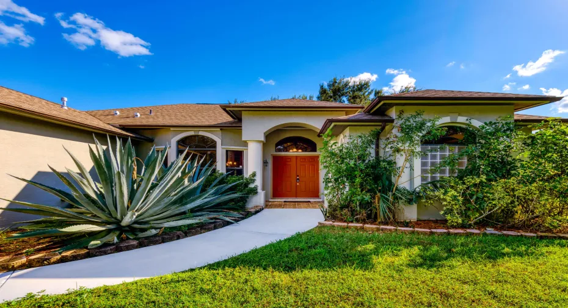
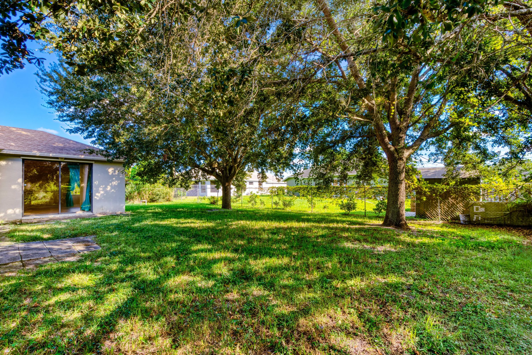
This solid CBS home offers an expansive 2,306 sq ft of living space designed for effortless flow and versatility. The heart of the home is a vibrant hub for gathering, featuring a living and dining room as well as a sprawling family room that connects seamlessly to the kitchen and an additional enclosed sunroom. Sunlight pours through French doors that lead out to a generous, fenced backyard with large trees for natural shade. The kitchen is outfitted with rich wood cabinetry and striking granite countertops, overlooking the main living areas. With a split floorplan, the primary suite is tucked away from the additional bedrooms. From the formal living and dining areas to the oversized common spaces, this home provides a sophisticated yet comfortable backdrop for any lifestyle.

Features

  • Heating System: Central, Electric
  • Cooling System: Central Air, Ceiling Fan(s)
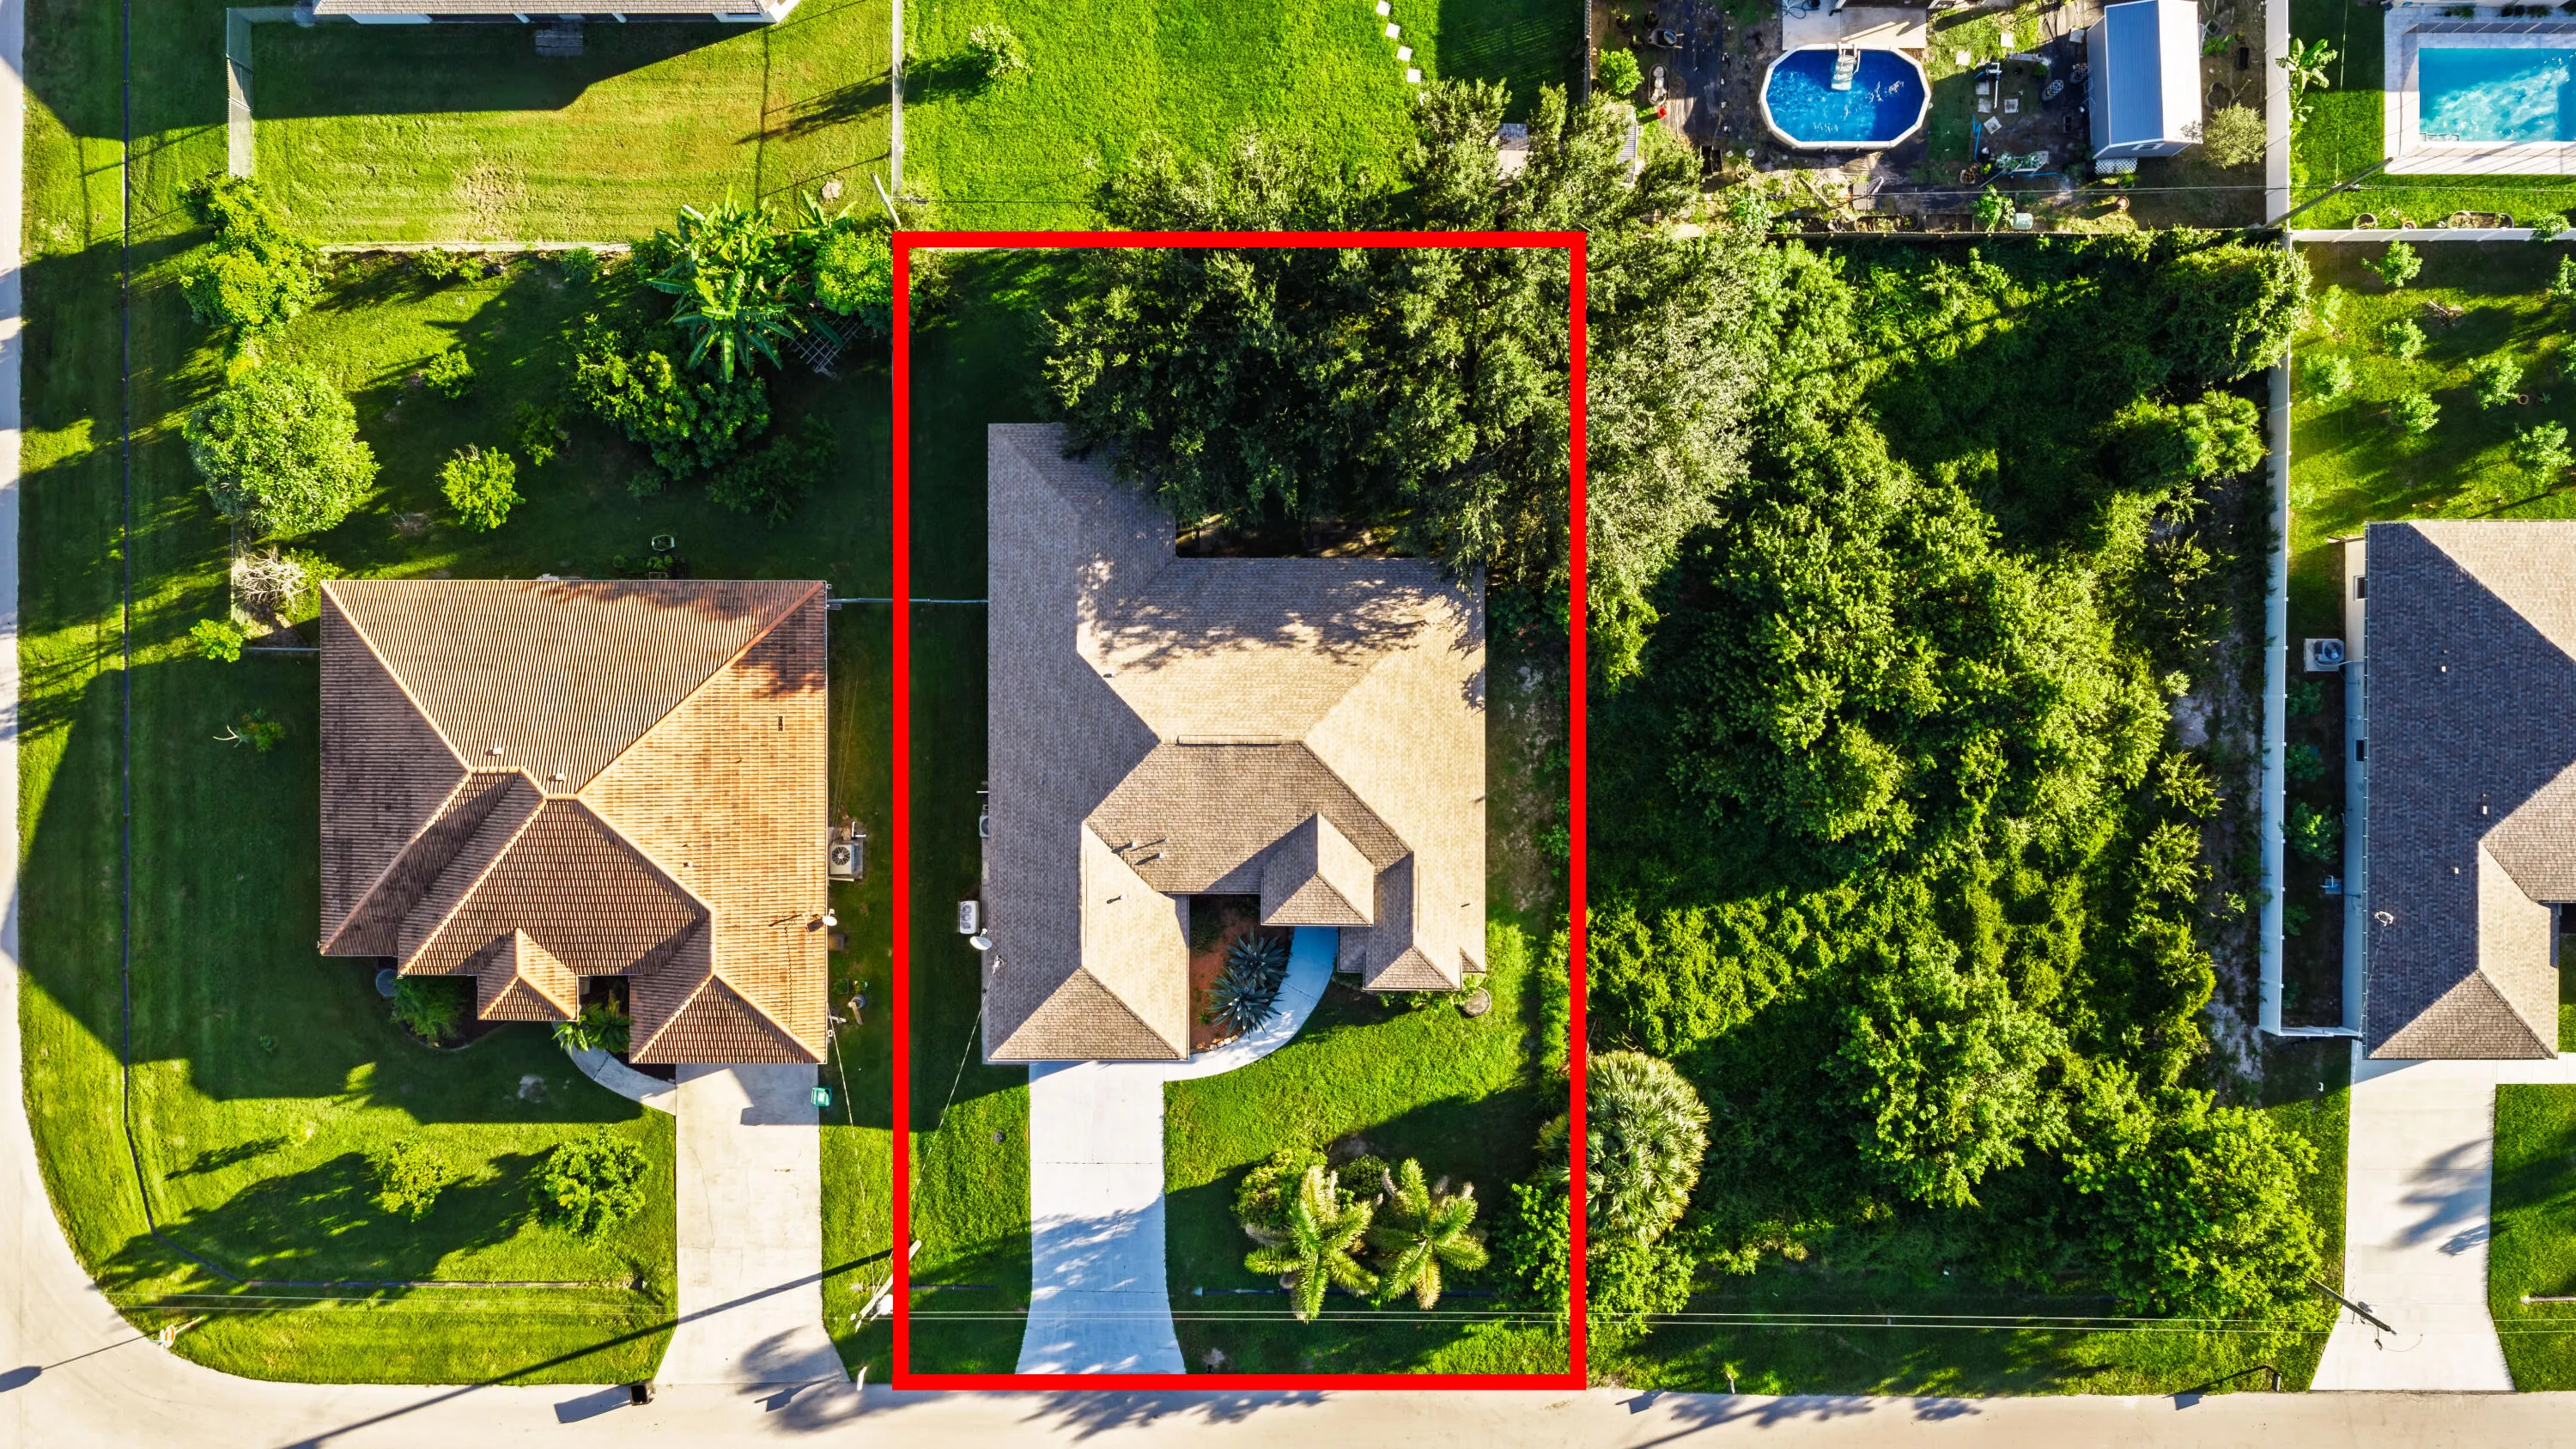
  • Fence: Fenced, Back Yard, Gate, Chain Link
  • Patio: Patio
  • Parking: Driveway, Garage, Garage Door Opener, Attached, Concrete

Appliances

  • Appliances: Dryer, Dishwasher, Electric Range, Microwave, Refrigerator, Washer, Electric Water Heater, Disposal, Ice Maker, Gas Range, Water Heater, Range, Wine Refrigerator

Address Map

  • Country: US
  • State: FL
  • County: St Lucie
  • City: Port St Lucie
  • Subdivision: PORT ST LUCIE SECTION 19
  • Zipcode: 34953
  • Street: CRATER
  • Street Number: 1508
  • Street Suffix: Avenue
  • Floor Number: 0
  • Longitude: W81° 36' 19.7''
  • Latitude: N27° 13' 16.4''
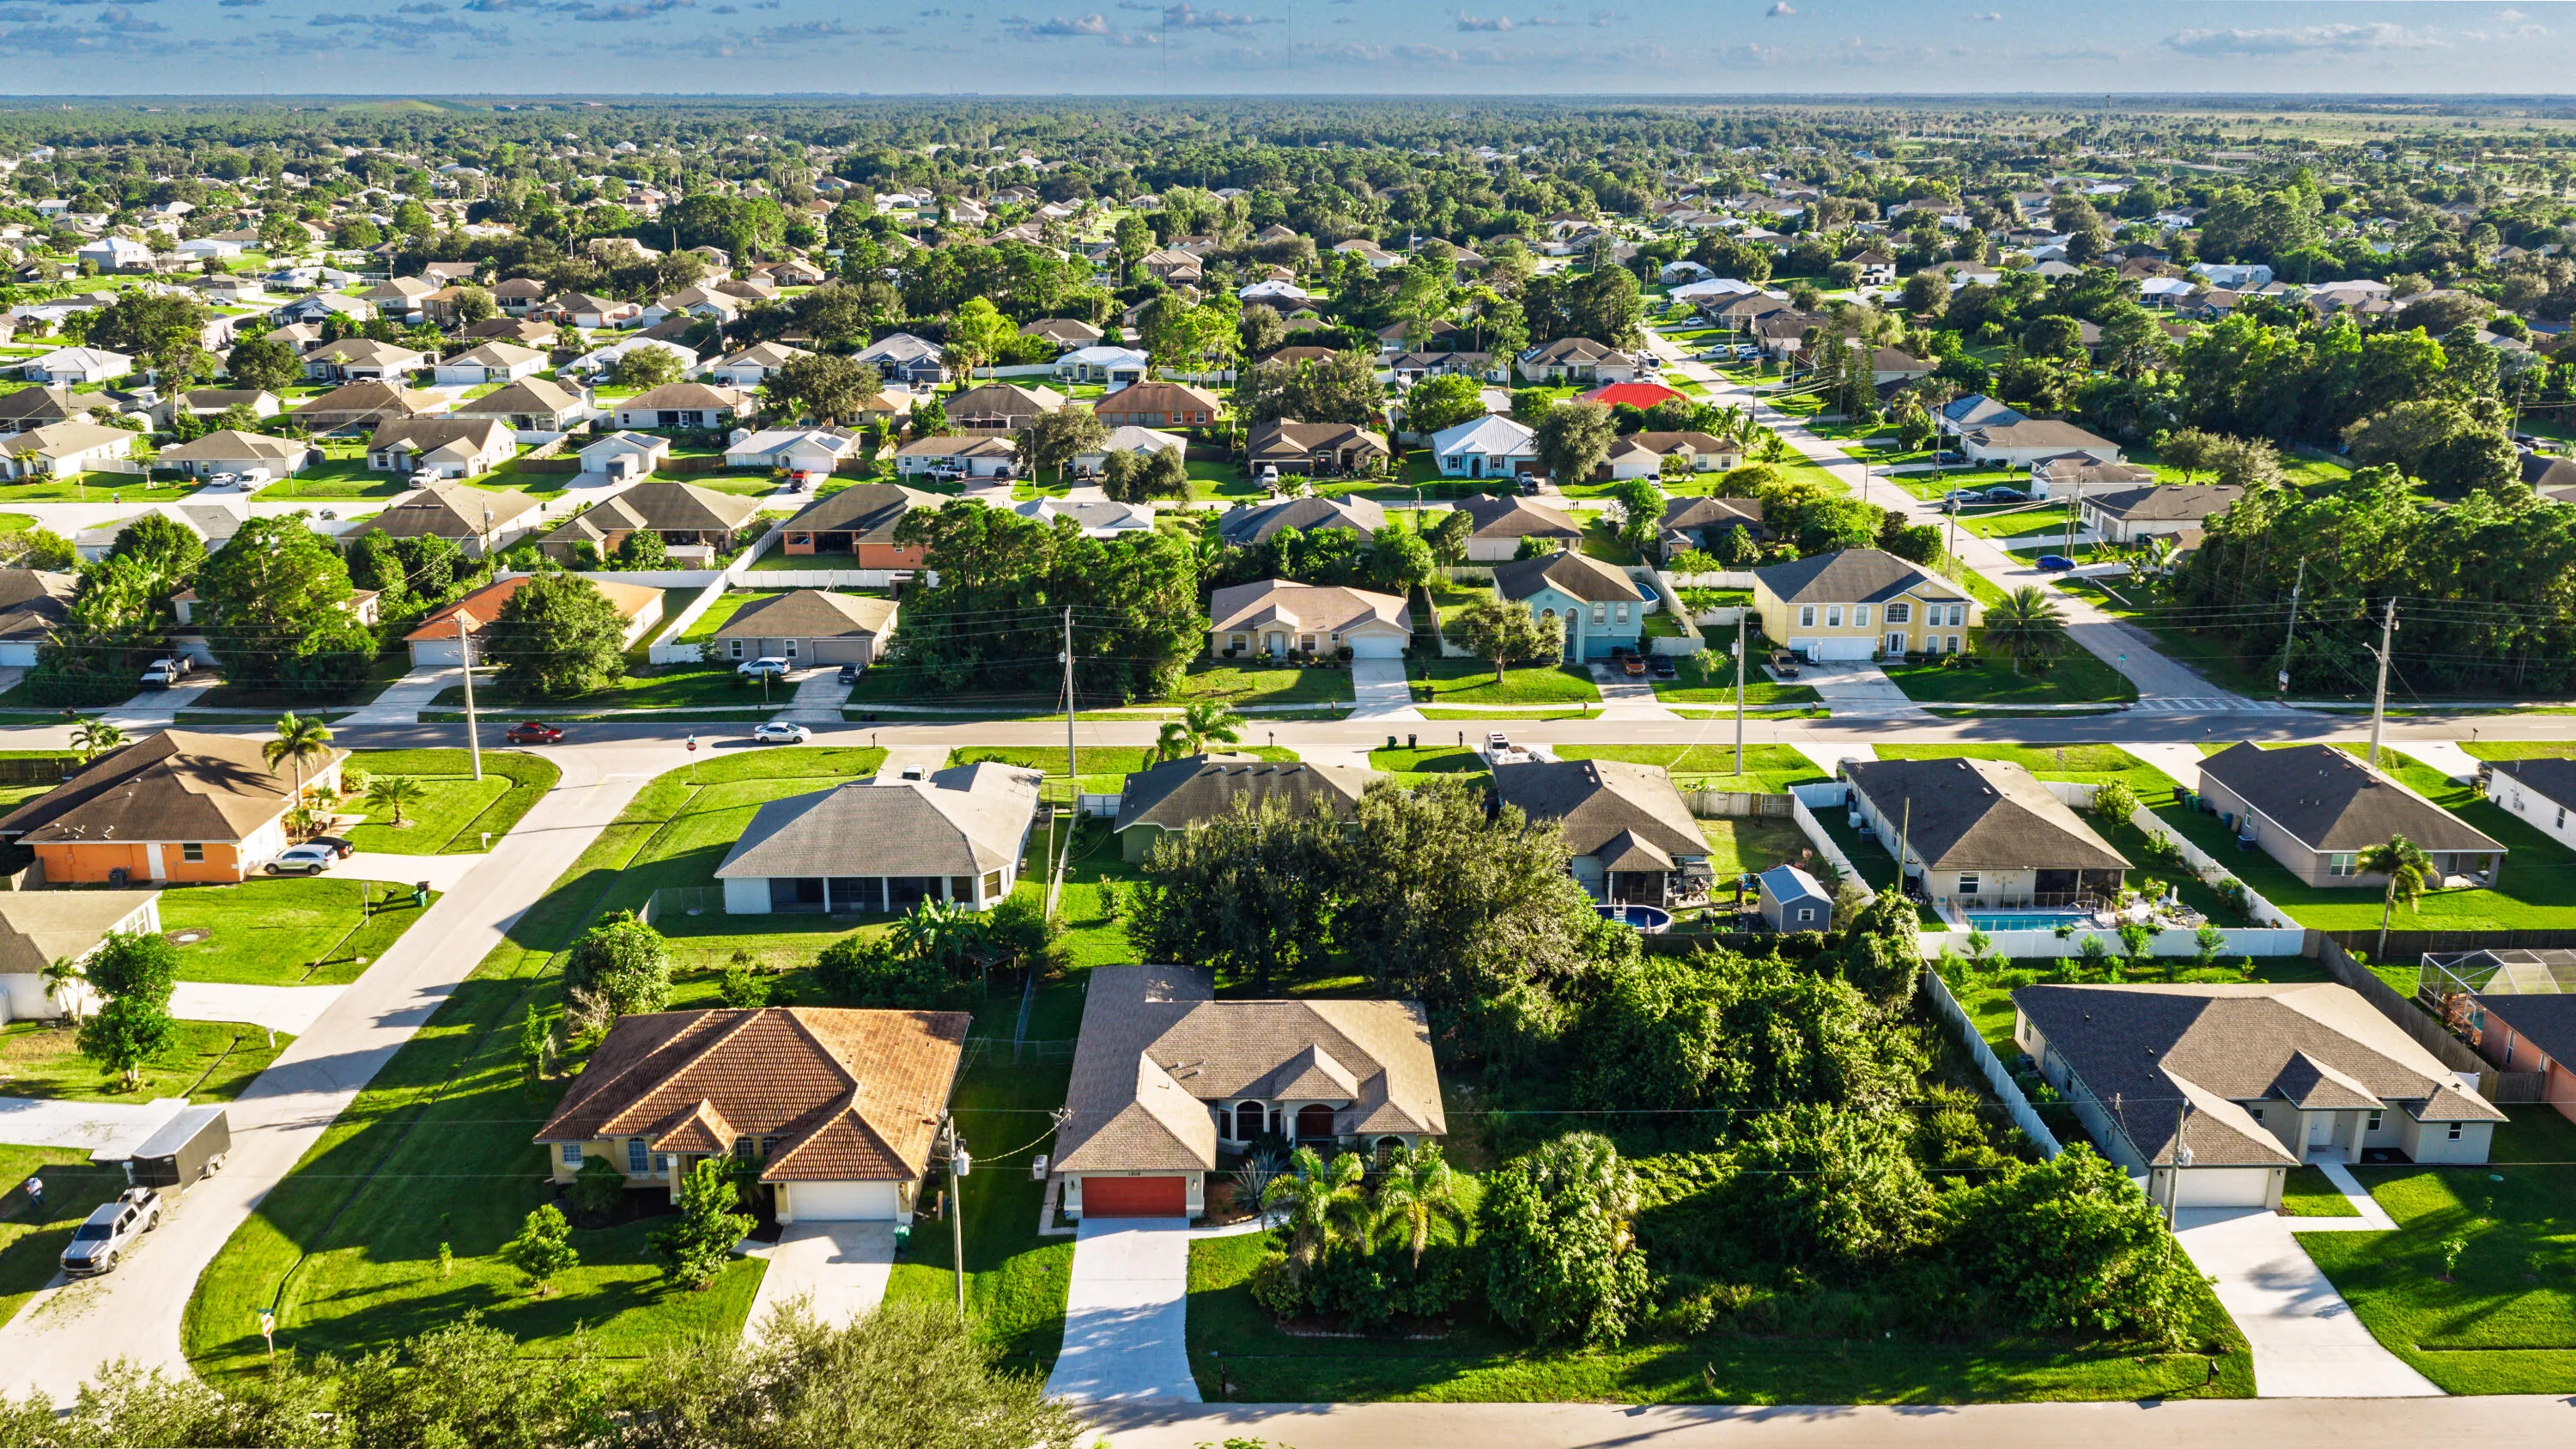
  • Directions: Heading west from Palm City on SW Becker Road, turn right onto SW Savona Blvd, left on SW Paar Dr, right onto SW Rardin St, left onto SW Crater Ave. House will be on your left.
  • Street Dir Prefix: SW
  • MLS Area: 7740

MLS Addon

  • Accessibility Features: No
  • Architectural Style: Ranch
  • Association Fee: $0
  • Association Fee Frequency: Monthly
  • Carport Spaces:
  • Close Date:
  • Close Price: $0
  • Exterior Features: Room For Pool, Outdoor Living Area
  • Fireplaces Total: 0
  • Flooring: Tile, Carpet
  • Garage Spaces: 2
  • Insurance Expense: $0
  • Interior Features: Breakfast Area, Dual Sinks, Living/Dining Room, Eat-in Kitchen, Walk-In Closet(s), High Ceilings, Split Bedrooms, Separate Shower, Main Level Primary, Vaulted Ceiling(s)
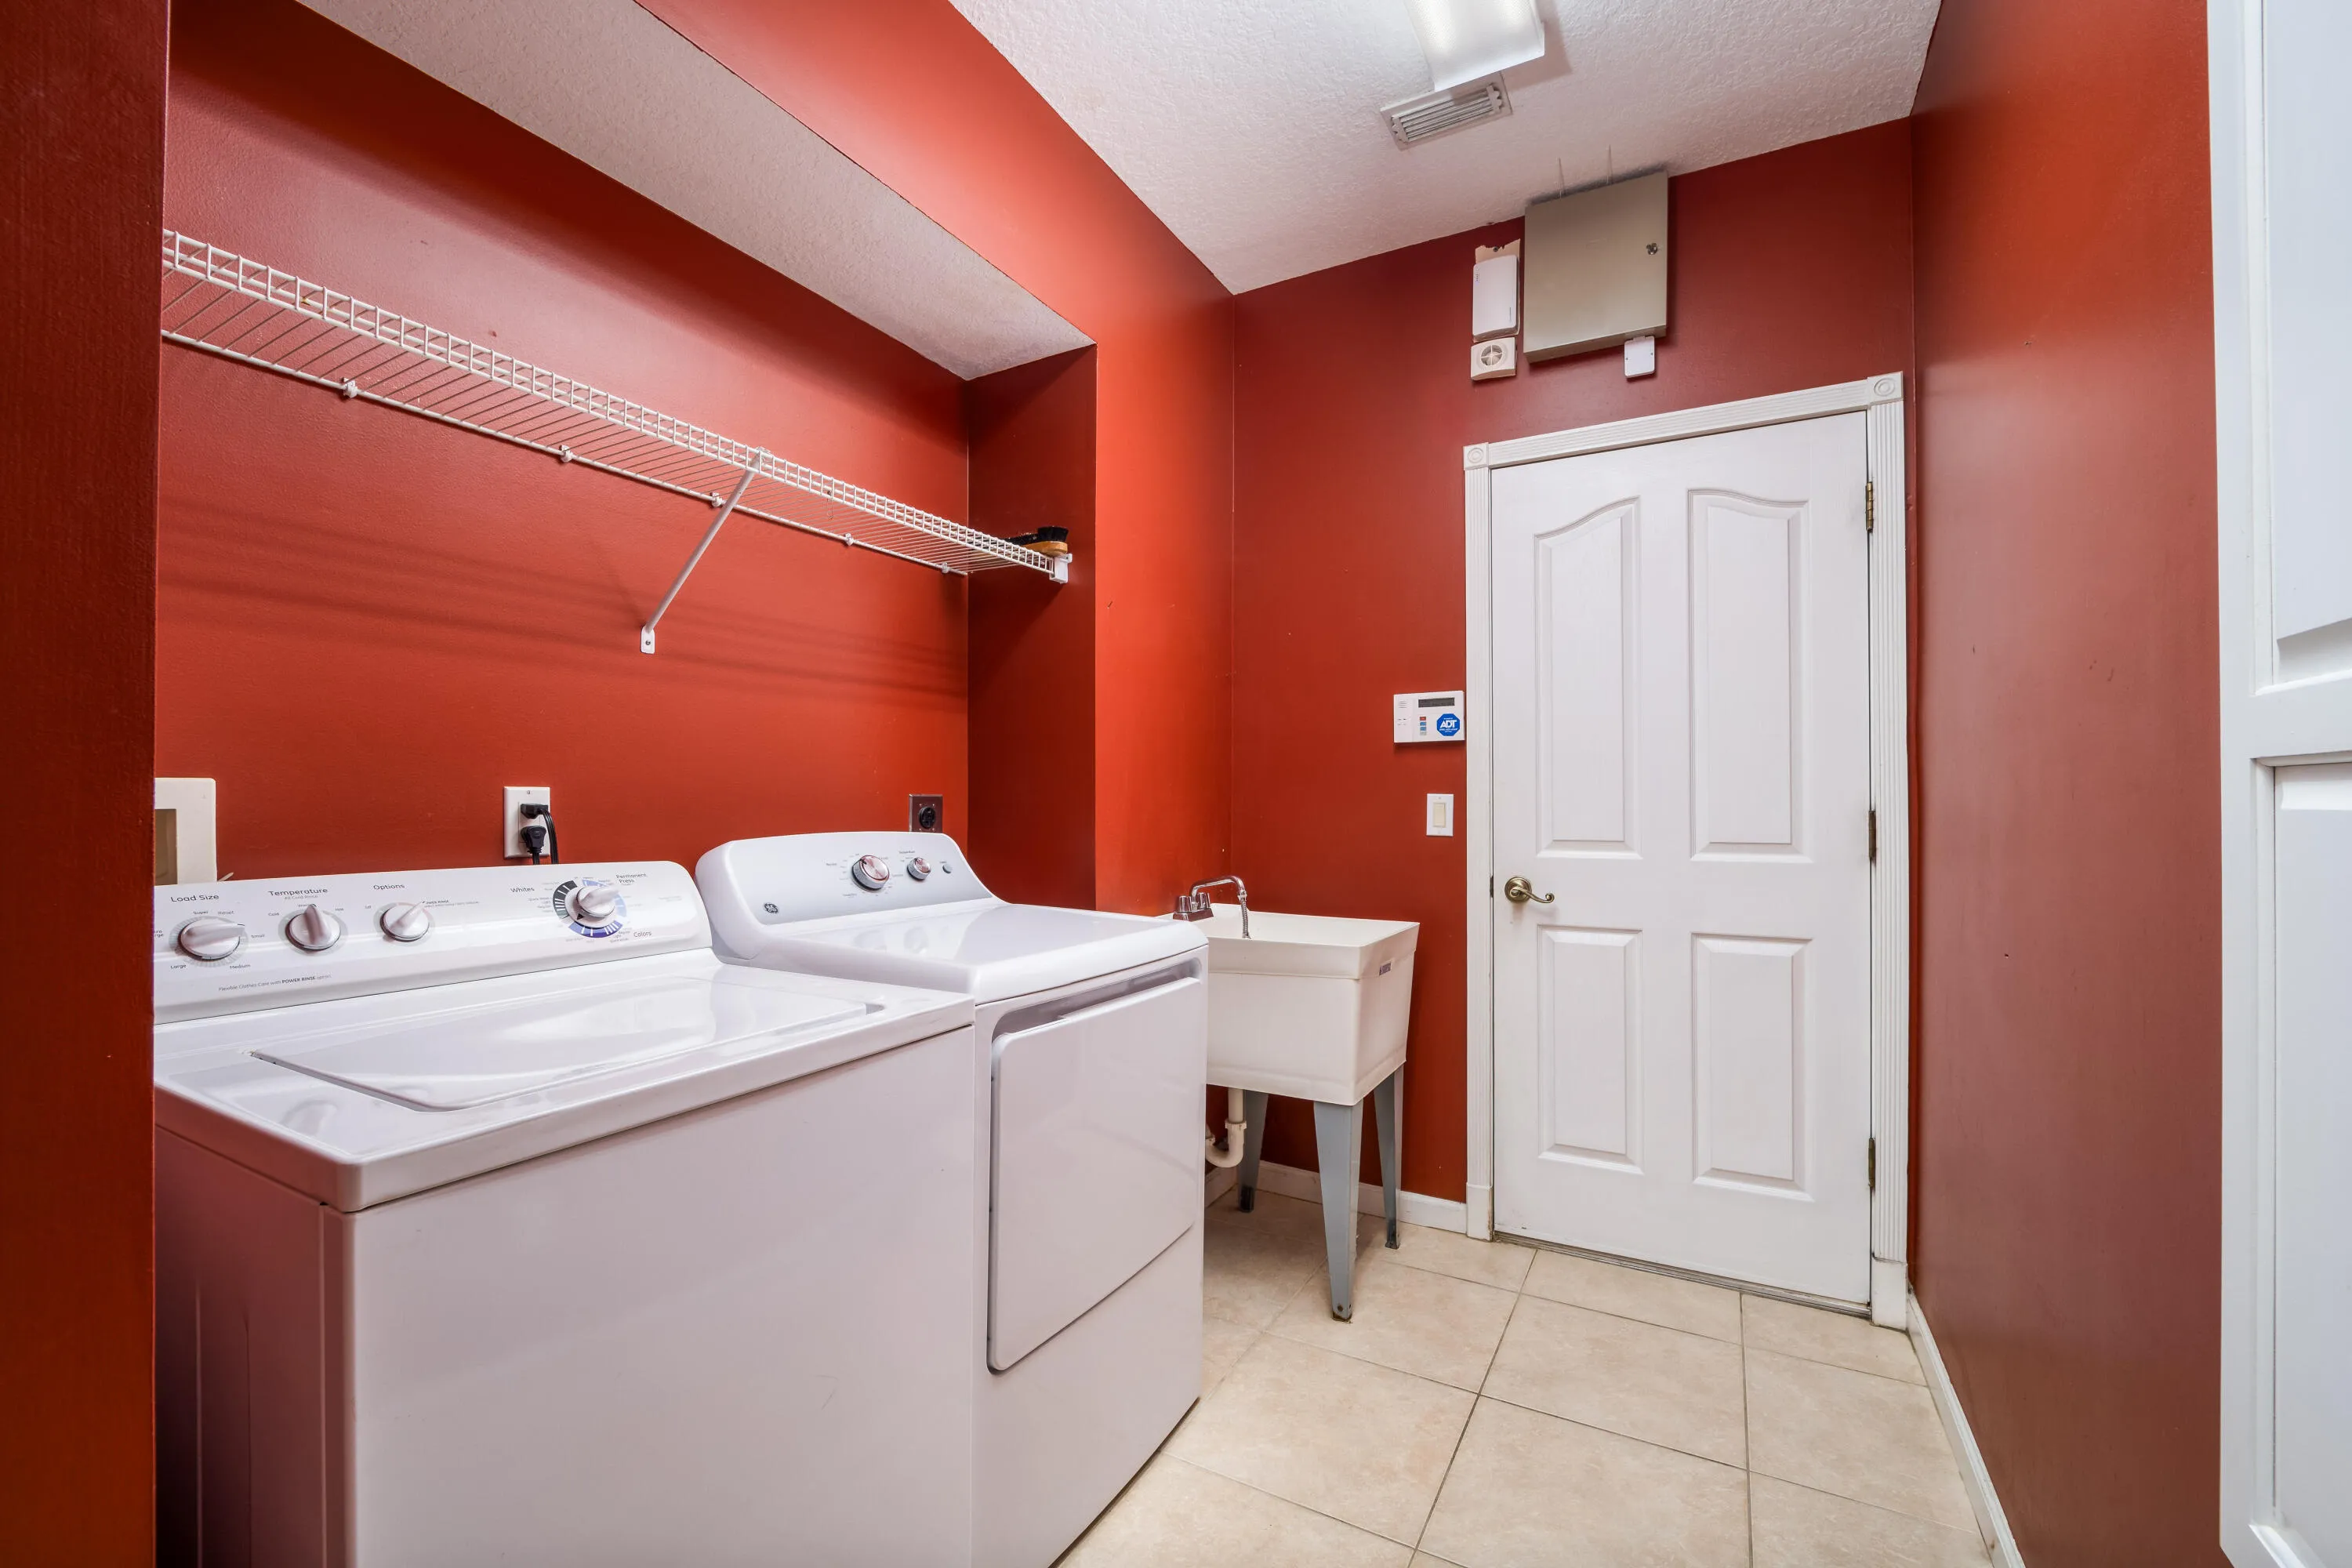
  • Laundry Features: Laundry Tub, Inside, Laundry Room, Sink
  • Levels: One
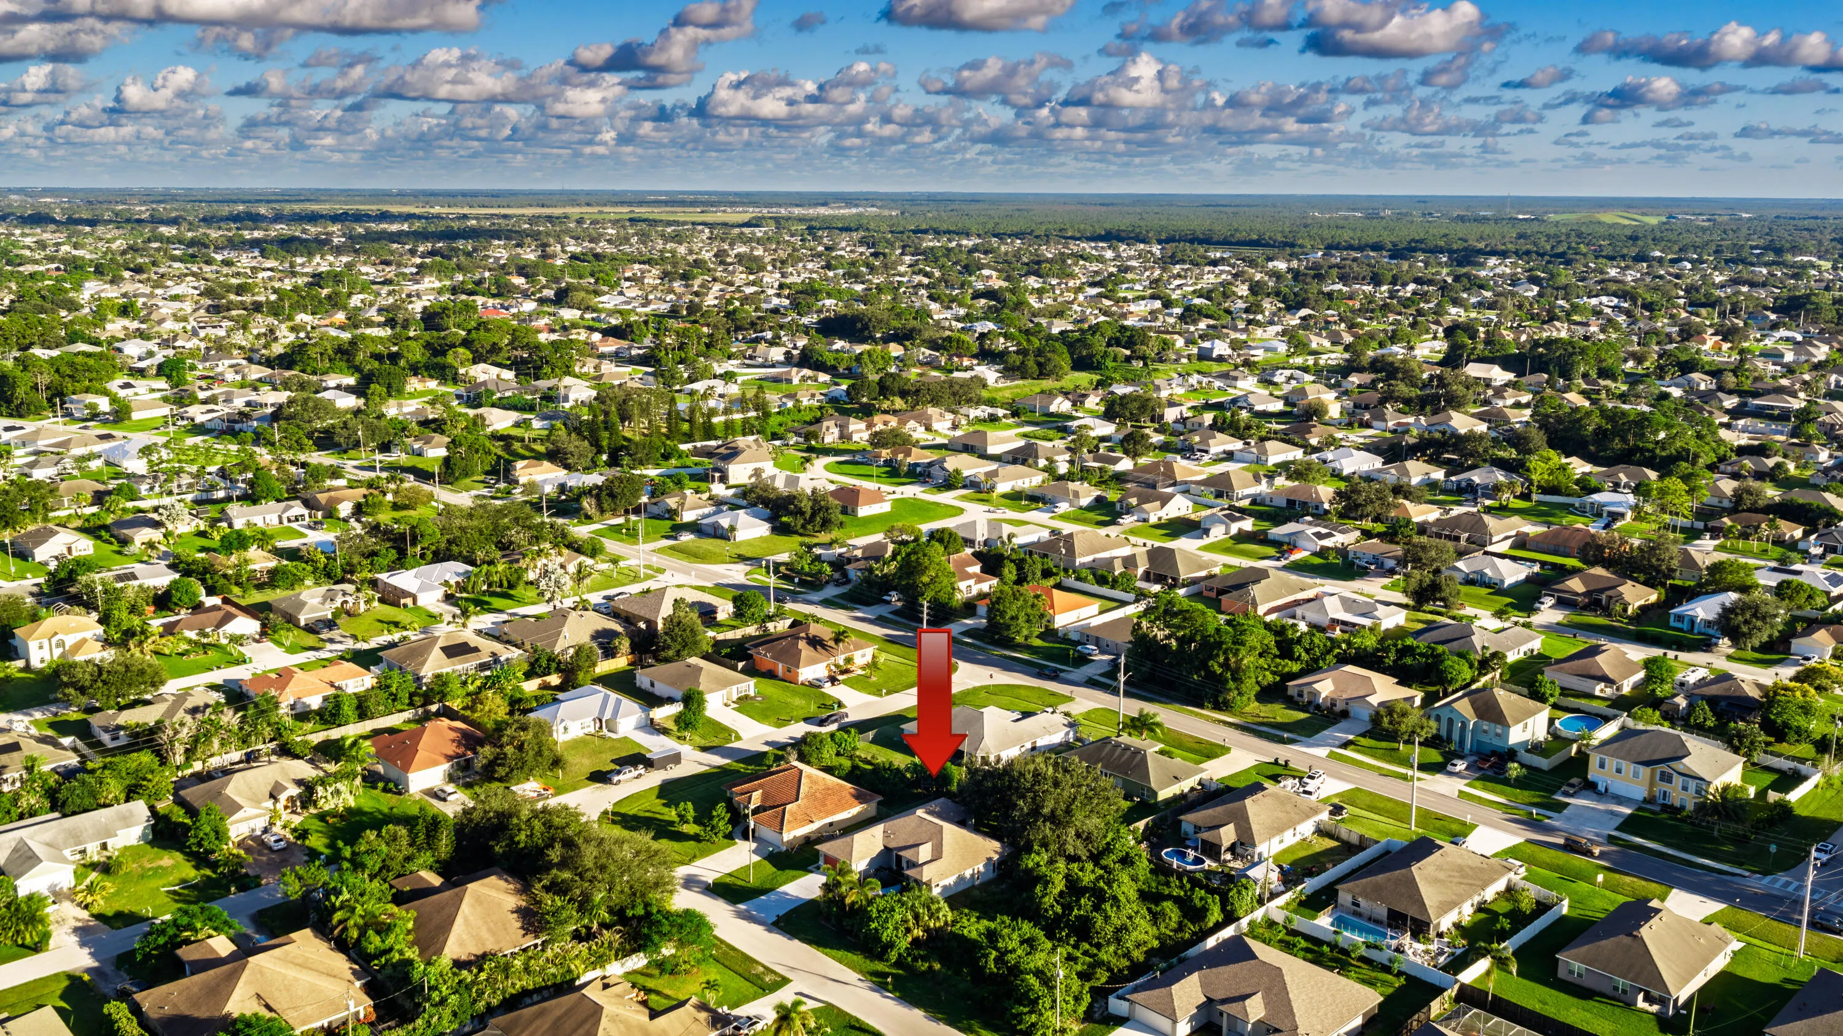
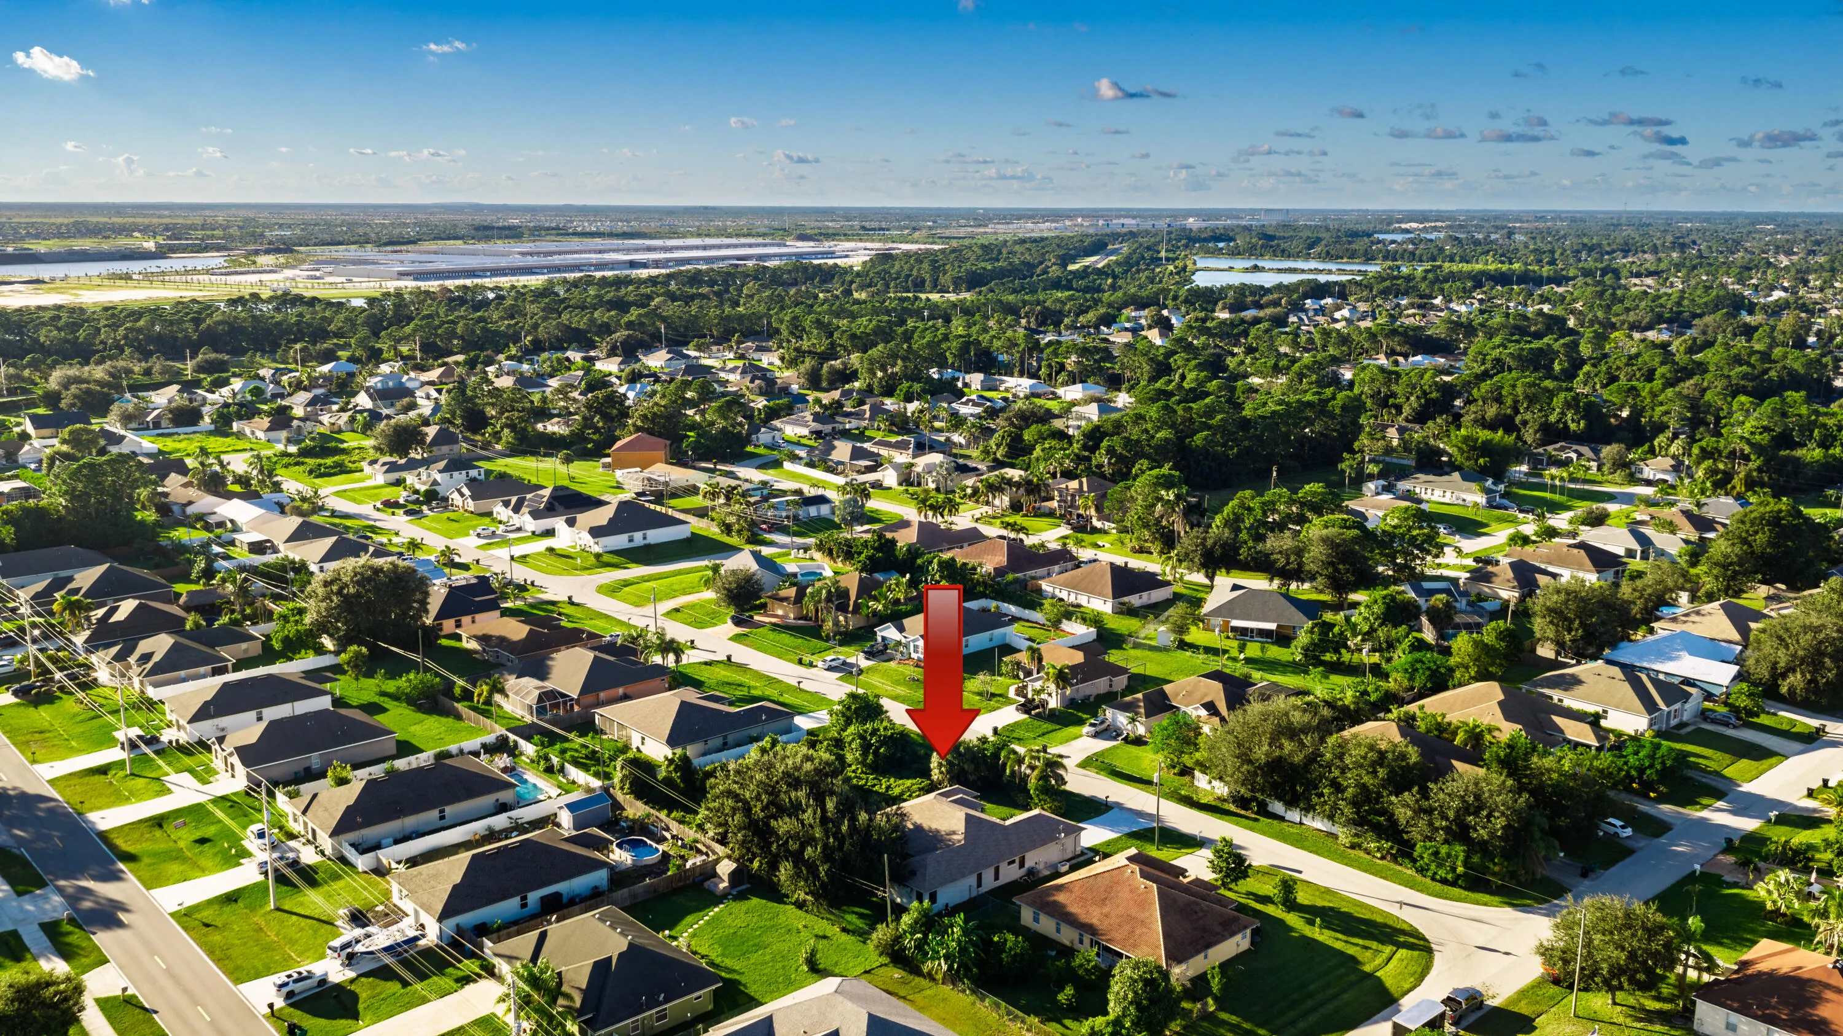
  • Lot Features: < 1/4 Acre, Sprinklers Automatic, Sprinkler System, Many Trees, Landscaped
  • New Taxes Expense: $0
  • Stories: 1
  • Stories Total: 1
  • Tax Annual Amount: $3,112
  • Utilities: Sewer Connected
  • Zoning: RS-2 PSL

Location

Listing Updated: 2026-10-22 03:43:35
  • Property Type : Single Family
  • Property Sub Type : Single Family Residence
  • Listing Type : For Sale
  • Listing ID : B26089705
  • Price : $435,000
  • View : Pool
  • Bedrooms : 3
  • Bathrooms : 2
  • Full Bathrooms : 2
  • Half Bathrooms : 0
  • Square Footage : 2,306 Sqft
  • Year Built : 2007
  • Lot Area : 0.24 Acre
  • Listing Status : Active
  • Days On Market : 24
Contact Agent
Required
Required
Required
By proceeding, you consent to receive calls and texts at the number you provided, including marketing by autodialer and prerecorded and artificial voice, and ettmail, about your inquiry and other home-related matters, but not as a condition of any purchase.

Similar Single Family