• Share

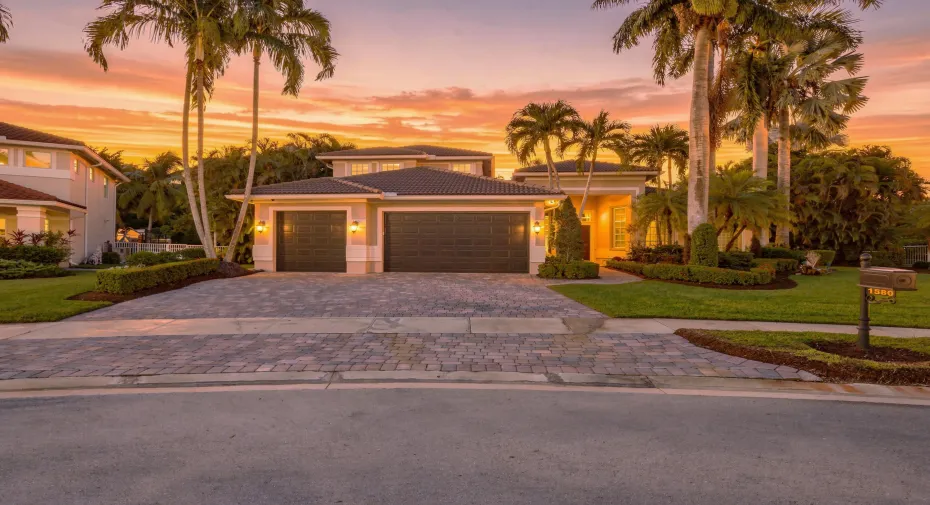
1580 VICTORIA ISLE Way, Weston, Florida 33327

Active For Sale
$2,100,000
  • Beds 5
  • Baths 5
  • Sq Ft 4,687 Sqft
  • Visits: 2 in 5 days

Description

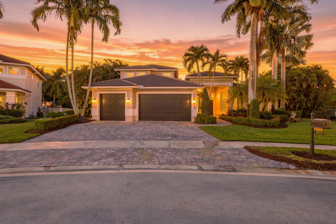
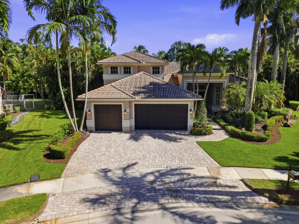
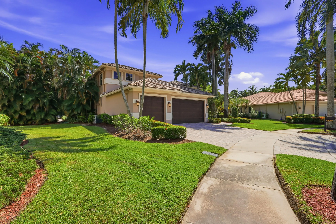
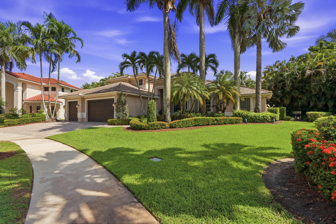
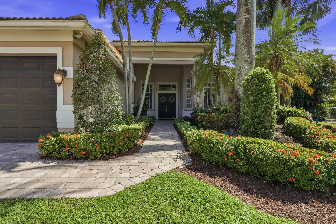
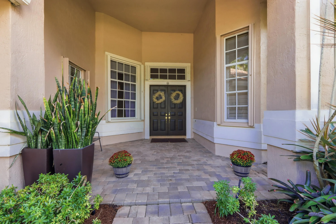
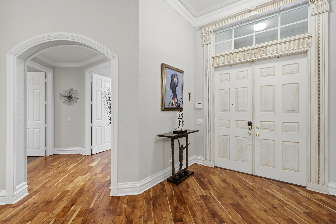
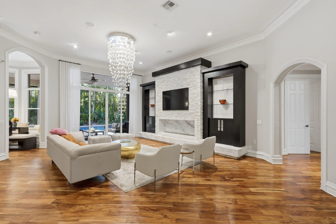
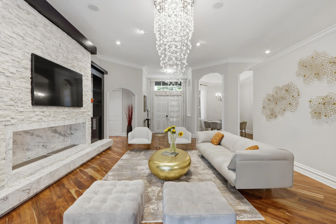
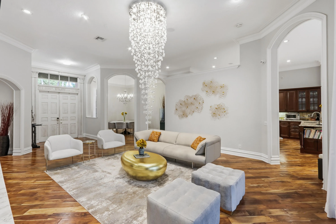
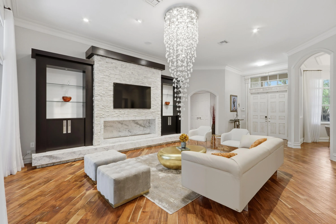
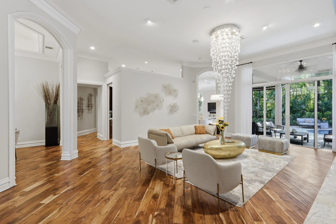
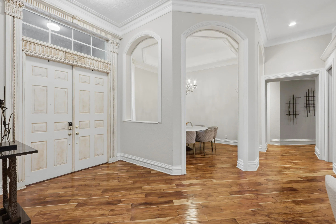
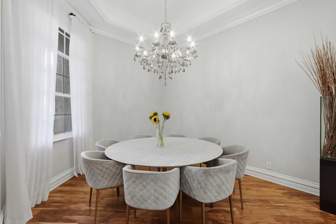
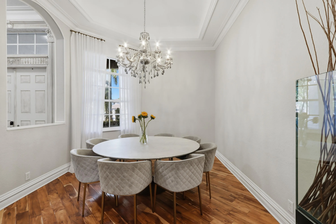
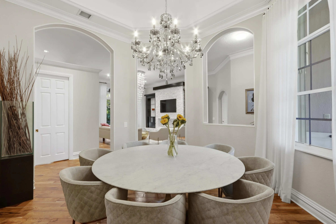
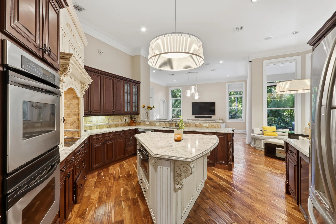
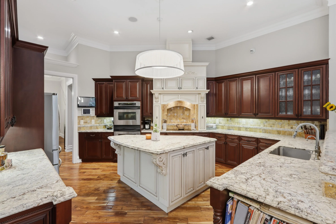
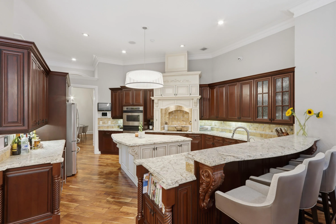
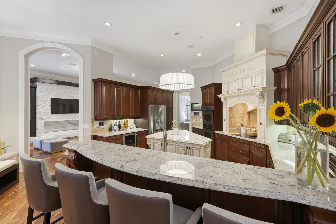
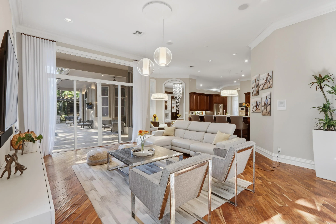
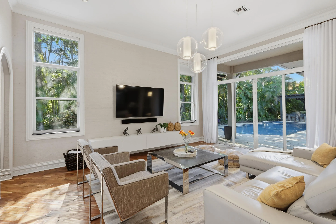
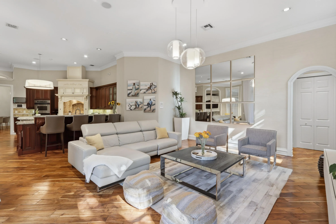
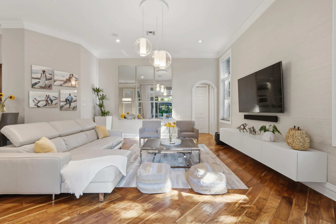
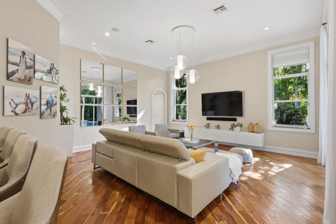
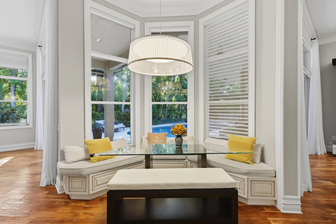
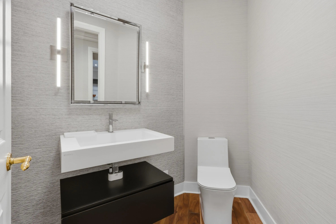
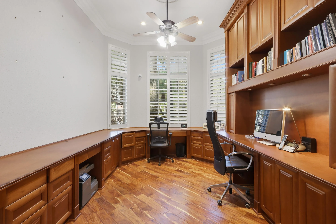
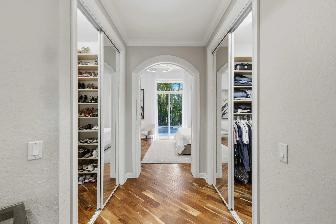
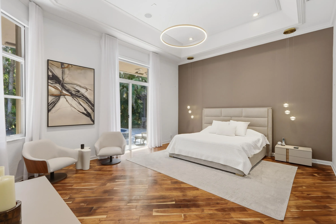
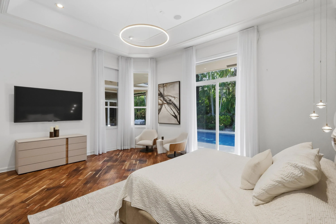
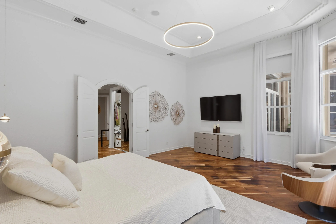
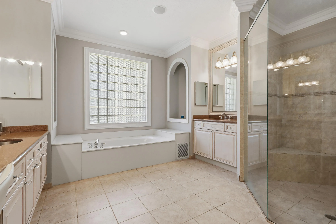
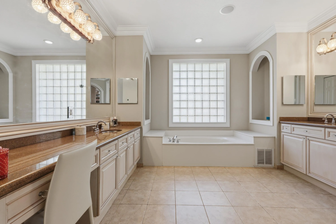
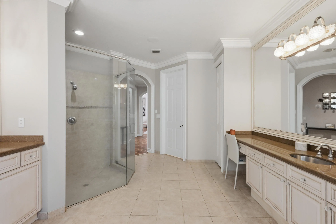
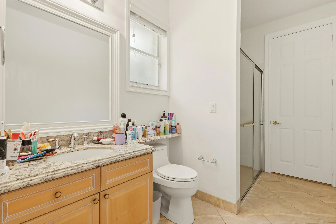
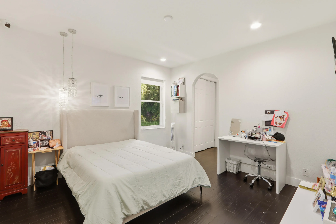
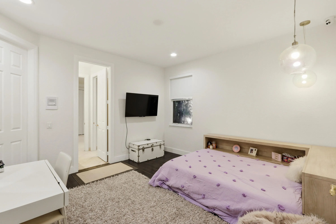
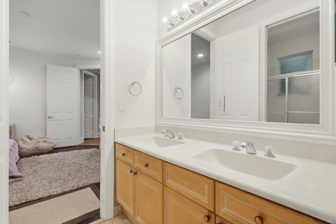
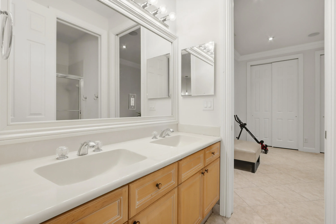
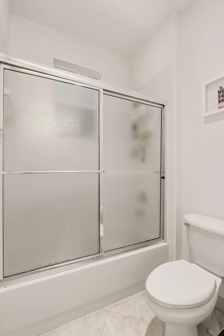
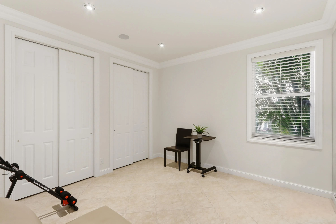
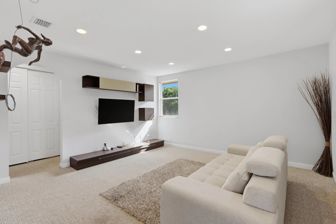
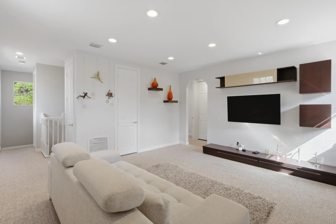
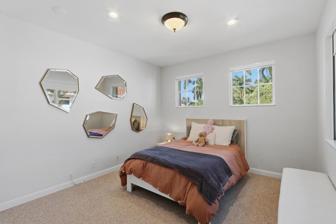
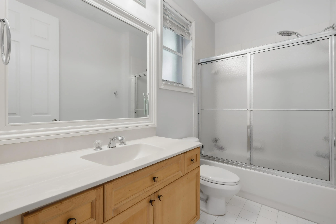
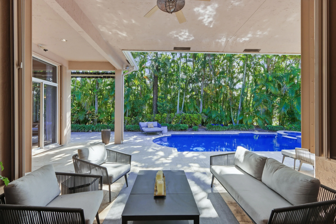
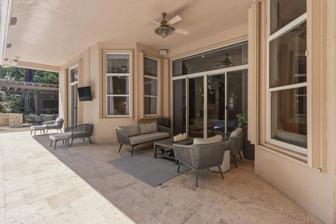
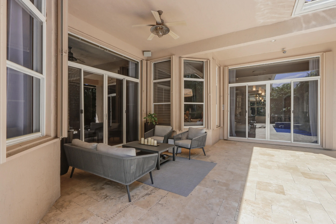
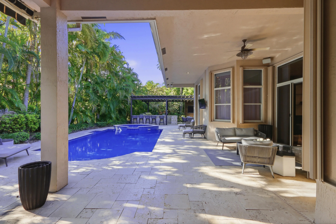
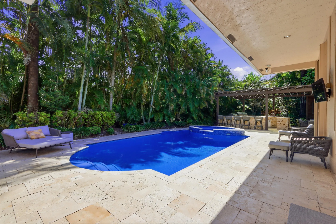
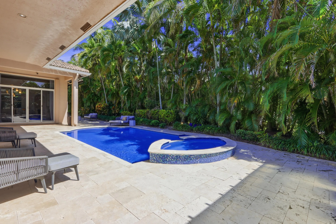
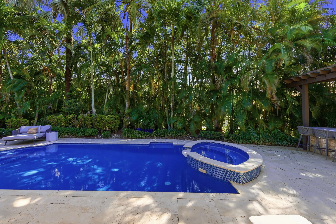
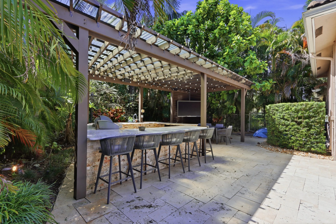
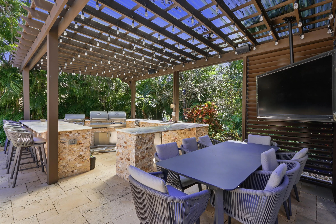
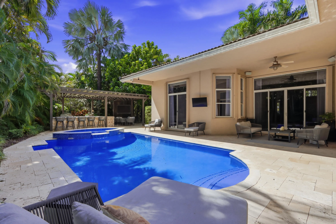
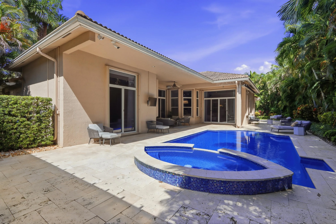
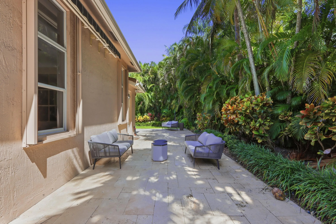
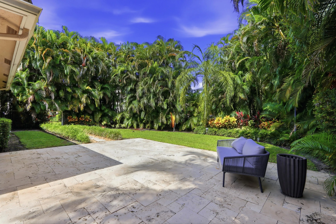
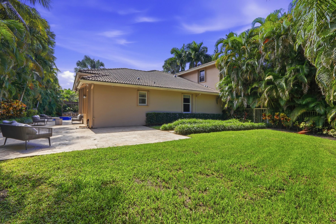
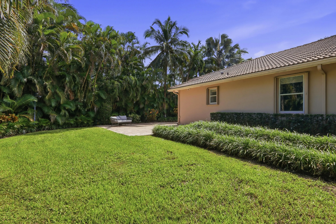
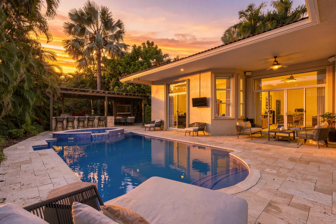
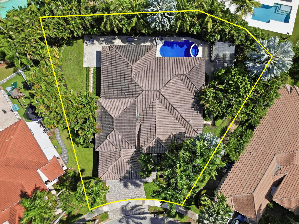
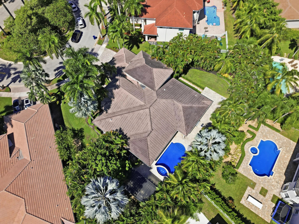
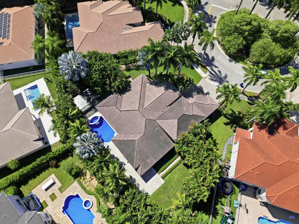
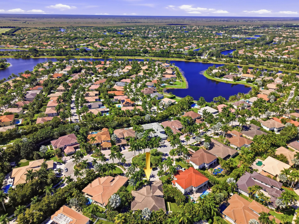
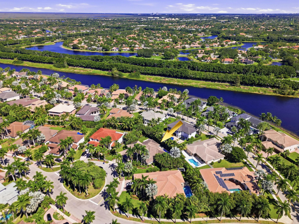
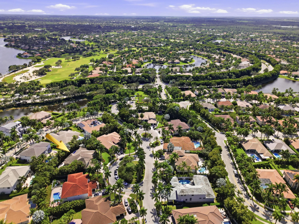
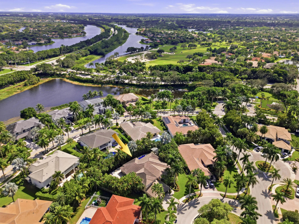
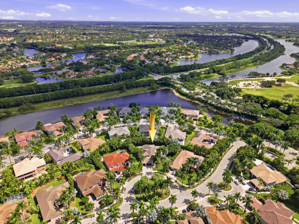
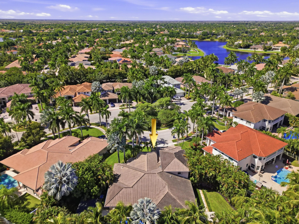
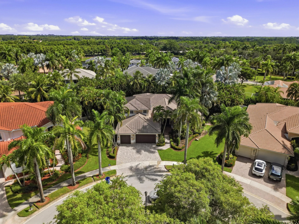
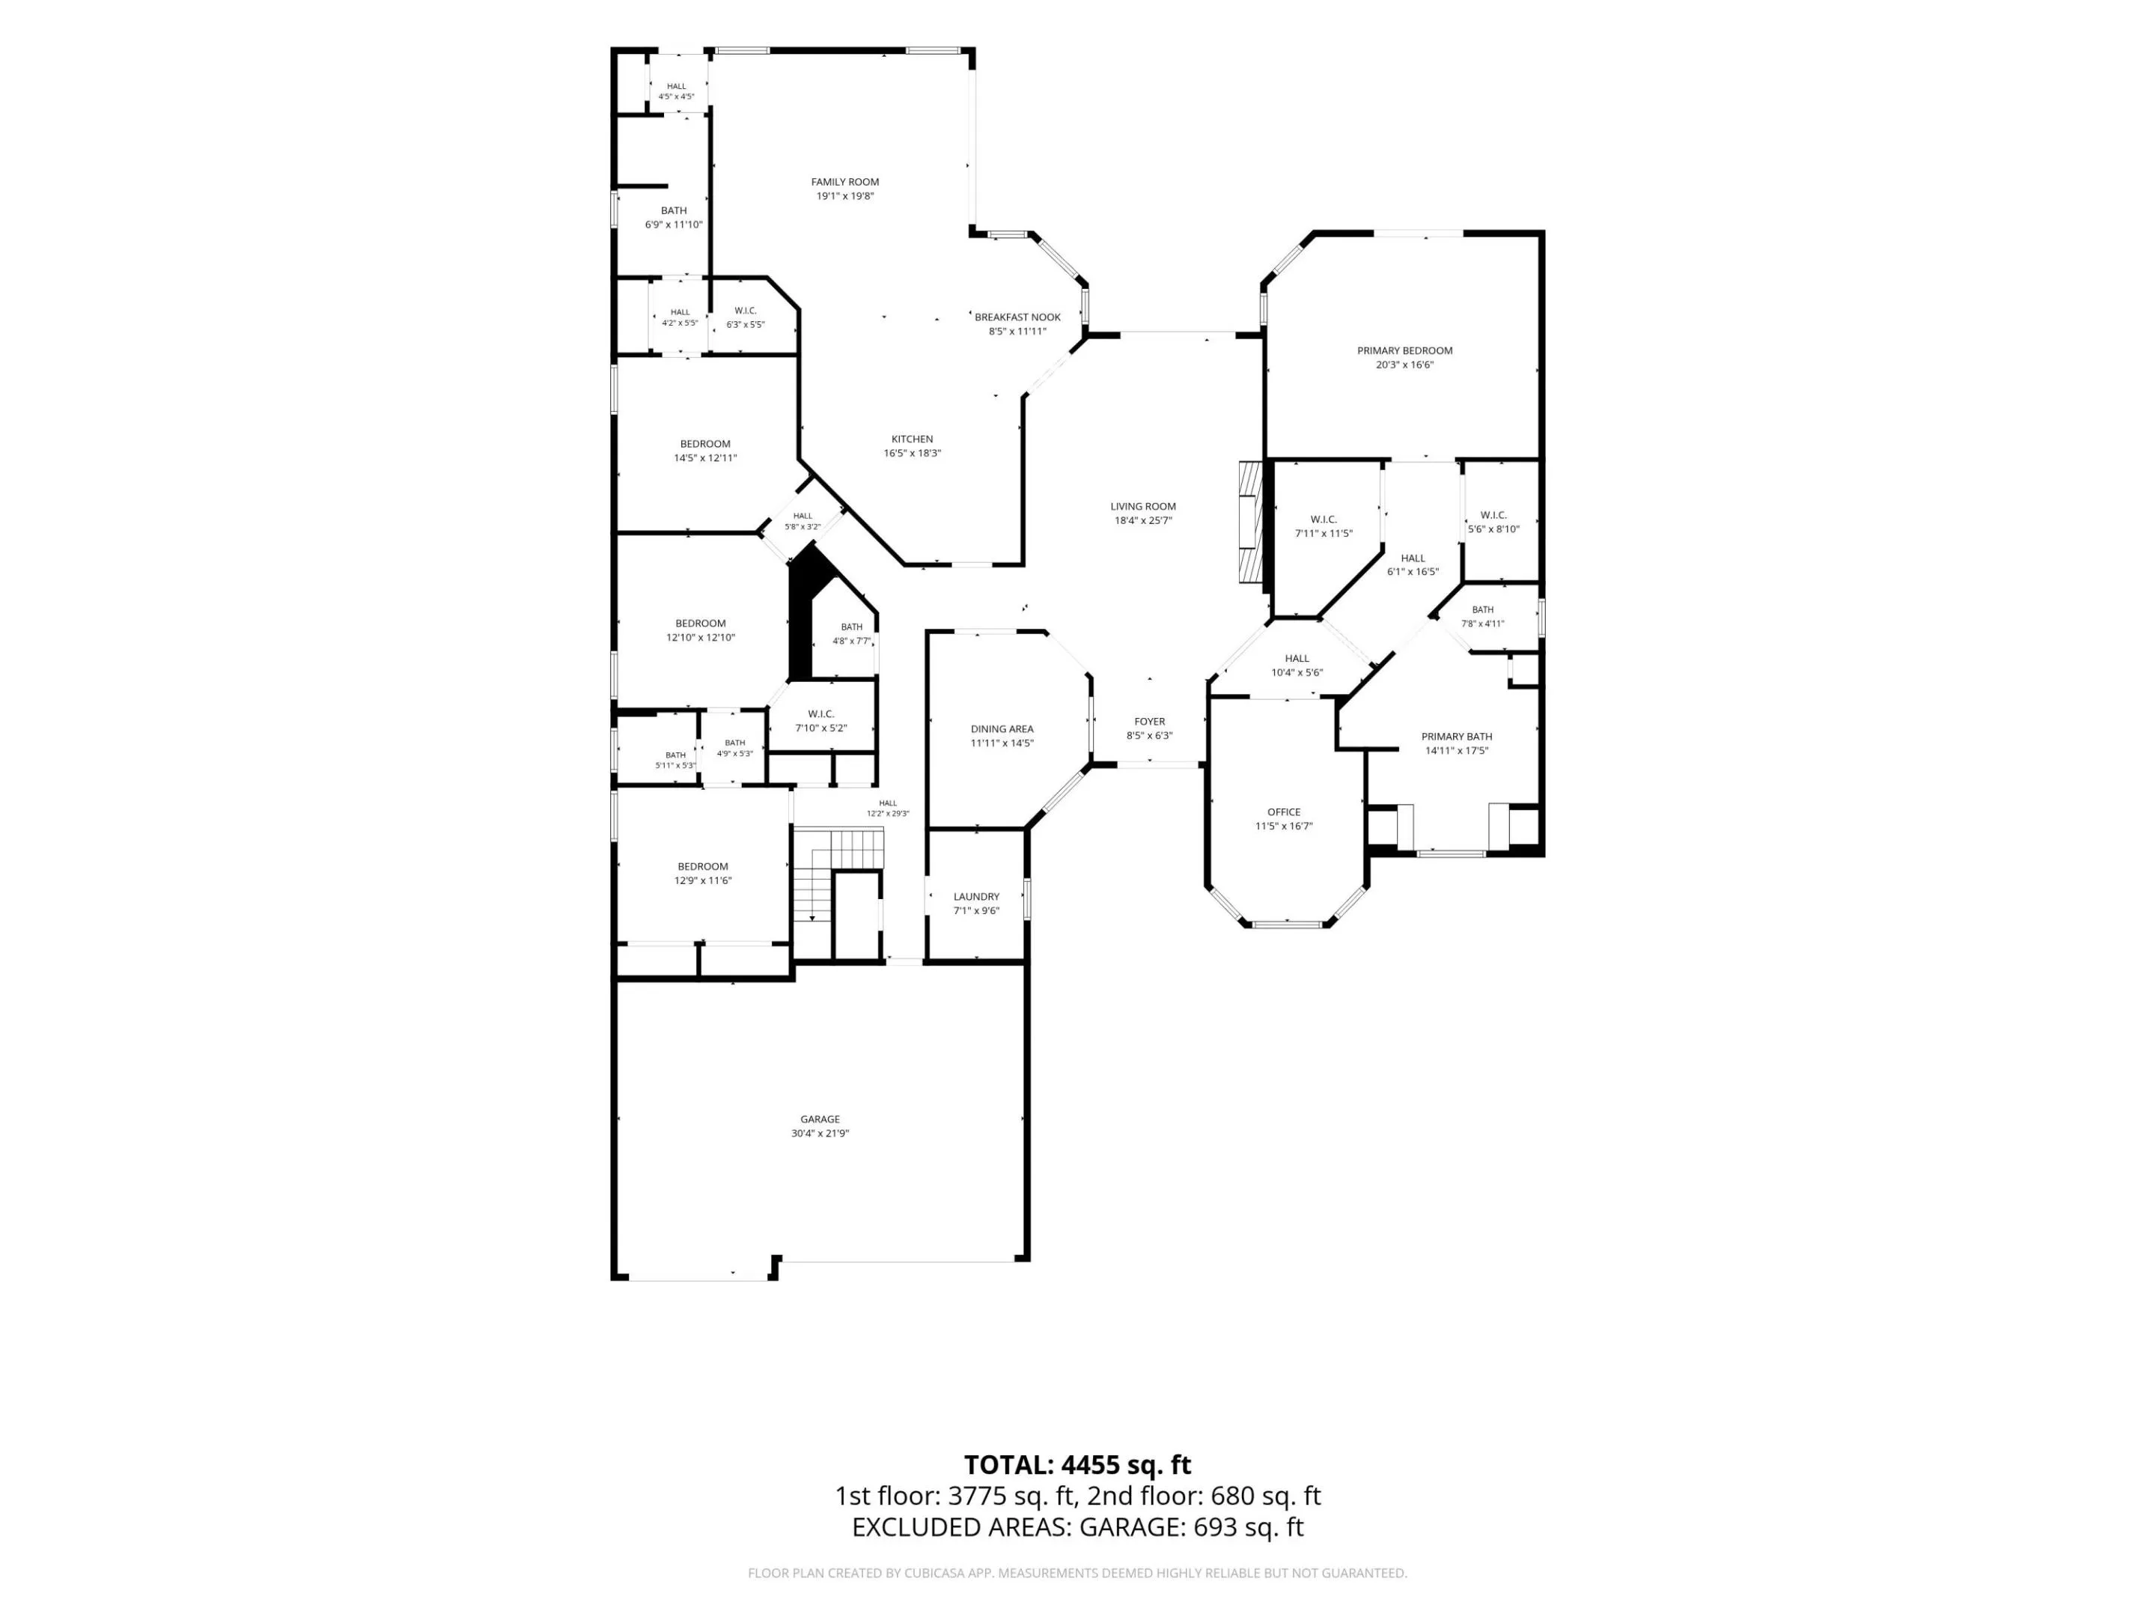
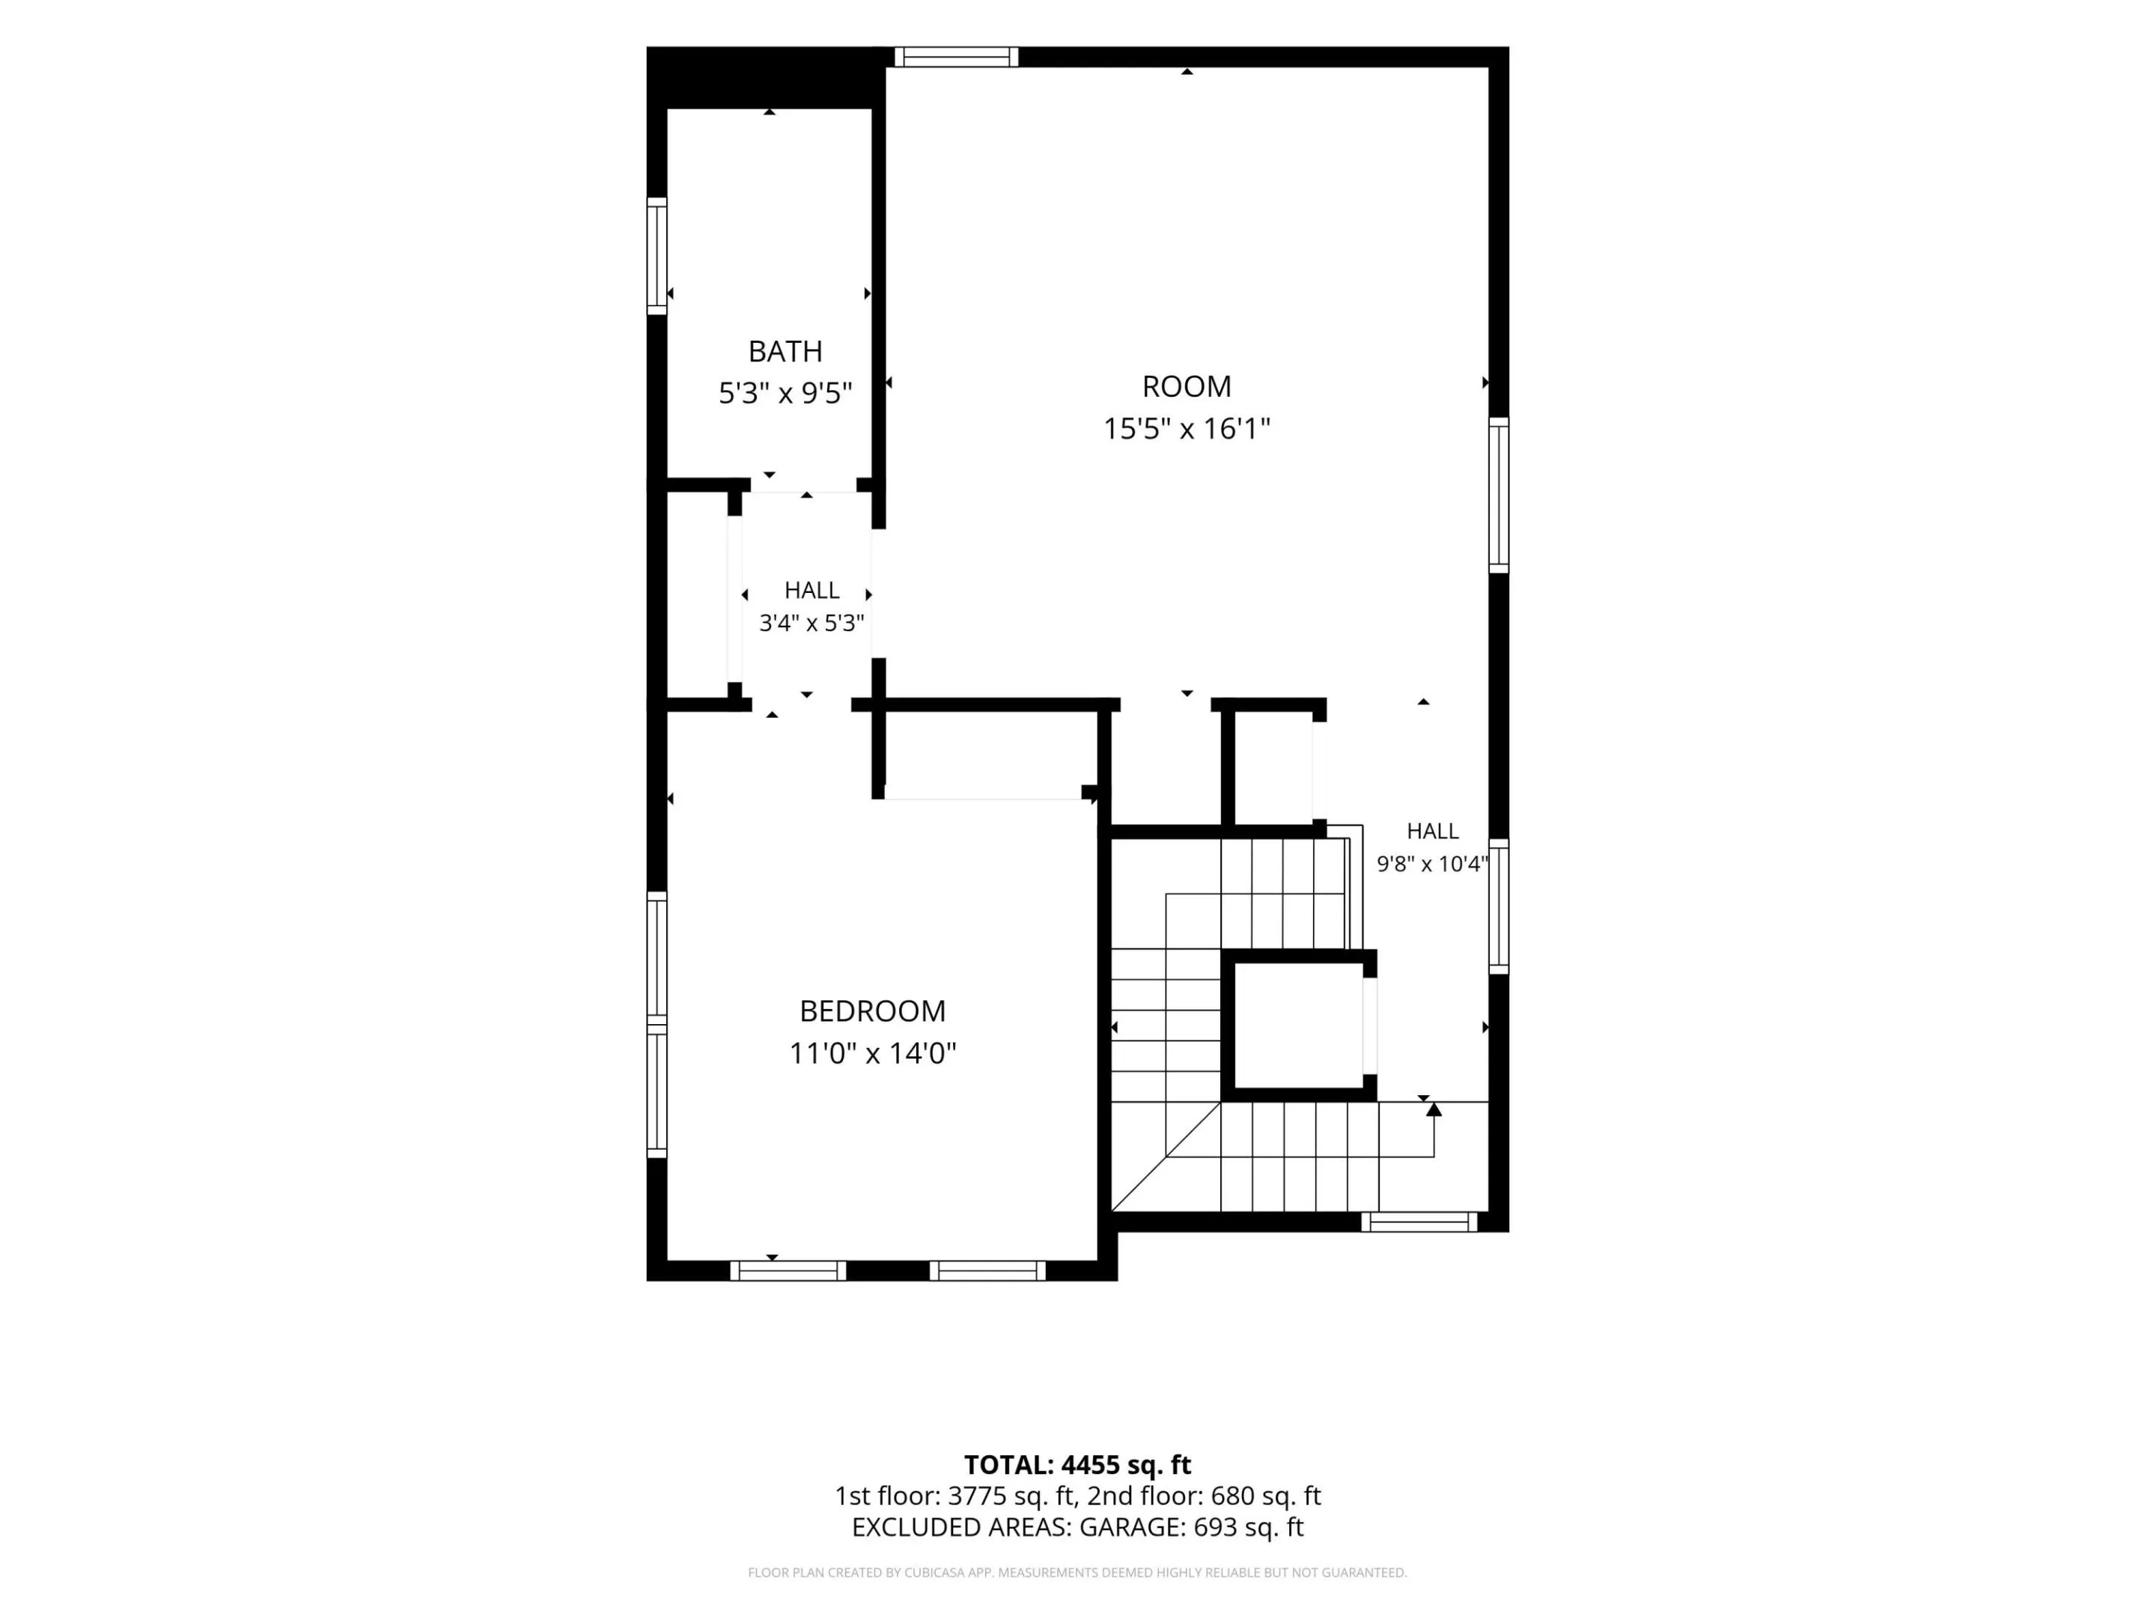
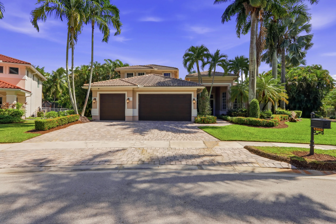
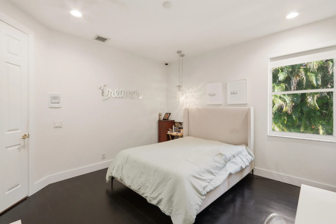
WELCOME HOME to Your Tropical Paradise! This one-of-a-kind custom estate pool home in the gated community of Weston Hills sits on nearly half an acre with 5 bedrooms, 4.5 baths, a fully built-out office/ 6th bedroon, and a 3-car garage. Enjoy an open floor plan, abundant natural light, wood floors, fine natural stone, and a Spanish-themed chef’s kitchen with state-of-the-art appliances. The primary suite offers a sitting area, his and hers walk-in closets, and an upgraded spa bath. An upstairs bedroom, living room, and full bath are ideal for in-laws or guests. The backyard oasis features a pool, spa, travertine deck, full outdoor kitchen, and gazebo. Accordion shutters included. Steps from the park, sports courts, and bus stop. Schedule your showing today!

Features

  • Swimming Pool: Heated, In Ground, Private, Pool/Spa Combo, Salt Water
  • Heating System: Central, Electric
  • Cooling System: Electric, Central Air, Ceiling Fan(s)
  • Fence: Fenced
  • Fireplace: Electric
  • Patio: Patio, Porch, Covered
  • Parking: Driveway, Garage, Garage Door Opener, Attached, Paver Block

Appliances

  • Appliances: Dryer, Dishwasher, Electric Range, Microwave, Refrigerator, Washer, Ice Maker, Cooktop, Range, Oven, Electric Cooktop

Address Map

  • Country: US
  • State: FL
  • County: Broward
  • City: Weston
  • Subdivision: SECTOR 7-PARCEL W
  • Zipcode: 33327
  • Street: VICTORIA ISLE
  • Street Number: 1580
  • Street Suffix: Way
  • Floor Number: 0
  • Longitude: W81° 35' 42.9''
  • Latitude: N26° 6' 37.2''
  • Directions: ROYAL PALM TO WESTON HILLS DRIVE (LEFT) PASS THE GATE, FIRST RIGHT INTO VICTORIA POINT/ISLE FIRST EXIT OUT OF CIRCLE INTO VICTORIA ISLE DR LEFT ON VICTORIA ISLE WAY HOUSE WILL BE ON RIGHT SIDE.
  • MLS Area: 3890

MLS Addon

  • Accessibility Features: No
  • Association Amenities: Playground, Basketball Court, Maintenance, Gated, Park, Sidewalks, Sports Fields
  • Association Fee: $615
  • Association Fee Frequency: Quarterly
  • Association Fee Includes: Common Areas, Security
  • Carport Spaces:
  • Close Date:
  • Close Price: $0
  • Elementary School: Gator Run
  • Exterior Features: Barbecue, Outdoor Living Area, Outdoor Kitchen, Built-in Barbecue
  • Fireplaces Total: 0
  • Flooring: Tile, Wood, Carpet
  • Garage Spaces: 3
  • High School: Cypress Bay
  • Insurance Expense: $0
  • Interior Features: Breakfast Area, Sitting Area in Primary, Closet Cabinetry, Walk-In Closet(s), Kitchen Island, Built-in Features, High Ceilings, Pantry, Split Bedrooms, Separate Shower, Dining Area, Separate/Formal Dining Room, Main Level Primary, Vaulted Ceiling(s), Breakfast Bar, Bathtub, Soaking Tub
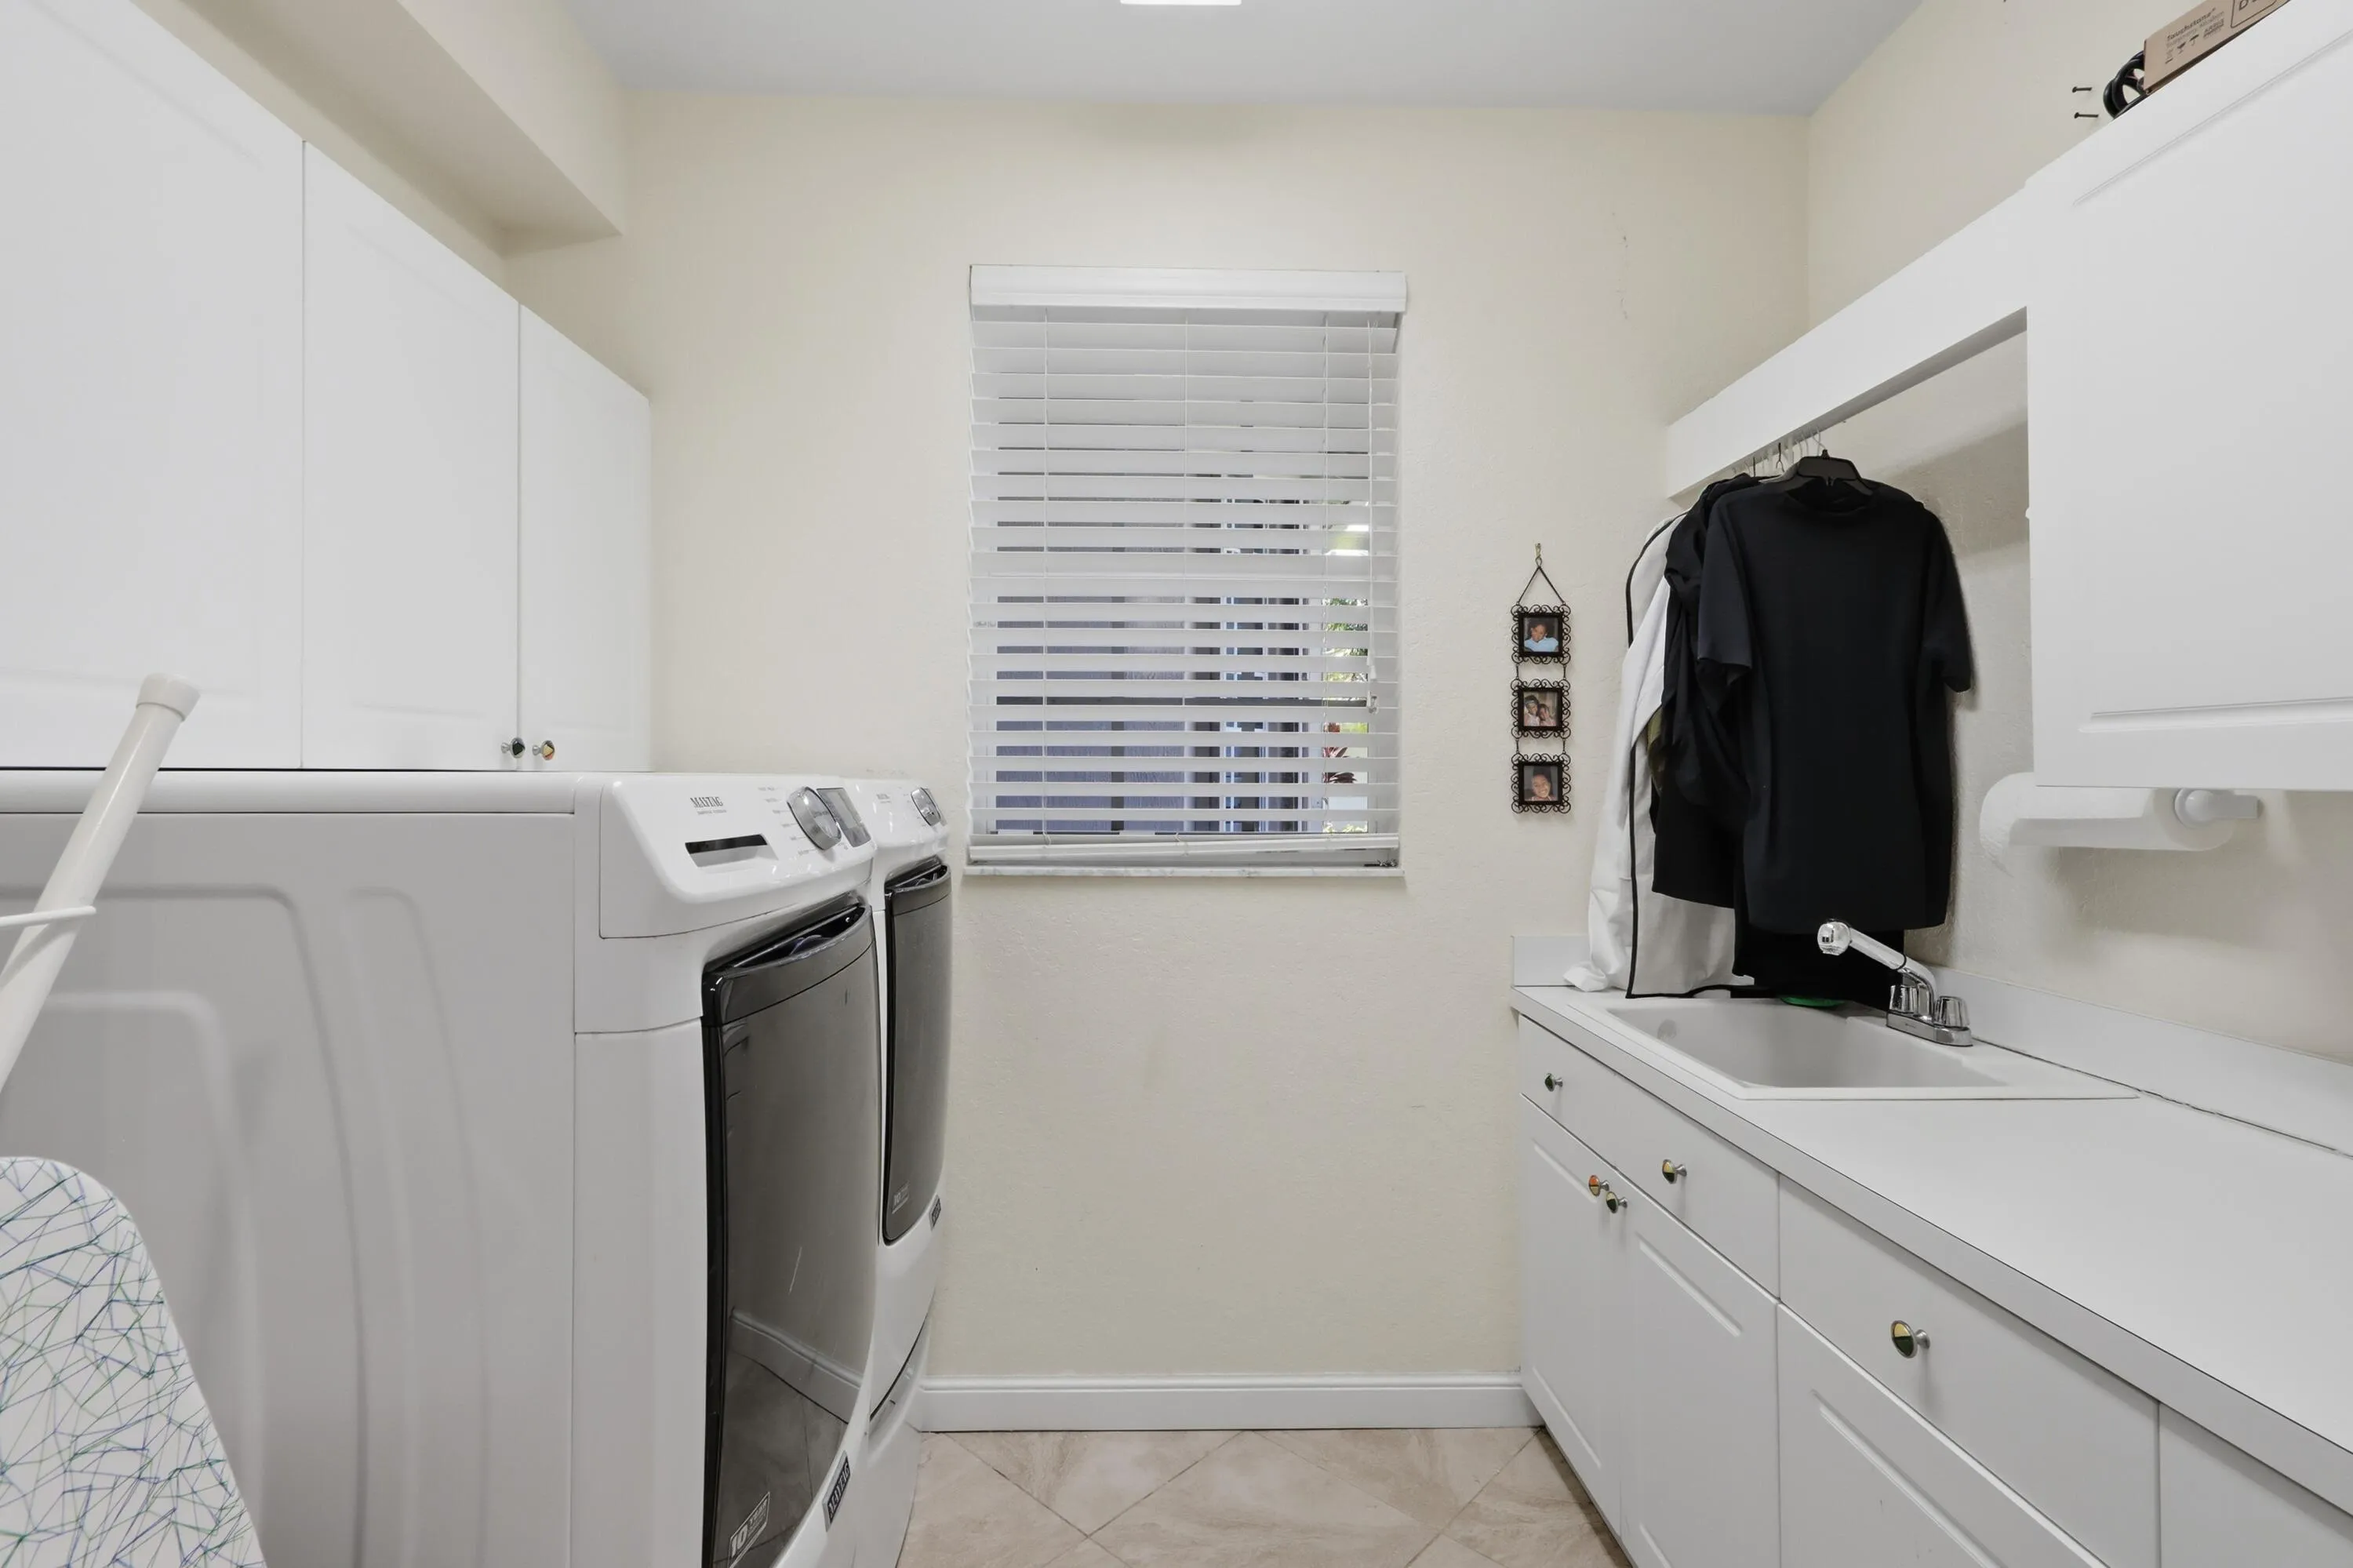
  • Laundry Features: Laundry Tub, Inside, Laundry Room, Sink
  • Levels: Two
  • Lot Features: 1/4 to 1/2 Acre Lot, Sprinklers Automatic
  • Lot Size Dimensions: 17296
  • Middle Or Junior School: Falcon Cove
  • New Taxes Expense: $0
  • Spa Features: In Ground
  • Stories: 2
  • Stories Total: 2
  • Tax Annual Amount: $19,240
  • Utilities: Cable Available, Electricity Available, Water Available, Phone Available
  • Window Features: Blinds, Drapes, Rods
  • Zoning: RE

Location

Listing Updated: 2026-10-22 07:10:50
  • Property Type : Single Family
  • Property Sub Type : Single Family Residence
  • Listing Type : For Sale
  • Listing ID : B26089720
  • Price : $2,100,000
  • View : Intercoastal
  • Bedrooms : 5
  • Bathrooms : 5
  • Full Bathrooms : 4
  • Half Bathrooms : 1
  • Square Footage : 4,687 Sqft
  • Year Built : 2001
  • Lot Area : 0.40 Acre
  • Listing Status : Active
  • Days On Market : 4
Contact Agent
Required
Required
Required
By proceeding, you consent to receive calls and texts at the number you provided, including marketing by autodialer and prerecorded and artificial voice, and ettmail, about your inquiry and other home-related matters, but not as a condition of any purchase.

Similar Single Family