• Share

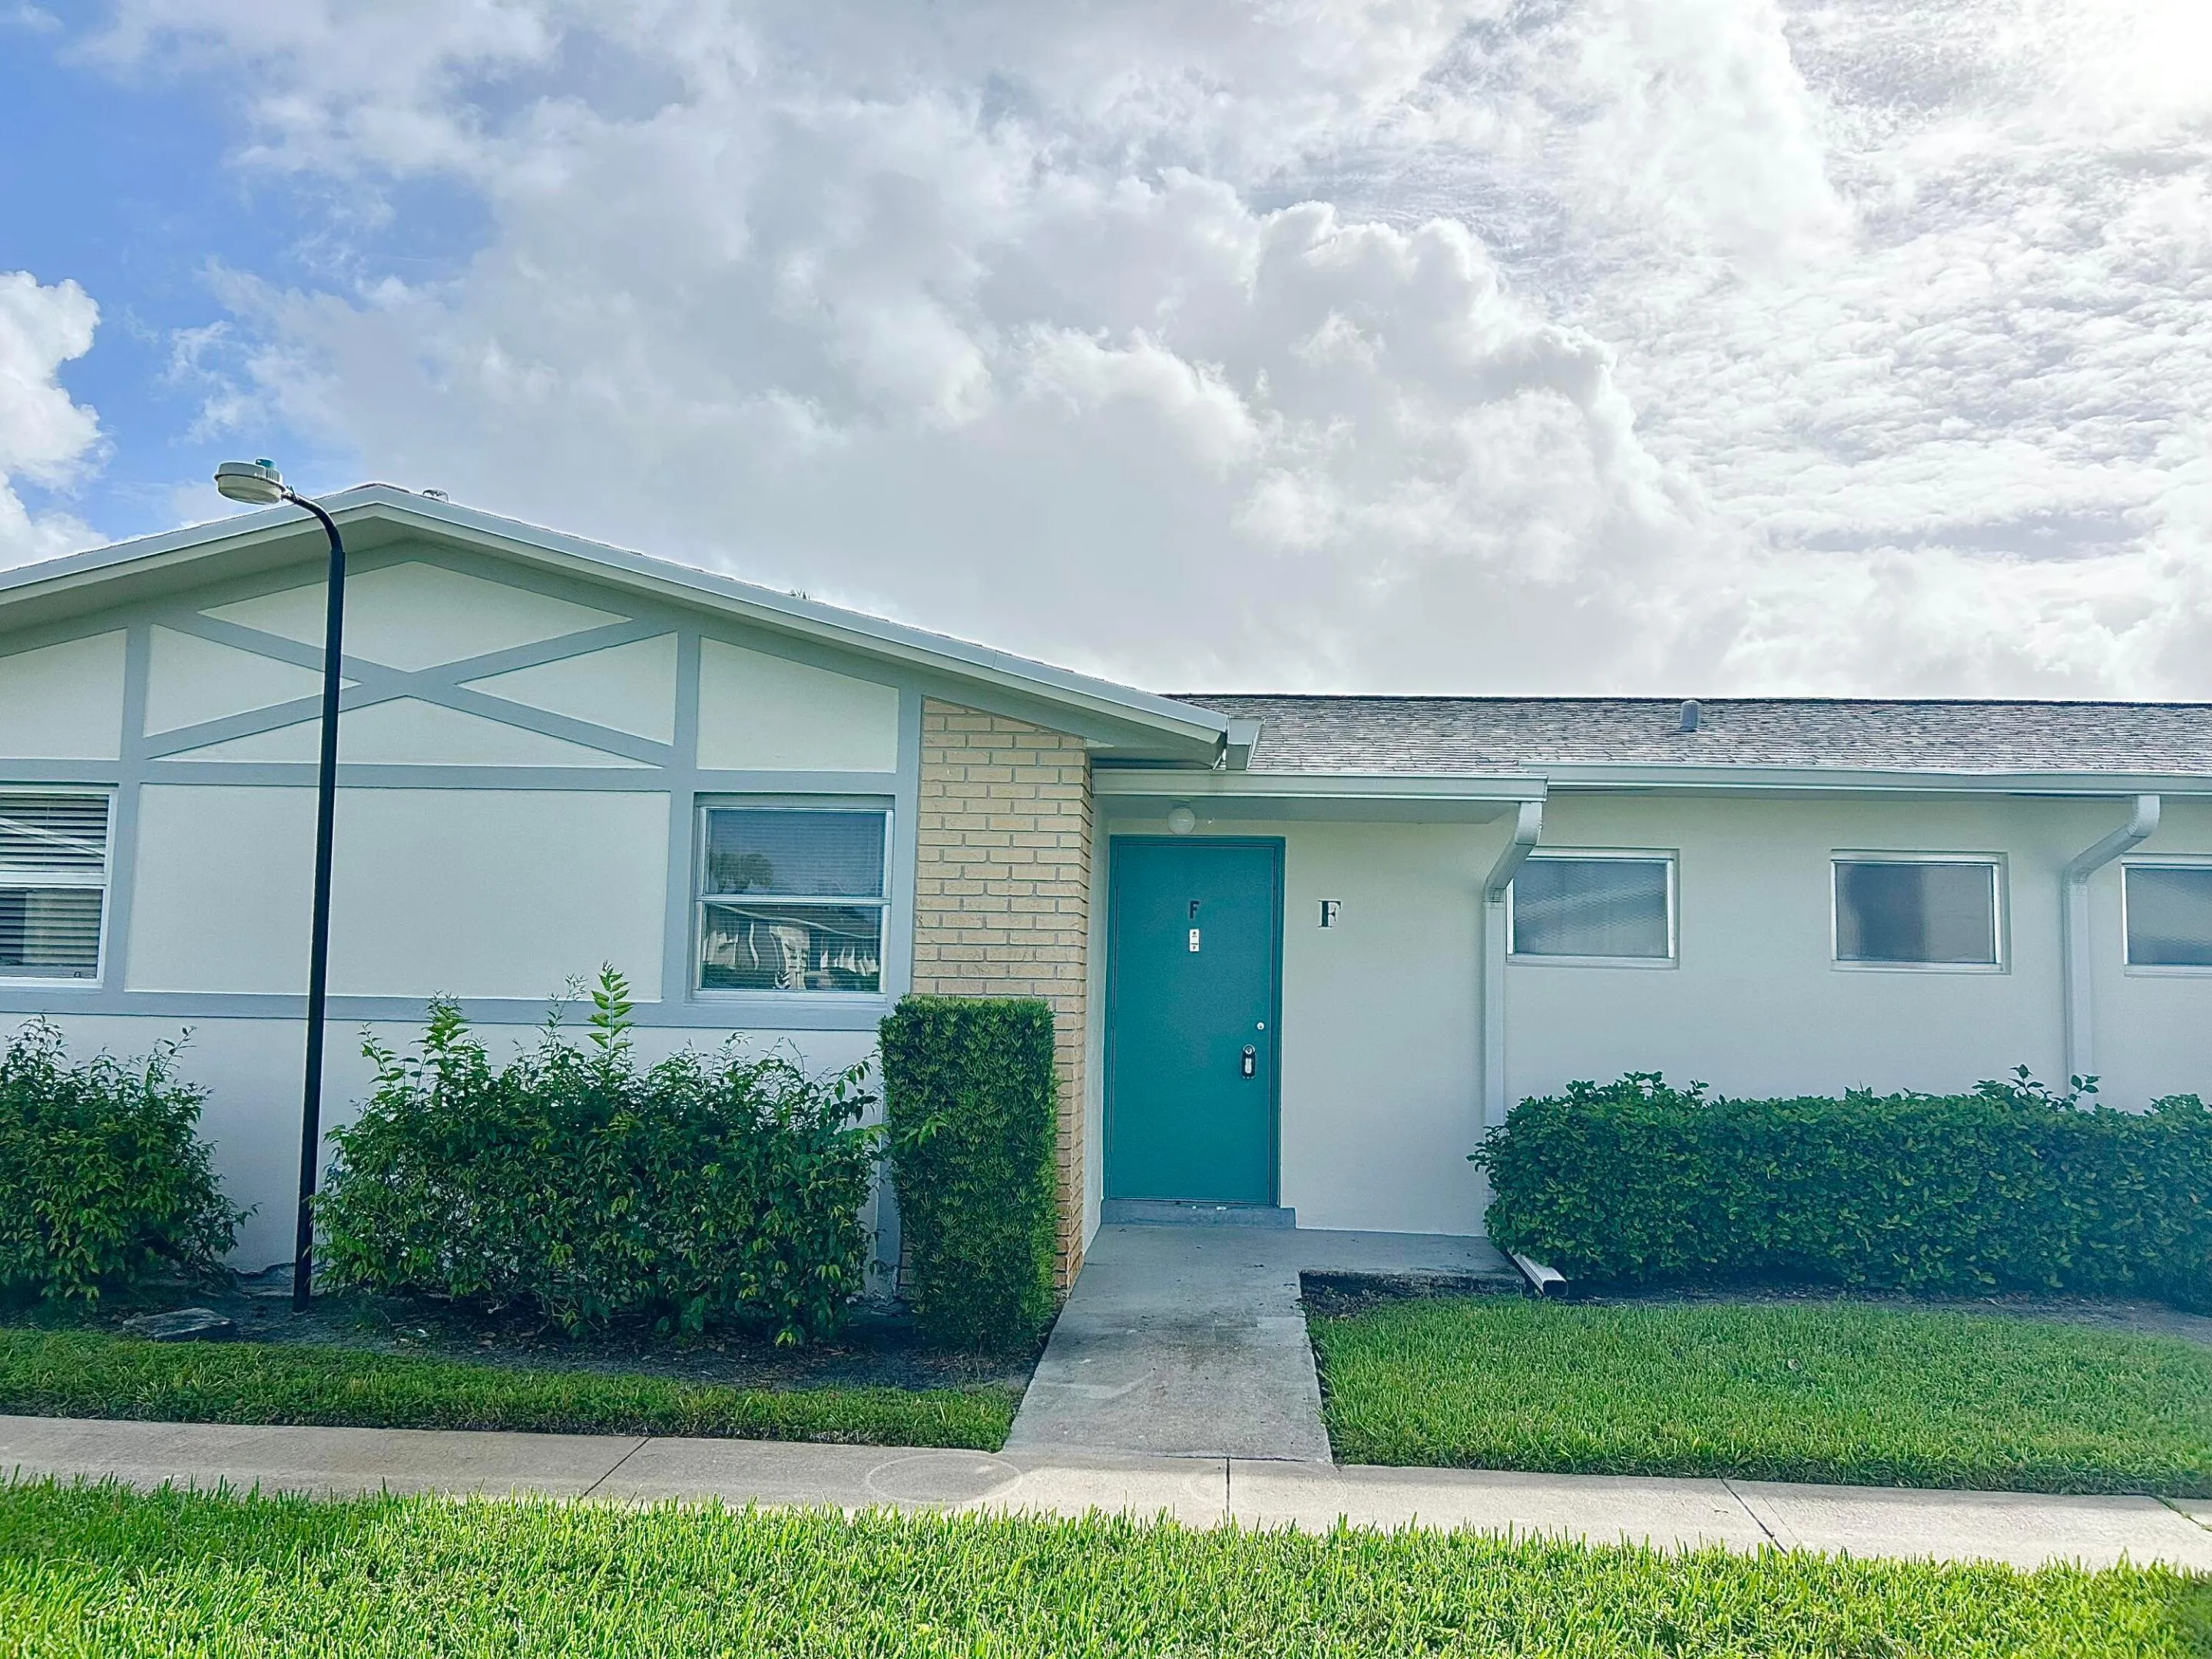
2653 Dudley Drive Unit F, West Palm Beach, Florida 33415

Active For Sale
$84,400
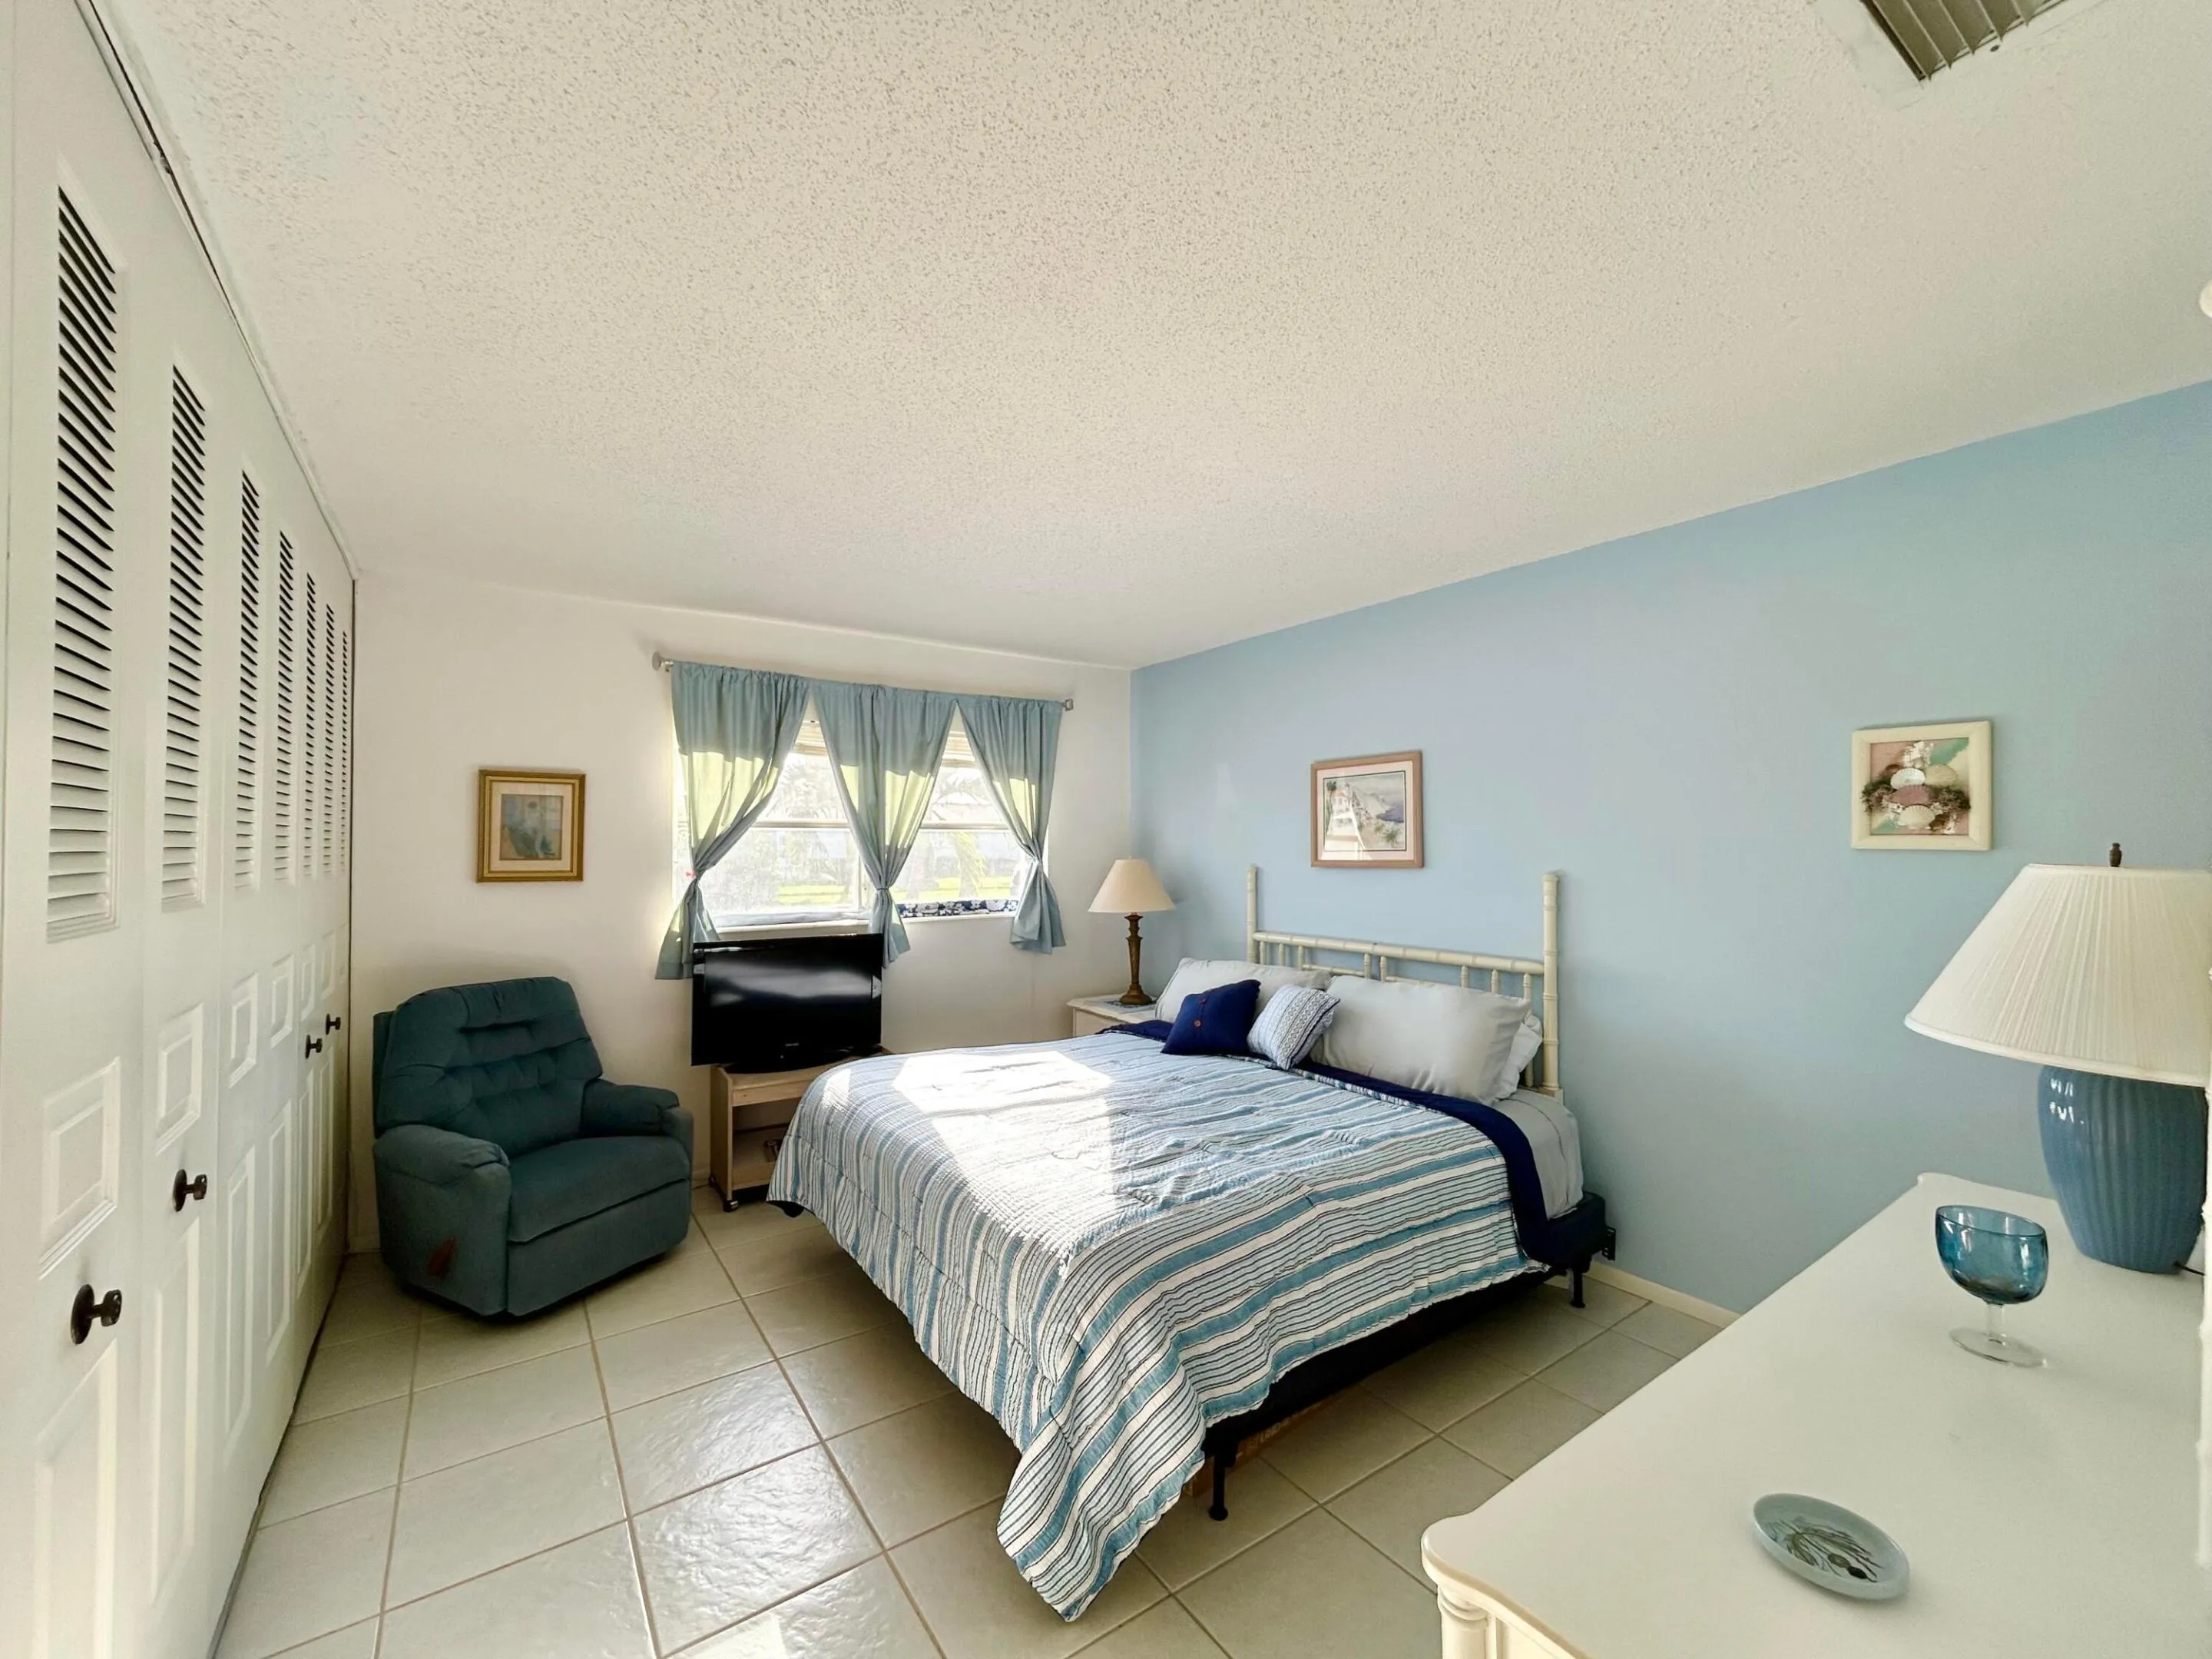
  • Beds 1
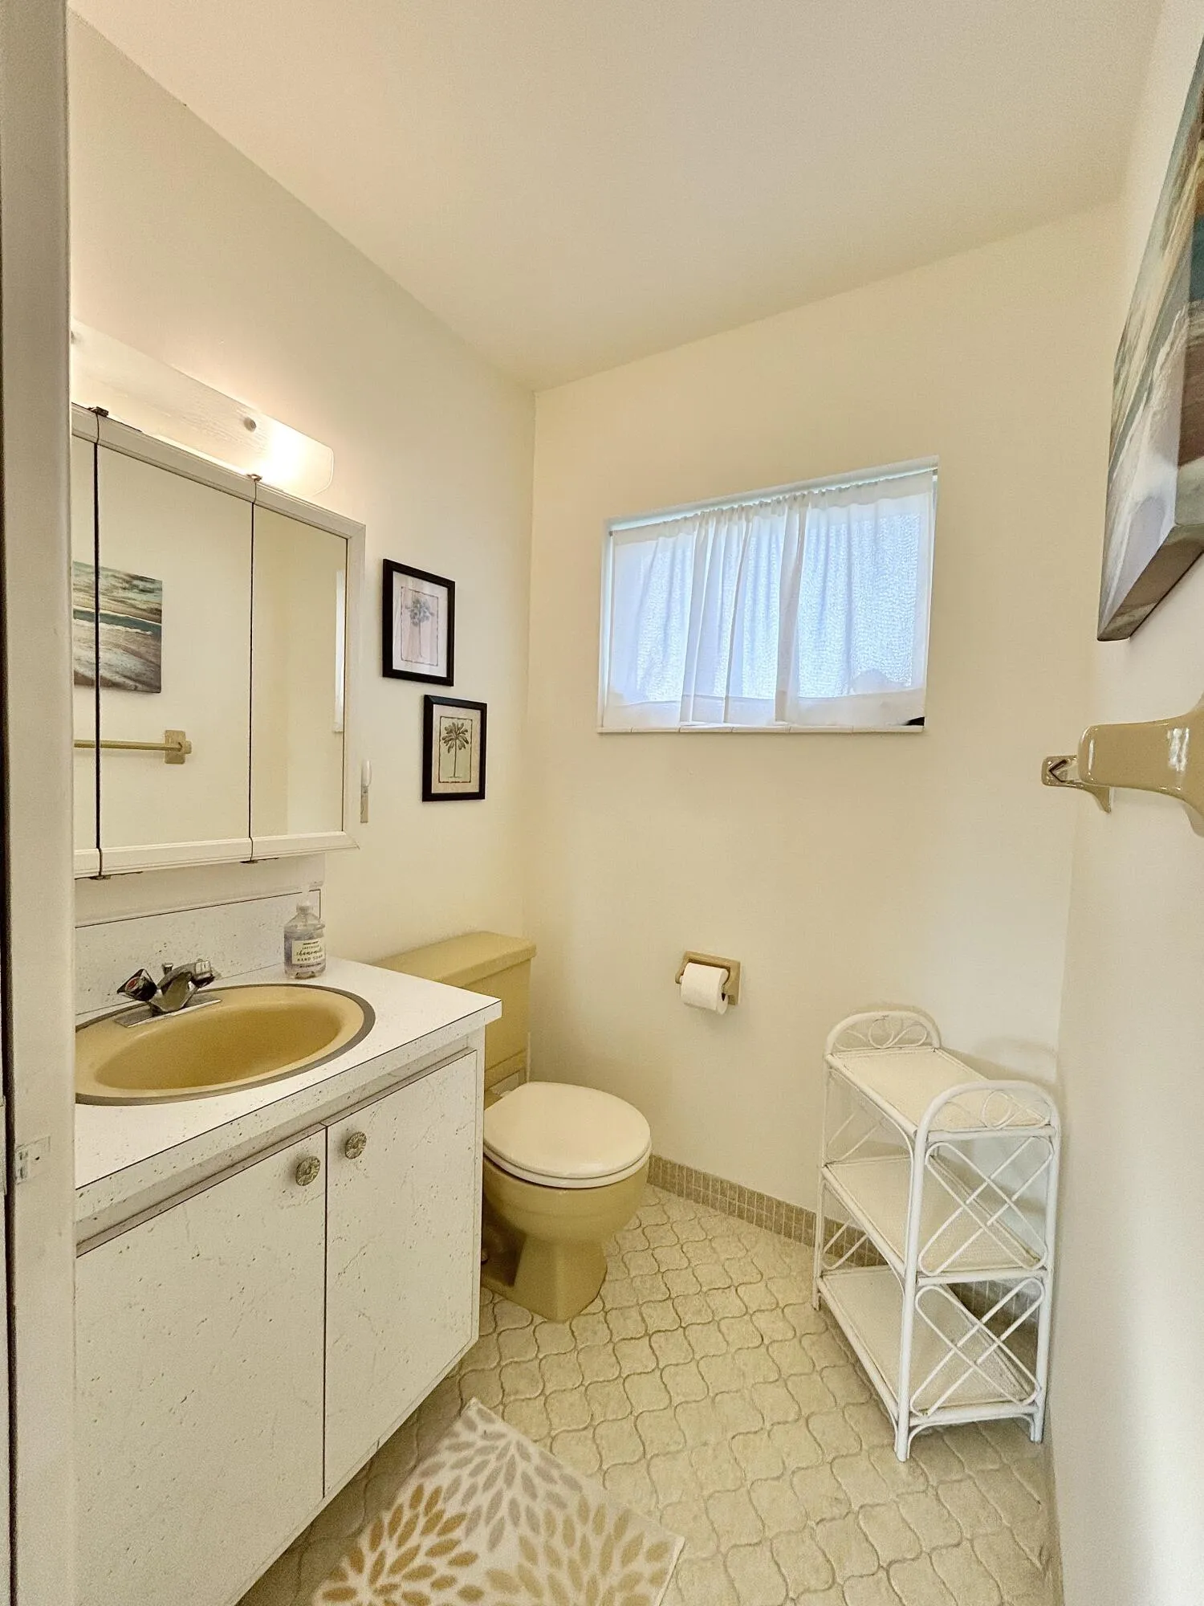
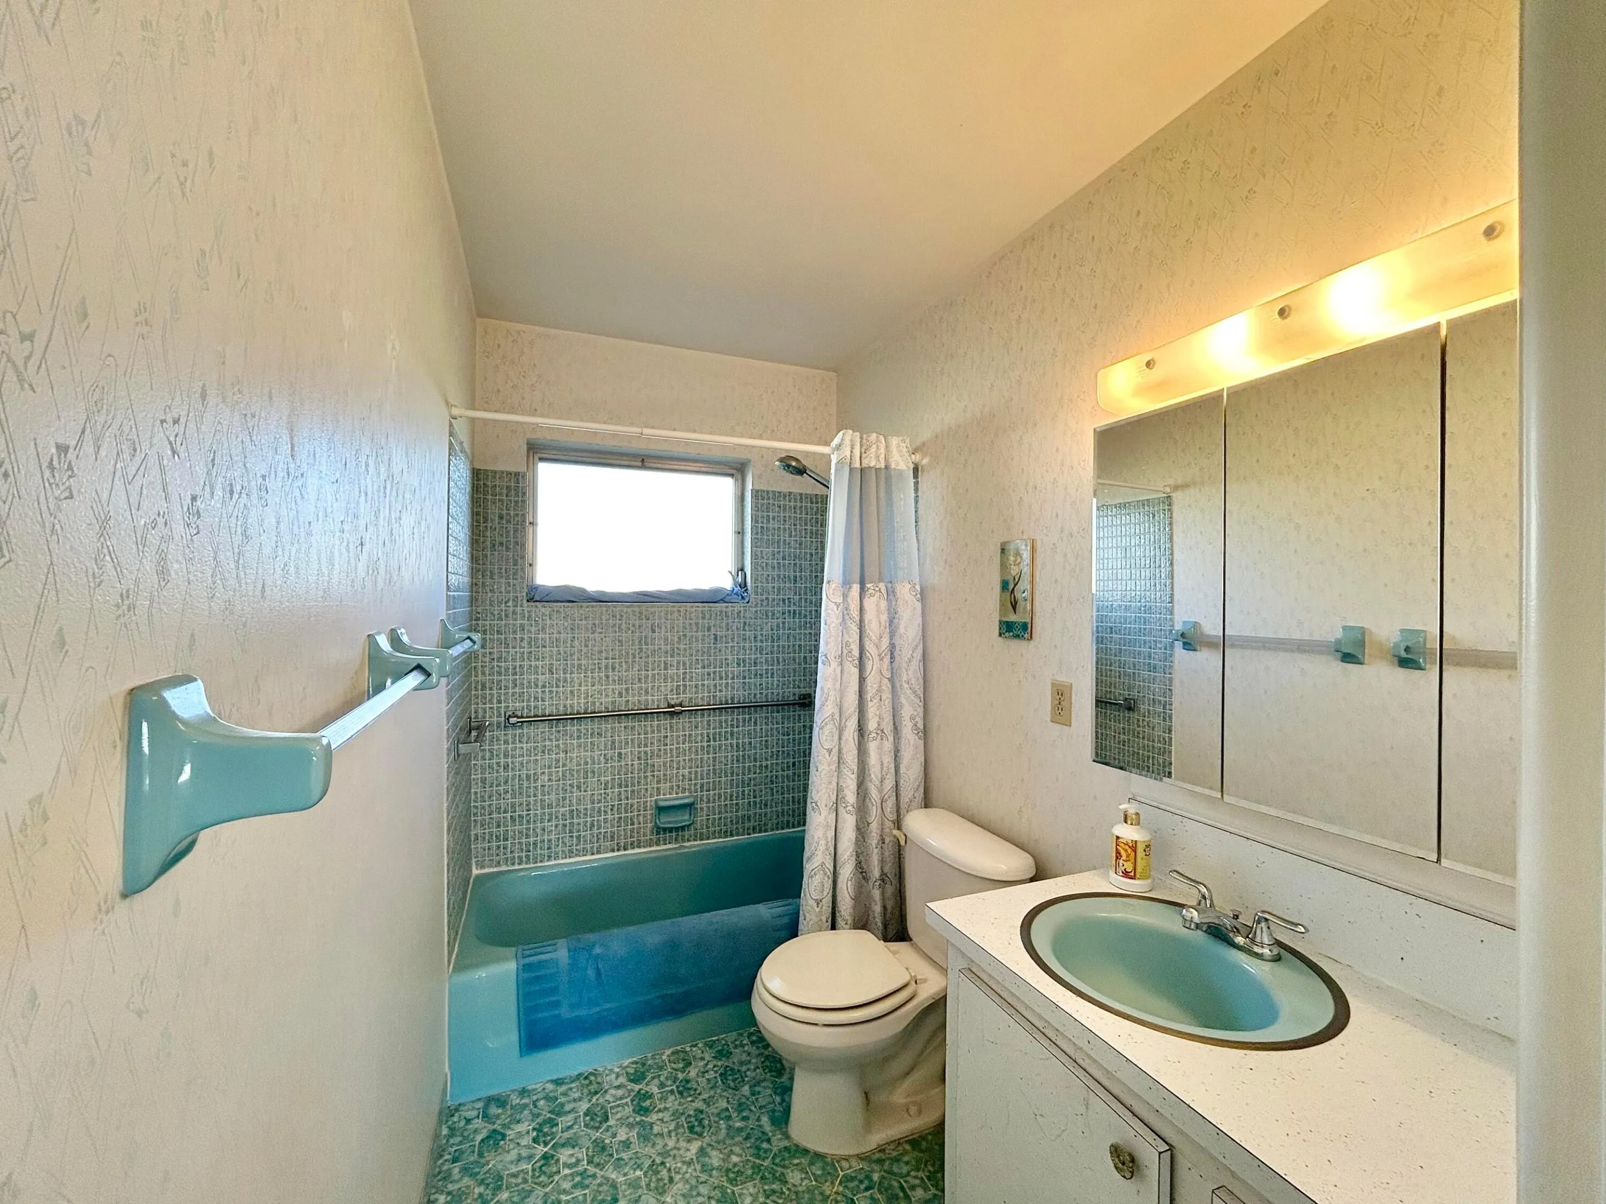
  • Baths 2
  • Sq Ft 662 Sqft
  • Visits: 6 in 25 days

Description

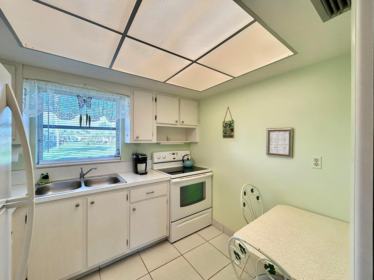
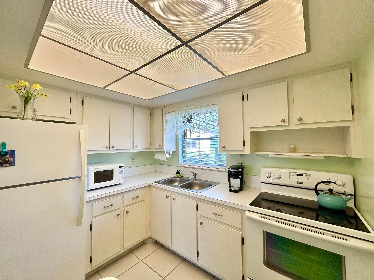
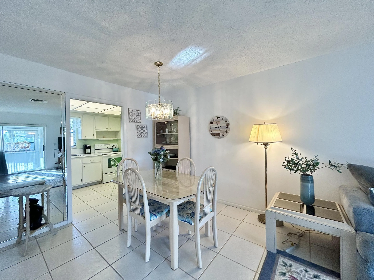
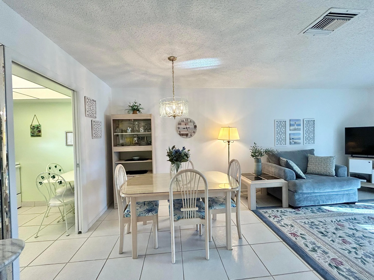
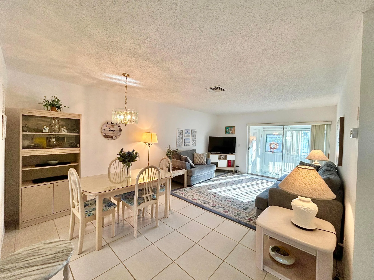
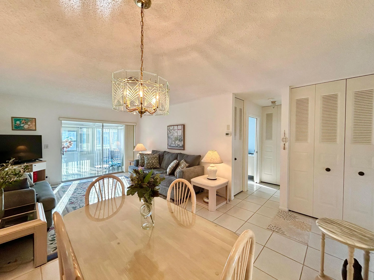
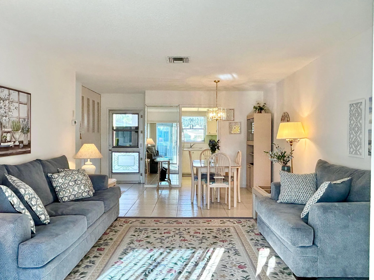
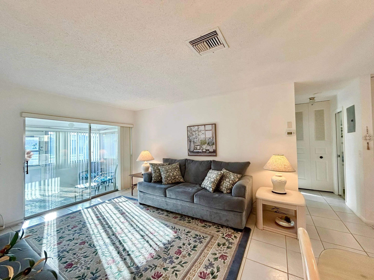
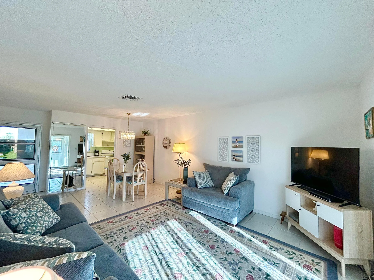
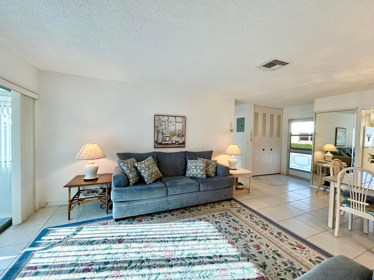
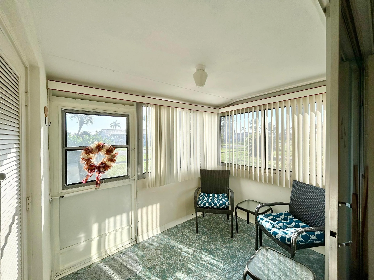
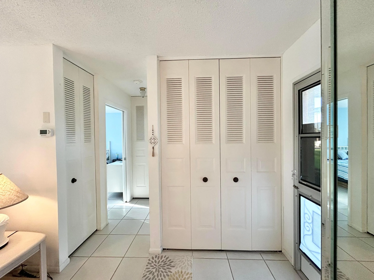
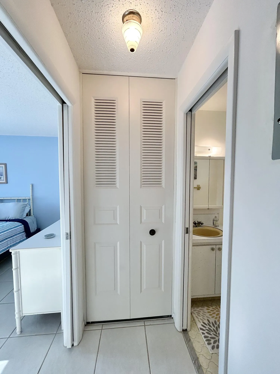
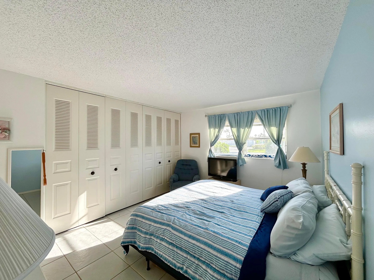
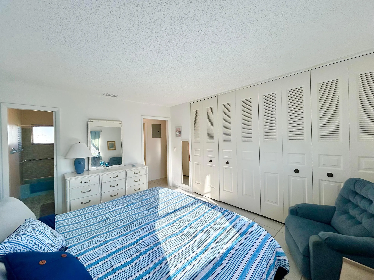
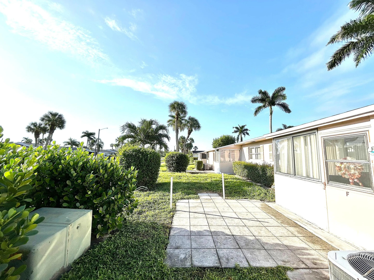
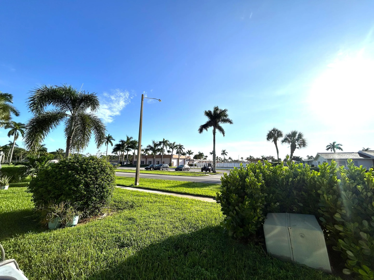
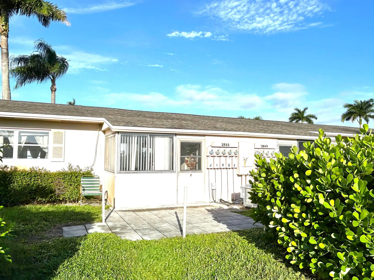
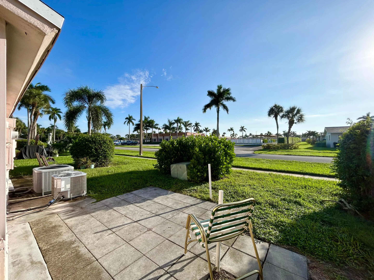
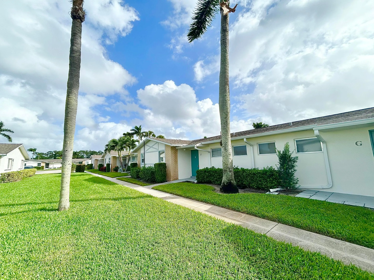
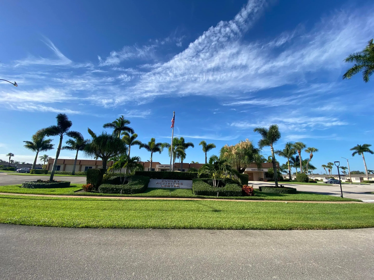
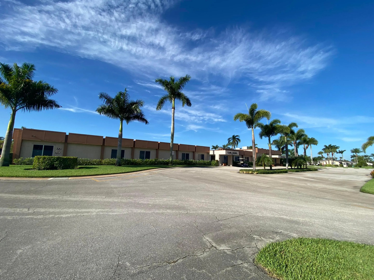
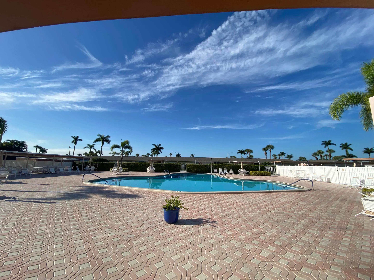
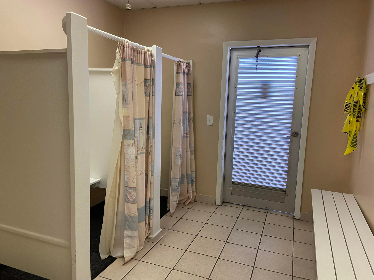
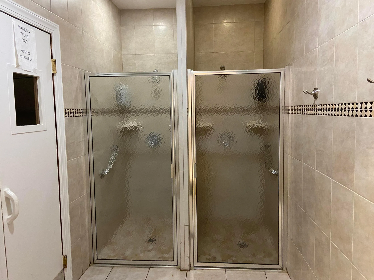
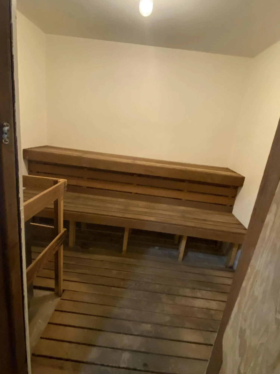
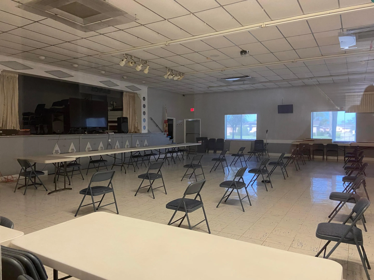
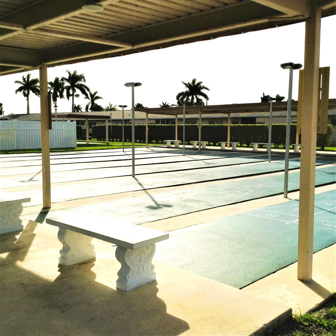
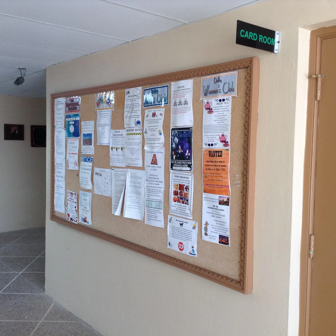
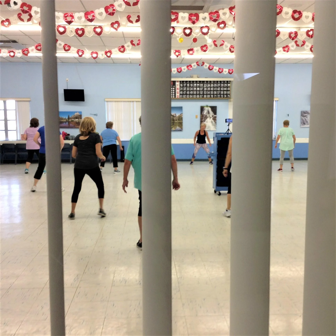
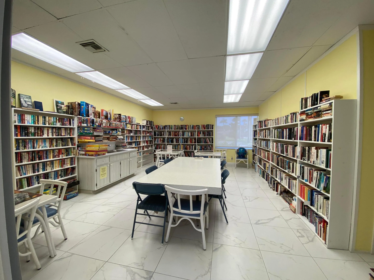
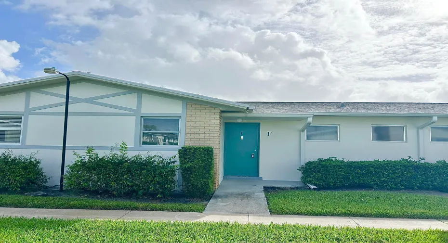
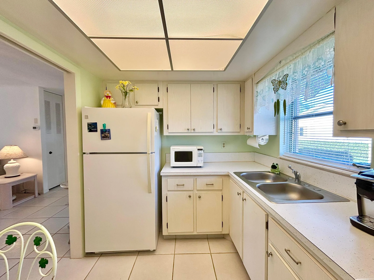
Great Location!!! Right acrossed from the clubhouse/heated salt water pool and activities. This Villa has it all … Enclosed porch with walk in storage closet, patio for barbeques, great exposure making it light and bright inside, newer A/C 2020, new hot water tank and tile flooring throughout. The common laundry is located in the center of the Villas with your own dedicated laundry time, 2 washers and dryers and clothes line. Community offers a resort style heated swimming pool, showers, sauna, locker rooms, billiards, card room, library, and planned activities. Close to beaches, shopping, medical and entertainment. Come join the fun!! New roofs installed 2020. Low monthly maintenance includes cable/internet, water and garbage/sewer. $30,000 annual income and 693 credit score required.

Features

  • Swimming Pool: Heated
  • Heating System: Central
  • Cooling System: Central Air
  • Pet Policy: No
  • Patio: Patio, Porch, Screened
  • Parking: Assigned, Guest
  • Furnished: Unfurnished

Appliances

  • Appliances: Microwave, Refrigerator, Electric Water Heater, Water Heater, Range

Address Map

  • Country: US
  • State: FL
  • County: Palm Beach
  • City: West Palm Beach
  • Subdivision: CRESTHAVEN VILLAS CONDO 27
  • Zipcode: 33415
  • Street: Dudley
  • Street Number: 2653
  • Street Suffix: Drive
  • Floor Number: 0
  • Longitude: W81° 52' 20''
  • Latitude: N26° 38' 20.8''
  • UnitNumber: F
  • Directions: Cresthaven blvd to Dudley Dr W. Turn into Villa 27 right acrossed from the clubhouse
  • MLS Area: 5720

MLS Addon

  • Accessibility Features: Accessibility Features, Grip-Accessible Features
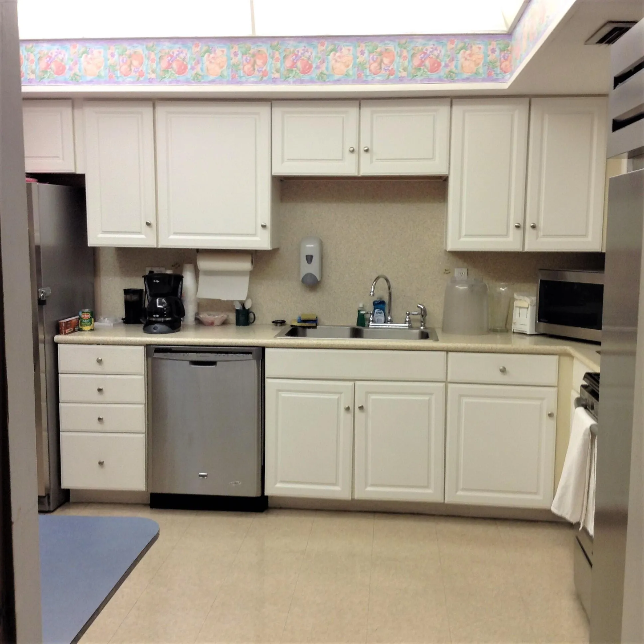
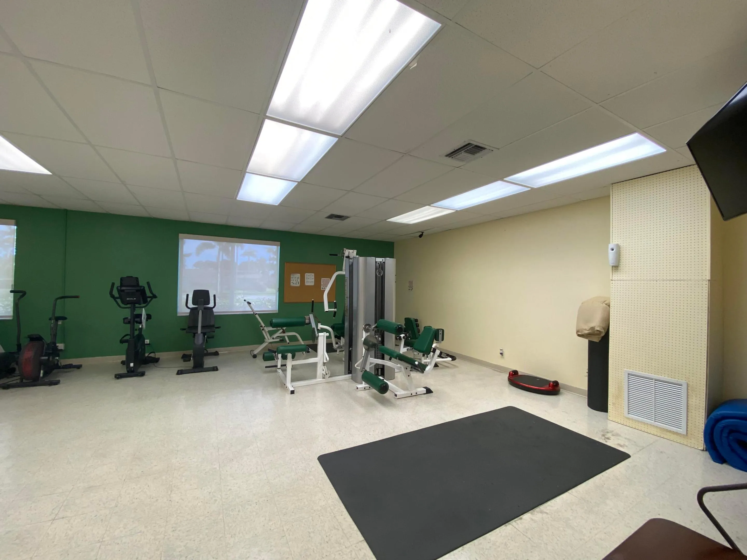
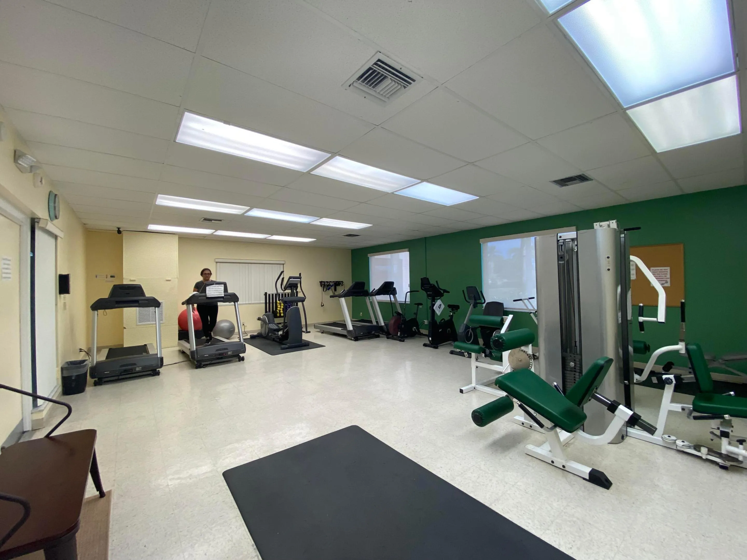
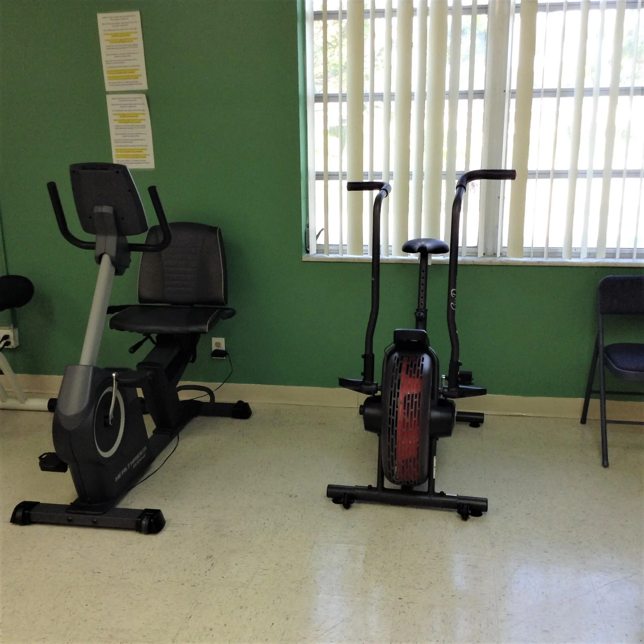
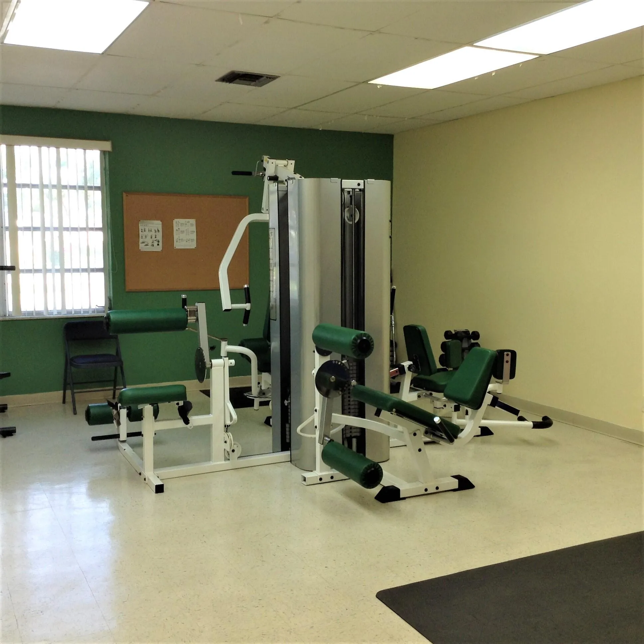
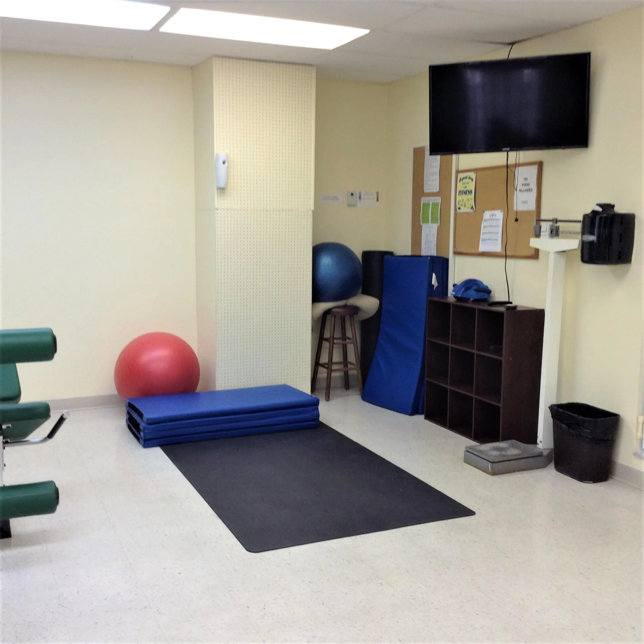
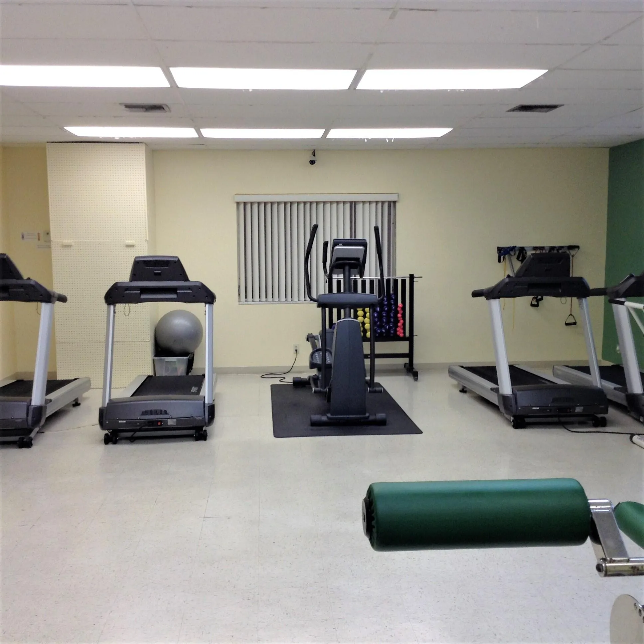
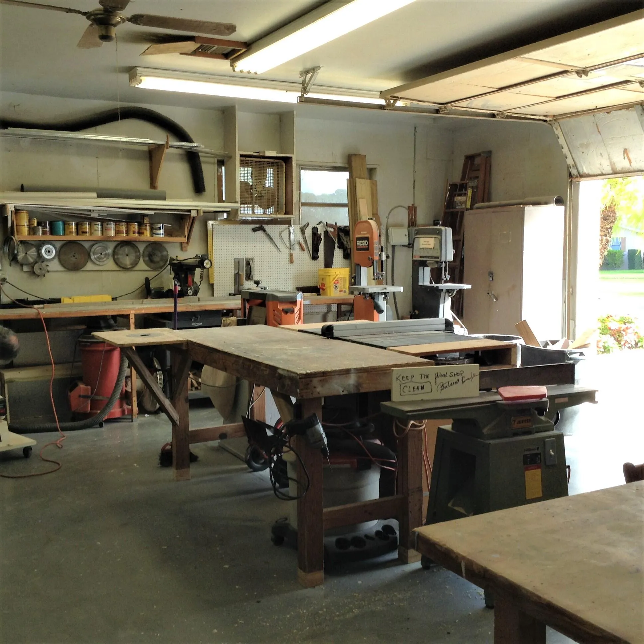
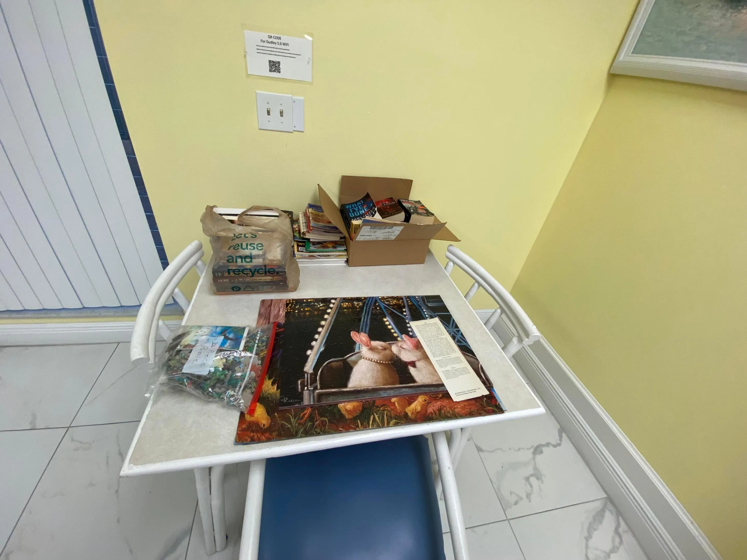
  • Association Amenities: Clubhouse, Fitness Center, Laundry, Pool, Sauna, Community Kitchen, Picnic Area, Billiard Room, Management, Hobby Room, Library, Maintenance, Security, Shuffleboard Court, Bocce Court, Parking, Sidewalks, Recreation Facilities, Workshop Area
  • Association Fee: $409
  • Association Fee Frequency: Monthly
  • Association Fee Includes: Maintenance Structure, Common Areas, Internet, Sewer, Security, Maintenance Grounds, Trash, Water, Insurance, Pest Control, Reserve Fund, Roof, Cable TV, Recreation Facilities, Legal/accounting
  • Carport Spaces:
  • Close Date:
  • Close Price: $0
  • Community Features: Property Manager On-Site, Street Lights
  • Development Status: New Construction
  • Elementary School: Clifford O. Taylor / Kirklane
  • Exterior Features: Porch, Outdoor Living Area
  • Fireplaces Total: 0
  • Flooring: Tile
  • Garage Spaces: 0
  • High School: John I. Leonard
  • Insurance Expense: $0
  • Interior Features: Bedroom on Main Level, Living/Dining Room, Eat-in Kitchen, Storage
  • Laundry Features: Common Area
  • Levels: One
  • Listing Terms: Cash, Conventional
  • Middle Or Junior School: L. C. Swain
  • New Taxes Expense: $0
  • Stories: 1
  • Stories Total: 1
  • Tax Annual Amount: $1,580
  • Tax Year: 2025
  • Utilities: Electricity Connected, Water Connected, Sewer Connected, Cable Connected
  • Zoning: RH

Location

Listing Updated: 2026-11-03 21:02:39
  • Property Type : Residential
  • Property Sub Type : Villa
  • Listing Type : For Sale
  • Listing ID : B26087251
  • Price : $84,400
  • View : Clubhouse
  • Bedrooms : 1
  • Bathrooms : 2
  • Full Bathrooms : 1
  • Half Bathrooms : 1
  • Square Footage : 662 Sqft
  • Year Built : 1973
  • Lot Area : 0 Acre
  • Listing Status : Active
  • Days On Market : 25
Contact Agent
Required
Required
Required
By proceeding, you consent to receive calls and texts at the number you provided, including marketing by autodialer and prerecorded and artificial voice, and ettmail, about your inquiry and other home-related matters, but not as a condition of any purchase.

Similar Residential