• Share

10785 Grey Heron Court, Port St Lucie, Florida 34986

Active Under Contract
$975,000
  • Beds 3
  • Baths 4
  • Sq Ft 3,079 Sqft
  • Visits: 2 in 21 days

Description

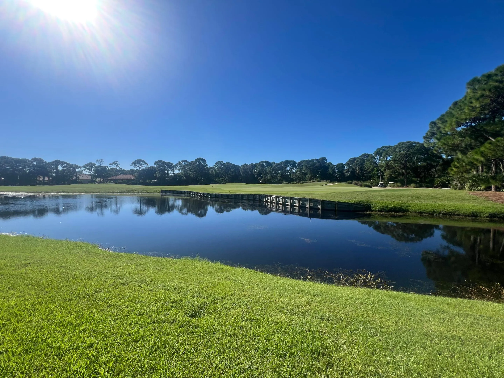
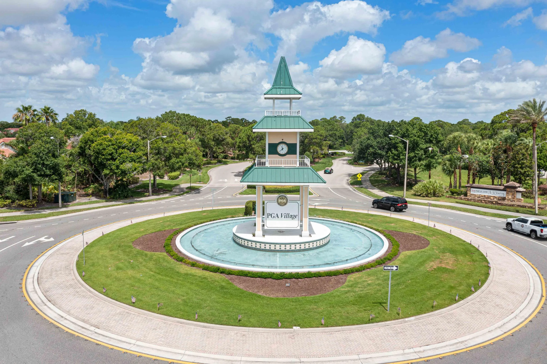
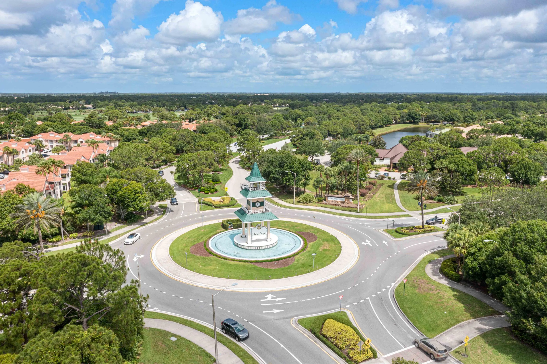
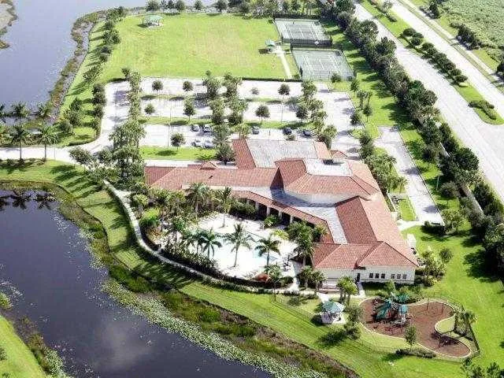
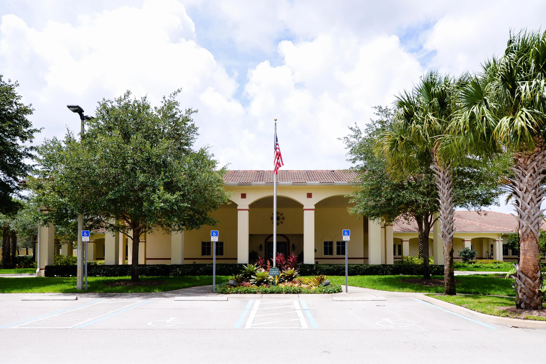
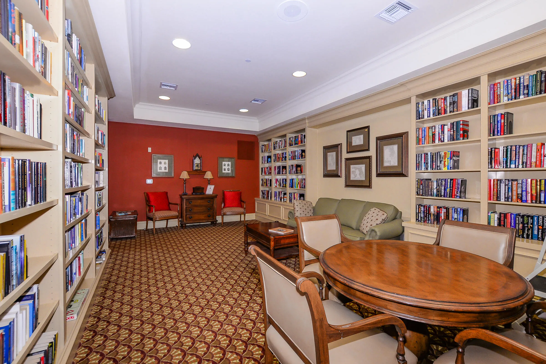
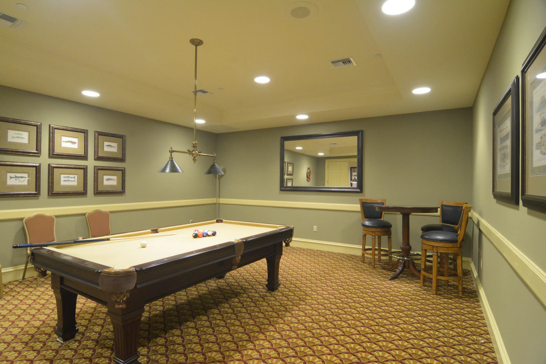
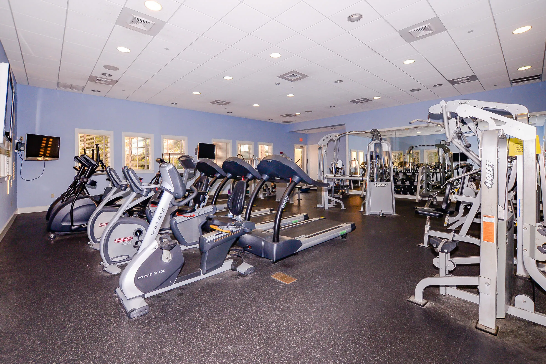
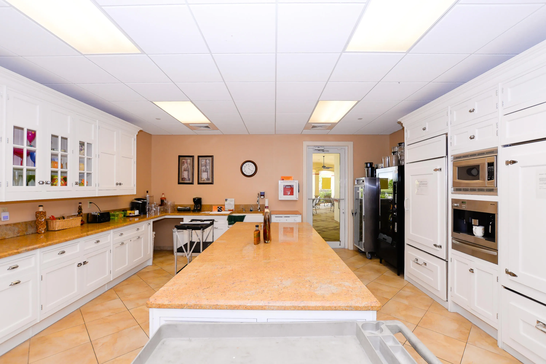
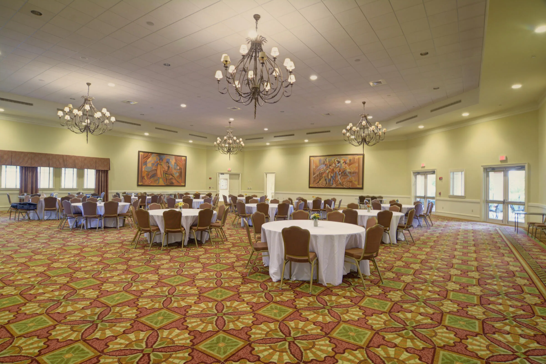
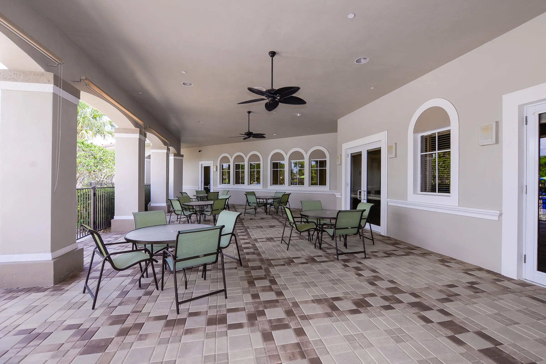
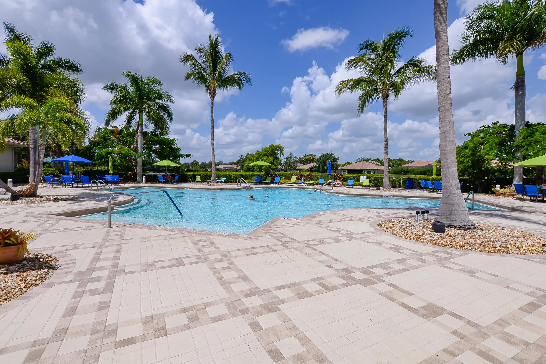
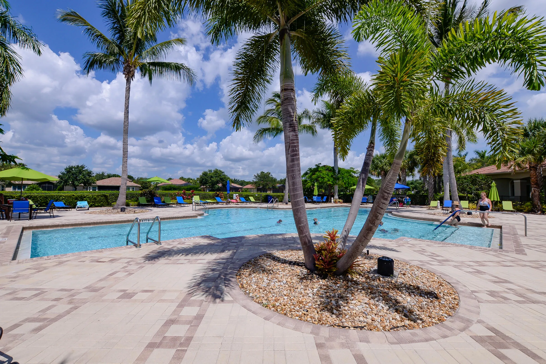
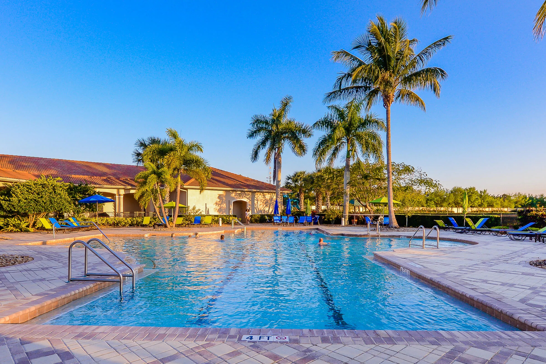
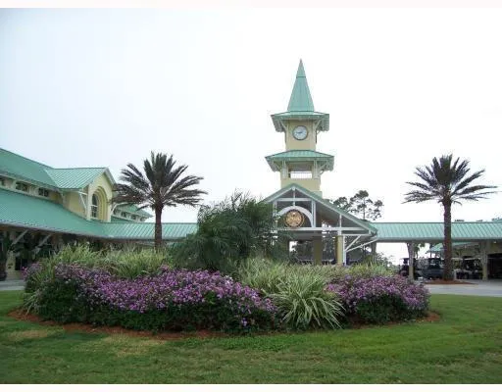
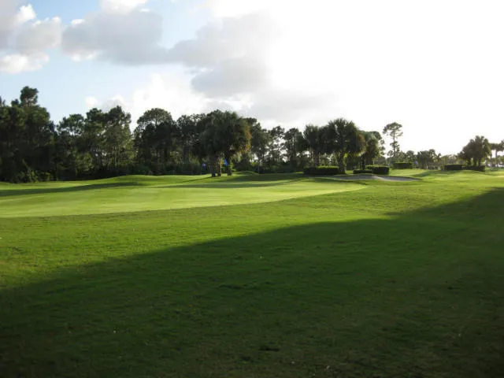
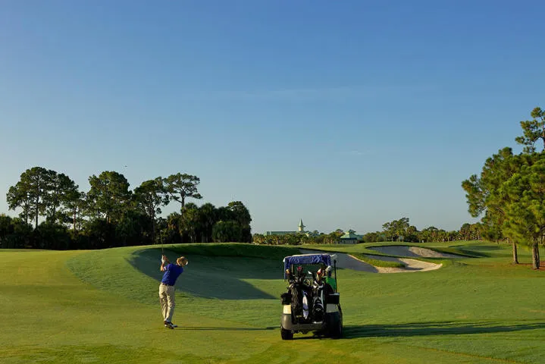
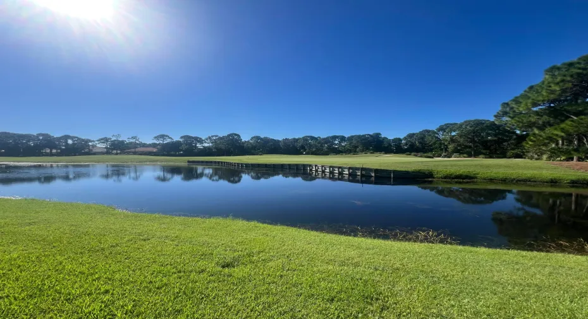
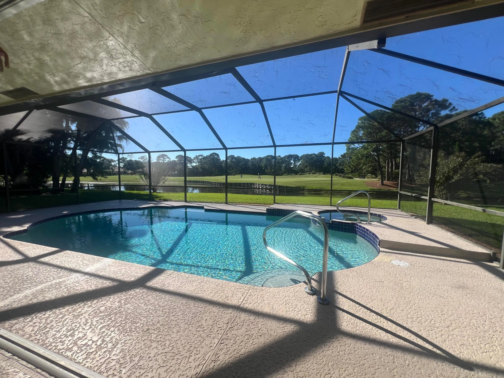
Absolutely Stunning Pool home w/ GOLF AND LAKE Views on the Ryder Golf Course at PGA Village. Features Circular Driveway, 3 Bedrooms, 3.5 Baths, Den/office & 2.5 Car Garage. Grand entrance showing off the magnificent Views! Details include Volume Ceilings, natural lighting & oversized rooms. Beautiful Re-done kitchen includes large Island, pantry, stainless steel appliances, wall over, cooktop & hood. Exceptional family Room shows off a spectacular window & sliding glass door, fireplace & open to the kitchen. Split floor plan includes Bedrooms 2 & 3 with a Jack & Jill bathroom. Spacious Master Suite offers 2 walk in closets & grand Master Bath with large soaking tub, shower & dual sinks. Enjoy the outside area with screen enclosed pool/spa, summer kitchen & cabana bath. This home is one of a kind located in Reserve Plantation with low HOA Fee’s. Fee’s include manned gated security, cable, internet, common area & the Island Club which has something for everyone. Resort style pool, fitness center, ballroom, card rooms, craft room, billiard room & library. PGA BOASTS 3 Champion Golf course open to the public with memberships available plus The Legacy private Golf Course. Only minutes away from restaurants, shopping, schools, doctors, hospital & even home of the NY Mets Spring Training. Take the leap and check out what PGA Offers!

Features

  • Swimming Pool: Heated, Association, Pool Equipment, Screen Enclosure, Pool/Spa Combo, Outside Bath Access
  • Heating System: Central, Electric
  • Cooling System: Electric, Central Air, Ceiling Fan(s)
  • Fireplace: Wood Burning
  • Patio: Patio, Screened, Covered
  • Parking: Driveway, Garage, Circular Driveway, Attached, Concrete

Appliances

  • Appliances: Dryer, Dishwasher, Microwave, Refrigerator, Washer, Cooktop, Oven

Address Map

  • Country: US
  • State: FL
  • County: St Lucie
  • City: Port St Lucie
  • Subdivision: PGA VILLAGE (RESERVE PLANTATION)
  • Zipcode: 34986
  • Street: Grey Heron
  • Street Number: 10785
  • Street Suffix: Court
  • Floor Number: 0
  • Longitude: W81° 33' 53.8''
  • Latitude: N27° 19' 14.1''
  • Directions: Take I-95 To exit 121 head West to PGA Village. Enter main gate to Plantation Lakes Drive make left to Long Cove make right to Grey Heron make left.
  • MLS Area: 7600

MLS Addon

  • Accessibility Features: No
  • Architectural Style: Traditional
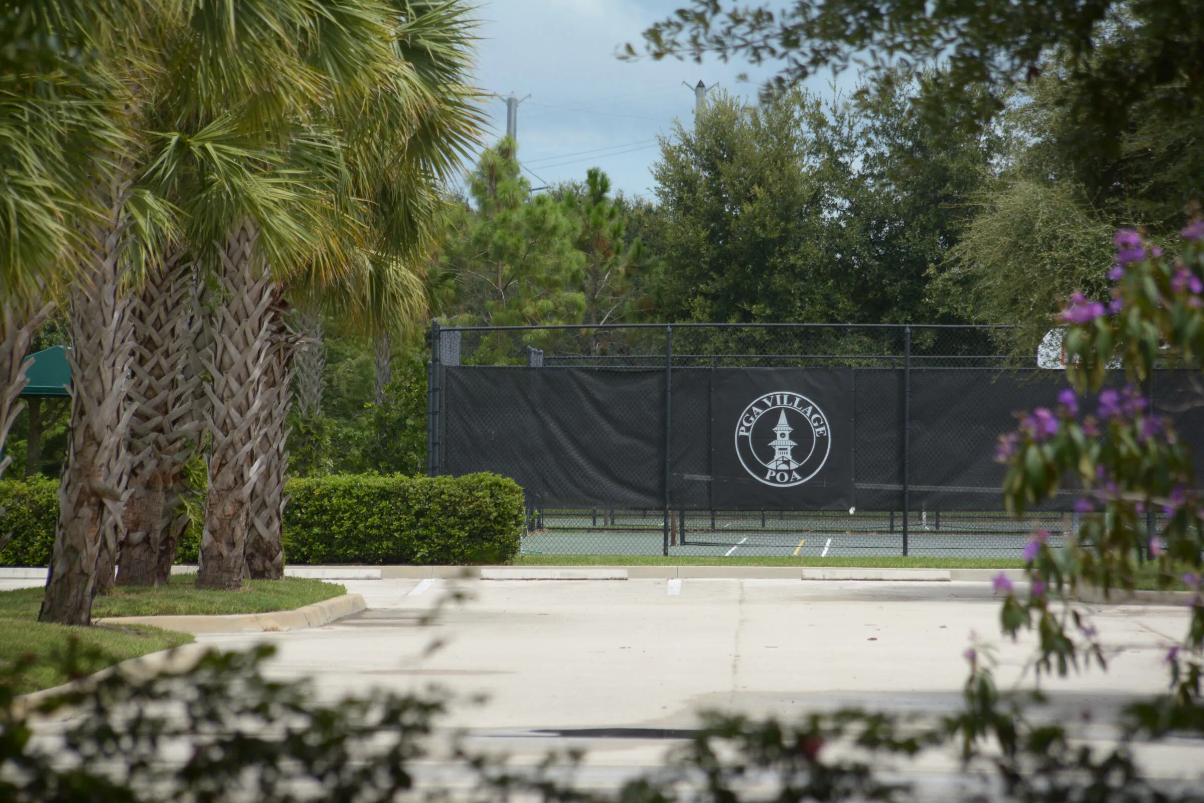
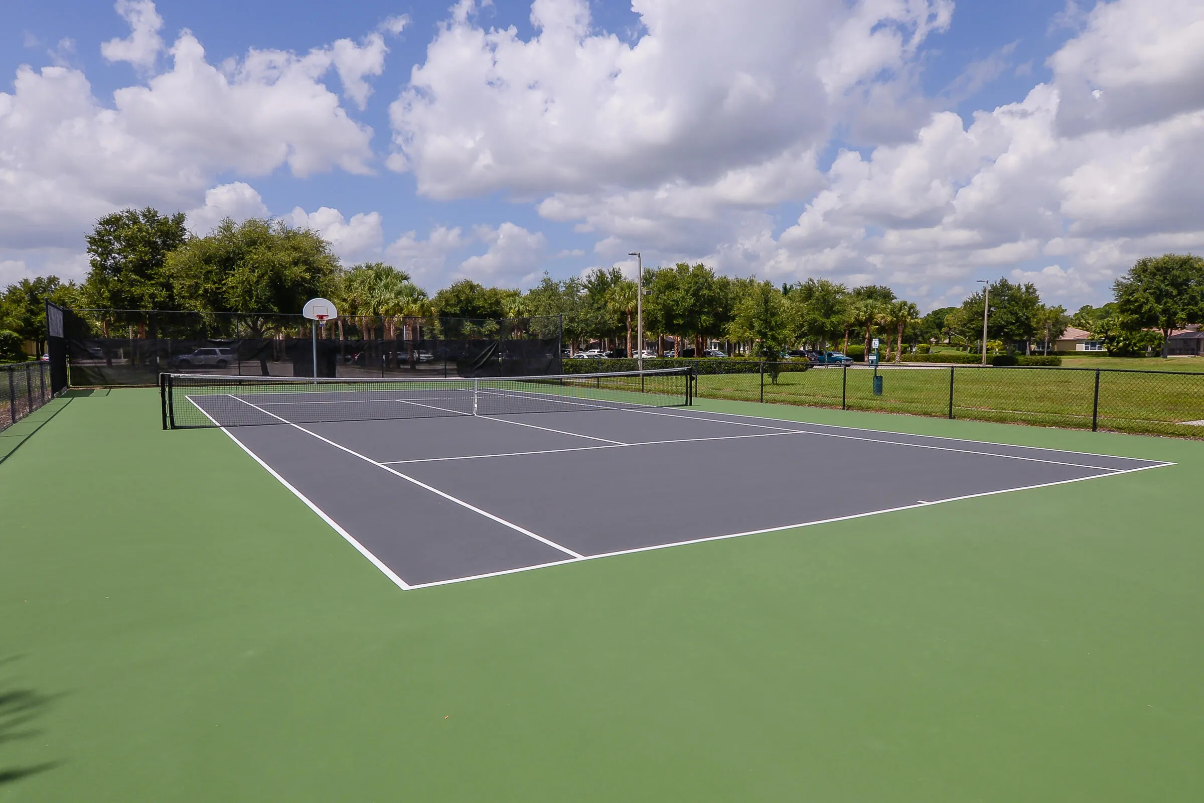
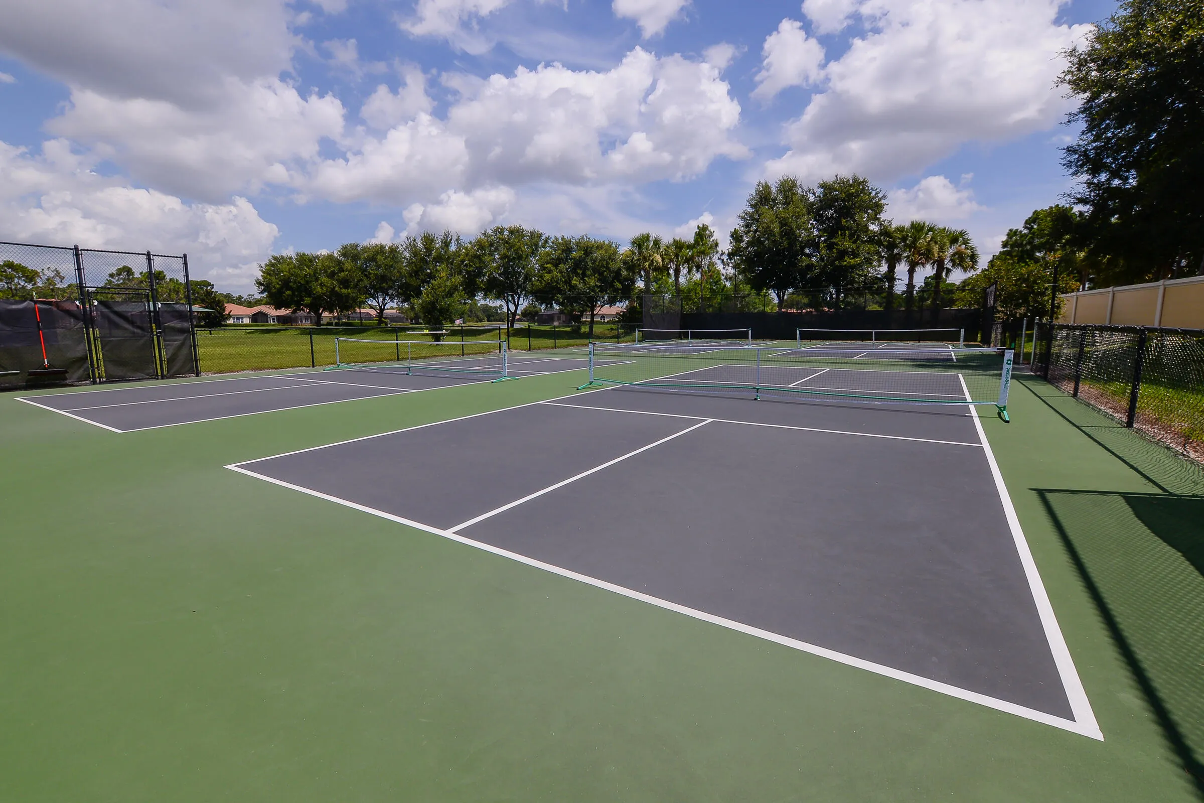
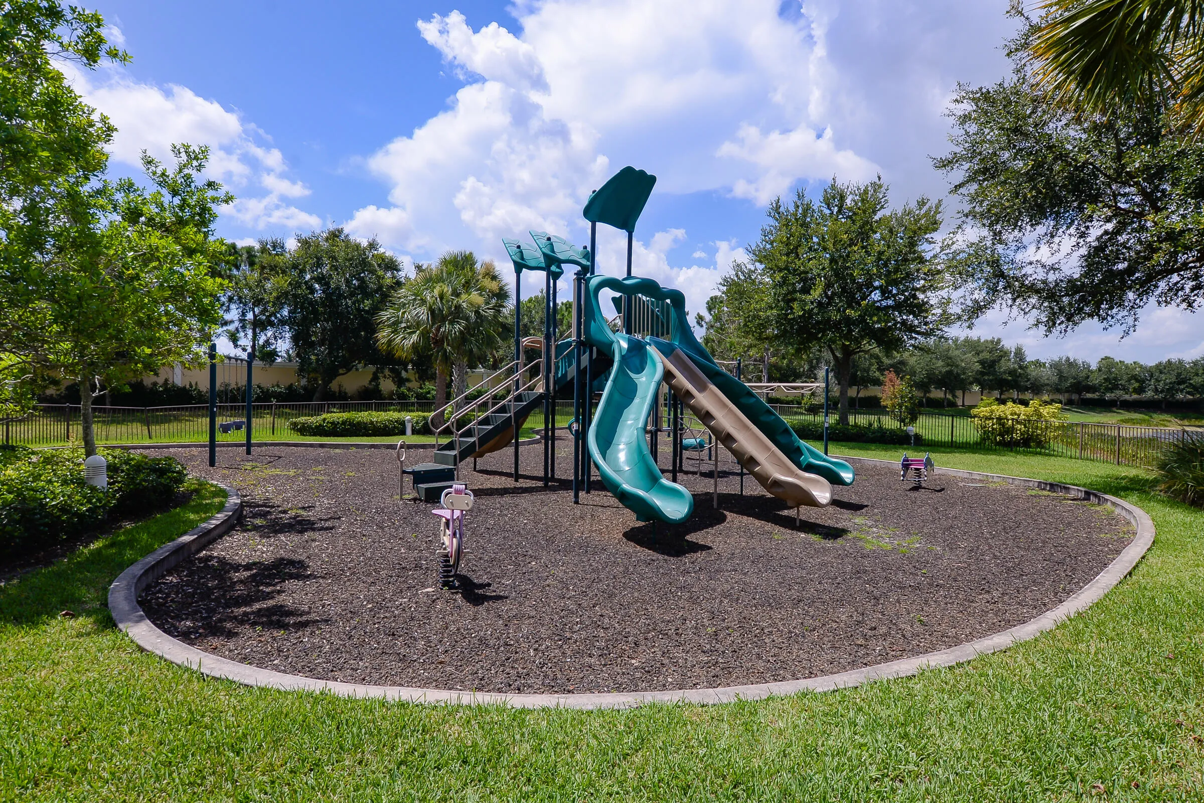
  • Association Amenities: Clubhouse, Fitness Center, Pool, Tennis Court(s), Playground, Billiard Room, Basketball Court, Golf Course, Library, Putting Green(s), Security, Pickleball, Gated
  • Association Fee: $964
  • Association Fee Frequency: Quarterly
  • Association Fee Includes: Common Areas, Internet, Security, Cable TV, Recreation Facilities
  • Carport Spaces:
  • Close Date:
  • Close Price: $0
  • Elementary School: Tradition Lakes K-8
  • Exterior Features: Outdoor Living Area, Outdoor Kitchen
  • Fireplaces Total: 0
  • Flooring: Tile, Vinyl
  • Garage Spaces: 2.5
  • High School: Legacy
  • Insurance Expense: $0
  • Interior Features: Breakfast Area, Dual Sinks, Entrance Foyer, Eat-in Kitchen, Walk-In Closet(s), Kitchen Island, Garden Tub/Roman Tub, High Ceilings, Pantry, Split Bedrooms, Separate Shower, Breakfast Bar, Bathtub, Soaking Tub
  • Laundry Features: Laundry Tub, Laundry Room, Sink
  • Levels: One
  • Lot Features: 1-2 Acres, Sprinklers Automatic, Sprinkler System, On Golf Course, Irregular Lot
  • New Taxes Expense: $0
  • Spa Features: In Ground
  • Stories: 1
  • Stories Total: 1
  • Tax Annual Amount: $7,829
  • Utilities: Cable Available, Electricity Connected, Water Connected
  • Window Features: Drapes, Sliding, Plantation Shutters, Shutters
  • Zoning: Residential

Location

Listing Updated: 2026-10-22 13:25:27
  • Property Type : Single Family
  • Property Sub Type : Single Family Residence
  • Listing Type : For Sale
  • Listing ID : B26088538
  • Price : $975,000
  • View : Bay, Intercoastal
  • Bedrooms : 3
  • Bathrooms : 4
  • Full Bathrooms : 3
  • Half Bathrooms : 1
  • Square Footage : 3,079 Sqft
  • Year Built : 1990
  • Lot Area : 1.16 Acre
  • Listing Status : Active Under Contract
  • Days On Market : 20
Contact Agent
Required
Required
Required
By proceeding, you consent to receive calls and texts at the number you provided, including marketing by autodialer and prerecorded and artificial voice, and ettmail, about your inquiry and other home-related matters, but not as a condition of any purchase.

Similar Single Family