• Share

2551 Creekside Drive, Fort Pierce, Florida 34981

Active For Sale
$250,000
  • Beds 4
  • Baths 3
  • Sq Ft 1,834 Sqft
  • Visits: 4 in 27 days

Description

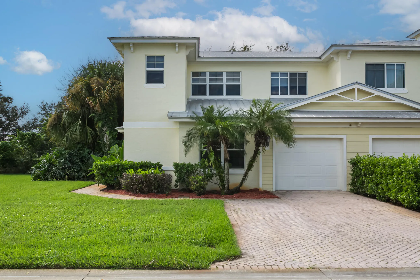
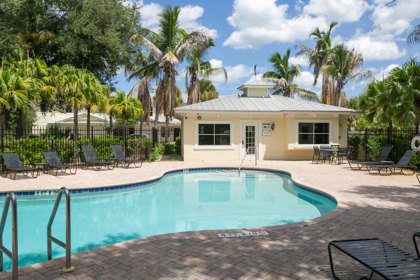
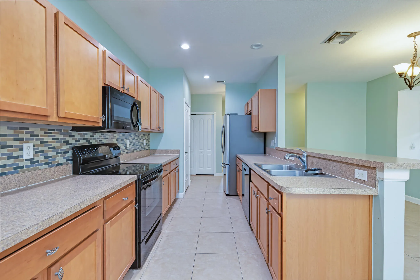
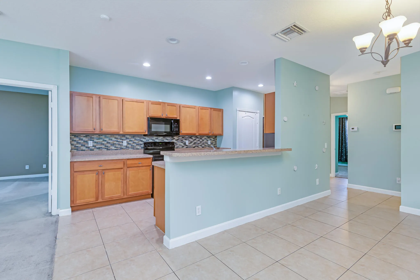
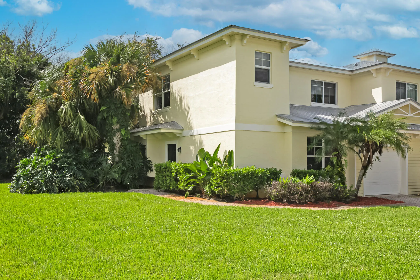
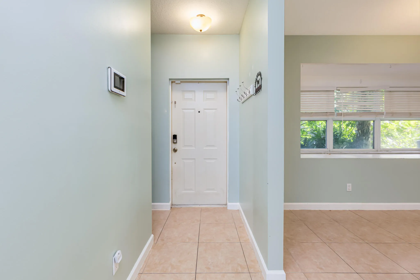
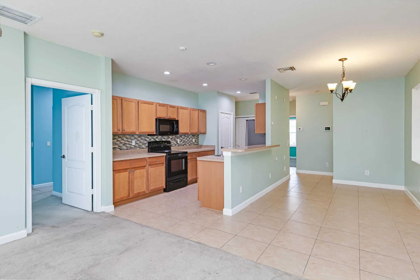
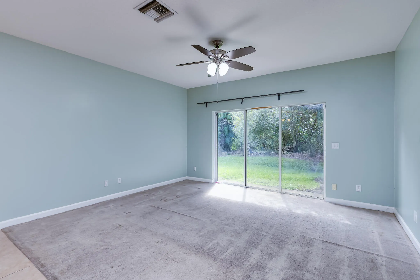
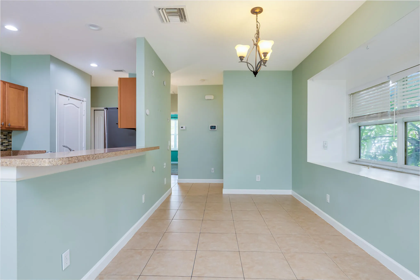
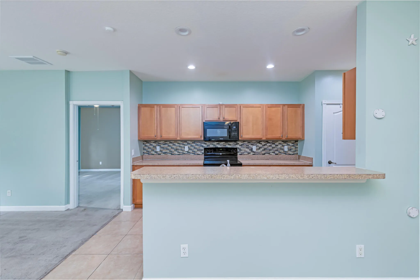
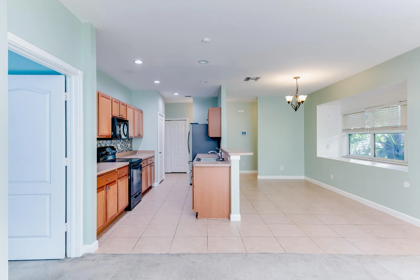
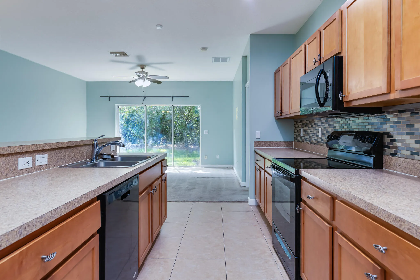
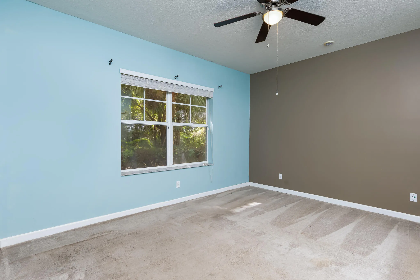
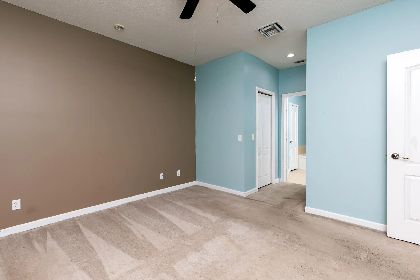
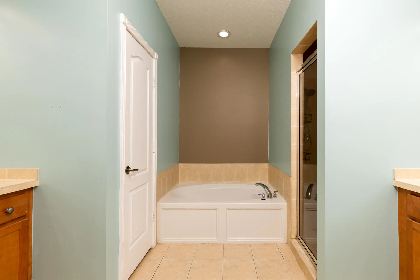
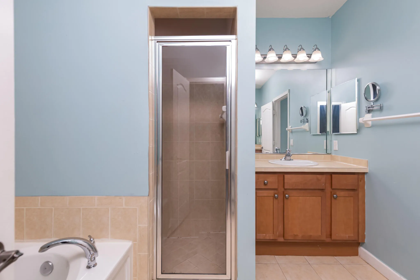
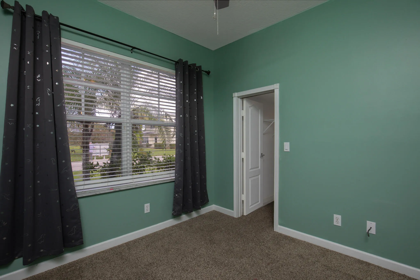
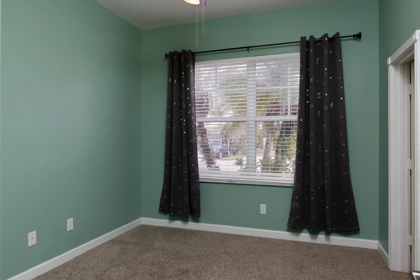
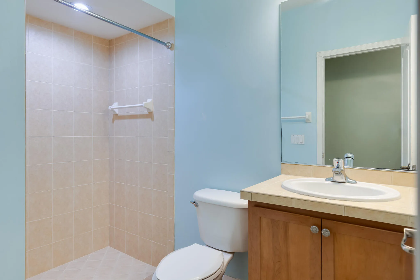
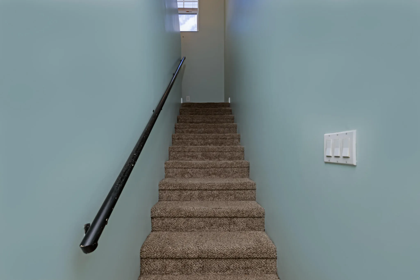
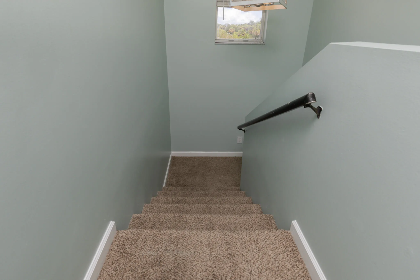
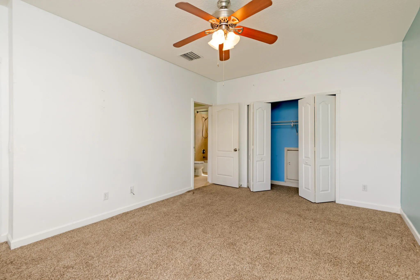
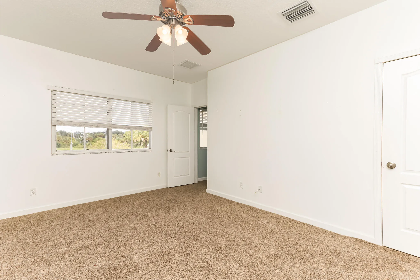
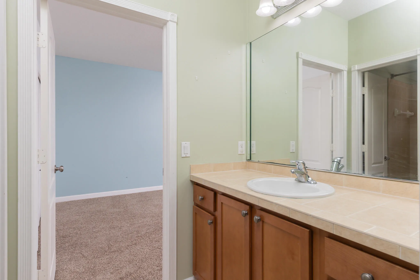
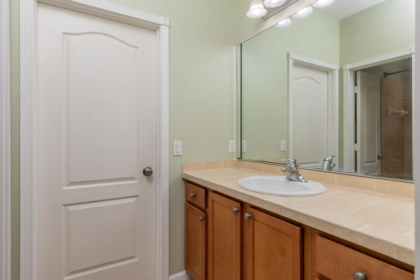
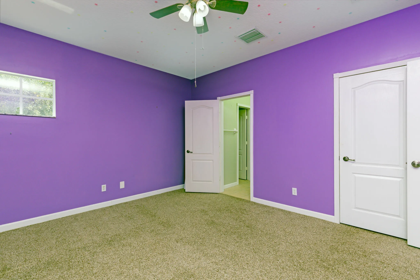
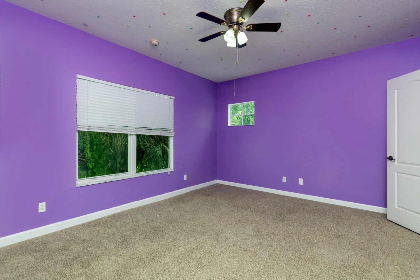
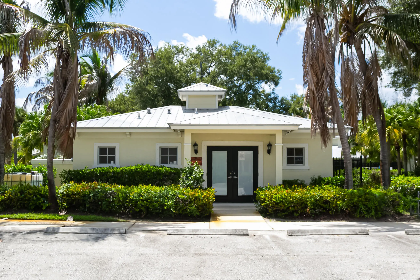
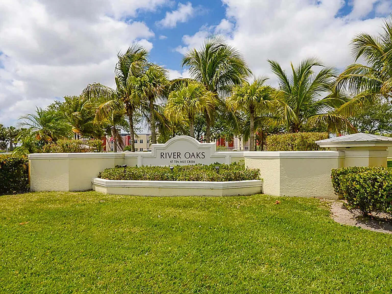
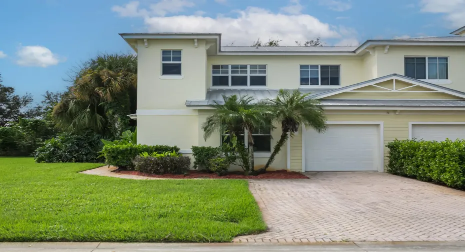
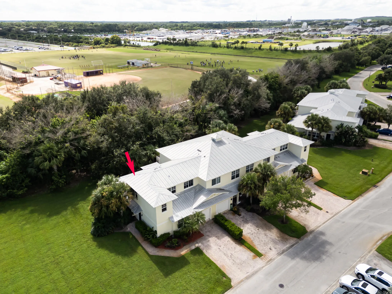
Welcome to exceptional value and low-maintenance living in the highly sought-after River Oaks community. Perfect for homebuyers seeking space, comfort, and long-term peace of mind with a brand-new 2026 HVAC system, this beautifully laid-out 4-bedroom, 3-bathroom townhome offers a versatile open-concept floor plan designed for both effortless daily living and entertaining. The main level invites you in with seamless flow through the main living space, leading to a luxurious primary suite complete with a double vanity, deep soaking tub, and separate walk-in shower. A second main-floor bedroom sits steps from a full bathroom, ideal for a home office or guest room. Upstairs features two additional spacious bedrooms with generous closet storage, including one with a private walk-in closet and a flexible Jack-and-Jill bathroom layout. Beyond the thoughtful interior, River Oaks provides curb appeal with durable metal roofs, elegant brick paver driveways, manicured grounds, and tree-lined streets. Residents enjoy access to a community pool and clubhouse nestled under mature oak trees, all with the ease of low-maintenance HOA living. Located just minutes from US-1, historic downtown Fort Pierce, pristine Florida beaches, local parks, top-rated schools, and shopping, this turn-key townhome delivers rare 4-bedroom space at an unbeatable price point.

Features

  • Swimming Pool: Association
  • Heating System: Central, Electric
  • Cooling System: Electric, Central Air
  • Pet Policy: Yes, Breed Restrictions
  • Patio: Patio
  • Parking: Garage, Attached, Paver Block
  • Furnished: Unfurnished

Appliances

  • Appliances: Dryer, Dishwasher, Microwave, Refrigerator, Washer, Disposal

Address Map

  • Country: US
  • State: FL
  • County: St Lucie
  • City: Fort Pierce
  • Subdivision: RIVER OAKS
  • Zipcode: 34981
  • Street: Creekside
  • Street Number: 2551
  • Street Suffix: Drive
  • Floor Number: 0
  • Longitude: W81° 38' 52.2''
  • Latitude: N27° 23' 40.2''
  • MLS Area: 7130

MLS Addon

  • Accessibility Features: No
  • Association Amenities: Clubhouse, Pool, Parking
  • Association Fee: $300
  • Association Fee Frequency: Monthly
  • Association Fee Includes: Common Areas, Pool(s), Maintenance Grounds, Recreation Facilities
  • Carport Spaces:
  • Close Date:
  • Close Price: $0
  • Community Features: Home Owners Association, Street Lights
  • Development Status: New Construction
  • Exterior Features: Outdoor Living Area
  • Fireplaces Total: 0
  • Flooring: Tile, Carpet
  • Garage Spaces: 1
  • Insurance Expense: $0
  • Interior Features: Bedroom on Main Level, Dual Sinks, Walk-In Closet(s), Pantry, Split Bedrooms, Separate Shower, Main Level Primary, Bathtub, Soaking Tub
  • Laundry Features: Inside, Laundry Closet, Lower Level
  • Levels: Two
  • Listing Terms: Cash, Conventional, FHA, VA Loan
  • Lot Features: < 1/4 Acre, Sprinklers Automatic
  • New Taxes Expense: $0
  • Stories: 2
  • Stories Total: 2
  • Tax Annual Amount: $4,770
  • Tax Year: 2026
  • Utilities: Cable Available, Electricity Available, Sewer Available, Water Available
  • Water Front Features: No
  • Zoning: Planned De

Location

Listing Updated: 2026-11-13 07:46:56
  • Property Type : Townhouse
  • Property Sub Type : Townhouse
  • Listing Type : For Sale
  • Listing ID : B26090092
  • Price : $250,000
  • View : Preserve
  • Bedrooms : 4
  • Bathrooms : 3
  • Full Bathrooms : 3
  • Half Bathrooms : 0
  • Square Footage : 1,834 Sqft
  • Year Built : 2006
  • Lot Area : 0.10 Acre
  • Listing Status : Active
  • Days On Market : 26
Contact Agent
Required
Required
Required
By proceeding, you consent to receive calls and texts at the number you provided, including marketing by autodialer and prerecorded and artificial voice, and ettmail, about your inquiry and other home-related matters, but not as a condition of any purchase.

Similar Townhouse